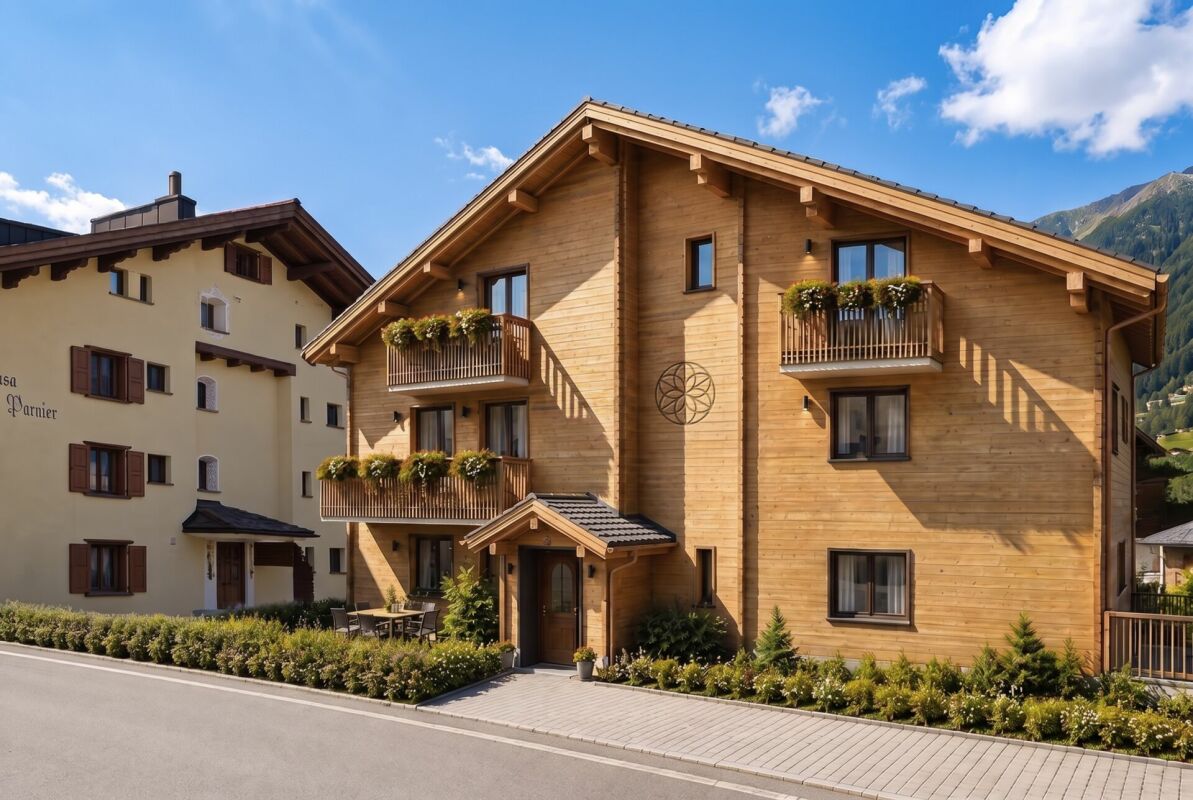
134 results - Properties for sale with Balcony / Terrace: Canton Graubuenden

Patrick Müller

Patrick Müller

1 / 14
Patrick Müller

Patrick Müller

  • Parking space
  • Balcony / Terrace
  • Elevator
  • +5
3.5 rooms135m²CHF 1,550,000.–
Premium
Bahnhofstrasse 2, 7247 Saas im Prättigau

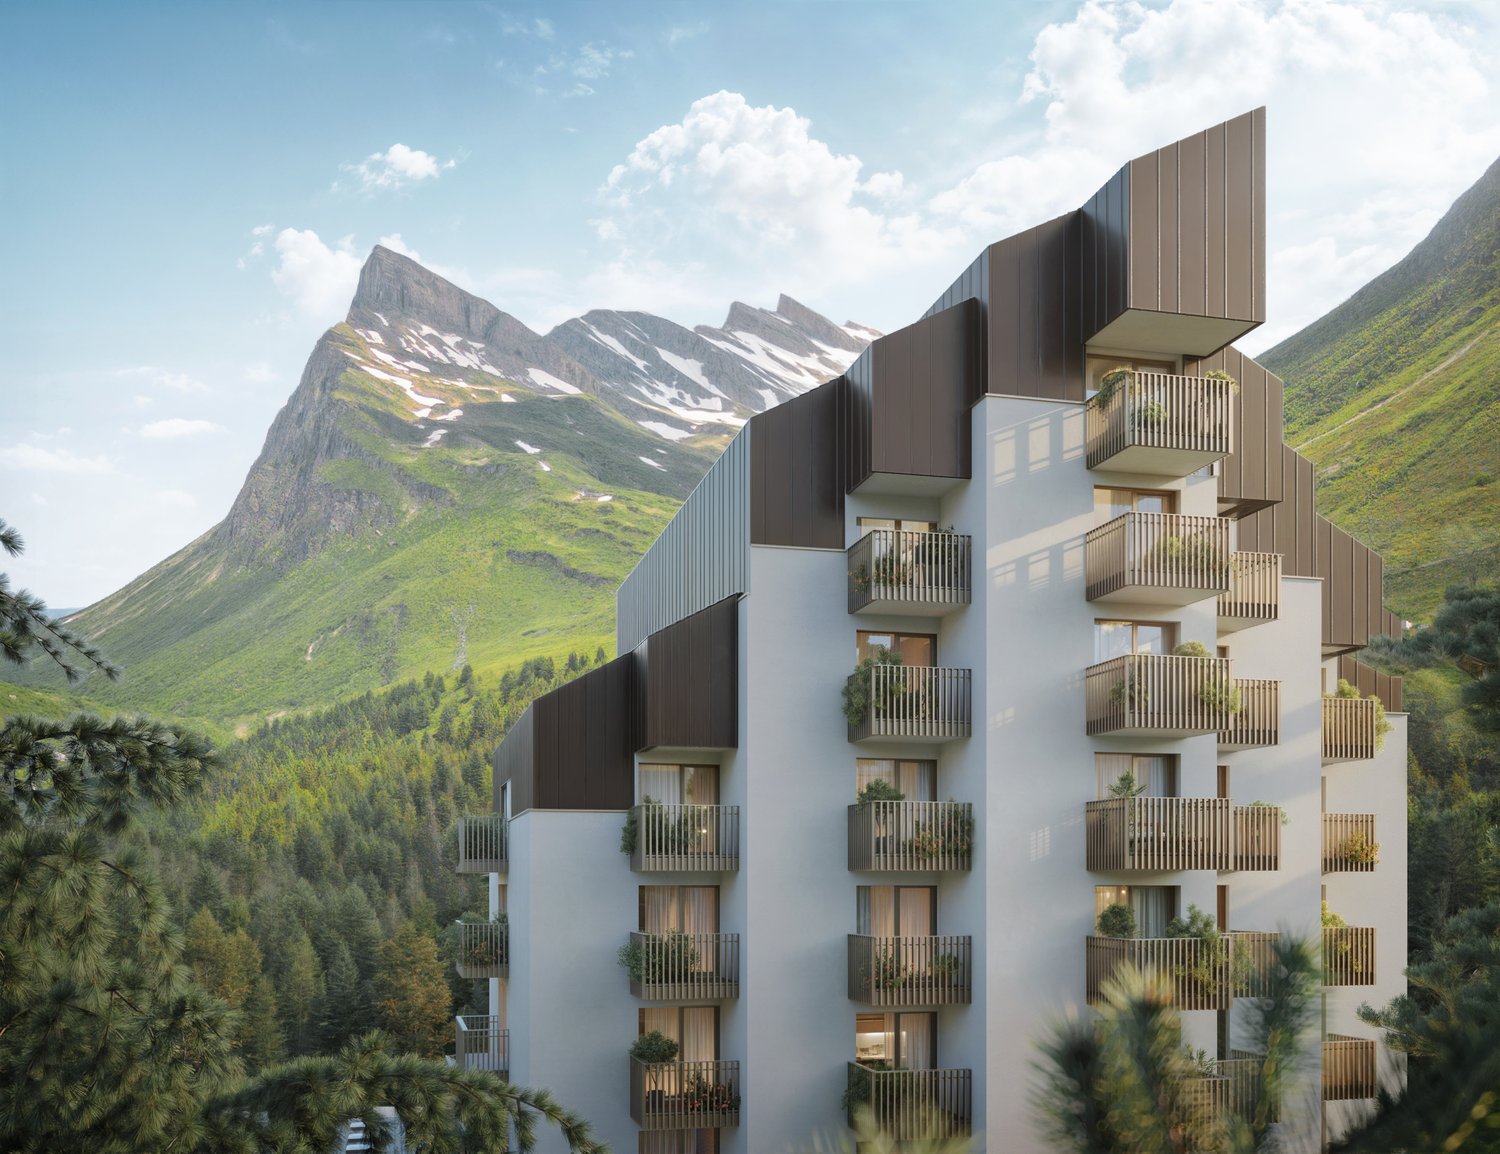
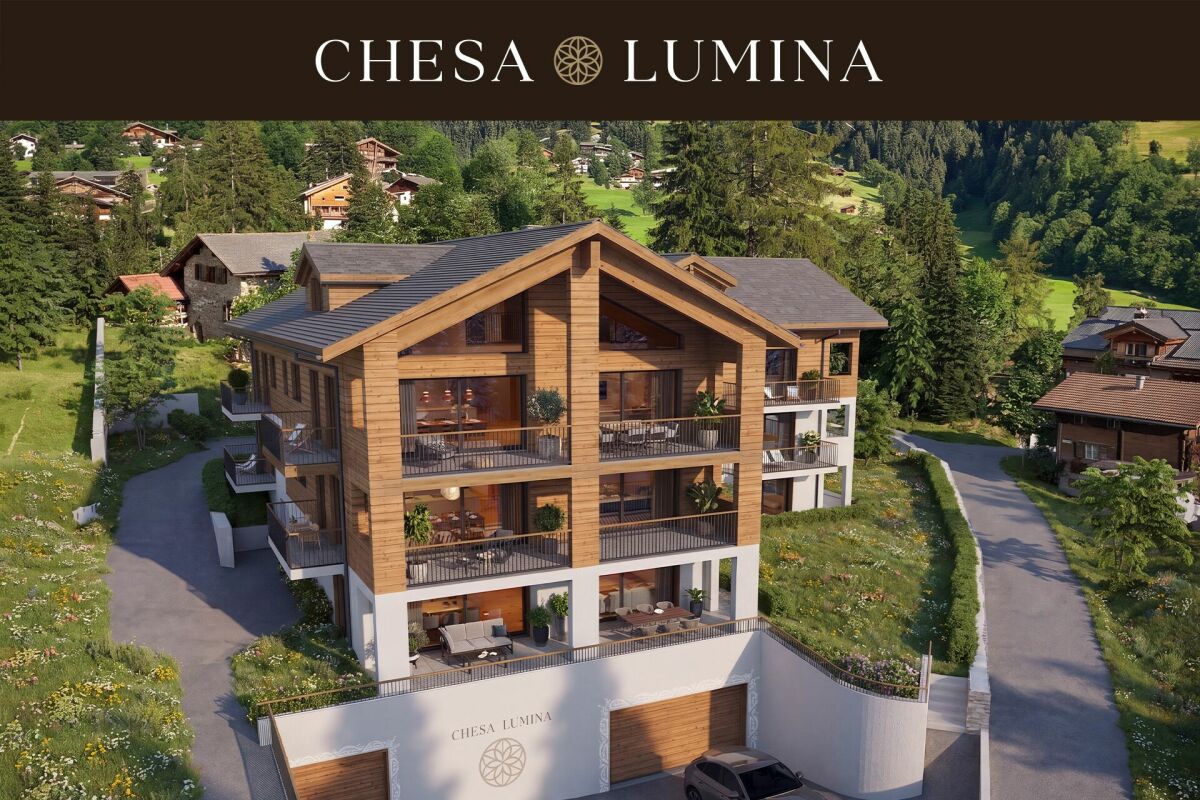
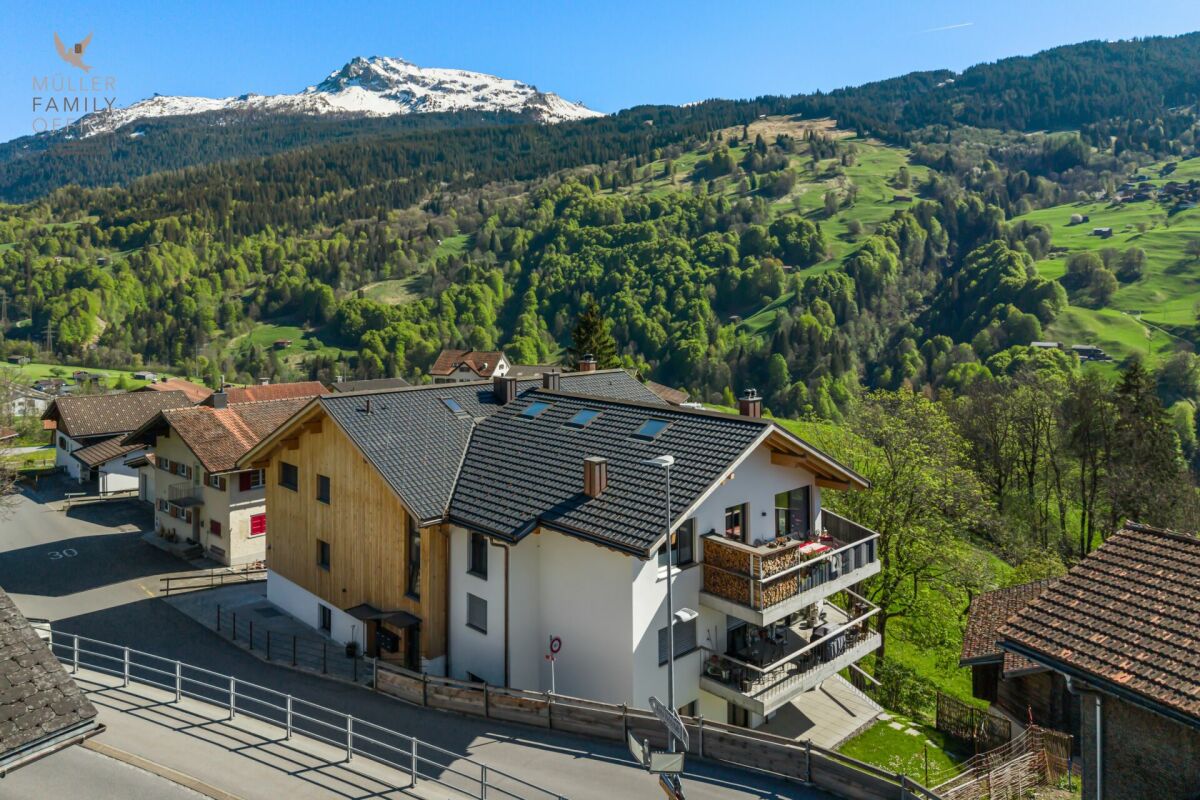
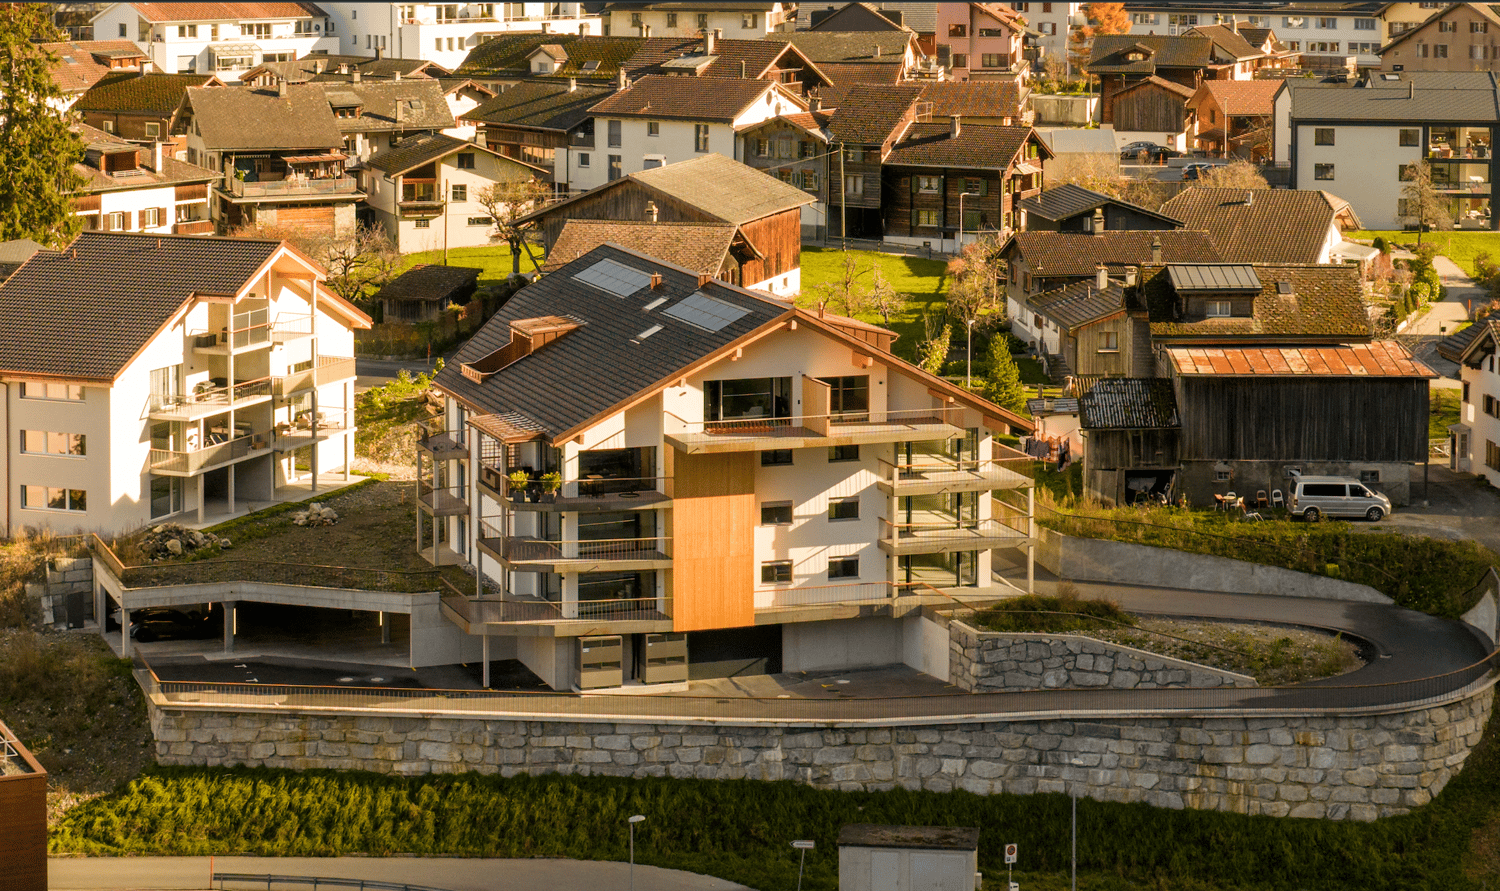
Exclusive 3.5-room attic apartment (first occupancy) with living comfort at the highest level and breathtaking views

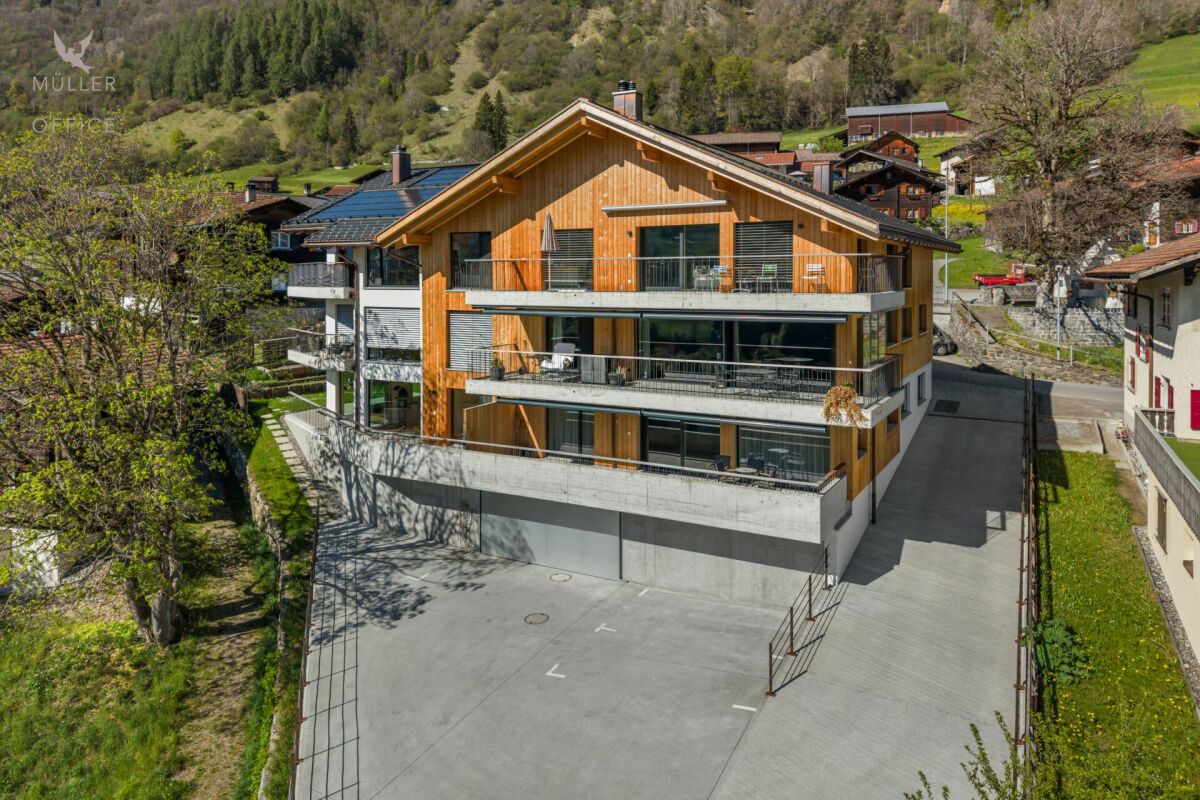
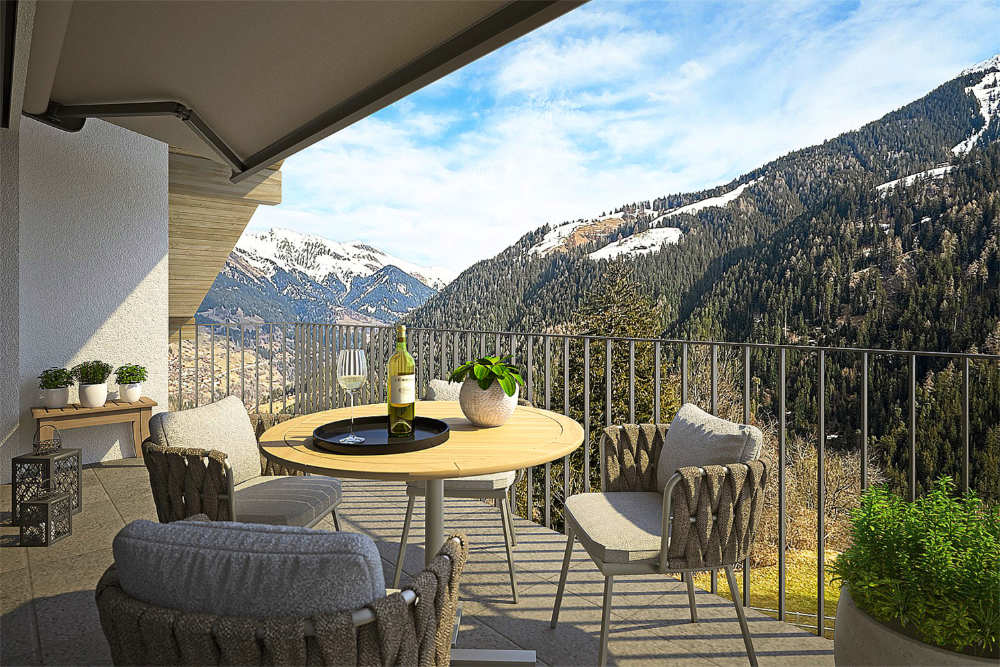
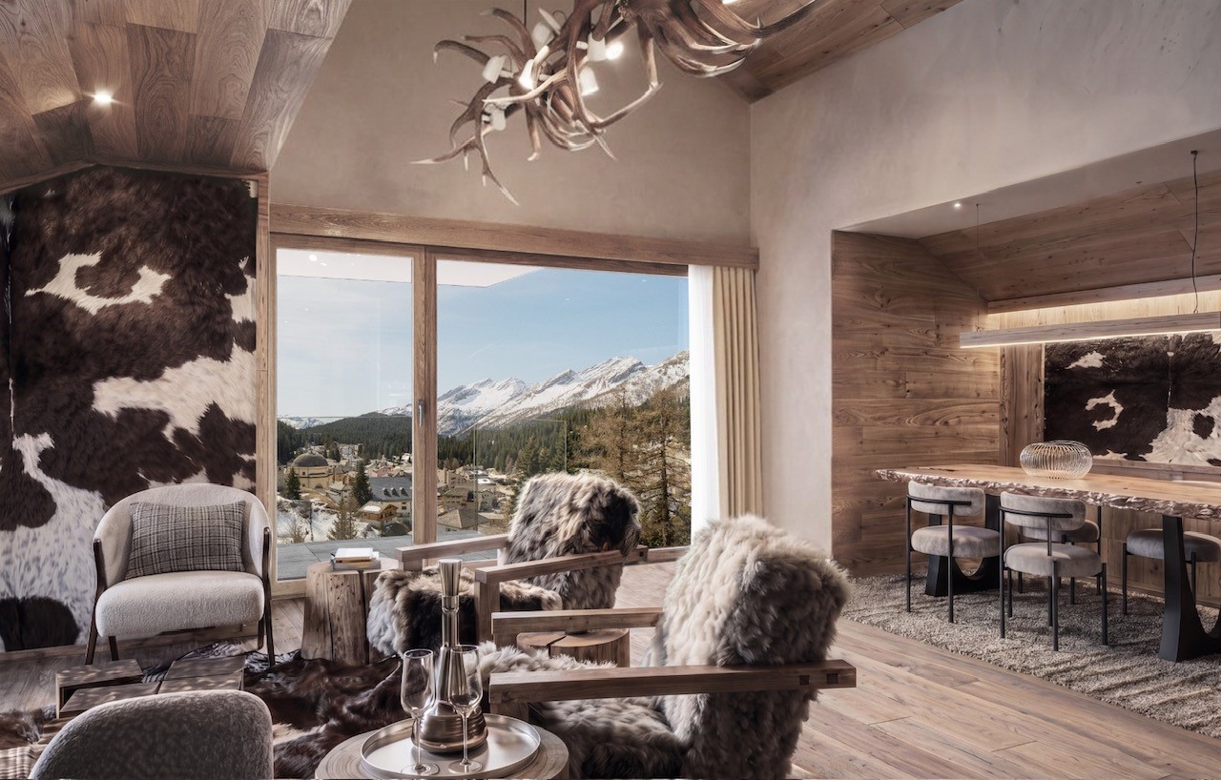
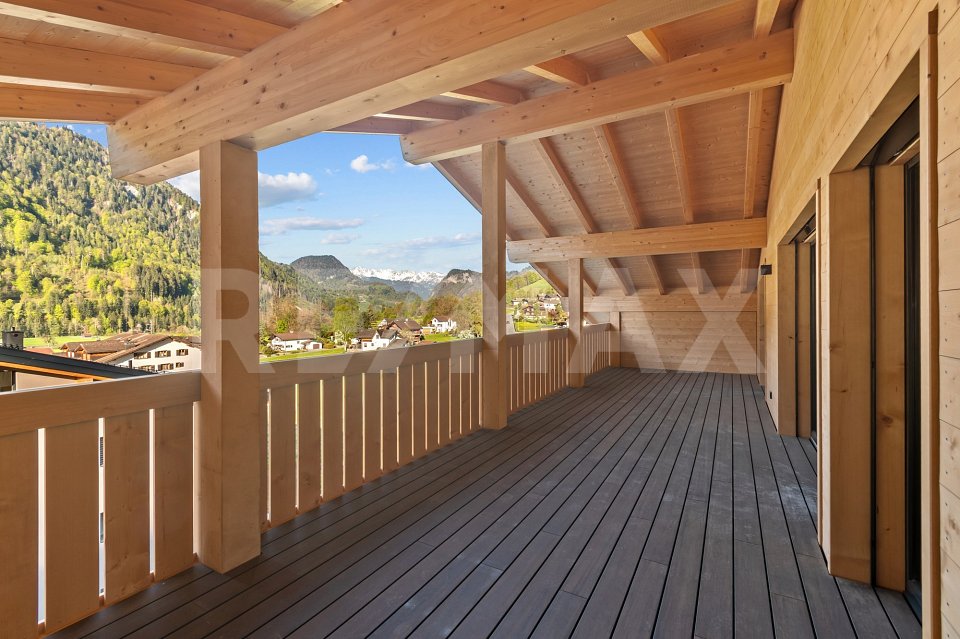
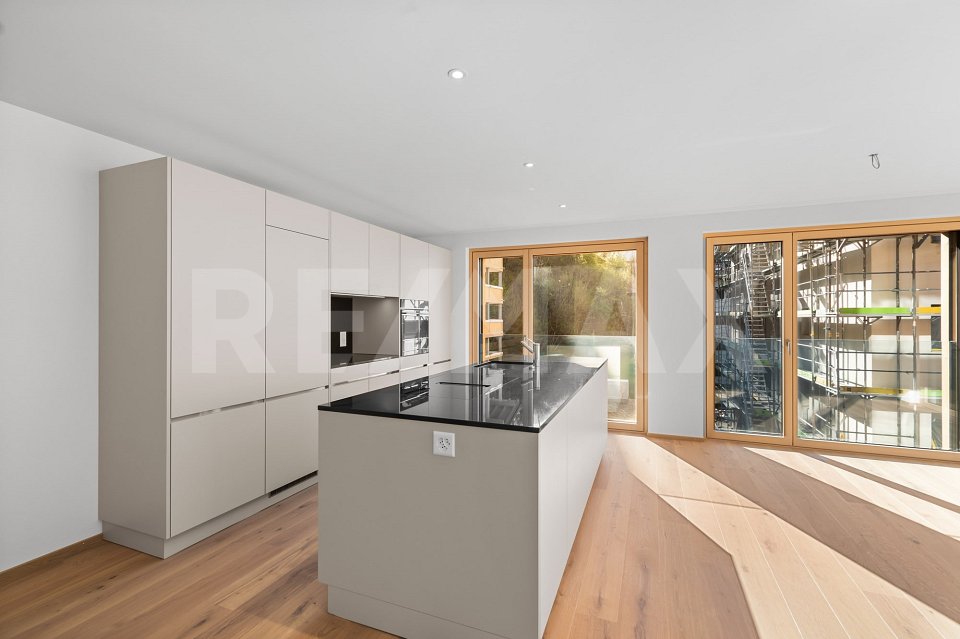
MÜLLER FAMILY OFFICE AGReal Estate - Asset Management - Artpresents:Exclusive 3.5-room attic apartment (first occupancy) with living comfort at the highest level and breathtaking viewsThis exceptional attic apartment is located in an exclusive 6-family house completed in 2023 in Saas im Prättigau, a district of the municipality of Klosters. High-quality construction standards, thoughtful design, and an impressive natural landscape blend together to create a dream home of the extra class. The unobstructable, breathtaking view of the surrounding mountain world and the valley rounds off this unique offer.The entire apartment was equipped with selected materials and modern technology. The music system, lighting, skylights, and shutters are intelligently networked and can be controlled classically or conveniently via smartphone - a combination of comfort and innovation at the highest level.Saas im Prättigau offers a wide range of leisure activities all year round. In summer, hiking trails, blooming mountain meadows, and varied mountain bike routes invite you to explore nature actively. Climbing and hiking opportunities, traditional mountain guest houses, and idyllic picnic areas round off the offer. In winter, the region transforms into a winter sports paradise. The nearby ski areas of Klosters and Davos offer optimal conditions for skiers and snowboarders. Snowshoe hikes, cross-country ski trails, and toboggan runs complement the offer, while snowy winter hiking trails invite you to quiet relaxation. Saas is a place of balance between activity, rest, and landscape beauty at any time of the year.The apartment welcomes you with a bright entrance area and a practical wardrobe. Directly to the right is a bedroom with a spacious built-in closet - ideal as a guest or children's room. This room is also perfectly suited as a home office. Opposite is a separate bathroom with a stylish shower and elegant fittings - a comfortable solution for more privacy.The subsequent corridor opens up to the impressive living and dining area. High ceilings, spacious window surfaces, and direct access to the sunny balcony create a airy room feeling. The view of the surrounding mountain world delights all year round. A stylish chimney provides a cozy atmosphere, while the smart lighting ensures the right ambiance at all times.The openly designed kitchen is a paradise for hobby cooks - equipped with the latest devices, including an induction cooktop from Gaggenau. An innovative mineral water treatment, generous storage space, and atmospheric lighting make the kitchen a place that perfectly combines functionality and comfort.From the living area, an elegant wooden door leads to the brightly lit main bedroom with spectacular views of the Gotschnagrat - a retreat full of peace and relaxation. The adjacent, glazed bathroom is luxuriously equipped, including a shower toilet, spacious shower, high-quality fittings, and integrated wall heating - an exclusive wellness oasis. A spacious dressing room and a discreetly integrated laundry tower complement this private area.Via a staircase in the living area, you reach the spacious gallery with versatile potential - whether as a playroom, home office, or additional living space. Thanks to the existing water connection, it is also possible to expand it into a wellness oasis with a free-standing bathtub and sauna. Skylights provide plenty of daylight, and additional storage space on the slope side offers practical added value.In the basement, a spacious hobby room is available for versatile use - perfect for individual needs. The apartment includes two parking spaces. The garage is prepared for the installation of a charging station for e-mobility. A lift connects the underground garage directly to the attic floor and ensures maximum comfort. An additional outdoor parking space rounds off this attractive offer.With great attention to detail, high-quality equipment, energy-efficient heat pump, PV system on the roof, and stylish interior architecture, this attic apartment offers a unique home - a place where comfort, design, and nature harmoniously combine. A place to arrive and feel good.Sales priceCHF 1'550'000.- apartmentCHF 80'000.- two parking spacesCHF 20'000.- outdoor parking spaceCHF 1'650'000.- total priceWe ask you for a financing proof.We would be happy to show you this beautiful apartment, also in the evening or on the weekend.

  • Parking space
  • Balcony / Terrace
  • Elevator
  • +5
Travel time
-
Rexhail Jahiu

Rexhail Jahiu

1 / 12
Rexhail Jahiu

Rexhail Jahiu

  • Parking space
  • Balcony / Terrace
  • Garage
  • +2
3.5 rooms91m²CHF 980,000.–
Premium
Küblis, 7240 Küblis

Newly built attic apartment with special architecture and mountain view

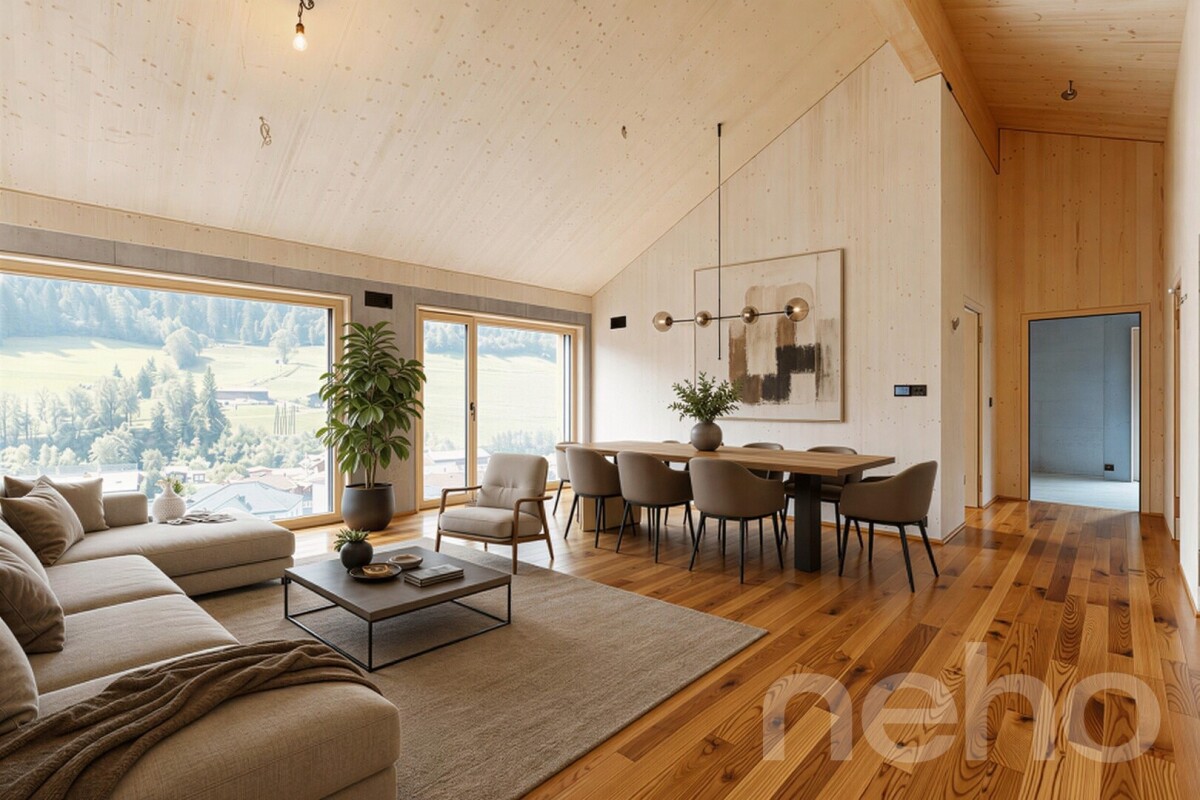
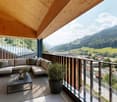
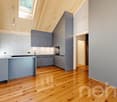
In an elevated location in Küblis, this attractive 3.5-room new building apartment on the top floor presents itself. Exposed concrete, natural wood surfaces, and the striking roof construction characterize the architecture and give the apartment a unique character. Generous window areas bring a lot of daylight into the rooms and open up the view of Küblis and the surrounding Prättigau mountain world. On approximately 91 m² of living space, you can expect a well-thought-out floor plan with an open living and dining area as the centerpiece of the apartment. The modern kitchen with dark fronts, generous workspace, and high-quality built-in appliances blends harmoniously into the architectural concept. The visible wood construction and the increased room height create a particularly open and pleasant atmosphere in the living area. The apartment has two well-cut rooms that can be flexibly used as bedrooms, children's or study rooms. A separate dressing room and a practical storage room offer additional storage space. The modern bathroom convinces with large-format plates, a floor-level shower with a rain shower, and a clear, timeless design. Another highlight is the approximately 12 m² large, covered balcony. The protected design allows for versatile use and offers a beautiful view of the village and the surrounding mountain landscape. The new building apartment is currently in the final completion phase. In September 2026, the parquet floor will be laid, which will harmoniously round off the material combination of wood and exposed concrete. Underfloor heating and ventilation system complement the modern living comfort. The target price for the apartment is CHF 980,000. A garage and an outdoor parking space are sold for an additional CHF 120,000. Total price CHF 1,100,000. An exciting opportunity for all those looking for a modern new building with characteristic architecture and beautiful views in the Prättigau. We would be happy to show you this high-quality apartment during a personal viewing and look forward to your inquiry. Exact address available after registration on neho.ch.INTERESTED IN A VIEWING? PLEASE REGISTER: https://neho.ch/b/7240-26-4

  • Parking space
  • Balcony / Terrace
  • Garage
  • +2
New building
1 / 8
3.5 roomsCHF 1,250,000.–
Premium
Gäuggeliweg 24, 7250 Klosters

3.5-Room Apartment 1st Floor First Occupancy

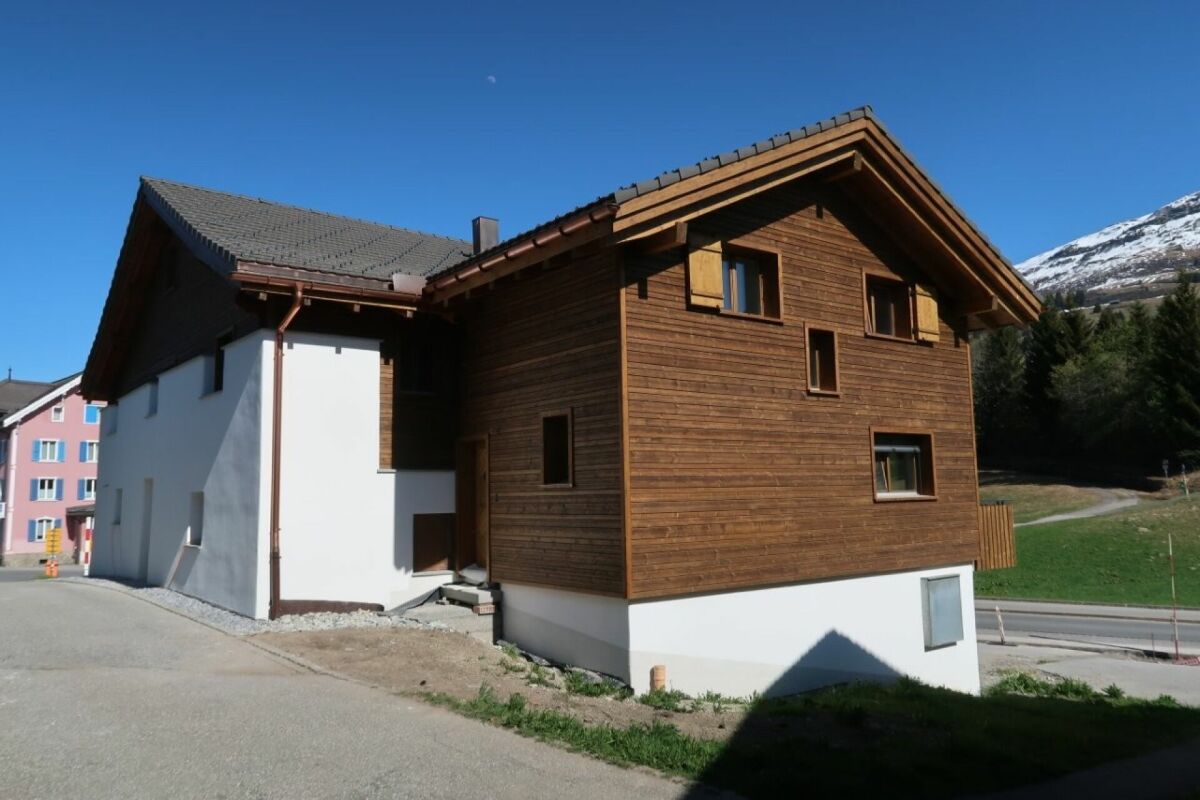
3.5-ROOM APARTMENT NO. 2 ON THE 1ST FLOOR The 3.5-room apartment on the 1st floor convinces with a harmoniously designed and at the same time well-thought-out floor plan. The spacious living and dining area with a view of the greenery gives the living space an exceptionally pleasant atmosphere - entirely in the sense of the guiding principle More Light. More Energy. More Life.A covered balcony, which merges into a beautiful terrace at entrance level, invites you to enjoy the sunbeams over the surrounding mountains and to arrive consciously.The apartment is ideal for couples or a young family who value living quality, peace and quiet, and a harmonious room layout. MORE LIGHT. MORE ENERGY. MORE LIFE. The Chesa Lumina "Gäuggeli" is being built in a privileged, sunny location on Gäuggeliweg in Klosters - a quiet, grown residential area with direct proximity to mountain railways, infrastructure, and local recreation areas. The project combines modern architecture with the character of the region and creates a living environment that focuses on light, energy, and security.Large-format window fronts, clear floor plans, and high-quality materials characterize the ten exclusive first and second homes. A stylishly designed wellness area, modern house technology, and a well-thought-out energy concept underline the high demands on comfort and future viability. HAVE WE ARROUSED YOUR INTEREST? If you have any questions or would like to schedule a non-binding meeting to get to know the new construction project, we are happy to be at your service.We look forward to your contact. Ambühl Immobilien AGLandstrasse 36A7252 Klosters DorfTel: +41 81 414 00 00info@ambuehl-immo.chwww.ambuehl-immo.ch


Travel time
-
  • Outdoor patio with a grey sectional sofa, two wicker chairs, an ottoman, and a large blue umbrella providing shade. The area is surrounded by a white building and greenery.
  • Modern living room with grey sofa, ottoman, coffee table, bookshelf, and artwork on the wall.
  • Modern kitchen with wooden flooring, built-in oven, countertop with a blender, and open shelving holding bowls and glasses.
  • Modern bathroom with green mosaic tiles, a wooden vanity with a sink, a toilet, and a glass-enclosed shower. Features a geometric patterned rug on the floor.
  • Floor plan of a residential space with multiple rooms including a living area, kitchen, bedrooms, bathrooms, and a balcony.
1 / 5
Modern living room with grey sofa, ottoman, coffee table, bookshelf, and artwork on the wall.
Modern kitchen with wooden flooring, built-in oven, countertop with a blender, and open shelving holding bowls and glasses.
Modern bathroom with green mosaic tiles, a wooden vanity with a sink, a toilet, and a glass-enclosed shower. Features a geometric patterned rug on the floor.
3.5 rooms103m²CHF 2,200,000.–
Premium
Via Sorts Sura, 7018 Flims

Exclusive terrace apartment with garden in Flims Waldhaus

Living with a house character in Flims Waldhaus In one of the most sought-after residential areas of Flims Waldhaus, an extraordinary 3.5-room terrace apartment awaits you, which clearly stands out from classic condominiums. The apartment is located in a modern building with only seven parties and convinces with a living feeling that is more reminiscent of a single-family house: no apartment above or below you, a spacious southwest terrace with garden, room heights up to 4.20 m, and an open gallery create an extraordinary ambiance. The bright living and dining area with a chimney is the heart of the apartment. High-quality materials such as old wood doors, wooden floors, and mineral wall surfaces give the rooms a timeless elegance. The open kitchen is equipped with appliances from Miele, Electrolux, and Siemens. Highlights at a glance: • 3.5 rooms • approx. 103 m² living space • approx. 25 m² southwest terrace • approx. 50 m² garden • Room height up to 4.20 m • Gallery • Chimney • Heat pump • Triple glazing • Fiber optic (FTTH) • Elevator • Two separate cellars • Two underground parking spaces • First or second home possible The quiet and yet central location combines privacy with short distances to mountain railways, shopping facilities, restaurants, and the Caumasee. The apartment is sold including selected furniture and fixtures according to the inventory list. Two underground parking spaces and two cellars are sold separately. A rare opportunity for all those seeking modern living with generosity, privacy, and high-quality living in Flims Waldhaus.

Travel time
-
1 / 15
3 rooms33m²CHF 420,000.–
Valzeinastrasse 15, 7213 Valzeina

Idyllic Maiensäss for sale

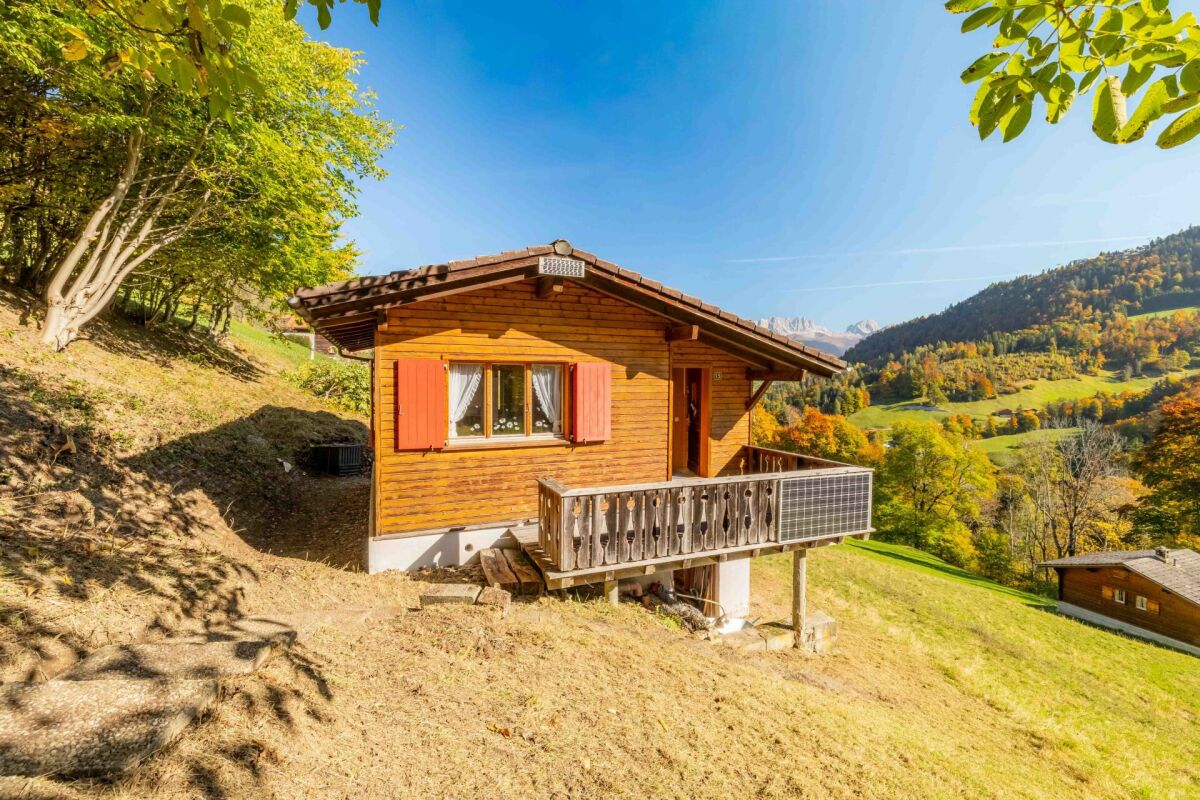
Ideal for a getaway Link to object videoA place for nature lovers and those seeking peace: This Maiensäss offers peace, originality, and immediate proximity to nature. The property can only be reached on foot and has no parking facilities - ideal for people who consciously appreciate the simplicity of mountain life and seclusion. The journey with public transport is convenient thanks to the stop just a few minutes' walk away.The Maiensäss is accessed via a picturesque footpath from the road, which takes you through shady trees. Once you arrive on the sunny terrace, you immediately feel the peace and the special atmosphere of this retreat.The most important things at a glance • Idyllic location above Grüsch in the beautiful Prättigau • cozy 3-room Maiensäss • Living area: 33 m2 • comfortable living and dining area • 2 bright bedrooms • small bathroom with shower/WC • Heating: gas stove • sunny balcony for enjoyment • spacious cellar room with plenty of storage space • connected to the sewage system • public transport just a few steps away • suitable as a second home Room conceptIn the entrance area, there is a practical wardrobe and the functional wet cell with WC and shower. A window provides daylight and freshness, and the connection to the sewage system is already available.The open living area with dining corner and kitchenette forms the heart of the Maiensäss. The compact kitchen is equipped with two gas hobs - ideal for simple meals in a relaxed atmosphere. From the living area, you can access the two cozy bedrooms, which offer peace and relaxation. All rooms are equipped with low-maintenance laminate flooring, while the wet cell is equipped with robust linoleum. The living and dining area is heated with a gas stove.In the basement, there is a storage room for garden tools and the gas cylinder fixture. The electricity is currently generated via a PV module; a connection to the power grid is prepared and can be set up if required.This Maiensäss offers a functional home and a place to switch off and recharge. Pure nature!Let yourself be captivated by the nature-connected location and the atmosphere!This beautiful Maiensäss offers exactly what has become rare!Contact us today - we look forward to your inquiry.ACV WILLI ...because trust counts!

Travel time
-
1 / 13
3 rooms77m²CHF 1,395,000.–
Voa Crapera sot 1, 7078 Lenzerheide/Lai

Charming 3-room apartment on the sun slope of Lenzerheide

This attractive 3-room apartment is located in a privileged position in Crapera in a family-friendly multi-family house with 5 parties. At this location, you benefit from countless hours of sunshine and enjoy one of the most beautiful views in the region.The bright living and dining area with a chimney stove creates a warm, inviting atmosphere and promises many a relaxing evening after a fulfilling day of skiing. The spacious balcony is pleasantly wind-protected. So you can let the warm summer evenings fade away comfortably in the fresh mountain air. In addition to the living area, the separate, practical kitchen fits into the floor plan. The dining area by the window offers enough space for the whole family or guests. Two well-cut bedrooms, a bathroom, and an entrance area with a wardrobe complete the attractive room offer.With the spacious communal ski room in the house, you will always find enough storage space for your sports equipment. In the basement of the property, there is also a communal laundry room.The apartment includes a garage box for an additional CHF 45,000.00 and a spacious private hobby room with approximately 21m2 of space. The entire furniture is sold for a lump sum of CHF 15,000.00 and is already included in the purchase price.Contact us for further questions - we look forward to your message and are also available for a viewing on site.

Travel time
-
1 / 12
  • Parking space
  • Balcony / Terrace
  • Garage
  • +5
3.5 rooms85m²CHF 1,240,000.–
Trü Sura 443, 7550 Scuol

Second home on the top floor, with huge terrace and dream view near the Motta Naluns cable cars

Welcome to this well-maintained, modern 3.5-room attic apartment(second home) on the top floor (3rd floor) of a modern residential complex at Trü Sura 443 in Scuol. The property, built in 2013 and named Chasa Madlaina, impresses with its contemporary architecture, several balconies, and a unique view – a true gem in the picturesque Lower Engadine in the popular town of Scuol, near the Motta Naluns cable cars. The bus stop is also immediately nearby.The property has a total of 12 parties, mostly second homes.This 3.5-room second home for sale, also suitable as a primary residence, offers the following highlights: • Living area: Ideal floor plan with approximately 85 m² of living space on a total area of 154.9 m². • Balcony/Terrace (66.1 m²): Cozy, very well-maintained outdoor area and the outstanding mountain landscape. • Modern equipment: Including dishwasher, elevator. The parking space in the garage is available for an additional CHF 35,000, and the basement No. 13 with 4-5 m² is included in the purchase price. • Child-friendly: Perfectly suitable for families or couples, as well as single persons. • Quiet location: The apartment is very quietly located – ideal for relaxation and recreation. Location and surroundings:The apartment benefits from an excellent infrastructure. The bus stop Pratuor is only 2 minutes' walk away, and the Scuol-Tarasp train station is about 12 minutes' walk away. The Arena Regional supermarket and the Drogaria Stadler are each only 7 minutes' walk away. The Bagnera school is within 10 minutes' walk – ideal for families. In the summer, the location enjoys plenty of sunshine, making living in this dreamy mountain region even more attractive.This apartment is available immediately and offers a unique opportunity to live in one of the most beautiful regions of Switzerland. Whether as a primary residence, holiday home, or capital investment – this property convinces on all counts.

  • Parking space
  • Balcony / Terrace
  • Garage
  • +5
Travel time
-
Rexhail Jahiu

Rexhail Jahiu

1 / 12
Rexhail Jahiu

Rexhail Jahiu

  • Parking space
  • Balcony / Terrace
  • Garage
  • +1
3.5 rooms86m²CHF 985,000.–
Breil/Brigels, 7165 Breil/Brigels

Charming attic apartment with mountain panorama in Brigels

In a quiet and sunny location in Breil/Brigels, this well-maintained and extremely charming 3.5-room attic apartment with a dreamy mountain panorama awaits you. The apartment is located on the top floor of a small multi-family house with only four units and convinces with its cozy chalet style, bright rooms, and a spacious living and dining area with visible wooden beams and a fireplace. On approximately 86 m² of living space, you can enjoy a harmonious living concept with an open kitchen and direct access to the sunny balcony with around 13 m² of space. The large window fronts provide plenty of daylight and offer a wonderful view of the surrounding mountain landscape of Brigels. The combination of warm wood elements, high ceilings, and the quiet location creates a particularly pleasant living feeling - ideal as a holiday apartment or stylish retreat in the mountains. The apartment has two bedrooms, one bathroom, and a separate guest toilet. The property is heated by an electric underfloor heating system and additional infrared heating. The apartment has been continuously maintained and partially renovated over the years and presents itself today in a very good and well-maintained condition. A laundry room, also used as a room for ski boots, and a private ski room are available for shared use. A garage parking space with direct house access and two outdoor parking spaces are included in the guide price of CHF 985,000. The apartment has only been used by the owner himself and is available by arrangement. A secondary residence is permitted, which makes this property even more attractive. The location in Brigels is one of the most sought-after holiday regions in Graubünden. Cable cars, golf courses, swimming lakes, hiking and biking trails, as well as shopping and dining options are within short distance and offer a wide range of leisure activities throughout the year amidst an impressive Alpine backdrop. For further information or to arrange a viewing, we look forward to your contact.Exact address available after registration on neho.ch.INTERESTED IN A VIEWING? PLEASE REGISTER: https://neho.ch/b/7165-26-1

  • Parking space
  • Balcony / Terrace
  • Garage
  • +1
Patrick Müller

Patrick Müller

1 / 14
Patrick Müller

Patrick Müller

  • Parking space
  • Balcony / Terrace
  • Elevator
  • +5
3.5 rooms135m²CHF 1,550,000.–
7250 Klosters

Exclusive 3.5-room attic apartment (first occupancy) with living comfort at the highest level and breathtaking views

MÜLLER FAMILY OFFICE AGReal Estate - Asset Management - Artpresents:Exclusive 3.5-room attic apartment (first occupancy) with living comfort at the highest level and breathtaking viewsThis exceptional attic apartment is located in an exclusive 6-family house completed in 2023 in Saas im Prättigau, a district of the municipality of Klosters. High-quality construction standards, thoughtful design, and an impressive natural landscape merge here to create a dream home of the extra class. The unobstructable, breathtaking view of the surrounding mountain world and the valley rounds off this unique offer.The entire apartment was equipped with select materials and modern technology. The music system, lighting, skylights, and shutters are intelligently networked and can be controlled classically or conveniently via smartphone - a combination of comfort and innovation at the highest level.Saas im Prättigau offers a variety of leisure activities all year round. In summer, hiking trails, blooming mountain meadows, and varied mountain bike routes invite you to actively explore nature. Climbing and mountaineering opportunities, traditional mountain guest houses, and idyllic picnic areas round off the offer. In winter, the region transforms into a winter sports paradise. The nearby ski areas of Klosters and Davos offer optimal conditions for skiers and snowboarders. Snowshoe hikes, cross-country ski trails, and toboggan runs complement the offer, while snowy winter hiking trails invite you to quiet relaxation. Saas is a place of balance between activity, rest, and landscape beauty at any time of the year.The apartment welcomes you with a bright entrance area and a practical wardrobe. Directly to the right is a bedroom with a spacious built-in closet - ideal as a guest or children's room. This room is also perfectly suited as a home office. Opposite is a separate bathroom with a stylish shower and elegant fittings - a comfortable solution for more privacy.The adjacent corridor opens up to the impressive living and dining area. High ceilings, spacious window surfaces, and direct access to the sunny balcony create a airy room feel. The view of the surrounding mountain world delights all year round. A stylish fireplace creates a cozy atmosphere, while the smart lighting provides the right ambiance at all times.The openly designed kitchen is a paradise for hobby cooks - equipped with the latest devices, including an induction cooktop from Gaggenau. An innovative mineral water treatment, generous storage space, and atmospheric lighting make the kitchen a place that perfectly combines functionality and comfort.From the living area, an elegant wooden door leads to the brightly lit main bedroom with spectacular views of the Gotschnagrat - a retreat full of peace and relaxation. The adjacent, glazed bathroom is luxuriously equipped, including a shower toilet, spacious shower, high-quality fittings, and integrated wall heating - an exclusive wellness oasis. A spacious dressing room and a discreetly integrated washing tower complement this private area.Via a staircase in the living area, you reach the spacious gallery with versatile potential - whether as a playroom, home office, or additional living space. Thanks to the existing water connection, it is also possible to expand it into a wellness oasis with a free-standing bathtub and sauna. Skylights provide plenty of daylight, and additional storage space on the slope side offers practical added value.In the basement, a spacious hobby room is available for versatile use - perfect for individual needs. The apartment includes two parking spaces. The garage is prepared for the installation of a charging station for e-mobility. A lift connects the underground garage directly to the attic floor and provides maximum comfort. An additional outdoor parking space rounds off this attractive offer.With great attention to detail, high-quality equipment, energy-efficient heat pump, PV system on the roof, and stylish interior architecture, this attic apartment offers a unique home - a place where comfort, design, and nature harmoniously combine. A place to arrive and feel good.Sales priceCHF 1'550'000.- apartmentCHF 80'000.- two parking spacesCHF 20'000.- outdoor parking spaceCHF 1'650'000.- total priceWe ask for proof of financing.We would be happy to show you this beautiful apartment, also in the evening or on weekends.

  • Parking space
  • Balcony / Terrace
  • Elevator
  • +5
1 / 16
  • Parking space
  • Balcony / Terrace
  • Garage
  • +6
3.5 roomsPrice on request
San Bernardino 774, 6565 Mesocco

San Bernardino – Exclusive Penthouse (Secondary Residence)

In the heart of the Swiss Alps, in San Bernardino, we are offering a simply unique property: a penthouse located on the 9th and last floor of the prestigious Residenza Albarella.With approximately 175 m², this apartment represents a true rare gem: there is no other unit with a comparable view in the village. The dominant position offers a spectacular panoramic view of the highest point of San Bernardino and the entire Alpine scenario, providing light, privacy, and absolute exclusivity.The property, of high standing, is delivered turnkey and stands out for its quality finishes and superior comfort: • spacious living area with elegant fireplace • parquet floors • fully equipped kitchen • bathrooms finished with precious materials • private sauna, for exclusive relaxation moments directly at home The possibility of customizing spaces and finishes allows you to create a tailored environment, perfectly in line with your lifestyle.Services and comfort: The residence is served by an elevator and offers high-level infrastructure: on the ground floor, a restaurant is planned, while on the -1 level, a refined Spa area and a condominium pool are located, ideal for relaxation moments all year round.Strategic position: Inserted in a quiet context and immersed in nature, the property is located just a few steps from the "S. Bernardino" bus stop and only 4 minutes on foot from the Denner supermarket. The proximity to the river invites you to pleasant walks and relaxation moments in the open air.This penthouse represents a rare opportunity for those who desire a prestigious residence in one of the most fascinating locations in the Canton of Grisons. Delivery expected by the end of 2026.Secondary residence

  • Parking space
  • Balcony / Terrace
  • Garage
  • +6
Travel time
-
1 / 18
3.5 rooms79m²CHF 595,000.–
Nossadunna 2B, 7148 Lumbrein

Modern 3.5-room apartment with unobstructable view and sunny seating area

Discover this beautiful 3.5-room apartment in the picturesque and culturally rich mountain village of Lumbrein (Lumnezia municipality). The 79 m² large apartment is located on a sunny spot on the ground floor of the 1998 built property. The apartment was completely renovated in 2014 and the kitchen and floors were renewed in 2022.The apartment convinces with: • Breathtaking location: The apartment and the seating area in front of the apartment are located in a quiet area with beautiful, sunny and unobstructable views • Natural light: The living room, entrance area and bedrooms benefit from plenty of daylight and views with mountain views. • Modern equipment: The kitchen and bathroom are in a new and modern condition. Including dishwasher and washing machine in the kitchen. • Garage and parking spaces: The spacious garage offers space for one vehicle and additional storage space. Further outdoor parking spaces complete the outdoor area. Special advantages: The apartment has wide doors and barrier-free connections, which basically allow wheelchair-accessible use. However, the bathroom is not equipped accordingly and would have to be adapted if necessary.Additionally, the apartment offers an extra room as an office or storage room.Location: The apartment is located on the southern edge of the village center with a view of the mountain panorama of the Val Lumnezia (Péz Regina and Péz Terri). It is sunny all year round. The post bus stop is within a short walking distance to the apartment (about 50 meters on foot) and is served at hourly intervals. In winter, the free ski bus runs throughout the valley and offers direct connections to Vella to the valley station of the Obersaxen/Mundaun ski area. In snowy winters, it is possible to ski back to the apartment door.This beautiful apartment (including most of the new furniture) is available immediately and is perfect as a main residence, holiday home or retreat for all who appreciate authentic mountain village life. Enjoy the peace and the spectacular natural scenery of the Val Lumnezia in your new home.Further information about the apartment, the location and the municipality can be found in the attached documentation.

Travel time
-
New building
1 / 15
3.5 rooms117m²CHF 719,000.–
Rosmaringasse 8, 7220 Schiers

Exclusive 3.5 room new apartment with spacious garden share - 117m2 - CHF 720'000.00

New construction project AURUM in SchiersExclusive 3.5-room ownership apartment with a spacious private garden share.The new construction project AURUM comprises a total of 11 modern 2.5- to 4.5-room ownership apartments with first-time occupancy, distributed over four floors. All floors are easily accessible by lift and staircase. Practical laundry and storage rooms are available on each floor.The architecture impresses with a modern, high-quality construction method with a clear design language and an elegant wooden facade that blends harmoniously into the surroundings. Spacious terraces, balconies, or private garden areas extend the living space outdoors and create a pleasant living atmosphere.The property includes a spacious underground garage as well as outdoor and visitor parking spaces.The depicted interior shots are visualizations.Ready for occupancy: within approximately 8 weeks from notarizationApartment No. 1 – 3.5 room garden apartment on the ground floorThis high-quality designed 3.5-room apartment on the ground floor impresses with a spacious room layout and an attractive private garden share.Highlights • approx. 117 m² living space • Open living and dining area with integrated kitchen • Two spacious bedrooms • Bathroom with shower and bathtub • Separate guest toilet • Spacious private garden share • Seating area approx. 26 m² • Laundry and storage room on the floor (approx. 20 m², included in the purchase price) Special advantageA major plus point of this apartment is that it can still be individualized. You currently have the opportunity to design your new home according to your personal ideas.The following elements can still be individually selected or co-determined: • Parquet flooring • Custom-made kitchen • Bathroom fixtures Thus, a home is created that is not only of high quality but also tailored to your wishes.Parking (optional) • Underground parking space: CHF 35,000.– • Outdoor parking space: CHF 15,000.– Design your new home according to your own ideas and benefit from modern construction quality, spacious living space, and an attractive location in Schiers.Note: The apartment can only be used as a primary residence.Further information can be found at:www.aurum-schiers.chFor additional information or a viewing, we are at your disposal personally.Cullinan Capital AGHofstrasse 97243 Pany+41 79 434 8181aurum@cullinan-capital.ch
Travel time
-
New building
1 / 15
3.5 rooms117m²CHF 749,000.–
Rosmaringasse 8, 7220 Schiers

Exclusive 3.5 room new apartment with spacious balcony - 117m2 - CHF 760,000.00

New construction project AURUM in SchiersExclusive 3.5-room ownership apartment with spacious balcony and beautiful views.The new construction project AURUM includes a total of 11 modern 2.5- to 4.5-room ownership apartments with first-time occupancy, distributed over four floors. All floors are easily accessible by elevator and staircase. Practical laundry and storage rooms are available on each floor.The architecture impresses with a modern, high-quality construction method with clear language and an elegant wooden facade that blends harmoniously into the surroundings. Spacious terraces, balconies, or private garden areas extend the living space outdoors and create a pleasant living atmosphere.The property includes a spacious underground garage as well as outdoor and visitor parking spaces.The interior shots shown are visualizations.Ready for occupancy: within approximately 8 weeks after notarizationExclusive 3.5-room new apartment with spacious balconyThis stylish 3.5-room apartment on the 1st floor impresses with a well-thought-out floor plan, bright living areas, and a spacious balcony that ideally extends the living space outdoors.Highlights • approx. 117 m² living area • Open living and dining area with integrated kitchen • Two spacious bedrooms • Bathroom with shower and bathtub • Separate guest toilet • Spacious balcony area • Seating area approx. 21 m² • Laundry and storage room on the floor (approx. 20 m², included in the purchase price) Special advantageA major advantage of this apartment is that it can still be individualized. You currently have the opportunity to design your new home according to your personal ideas.The following elements can currently still be selected or co-determined: • Parquet flooring • Custom-made kitchen • Bathroom fixtures This creates a home that is not only high-quality but also tailored to your wishes.Parking (optional) • Underground parking space: CHF 35,000.– • Outdoor parking space: CHF 15,000.– Design your new home according to your own ideas and benefit from modern construction quality, spacious living space, and an attractive location in Schiers.Note: The apartment can only be used as a primary residence.For more information, visit:www.aurum-schiers.chFor additional information or a viewing, we are at your disposal personally.Cullinan Capital AGHofstrasse 97243 Pany+41 79 434 8181aurum@cullinan-capital.ch
Travel time
-
  • Mountain village with houses, green fields, and mountains in the background
  • couple sitting on a bench, mountains in the background, sunny day
  • 3 story apartment building, pink exterior, balconies, garage, cars parked
  • Aerial view of a rural area with several houses, a large green field, and a road.
  • large couch, dining table, kitchen island, balcony, large windows, wooden floor
  • modern kitchen with island, gray cabinets, black countertops, dining table, chandelier, black chairs
  • Living room, kitchen, 4 bedrooms, 2 bathrooms, balcony, corridor, storage room, garage
  • living room, kitchen, 3 bedrooms, 2 bathrooms, 3 garages, entrance, technical room, storage
  • 3 story building, balconies, garages
  • 3 story house, south facade with balcony, west facade with windows
  • 3 story house, pink exterior, 2 garages, balconies, car parked in front
  • snowy mountains, ski slopes, ski lift, ski resort buildings, people skiing
  • Mountain house, snow covered, surrounded by trees, multiple houses in the background
  • Mountain village with many buildings, green fields, trees, mountains in the background
  • 3-story building, pink exterior, multiple balconies, located in a rural area with a large green field
  • person riding a mountain bike on a mountain trail at sunset
1 / 16
3.5 rooms86m²CHF 895,000.–
Lindawäg, 7075 Churwalden

Beautiful new apartment for the first home

Discover this exclusive 3.5-room apartment. With 86 m² of living space on the 1st floor, this Minergie new building apartment offers the highest living quality and energy efficiency. Construction starts in summer 2026.The apartment convinces with: • Generous room layout: 3.5 bright rooms with optimal use of architecture • Beautiful view: Enjoy the magnificent view of the surrounding mountain landscape • Private balcony: Perfect for relaxing • Comfortable equipment: Lift in the building for convenient access to the apartment • Double garage and cellar on the ground floor can be purchased for CHF 80,000 Location and surroundings: The modern pink multi-family house is located slightly elevated at the beginning of the village. The bus stop is just a 4-minute walk away, while the school is 6 minutes away on foot. It takes 14 minutes to walk to the entrance of the Lenzerheide-Arosa ski lifts and all sports activities in Churwalden.The apartment is perfect for families or couples who appreciate life in the mountains and don't want to sacrifice modern comfort. The Minergie construction method guarantees sustainable living with low secondary costs. If you decide to buy now, you can still design the apartment yourself and choose materials to your taste.The house is being built in the building right.We would be happy to advise you and look forward to your contact

Ingrid Petersen

Ingrid Petersen

Managerin

Travel time
-
  • Mountain village with houses, green fields, and mountains in the background
  • couple sitting on a bench, mountains in the background, sunny day
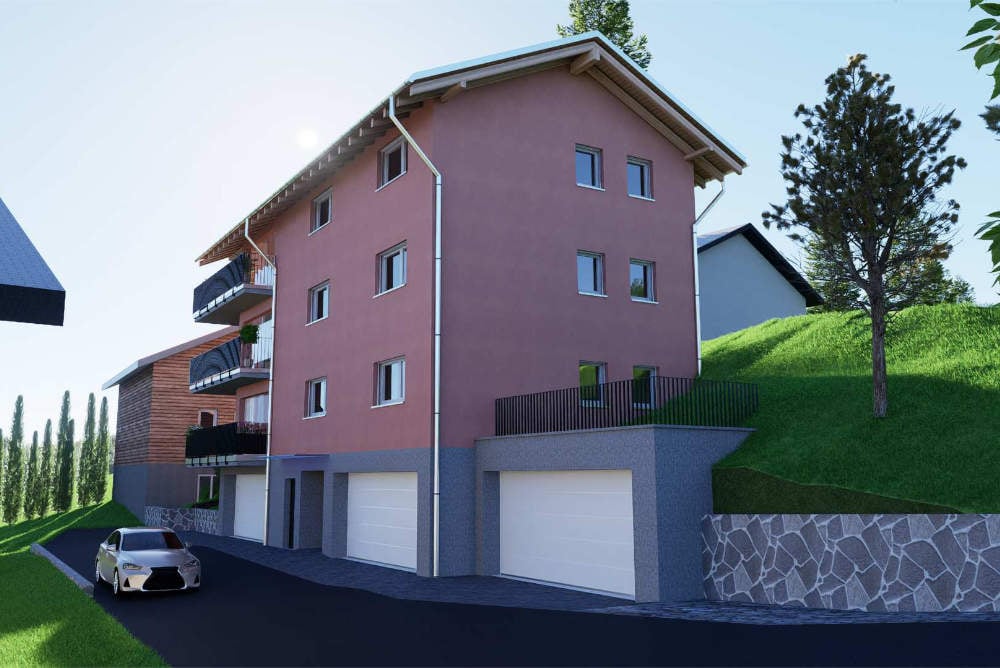
  • 3 story apartment building, pink exterior, balconies, garage, cars parked
  • Aerial view of a rural area with several houses, a large green field, and a road.
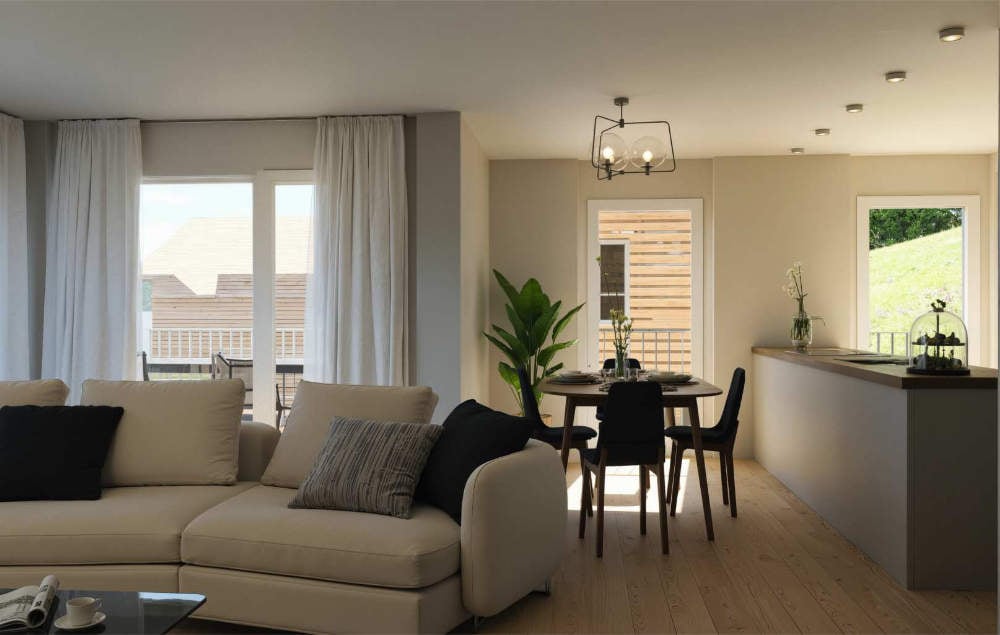
  • large couch, dining table, kitchen island, balcony, large windows, wooden floor
  • modern kitchen with island, gray cabinets, black countertops, dining table, chandelier, black chairs
  • living room, kitchen, 3 bedrooms, 2 bathrooms, 3 garages, entrance, technical room, storage
  • Floor plan of a multi-family house with 2 floors, kitchen, living room, 2 bedrooms, bathroom, balcony, garage
  • 3 story building, balconies, garages
  • 3 story house, south facade with balcony, west facade with windows
  • 3 story house, pink exterior, 2 garages, balconies, car parked in front
  • snowy mountains, ski slopes, ski lift, ski resort buildings, people skiing
  • Mountain house, snow covered, surrounded by trees, multiple houses in the background
  • Mountain village with many buildings, green fields, trees, mountains in the background
  • person riding a mountain bike on a mountain trail at sunset
  • 3-story building, pink exterior, multiple balconies, located in a rural area with a large green field
1 / 16
3.5 rooms87m²CHF 975,000.–
Lindawäg, 7075 Churwalden

Beautiful new-build attic apartment for the first home

Discover this exclusive 3.5-room attic apartment. With 87 m² of living space on the 3rd floor, this Minergie new-build apartment offers the highest living quality and energy efficiency. Construction starts in summer 2026.The apartment convinces with: • Spacious room layout: 3.5 bright rooms with optimal use of the attic architecture • Beautiful view: Enjoy the magnificent view of the surrounding mountain landscape • Private balcony: Perfect for relaxing with a view of the idyllic village landscape • Comfortable equipment: Lift in the building for convenient access to the attic apartment • Double garage and cellar on the ground floor can be purchased for CHF 80,000 Location and surroundings: The modern pink multi-family house is located slightly elevated at the beginning of the village. The bus stop is just a 4-minute walk away, while the school is 6 minutes away on foot. It takes 14 minutes to walk to the entrance of the Lenzerheide-Arosa ski lifts and all sports activities in Churwalden.The apartment is perfect for families or couples who appreciate life in the mountains and don't want to sacrifice modern comfort. The Minergie construction method guarantees sustainable living with low ancillary costs. If you decide to buy now, you can still design the apartment yourself and choose materials to your taste.The house is being built in the building rights.We would be happy to advise you and look forward to your contact

Ingrid Petersen

Ingrid Petersen

Managerin

Travel time
-
  • Mountain village with houses, green fields, and mountains in the background
  • 3 story apartment building, pink exterior, balconies, garage, cars parked
  • Mountain village with many buildings, green fields, trees, mountains in the background
  • large windows, balcony, dining table, couch, coffee table, potted plant, chandelier
  • modern kitchen with island, gray cabinets, black countertops, dining table, chandelier, black chairs
  • Floor plan with living room, kitchen, 3 bedrooms, 3 garages, entrance, hallway, bathroom, technical room, and storage
  • Floor plan of a two-story family house with kitchen, living room, 2 bedrooms, 2 bathrooms, balcony, corridor, and garage.
  • 3 story building, balconies, garages
  • 3 story house, south facade with balcony, west facade with windows
  • 3 story house, pink exterior, 2 garages, balconies, car parked in front
  • Snowy mountains, ski slopes, ski lift, buildings, people skiing, cars parked
  • Mountain house, snow covered, surrounded by trees, multiple houses in the background
  • Mountain village with many buildings, green fields, trees, and a tennis court
  • 3-story building, pink exterior, multiple balconies, located in a rural area with a large green field
  • person riding a mountain bike on a mountain trail at sunset
1 / 15
3.5 rooms87m²CHF 940,000.–
Lindawäg, 7075 Churwalden

Beautiful new apartment for the first home

Discover this exclusive 3.5-room apartment. With 87 m² of living space on the 2nd floor, this Minergie new building apartment offers the highest living quality and energy efficiency. Construction will start in summer 2026.The apartment convinces with: • Spacious room layout: 3.5 bright rooms with optimal use of architecture • Beautiful view: Enjoy the magnificent view of the surrounding mountain landscape • Private balcony: Perfect for relaxing • Comfortable equipment: Lift in the building for convenient access to the apartment • Double garage and basement on the ground floor can be purchased for CHF 80,000 Location and surroundings: The modern pink multi-family house is located slightly elevated at the beginning of the village. The bus stop is just a 4-minute walk away, while the school is 6 minutes away on foot. It takes 14 minutes to walk to the entrance of the Lenzerheide-Arosa ski lifts and all sports facilities in Churwalden.The apartment is perfect for families or couples who appreciate life in the mountains and don't want to sacrifice modern comfort. The Minergie construction method guarantees sustainable living with low secondary costs. If you decide to buy now, you can still design the apartment yourself and choose materials to your taste.The house is being built in the building right.We would be happy to advise you and look forward to your contact

Ingrid Petersen

Ingrid Petersen

Managerin

Travel time
-
  • living area, dining table, sofa, TV, modern decor, kitchen
  • Open-plan kitchen with dining area, L-shaped sofa, center table, armchair, rug, flat screen TV, mounted lamp, large windows
  • white cabinets, open kitchen, wooden floor, windows, balcony, oven, dishwasher, sink
  • spacious bedroom with modern furniture, minimalistic decor, large bed, gray headboard, two nightstands, and floor-to-ceiling windows.
  • modern bathroom with white sink, mirror, shower, and toilet
  • modern bathroom, glass shower enclosure, white sink, round mirror, white toilet, towel rack, toilet paper holder
  • Building under construction, scaffolding, multiple floors, red roof, surrounded by other buildings and mountains
  • Modern house, raised ground floor, multiple balconies, glass walls, green roof, surrounded by greenery
  • Aerial view of a multi-story house under construction with scaffolding, located on a slope with a mountain in the background.
  • Under construction building, scaffolding, multiple floors, signboards, construction materials
  • Living room, kitchen, 2 bedrooms, 2 bathrooms, balcony
  • living room, kitchen, 2 bedrooms, 2 bathrooms, balcony
  • Floor plan with dimensions, technical area, laundry area, and two storage areas.
1 / 13
3.5 roomsCHF 660,000.–
Al Sánt, 6535 Roveredo

Duplex Apartments in Roveredo

Located in a privileged position in the heart of Mesolcina, this modern residence is integrated into the slope and hosts exclusively two independent residential units. A rare solution that guarantees the privacy of a single-family home and the absence of unnecessary condominium expenses.SECOND FLOOR: • Spacious master bedroom characterized by a spectacular panoramic view of the valley. • Single room versatile, ideal for children, guests or as an office/smart working. • Elegant bathroom with walk-in shower, glass wall and stone effect. • Refined finishes in gray-pearl, graphite and beige tones with Zimi design faucets. FIRST FLOOR: • Extremely bright open space with large panoramic windows on the mountains. • Access to the private balcony. • High-profile kitchen in gray-lead color with refined details in matte black. • Features: quartz wall, V-ZUG appliances, Falmec hood and Hansgrohe faucets. GROUND FLOOR: • Entrance hall and reception area. • Laundry room and private cellar for each unit. • Technical room. TECHNICAL DETAILS AND COMFORT: • Modern architecture designed to enhance natural light and guarantee an extraordinary visual impact. • High energy efficiency with excellent thermal and acoustic insulation. • Quiet context immersed in nature with all main services within reach. • Notable tax benefits offered by the municipality of Roveredo (Canton Grigioni). OPTION 1 (MAISONETTE WEST): • Usable surface: 102 m². • Upper level: Master bedroom (16.70 m²), single room (11.63 m²), bathroom and entrance hall. • Middle level: Open space of 43.25 m², balcony (4.79 m²). • Lower level: Laundry/cellar: 4.11 m². • Features: Staircase with two-story window front. • Selling price: CHF 690'000. • Outdoor parking: CHF 20'000. OPTION 2 (MAISONETTE EAST): • Usable surface: 97 m². • Upper level: Master bedroom (15.46 m²) with balcony (3.42 m²), single room (10.07 m²), bathroom with window, entrance hall. • Middle level: Open space of 42.0 m², balcony (5.94 m²). • Lower level: Laundry/cellar: 5.68 m². • Selling price: CHF 660'000. • Outdoor parking: CHF 20'000. CONTACT US FOR A VISIT:Ljama Immobiliare SAGLReference: Kqiku ArbërContact: +41 76 343 24 93 | info@ljama-immobiliare.ch

Travel time
-

Suggested properties for you based on search results

Other interesting objects