1727 results - Properties for sale: Canton Fribourg

1 / 11
3.5 rooms, 88m², CHF 780,000.–
Impasse de Champ-Riond 30, 1753 Matran

Appartement PPE


Impasse de Champ-Riond, 1753 Matran"Champ-Riond" est un nouvel éco-quartier d'habitations innovant proche de la nature et à proximité de toutes les commodités.Détails des appartements :- Finitions haut standing- Typologies élaborées avec soin- Surfaces extérieures généreuses- Grandes baies vitrées- Cuisine ouverte- Colonne de lavage- Grande cave- Parking souterrain - Couverts à vélos- AscenseurTechnique :- Façades ventilées- Chauffage à distance- Panneaux photovoltaïques (diminution des charges)- Pré-équipement pour borne de recharge pour véhicules électriquesEn 2025, ouverture d'une crèche et d'une nurserie, d'un cabinet médical et de physiothérapie dans le quartier.Adapté aux personnes à mobilité réduite.Disponible de suite.Place de parc intérieure en sus du prix : CHF 40'000.-Renseignements et visites : Cédric Chappuis 079 770 91 25Impasse de Champ-Riond, 1753 Matran Champ-Riond ist ein innovatives neues Öko-Wohnquartier in der Nähe der Natur und aller Annehmlichkeiten.Details der Wohnungen: - Hochwertige Ausstattung - Sorgfältig durchdachte Grundrisse - Grosszügige Aussenräume- Grosszügige Fensterfronten - Offene Küche - Waschkolonne - Grosse Kellerräume - Tiefgarage - Fahrradabstellraum- LiftTechnik: - Belüftete Fassaden - Fernheizung - Photovoltaik-Paneele (Reduzierung der Kosten) - Vorinstallation für Ladestation für ElektrofahrzeugeIm Jahr 2025 wird im Quartier ein Kindergarten und eine Kinderkrippe, eine Arztpraxis und eine Physiotherapiepraxis eröffnet.Für Menschen mit eingeschränkter Mobilität geeignet.Sofort verfügbar.Innenparkplatz zusätzlich zum Preis: CHF 40 000.-Informationen und Besichtigungen: Cédric Chappuis 079 770 91 25

Travel time
-
1 / 19
5.5 rooms, 193m², CHF 1,790,000.–
Route des Monts, 1632 Riaz

Splendid Fribourg farm

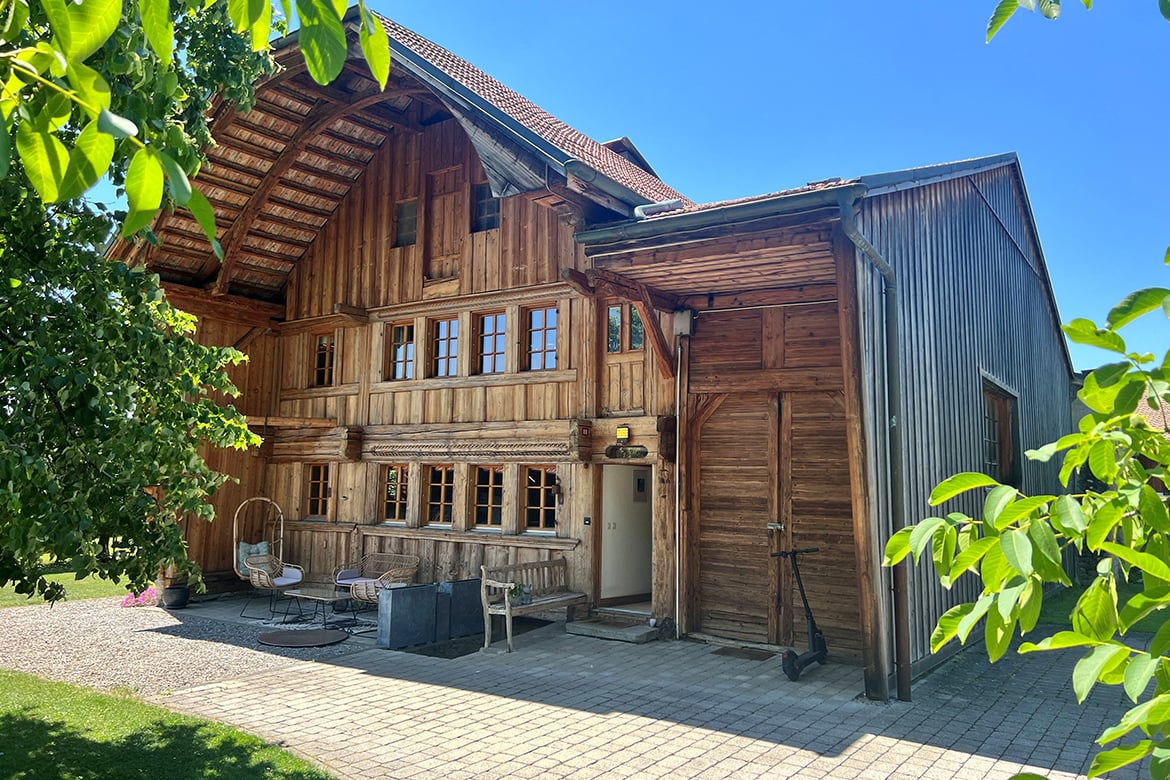
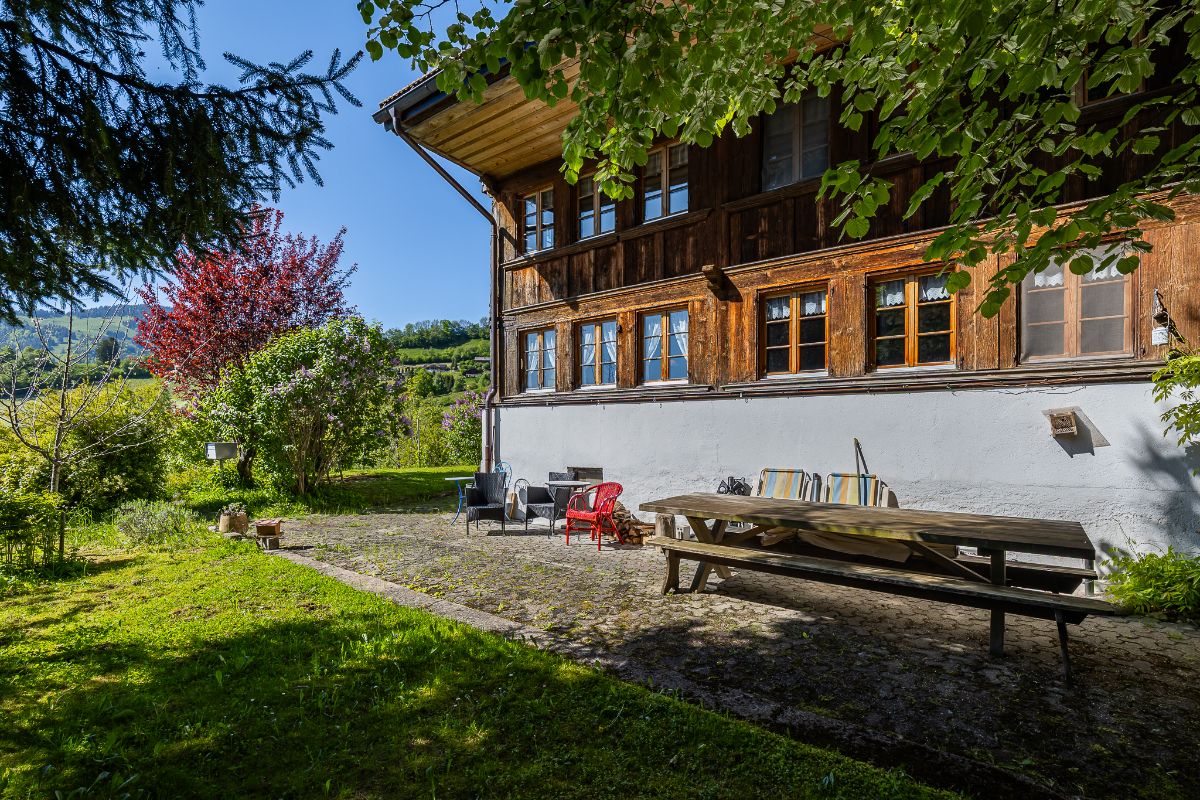
Nestled in the heart of the village of Riaz, a dynamic commune close to Bulle, this magnificent farm benefits from a strategic location, combining urban proximity and nature.Just 3 minutes by car from the city center of Bulle, it has easy access to the highway and a great proximity to primary and secondary schools - the college is located in Bulle; shops and public transportation.This property charms from the first glance with its authenticity. Its tree-lined garden, with carefully maintained vegetation, guarantees remarkable intimacy while highlighting the character of the farm. Laid out with care, flat and easy to maintain, it is adorned with large trees that preserve the tranquility of the places. A spacious south-facing terrace allows you to fully enjoy the surrounding calm and discretion, promising precious moments to share with family or friends.As soon as you enter, the charm operates. The ground floor is arranged around a spacious living room equipped with a hearth (non-functional), which gives the living room its warm character. The open kitchen, renovated in 2021, is harmoniously organized around a central island and direct access to the magnificent wooden terrace exposed to the south. The adjacent dining room, equipped with a fireplace, opens directly onto the outside. A bathroom with shower and WC as well as a laundry room integrating the technical room and the oil boiler complete this level.The floor, entirely dedicated to the night, offers a landing serving three comfortable bedrooms, one of which has a dressing room and direct access to the large bathroom - a central bathtub and a shower arranged in the old well, a true nod to the past. An office or a fourth bedroom completes this space, to which is added a storage room. In the accessible attic by a folding staircase, a large volume can be arranged according to your needs.The barn - integrated into the current volume - can also be transformed into a living space.In the basement, a cellar with a pebble floor adds an additional touch of authenticityOutside, the property reveals all its potential. Although listed among the protected cultural properties, an extension is possible, provided it harmonizes with the architectural character of the existing building.A rare and unique property, tailored to families seeking serenity and lovers of authenticity.

Travel time
-
1 / 14
4.5 rooms, 141m², CHF 980,000.–
Rue de la Condémine, 1630 Bulle

Rental Surface

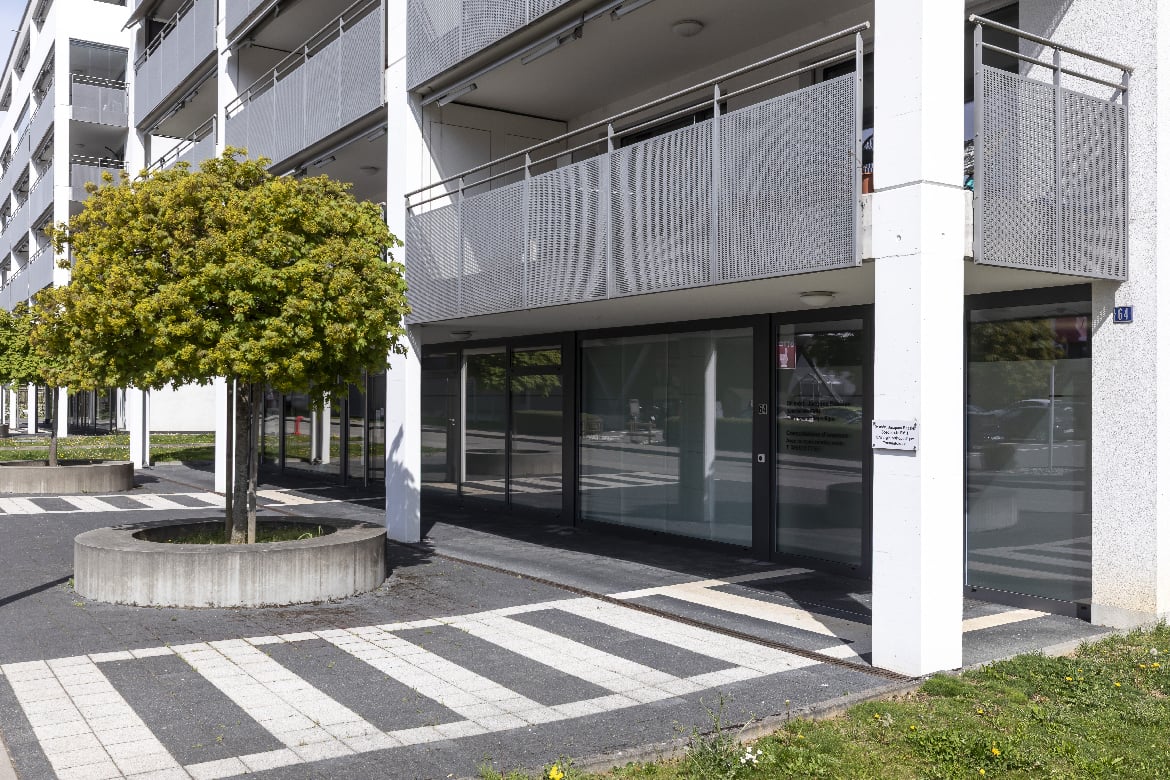
Located in the heart of Bulle's city center, this administrative surface benefits from a strategic location within a region experiencing strong economic growth. Offering excellent commercial visibility on a major road axis, it constitutes an ideal opportunity for any professional activity seeking accessibility and visibility.In close proximity to public transportation and shopping center parking, this property also offers numerous parking facilities.The surface is located on the ground floor of a PPE building and has direct access from the street through an independent entrance. Currently arranged as a medical office, it includes: • a reception area, • a waiting room, • two consultation rooms, • a radiography room, • a kitchenette, • a WC. The interior layout is entirely modular to adapt to the needs of future buyers.A covered gallery and two indoor parking spaces in the collective garage complete this property.This surface is perfectly suited for various activities such as: doctor, therapist, lawyer, trustee, insurance, engineer, notary or administrative offices.Additional advantage: if the buyer does not need the entire surface, it can be divided into two separate spaces to allow for partial rental income.The building is connected to an ecological district heating system (CAD) with an individual meter.Dependency: cellar/archives room of 6.80 m².Parking spaces: two spaces in the underground parking at a price of CHF 35,000.– per unit.Highlights • Strategic location with high visibility • Excellent accessibility by car, bus and train • Modular interior layout • Independent entrance on the ground floor • Region with strong economic development • Building with energy performance B-B Return on equity: 9.14 %

Travel time
-
1 / 11
5.5 rooms, 128m², CHF 1,090,000.–
Route de Brévires 11, 1741 Cottens FR

New promotion of 8 villas in Cottens

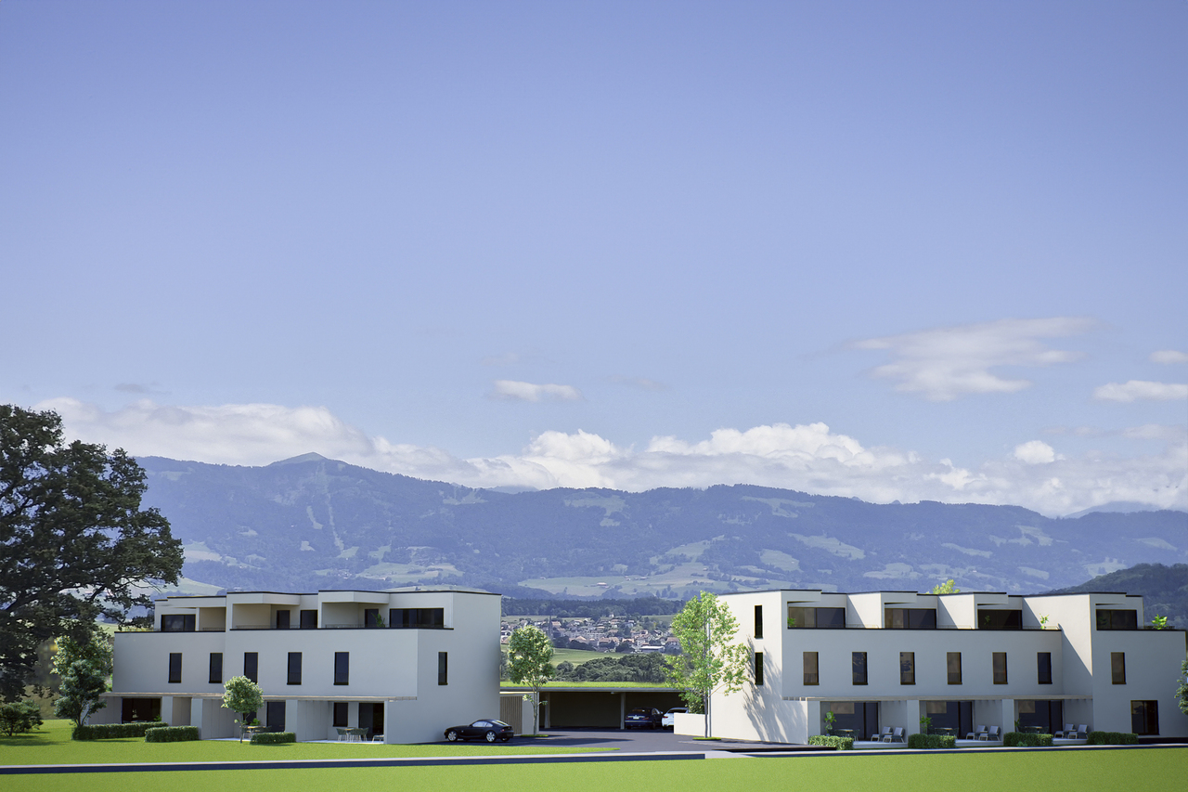
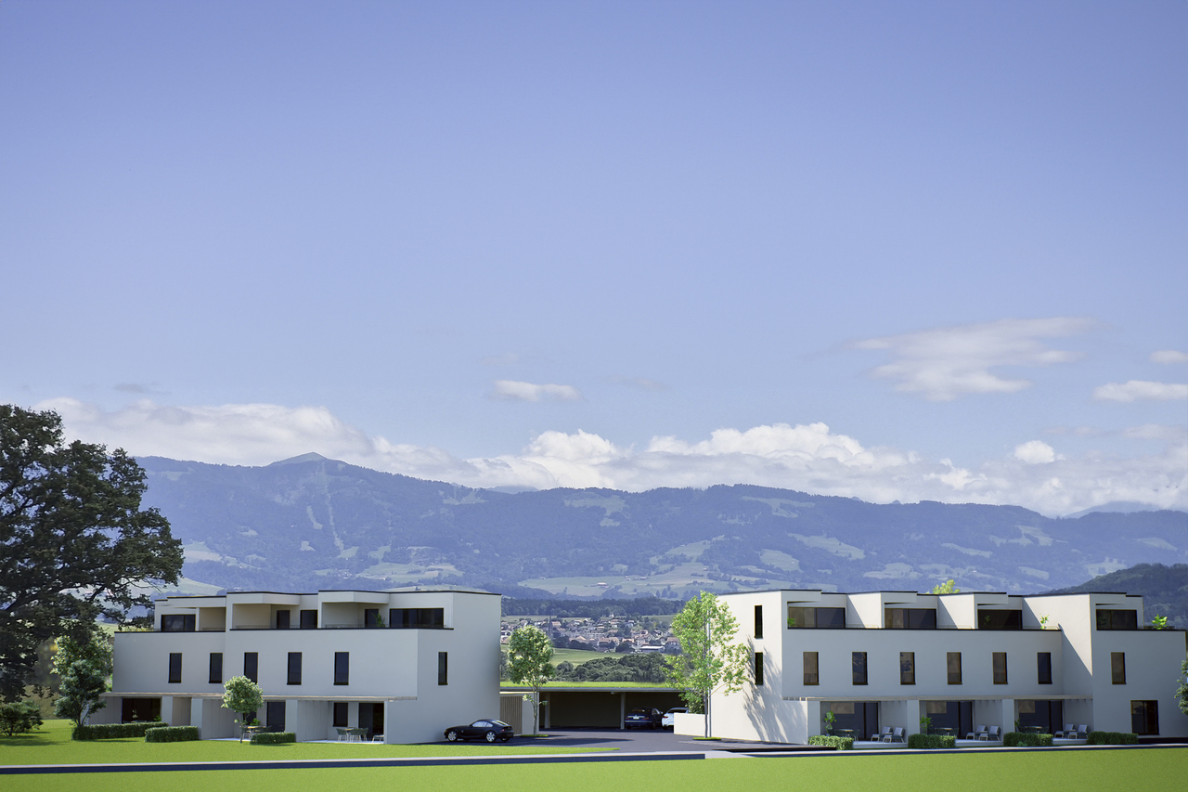
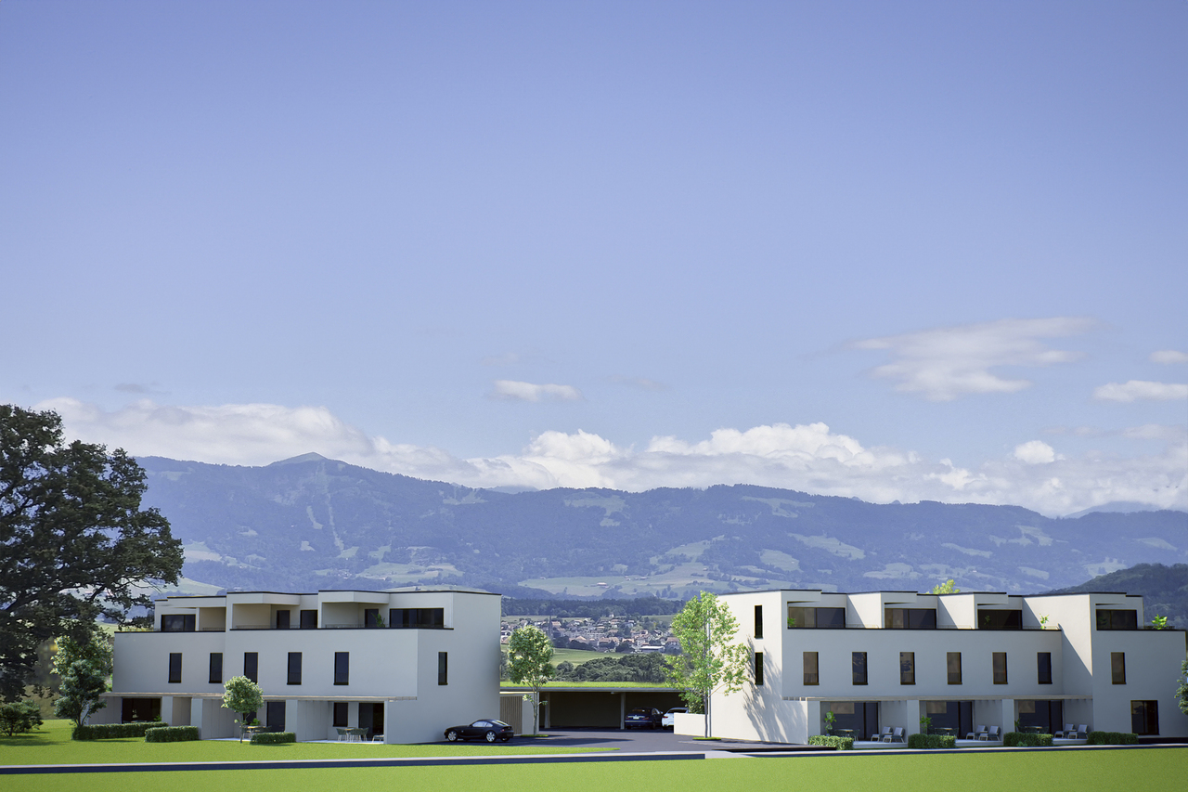
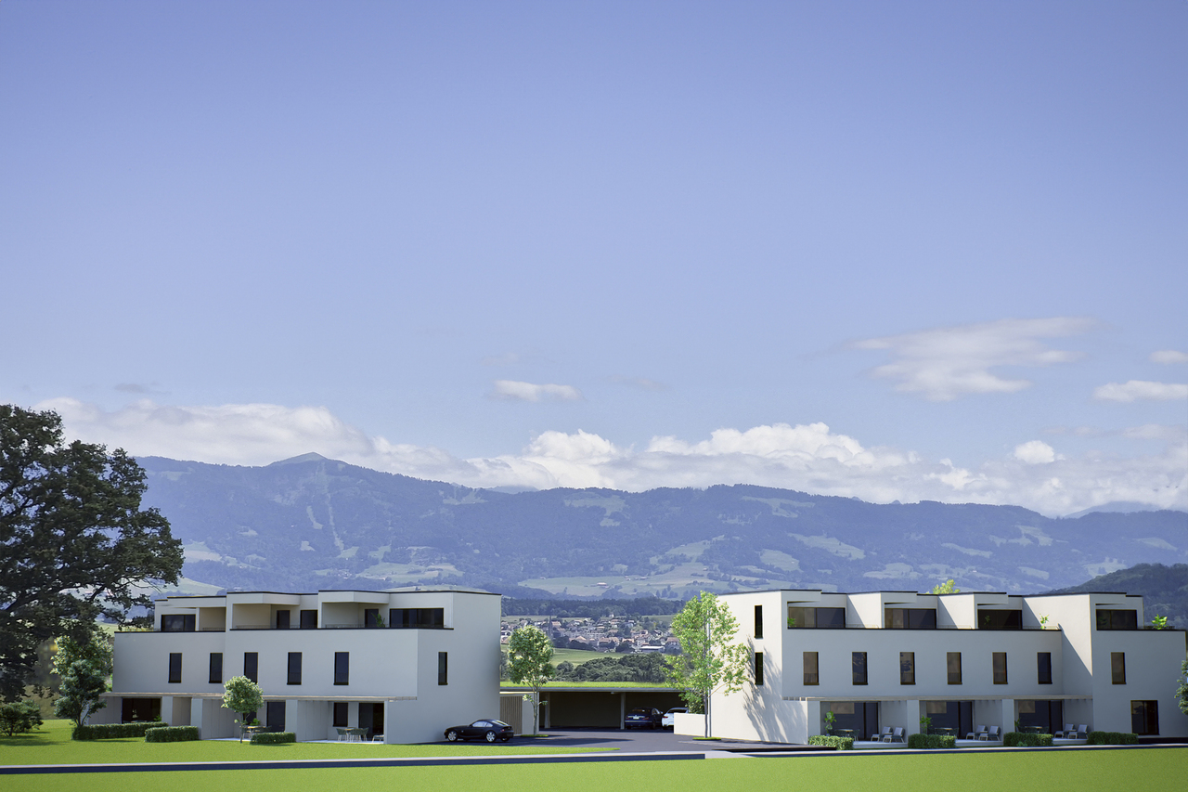
DESCRIPTION : COMING SOON NEW PROMOTION OF VILLAS : 8 MAGNIFICENT VILLAS FOR SALE IN COTTENSPre-marketing open, project coming soon ! Only 4 houses left !Perfectly located in the village of Cottens in a quiet environment close to the village center, this superb project benefits from an exceptional living environment for the region, close to all amenities. This beautiful life project will prioritize the realization of 8 contiguous villas spread over 4 floors with a typology of 5.5 rooms. Each villa will have a private garden and a roof terrace, as well as integrated photovoltaic panels on the roof. These future villas will be your ideal place to live and will provide you with all the necessary comfort.The choice of the typology model will give you many possibilities to arrange the spaces. For example, the bedroom on the top floor can be equipped with a bathroom or converted into a living room.Two outdoor parking spaces, one covered and one outdoor, are available for a price of CHF 30,000.-. The buyer can personalize their choices for all interior finishes (kitchen, bathroom, tiles, parquet, etc.). Each will find a home that suits their image and meets their own requirements. SITUATION :The village of Cottens seduces with its proximity to all amenities, such as shops, schools, kindergartens, after-school care, doctors, and excellent transport links in the immediate vicinity. You will also find various sports clubs, hiking trails, a theater, an indoor pool, a fitness center, etc. The villas are located in a quiet and idyllic environment with a view of the mountains.BASIC TYPOLOGY : House 1A : 5.5 rooms / Price CHF 1,090,000.- House 2A : 5.5 rooms / Price CHF 969,000.- House 3A : 5.5 rooms / Price CHF 955,000.- ( SOLD )House 4A : 5.5 rooms / Price CHF 969,000.- ( SOLD )House 1B : 5.5 rooms / Price CHF 969,000.- ( SOLD ) House 2B : 5.5 rooms / Price CHF 959,000.- House 3B : 5.5 rooms / Price CHF 969,000.-House 4B : 5.5 rooms / Price CHF 1,065,000.- ( SOLD )Start of work : February 2026Discover your future home by contacting our team for a complete project presentation and thus benefit from our personalized advice.


Travel time
-
1 / 11
5.5 rooms, 128m², CHF 969,000.–
Route de Brévires 11, 1741 Cottens FR

New promotion of 8 villas in Cottens

DESCRIPTION : COMING SOON NEW PROMOTION OF VILLAS : 8 MAGNIFICENT VILLAS FOR SALE IN COTTENS Pre-marketing is open, project to come ! Only 4 houses left ! Perfectly located in the village of Cottens in a quiet environment close to the village center, this superb project benefits from an exceptional living environment for the region, close to all amenities. This beautiful life project will prioritize the realization of 8 contiguous villas spread over 4 floors with a typology of 5.5 rooms. Each villa will have a private garden and a rooftop terrace, as well as integrated photovoltaic panels on the roof. These future villas will be your ideal place to live and will provide you with all the necessary comfort. The choice of the typology model will give you many possibilities to arrange the spaces. For example, the bedroom on the last floor can be equipped with a bathroom or transformed into a living room. Two outdoor parking spaces, one covered and one outdoor, are available as an option for the price of CHF 30,000.-. The buyer will be able to personalize their choices for all interior finishes (kitchen, bathroom, tiles, parquet, etc.). Each will find a home that matches their image and meets their own requirements. SITUATION : The village of Cottens seduces with its proximity to all amenities, such as shops, schools, nurseries, after-school care, doctors, and excellent transportation links in the immediate vicinity. You will also find various sports clubs, hiking trails, a theater, an indoor pool, a fitness center, etc. The villas are located in a quiet and idyllic environment with a view of the mountains. BASIC TYPOLOGY : House 1A : 5.5 rooms / Price CHF 1,090,000.- House 2A : 5.5 rooms / Price CHF 969,000.- House 3A : 5.5 rooms / Price CHF 955,000.- (SOLD) House 4A : 5.5 rooms / Price CHF 969,000.- (SOLD) House 1B : 5.5 rooms / Price CHF 969,000.- (SOLD) House 2B : 5.5 rooms / Price CHF 959,000.- House 3B : 5.5 rooms / Price CHF 969,000.- House 4B : 5.5 rooms / Price CHF 1,065,000.- (SOLD) Start of work : February 2026 Discover your future home by contacting our team for a complete project presentation and thus enjoy personalized advice from our broker.

Travel time
-
1 / 11
3.5 rooms, 90m², CHF 640,000.–
Route du Baratan 17, 1566 St-Aubin FR

New 3½-room apartment with garden in St-Aubin

On the ground floor of a building with only 6 apartments, this 3½-room apartment benefits from a loggia of over 15 m² and a private garden of 107 m².The accommodation consists of two bedrooms and a bright living area combining the living room and kitchen. The loggia offers a pleasant outdoor extension and gives access to the private garden, thus providing an additional space to enjoy the fine days.The apartment has underfloor heating with individual thermostats, a heating counter per apartment, and triple-glazed windows. The facilities also include photovoltaic panels and a geothermal heat pump.The finishes can be personalized to the buyer's choice for the kitchen, sanitary facilities, and ceramic and parquet flooring.The construction of the building is planned for summer 2027. Several apartments from 2½ to 4½ rooms are available in the same promotion, from the ground floor to the attic.The highlightso ground floor apartmento building with only 6 apartmentso two bedroomso loggia of over 15 m²o private garden of 107 m²o underfloor heating with individual thermostatso heating counter per apartmento triple-glazed windowso photovoltaic panelso geothermal heat pumpo finishes to the buyer's choiceo proximity to amenitiesPractical informationo completion expected in summer 2027o 1 parking space in the basement for CHF 30,000.- extrao apartments from 2½ to 4½ rooms available in the promotiono payment terms: 20% upon signing and 80% upon handover of the keysTo receive the price list and detailed information about the other units, we invite you to contact our agency.

Travel time
-
1 / 11
5.5 rooms, 128m², CHF 969,000.–
Route de Brévires 11, 1741 Cottens FR

New promotion of 8 villas in Cottens

DESCRIPTION : COMING SOON NEW PROMOTION OF VILLAS : 8 MAGNIFICENT VILLAS FOR SALE IN COTTENSPre-marketing open, project coming soon ! Only 4 houses left !Perfectly located in the village of Cottens in a quiet environment close to the village center, this superb project benefits from an exceptional living environment for the region, close to all amenities. This beautiful life project will prioritize the realization of 8 contiguous villas on 4 floors with a typology of 5.5 rooms. Each villa will have a private garden and a roof terrace, as well as integrated photovoltaic panels on the roof. These future villas will be your ideal place to live and will provide you with all the necessary comfort.The choice of the typology model will give you many possibilities to arrange the spaces. For example, you can equip the bedroom on the last floor with a bathroom or transform it into a living room.Two outdoor parking spaces, one covered and one outdoor, are available for an additional CHF 30,000.-. The buyer can personalize their choices for all interior finishes (kitchen, bathroom, tiles, parquet, etc.). Each person will find a home that meets their own requirements. SITUATION :The village of Cottens seduces with its proximity to all amenities, such as shops, schools, nurseries, after-school care, doctors, and excellent transport links in the immediate vicinity. You will also find various sports societies, hiking trails, a theater, an indoor pool, a fitness center, etc. The villas are located in a quiet and idyllic environment with a view of the mountains.BASIC TYPOLOGY : House 1A : 5.5 rooms / Price CHF 1,090,000.- House 2A : 5.5 rooms / Price CHF 969,000.- House 3A : 5.5 rooms / Price CHF 955,000.- ( SOLD ) House 4A : 5.5 rooms / Price CHF 969,000.- ( SOLD ) House 1B : 5.5 rooms / Price CHF 969,000.- ( SOLD ) House 2B : 5.5 rooms / Price CHF 959,000.- House 3B : 5.5 rooms / Price CHF 969,000.- House 4B : 5.5 rooms / Price CHF 1,065,000.- ( SOLD ) Start of work : February 2026 Discover your future home by contacting our team for a comprehensive project presentation and thus benefit from our personalized advice.

Travel time
-
1 / 11
5.5 rooms, 128m², CHF 959,000.–
Route de Brévires 11, 1741 Cottens FR

New promotion of 8 villas in Cottens

DESCRIPTION : COMING SOON NEW PROMOTION OF VILLAS : 8 MAGNIFICENT VILLAS FOR SALE IN COTTENSPre-marketing open, project coming soon ! Only 4 houses left !Perfectly located in the village of Cottens in a quiet environment close to the village center, this superb project benefits from an exceptional quality of life in the region, close to all amenities. This beautiful life project will prioritize the realization of 8 contiguous villas on 4 floors with a typology of 5.5 rooms. Each villa will have a private garden and a rooftop terrace, as well as integrated photovoltaic panels on the roof. These future villas will be your ideal place to live and will provide you with all the necessary comfort.The choice of the typology model will give you many possibilities to arrange the spaces. For example, you can equip the bedroom on the top floor with a bathroom or convert it into a living room.Two outdoor parking spaces, one covered and one outdoor, are available for an additional price of CHF 30,000.-. The buyer can personalize their choices for all interior finishes (kitchen, bathroom, tiles, parquet, etc.). Each will find a home that meets their own requirements. SITUATION :The village of Cottens seduces with its proximity to all amenities, such as shops, schools, kindergartens, after-school care, doctors, and excellent transportation links in the immediate vicinity. You will also find various sports clubs, hiking trails, a theater, an indoor pool, a fitness center, etc. The villas are located in a quiet and idyllic environment with a view of the mountains.BASIC TYPOLOGY : House 1A : 5.5 rooms / Price CHF 1,090,000.- House 2A : 5.5 rooms / Price CHF 969,000.- House 3A : 5.5 rooms / Price CHF 955,000.- ( SOLD )House 4A : 5.5 rooms / Price CHF 969,000.- ( SOLD )House 1B : 5.5 rooms / Price CHF 969,000.- ( SOLD ) House 2B : 5.5 rooms / Price CHF 959,000.- House 3B : 5.5 rooms / Price CHF 969,000.-House 4B : 5.5 rooms / Price CHF 1,065,000.- ( SOLD )Start of construction : February 2026Discover your future home by contacting our team for a complete project presentation and thus benefiting from our personalized advice.

Travel time
-
New building
1 / 11
5.5 rooms, 179m², CHF 1,190,000.–
Au Village 5, 1642 Sorens

Beautiful Triplex-Terrace of high standard in Sorens / 3 out of 6 sold

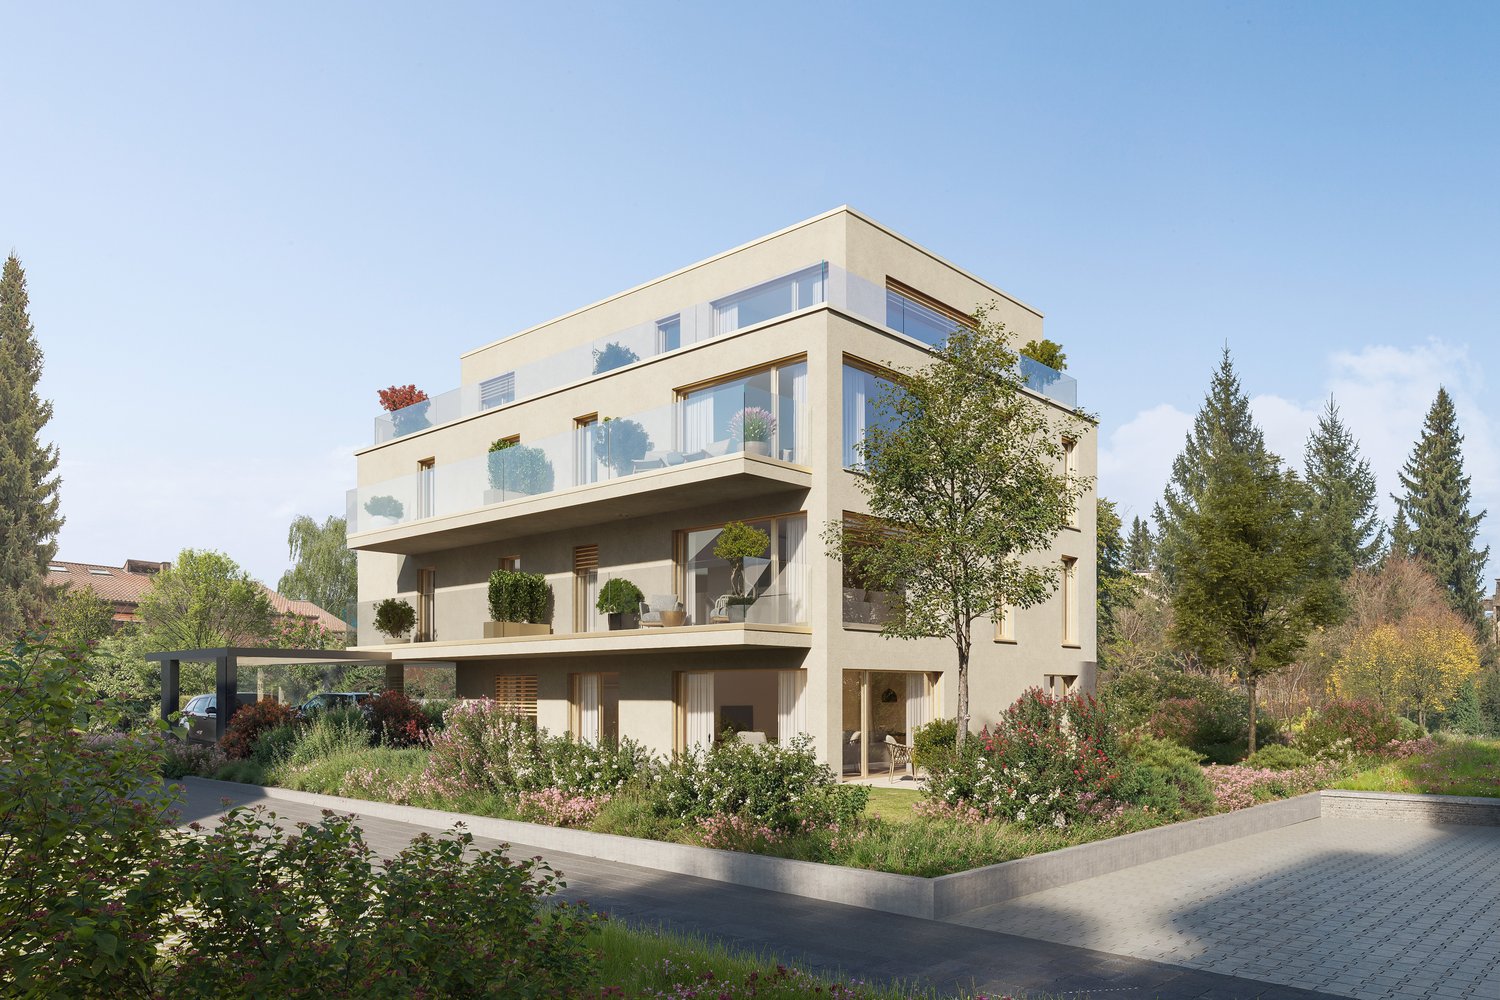
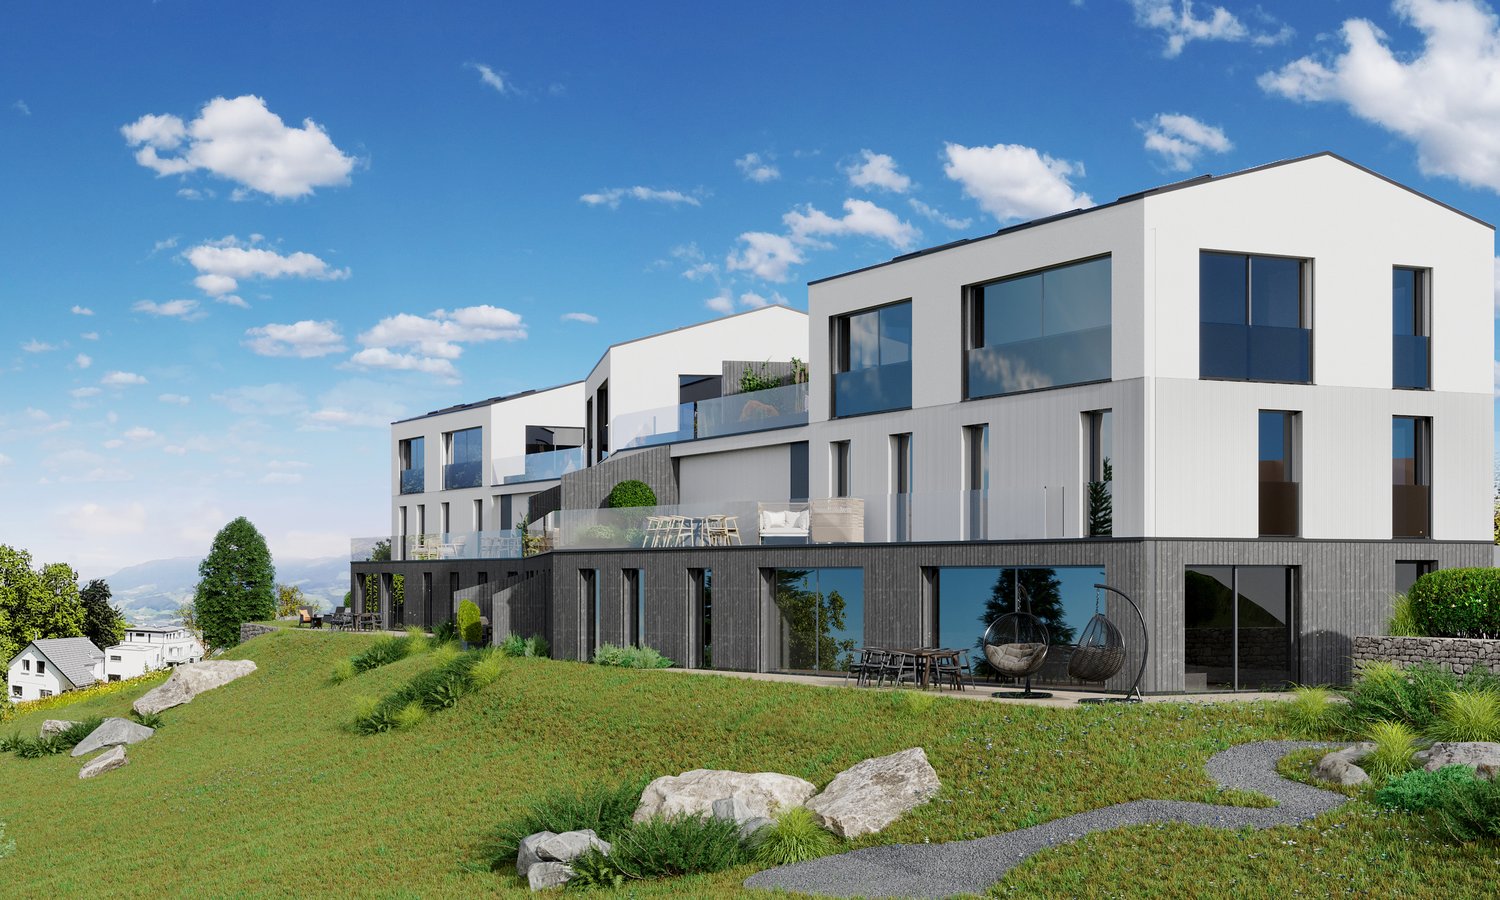
Just 10 minutes from Bulle and the highway, discover the Résidence Verdana, a unique project nestled in the heart of the Gruyère countryside, in a peaceful and green environment. Located on the edge of a small wood and bordered by a stream, it offers a harmonious living space between nature and contemporary comfort.The residence benefits from an ideal situation: • School at 400 m • Grocery store and post office at 200 m • Bus stop at 150 m AN ELEGANT AND INTEGRATED ARCHITECTUREThe Résidence Verdana consists of 3 ground-floor apartments and 3 triplex terraces with 5.5 rooms. The building's volumes have been designed to integrate naturally into the landscape, with sober lines, noble materials, and a terraced layout that maximizes light and open views.AVAILABLE TRIPLEXTriplex V01 – CHF 1’190’000.- • 5.5 rooms / 4 bedrooms / 3 bathrooms • Living area: 178.7 m² • Pondérated area: 198.2 m² • Terrace: 58.4 m² • 2 indoor parking spaces: CHF 30’000.- / space (in addition) (The Triplex V03 and V02 are reserved.)HIGH-END FINISHES • Geothermal heating • Wood-aluminum windows with triple glazing • Photovoltaic solar panels • Fully customizable interior finishes • Accompaniment by an interior architect for design COMFORT AND QUALITY OF LIFE • Parental bedroom with dressing room and private bathroom • Cellar / pantry and large cellar • Spacious terraces and private garden (~20 m²) • Bright, open and functional living areas The generous openings and outdoor areas give each dwelling an atmosphere that is both elegant and lively, ideal for families or nature lovers who want to stay close to the city.

Travel time
-
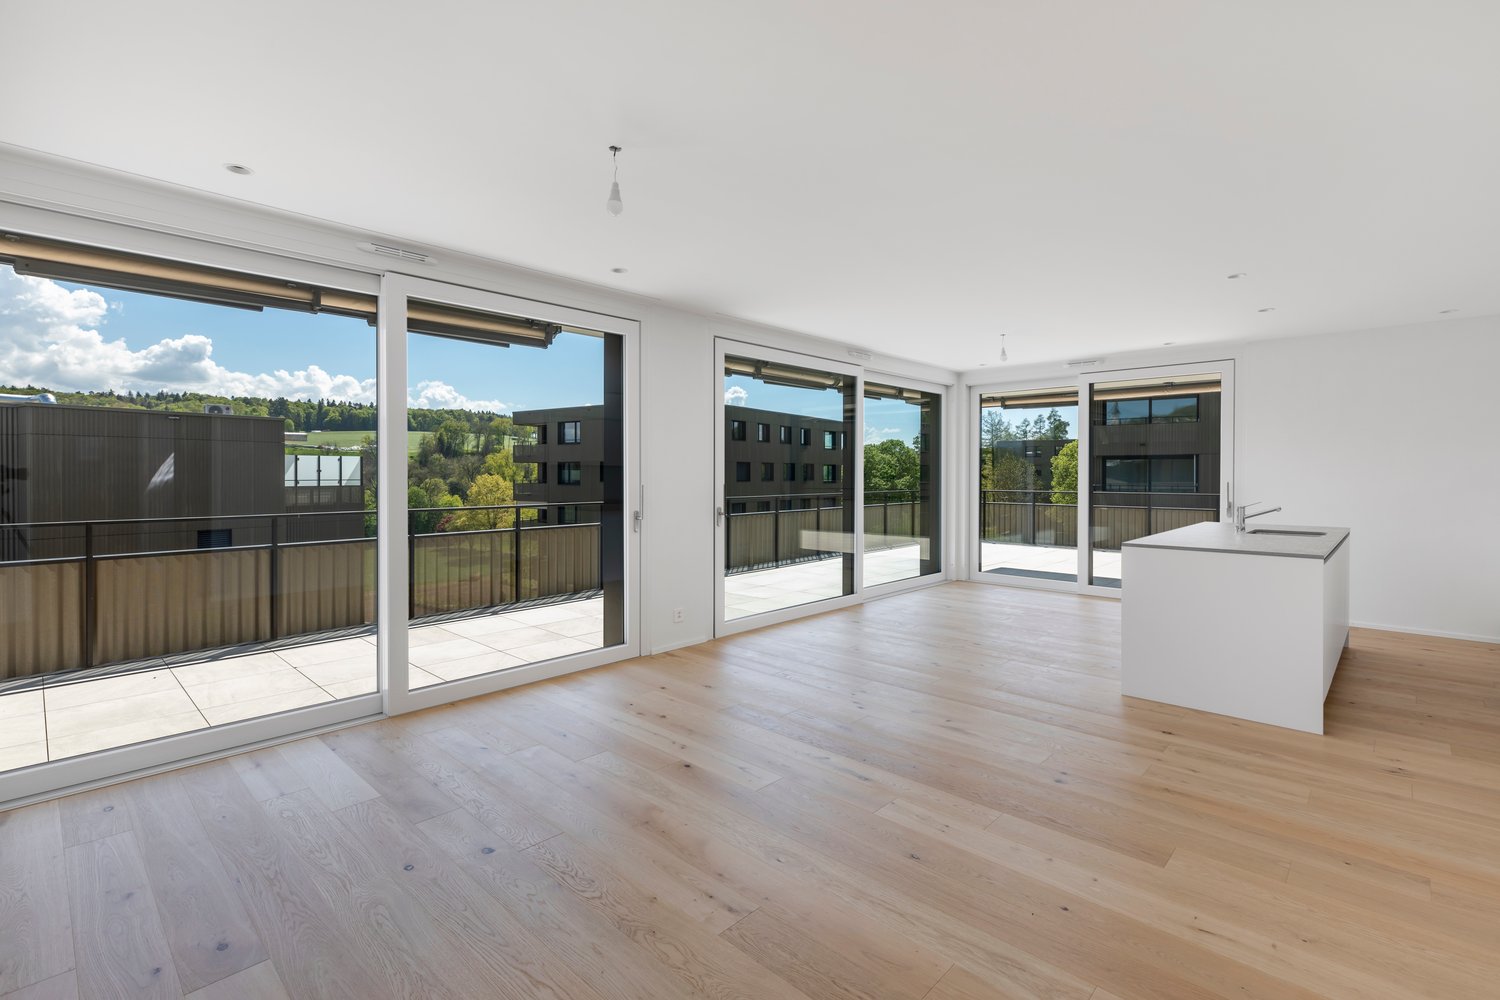
  • Spacious open-plan living area with large windows and sliding glass doors leading to a balcony, hardwood flooring, and a kitchen island.
  • Spacious open-plan living area with large windows and sliding glass doors leading to a balcony, hardwood floors, modern kitchen with white cabinets and countertops, and a view of the surrounding buildings.
  • This image shows a modern, open-concept apartment with a large living space, a kitchen with white cabinets and countertops, and hardwood flooring throughout. The apartment has large windows that provide plenty of natural light and a view of the exterior.
  • Modern multi-story building with large windows, concrete and metal exterior, balcony or terrace, and a scenic view of the surrounding landscape.
  • Large balcony or terrace with glass railing, sliding glass doors leading to the interior, modern tiled flooring, and scenic views of the surrounding countryside.
  • Multi-story modern apartment buildings with balconies, surrounded by trees and greenery. The buildings have a sleek, contemporary design with large windows and a paved walkway leading between the structures.
  • Spacious bedroom with large windows, hardwood flooring, and built-in shelving units along the wall.
  • Spacious room with hardwood flooring, large windows, and access to a balcony or terrace.
  • Large walk-in shower with glass enclosure, white vanity with sink, and large mirror above the vanity. The bathroom has a modern, minimalist design with gray marble-like tiles covering the walls.
  • Multi-story building with a modern, modular design featuring large windows and balconies. The building has a mix of glass and wood-paneled exterior. The surrounding landscape includes green hills and trees.
  • Multi-story apartment building with balconies, surrounded by trees and greenery, under a clear blue sky
1 / 11
5 rooms, 129m², CHF 1,450,000.–
Impasse de Champ-Riond 30, 1753 Matran

Superb 5-room attic apartment with panoramic view

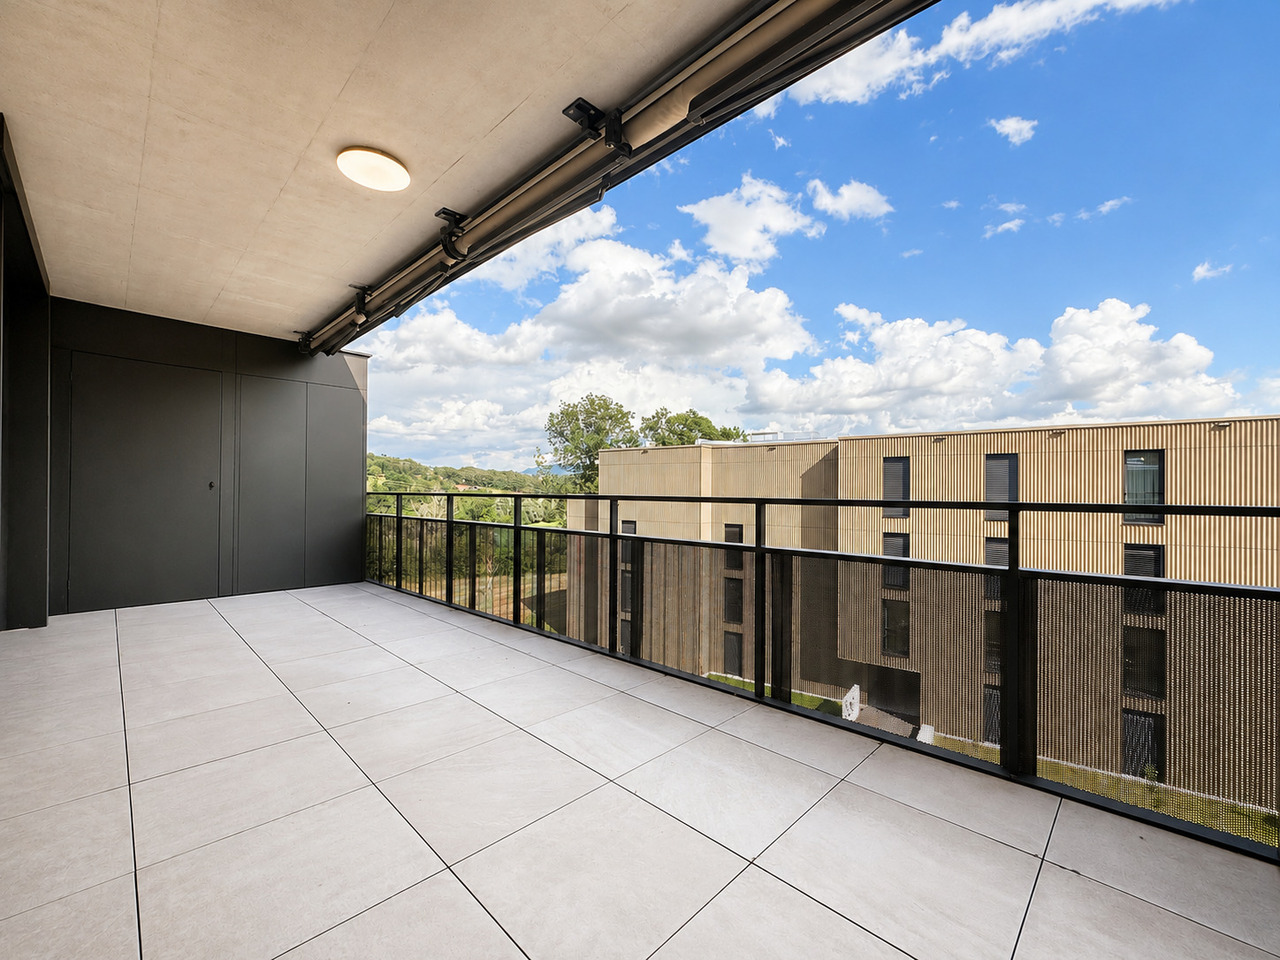
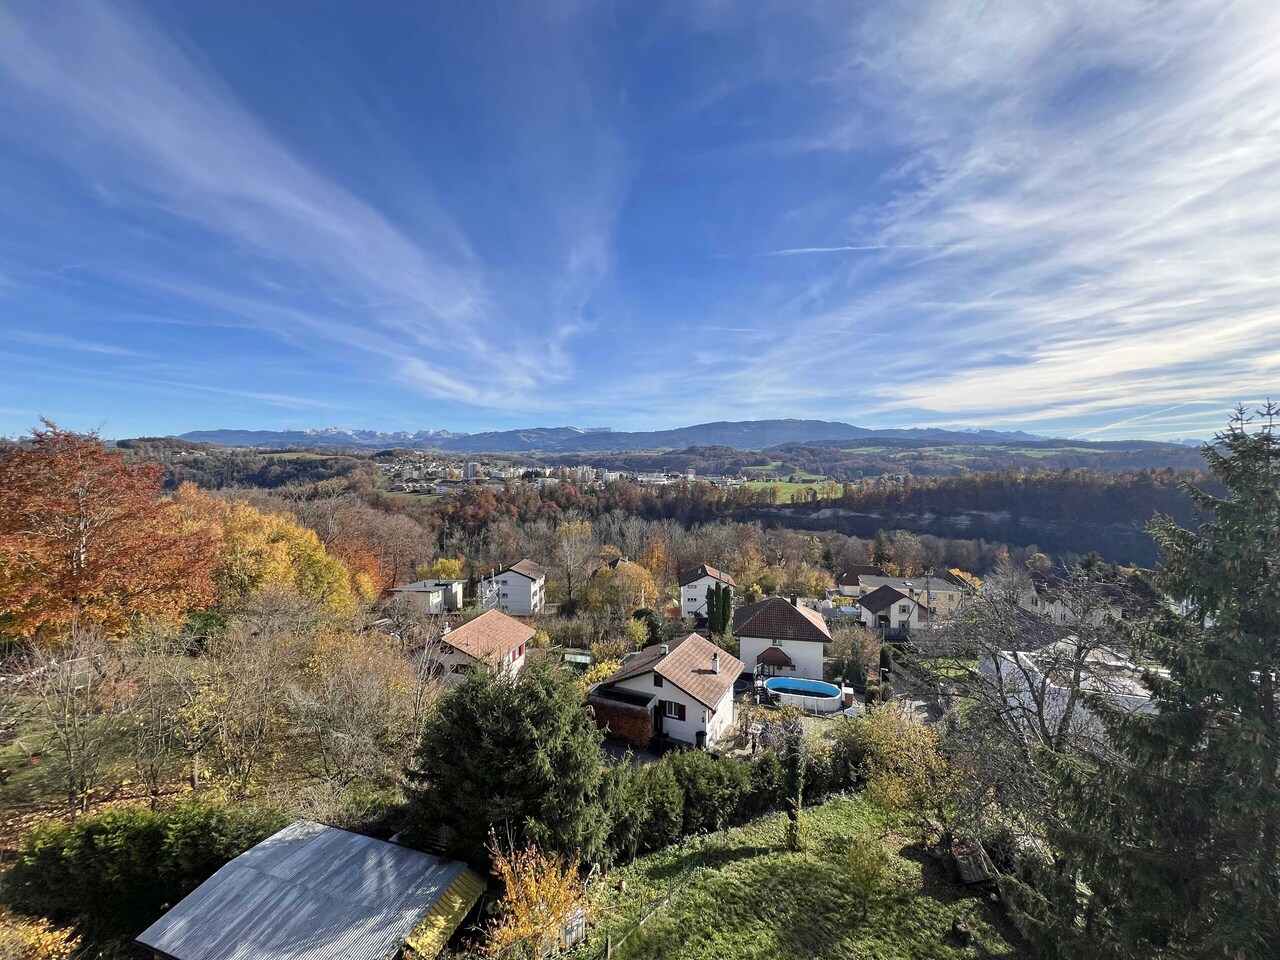
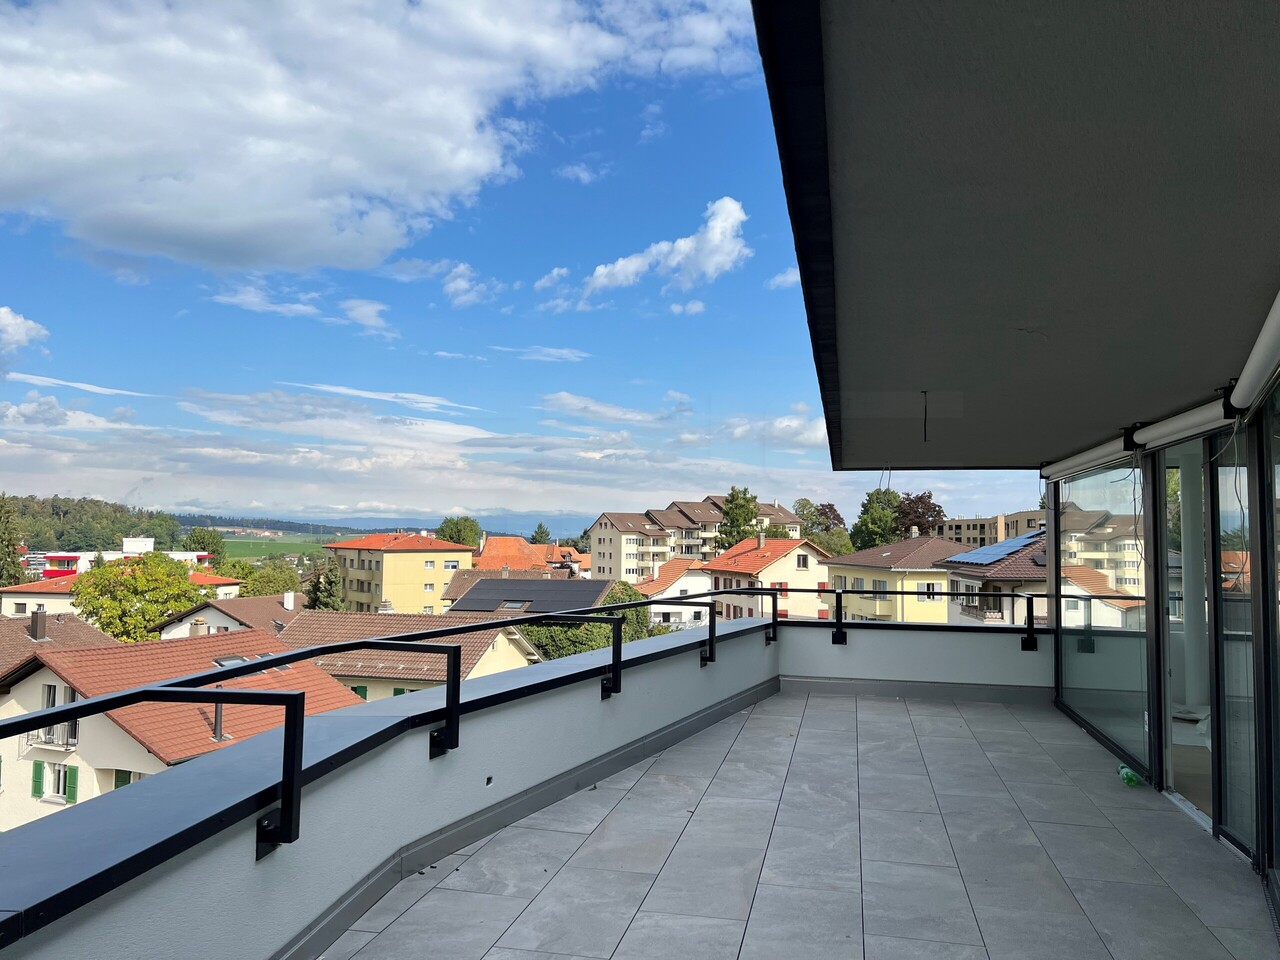
Lot E3.1Discover this splendid 5-room attic apartment, located on the top floor of a contemporary building in Matran. Offering a privileged living environment, this property seduces with its exceptional brightness, generous volumes, and breathtaking view of the surrounding hills and forests.The apartment has 129 m² of living space and 164 m² of total surface area, guaranteeing you a modern, functional, and bright living space.Main features: • 5 spacious rooms • 3 bedrooms, including a master bedroom • 1 office • 2 bathrooms • Large balcony with panoramic view • Modern open kitchen to the living room • Parquet floors • Private elevator • Parking space in a garage (in addition to the sale price) 2X • Washing machine included Located on the 3rd floor, this apartment benefits from excellent brightness and a breathtaking view of the surrounding countryside. The large terrace, equipped with amenities, is perfect for enjoying sunny days and summer evenings in complete privacy.The interior of the apartment is designed in a contemporary style with an open plan, offering a fluid and convivial living space. The modern kitchen, with its white cabinets and elegant countertops, integrates perfectly into the main living area.Privileged location: • Bus stop just 2 minutes' walk away • Nursery in immediate proximity • Villars-sur-Glâne train station 15 minutes' walk away • Quick access to the A12 highway • Close to walks and relaxation moments This magnificent attic apartment is ideal for families or individuals looking for a modern and comfortable living space in a peaceful environment. With its recent construction, high-quality finishes, and privileged location, it represents a unique opportunity to acquire a top-quality property in Matran, in the Champ-Riond district.Don't wait to visit this gem of a property and imagine yourself already enjoying the terrace with its breathtaking view of the Fribourg countryside!

Travel time
-
1 / 20
6.5 rooms, 200m², CHF 1,450,000.–
Impasse de la Forêt, 1724 Bois-d'Amont

Large individual house in nature

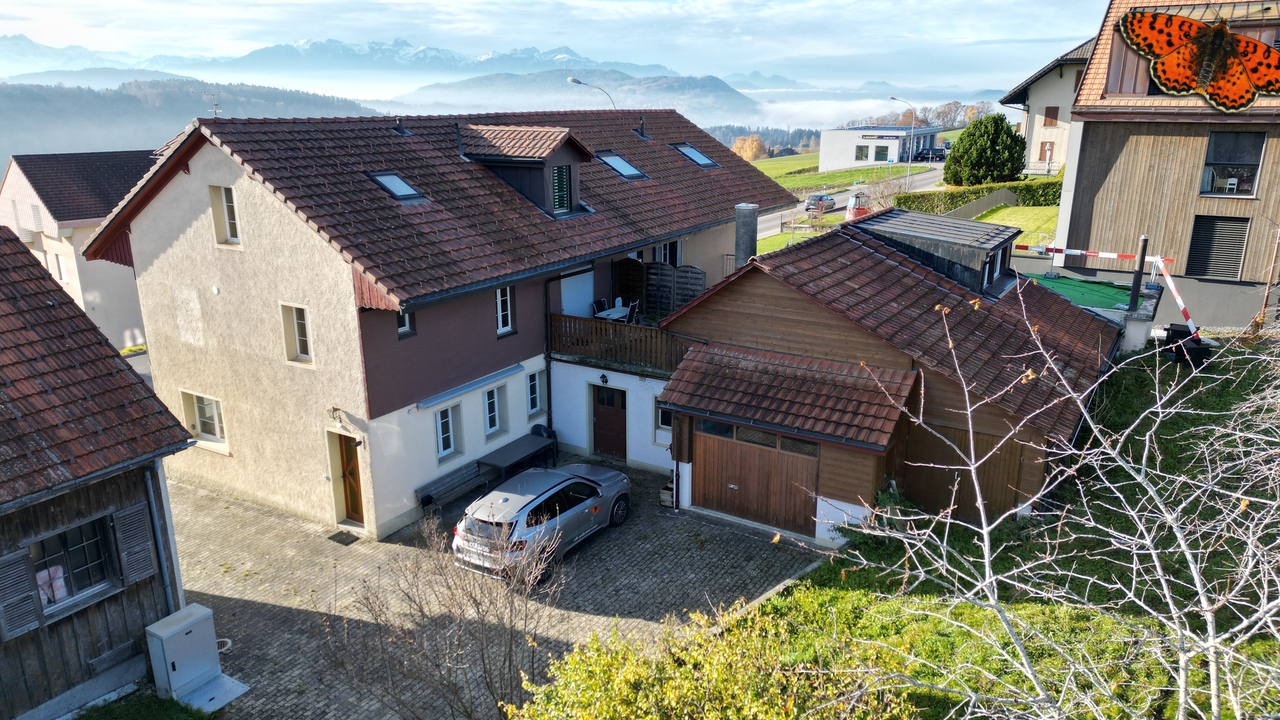
We offer you a beautiful individual house in the village of Senèdes, ideally located between Fribourg and Bulle, just 5 minutes from Mouret and 10 minutes from Marly, with access to the A12 motorway at Rossens 7.5 km.Senèdes is part of the Bois-d’Amont municipality, which also includes the villages of Ependes and Arconciel. The primary school district is with the neighboring villages and the secondary school district CO in Marly, with organized bus transportation. Many shops such as Denner, Coop, Migros are in the neighboring villages and Marly.Exceptional situation, dominant, backed onto the forest, in an old residential area benefiting from a splendid panorama over the countryside and the Pre-Alps, all in a small haven of tranquility on a 1672 m2 plot with tree cover allowing you to preserve your privacy, with a garden pavilion and a large terrace with a winter garden inviting you to prolong your sunny days.This unique character house was built with quality construction materials.You will be immediately seduced by the large welcoming volumes and airy, warm atmosphere, the house offers 2 bedrooms on the ground floor, a bathroom and a separate toilet, a fully equipped and renovated kitchen and a living room with a fireplace and a veranda offering additional space to relax and enjoy the view.Upstairs, a gallery overlooks the daytime area and can be arranged as an office or library, and provides access to the bedrooms; a bathroom with a shower.A large garage with 2 parking spaces, a technical room with oil heating and various cellars are arranged in the basement. The highlight of this floor is a DIY workshop of over 40 m2 communicating with the interior and exterior of the house.If you are looking for a large traditional and convivial house that combines comfort, space in a peaceful and green setting, this house deserves all your attention!

Travel time
-

Suggested properties for you based on search results

Other interesting objects