"Large detached house in the middle of nature"
Address
Impasse de la Forêt, 1724 Bois-d'AmontTravel time
- > 60 minStation: Avry-Matran
Surrounding information
Public Transport
9 min.Senèdes
Times refer to the route on foot.
Price
- Purchase price:
- CHF 1,450,000.–
- Notify on price drop
Main information
- Availability:
- Immediately
- Type:
- Single house
- No. of rooms:
- 6.5
- Surface living:
- 200 m2
- Floor space:
- 400 m2
- Land area:
- 1672 m2
- Volume:
- 1461 m3
- Year built:
- 1976
Characteristics
Dishwasher
Fireplace
View
Quiet neighborhood
Child-friendly
Parking space
Garage
Documents (0)
Description
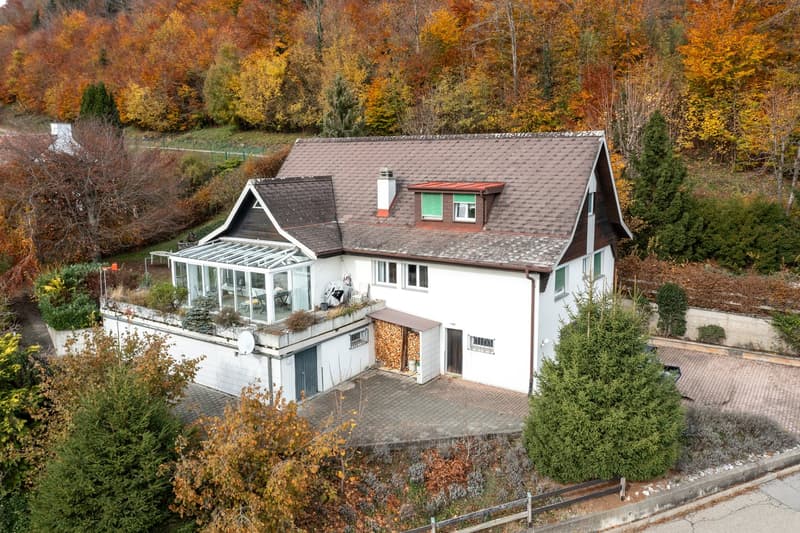
We offer you a beautiful detached house in the village of Senèdes, ideally located between Fribourg and Bulle, just 5 minutes from Mouret and 10 minutes from Marly, with access to the A12 motorway at Rossens 7.5 km.
Senèdes is part of the Bois-d’Amont municipality, which also includes the villages of Ependes and Arconciel. The primary school district is with the neighboring villages and the secondary school district CO in Marly, with organized bus transportation. Many shops such as Denner, Coop, Migros are located in the neighboring villages and Marly.
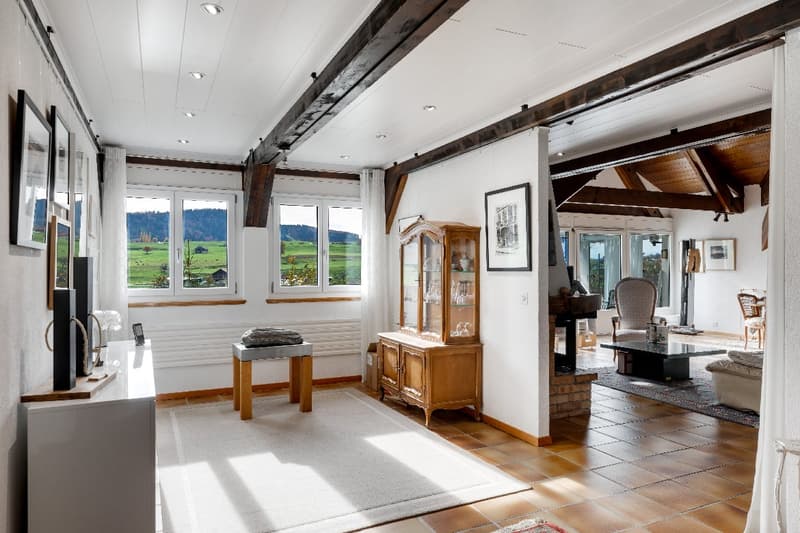
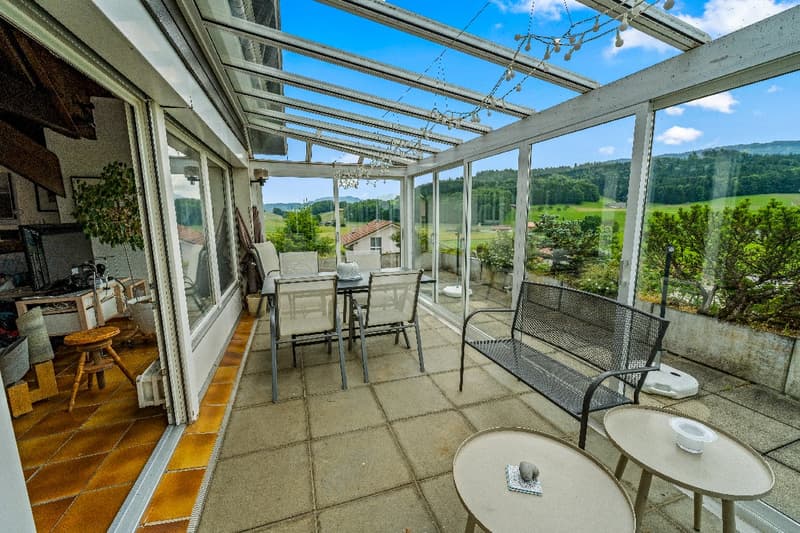
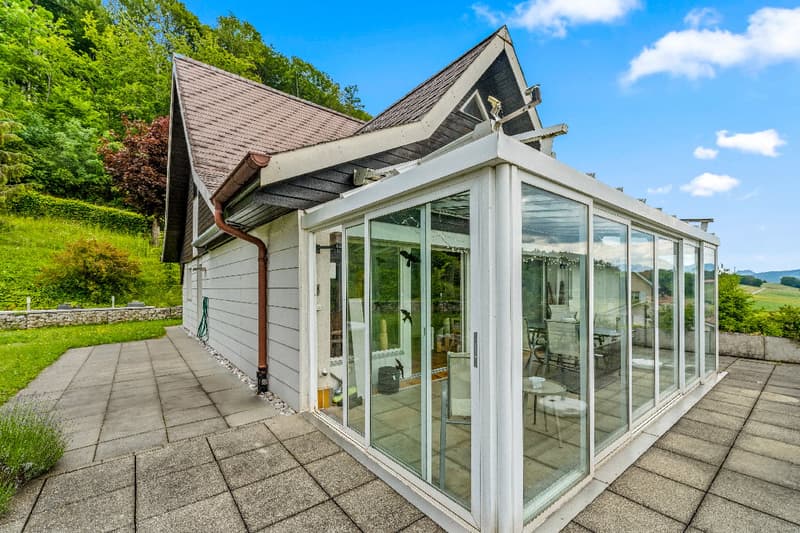
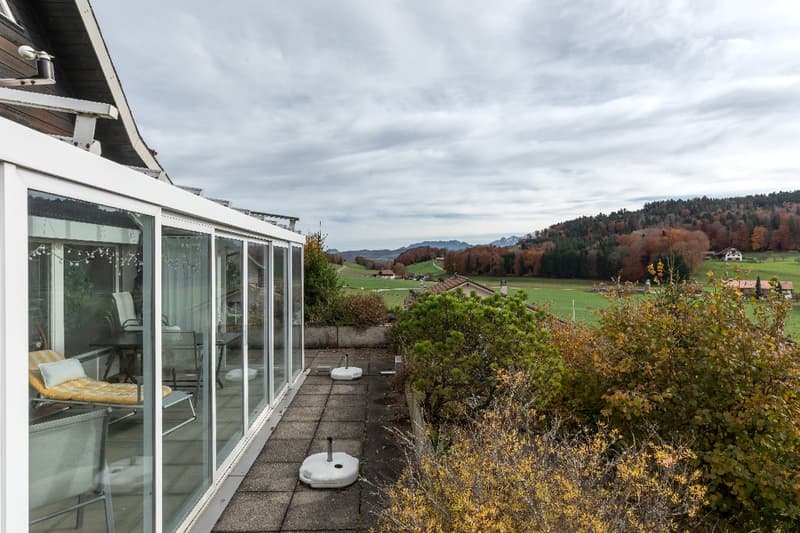
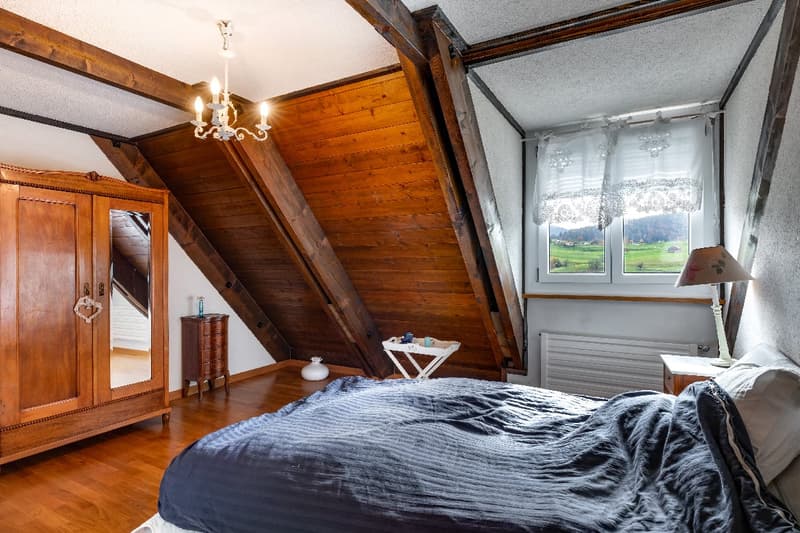
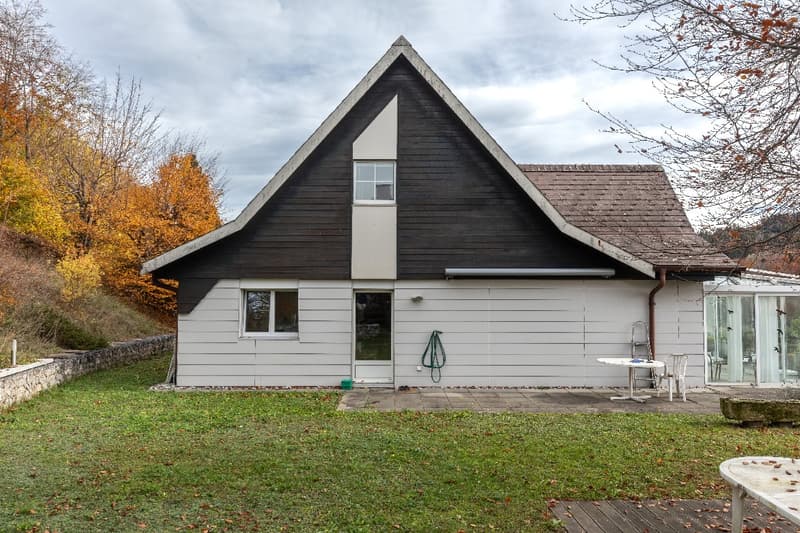
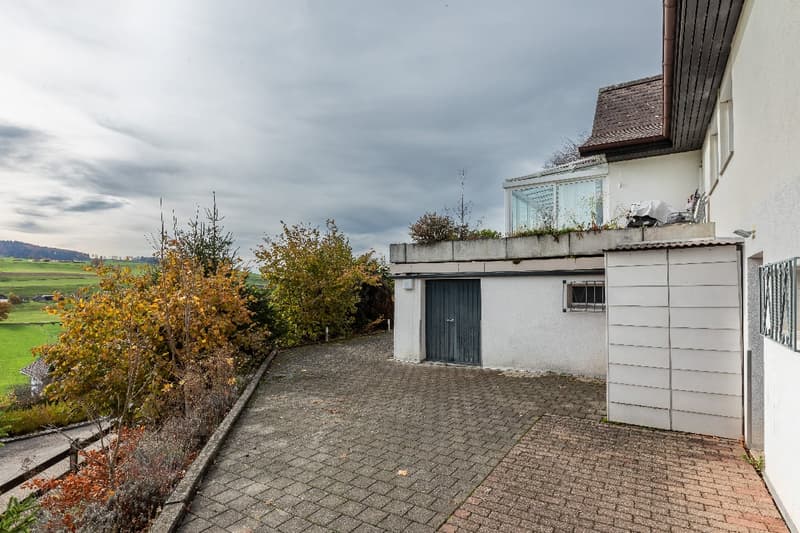
Exceptional location, dominant, adjacent to the forest, in an old residential area benefiting from a splendid panorama of the countryside and the Pre-Alps, all in a small haven of tranquility on a 1672 m2 plot with tree cover allowing you to preserve your privacy, with a garden pavilion and a large terrace with a winter garden that invites you to extend your sunny days.
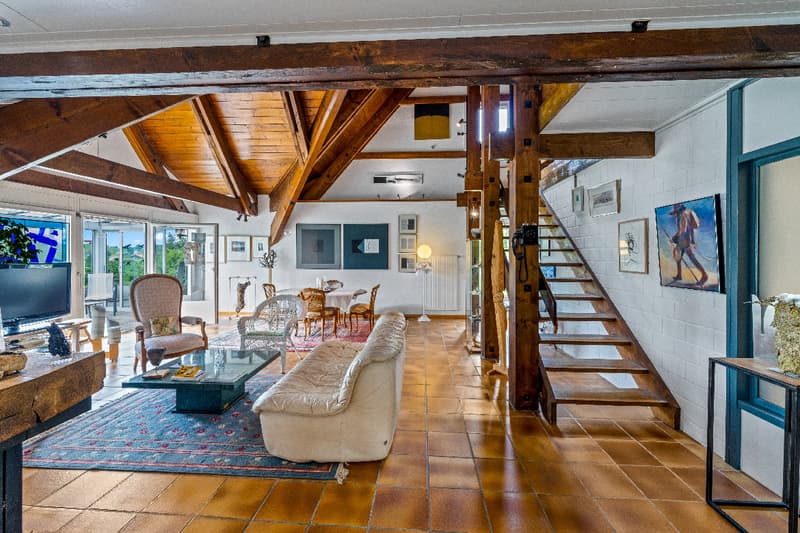
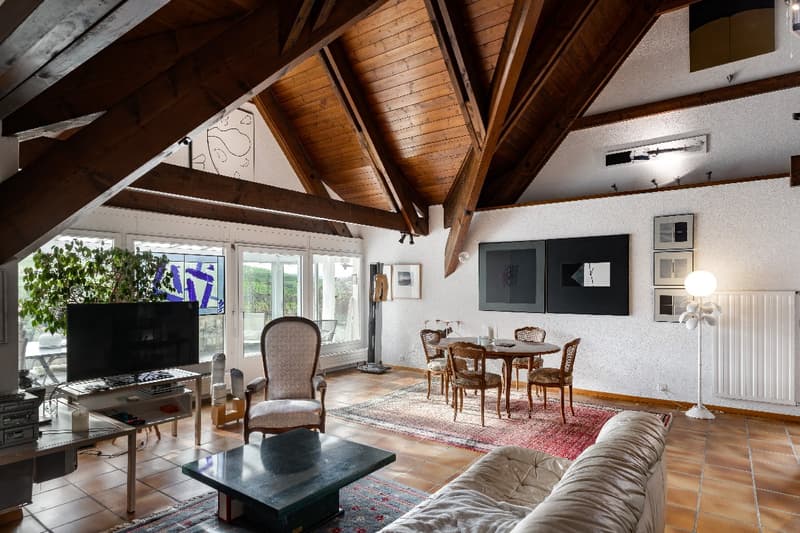
This unique character house was built with high-quality building materials.
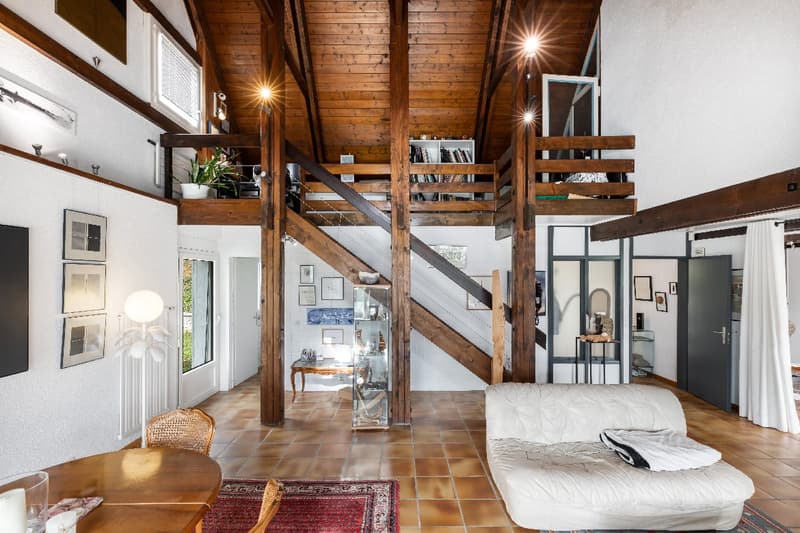
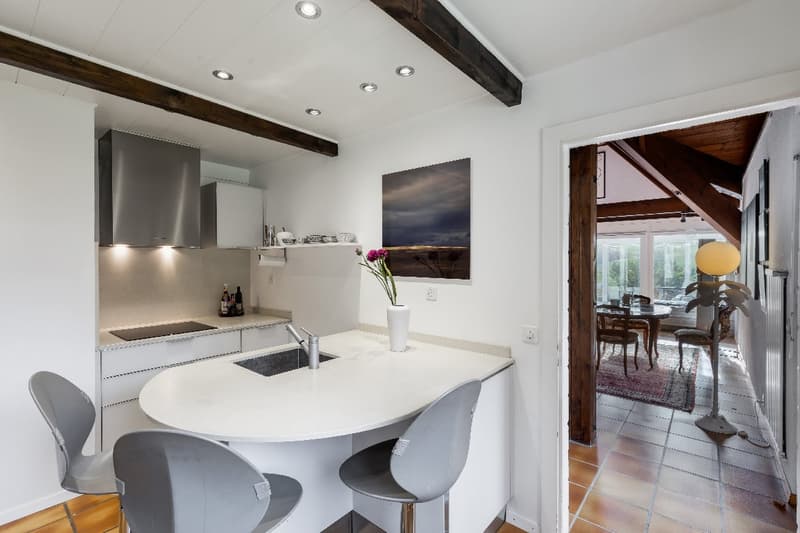
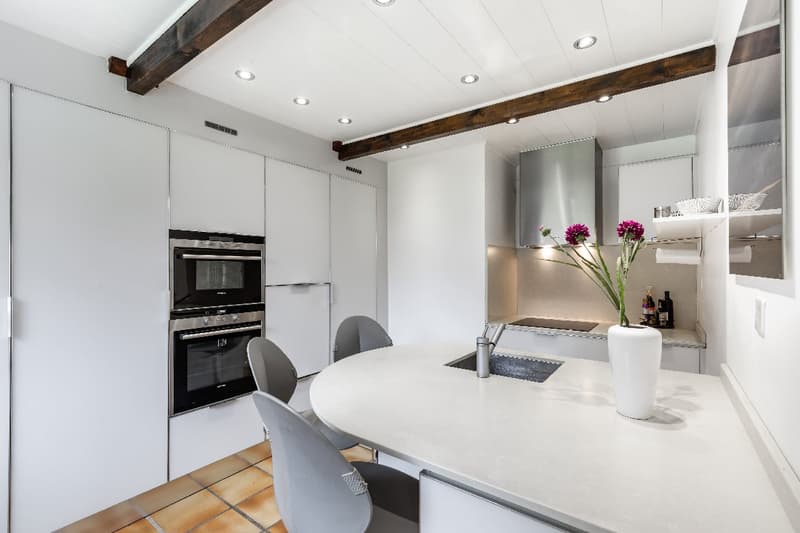
You will be immediately seduced by the large, welcoming volumes and airy, warm atmosphere, the house offers 2 bedrooms on the ground floor, a bathroom and a separate toilet, a fully equipped and renovated kitchen and a living room with a fireplace and a veranda that offers additional space to relax and enjoy the view.
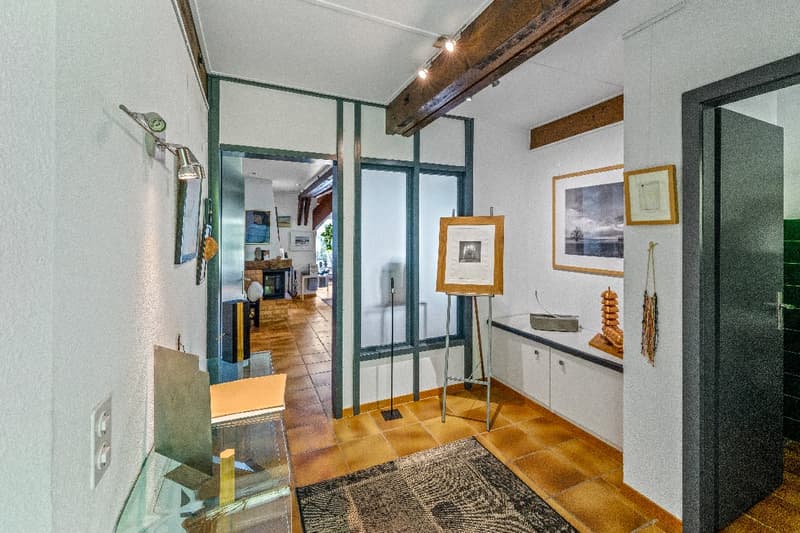
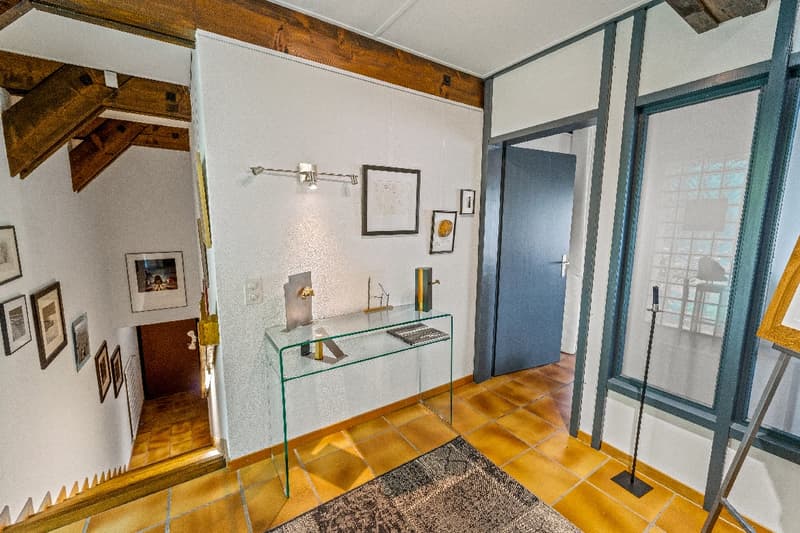
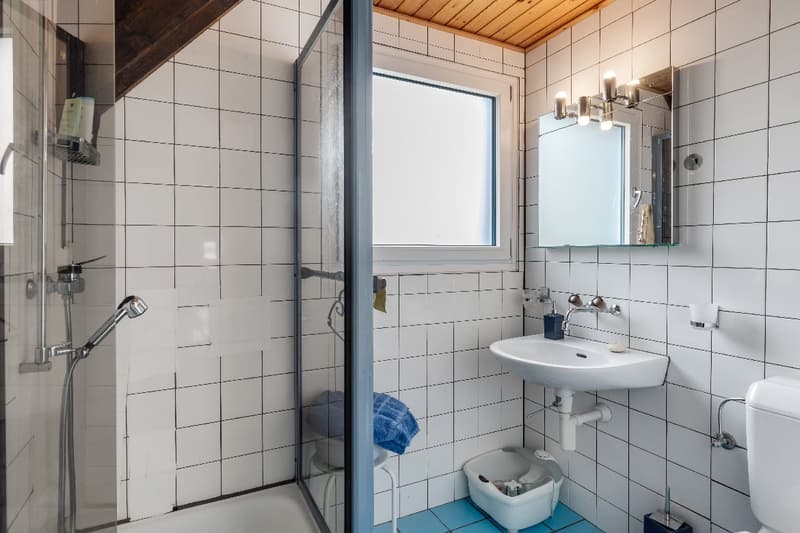
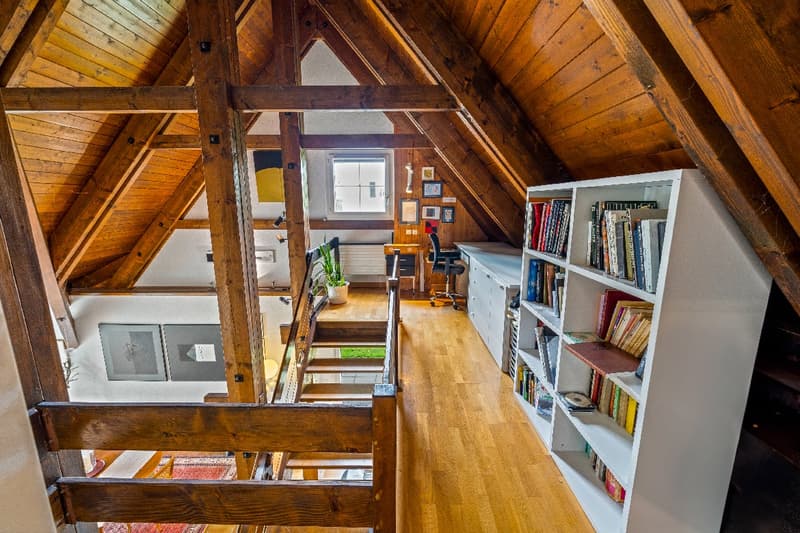
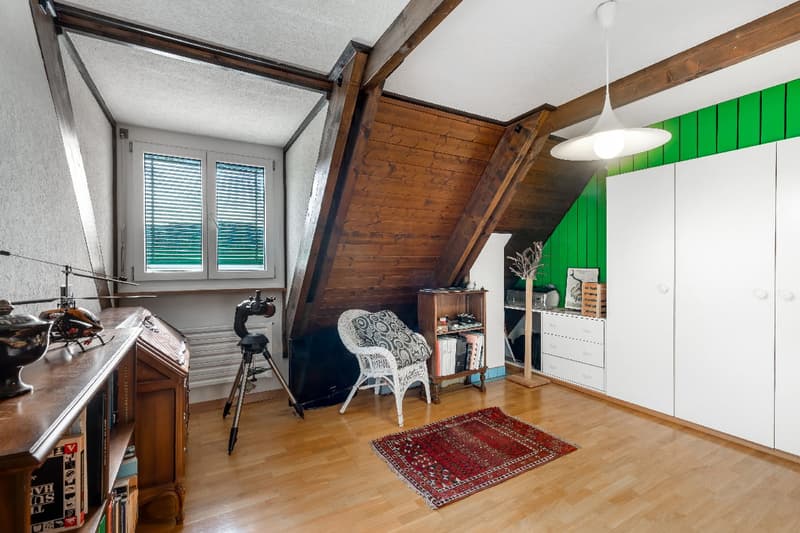
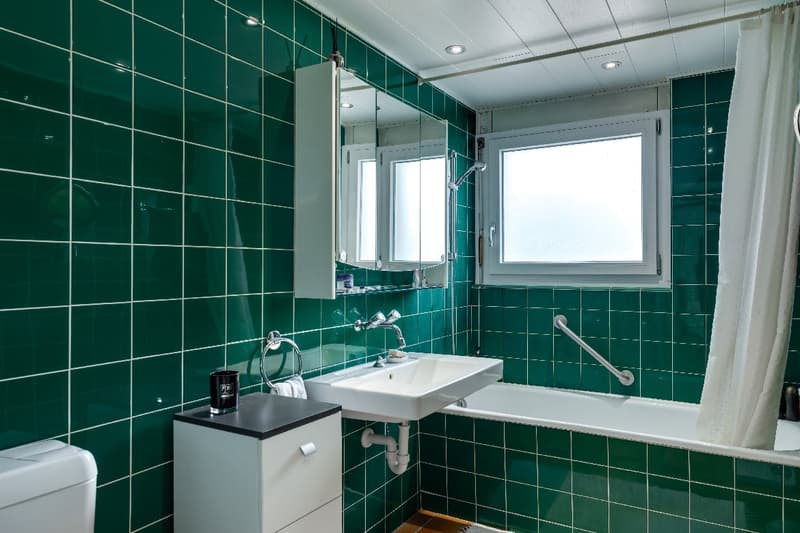
On the upper floor, a gallery overlooks the daytime area and can be arranged as an office or library, and provides access to the bedrooms; a bathroom with a shower.
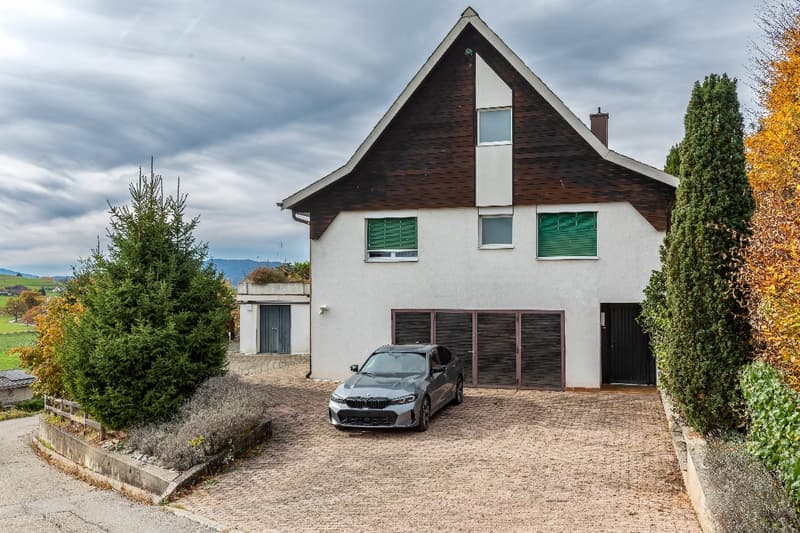
A large garage with 2 parking spaces, a technical room with oil heating, and various cellars are arranged in the basement. The highlight of this floor is a DIY workshop of over 40 m2 communicating with the interior and exterior of the house.
If you are looking for a large, traditional, and convivial house that combines comfort, space, and a peaceful, green setting, this house deserves all your attention!
Mortgage Calculator
From dream house to home ownership: the mortgage calculator can help you estimate the affordability of this property.

Create an account for more options
Create your account to manage your favorites across all devices, keep track of your search alerts, and never miss an update. Everything you need for your home search, all in one place!
Advertiser

Contact
- Listing ID
- 4002725008
- Object ref.
- V-301.vvfj7.li9ax