Rooms
4
Living space
97 m2
Selling price
CHF 870,000.–
Notify on price drop
"Semi-detached house in St-Martin with building plot"
Address
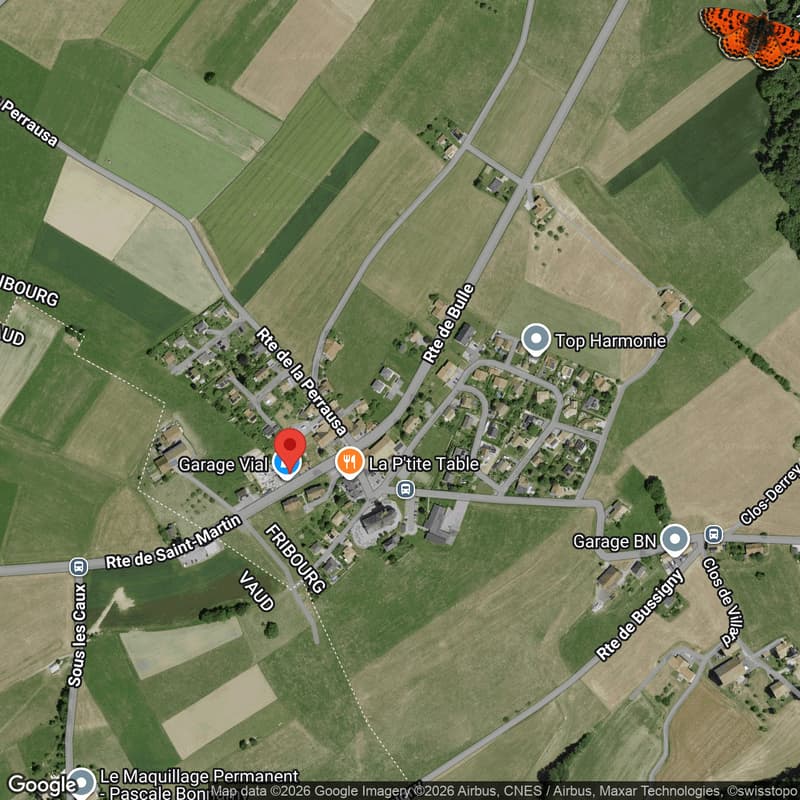
Route de Bulle 15, 1609 St-Martin FRTravel time
- 38 min.Station: Oron
Surrounding information
Public Transport
2 min.Saint-Martin FR
Times refer to the route on foot.
Price
- Purchase price:
- CHF 870,000.–
- Notify on price drop
Main information
- Availability:
- By agreement
- Type:
- Row house
- No. of rooms:
- 4
- Surface living:
- 97 m2
- Land area:
- 989 m2
- Last refurbishment:
- 2007
- Year built:
- 1956
Characteristics
Balcony / Terrace
Cable TV
View
Garage
Documents (0)
Description
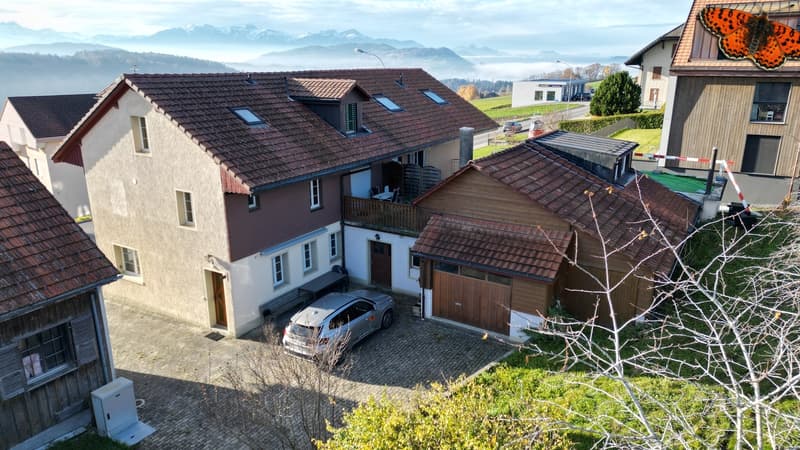
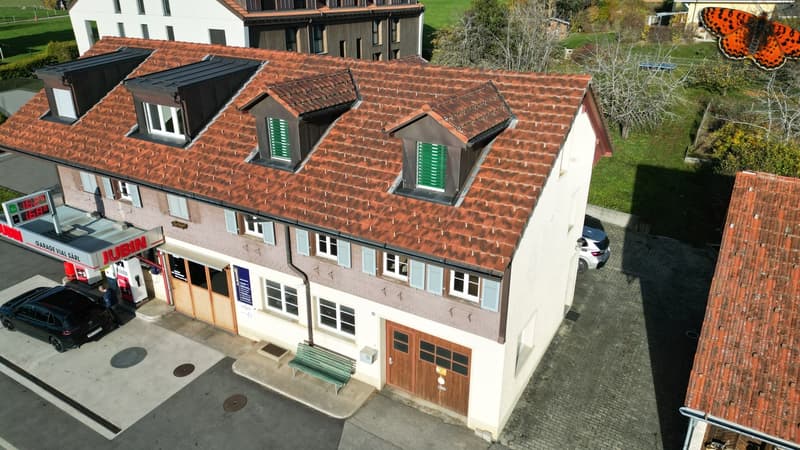
Located in the heart of the village of St-Martin, this semi-detached house charms with its village setting and versatile spaces. Its building plot is an additional asset to concretize a project according to your desires.
On the ground floor, a modular workshop with WC lends itself particularly well to a professional activity, a creative space, or personal use. Several outbuildings complement this level.
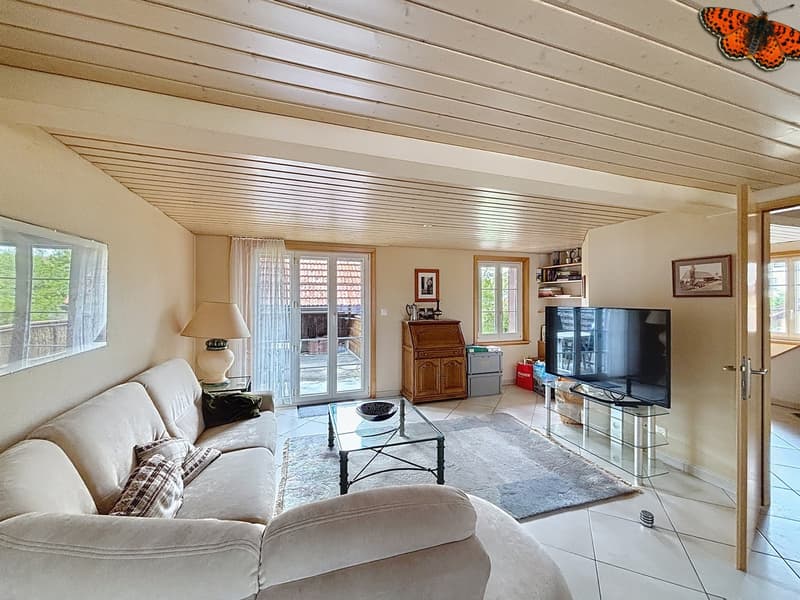
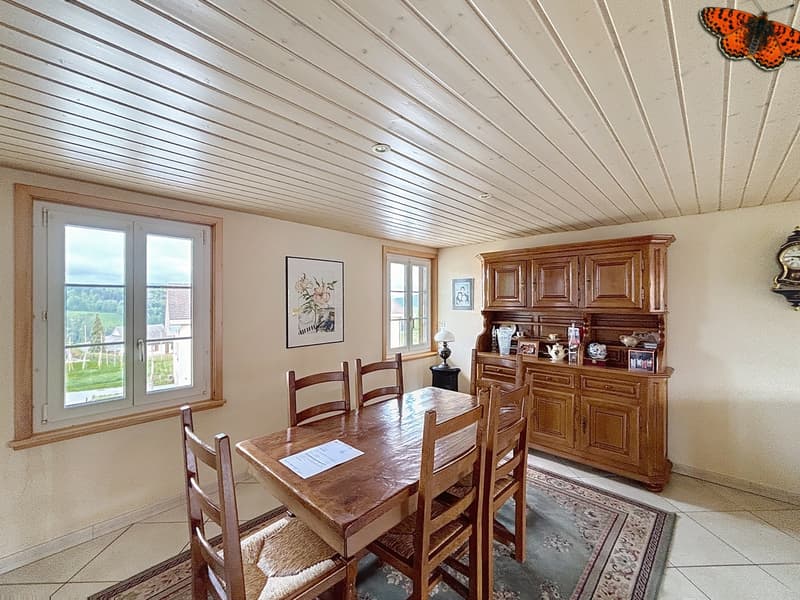
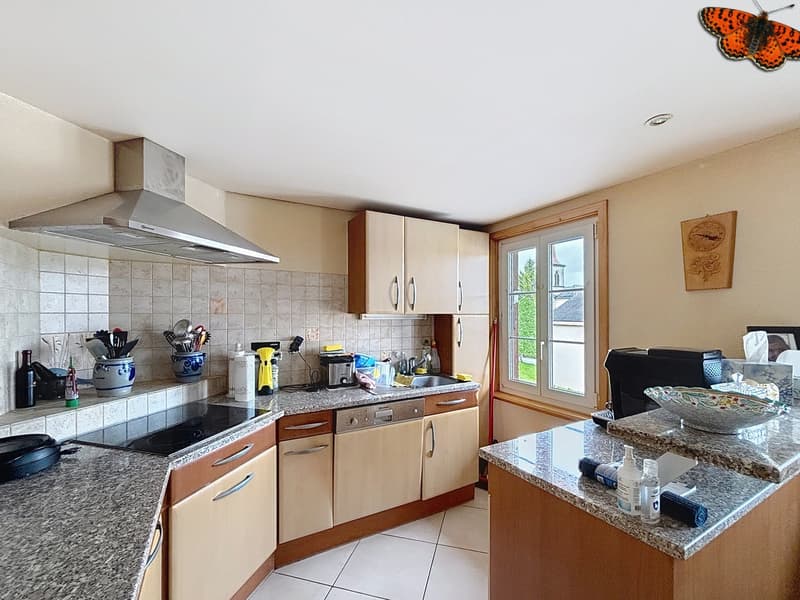
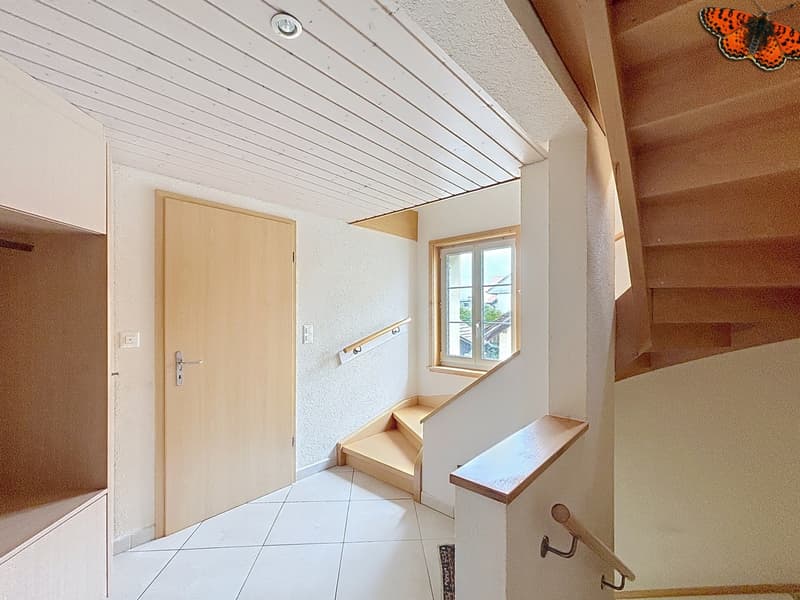
The main floor accommodates a pleasant living area bathed in light, extended by a terrace conducive to relaxation moments. A landing with integrated storage and a guest toilet complete this space.
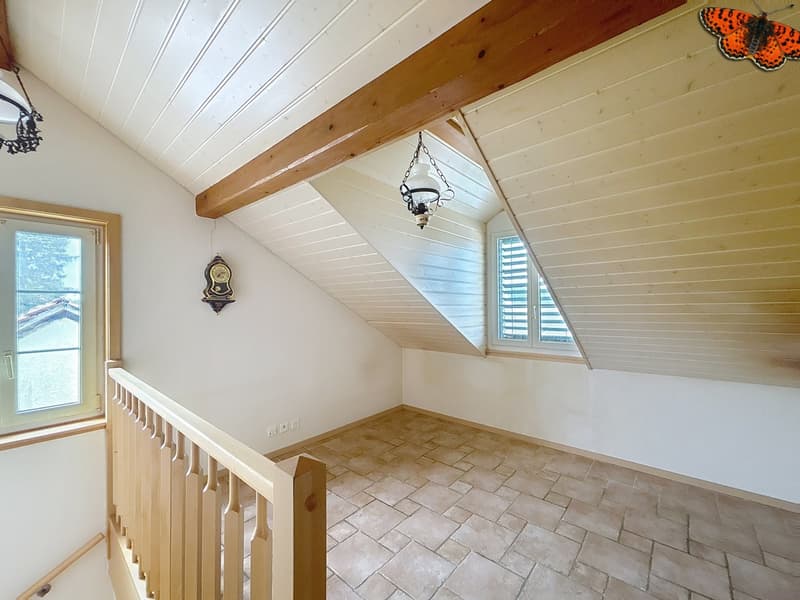
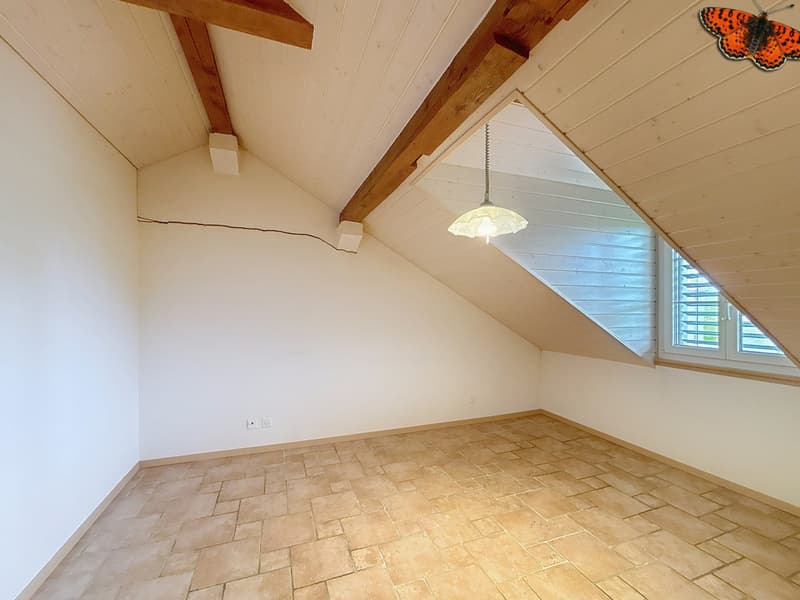
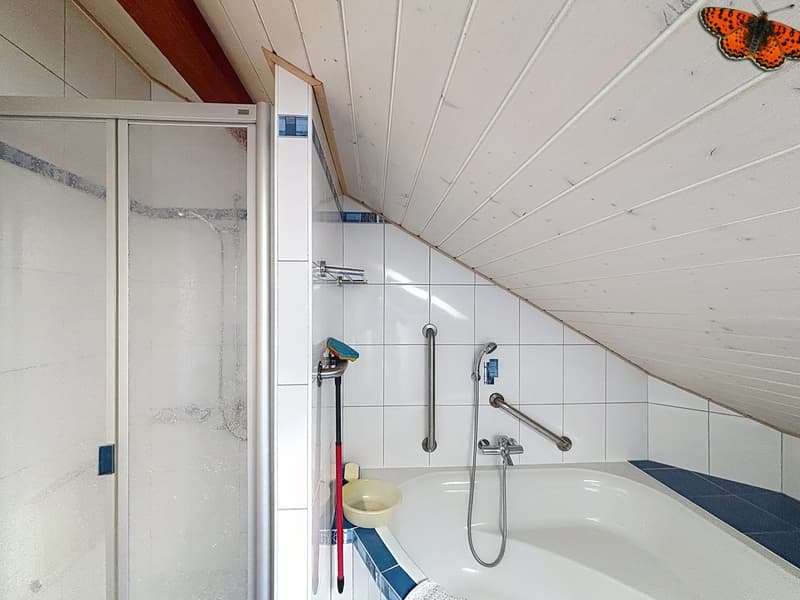
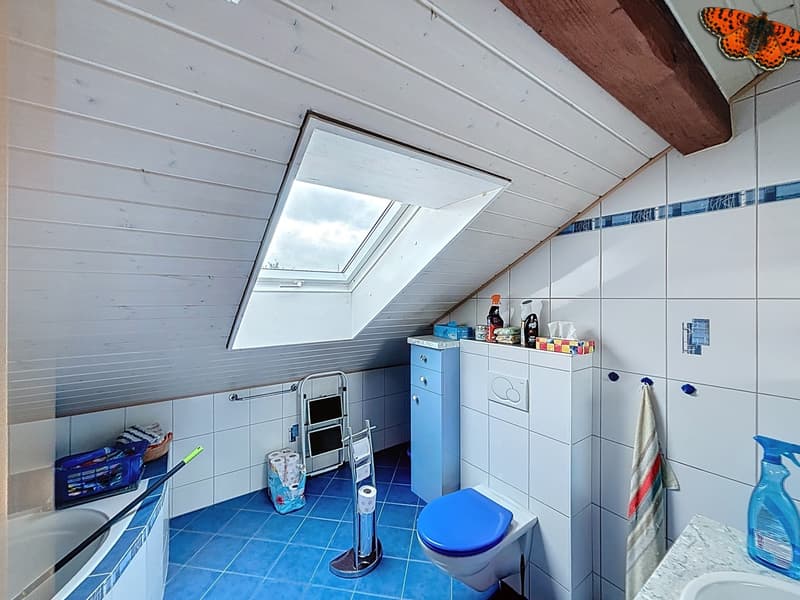
On the upper floor, you will find a parental bedroom, a second bedroom, and a versatile room that can be arranged as an office, playroom, or reading space. A bathroom with shower and bathtub completes this level.
Highlights
building plot
terrace
workshop with WC
several outbuildings
integrated storage
versatile room
shower and bathtub
Practical information
The property benefits from a central location, about 10 minutes from Châtel-St-Denis and Vaulruz. The building plot offers the possibility of considering a complementary project, subject to the applicable provisions.
Contact us to organize a visit and discover the different possibilities offered by this property.
Mortgage Calculator
From dream house to home ownership: the mortgage calculator can help you estimate the affordability of this property.
Viewing
Contact for viewing
Stéphanie Pharisa
Advertiser

Gérances Giroud SA
Rue du Centre 2
1752Villars-sur-Glâne
Contact
- Listing ID
- 4003135902
- Object ref.
- 5978991