1666 results - Properties for sale: Canton Fribourg

1 / 5
  • Parking space
  • Balcony / Terrace
  • Quiet neighborhood
5 rooms123m²CHF 1,030,000.–
La Léchère 24, 1483 Vesin

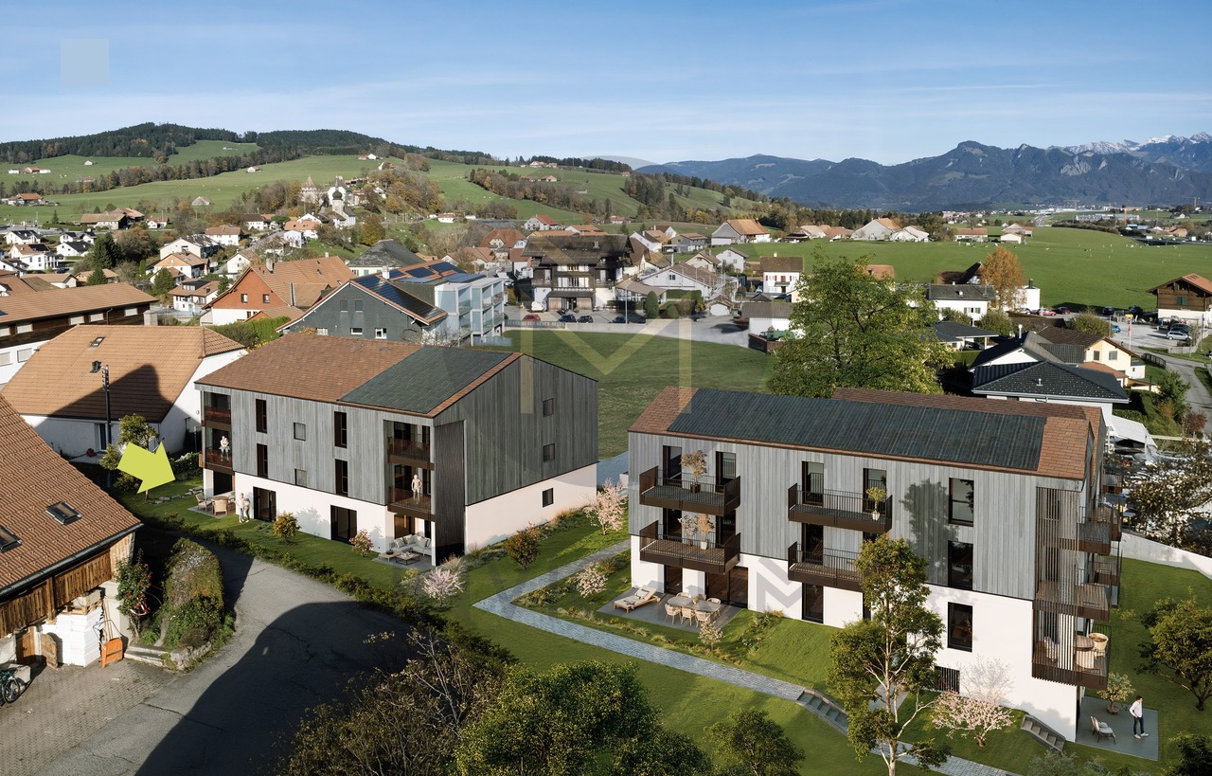
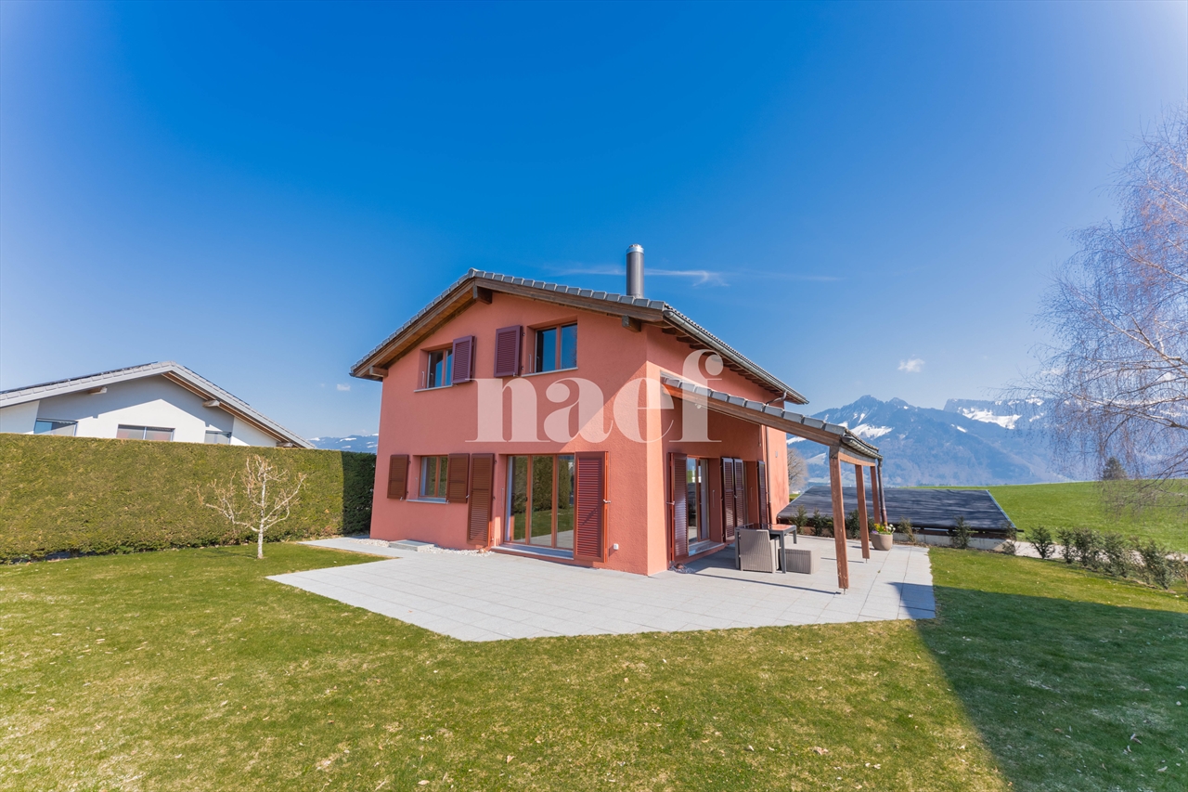
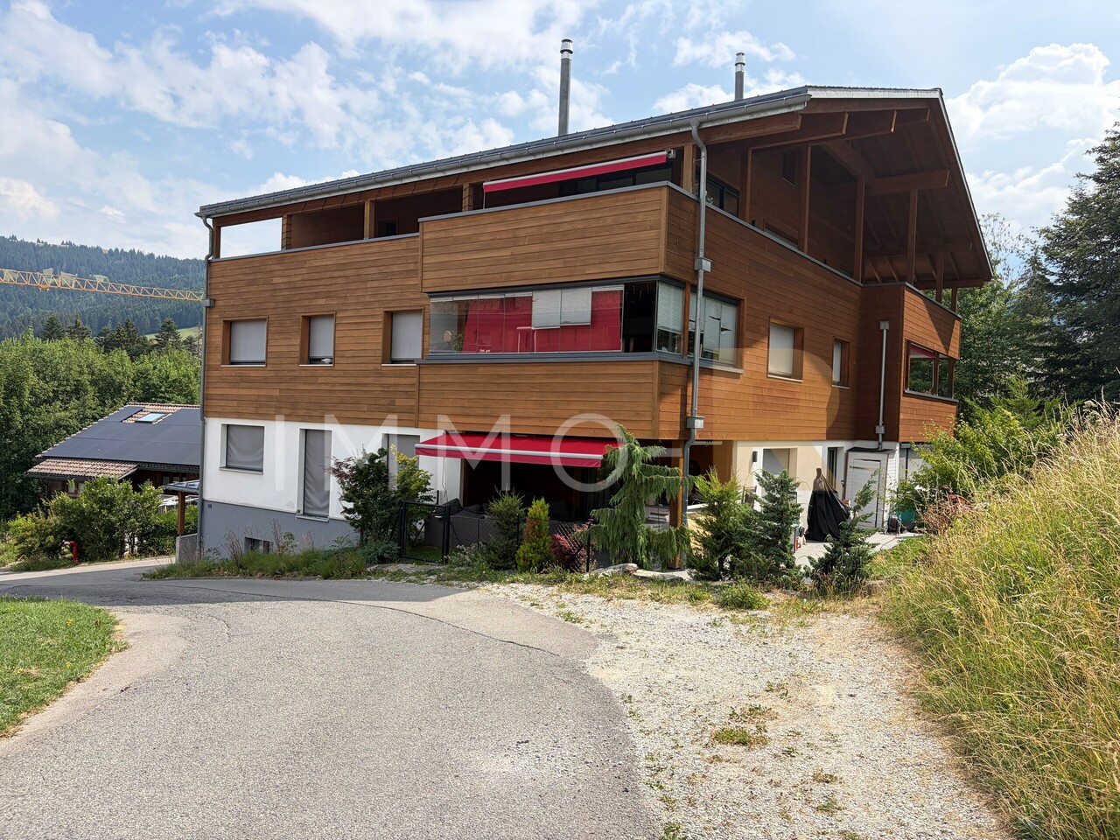
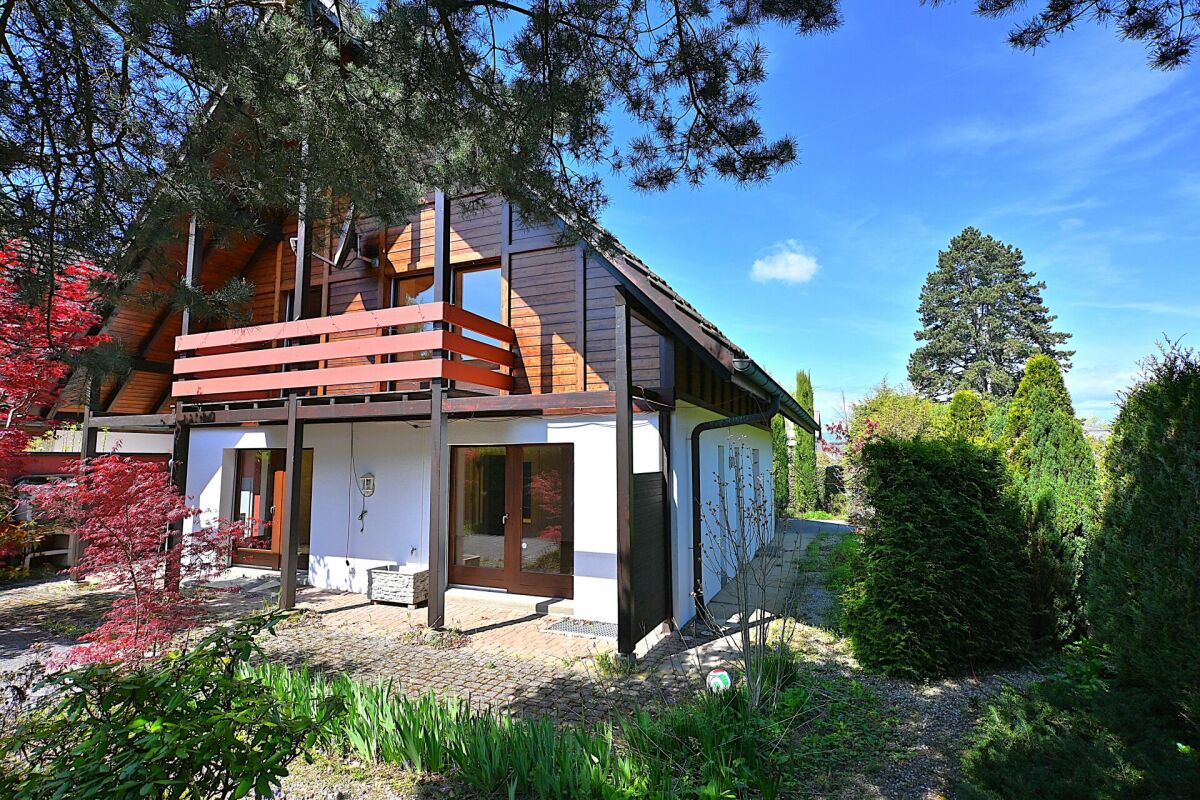
Magnificent new 5-room villa

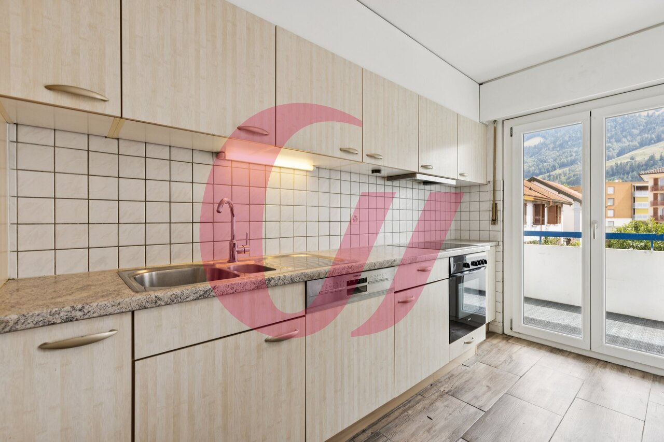
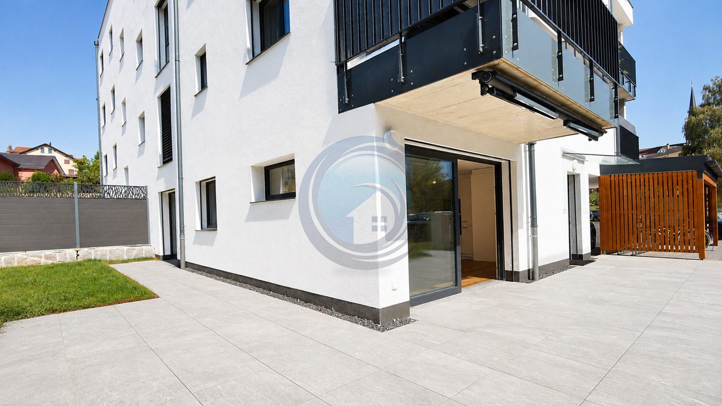
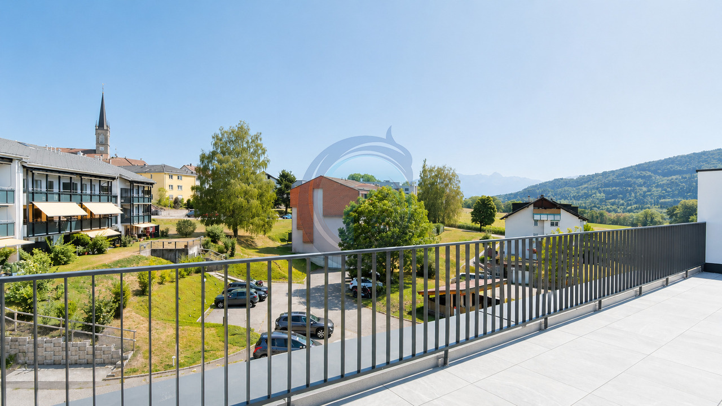
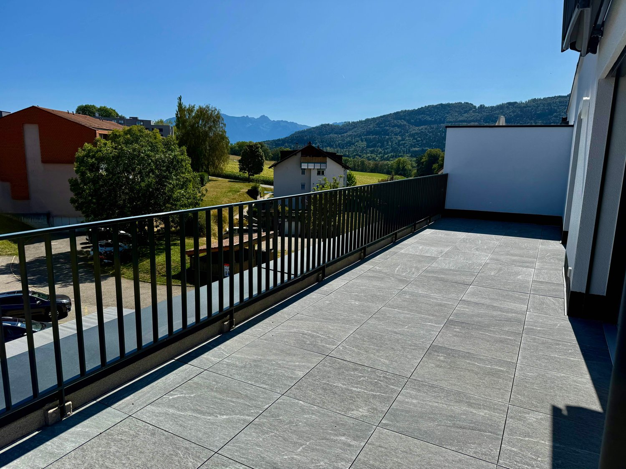
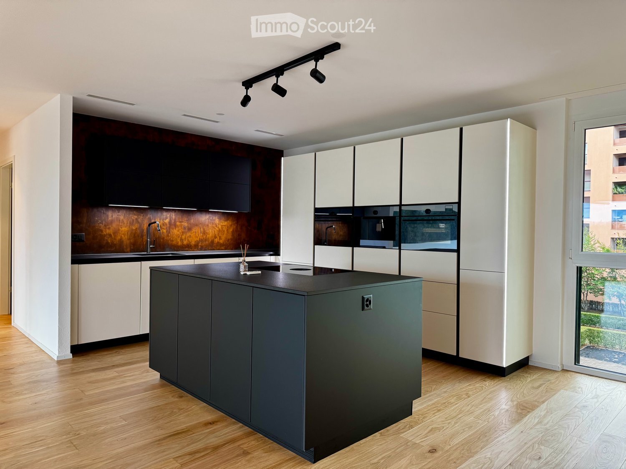
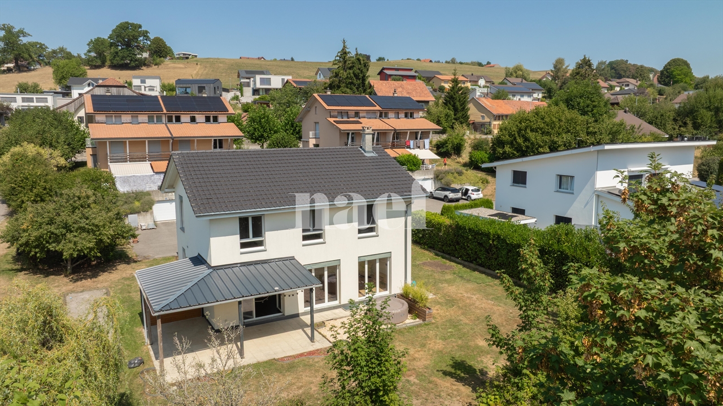
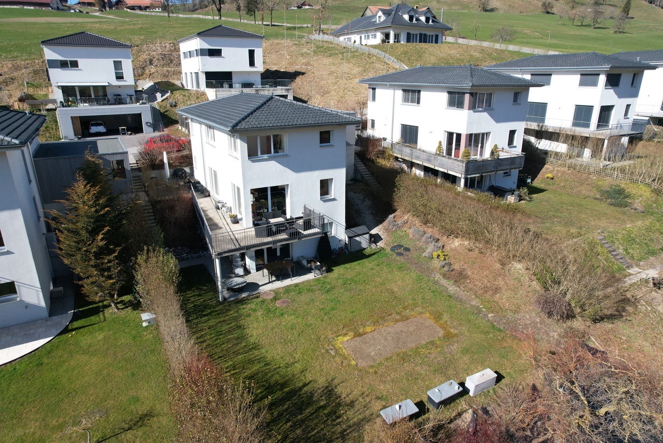
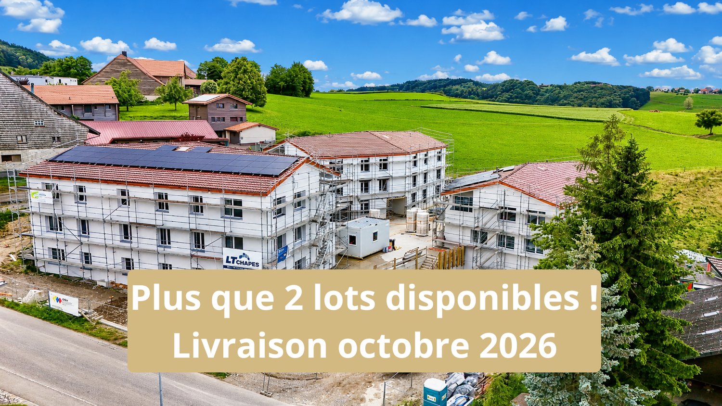
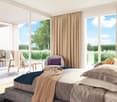
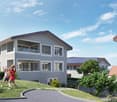
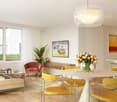
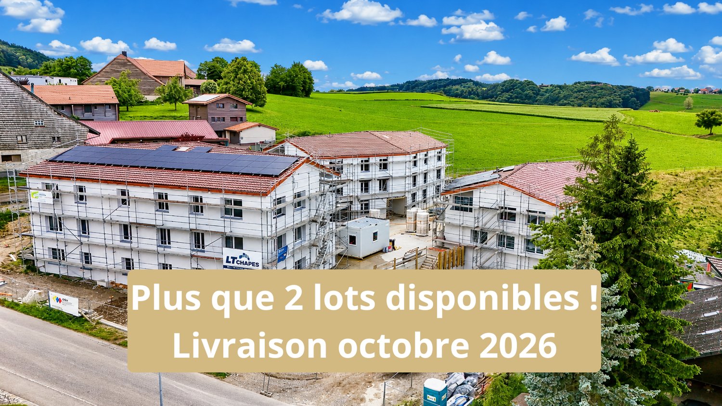
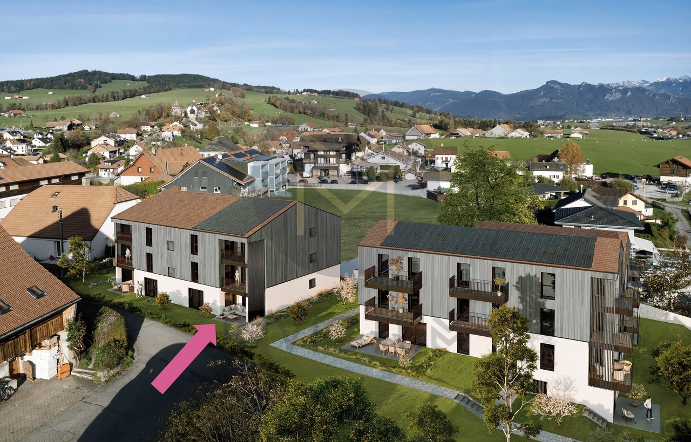
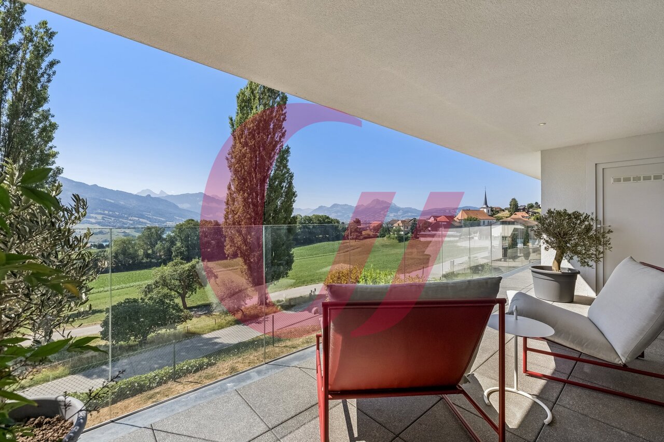
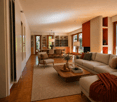
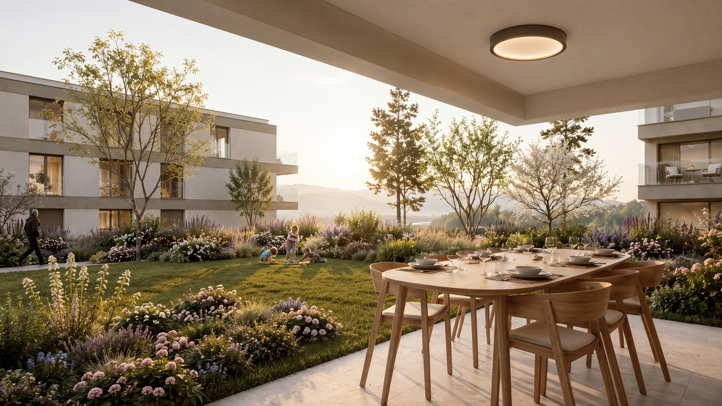
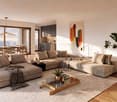
Discover this new promotion of two individual 5-room villas located in Vesin, in a quiet residential area just a few minutes from Estavayer-le-Lac and amenities.Each villa benefits from a contemporary design with bright and well-arranged spaces. The houses are fully excavated and offer generous storage spaces in the basement.Villa B is composed as follows:Ground floor: • Entrance hall with built-in cupboard • Spacious living and dining room with direct access to the terrace and garden • Open, fully equipped kitchen • Storage room • Guest toilet First floor: • Parental bedroom with private bathroom • Two beautiful rooms of 12 m2 • Additional bathroom with Italian shower Basement: • Large cellar of 21 m2 • Laundry room • Technical room • Additional storage spaces Outside, the villa has a covered parking space for one car as well as an external parking space.Heating is provided by a geothermal heat pump with underfloor heating and photovoltaic panels.All finishes are left to the choice of the buyers.Do not wait any longer and contact us now at 026 663 14 70 to arrange an appointment.--------------------------------------------------------------The commune of Vesin, located in the district of Broye in the canton of Fribourg, is a charming village with a human scale, offering a peaceful and green living environment. Nestled between agriculture and major communication axes, it seduces with its authenticity and quality of life.Surrounded by agricultural landscapes and preserved nature, Vesin benefits from a calm and convivial environment, ideal for families as well as for people seeking tranquility near urban centers.Thanks to its privileged location, the commune allows rapid access to the towns of Estavayer-le-Lac, Payerne, and Fribourg. The access to the A1 motorway is just a few minutes away, facilitating travel to Lausanne, Bern, or Yverdon-les-Bains.The region also offers numerous leisure and relaxation opportunities, between walks on foot or by bike, outdoor activities, and the discovery of the shores of Lake Neuchâtel nearby.Vesin thus combines the charm of country life with the advantages of excellent accessibility and nearby regional facilities.
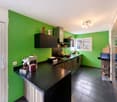
  • Parking space
  • Balcony / Terrace
  • Quiet neighborhood
Olivier Marmier

Olivier Marmier

Courtier Immobilier

Travel time
-
1 / 5
  • Parking space
  • Balcony / Terrace
  • Quiet neighborhood
5 rooms123m²CHF 1,030,000.–
La Léchère 24, 1483 Vesin

Magnificent new 5-room villa

Discover this new promotion of two individual 5-room villas located in Vesin, in a quiet residential area just a few minutes from Estavayer-le-Lac and amenities.Each villa benefits from a contemporary design with bright and well-arranged spaces. The houses are fully excavated and offer generous storage spaces in the basement.Villa A is composed as follows:Ground floor: • Entrance hall with wall cupboard • Spacious living and dining room with direct access to the terrace and garden • Open, fully equipped kitchen • Storage room • Guest toilet First floor: • Parental bedroom with private bathroom • Two nice rooms of 12 m2 • Additional bathroom with Italian shower Basement: • Large cellar of 21 m2 • Laundry room • Technical room • Additional storage spaces Outside, the villa has a covered carport and an outdoor parking space.Heating is provided by a geothermal heat pump with underfloor heating and photovoltaic panels.All finishes are left to the choice of the buyers.Do not wait and contact us now at 026 663 14 70 to arrange an appointment.--------------------------------------------------------------The commune of Vesin, located in the district of Broye in the canton of Fribourg, is a charming village with a human scale, offering a peaceful and green living environment. Nestled between countryside and major communication axes, it seduces with its authenticity and quality of life.Surrounded by agricultural landscapes and preserved nature, Vesin benefits from a calm and convivial environment, ideal for families as well as for people seeking tranquility near urban centers.Thanks to its privileged location, the commune allows quick access to the towns of Estavayer-le-Lac, Payerne, and Fribourg. The A1 motorway access is just a few minutes away, facilitating travel to Lausanne, Bern, or Yverdon-les-Bains.The region also offers numerous leisure and relaxation opportunities, between walks on foot or by bike, outdoor activities, and the discovery of the shores of Lake Neuchâtel nearby.Vesin thus combines the charm of country life with the advantages of excellent accessibility and nearby regional amenities.

  • Parking space
  • Balcony / Terrace
  • Quiet neighborhood
Olivier Marmier

Olivier Marmier

Courtier Immobilier

Travel time
-
1 / 12
  • Parking space
  • Garage
  • Wheelchair access
4.5 rooms150m²CHF 829,000.–
1680 Romont FR (Mézières (FR))

Light, space, and charm just two steps from Romont

Are you looking for a place to live that stands out from the ordinary? This beautiful 4.5-room apartment is part of a small PPE with 5 units, located in a quiet and green village, 5 minutes from Romont.Completely renovated, it offers bright and well-distributed spaces, a parental suite, and modern finishes, ideal for a family. The PPE charges are moderate.Whether as a main residence or as a rental investment, this property will seduce with its versatility and unique character. Here, no wish remains unfulfilled. Take advantage of it and come convince yourself!This PREMIUM HOMES offer includes: • Historic, quiet, and authentic village • Close to Romont and main axes • Bus stop in immediate proximity • Bright and spacious apartment • Large volumes and beautiful ceiling height • Parental suite with office or dressing area • Open, modern kitchen • Recent complete renovation • Floor heating and triple glazing • Heating and hot water meters • PPE charges: CHF 425.00/month according to the last statement 2025 • Private terrace and garden • Net area approx. 150 m² • Gross area approx. 186 m • Closed garage box for CHF 30,000.- Interested? We would be pleased to show you the property during a non-binding visit!Do you want to sell your house or apartment without worrying? We will inform you about the current value of your property, discreetly and without obligation!Are you interested in a first, non-binding exchange? Do not hesitate to contact us. We look forward to your contact.

  • Parking space
  • Garage
  • Wheelchair access
Fatjona Gjyliqi

Fatjona Gjyliqi

Agente immobilière

1 / 12
  • View
9 rooms180m²CHF 795,000.–
1637 Charmey

Gruyère house with mountain view

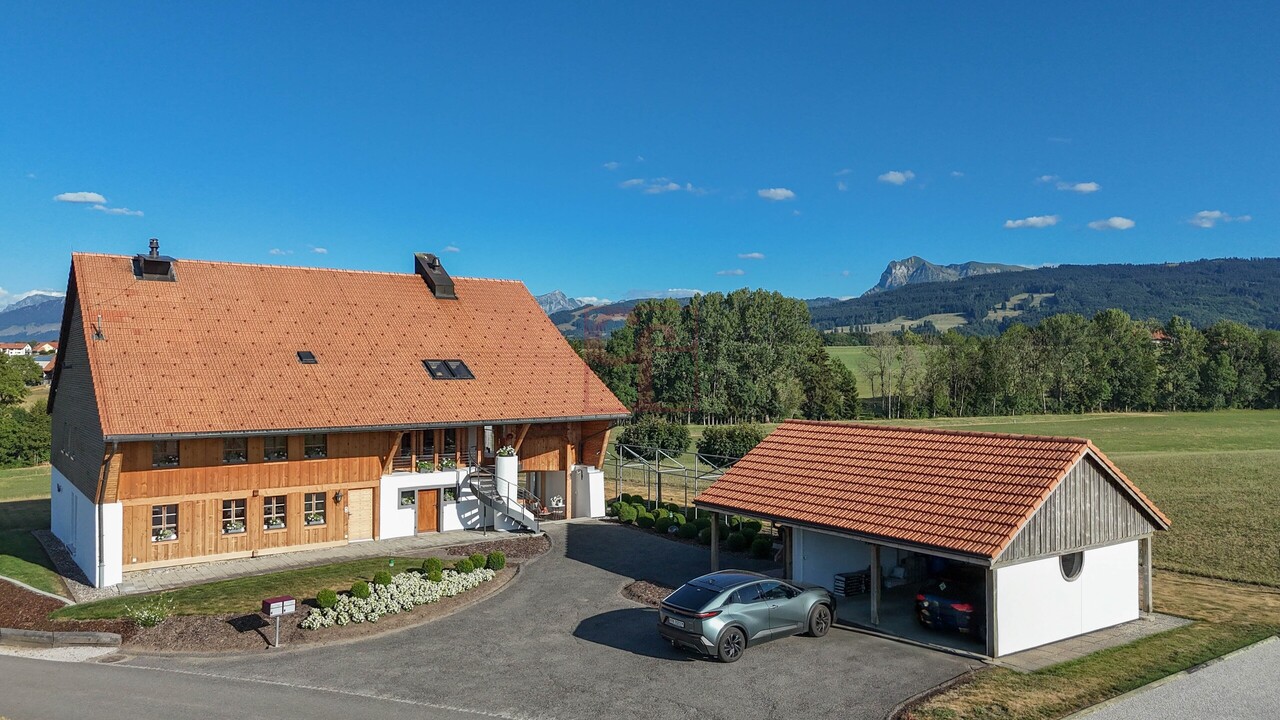
In the heart of the village of Cerniat, on its central square, this Gruyère house dating from 1876 seduces with its authenticity and the preserved charm of the region's traditional homes.Located in a peaceful and green environment, it benefits from an unobstructed view of the mountains and a privileged living environment, just a few minutes from Charmey, its amenities, thermal baths, restaurants, and outdoor activities.The house consists of two independent apartments of 4.5 rooms, offering different possibilities of use: family residence, intergenerational housing, or living space with an independent part.The building has retained its original identity: wooden facade, traditional shutters, welcoming volumes, and a warm atmosphere. The interior spaces, bright and pleasant to live in, also offer a beautiful potential for personalization.Distribution of apartments:Upper floor - Apartment 4.5 rooms (~100 m²)? Closed kitchen? Living room? Three bedrooms? Bathroom with WC? Separate WCFloor - Apartment 4.5 rooms (~80 m²)? Separate kitchen? Living room? Three bedrooms? Bathroom? Separate WCAnnexes and exteriors:? Garden and terrace? Individual garage? Woodshed? Cellar? Laundry room? Outdoor parking spacesPartially renovated in 1991 and carefully maintained over the years, this character house represents a beautiful opportunity for lovers of authentic places looking for a calm and natural environment in the heart of Gruyère.We are at your disposal to introduce you to this property and provide you with any additional information.Contact:laurence@murith-immobilier.chLaurence Mauron078 811 42 00

  • View
Laurence Mauron

Laurence Mauron

Conseillère en immobilier

1 / 8
  • Parking space
  • Balcony / Terrace
  • Garage
  • +2
4.5 rooms119m²CHF 845,000.–
Champ de Lune, 1470 Estavayer

Beautiful 4.5-room apartment with large garden

Located in a calm environment and close to all amenities, this modern 4.5-room apartment seduces with its beautiful volumes, brightness, and vast private garden. This apartment consists of: • 119 m2 habitable apartment • Entrance hall with wall cabinets • Spacious, bright living room of 37 m2 • Fully equipped kitchen • Terrace and private garden of approx. 207 m2 • 3 beautiful bedrooms • 2 bathrooms (shower and bathtub) • Private cellar, bicycle room, and stroller room • 1 underground parking space (CHF 35'000.- extra) Thanks to its generous outdoor spaces, high-quality amenities, and privileged location, this apartment represents a rare opportunity near the infrastructure. Do not wait any longer and contact us today at 026 663 1470 or by email: ventes@lombard-immobilier.ch for a visit. The municipality of Estavayer, located on the shores of Lake Neuchâtel, is a Freiburg municipality with 10,000 inhabitants and the capital of the Broye district. The historic town center of Estavayer-le-Lac contains architectural treasures, including the Chenaux castle and the Saint-Laurent collegiate church dating back to the Middle Ages. Appreciated by travelers during the beautiful season, this town is recognized for its magnificent lake shore and relaxed atmosphere. It offers numerous lake activities (sailing, kitesurfing, paddleboarding, wakeboarding, etc.) thanks to its marina and its nautical sports center, the best-equipped in Switzerland. It also offers bike rides over several kilometers in the heart of nature in the Grande Cariçaie nature reserve and numerous events such as the "Estivale Open Air" festival, the Azimut theater, and many others. The town is well served thanks to the A1 highway (entrance in 5 minutes), a CFF train station, and a bus station. It is strategically located between Lausanne (40 minutes) and Bern (35 minutes).

  • Parking space
  • Balcony / Terrace
  • Garage
  • +2
Maxime Maffre

Maxime Maffre

Courtier Immobilier

Travel time
-
New building
1 / 5
  • Parking space
  • Balcony / Terrace
  • Pets allowed
  • +6
2.5 rooms62m²CHF 396,320.–
Route de Vesin 19, 1533 Ménières

2.5-room apartment on the 2nd floor with a loggia and vegetable garden

2.5-room apartment on the 2nd floor with a loggia and vegetable garden Le Verger - A lifestyle blending heritage and modernityIn Ménières (FR), Le Verger brings to life a residential complex of eight condominium units, created through the renovation of a historic building and the conversion of an old barn.Designed on a human scale, the project combines the charm of rural heritage with the comfort of contemporary architecture. The units, ranging from 2.5 to 4.5 rooms, offer bright and functional spaces, with a loggia or private garden depending on the layout. All residents also have access to shared vegetable gardens, fostering a sense of community and enhancing quality of life.Located at 19 Route de Vésin, on the edge of the Verdières Woods, Le Verger blends harmoniously into the village fabric and helps enhance its built heritage.Apartments Designed for ComfortThe apartments feature open floor plans, abundant natural light, and a variety of orientations. Certain duplex layouts offer the comfort of a house while providing the benefits of condominium living.The architecture combines traditional materials with contemporary details to create a simple, elegant, and sustainable design.Amenities Designed for Everyday LifeThe project includes, in particular:Elevator accessible to people with limited mobilityCommunal laundry roomPrivate storage cellarsStroller storage roomBicycle parking spacesParkingCommunal gardens and vegetable patchesUnderfloor heating and domestic hot water will be provided by an air-to-water heat pump; the buildings will also feature photovoltaic solar panels.Unit 6: A magnificent 2.5-room duplex apartment located on the 2nd floor of the converted barn; it offers a weighted living area of 62 m², including a 7 m² loggia balcony and a 27 m² vegetable garden.Layout: entry hall with walk-in closet, spacious living-dining room, fully equipped open kitchen (budget: CHF 25,000), bedrooms with walk-in closets, bathroom with walk-in shower, sink, and toilet.Additional features: 6 m² cellar27 m² vegetable gardenAsking price: CHF 396,320Outdoor parking space: CHF 15,000 additionalDeferred payment with a 20% down payment.Link to the development's website:https://le-verger.darboisrealestate.ch/Contact us today to schedule a tour and discover this exceptional property.Contact and information:Patrick Darbois079/ 688 91 42 / patrick@pdarboisimmobilier.chwww.darboisrealestate.chAre you looking to sell your property?Contact us with no obligation, and we'll come meet with you to provide a free appraisal of your property!

  • Parking space
  • Balcony / Terrace
  • Pets allowed
  • +6
Patrick Darbois

Patrick Darbois

CEO

Travel time
-
New building
1 / 5
  • Parking space
  • Balcony / Terrace
  • Pets allowed
  • +6
2.5 rooms72m²CHF 501,375.–
Route de Vesin 19, 1533 Ménières

Spacious 2,5-room ground-floor apartment with a loggia, private garden, vegetable garden, basement, and parking space.

Spacious 2.5-room ground-floor apartment with a loggia, private garden, vegetable garden, basement, and parking space. Le Verger - A lifestyle blending heritage and modernityIn Ménières (FR), Le Verger brings to life a residential complex of eight condominium units, created through the renovation of a historic building and the conversion of an old barn.Designed on a human scale, the project combines the charm of rural heritage with the comfort of contemporary architecture. The units, ranging from 2.5 to 4.5 rooms, offer bright and functional spaces, with a loggia or private garden depending on the unit type. All residents also have access to shared vegetable gardens, fostering a sense of community and enhancing quality of life.Located at 19 Route de Vésin, on the edge of the Verdières Woods, Le Verger blends harmoniously into the village fabric and helps enhance its built heritage.Apartments Designed for ComfortThe apartments feature open floor plans, abundant natural light, and a variety of orientations. Certain duplex layouts offer the comfort of a house while providing the benefits of condominium living.The architecture combines traditional materials with contemporary details to create a simple, elegant, and sustainable design.Amenities Designed for Everyday LifeThe project includes, in particular:Elevator accessible to people with limited mobilityCommunal laundry roomPrivate storage cellarsStroller storage roomBicycle parking spacesParkingCommunal gardens and vegetable patchesUnderfloor heating and domestic hot water will be provided by an air-to-water heat pump; the buildings will also feature photovoltaic solar panels.Unit 2: Spacious 2.5-room apartment located on the ground floor of the converted barn; it features a weighted living area of 72 m², with a 7 m² loggia balcony, a 100 m² private garden, and a 27 m² vegetable garden.Layout: entry hall with walk-in closet, spacious living-dining room with access to the private garden, fully equipped open kitchen (budget: CHF 25,000), 1 bedroom, bathroom with walk-in shower, sink, and toilet.Additional features: 4 m² basement100 m² private garden27 m² vegetable gardenAsking price: CHF 501'375Outdoor parking space: CHF 15'000 extraContact us today to schedule a tour and discover this exceptional property.Contact and information:Patrick Darbois079/ 688 91 42 / patrick@pdarboisimmobilier.chwww.darboisrealestate.ch

  • Parking space
  • Balcony / Terrace
  • Pets allowed
  • +6
Patrick Darbois

Patrick Darbois

CEO

Travel time
-
New building
1 / 5
  • Parking space
  • Balcony / Terrace
  • Pets allowed
  • +6
3.5 rooms81m²CHF 524,388.–
Route de Vesin 19, 1533 Ménières

Spacious 3.5-room ground-floor apartment with a loggia, private garden, vegetable garden, basement, and parking space.

Spacious 3.5-room ground-floor apartment with a loggia, private garden, vegetable garden, basement, and parking space. In Ménières (FR), Le Verger brings to life a residential complex of eight condominium units, created through the renovation of a historic building and the conversion of an old barn.Designed on a human scale, the project combines the charm of rural heritage with the comfort of contemporary architecture. The units, ranging from 2.5 to 4.5 rooms, offer bright and functional spaces, with a loggia or private garden depending on the layout. All residents also have access to shared vegetable gardens, fostering a sense of community and enhancing quality of life.Located at 19 Route de Vésin, on the edge of the Verdières Woods, Le Verger blends harmoniously into the village fabric and helps enhance its built heritage.Apartments Designed for ComfortThe apartments feature open floor plans, abundant natural light, and a variety of orientations. Certain duplex layouts offer the comfort of a house while providing the benefits of condominium living.The architecture combines traditional materials with contemporary details to create a simple, elegant, and sustainable design.Amenities Designed for Everyday LifeThe project includes, in particular:Elevator accessible to people with limited mobilityCommunal laundry roomPrivate storage cellarsStroller storage roomBicycle parking spacesParkingCommunal gardens and vegetable patchesUnderfloor heating and domestic hot water will be provided by an air-to-water heat pump; the buildings will also feature photovoltaic solar panels.Unit 1: Spacious 3.5-room apartment located on the ground floor of the converted barn; it features 69 m² of living space, complemented by a 10 m² loggia balcony, a 53 m² private garden, and a 25 m² vegetable garden.Layout: entry hall with walk-in closet, spacious living-dining room with access to the private garden, fully equipped open kitchen (budget: CHF 27,000), 2 bedrooms (one with garden access), bathroom with walk-in shower, sink, and toilet.Additional features: 4 m² basement53 m² private garden25 m² vegetable gardenAsking price: CHF 524,388Outdoor parking space: CHF 15,000 extraContact us today to schedule a tour and discover this exceptional property.Contact and information:Patrick Darbois079/ 688 91 42 / patrick@pdarboisimmobilier.chwww.darboisrealestate.chWould you like to list your property for sale?Contact us with no obligation, and we'll come meet with you to provide a free appraisal of your property!

  • Parking space
  • Balcony / Terrace
  • Pets allowed
  • +6
Patrick Darbois

Patrick Darbois

CEO

Travel time
-
1 / 6
5.5 rooms137m²CHF 1,130,000.–
Champ-des-Pierres, 1782 Cormagens

Magnificent new semi-detached villas with 5.5 rooms

New semi-detached villa promotion in Cormagens - A privileged living environment at the gates of FribourgLocated in the heart of the popular municipality of La Sonnaz, these new semi-detached villas offer a perfect balance between modern comfort, quality of life, and immediate proximity to the city of Fribourg. Situated in a quiet and green residential area, they seduce with their modern architecture, generous volumes, and conception designed to meet the expectations of today's families.Functional and bright layoutEach villa develops a living area of approximately 137 m².The ground floor is articulated around a large living space, combining a bright living room of 25 m² and an open kitchen with a dining area of 19 m². Large openings naturally extend this space to a pleasant terrace of 16 m² and a private garden, offering an ideal setting to enjoy the beautiful days.An entrance hall, a storage room, and a guest toilet complete this level harmoniously.On the upper floor, the night area offers four bedrooms, including a parental bedroom of 21.5 m² and three bedrooms of 12 m². A family bathroom and a distribution hall ensure optimal comfort in everyday life.The basement includes a cellar of 12 m², a laundry room/technical room of 12 m², and a distribution hall, offering generous storage and storage spaces.Equipment and servicesAir-water heat pumpUnderfloor heatingConstruction meeting the latest energy standardsCustomizable finishes according to the progress of the workPrivate outdoor spacesParking spaces available under cover for CHF 30,000.-/spaceA municipality where it is good to liveLa Sonnaz benefits from a privileged situation, just a few minutes from the center of Fribourg and the main motorway axes. Very appreciated for its green environment and residential atmosphere, the municipality offers a peaceful living environment while remaining close to schools, shops, public transport, and sports infrastructure.This project is aimed at both families and people who want to enjoy a modern home in a natural environment without giving up the proximity to services.Contact us today to receive the complete dossier, detailed plans, and all information related to this new promotion.

Samantha Grobéty

Samantha Grobéty

Courtière en immobilier

Travel time
-
1 / 6
  • Parking space
  • Balcony / Terrace
  • Pets allowed
  • +2
5.5 rooms158m²CHF 1,090,000.–
Champ-des-Pierres, 1782 Cormagens

Magnificent new semi-detached villas with 5.5 rooms

New promotion of semi-detached villas in Cormagens Semi-detached villas in Cormagens - A privileged living environment at the gates of FribourgLocated in the heart of the popular municipality of La Sonnaz, these new semi-detached villas offer a perfect balance between modern comfort, quality of life, and immediate proximity to the city of Fribourg. Situated in a quiet and green residential area, they seduce with their modern architecture, generous volumes, and thoughtful design, meeting the expectations of today's families.A functional and bright layoutEach villa develops a living area of approximately 158 m².The upper floor is articulated around a large living area, combining a bright living room of 25 m² and an open kitchen with a dining area of 19 m². Large openings naturally extend this space to a pleasant terrace of 16 m² and a private garden, offering an ideal setting to enjoy the beautiful days.An entrance hall, a storage room, and a guest toilet complete this level harmoniously.On the upper floor, the sleeping area offers three bedrooms, including a parental bedroom of 25.5 m² and two bedrooms of 12 m². A family bathroom, a WC-shower, and a distribution hall ensure optimal comfort in everyday life.The lower floor includes a study of 14 m², a cellar of 14 m², a laundry room/technical room of 10 m², as well as a distribution hall, offering generous storage and storage spaces.Equipment and servicesAir-water heat pumpUnderfloor heatingConstruction meeting the latest energy standardsCustomizable finishes depending on the progress of the workPrivate outdoor areasParking spaces available under cover for CHF 30,000.-/spaceA municipality where it is good to liveLa Sonnaz benefits from a privileged location, just a few minutes from the center of Fribourg and the main motorway axes. Very appreciated for its green environment and residential atmosphere, the municipality offers a peaceful living environment while remaining close to schools, shops, public transport, and sports infrastructure.This project is aimed at both families and individuals looking for a modern home in a natural environment, without giving up the proximity to services.Contact us today to receive the complete dossier, detailed plans, and all information related to this new promotion.

  • Parking space
  • Balcony / Terrace
  • Pets allowed
  • +2
Samantha Grobéty

Samantha Grobéty

Courtière en immobilier

Travel time
-
1 / 12
5.5 rooms170m²Price on request
1470 Estavayer-le-Lac

***RESERVED*** Beautiful 5.5-room duplex in the heart of Estavayer-le-Lac

***RESERVED*** Located in the heart of the old town of Estavayer-le-Lac, this beautiful 5.5-room duplex of approximately 170 m² living space is situated in a historic building with only three apartments. It benefits from a private outdoor space of approximately 45 m².Spread over several levels, this apartment charms with its volumes and the character of the old, harmoniously combined with high-quality renovations carried out between 2009 and 2020.This apartment consists of:Ground floor: • Entrance hall with storage room 1st floor: • 3 spacious bedrooms of 28, 15 and 10 m² • 1 bathroom with shower, sink and toilet • 1 corridor with built-in wardrobes 2nd floor: • 1 spacious living/dining room of 35 m² • 1 modern kitchen equipped with high-quality appliances (V-ZUG) • 1 large living room or additional bedroom of 26 m² • 1 bathroom with bathtub, sink and toilet Attic: • 1 attic of 89 m² for storage or expansion possibilities Its privileged location allows you to fully enjoy the life of the city center with its shops, restaurants and schools. The lake and public transportation are within walking distance.A rare property on the market, which will seduce lovers of character seeking beautiful spaces, an outdoor area and a sought-after location in the heart of one of the most beautiful medieval towns in the canton of Fribourg.Do not hesitate to contact us today to organize a visit at 026 663 1470 or by email: ventes@lombard-immobilier.ch.------------------------------------------------------The municipality of Estavayer, located on the shores of Lake Neuchâtel, is a municipality in the canton of Fribourg with 10,000 inhabitants and the capital of the district of Broye.The historic old town of Estavayer-le-Lac contains architectural treasures, including the Chenaux castle and the Saint-Laurent collegiate church dating back to the Middle Ages.Appreciated by travelers during the beautiful season, this city is recognized for its magnificent lakeside promenade and its relaxed atmosphere.It offers numerous lake activities (sailing, kitesurfing, paddleboarding, wakeboarding, etc.) thanks to its marina and water sports center, which is the best equipped in Switzerland. It also offers bike rides on several kilometers in the nature of the Grande Cariçaie and numerous events such as the "Estivale Open Air" festival, the L'Azimut theater and many more.The city is well served by the A1 highway (exit in 5 minutes), a train station and a bus station. It is strategically located between Lausanne (40 minutes) and Bern (35 minutes).

Maxime Maffre

Maxime Maffre

Courtier Immobilier

1 / 12
5.5 rooms158m²CHF 1,195,000.–
1652 Botterens

Promotion of 3 contiguous villas ? Between lake and mountains, an exceptional living environment

Located in a quiet and privileged residential area of the commune of Botterens, this new promotion of three contiguous villas benefits from an exceptional environment.Situated in a dominant position, they offer a panoramic view of Lake Gruyère and the surrounding mountains.Designed to meet current expectations, this project combines contemporary architecture, modern comfort, and quality of life.The building permit is expected to arrive in the coming weeks, and the start of construction is planned for October 2026, with an estimated delivery in the summer of 2027.Each villa has generous private outdoor spaces, carefully designed to fully enjoy the surrounding natural setting.A modern and customizable conceptThe villas, of 5.5 rooms, have been carefully designed to offer bright, functional, and perfectly balanced living spaces.Each dwelling is distinguished by its own interior configuration, guaranteeing a unique identity to each villa. The detailed plans are available in the technical dossier.The constructions integrate modern and high-performance technologies, ensuring comfort, energy efficiency, and durability. The interior finishes are fully customizable according to the wishes of the buyers, within the defined budgets, to create a tailored interior design.Presentation of the villasVilla A- 5.5 rooms- Living area: 148.80 m²- Plot area: 446 m²- Storage room: 9.90 m²- 2 covered parking spaces- Price: CHF 1'295'000.?Villa B- 5.5 rooms- Living area: 158.45 m²- Plot area: 281 m²- Storage room: 10.15 m²- 2 covered parking spaces- Price: CHF 1'195'000.?Villa C- 5.5 rooms- Living area: 155.70 m²- Plot area: 328 m²- Storage room: 7 m²- 2 covered parking spaces- Price: CHF 1'265'000.?Standards and construction qualityThe construction is carried out according to the SIA standards in force, in particular the SIA 181 standard for noise protection.The materials, colors, and exterior finishes are defined by the contractor in coordination with the communal authorities. The interior finishes can be personalized by the buyers within the planned budgets.Rough construction- Complete excavation and earthworks- Foundations in general slab or according to engineer's study- Walls in reinforced concrete, brick, or terracotta- Party walls with sound insulation according to acoustic engineer's indications- Slabs in reinforced concrete between levels- Stairs in reinforced concrete ready to receive tiling- Complete perimeter drainage with waterproofing of buried wallsRoofing and roofing- Traditional wooden roof structure- High-performance insulation with mineral wool and rigid panels- Waterproof and ventilated under-roofing- Roof with two or four slopes, covered with terracotta tilesBuilding envelope- PVC/aluminum windows with triple glazing- Electric blinds according to plan- High-performance perimeter insulation- Facades with 2-mm finish coat- Flashing in finish according to promoter's choice FH- Thresholds in natural stoneTechnical installationsHeating- Air/water heat pump- Floor heating in living rooms- Individual regulation per room (bedrooms and living room)Electricity- Complete installation according to list- Electric blinds generalized- Recessed spotlights according to budget- Pre-equipment for electric vehicle charging station- Photovoltaic installation (approx. 5 panels)Sanitary- Distribution type SANIPEX or equivalent- 3 bathrooms (guest toilet, shower, bathtub)- Mechanical ventilation in rooms without opening- Two outdoor faucets, frost-proofKitchen- Kitchen equipped according to defined budget- Furniture, appliances, and hood includedInterior finishes- Walls and ceilings ready to paint (standard white finish)- Interior plaster 1 mm on living walls- Tiling in bathrooms, entrance, living room, and kitchen- Parquet in bedrooms and office- Window sills in MDF, painted- Attic ceiling in white slats or according to customer's choiceExterior finishes- Lawn and plantings according to landscape project- Terrace in ceramic- Accesses and pathways in slabs or adapted coatings- Covered parking spaces with asphalt coating- Perimeter finishes with draining materialsFinishing budgets- Sanitary: CHF 17'500.? TTC (supply)- Kitchen: CHF 30'000.? TTC (supply and installation)- Tiling: CHF 60.? / m² TTC (supply)- Parquet: CHF 80.? / m² TTC (supply)- Skirting boards: CHF 16.? / ml TTC (supply and installation)- Entrance cupboard: CHF 4'000.? TTC (supply and installation)Any modification requested by the buyers after validation of the plans will be the subject of a complementary quote, including architecture and construction management fees.The adaptations or supplies made by the buyers may incur additional administrative and technical costs.The contractor reserves the right to make technical adjustments during the construction site, without altering the overall quality of the project.The elements subject to the natural movements of the building (hairline cracks, joints, exterior finishes, etc.) are part of the regular maintenance.Provisional schedule- Building permit September 2026- Start of construction October 2026- Delivery summer 2028, to be confirmedPromoterCreated in 1992, FORMUL'HABITAT quickly knows success.With its experience, it excels in the realization of villas, buildings, renovations, and transformations. A partner of choice who has managed to surround itself with quality and regional contractors.Location and quality of lifeBotterens offers a sought-after living environment, between nature and immediate proximity to amenities. Just 5 minutes from Broc, residents benefit from quick access to shops, schools, and the train station.The commune has varied infrastructures: community swimming pool, sports fields, pump track, dynamic local associations, and leisure spaces.The quick access to the H189 and the A12 highway (about 10 minutes) guarantees excellent mobility towards the urban centers of the region.Rare opportunityThis promotion constitutes a unique opportunity to acquire a contemporary villa in an exceptional natural setting. It combines construction quality, personalization, and privileged location, offering a sustainable and harmonious real estate project.Interested?We invite you to contact us to obtain the complete dossier and discover these exceptional villas in detail.

Jonas Murith

Jonas Murith

Directeur

1 / 12
5.5 rooms140m²CHF 955,000.–
1744 Chénens

Last available villa in Chénens – New 5.5-room villa with converted attic

Located in a quiet and green environment in the heart of Chénens, this magnificent new 5.5-room villa seduces with its contemporary architecture, generous volumes, and exceptional brightness.In the immediate vicinity of schools, shops, and public transportation, it offers an ideal living space for a family seeking comfort, tranquility, and modernity.Ground floor • Spacious and welcoming entrance hall • Magnificent, bright living room with large windows • Open, modern kitchen with dining area • Direct access to the terrace and garden • Guest toilet First floor • Parental bedroom with dressing room and private shower room • Two comfortable bedrooms • Family bathroom with bathtub Attic • Approximately 30 m² fully finished • Accessible by a beautiful staircase • Ideal space for an office, a playroom, a guest room, a TV room, or a relaxation area Basement • Cellar • Technical room • Storage spaces ExteriorPleasant, private terracePlot of 212 m²Two outdoor parking spacesEquipment: • Heating by air/water heat pump • Individual temperature control in each room • Electric shutters • Triple glazing • Excellent thermal and sound insulation • Recent construction, according to current standards AvailabilityVilla A – Last available villa • 5.5 rooms • Living area: 140 m² • Plot: 212 m² • Price: CHF 955'000.– Villa B: SoldVilla C: SoldA rare opportunity to become the owner of a new villa in a sought-after neighborhood of Chénens.Contact us today to receive the complete dossier or organize a visit.

1 / 12
  • View
11.5 rooms260m²CHF 2,450,000.–
1726 Gibloux

High-performance and sustainable rental property

OMNIA IMMOBILIER RIVIERA presents a high-yield property ideally located in the heart of the Farvagny-le-Grand commune. This property consists of three apartments, offering an attractive and sought-after distribution: - Two apartments with 4.5 rooms of approximately 110 m² habitable each - One apartment with 2.5 rooms of approximately 40 m² habitable All the housing is currently rented, guaranteeing an immediate and secure return, making it a particularly interesting opportunity for any investor looking for a stable property. Moreover, the potential for return can be higher during future tenant changes, offering an attractive optimization margin in the medium and long term. The building has benefited from numerous renovations, with particular attention paid to energy and technical aspects. Notable improvements include: - The entire peripheral insulation has been redone - The windows have been replaced - A heat pump has been installed - Photovoltaic panels have been installed These renovations ensure excellent energy performance, a reduction in costs, and a sustainable enhancement of the property. Located in the canton of Fribourg, Farvagny-le-Grand is a pleasant and dynamic commune, offering a sought-after living environment. It has several shops and services nearby, while benefiting from a calm and green environment. The commune is currently experiencing strong expansion, which reinforces the attractiveness and potential for long-term appreciation of this real estate property. For more information or to plan a visit on site, do not hesitate to contact: Nicolas DESCOT OMNIA IMMOBILIER RIVIERA nicolas.descot@omnia.ch 076 510 58 67

  • View

Suggested properties for you based on search results

Other interesting objects