1727 results - Properties for sale: Canton Fribourg

1 / 24
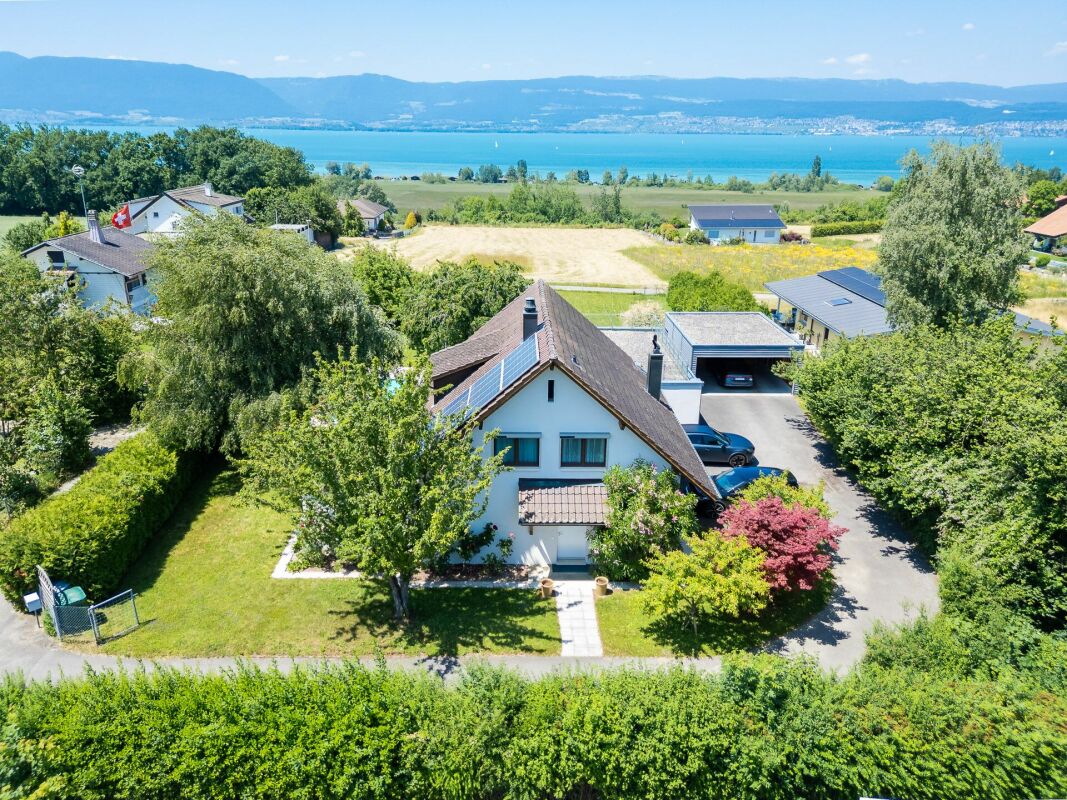
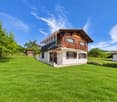
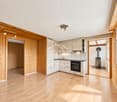
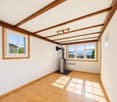
8.5 rooms, 350m², CHF 1,760,000.–
L'Orgère 17, 1568 Portalban

Une vue de rêve - spacieuse villa familiale face au lac de Neuchâtel - Traum Aussicht - geräumiges Einfamilienhaus mit Blick auf den Neuenburgersee

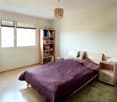
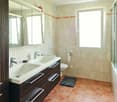
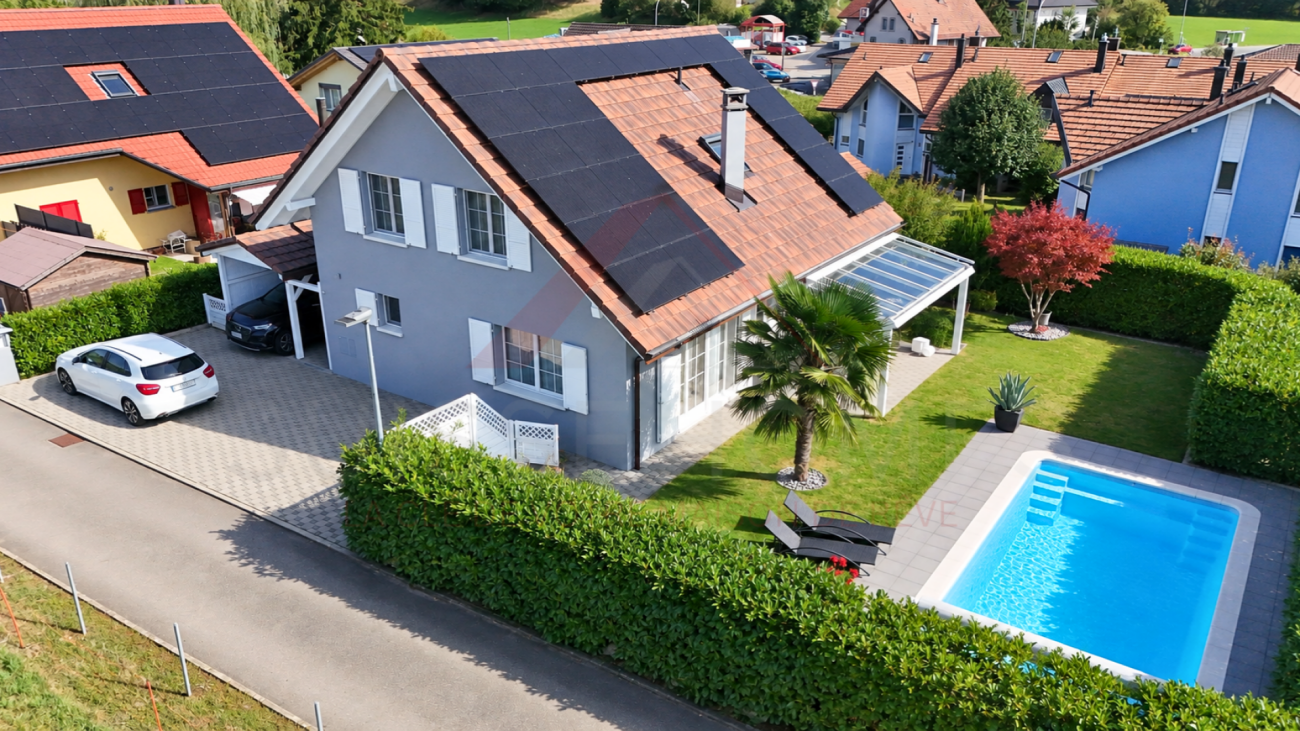
Villa familiale individuelle avec piscine - Einfamilienhaus mit Pool Découvrez cette magnifique villa de 8,5 pièces offrant une vue imprenable sur le lac de Neuchâtel et le Jura! Idéalement située, cette propriété représente une opportunité rare de vivre dans un cadre exceptionnel, alliant sérénité et commodité à env. 30 minutes de Berne & Fribourg et env. 20 minutes d'Yverdon-les-Bains & Neuchâtel.Avec ses espaces généreux et lumineux, cette villa est parfaite pour une famille recherchant confort et bien-être.Agencements intérieurs1er étage3 chambres à coucher salle de bain (baignoire, douche, double lavabo, WC)Terrasse vue lac et JuraRez-de-chausséeSpacieuse entrée avec garderobe agencée1 chambreCuisine agencée habitableSalonSalle à mangerLavabo-WCRéduitSous-sol3 chambresSalle d'eau (douche italienne, lavabo, WC) et colonne de lavageAménagements extérieursTerrasse couverte, grand jardin clôturé, piscine avec couverture électriqueGarage double avec porte sectionnelle, local jardinage, places de parc. La surface totale de la parcelle est de 2'104 m2. Nous proposons une surface d'env. 1'300 m2 avec la villa au prix de frs 1'760'000.-. En cas d'intérêt pour la surface totale avec la villa, le prix est de frs 2'460'000.-.Cette villa, située dans un environnement calme et ensoleillé, saura combler toutes vos attentes. Ne manquez pas l'occasion de visiter ce bien d'exception qui pourrait bien devenir votre futur chez-vous!Entdecken Sie diese wunderschöne Villa mit 8,5 Zimmern und einer atemberaubenden Aussicht auf den Neuenburgersee und den Jura! Diese ideal gelegene Immobilie bietet eine seltene Gelegenheit, in einer außergewöhnlichen Umgebung zu leben, die Ruhe und Bequemlichkeit miteinander verbindet und liegt nur ca 30 Minuten von Bern & Fribourg und ca 20 Minuten von Yverdon-les-Bains & Neuenburg entfernt.Mit ihren großzügigen und hellen Räumen ist diese Villa perfekt für eine Familie, die Komfort und Wohlbefinden sucht.RaumaufteilungObergeschoss3 Schlafzimmer Badezimmer (Badewanne, Dusche, Doppellavabo, WC)Terrasse mit See- und Jura-BlickErdgeschossGeräumiger Eingangsbereich mit Kleider- u. Schuhschrank1 SchlafzimmerBewohnbare EinbaukücheWohnzimmerEsszimmerLavabo-WCReduitUntergeschoss3 SchlafzimmerBadezimmer (italienische Dusche, Lavabo, WC) und Waschsäule.AußenanlagenÜberdachte Terrasse, großer eingezäunter Garten, Pool mit elektrischer Abdeckung.Doppelgarage mit Sektionaltor, Gartenraum, Parkplätze. Die Gesamtfläche des Grundstücks beträgt 2'104 m². Wir bieten eine Fläche von ca. 1'300 m² inklusive der Villa zum Preis von Chf 1'760'000.- an. Bei Interesse an der Gesamtfläche inklusive der Villa beträgt der Preis Chf 2'460'000.-.Diese Villa, die sich in einer ruhigen und sonnigen Umgebung befindet, wird all Ihre Erwartungen erfüllen. Verpassen Sie nicht die Gelegenheit, dieses außergewöhnliche Objekt zu besichtigen, das Ihr zukünftiges Zuhause werden könnte!


Travel time
-
1 / 21
CHF 1,060,000.–
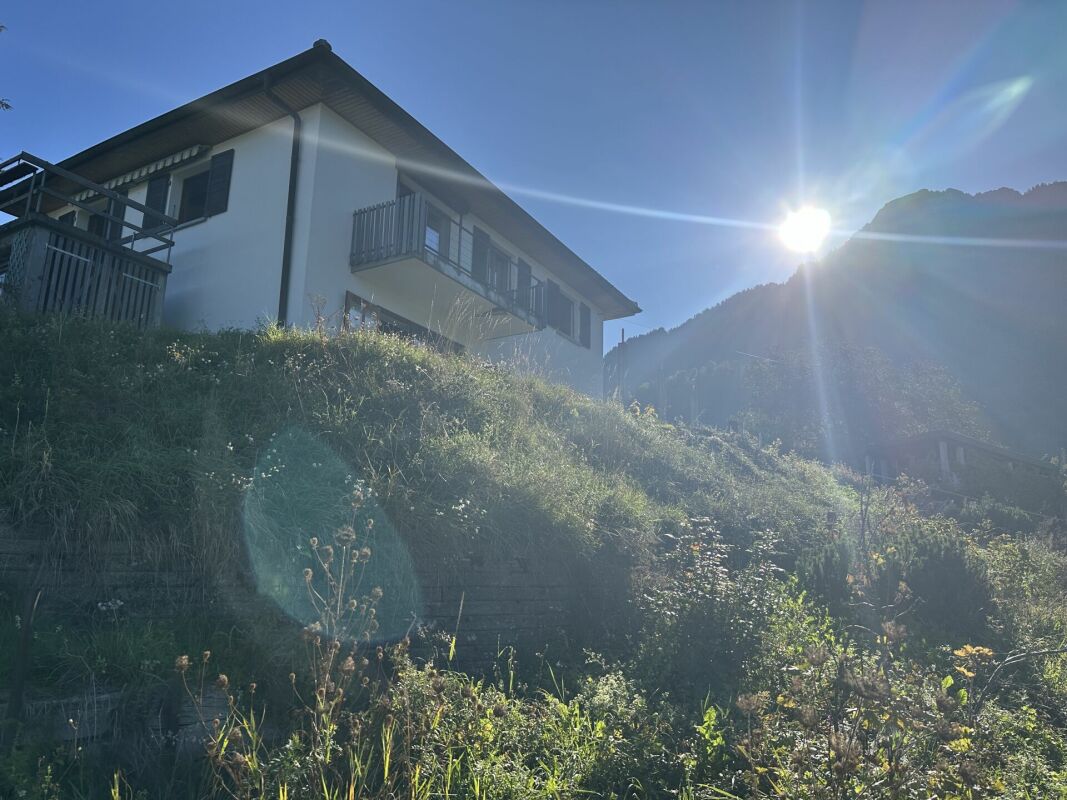
Impasse du Belvédère 2, 1636 Broc

Villa individuelle avec vue panoramique - Freistehende Villa mit Panoramablick

Villa familiale individuelle avec vue imprenable Découvrez le potentiel de cette villa idéalement située, offrant une vue imprenable etpanoramique sur les majestueuses montagnes.Située à proximité immédiate de toutes les infrastructures essentielles, vous bénéficierez d'un accès facile aux écoles, commerces, transports en commun et services, tout enprofitant d'un cadre de vie paisible et privilégié.Rez-de-chausséeEntrée, cuisine avec terrasse, salon avec balcon, chambres, salle de bainsSous-solAtelier, local de chauffage, buanderie, cavesAnnexesGarage, pavillon, réduitPrincipaux atouts • Vue panoramique exceptionnelle • Fort potentiel de rénovation • Emplacement stratégique Einfamilienhaus mit unverbaubarer SichtEntdecken Sie das Potenzial dieser ideal gelegenen Villa mit atemberaubendem Panoramablick auf die majestätischen Berge.In unmittelbarer Nähe aller wichtigen Infrastrukturen gelegen, profitieren Sie von einer guten Anbindung an Schulen, Geschäfte, öffentliche Verkehrsmittel und Dienstleistungen und genießen gleichzeitig ein ruhiges und privilegiertes Wohnumfeld.ErdgeschossEingangsbereich, Küche mit Terrasse, Wohnzimmer mit Balkon, Schlafzimmern,BadezimmerUntergeschossWerkstatt, Heizungsraum, Waschküche, KellerräumeNebengebäudeGarage, Pavillon, AbstellraumHauptvorteileAußergewöhnlicher PanoramablickGroßes RenovierungspotenzialStrategisch günstige Lage

Travel time
-
1 / 13
  • Balcony / Terrace
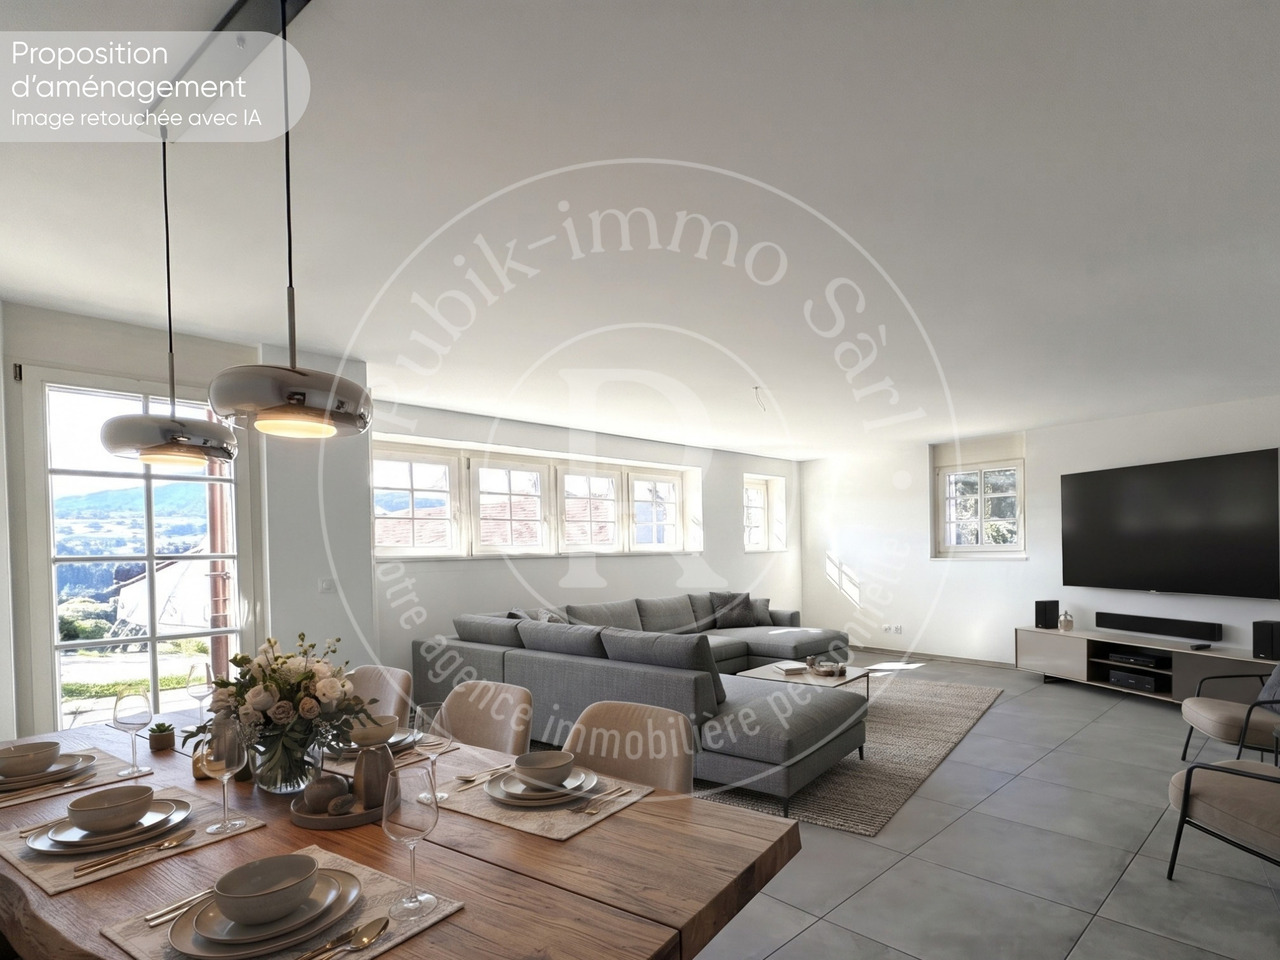
5.5 rooms, 153m², CHF 890,000.–
Rte d'Estavayer-le-Gibloux 21, 1742 Autigny

Dream spot in Autigny - Duplex 5.5 rooms, 153 m² + 22 m² terrace

Dream spot in Autigny! Discover this beautiful duplex with 5.5 rooms and 153 m², located in a completely renovated old farm, where the charm of the old is harmoniously combined with modern comfort.Spacious and bright, it offers a generous living area of over 55 m², 4 bedrooms, 3 bathrooms, and 2 parking spaces.Also, enjoy a pleasant 22 m² terrace, ideal for outdoor meals and relaxation moments.A rare apartment, full of character and perfectly suited for family life, to be discovered without delay.Ground floor distribution: • Independent entrance to the building • Entrance hall with integrated cupboards • Large living/dining room of 55m² • 1 office/bedroom • Access to the 22m² terrace with a view of the surrounding countryside • Guest toilet First floor distribution: • Beautiful parental suite with dressing room and bathroom • 2 large bedrooms of 15m² and 17m² • Family bathroom with washing machine Additional information: • 1 covered parking space in addition to the price • 1 outdoor parking space in addition to the price • Cellar • Apartment renovated in 2026 Information about the building: • Joint ownership • Building from 2016 • Heat pump • Bicycle room The advantages of the location: • Green environment • School and daily amenities nearby • Cheese shop and direct sale on the farm • Freiburg, Romont, Bulle, and Payerne easily accessible • Hiking and cycling trails nearby • Countryside living without isolation A rare property that will seduce you with its charm, its volumes, and its village environment, while also benefiting from the comfort of a complete renovation.A visit will allow you to discover all the charm of this apartment and its unique setting.Charlotte Lalancetteinfo@rubik-immo.ch026 652 81 63
  • Balcony / Terrace
Travel time
-
1 / 13
3.5 rooms, 82m², CHF 616,000.–
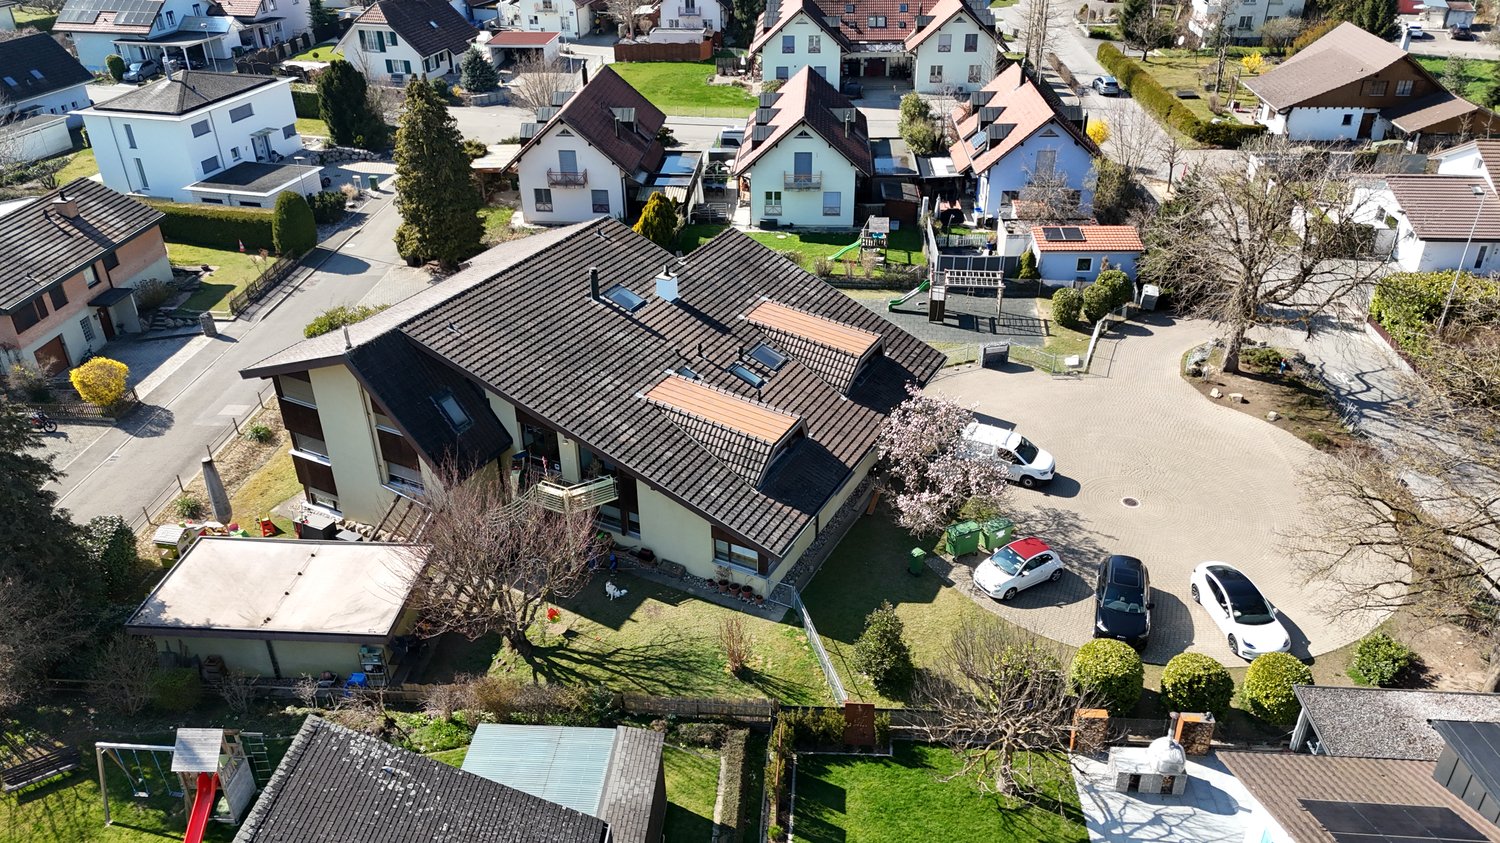
Route Wilhelm-Kaiser 1, 1700 Fribourg

Pérolles in Fribourg: 3.5 rooms renovated with two balconies

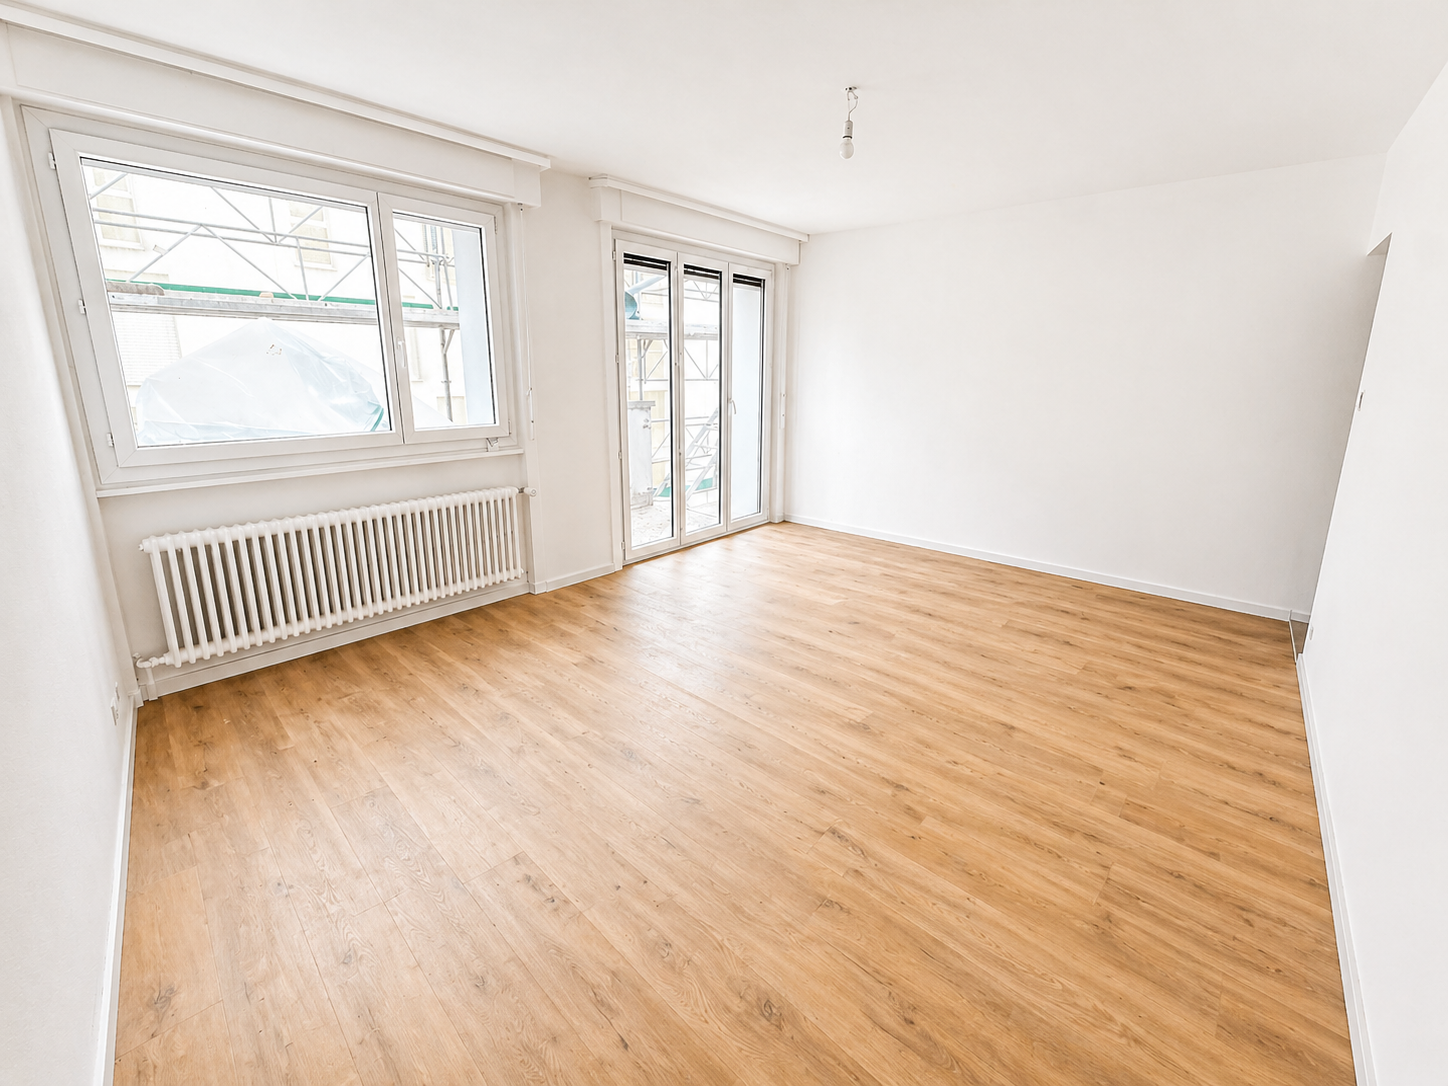
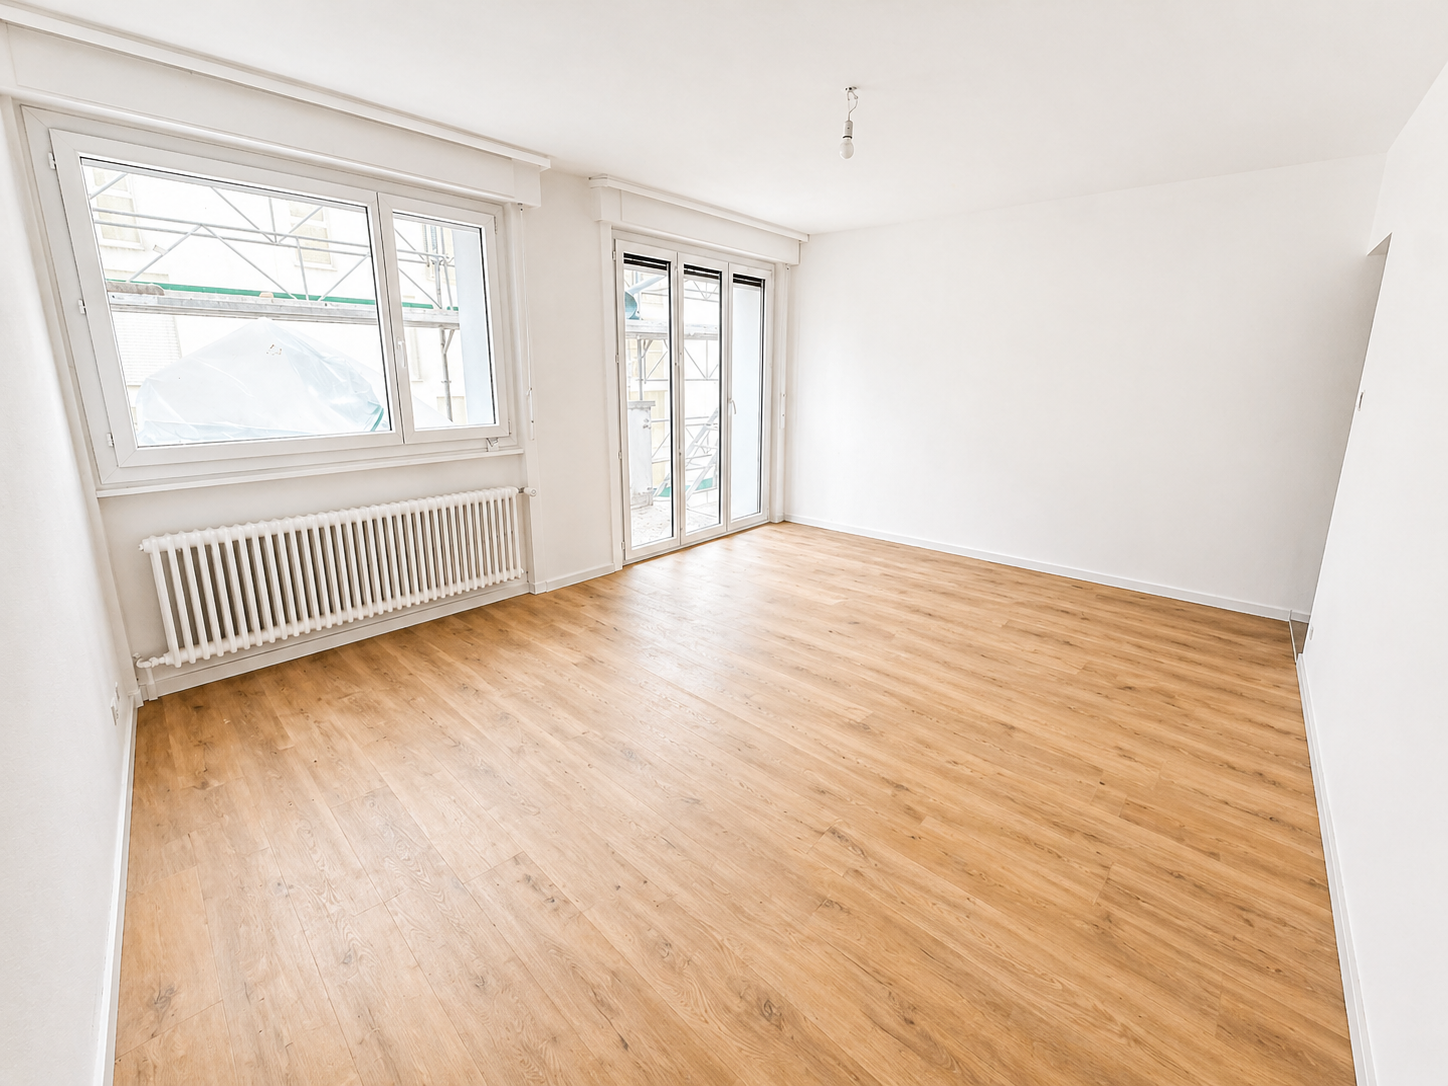
Located on Route Wilhelm-Kaiser in Fribourg, this 3.5-room apartment combines a complete renovation with the comfort of a modern interior, within a fully renovated PPE building.The building has been fully renovated, with a new roof, high-performance peripheral insulation, modernization of the electrical installations, renovation of the common areas, and a connection to district heating, guaranteeing a modern and sustainable energy solution for the next decades.The apartment has been fully renovated with modern materials and high-quality finishes.An ideal opportunity to acquire a property without renovation work, ready to be inhabited.The apartment- 3.5 rooms- Area: 82 m2- Entrance hall with built-in wardrobe- Modern kitchen- Large, bright living room- Spacious bedrooms- Bathroom- 2 balconies- CellarThe building- Fully renovated building- New peripheral insulation- New roof- Modernized common areas- Electricity up to standard- District heatingLocation- Located in the dynamic district of Pérolles, in the heart of Fribourg's university hub.- University, colleges, and vocational school within walking distance- Fribourg train station about 10 minutes away- Industrie bus stop nearby (lines 1, 3, 7, and 8)- Shops, restaurants, cafes, and botanical garden a few minutes awayKey pointsA modern and bright apartment in a fully renovated building, offering a central and highly sought-after location.Available immediately or by agreementSales price: CHF 616,000.-Contact: Simon Desponds - 079 927 63 45 or via the contact form

Travel time
-
1 / 13
3.5 rooms, 82m², CHF 608,000.–
Route Wilhelm-Kaiser 1, 1700 Fribourg

Fribourg: 3.5 rooms renovated with 82 m² and two balconies

Located on Route Wilhelm-Kaiser in Fribourg, this 3.5-room apartment welcomes you in a modern and comfortable interior, within a fully renovated PPE building.The building has been fully renovated, with a new roof, high-performance peripheral insulation, modernization of electrical installations, renovation of common areas, and a connection to district heating, ensuring a modern and sustainable energy solution for the next decades.The apartment has been fully renovated with modern materials and high-quality finishes.An ideal opportunity to enjoy a property without renovation work, ready to be inhabited.The apartment- 3.5 rooms- Area: 82 m2- Entrance hall with built-in wardrobe- Modern kitchen- Large, bright living room- Spacious bedrooms- Bathroom- 2 Balconies- BasementThe building- Fully renovated building- New peripheral insulation- New roof- Modernized common areas- Electrical installations up to standard- District heatingLocation- Located in the dynamic district of Pérolles, in the heart of Fribourg's university hub.- University, colleges, and vocational school within walking distance- Fribourg train station about 10 minutes away- Industrie bus stop nearby (lines 1, 3, 7, and 8)- Shops, restaurants, cafes, and botanical garden a few minutes awayKey pointsA modern and bright apartment in a fully renovated building, offering a central and highly sought-after location.Available immediately or by agreementSales price: CHF 608,000.-Contact: Simon Desponds - 079 927 63 45 or via the contact form

Travel time
-
1 / 13
  • Parking space
  • Balcony / Terrace
  • Garage
  • +1
4.5 rooms, 97m², CHF 590,000.–
Rue du Midi 11, 1723 Marly

Special investor - yield 5.19%

Currently operated as a 3.5-room apartment with an independent studio, this ensemble constitutes an interesting opportunity for an investor looking for a property benefiting from a yield of 5.19%.The ensemble includes a 3.5-room apartment of approximately 75 m², an independent studio of approximately 22 m², two parking spaces, and a large attic of approximately 60 m².The current configuration generates a total rental income of CHF 2'550.- per month, i.e., CHF 30'600.- per year, excluding charges: • 3.5-room apartment: CHF 1'500.- + charges • Independent studio: CHF 700.- + charges • Garage: CHF 150.- • Outdoor parking space: CHF 50.- • Attic: CHF 150.- Based on a sale price of CHF 590'000.-, the yield is thus 5.19%.The apartment benefits from a good orientation and a pleasant view of the Pre-Alps. The independent studio allows for diversifying rental income while offering a particularly investment-friendly configuration.The large attic of approximately 60 m², included in the price, is an additional asset thanks to its generous storage space.Located in Marly, the property also benefits from the proximity of shops, services, schools, and public transportation, as well as the proximity to Fribourg. The situation allows for enjoying a residential environment while remaining close to the main amenities.Independent garage: CHF 25'000.- extraOutdoor parking space: CHF 5'000.- extraA property to be considered for an investor seeking a already established rental configuration.

  • Parking space
  • Balcony / Terrace
  • Garage
  • +1
Travel time
-
Leonardo Mongelli

Leonardo Mongelli

1 / 13
Leonardo Mongelli

Leonardo Mongelli

  • Parking space
  • Balcony / Terrace
  • Garage
5.5 rooms, 102m², CHF 569,000.–
Auf Anfrage, 1, 1737 Plasselb

View & Feeling at the best price

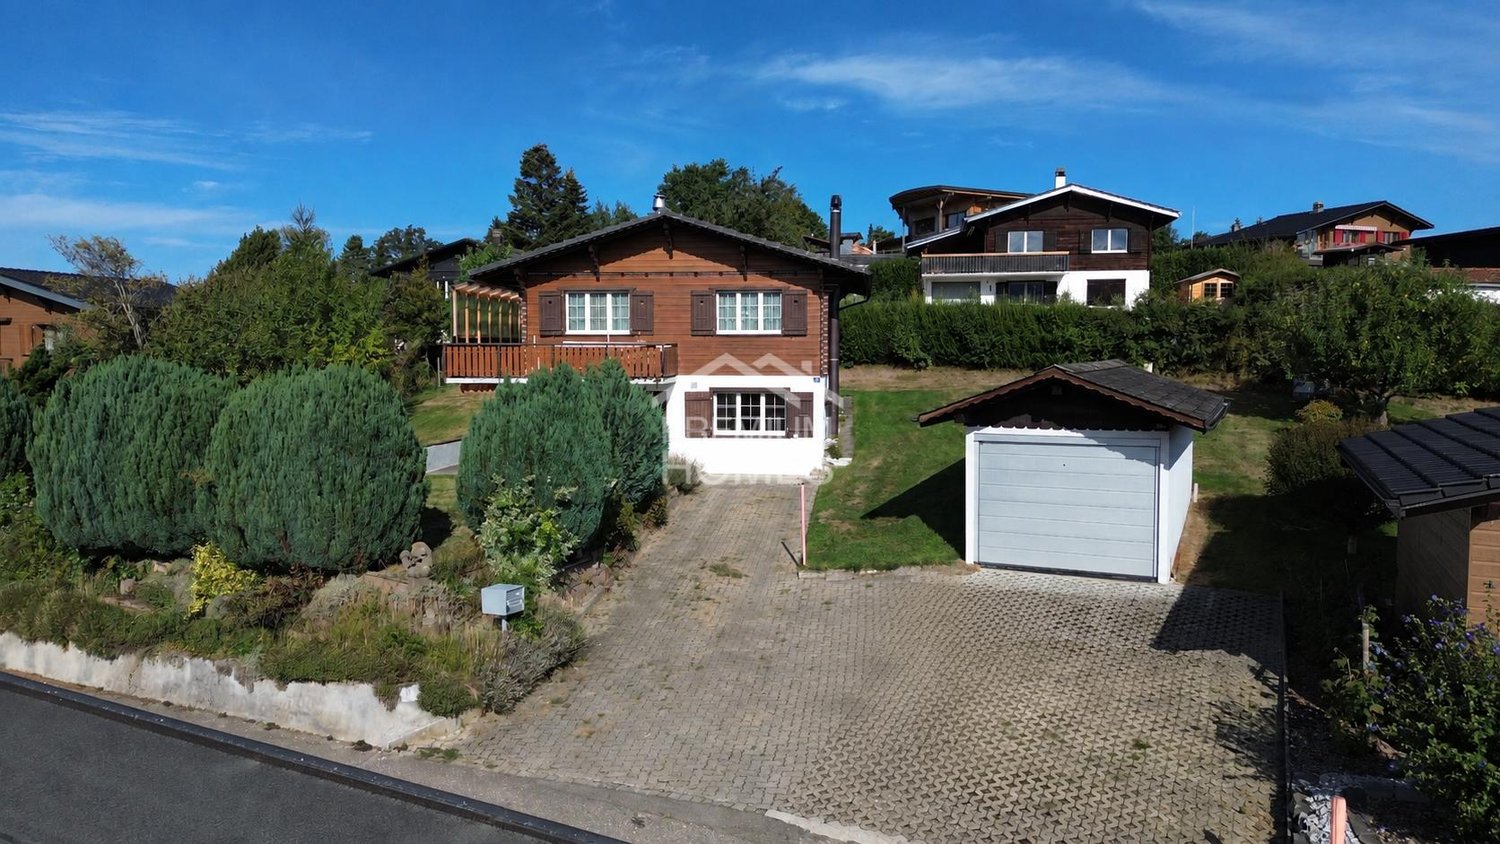
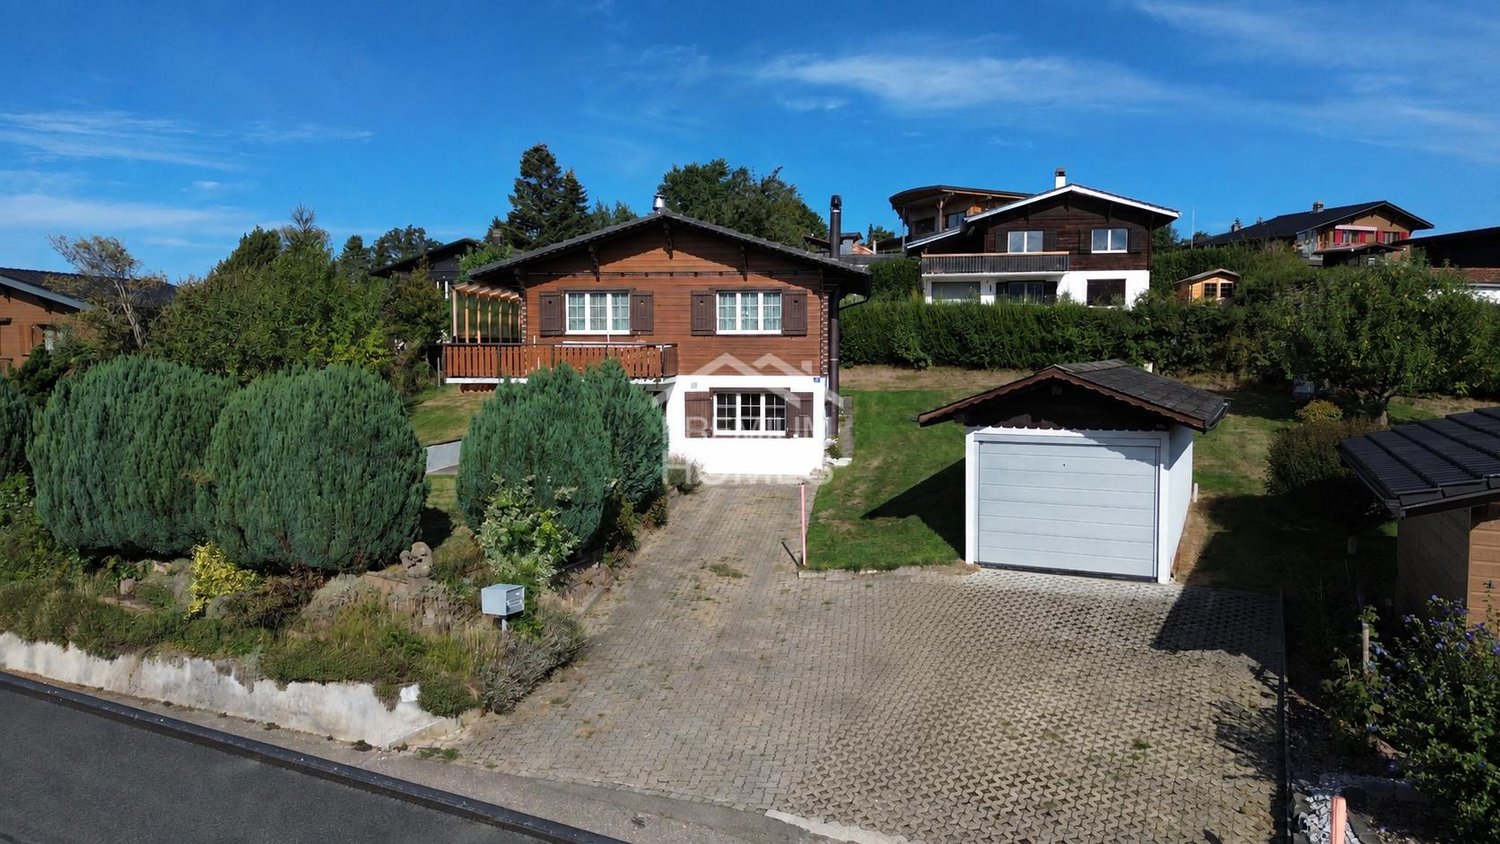
This charming chalet in Plasselb combines natural living with cozy living comfort and offers a variety of possibilities for families, couples, or multi-generational households. The 5.5 rooms are divided into two separate living units with 3.5 rooms on the ground floor and 2.5 rooms on the upper floor. Bright rooms, the characteristic wooden construction, and a Swedish stove in each apartment create a warm and cozy living atmosphere.The property presents itself in a well-maintained condition and has been continuously maintained. Triple-glazed plastic windows and the insulated screed contribute to a pleasant living comfort. The two equipped kitchens and the practical division of the floors enable flexible use of the property - whether together as a family or with two independent living areas.The balcony and the garden seating area invite you to enjoy the quiet and sunny surroundings. The spacious plot of 944 m² offers plenty of space outdoors and underlines the natural character of the property. A garage with an automatic gate and two outdoor parking spaces complement the offer and make this home an attractive opportunity for all those who want to combine peace, privacy, and versatile living. Here, no wishes are left unfulfilled. Take advantage and convince yourself! This PREMIUM HOMES offer includes: • Quiet, sunny, and child-friendly living location • Natural surroundings with beautiful views • Two cozy Swedish stoves • Two separate living units • 5.5 rooms on two floors • Plastic windows with triple glazing • Screed insulated in 2013 • Balcony and garden seating area • Spacious plot with 944 m² • Net living area approx. 85 m² • Gross living area approx. 102 m² • Garage and 2 outdoor parking spaces Interested? We would be happy to take you through a non-binding viewing! Do you want to sell your house or apartment worry-free? We will tell you the current market value of your property, discreetly and non-bindingly! Are you interested in a first non-binding exchange of ideas? Don't hesitate and contact us. We look forward to hearing from you.

  • Parking space
  • Balcony / Terrace
  • Garage
Leonardo Mongelli

Leonardo Mongelli

1 / 13
Leonardo Mongelli

Leonardo Mongelli

  • Parking space
  • Balcony / Terrace
  • Garage
5.5 rooms, 102m², CHF 569,000.–
Auf Anfrage, 1, 1737 Plasselb

View & feeling at the best price. Call us non-bindingly.

This charming chalet in Plasselb combines natural living with cozy living comfort and offers a variety of possibilities for families, couples, or multi-generational households. The 5.5 rooms are divided into two separate living units with 3.5 rooms on the ground floor and 2.5 rooms on the upper floor. Bright rooms, the characteristic wooden construction, and a Swedish stove in each apartment create a warm and cozy living atmosphere.The property presents itself in a well-maintained condition and has been continuously maintained. 3-fold glazed plastic windows and the insulated screed contribute to a pleasant living comfort. The two equipped kitchens and the practical division of the floors enable flexible use of the property - whether together as a family or with two independent living areas.The balcony and the garden seating area invite you to enjoy the quiet and sunny surroundings. The spacious plot of 944 m² offers plenty of space outdoors and underlines the natural character of the property. A garage with an automatic gate and two outdoor parking spaces complement the offer and make this home an attractive opportunity for all those who want to combine peace, privacy, and versatile living. Here, no wishes are left unfulfilled. Take advantage and convince yourself! This PREMIUM HOMES offer includes: • Quiet, sunny, and child-friendly living location • Natural surroundings with beautiful views • Two cozy Swedish stoves • Two separate living units • 5.5 rooms on two floors • Plastic windows with 3-fold glazing • Screed insulated in 2013 • Balcony and garden seating area • Spacious plot with 944 m² • Net living area approx. 85 m² • Gross living area approx. 102 m² • Garage and 2 outdoor parking spaces Interested? We would be happy to take you through a non-binding viewing! Do you want to sell your house or apartment worry-free? We will tell you the current market value of your property, discreetly and non-bindingly! Are you interested in a first non-binding exchange of ideas? Don't hesitate and contact us. We look forward to you.

  • Parking space
  • Balcony / Terrace
  • Garage
1 / 13
  • Parking space
5.5 rooms, 160m², CHF 900,000.–
Route de Saint-Aubin 64A, 1564 Domdidier

Last villas available - March 2027

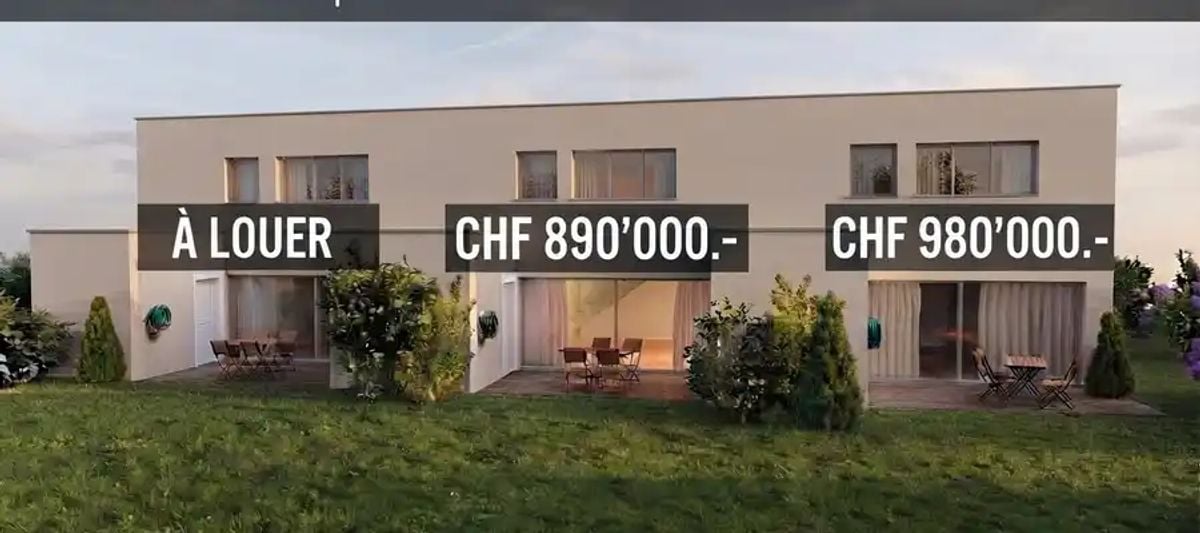
In Domdidier, two 5 ½-room villas are still available for sale, with delivery scheduled from March 2027.Spacious and ideally located, they benefit from a privileged location in the immediate vicinity of shops, schools, train station, and main roads.Ground floorEntrance hall, open kitchen, living room with direct access to the terrace, one bedroom, and a bathroom.First floorThree bedrooms, including a parental suite with dressing room and private bathroom, as well as a second bathroom.Each villa has a private outdoor area, a technical room with individual laundry room, a heat pump, and two parking spaces.Villa A6 - 5.5 rooms - 160 m² - 2 parking spaces - CHF 980,000.-Villa A7 - 5.5 rooms - 160 m² - 2 parking spaces - CHF 890,000.-Villa A8 - For rent - CHF 2,700.- / monthThe advantages- 4 bedrooms, including a parental suite- Beautiful open living area with access to the terrace- Private heat pump- 2 parking spaces- Shops, schools, and train station in the immediate vicinity- Delivery from March 2027Virtual tour - Discover the villa under construction:https://my.matterport.com/show/?m=4TLuLbV6a7iLocationIdeally located in Domdidier, the villas benefit from all the amenities nearby. Access to the A1 motorway is about 2.5 km away, Payerne is 13 minutes and Fribourg is 25 minutes by car. The CFF train station is within walking distance.Interested in buying or renting? Contact us to arrange a site visit.

  • Parking space
Travel time
-
1 / 18
  • Parking space
  • Balcony / Terrace
4.5 rooms, 132m², CHF 690,000.–
Route de Fruence 103, 1618 Châtel-St-Denis

Châtel-Saint-Denis Apartment 14 - A9

Châtel-Saint-Denis / Apartment 14 - A9 Discover this beautiful 4.5-room apartment, bright and well-appointed, offering beautiful volumes in a quiet and sunny environment, just a few minutes from the center of Châtel-Saint-Denis.Located in the charming hamlet of Fruence, this 4.5-room apartment benefits from a particularly pleasant living environment, between tranquility, nature, and proximity to amenities.With a large living area of approximately 132 m², the apartment offers spacious living areas and a comfortable and functional distribution. It also has a cellar of 3 m² and a balcony of approximately 10 m², allowing you to enjoy the outdoors comfortably.The apartment has a bathroom and a separate toilet. Built in 1985 and completely renovated in 2009, it has underfloor heating with a heat pump.Its location allows you to easily reach shops, schools, public transportation, and main roads, while enjoying a peaceful and residential environment. Ideally located between the Vaudois Riviera and Gruyère, Fruence benefits from an attractive location in close proximity to Châtel-Saint-Denis.Currently rented, the property generates a monthly net rental income of CHF 1'500.-, to which CHF 230.- of charges and CHF 70.- for the first parking space are added, making a total monthly rent of CHF 1'800.- and CHF 21'600.- of annual rental income. The second parking space, which is currently not rented, still offers additional rental potential of CHF 70.- net per month.The apartment is sold with two outdoor parking spaces, which have a total value of CHF 30'000.-, both of which are included in the sale price.Essential information: • 4.5-room apartment • Approximately 132 m² of living space • Balcony of approximately 10 m² • 1 cellar of 3 m² • 1 bathroom • 1 separate toilet • 2 outdoor parking spaces included • Construction year 1985 • Complete renovation in 2009 • Underfloor heating with heat pump • Quiet and sunny environment A spacious and pleasant apartment, offering beautiful volumes and a comfortable living environment, ideal for both investment and for those who want to make it their future home.

  • Parking space
  • Balcony / Terrace
Travel time
-
Kevin Rogato

Kevin Rogato

1 / 13
Kevin Rogato

Kevin Rogato

  • Balcony / Terrace
  • Garage
  • View
5.5 rooms, 190m², CHF 1,790,000.–
Les Aubépins 15, 1624 La Verrerie

Splendid renovated farm offering a space of calm and serenity

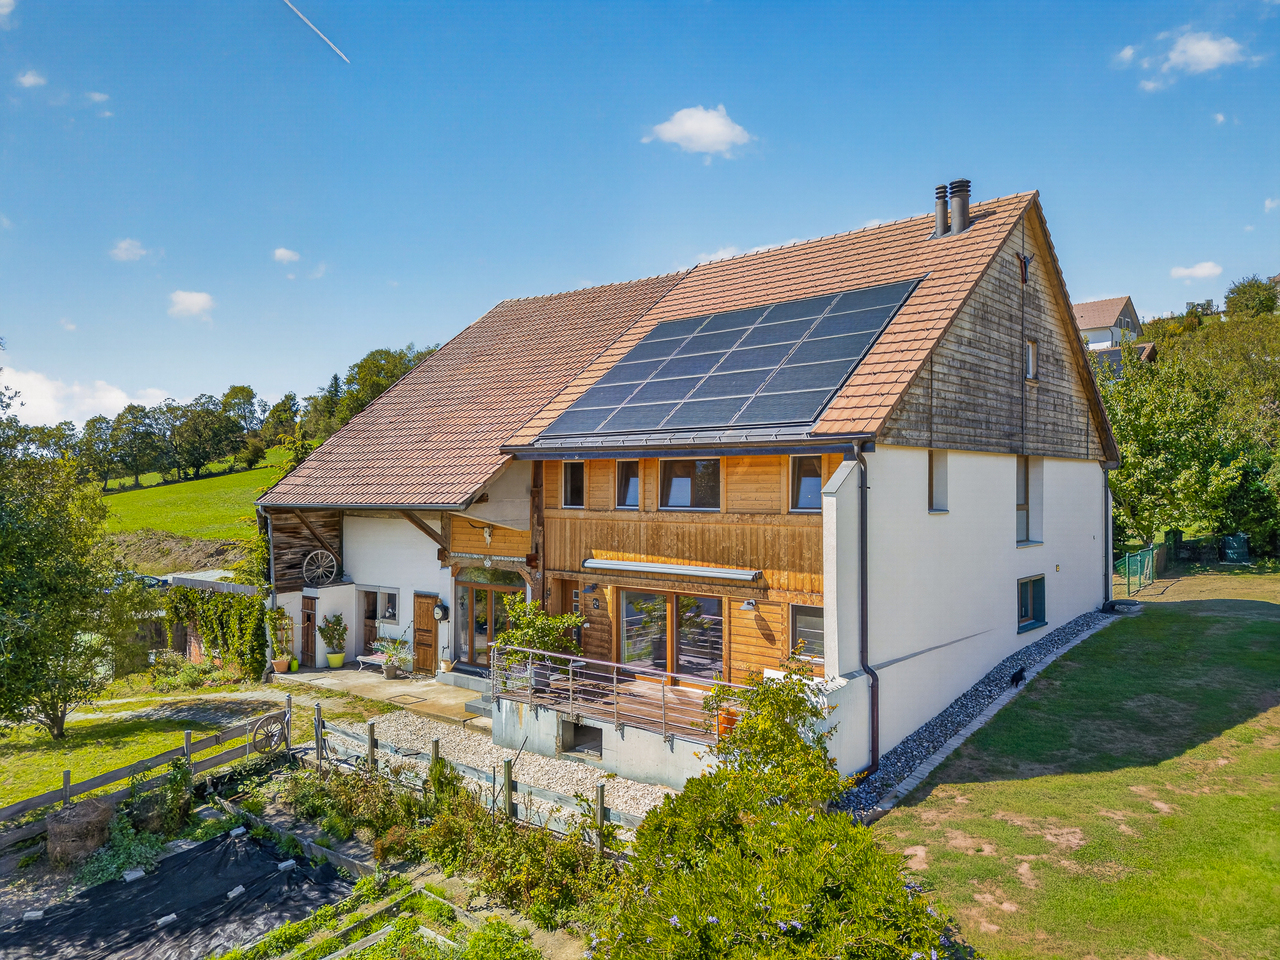
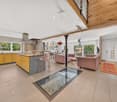
A superb fully renovated farm in the heart of GrattavacheLocated in Grattavache, this superb farm harmoniously combines the charm of the old, modern comfort, and the tranquility of its environment. It was fully renovated in 2014 and underwent significant work to permanently improve its comfort and energy efficiency. In 2018, the roof was also renovated and equipped with photovoltaic panels and three storage batteries, thus strengthening its energy autonomy.The insulation was completely revised, and the heating system was replaced by a geothermal heat pump, complemented by the installation of photovoltaic panels. This equipment allows for excellent comfort throughout the year while achieving particularly interesting savings on heating and energy costs.Upon entering, you will be seduced by a spacious living room, enhanced by a beautiful open kitchen and a pleasant dining area. This warm living space constitutes the true heart of the house. A beautiful glass staircase integrated into the living room leads to the cellar, bringing a contemporary and elegant touch to the whole.The cellar, directly accessible from the living room, will particularly delight wine enthusiasts and gourmets, thanks to an ideal space for storing and showcasing their best bottles.On this same level, you will also find a WC with a shower, as well as a spacious laundry room offering direct access to the technical area of the farm.Upstairs, the house offers two beautiful and spacious bedrooms, as well as a master bedroom with a dressing area, providing comfort and intimacy. A office space, ideal for teleworking or to be arranged according to your desires, completes this level. A large bathroom with a shower and a bathtub perfects the upstairs and offers comfort and functionality to the whole family.But this property does not stop at the living area. The farm also benefits from numerous annexes, particularly appreciated by people looking for space and versatility.A barn, a workshop area, and an old stable offer multiple possibilities of use: storage of equipment, DIY, workshop, independent activity, or simply additional storage space.A large additional space is also available and provides access to important storage surfaces, offering considerable potential to meet all your projects and needs.This magnificent farm thus constitutes a rare opportunity for those who are looking for a fully renovated, energy-efficient property with generous volumes, all in a calm and privileged environment in Grattavache.Generous exteriors and beautiful potentialThe property benefits from a large plot of over 2,280 m², offering a particularly pleasant setting and numerous possibilities for development.The exteriors include, among other things, a garden area, ideal for gardening enthusiasts, as well as a beautiful relaxation area with a jacuzzi installed in 2021, equipped with its own heat pump, allowing you to fully enjoy the beautiful days and the cooler evenings.The property has its own private water supply, ensuring autonomy in water supply.The property also has several outdoor parking spaces, as well as a closed garage box, providing a secure area for parking a vehicle or storing equipment.Another major advantage: the plot also offers building potential, subject to the approvals and communal regulations in force. This possibility gives the property an additional dimension and opens the door to different...

  • Balcony / Terrace
  • Garage
  • View
Travel time
-
1 / 8
  • Balcony / Terrace
  • View
  • Elevator
  • +1
4.5 rooms, 125m², CHF 860,000.–
En Bouley 62, 1680 Romont FR

Apartment with 4.5 rooms close to many amenities

Located on the first floor of a small building with 6 apartments, this property benefits from a privileged location in a quiet residential area, close to many amenities and public transport. The building is ideally situated in a dead-end street, quiet and sheltered from traffic.With its large living space entirely parqueted in oak, offering a warm atmosphere, this property offers all the necessary comforts and consists of:- Entrance hall with numerous built-in cupboards- Living area of 35.9 m2 with open, fully equipped kitchen of 9.55 m2 and beautiful oak parquet- Parental bedroom of 17.95 m2, complemented by a shower room with WC- Two additional beautiful bedrooms of 14 m2 and 14.25 m2- A second bathroom with bathtub and WC of 8.05 m2, double sink, medicine cabinet and storage cupboard, with space for a washing machine- Two large cellarsAll living rooms are equipped with insect screens, to enjoy the summer in complete tranquilityEnjoy a calm and pleasant environment, ideal for relaxation, with a large balcony of 22.50 m2, offering an ideal space to savour moments of tranquility. It is equipped with a light source and an electrical outlet. A small storage space completes this layout.The property also benefits from a nearby bus stop, a lift, remote heating and a water softener, for daily comfort.An indoor parking space for CHF 30,000 and an outdoor parking space for CHF 15,000 complete this property.SITUATIONThe apartment benefits from a particularly advantageous location in the En Bouley district, one of the most appreciated residential areas in Romont, combining tranquillity and immediate proximity to all daily amenities.The En Bouley district has its own school complex, the École En Bouley, which welcomes primary school students, thus offering families direct and secure access to schools without having to cross the city. The bus stop, located 8 minutes on foot, completes this offer, facilitating daily trips to the city centre or surrounding areas.In close proximity, the Epicentre constitutes a true sports and leisure centre. This modern complex offers an indoor pool and a fitness and wellness area. Outside, the facilities include a fitness area in the open air, a climbing wall and a beach volleyball court.The city centre of Romont, easily accessible on foot from the district (20 minutes on foot), concentrates the essential shops and services: the Pré-des-Comtes shopping centre, located just opposite the CFF station, includes a Migros supermarket, a pharmacy, a kiosk and a bakery. The local shops, restaurants, banks and public services in the historic centre complete this offer, making Romont a city where everything is at hand.As the capital of the Glâne district, Romont also attracts with its rich associative and cultural fabric: independent shops, restaurants, bars, theatre and museums animate a medieval town with preserved character.ACCESSRomont benefits from a privileged location in terms of transport. The station, served by the main line Geneva - Lausanne - Bern - Zurich, offers direct and regular connections to Lausanne, Geneva Airport, Fribourg, Bulle, Bern and Lucerne. A dense network of TPF and CarPostal bus lines completes this offer, connecting Romont to the surrounding areas and the main regional centres. A bus stop is located just a few steps from the building, allowing easy travel without a vehicle.

  • Balcony / Terrace
  • View
  • Elevator
  • +1
Travel time
-
1 / 18
  • Parking space
  • Balcony / Terrace
  • Child-friendly
  • +2
5.5 rooms, 180m², CHF 1,493,000.–
Sur demande 1, 1725 Posieux

Detached house 5.5 rooms renovated with pool, photovoltaic and 4 parking spaces

Detached house 5.5 rooms renovated with pool, photovoltaic and 4 parking spaces Located in a quiet and green residential area in Posieux (1725), this detached house with 5.5 rooms offers a privileged living space, combining comfort, space and modern amenities.Built in 2005 and fully renovated in 2023, the property seduces with its beautiful volumes, natural light and numerous amenities, both inside and out. Spacious and functional spaces The house offers about 180 m² of living space, spread over two levels, with bright and pleasant living areas.The living room constitutes a convivial space, notably thanks to the fireplace, which brings a warm atmosphere during the cold season.The house is fully excavated and also has particularly valuable annexes : • multifunctional room of about 35 m², which can be arranged as a playroom, office, gym or leisure space • laundry room • cellar • technical room This configuration allows for numerous storage spaces and offers great freedom in layout according to the needs of the future owners. An exterior designed for relaxation Located on a beautiful plot of 630 m², the property benefits from a carefully landscaped garden and a particularly pleasant exterior.The terrace, equipped with a pergola, naturally extends the living spaces to the outside and constitutes a privileged place for meals and convivial moments.The garden also has a pool as well as different areas dedicated to relaxation, including a lounge area and sun loungers.An ideal environment to fully enjoy the beautiful days, with family or friends. A property benefiting from modern amenities In a desire for comfort and energy efficiency, the house is equipped with a photovoltaic installation with battery storage.This installation allows for the valorization of solar energy production and the provision of a storage solution adapted to the needs of the household.The property also benefits from generous sunshine throughout the year, both during the summer period and in winter. Parking The property has four parking spaces, including : • 1 covered parking space • 3 outdoor parking spaces A particularly practical configuration for a family or a household with several vehicles. The highlights of the property • Detached house 5.5 rooms • about 180 m² living space • plot of 630 m² • complete renovation in 2023 • pool • terrace with pergola • photovoltaic installation with battery storage • fireplace • multifunctional room of about 35 m² • 1 covered parking space + 3 outdoor parking spaces • quiet and residential area • public transport and school accessible on foot An ideal situation in Posieux The house is located in a quiet and residential area, while also benefiting from good proximity to local amenities.The Posieux bus stop is about 3 minutes' walk away, while the primary school is accessible in about 10 minutes' walk.Posieux offers a sought-after living space, close to natural areas while allowing easy access to the region's main locations. An opportunity to discover This house constitutes a beautiful opportunity for buyers looking for a spacious and renovated family property, offering both generous interior spaces, versatile annexes and a particularly pleasant exterior.The pool, the garden, the terrace with pergola as well as the photovoltaic installation with battery storage complete a unit that offers comfort, functionality and quality of life.We invite you to discover this property during a visit and to appreciate on site its volumes, its brightness as well as the quality of its interior and exterior spaces.Contact us today - we look forward to presenting this property to you in person in Posieux.Swiss Homes - personal. professional. performant.

  • Parking space
  • Balcony / Terrace
  • Child-friendly
  • +2
Travel time
-
1 / 5
  • Parking space
  • Balcony / Terrace
  • Garage
  • +1
6.5 rooms, 243m², CHF 2,400,000.–
Impasse du Blanchet, 1754 Avry

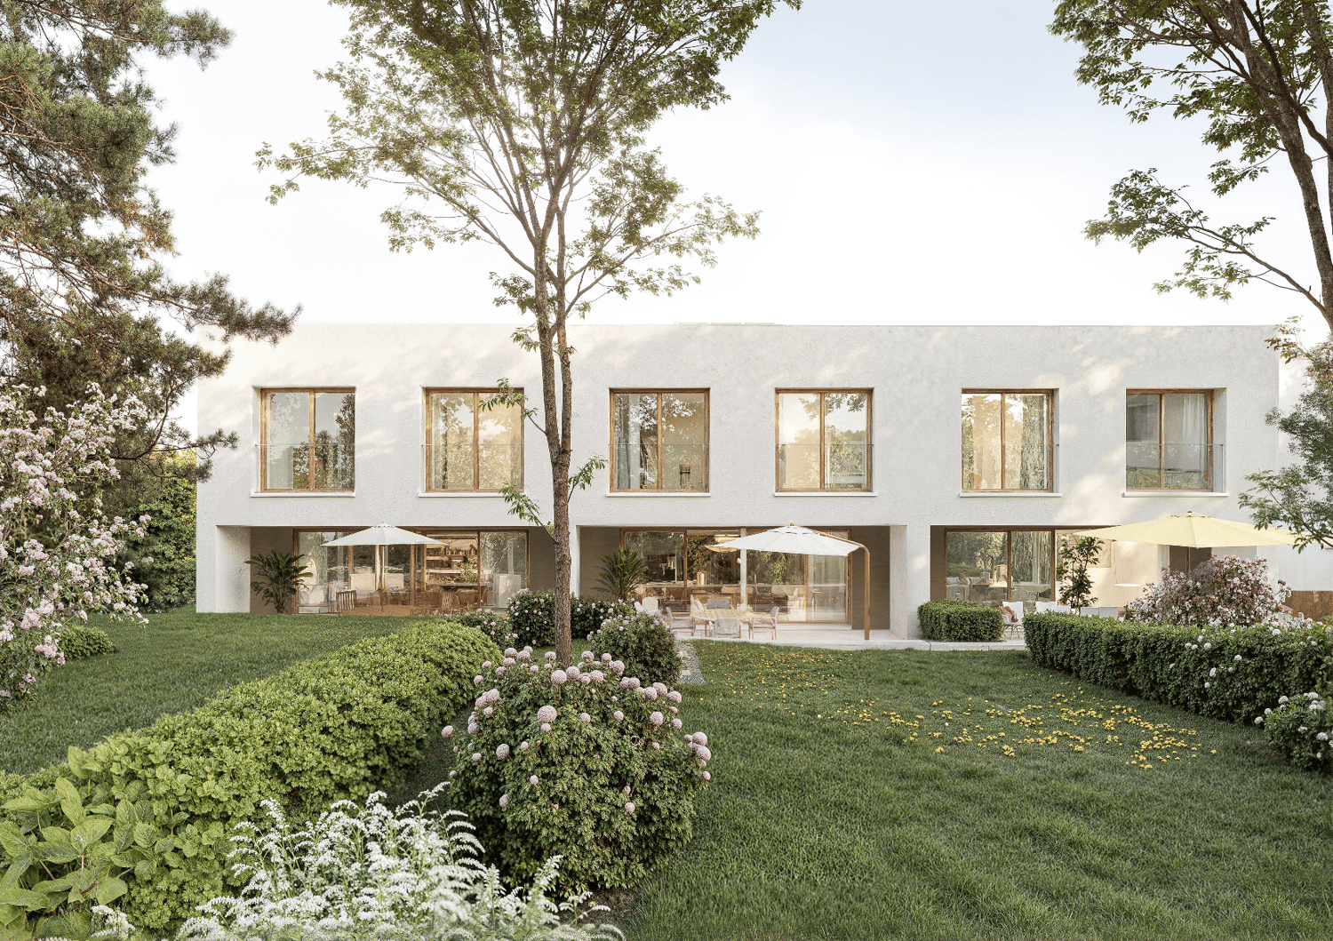
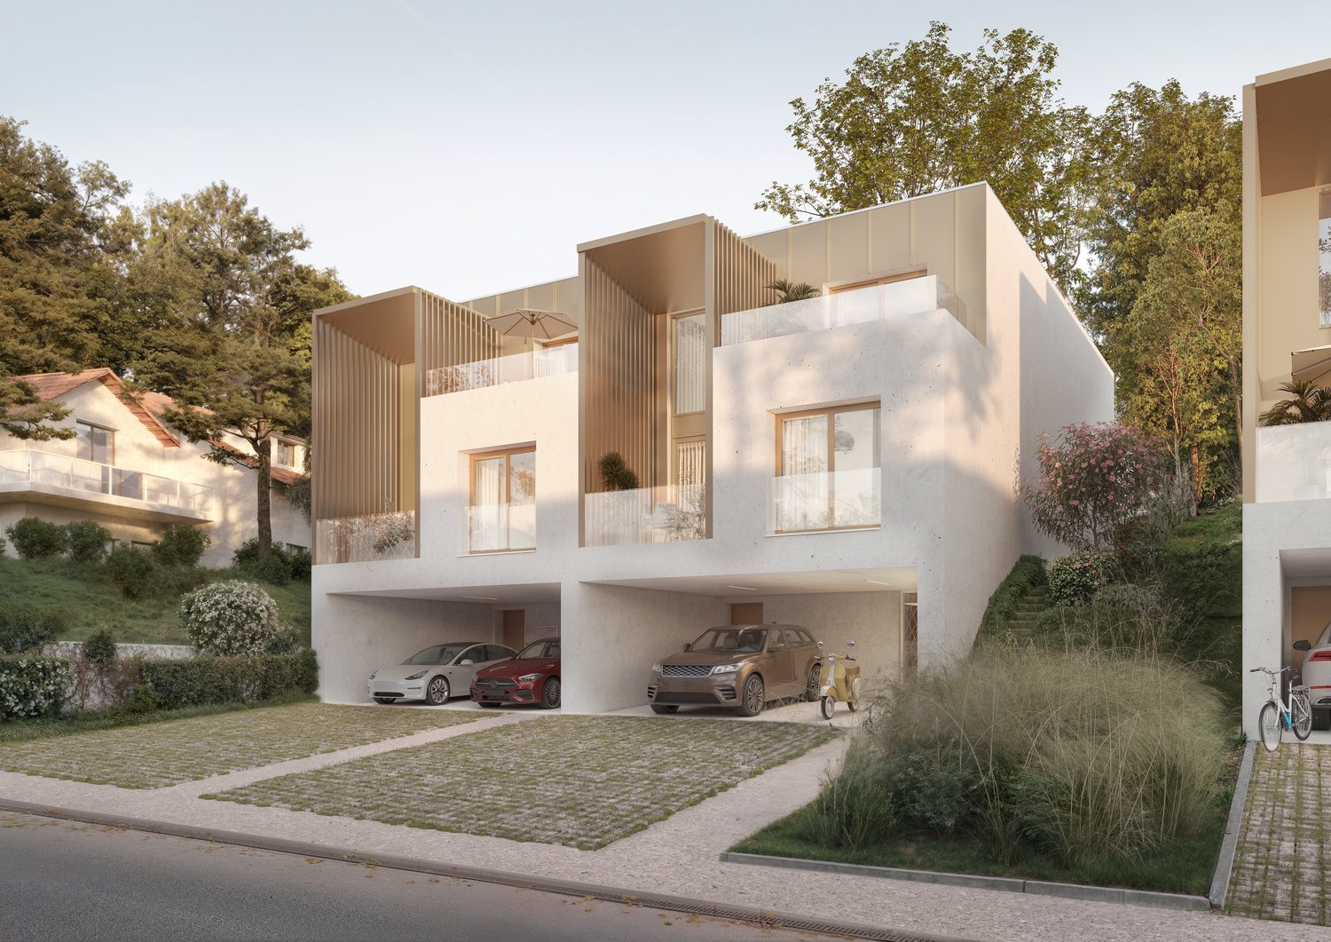
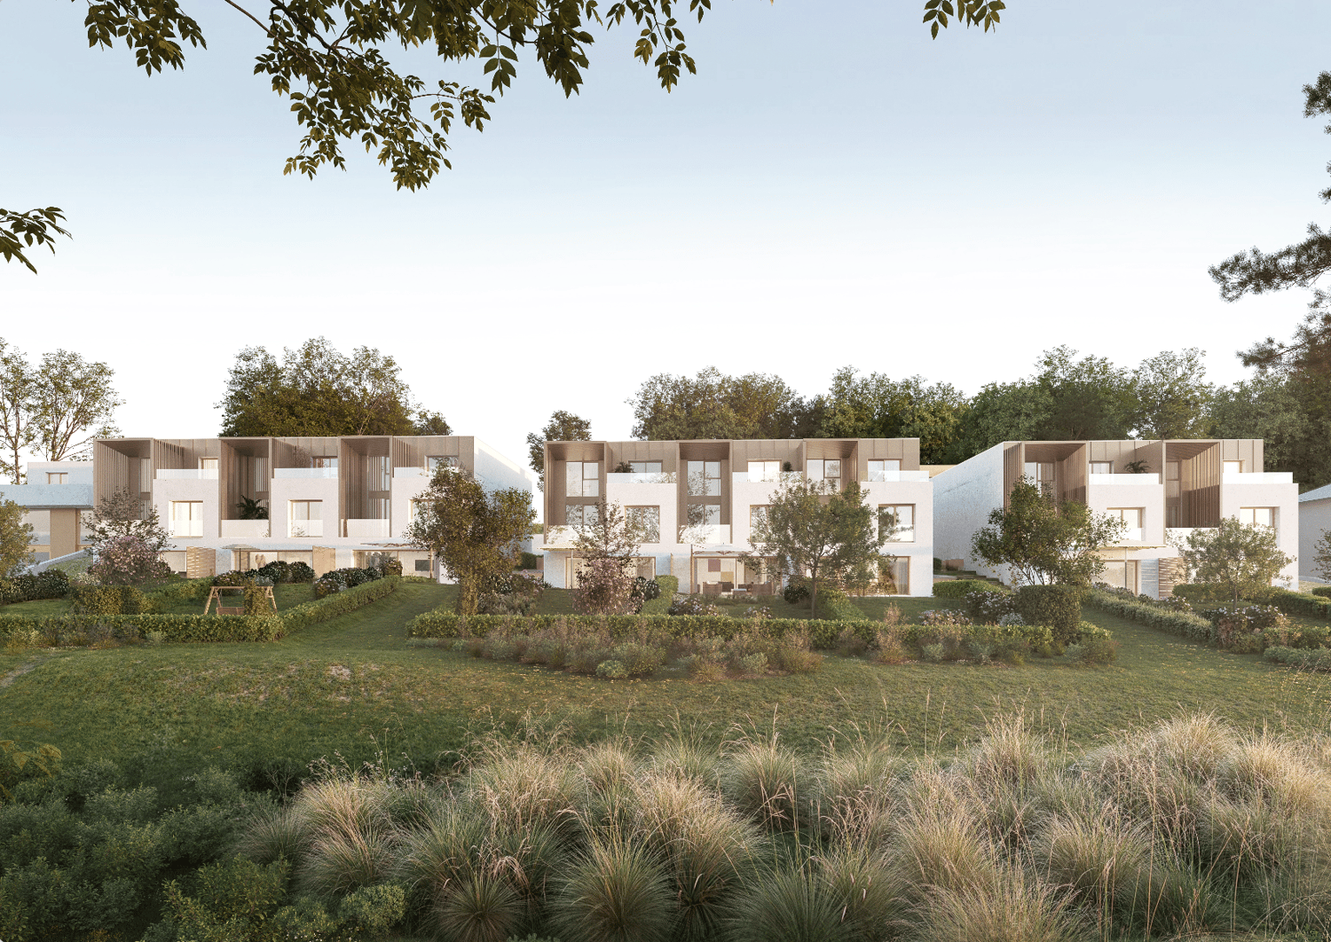
Villa Horizon: 243 m², three levels and a plot of 906 m²

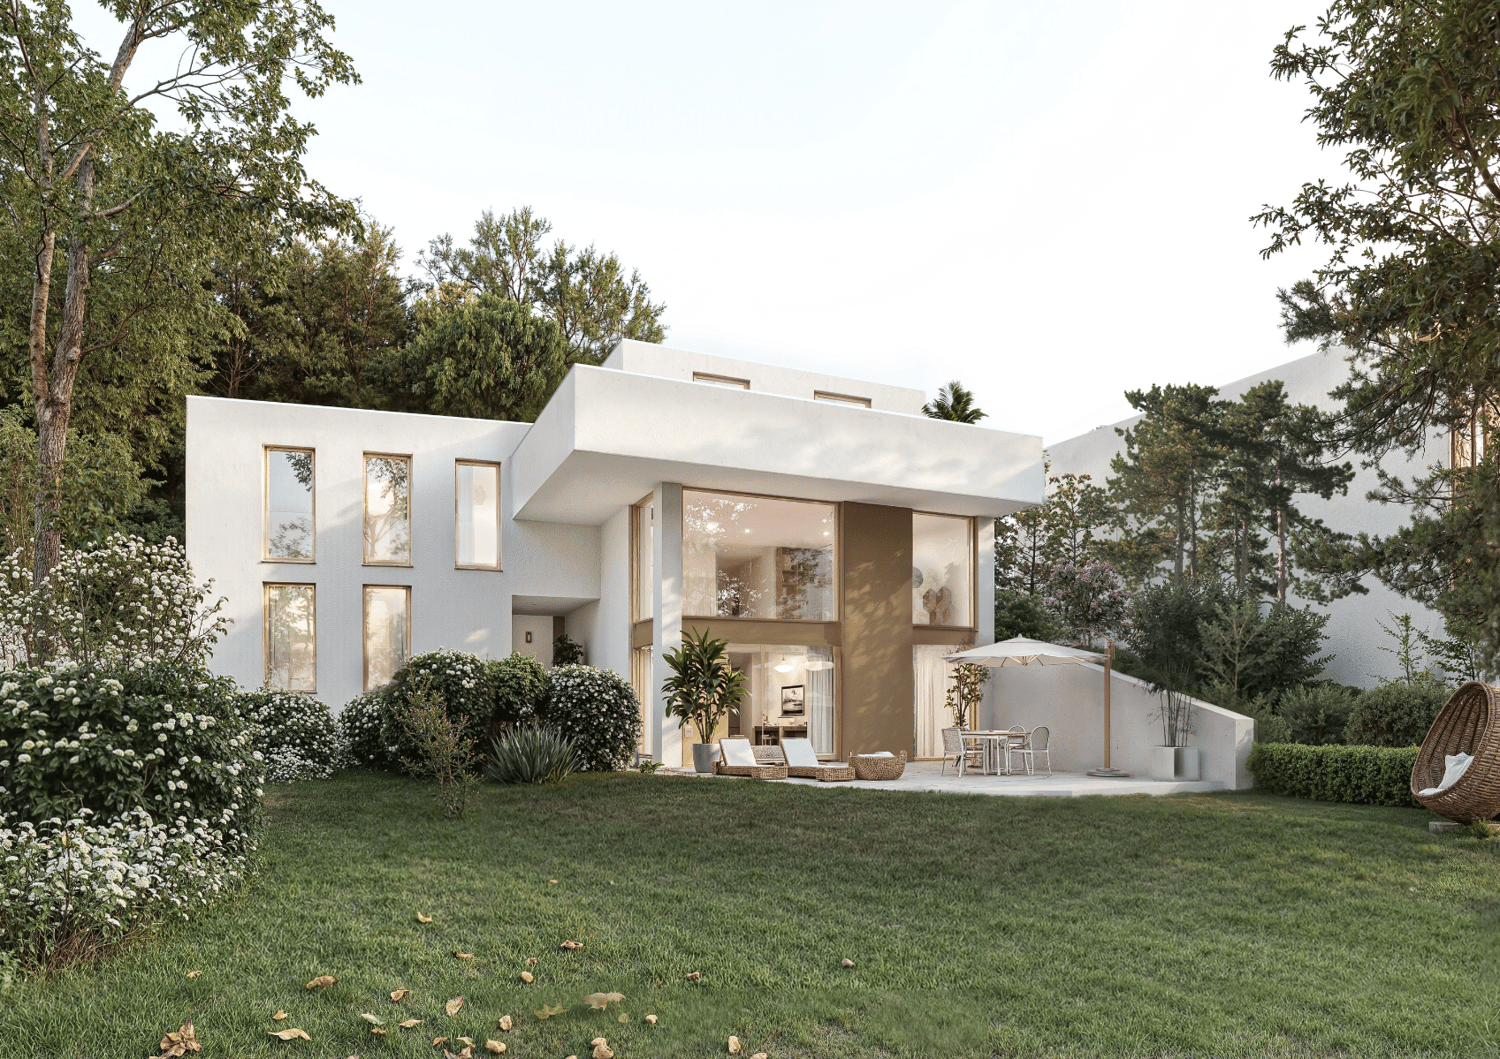
Horizon is the individual villa in the Domaine du Blanchet. With 243.45 m² of living space, a plot of 906 m² and large terraces, it offers a different interpretation of the project: more independent, more spacious and with rooms that are rarely found in a 6.5-room villa.On the first level, the kitchen and living room form a space of approximately 35 m². This opens onto a terrace of approximately 38 m²: here, the terrace becomes almost a second living room when the good weather arrives. The same level also includes a shower/WC of 5.59 m², a storage room and a technical room.One level higher, the atmosphere of the house changes. An independent living room of 27.65 m² offers a second relaxation space, while a corridor leads to a private fitness room of 19.73 m², accompanied by its own bathroom of approximately 4.5 m². A laundry room and a separate WC complete the level.The top level is dedicated to the more intimate spaces. Two bedrooms of 11.09 and 12.28 m² have a nearby bathroom. Then comes the parental suite of 33.23 m², with remarkable dimensions, with its dressing area and bathroom. A workspace of 5.02 m² completes the level.Outside, the proportions follow those of the house: 906 m² plot, 39.91 m² balcony and 38.32 m² terrace.Horizon leaves room for what goes beyond the usual functions of a house: a fitness room, a second living room, a workspace, large outdoor spaces and, above all, rooms where everyone can find their own rhythm.Main data of the property: • 6.5 rooms • 243.45 m² • Plot 906 m² • Balcony 39.91 m² • Terrace 38.32 m² • Kitchen budget: CHF 35’000.– incl. VAT Would you like to know more? Request the complete sales dossier and discover all the information on marbrick.ch. Plan a visit directly online, write to us at info@marbrick.ch or contact us at 026 320 11 55.Also find the project on domaine-blanchet.ch.

  • Parking space
  • Balcony / Terrace
  • Garage
  • +1
Travel time
-
1 / 4
  • Parking space
  • Balcony / Terrace
  • Garage
  • +1
6.5 rooms, 200m², CHF 1,490,000.–
Impasse du Blanchet, 1754 Avry

Villa Belvédère: A family house where each space has its function

Located between two villas of the adjacent ensemble, B.02 develops 200.43 m² of net sales area on a plot of 319 m².The first level is intentionally practical: a covered garage for two cars, a bicycle room and a waste room, a laundry room, a storage room and a technical room are organized in separate spaces. The garage represents an area of 36.12 m².On the living level, the kitchen of 10.17 m² occupies a central position. On one side, it communicates with the living room of 26.86 m², extended by a terrace of about 8 m². On the other side, it joins a dining room of 15.18 m², which itself opens onto a loggia. A pantry of about 4 m² complements the kitchen directly. This organization creates a living area that is not simply a large open space: it draws several places on one level, to cook, receive, dine or meet more quietly. A bedroom of 12.17 m² and a shower/WC of 4.41 m² complete this level, bringing appreciable flexibility to receive, work from home or have a bedroom without having to access the upper floor.On the upper floor, three other bedrooms join a parental suite of about 20 m², with a closet and two bathrooms. One bedroom also benefits from access to a terrace of about 8 m².A house where architecture gives a precise place to each moment of the day, from the practical spaces on the ground floor to the bedrooms on the top floor.Main data of the property: • 6.5 rooms • 200.43 m² • Plot 319 m² • Balcony 8.24 m² • Terrace 7.61 m² • Kitchen budget: CHF 30’000.– incl. VAT Want to know more? Request the complete sales dossier and discover all the information on marbrick.ch. Plan a visit directly online, write to us at info@marbrick.ch or contact us at 026 320 11 55.Also find the project on domaine-blanchet.ch.

  • Parking space
  • Balcony / Terrace
  • Garage
  • +1
Travel time
-
1 / 4
  • Parking space
  • Balcony / Terrace
  • Garage
  • +1
6.5 rooms, 199m², CHF 1,540,000.–
Impasse du Blanchet, 1754 Avry

Villa Belvédère | Nearly 200 m² and a plot of 571 m²

With its plot of 571 m², the villa B.01 « Villa Belvédère » benefits from a particularly generous exterior. Inside, its 199.69 m² of net sales area offer an organization where the reception areas, bedrooms, and practical rooms each find their place.On the first level, a covered garage for two cars is accompanied by several independent rooms: bike and trash area, laundry room, technical room, and storage space. The daily functions are thus grouped together without encroaching on the living areas. The garage alone offers 36.12 m².On the main floor, the kitchen of 10.17 m² opens partially onto a living room of 26.86 m², which is itself extended by a terrace of nearly 8 m². A pantry of 3.88 m² is located directly next to the kitchen. On the other side, a dining room of 15.18 m² opens onto a loggia of about 6 m². The configuration thus allows for a natural transition from one space to another, while creating different atmospheres around the kitchen. A first bedroom of 12.17 m² and a shower/WC of 4.41 m² are also located on this level.On the upper floor, three additional bedrooms and a parental suite of 19.47 m² make up the sleeping area. A closet and two bathrooms with WC and bathtubs complete the floor. A terrace of about 8 m², accessible from one of the bedrooms, still opens this floor to the outside.A house where nearly 200 m² of interior space meet a plot of 571 m²: enough space for life to unfold both inside and out.Main data of the property: • 6.5 rooms • 199.69 m² • Plot 571 m² • Balcony 8.26 m² • Terrace 7.61 m² • Kitchen budget: CHF 30,000.– incl. VAT Want to know more? Request the complete sales dossier and discover all the information on marbrick.ch. Plan a visit directly online, write to us at info@marbrick.ch or contact us at 026 320 11 55.Also find the project on domaine-blanchet.ch.

  • Parking space
  • Balcony / Terrace
  • Garage
  • +1
Travel time
-
1 / 3
  • Parking space
  • Balcony / Terrace
  • Garage
  • +1
6.5 rooms, 194m², CHF 1,540,000.–
Impasse du Blanchet, 1754 Avry

Villa Verger: A house organized on three levels

The villa A.04 « Villa Verger » is located in the center of a group of semi-detached houses in the Domaine du Blanchet. It offers 194.38 m² of net selling area and 6.5 rooms, spread over three levels.Its organization takes up the qualities of the Verger typology: a covered garage for two cars, a bike and bin room, and spacious areas dedicated to daily life.On the living floor, the living room and kitchen total over 40 m². Around them, the annex rooms have been designed to be really useful: a pantry of about 3 m², a WC and a large laundry room of about 17 m². A relaxation area of about 15 m², separate from the living room, offers another room to invest according to the habits of its future occupants. The living area leads directly to a 15.86 m² terrace, while a loggia of about 7 m² creates a second connection to the outside.On the upper floor, three bedrooms and a parental suite, of about 12 to 20 m², are accompanied by bathrooms and WC. A second terrace of about 7 m² completes this last floor.On a plot of 222 m², A.04 offers a very structured way of living: the practical functions, the shared moments and the more intimate spaces find each floor, without ever losing the connection to the outside.Main data of the property: • 6.5 rooms • 194.38 m² • Plot 222 m² • Terrace 15.86 m² • Balcony 7.91 m² • Kitchen budget: CHF 30’000.– TTC Want to know more? Request the complete sales dossier and discover all the information on marbrick.ch. Plan a visit directly online, write to us at info@marbrick.ch or contact us at 026 320 11 55.Also find the project on domaine-blanchet.ch.

  • Parking space
  • Balcony / Terrace
  • Garage
  • +1
Travel time
-

Suggested properties for you based on search results

Other interesting objects