









663 results - House, chalet, rustico to buy: District Locarno

1 / 13
4.5 rooms130m²CHF 845,000.–
Via delle Vigne 52b, 6648 Minusio

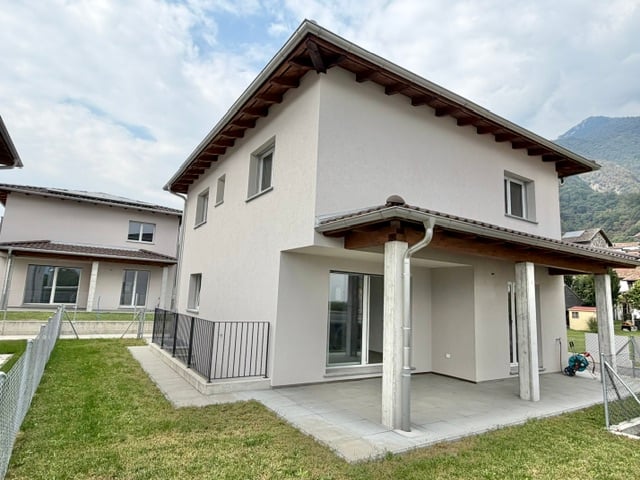
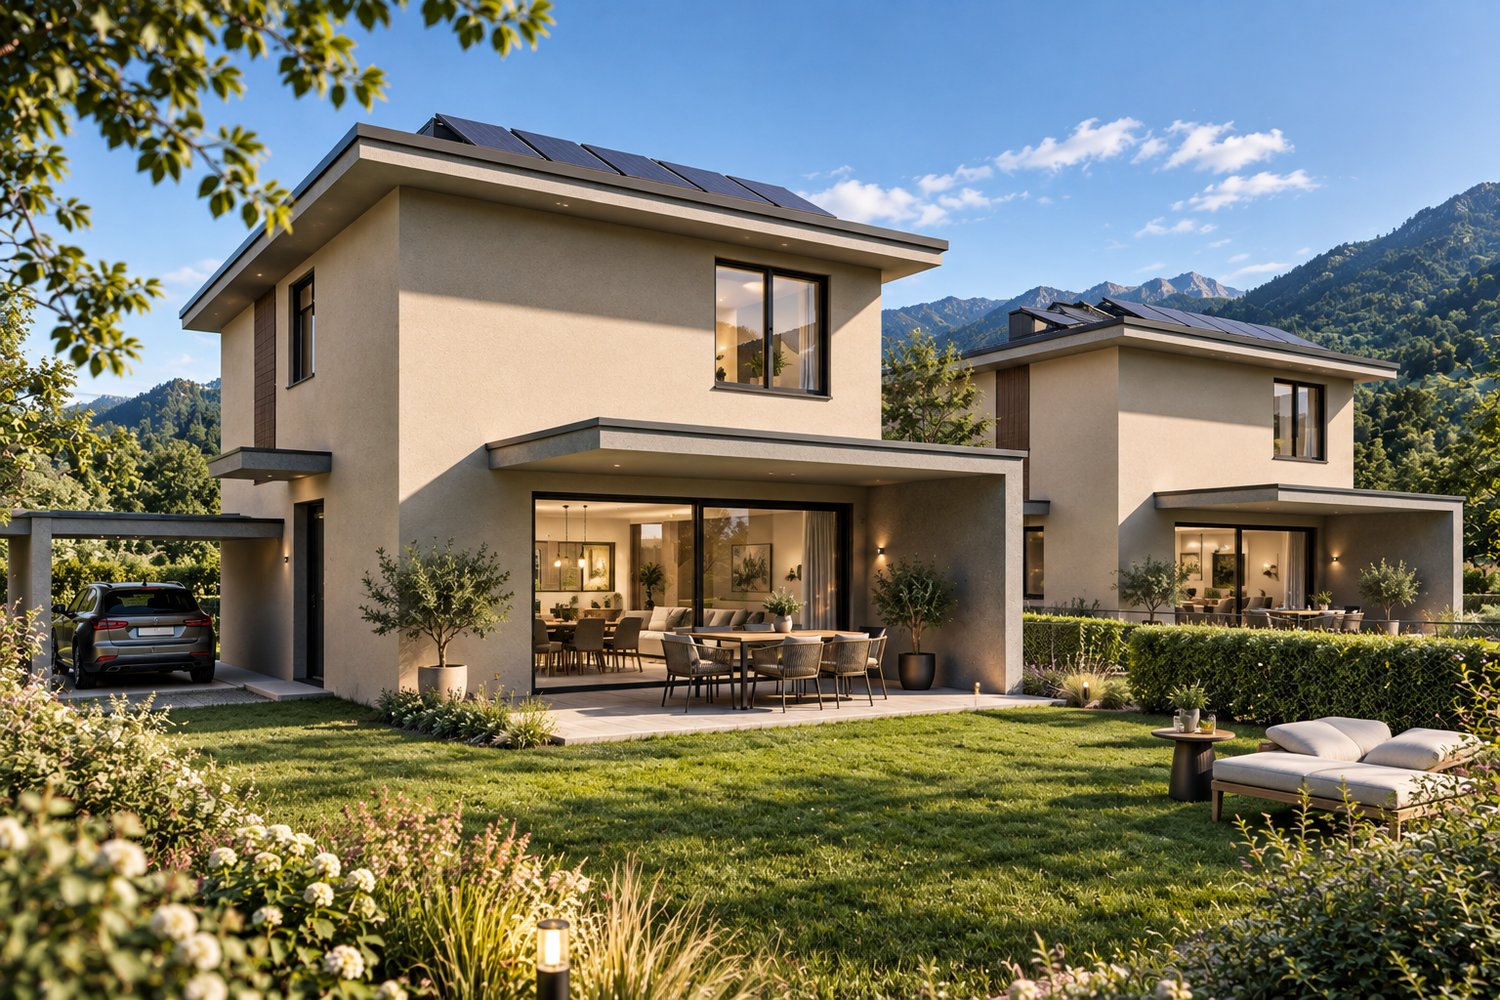
MINUSIO - VENDESI CASA A SCHIERA CON GIARDINO PRIVATO 4.5 LOCALI

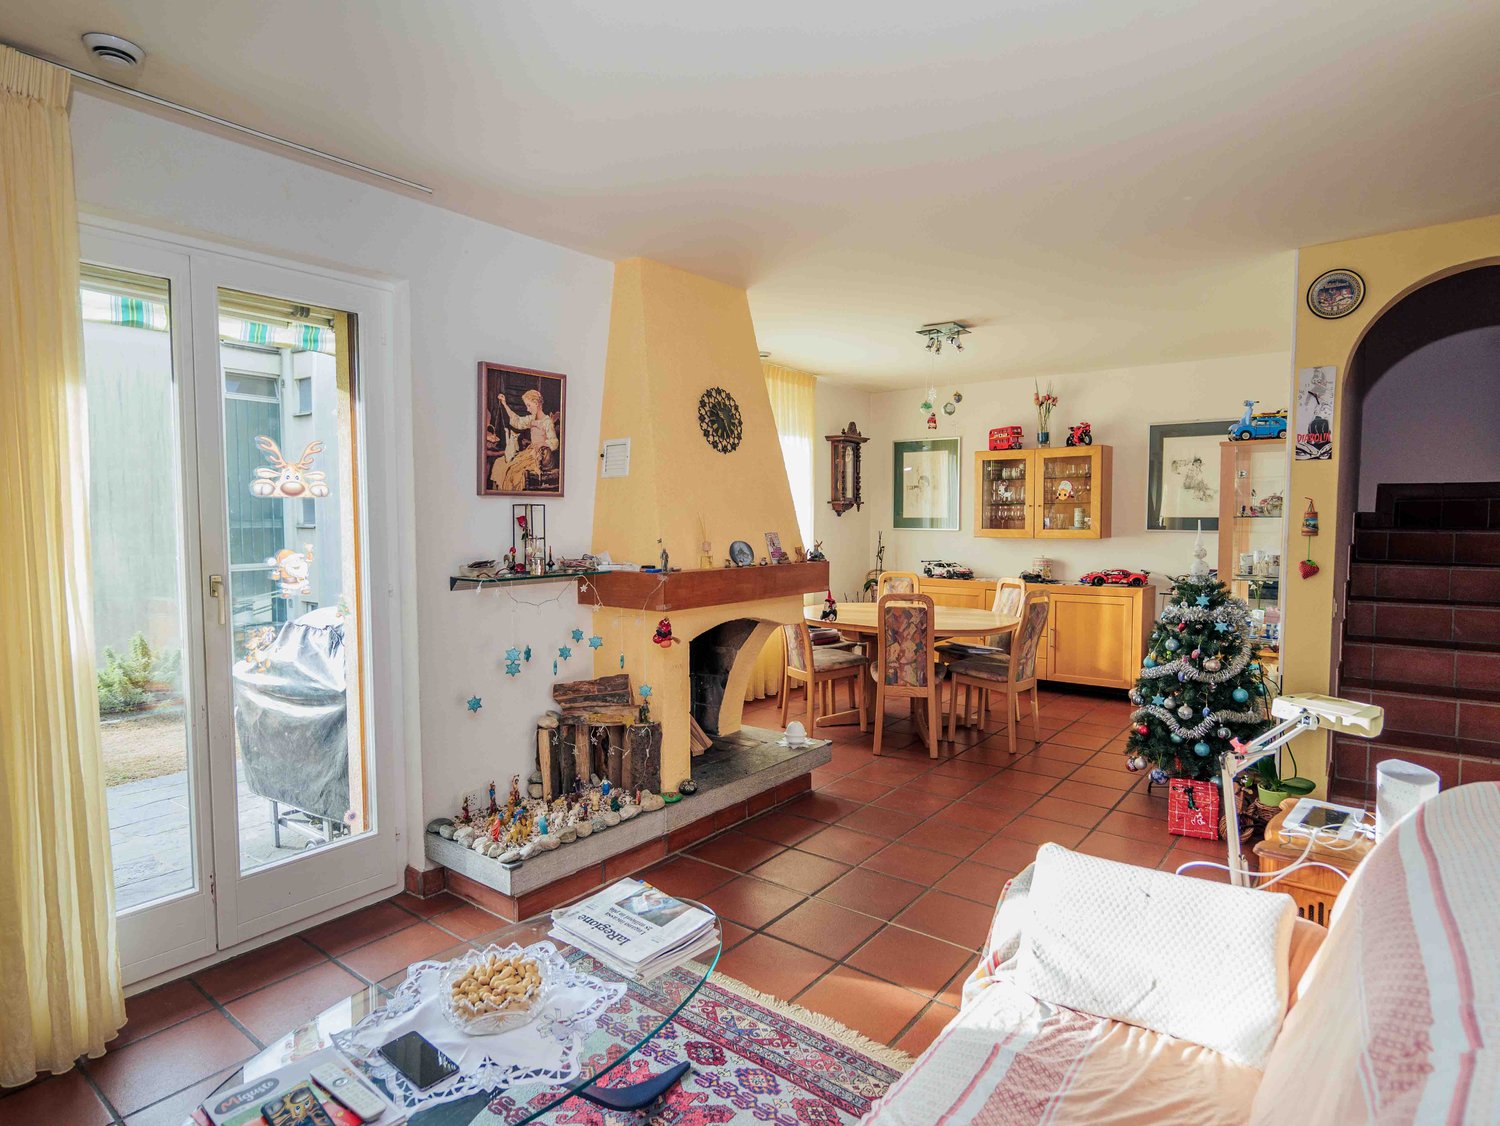
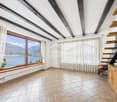
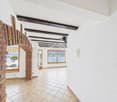
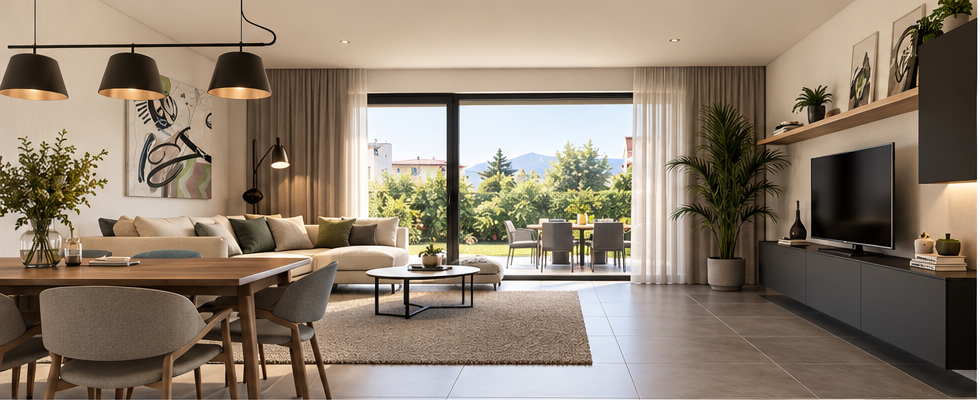
Proponiamo una graziosa casa a schiera in zona centrale, tranquilla e soleggiata di Minusio. L'immobile é costituito da due piani, il piano cantina, un giardino privato e un posteggio esterno direttamente davanti all'entrata.La casa é così composta:PIANTERRENO • Atrio d'entrata con armadio a muro; • Spaziosa cucina abitabile; • Accogliente soggiorno con camino e zona pranzo separata; • Bagno per gli ospiti (WC/lavabo). 1 PIANO • Camera matrimoniale; • Seconda camera da letto; • Terza camera da letto; • Bagno con vasca idromassaggio. PIANO CANTINA • Cantina; • Locale hobby; • Lavanderia. ALTRE INFORMAZIONI: • Un posto auto esterno; • Riscaldamento termopompa e pannello solare; • Possibilità come residenza primaria o secondaria. DEUTSCHWir bieten ein schönes Reihenhaus in zentraler, ruhiger und sonniger Lage in Minusio. Die Immobilie besteht aus zwei Etagen, einem Kellergeschoss, einem privaten Garten und einem Außenparkplatz direkt vor dem Eingang.Das Haus ist wie folgt aufgebaut:PARTERRE • Eingangshalle mit Einbauschrank; • Geräumige Wohnküche; • Gemütliches Wohnzimmer mit Kamin und separatem Essbereich; • Gästebad (WC/Waschbecken). 1 ETAGE • 3 Schlafzimmer; • Badezimmer mit Jacuzzi. UNTERGESCHOSS • Keller; • Hobbyraum; • Wäscheraum. WEITERES: • Aussen Parkplatz; • Heizung: Thermopumpe; • Sonnenkollektoren; • Möglichkeit als Erst- oder Zweitwohnsitz. CONTATTI E VISITE:FIDIFIM Sagl - 091 743 44 45

Travel time
-
Damiano Bertolotti

Damiano Bertolotti

1 / 9
Damiano Bertolotti

Damiano Bertolotti

  • Parking space
  • Balcony / Terrace
  • Pets allowed
  • +5
3.5 rooms65m²CHF 895,000.–
6596 Gordola

Reben. Garten. Lago.


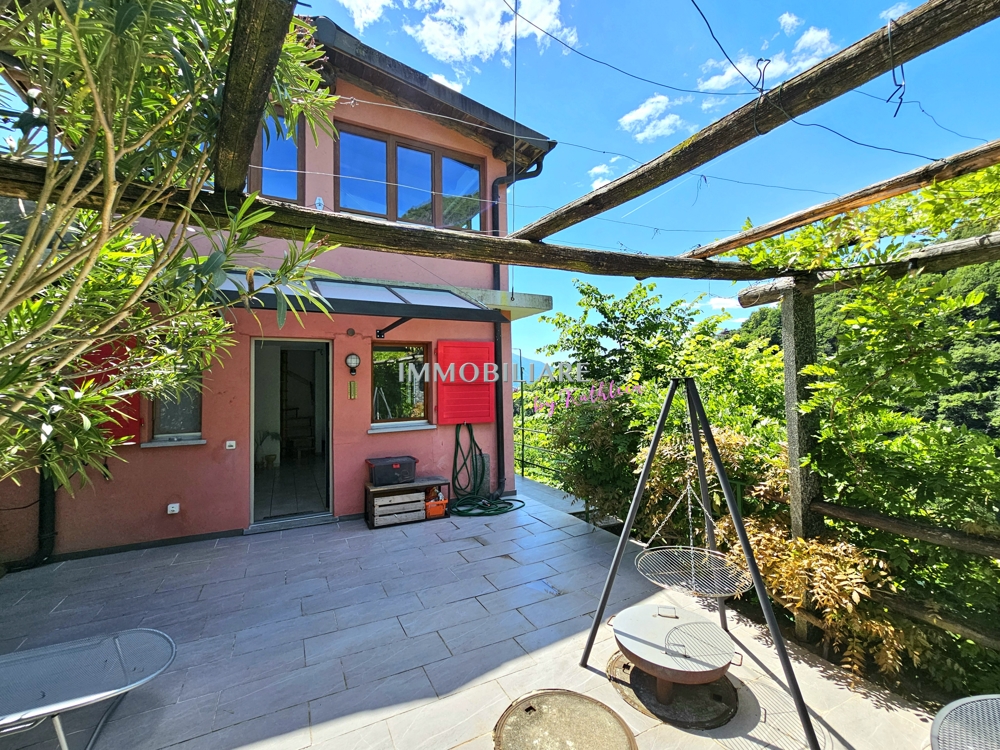
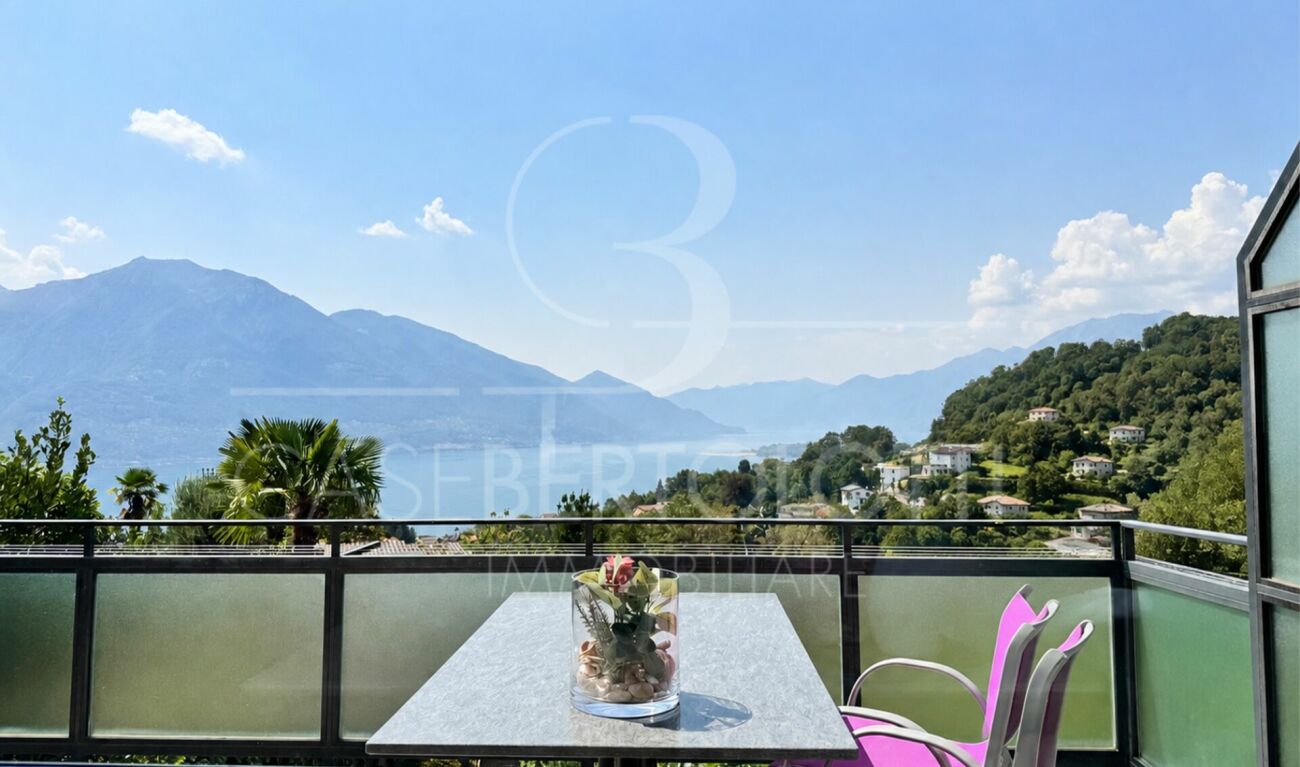
Es gibt Orte, die sofort dieses besondere Tessiner Gefühl auslösen. Die Casa Alberto in Gordemo gehört dazu.Oberhalb von Gordola, eingebettet in die grüne Hanglandschaft über dem Lago Maggiore, verbindet dieses charmante 3.5-Zimmer-Haus vieles, was das Leben im Tessin so schön macht: einen weiten Blick Richtung See und Berge, einen gewachsenen Garten, sonnige Aussenbereiche und eine Pergola, über der im Sommer die Weinreben ein natürliches grünes Dach bilden.Auf der oberen Wohnebene befindet sich der helle Wohn- und Essbereich mit grosszügigen Fenstern und direktem Zugang zum Aussichtsbalkon. Von hier begleitet der Lago Maggiore den Alltag ganz selbstverständlich. Die separate Küche liegt unmittelbar neben dem Wohnbereich.Eine Etage tiefer befinden sich die privaten Räume mit zwei flexibel nutzbaren Zimmern und Badezimmer. Der direkte Bezug zum Garten schafft auch auf dieser Ebene ein angenehmes Wohngefühl.Besonders viel Charme entfaltet die Casa Alberto draussen. Die Terrasse, der gestaltete Garten und weitere Grünflächen bieten viel Raum für entspannte Stunden. Unter der Pergola stehen ein massiver Granittisch und Steinbänke - ein wunderbarer Platz für lange Mittagessen, Sommerabende mit Freunden oder einen ruhigen Nachmittag im Schatten der Reben.Auch in den Unterhalt wurde kontinuierlich investiert. 2023 wurden unter anderem das Dach erneuert, das Elektrotableau modernisiert und eine Photovoltaikanlage installiert. Ds Auto kann bequem vor der Haustüre geparkt werden.Die Casa Alberto liegt in Gordemo oberhalb von Gordola und Tenero - zwischen Lago Maggiore und Valle Verzasca. Locarno, Ascona, Einkaufsmöglichkeiten und öffentliche Verkehrsmittel sind gut erreichbar, während die Natur bereits direkt vor der Haustüre beginnt.Die Immobilie kann als Zweitwohnsitz genutzt werden.Ein Zuhause für sonnige Tage, lange Abende unter den Reben und den Blick zum Lago Maggiore.***********************************************Vigne. Giardino. Lago.Ci sono luoghi che trasmettono immediatamente quella particolare sensazione di vivere in Ticino. La Casa Alberto a Gordemo è uno di questi.Situata sopra Gordola, immersa nel verde del pendio che domina il Lago Maggiore, questa graziosa casa di 3.5 locali riunisce molti degli elementi che rendono speciale la vita in Ticino: una vista aperta verso il Lago e le montagne, un giardino maturo, piacevoli spazi esterni soleggiati e una pergola dove, in estate, la vite crea un naturale tetto verde.Al piano superiore si trova la luminosa zona soggiorno e pranzo, con ampie finestre e accesso diretto al balcone panoramico. Da qui il Lago Maggiore accompagna la quotidianità con naturalezza. La cucina separata si trova immediatamente accanto alla zona giorno.Un piano più sotto si trovano gli spazi privati, con due camere utilizzabili in modo flessibile e il bagno. Il collegamento diretto con il giardino crea anche a questo livello una piacevole sensazione abitativa.La Casa Alberto esprime gran parte del suo fascino proprio negli spazi esterni. La terrazza, il giardino curato e le ulteriori aree verdi offrono ampio spazio per momenti di relax. Sotto la pergola si trovano un massiccio tavolo in granito e panche in pietra - un luogo ideale per lunghi pranzi, serate estive con gli amici o un tranquillo pomeriggio all'ombra della vite.Nel corso degli anni sono stati effettuati continui investimenti nella manutenzione. Nel 2023 sono stati, tra l'altro, rinnovati il tetto, modernizzato il quadro elettrico e installato un impianto fotovoltaico.L'auto può essere comodamente parcheggiata direttamente davanti all'ingresso.La Casa Alberto si trova a Gordemo, sopra Gordola e Tenero - tra il Lago Maggiore e la Valle Verzasca. Locarno, Ascona, negozi e mezzi pubblici sono facilmente raggiungibili, mentre la natura inizia praticamente davanti alla porta di casa.La proprietà può essere utilizzata come residenza secondaria.Una casa per giornate di sole, lunghe serate sotto la vite e lo sguardo rivolto verso il Lago Maggiore.

  • Parking space
  • Balcony / Terrace
  • Pets allowed
  • +5
1 / 20
  • Parking space
  • Balcony / Terrace
  • Pets allowed
  • +2
5 rooms160m²CHF 850,000.–
6596 Gordola

Casa Risveglio

Casa Risveglio Situated in a peaceful and sunny location in Gordola, this detached house offers exceptional development potential and impressive panoramic views over Lake Maggiore and the surrounding region. Built in 1963, the property stands on a generous plot of 736 m² and will offer around 160 m² of living space once the planned renovation has been completed. The location combines tranquillity, sunshine and beautiful views with convenient access to Locarno and the region’s main amenities.The property is currently in a stripped-out condition, providing the ideal basis for a complete redesign. A particular advantage is the existing building permit and approved renovation project. This allows the future owner to build on a fully developed plan without having to restart the entire approval process from the beginning.The planned layout offers generous proportions and a high degree of flexibility. The ground floor is designed to include an open-plan living and dining area, an additional spacious lounge with direct access to the planned terrace, and a bathroom.The upper floor comprises two bedrooms and two bathrooms. One of the bedrooms has direct access to the existing balcony. An additional room can be used flexibly as a guest room, office or dressing room and adapted to the future owners’ individual requirements.The approved renovation project also includes the construction of a spacious terrace. This is not yet part of the property in its current condition and would ideally complement the existing outdoor areas, including the balcony and patio. These spaces will provide the perfect setting in which to enjoy the exceptional views and Ticino’s Mediterranean climate.The combination of a panoramic location, a generous plot, a stripped-out property, an approved renovation project and extensive design potential makes this property a rare opportunity for buyers wishing to create their own home in Ticino or invest in a property with attractive potential for value appreciation.At the end of the exposé, you will find visualisations illustrating how the property could look after renovation. • Suitable as a second home or holiday property • Panoramic views over Lake Maggiore and surroundings • Approved renovation project • Generous plot of 736 m² in a peaceful and sunny location • Approx. 160 m² of living space with customisation options

  • Parking space
  • Balcony / Terrace
  • Pets allowed
  • +2
1 / 13
  • Parking space
  • Balcony / Terrace
  • Garage
6 rooms254m²CHF 2,980,000.–
6574 Vira (Gambarogno)

VILLA: Seesicht, Garten, Poolmöglichkeit, Zweitwohnsitz (24)

VILLA mit Seesicht, botanischer Garten mit Poolmöglichkeit, Zweitwohnsitz oder Erstwohnsitz, Zufahrt, Parkplätze. An privilegierter Hanglage von Vira Gambarogno erwartet Sie eine aussergewöhnliche 6-Zimmer-Villa mit unverwechselbarem Stil und einer Aussicht, die jeden Tag aufs Neue begeistert. Der Blick über den Lago Maggiore macht diese Liegenschaft zu einem ganz besonderen Rückzugsort. Das wahre Herzstück dieser Liegenschaft ist jedoch der märchenhafte botanische Garten mit rund 950m2. Mit seinen beeindruckenden, parkähnlichen Baumbeständen, prachtvollen Magnolien, Kamelien und einer aussergewöhnlichen Vielfalt an Pflanzen lässt er die Herzen von Botanikern und Gartenliebhabern höherschlagen. Ein romantischer Weg schlängelt sich durch das liebevoll angelegte Grundstück und schafft eine prächtige Atmosphäre. Realisierbar wäre im Gartenbereich ein Aussen- bzw. Infinitypool sowie ein terrassierter Aussenbereich. Das Haus bietet viel Potenzial, seinen ursprünglichen Charakter mit modernem Wohnkomfort zu verbinden. Sehr hohe, grosszügige und lichtdurchflutete Räume, gepaart mit eleganten, beigefarbene Terrazzoböden verleihen dem Zuhause eine zeitlose Atmosphäre. Die Villa erstreckt sich über zwei Etagen und verfügt über eine grosszügige Terrasse sowie einen Balkon im Obergeschoss. Ideale Orte, um die eindrucksvolle Aussicht und die Ruhe der Umgebung zu geniessen. Ein Aussencheminée lädt zu stimmungsvollen Sommerabenden ein, während zahlreiche lauschige Sitzplätze Rückzugsorte zum Verweilen schaffen.Das Raumangebot umfasst derzeit ein sehr grosszügiges Wohnzimmer mit Bürobereich, eine grosse Küche und separates Esszimmer, welche zu einer modernen Wohnküche verbunden werden könnten. Weiters 3 Schlafzimmer mit Seesicht, zwei Badezimmer mit Badewanne und Dusche welche bei Grundrissanpassungen ebenfalls in der Anzahl und Grösse erweitert werden könnten. Jeder Stock verfügt über Gäste-WCs. Eine separate Waschküche und Technikraum befinden sich im unteren Stockwerk. Eine Garage sowie zwei Aussenparkplätze bieten ausreichend Platz für Fahrzeuge. Die Anzahl Parkplätze von derzeit 3 könnte auf 5 erweitert werden.Mit Baulandreserve. Architekturservice für Umbau und Poolbau auf Anfrage. Diese Villa ist weit mehr als ein Haus - sie ist ein Ort voller Geschichte, Charakter und Emotionen. Eine seltene Gelegenheit für Menschen, die das Besondere suchen und das Potenzial einer einzigartigen Liegenschaft zu schätzen wissen.VILLA avec vue sur le lac, jardin botanique avec possibilité d'aménager une piscine, résidence secondaire ou principale, accès privé, places de parking. Sur un versant privilégié de Vira Gambarogno, une villa exceptionnelle de 6 pièces au style unique vous attend, avec une vue qui vous émerveillera jour après jour. La vue sur le lac Majeur fait de cette propriété un havre de paix tout à fait exceptionnel. Mais le véritable joyau de cette propriété est son jardin botanique féérique d'environ 950 m². Avec son impressionnant peuplement d'arbres digne d'un parc, ses magnifiques magnolias, ses camélias et une extraordinaire diversité de plantes, il fait battre plus fort le coeur des botanistes et des amateurs de jardins. Un sentier romantique serpente à travers ce terrain aménagé avec soin et crée une atmosphère somptueuse. Il serait possible d'aménager dans le jardin une piscine extérieure ou à débordement, ainsi qu'un espace extérieur en terrasses. La maison offre un grand potentiel pour allier son caractère d'origine au confort de vie moderne. Des pièces très hautes, spacieuses et baignées de lumière, associées à d'élégants sols en terrazzo de couleur beige, confèrent à cette demeure une atmosphère intemporelle. La villa s'étend sur deux étages et dispose d'une terrasse spacieuse ainsi que d'un balcon à l'étage supérieur. Des endroits idéaux pour profiter de la vue imprenable et du calme des environs. Une cheminée extérieure invite à passer des soirées d'été pleines de...

  • Parking space
  • Balcony / Terrace
  • Garage
1 / 13
  • Parking space
  • Balcony / Terrace
5.5 rooms263m²Price on request
Via Medoscio, 6597 Agarone

Modern single-family Minergie-P villa with photovoltaic system and private

In a quiet and sunny location in Agarone, surrounded by greenery and with great privacy, we offer a prestigious single-family house of recent conception for sale, built according to the high energy standard Minergie-P.The house extends over a total living area of approximately 263 m², distributed over several levels and standing on a 396 m² plot of land, offering spacious, bright and comfortable rooms, ideal for a family who wants to live in an exclusive and modern context.Access to the property has been designed to ensure maximum security and privacy. The garage, located along the lower side of the plot and directly connected to the cantonal road, has two covered parking spaces and is equipped with an electric gate and videophone. A practical ramp also ensures comfortable and barrier-free access to the house.The house was built with particular attention to energy efficiency and living comfort. The floor heating and cooling system guarantees a uniform temperature distribution in all main rooms, while the water recirculation pump allows for hot water to be immediately available at every point in the house.In accordance with the Minergie-P standard, the building is equipped with a mechanical ventilation system that ensures a constant air exchange and a healthy indoor climate throughout the year. The air is extracted from the service rooms such as the kitchen and bathrooms and introduced filtered into the living areas, contributing to daily well-being and energy savings.To complete this property, there is an independent photovoltaic system of 6 kWp installed on the roof, which significantly contributes to the production of renewable energy. The garden also benefits from a professional irrigation system powered by an underground tank that collects rainwater from the roof and water from a natural spring on the plot, ensuring sustainable management of water resources.This residence represents a rare opportunity for those seeking a modern, technologically advanced and energy-efficient home in a quiet and secluded residential area, just a few minutes from the main services and natural beauties of Gambarogno.Price upon requestFor information and visits, please contact Hristina 076 276 07 31

  • Parking space
  • Balcony / Terrace
1 / 13
  • Parking space
4.5 rooms100m²CHF 790,000.–
6596 Gordola / Gordemo

Charmentes Ferienhaus mit idyllischem Terrassengarten am Eingang zum V

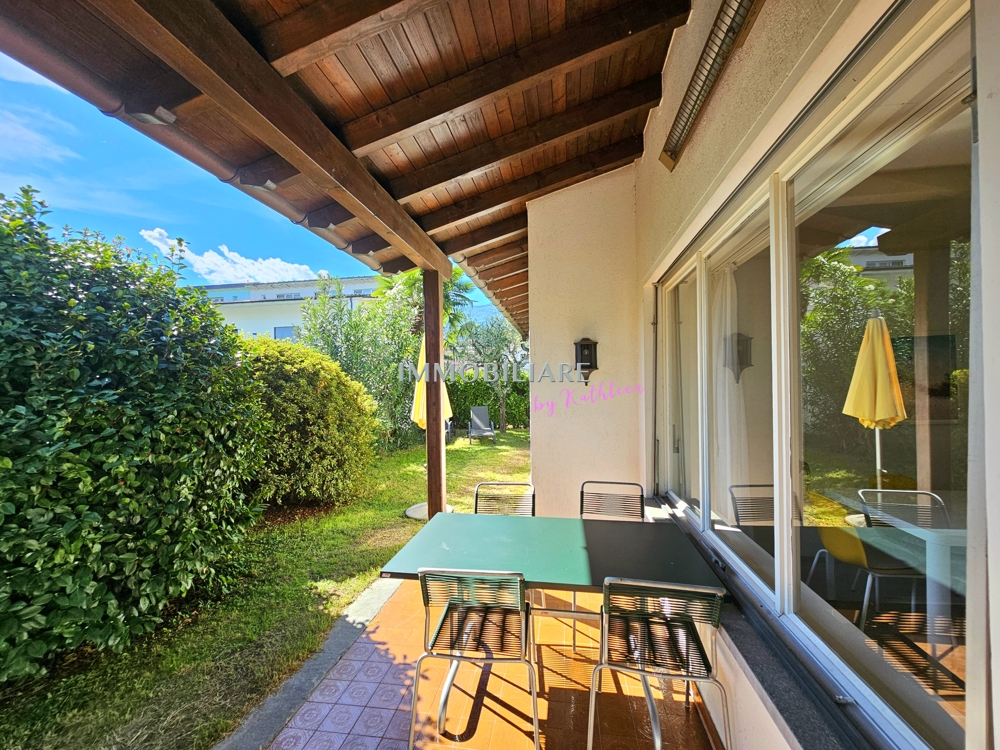
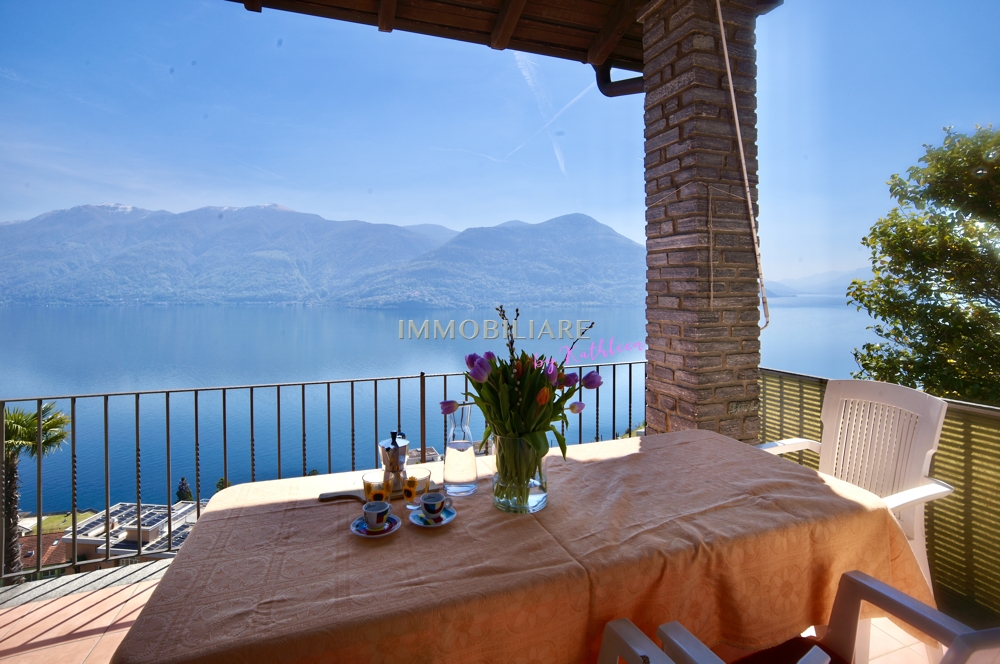
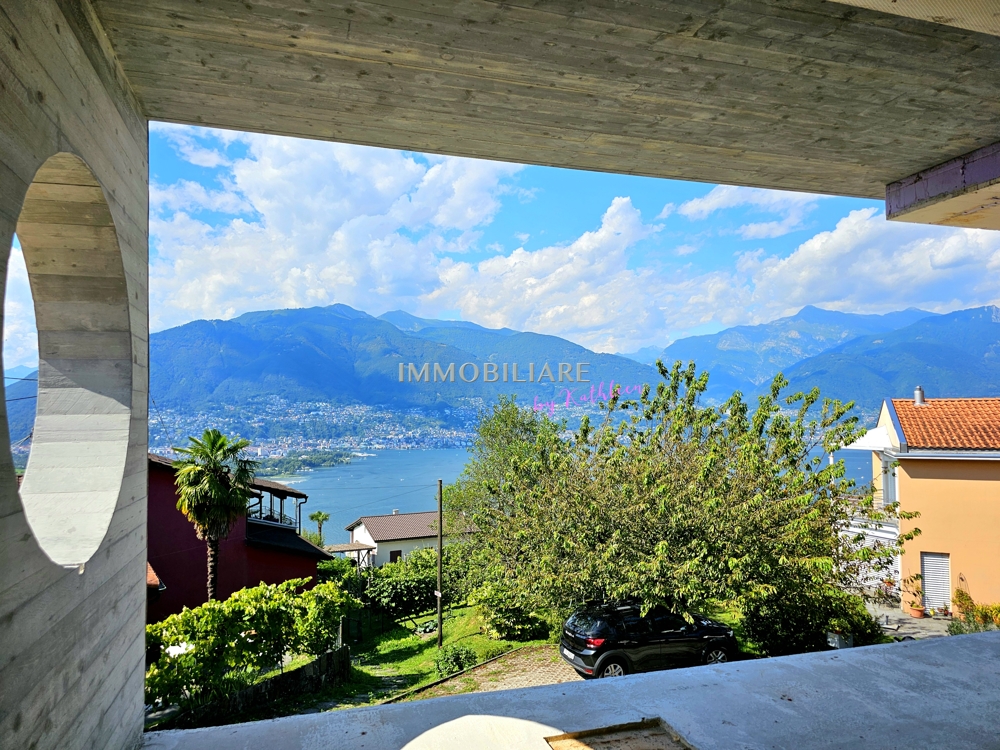
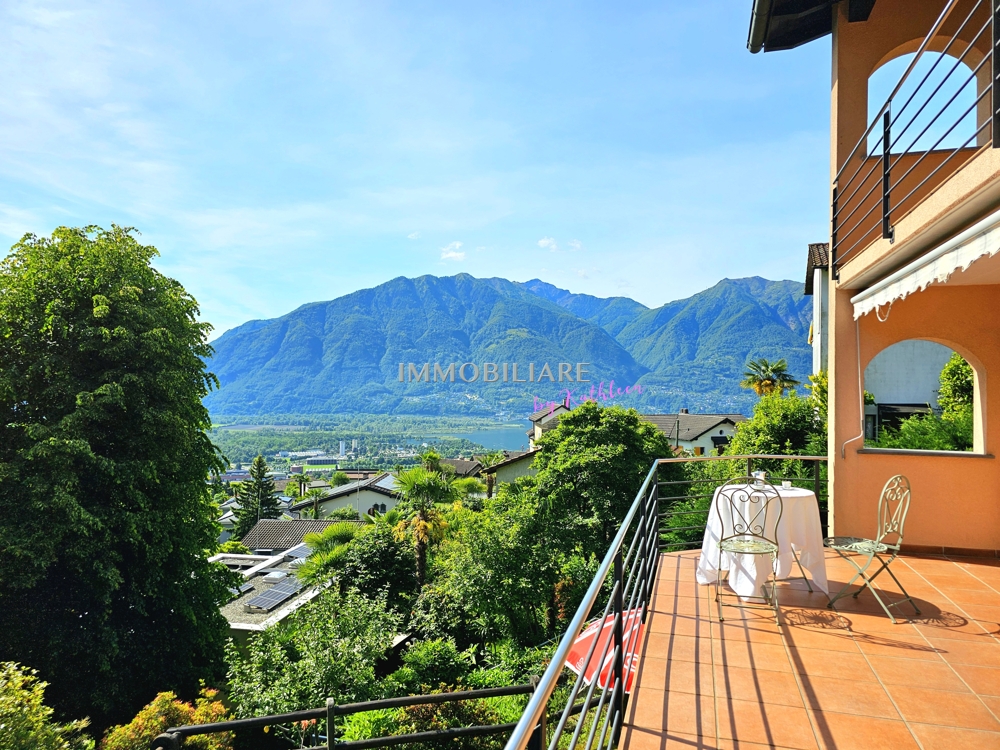
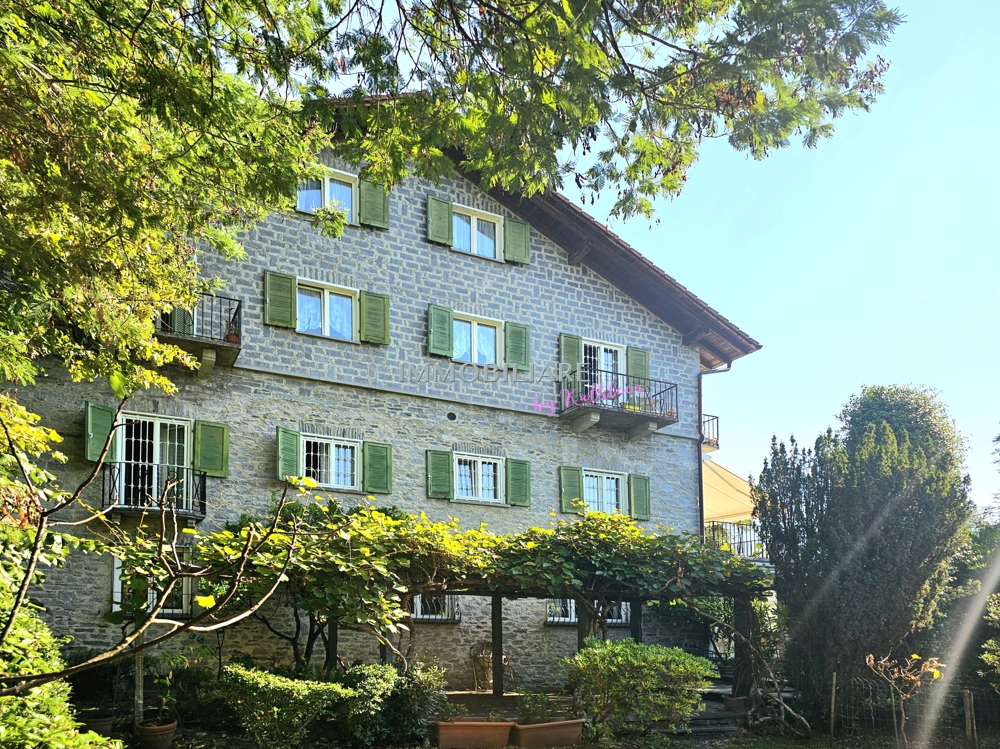
Charmantes Ferienhaus mit liebevoll angelegtem Terrassengarten in Gordemo zwischen Verzasca-Tal und Lago Maggiore Dieses gepflegte Ferienhaus liegt in sonniger Hanglage am Eingang zum Verzasca-Tal, nur wenige Minuten vom Lago Maggiore / Tenero entfernt. Umgeben von einem wunderschön bepflanzten Garten bietet die Liegenschaft vielfältige Rückzugsorte im Freien, darunter mehrere Sitzplätze und eine großzügige Terrasse. Die Liegenschaft wurde 2023 umfassend saniert und wird mit einer Elektroheizung beheizt. Drei Außenstellplätze sind vorhanden. Die Liegenschaft ist ganzjährig sonnig gelegen und sehr gut mit dem Postauto erreichbar. Zahlreiche Wanderwege und empfehlenswerte Restaurants darunter die bekannte Osteria Corippo mit Panoramaterrasse befinden sich in unmittelbarer Nähe. Erst- und Zweitwohnsitz +++++ Affascinante casa di vacanza con curato giardino terrazzato a Gordemo tra la Valle Verzasca e il Lago Maggiore Questa casa di vacanza ben tenuta si trova in posizione collinare soleggiata, allingresso della Valle Verzasca e a pochi minuti dal Lago Maggiore / Tenero. Circondata da un incantevole giardino piantumato con cura, la proprietà offre numerosi angoli allaperto per rilassarsi, tra cui diverse aree con posti a sedere e unampia terrazza. Limmobile è stato completamente ristrutturato nel 2023 e viene riscaldato tramite un impianto elettrico. Sono disponibili tre posteggi esterni. La casa gode di sole durante tutto lanno ed è comodamente raggiungibile con il bus postale. Nelle immediate vicinanze si trovano numerosi sentieri escursionistici e ristoranti consigliati tra cui la rinomata Osteria Corippo con terrazza panoramica. - Residenza Primaria e secondaria www.immobykathleen.ch

  • Parking space
1 / 13
  • Pets allowed
  • Lake view
  • Mountain view
  • +2
3.5 rooms100m²CHF 490,000.–
6614 Brissago

Brissago - Affascinante rustico di 3.5 locali in posizione soleggiata von vista lago da sogno

Immerso nella natura e situato sopra Brissago, questo accogliente rustico rappresenta un rifugio di pace, privacy e autentico fascino ticinese. L'esposizione soleggiata regala una vista mozzafiato sul Lago Maggiore e sulle montagne circostanti. Il rustico è comodamente raggiungibile in circa 20 minuti da Brissago in auto.Distribuzione degli spazi e dotazioni: • Luminoso locale veranda con finestre scorrevoli in vetro e vista lago • Cucina aperta con piano cottura a gas • Accogliente soggiorno con camino • Zona notte sul soppalco • Bagno con doccia/WC • Camera da letto separata con WC al piano inferiore • Locale attrezzi pratico Tecnica e particolarità: • Riscaldamento dell'intero rustico tramite stufe a legna e a gas • Produzione di acqua calda sanitaria a gas • Fornitura elettrica autonoma grazie all'impianto fotovoltaico con batteria d'accumulo Posizione tranquilla e immersa nella natura, ideale per relax, vacanze o fine settimana. Un rifugio curato per chi cerca natura, ampi orizzonti e l'autentico stile di vita ticinese.*****Inmitten unberührter Natur und oberhalb von Brissago befindet sich dieses gemütliche Rustico - ein Rückzugsort voller Ruhe, Privatsphäre und Tessiner Charme. Die sonnenverwöhnte Lage bietet eine atemberaubende Aussicht auf den Lago Maggiore und die umliegende Bergwelt. Das Rustico ist in rund 20 Minuten ab Brissago bequem mit dem Auto erreichbar.Raumaufteilung und Ausstattung: • Heller Verandaraum mit Glasschiebefenstern und Seeblick • Offene Küche mit Gaskochherd • Behaglicher Wohnraum mit Kamin • Schlafbereich auf der Galerie • Badezimmer mit Dusche/WC • Separater Schlafraum mit WC im UntergeschossPraktischer Geräteraum Technik und Besonderheiten: • Beheizung des gesamten Rusticos über Holz- und Gasöfen • Warmwasseraufbereitung mit Gas • Energieautonome Stromversorgung dank Photovoltaikanlage mit Speicherbatterie Ruhige, naturnahe Lage - ideal für Erholung, Ferien oder Wochenenden. Ein gepflegtes Refugium für alle, die Natur, Weitsicht und authentisches Tessiner Lebensgefühl suchen.

  • Pets allowed
  • Lake view
  • Mountain view
  • +2
1 / 13
  • Balcony / Terrace
6.5 rooms104m²CHF 390,000.–
6661 Auressio

Originales Tessinerhaus mit Weitblick u. Garten, Sonne das ganze Jahr

Das Anwesen wurde im Jahr 1983 vollständig saniert. Der Blick reicht weit über das Tal ein wundervoller Panoramablick, der zu jeder Jahreszeit genossen werden kann. Dank der guten Sonneneinstrahlung ist das Haus ganzjährig voll besonnt. Es befindet sich in einem gepflegten Zustand und erstreckt sich über zwei Etagen. Die Wohnfläche umfasst fünf Schlafzimmer, von denen drei als Durchgangszimmer angelegt sind, sowie ein geräumiges Wohn- und Esszimmer. Die Mansarde ist teilweise ausgebaut und bietet, ebenso wie die erste Etage, einen separaten Ausgang nach hinten. Im Untergeschoss stehen großzügige Kellerflächen zur Verfügung. Vor und neben dem Haus befindet sich ein Gartenbereich. Die Liegenschaft liegt im geschützten Bereich des Dorfes und ist über einen rund fünfminütigen Aufstieg über Treppen erreichbar. Zur Ausstattung gehören ein Kamin, ein Holzofen sowie Elektroheizkörper. Ob als Feriendomizil mit traditionellem Charakter oder als dauerhafter Rückzugsort diese Immobilie vereint Ursprünglichkeit, Weitblick und Ruhe inmitten der beeindruckenden Landschaft des Onsernonetals. Erst- und Zweitwohnsitz +++++ Casa ticinese originale con vista panoramica nella pittoresca Valle Onsernone La proprietà è stata completamente ristrutturata nel 1983. La vista si apre sullintera valle, offrendo un panorama suggestivo che può essere apprezzato in ogni stagione. Grazie allottima esposizione solare, la casa è soleggiata tutto lanno. Si presenta in buone condizioni manutentive e si sviluppa su due piani. La superficie abitabile comprende cinque camere da letto, di cui tre strutturate come stanze di passaggio, oltre a un ampio soggiorno con zona pranzo. La mansarda è parzialmente ristrutturata e, come anche il primo piano, dispone di unuscita indipendente sul retro. Al piano seminterrato si trovano ampie cantine. Davanti e accanto alledificio si estende una zona giardino. Limmobile si trova in una posizione protetta allinterno del villaggio ed è raggiungibile tramite una scalinata di circa cinque minuti. Tra le dotazioni figurano un camino, una stufa a legna e radiatori elettrici. Adatta come residenza principale o come casa di vacanza, questa proprietà unisce autenticità, panorama e tranquillità nel cuore dellaffascinante paesaggio della Valle Onsernone. Residenza primaria e secondaria www.immobykathleen.ch

  • Balcony / Terrace
1 / 13
  • Balcony / Terrace
  • Child-friendly
7 rooms140m²CHF 1,650,000.–
6616 Losone

Modernes Einfamilienhaus in Losone, Erst- oder Zweitwohnsitz (62)

Dieses lichtdurchflutete, moderne Einfamilienhaus liegt in Losone, einer begehrten und sehr zentralen Wohngegend des Tessins, sonnig und nur wenige Minuten von Ascona, Locarno und dem Lago Maggiore entfernt. Die Immobilie überzeugt durch ihre durchdachte Architektur, die klare Raumaufteilung sowie die Verbindung aus funktionaler Eleganz und gehobenem Wohnkomfort. Auf ca. 200m² Gesamtfläche entfaltet sich ein luftiges Raumkonzept mit 7 vielseitig nutzbaren Zimmern. Der offene Wohn- und Essbereich mit Cheminée schafft ein behagliches Zentrum des Hauses, während die moderne Küche, drei individuell gestaltete Schlafzimmer, zwei gepflegte Bäder sowie ein geräumiger Hobbyraum für Flexibilität im Alltag sorgen. Das Haus ist in einem sehr gepflegten Zustand, mit geschmackvoll ausgesuchten Materialien, grossflächigen Fensterfronten, bodenebener Wärmeverteilung, einer Wärmepumpe und einer Warmwasseraufbereitung mit Photovoltaik (7.5 Kw) ausgestattet.Der liebevoll gestaltete Aussenbereich mit sonniger Terrasse, privatem Garten und mediterraner Bepflanzung bietet ideale Bedingungen für entspannte Stunden im Freien - geschützt und mit viel Privatsphäre. Drei private Parkplätze runden dieses stilvolle Gesamtpaket ab.Ob als Erstwohnsitz oder als Zweitwohnsitz für entspannte Rückzugszeiten im Tessin - dieses Haus passt sich Ihren Lebensplänen an. Es ist ideal für Menschen, die stilvolles Wohnen mit praktischer Alltagstauglichkeit verbinden möchten. Eine durchdachte Immobilie in idealer Lage. Gepflegt, werthaltig und nach Absprache beziehbar.Cette maison individuelle moderne et lumineuse est située à Losone, un quartier résidentiel très recherché et très central du Tessin, ensoleillé et à quelques minutes seulement d'Ascona, de Locarno et du lac Majeur. La propriété convainc par son architecture bien pensée, la répartition claire des pièces ainsi que l'alliance de l'élégance fonctionnelle et du confort d'habitation haut de gamme. Sur une surface totale d'environ 200 m² se déploie un concept d'espace aéré avec 7 pièces polyvalentes. Le salon et la salle à manger ouverts avec cheminée créent un centre confortable de la maison, tandis que la cuisine moderne, trois chambres à coucher conçues individuellement, deux salles de bains soignées ainsi qu'une salle de loisirs spacieuse assurent la flexibilité au quotidien. La maison est dans un état très soigné, avec des matériaux choisis avec goût, de grandes baies vitrées, une distribution de chaleur au niveau du sol, une pompe à chaleur et une production d'eau chaude photovoltaïque (7.5 Kw).L'espace extérieur aménagé avec soin, avec une terrasse ensoleillée, un jardin privé et des plantations méditerranéennes, offre des conditions idéales pour passer des heures de détente en plein air - à l'abri et avec beaucoup d'intimité. Trois places de parking privées complètent cet ensemble élégant.Que ce soit comme résidence principale ou comme résidence secondaire pour des moments de retraite décontractés au Tessin, cette maison s'adapte à vos projets de vie. Elle est idéale pour les personnes qui souhaitent combiner un habitat de style avec une utilisation pratique au quotidien. Un bien immobilier bien pensé et idéalement situé. Bien entretenue, de grande valeur et habitable après accord.This light-flooded, modern detached house is located in Losone, a sought-after and very central residential area of Ticino, sunny and just a few minutes from Ascona, Locarno and Lake Maggiore. The property impresses with its well thought-out architecture, clear room layout and combination of functional elegance and superior living comfort. An airy room concept with 7 versatile rooms unfolds over a total area of approx. 200 m². The open-plan living and dining area with fireplace creates a cozy center of the house, while the modern kitchen, three individually designed bedrooms, two well-kept bathrooms and a spacious hobby room provide flexibility in everyday life....

  • Balcony / Terrace
  • Child-friendly
1 / 13
  • Garage
4.5 rooms112m²CHF 1,400,000.–
6614 Brissago

Ferienhaus mit fantastischem, unverbaubarem Seeblick, Garten + Garage

Dieses charmantes Ferienhaus verfügt über 2 Etagen und überzeugt mit einem einzigartigem Seeblick aus allen Zimmern. Die Liegenschaft befindet sich in ruhiger Lage, die in einigen Minuten von der Seestrasse nach oben erreicht ist. Es gibt eine Bushaltestelle ganz in der Nähe. Der Garten hat wunderschön angelegte Terrassen mit mehreren einladenden Sitzplätzen. Im oberen Geschoss befinden sich ein Wohnzimmer mit Kamin und Traumblick, eine Küche mit Holzofen, ein Schlafzimmer sowie ein kleines Bad. Das untere Geschoss bietet ein Studio mit separatem Eingang, kleiner Küche und Bad ideal für Gäste oder zur Vermietung. Zusätzlich stehen ein weiteres Schlafzimmer mit Dusche sowie ein kleiner Nebenraum zur Verfügung. Das in den 1950er-Jahren erbaute Haus befindet sich in gutem Zustand, weist jedoch Renovationsbedarf auf und bietet dadurch grosses Potenzial zur individuellen Gestaltung. Zwei mögliche Gestaltungsvarianten sind in Zusammenarbeit mit einem Architekten zu sehen. Der Preis ist verhandelbar. Es ist eine Garage sowie ein zusätzlicher Aussenstellplatz vorhanden. +++++ Questa affascinante casa vacanze si sviluppa su 2 piani e conquista con una vista lago unica da tutte le stanze. Limmobile si trova in una posizione tranquilla, raggiungibile in pochi minuti salendo dalla strada lungolago. Nelle immediate vicinanze si trova una fermata dellautobus. Il giardino dispone di splendide terrazze curate con diverse accoglienti aree salotto. Al piano superiore si trovano un soggiorno con camino e vista mozzafiato, una cucina con stufa a legna, una camera da letto e un piccolo bagno. Il piano inferiore offre un monolocale con ingresso separato, una piccola cucina e un bagno ideale per ospiti o per la locazione. Inoltre sono disponibili unulteriore camera da letto con doccia e un piccolo locale accessorio. La casa, costruita negli anni 50, si presenta in buone condizioni, ma necessita di lavori di ristrutturazione, offrendo così un grande potenziale per una personalizzazione individuale. Di seguito sono presentate due possibili varianti progettuali, sviluppate in collaborazione con un architetto. Il prezzo ê trattabile. Sono inoltre presenti un garage e un posto auto esterno aggiuntivo. www.immobykathleen.ch

  • Garage
1 / 71
  • Parking space
  • Balcony / Terrace
  • Lake view
  • +2
5.5 rooms163m²CHF 3,450,000.–
6575 S. Nazzaro

Exclusive villa with breathtaking 180° panoramic lake views and complete privacy

Dreamlike Villa with privacy, guest flat and separate rustico A very special "feel-good" property awaits you on the eastern shore of Lake Maggiore!Everything you would like to know about this beautiful villa:5 rooms, 3 bathrooms, approx. 180 m² living space, approx. 3752 m² plot, outdoor pool, 2 terrace areas with magnificent lake view, double garage, separate rustico for conversion, first/second home.This charming property, which has been renovated with great attention to detail by its owners and is well maintained, is located in the quiet area of San Nazzaro. With selected materials, a generous living concept has been created here, which ideally allows for different living models. Pure enjoyment of life for body, mind and soul can be experienced on the large partially covered terrace, which can be used as a cosy outdoor area all year round with a fireplace and water connection. Here is also space for play, fun and fitness with a magnificent panoramic view.Via a separate staircase you reach the upper garden level, where there is a separate rustico, which can be wonderfully converted into a studio, atelier or guest house in the future.On the well-kept property there are vegetable beds, fruit trees, ornamental plants, vines, herbs and perennials. Hobby gardeners and amateur cooks will find their paradise here. An ideal place for people who seek privacy and the tranquillity of nature.Details of the layout: • Access via private driveway to the garage • Access to both levels of the house via a staircase • Here is possibly also the possibility to create a lift Basement - guest area and building services: • Entrance with open kitchenette • Bedroom with exit to the terrace/lake view • Shower room • Living room • Combined laundry room with building services • Storeroom Access to the upper floor via an external staircaseFirst floor - living and sleeping area: • Entrance area with built-in cupboards • Large guest WC with elegant washbasin • Modern kitchen with direct access to terrace / garden • Open living-dining area with lake view, fireplace and exit to the terrace • Bedroom 1 with exit to the balcony with lake view • Elegant bathroom with washbasin, WC, shower and bathtub with "panoramic view" of the garden • Bedroom 2 with access to the terrace / garden Outdoor area upstairs: • Partially covered large "pleasure terrace" with cosy dining area, seating area and fireplace • Outdoor pool with shower • Lawn with cosy seating area in granite Conclusion :In this home, everyone can find their favourite place, be it in the house or in the garden, on the beautiful terraces, by the pool or in the cosy living-sleeping area. In this property you can relax with the most beautiful view of Lake Maggiore and simply switch off from everyday life.We would be happy to send you detailed documentation, a 360° virtual tour and a video and/or present this very special property to you in the course of a personal viewing. Welcome to San Nazzaro on the eastern shore of Lake Maggiore.For more pictures please see:https://icasa.ch/5.5-zimmer-einfamilienhaus-zu-kaufen-ticino-locarno-gambarogno-6575-s-nazzaro-939233.html

  • Parking space
  • Balcony / Terrace
  • Lake view
  • +2
Federico Salvetti

Federico Salvetti

1 / 13
Federico Salvetti

Federico Salvetti

  • Parking space
  • Garage
  • Elevator
2.5 rooms380m²CHF 2,750,000.–
6648 Minusio

Lakeview income villa - ideal investment in Minusio

In the renowned municipality of Minusio, just a few minutes from the center of Locarno, we propose for sale a lakeview income villa with magnificent panoramic views of Lake Maggiore.The property represents an ideal opportunity for investors, thanks to the complete rental of all apartments and the good guaranteed return. Furthermore, the property has a destination also as a SECONDARY RESIDENCE, thus increasing its potential and flexibility of use.The residence develops on four levels and includes seven apartments of different sizes: units from 1.5 and 2.5 rooms to the largest 3.5-room apartment on the top floor, all characterized by bright rooms, modern finishes, and a splendid lake view.The villa has undergone a complete renovation, including:refurbishment of the facades and roofreplacement of windows and boilerrenovation of kitchens and floorscomplete revision of the hydraulic and electrical systemsThanks to these interventions, the property is in excellent general condition, ready to guarantee a stable income and management without immediate interventions.The property is completed by seven covered outdoor parking spaces included in the price and a double garage. The quiet and sunny position, combined with the proximity to the center of Locarno and the lake, make this proposal a safe and valuable investment over time, both for those who want to diversify their real estate portfolio and for those who are looking for a high-quality secondary residence with income.For further information or to receive the complete documentation:MEZZAPESA SIMONEReal Estate Consultant+41 76 425 03 34EBUYHOUSEOffice: +41 91 225 69 99

  • Parking space
  • Garage
  • Elevator
1 / 13
  • Parking space
  • Balcony / Terrace
  • View
  • +1
4.5 rooms100m²CHF 2,300,000.–
6596 Gordola

Ferienoase umgeben von Weinbergen, Bergen und See (61)

Stilvolles Bijoux mit Seesicht auf den Lago Maggiore, ein Rückzugsort in der Tessiner Natur, mit Charme und Charakter.An erhöhter Lage von Gordola bietet diese Liegenschaft eine seltene Kombination aus Ruhe, Aussicht und architektonischer Eigenschaften.Diese Oase der Erholung mit unverbaubarem Blick über den Lago Maggiore, die mediterrane Gartenanlage, umgeben von Rebbergen schaffen eine naturnahe und gemütliche Wohnatmosphäre.Die Villetta entfaltet sich über zwei Ebenen - mit fließenden Übergängen zwischen Innen und Außen, lichtdurchfluteten Räumen und einem stimmigen Zusammenspiel von Naturstein und grossen Glasflächen.Ob stilvoller Zweitwohnsitz oder dauerhafter Erstwohnsitz, beides ist möglich. Dieses Anwesen bietet Wohnkomfort mit bleibendem Wert.Dazu gehören zwei Parkplätze: ein Parkplatz für eine normale Autolänge und ein zweiter für ein kleines Fahrzeug.Highlights auf einen Blick:o Repräsentativer Wohn- und Essbereich mit raumhoher Verglasung und traumhafter Seesicht o Offene Küche mit moderner Ausstattung und direktem Zugang zur Terrasse o Umlaufend verglaster Essbereich - lichtdurchflutet zu jeder Tageszeit o Durchdacht geschnittene Schlafräume mit Privatsphäre und Blick ins Grüne o Zwei stilvoll ausgestattete Badezimmero Einliegerwohnung mit separatem Zugango Mediterraner Garten mit gewachsenem Baumbestand.o Außenpool (derzeit nicht aktiv) mit ruhiger, geschützter Lage und Blick auf die Ebene.Bijoux de style avec vue sur le lac Majeur, une retraite dans la nature tessinoise, avec charme et caractère.Située sur les hauteurs de Gordola, cette propriété offre une combinaison rare de calme, de vue et de caractéristiques architecturales.Cette oasis de détente avec vue imprenable sur le lac Majeur, le jardin méditerranéen entouré de vignes créent une atmosphère d'habitation proche de la nature et confortable.La villetta se déploie sur deux niveaux - avec des transitions fluides entre l'intérieur et l'extérieur, des pièces inondées de lumière et un jeu harmonieux entre la pierre naturelle et les grandes surfaces vitrées.Que ce soit une résidence secondaire de style ou une résidence principale permanente, les deux sont possibles. Cette propriété offre un confort d'habitation d'une valeur durable.Elle comprend deux places de parking : l'une pour une voiture de longueur normale et l'autre pour un petit véhicule.Les points forts en un coup d'oeil :- Salon représentatif et salle à manger avec vitrage à hauteur de plafond et vue de rêve sur le lac - Cuisine ouverte avec équipement moderne et accès direct à la terrasse - Espace repas vitré sur tout le pourtour - inondé de lumière à tout moment à tout moment de la journée - Des chambres à coucher bien pensées avec intimité et vue sur la verdure - Deux salles de bains aménagées avec style- Un appartement indépendant avec accès séparé ;- Jardin méditerranéen avec des arbres matures.- Piscine extérieure (actuellement inactive) avec situation calme et protégée et vue sur la plaine.Stylish bijoux with lake views of Lake Maggiore, a retreat in the Ticino countryside, with charm and character.In an elevated position in Gordola, this property offers a rare combination of tranquillity, views and architectural features.This oasis of relaxation with unobstructed views over Lake Maggiore, the Mediterranean gardens, surrounded by vineyards create a natural and cozy living atmosphere.The Villetta unfolds over two levels - with flowing transitions between inside and outside, light-flooded rooms and a harmonious interplay of natural stone and large glass surfaces.Whether stylish second home or permanent primary residence, both are possible. This property offers living comfort with lasting value.This includes two parking spaces: one for a normal length car and a second for a small vehicle.Highlights at a glance:- Representative living and dining area with...

  • Parking space
  • Balcony / Terrace
  • View
  • +1
1 / 13
  • Balcony / Terrace
  • Garage
  • Elevator
  • +2
6 rooms215m²CHF 2,495,000.–
6596 Gordola

Exclusivity with a dream view

This exclusive single-family home in Gordola convinces with high-quality first-occupancy quality in an exclusive residential area. The property spans 3 floors and impresses with its well-thought-out room layout. The house boasts a living area of 215 m² (excluding secondary rooms) and a spacious plot of 438 m². The high-quality tile floors give the rooms an elegant note. Enjoy the luxury of a fully equipped built-in kitchen that leaves no wishes unfulfilled. The large terrace (82 m²) with a whirlpool is the perfect place to enjoy warm summer evenings. The property offers you and your family an unparalleled living experience and is perfect for families or as a smart investment. Gordola offers a quiet and yet central location, ideal for relaxed holidays and permanent living. Discover your dream home! At a glance: + CONSTRUCTION QUALITY: First occupancy, Minergie standard, comfort ventilation, heat pump, smart home+ CONDITION: luxurious and exclusive construction standard + TERRACE: spacious terrace of 82m2 with whirlpool and breathtaking lake view + AMENITIES: barrier-free, elevator for convenient access to all floors, open kitchen with extremely high-end appliances and food center (cooking island with teppanyaki, wok, oven, steamer), professionally equipped storage room with meat maturation cooling, numerous built-in cabinets, spacious bathrooms with rain shower, WM/Tumbler, cellar, redoubt+ PARKING SPACES: underground garage with 150 m² for secure parking of up to 7 cars + LOCATION: quiet location, all-day sunshine + PRIVACY: unrestricted retreat oasis in all aspects with the highest privacy+ INVESTMENT OBJECT: exciting, interesting investment If you are interested, we will be happy to send you a detailed object description including all information and look forward to advising you personally at a viewing appointment. WENET AG ? Real estate of KI Group AG since 1974.

  • Balcony / Terrace
  • Garage
  • Elevator
  • +2

Suggested properties for you based on search results

Other interesting objects