663 results - House, chalet, rustico to buy: District Locarno

1 / 16
2 rooms45m²CHF 55,000.–
Viona, 6645 Brione sopra Minusio

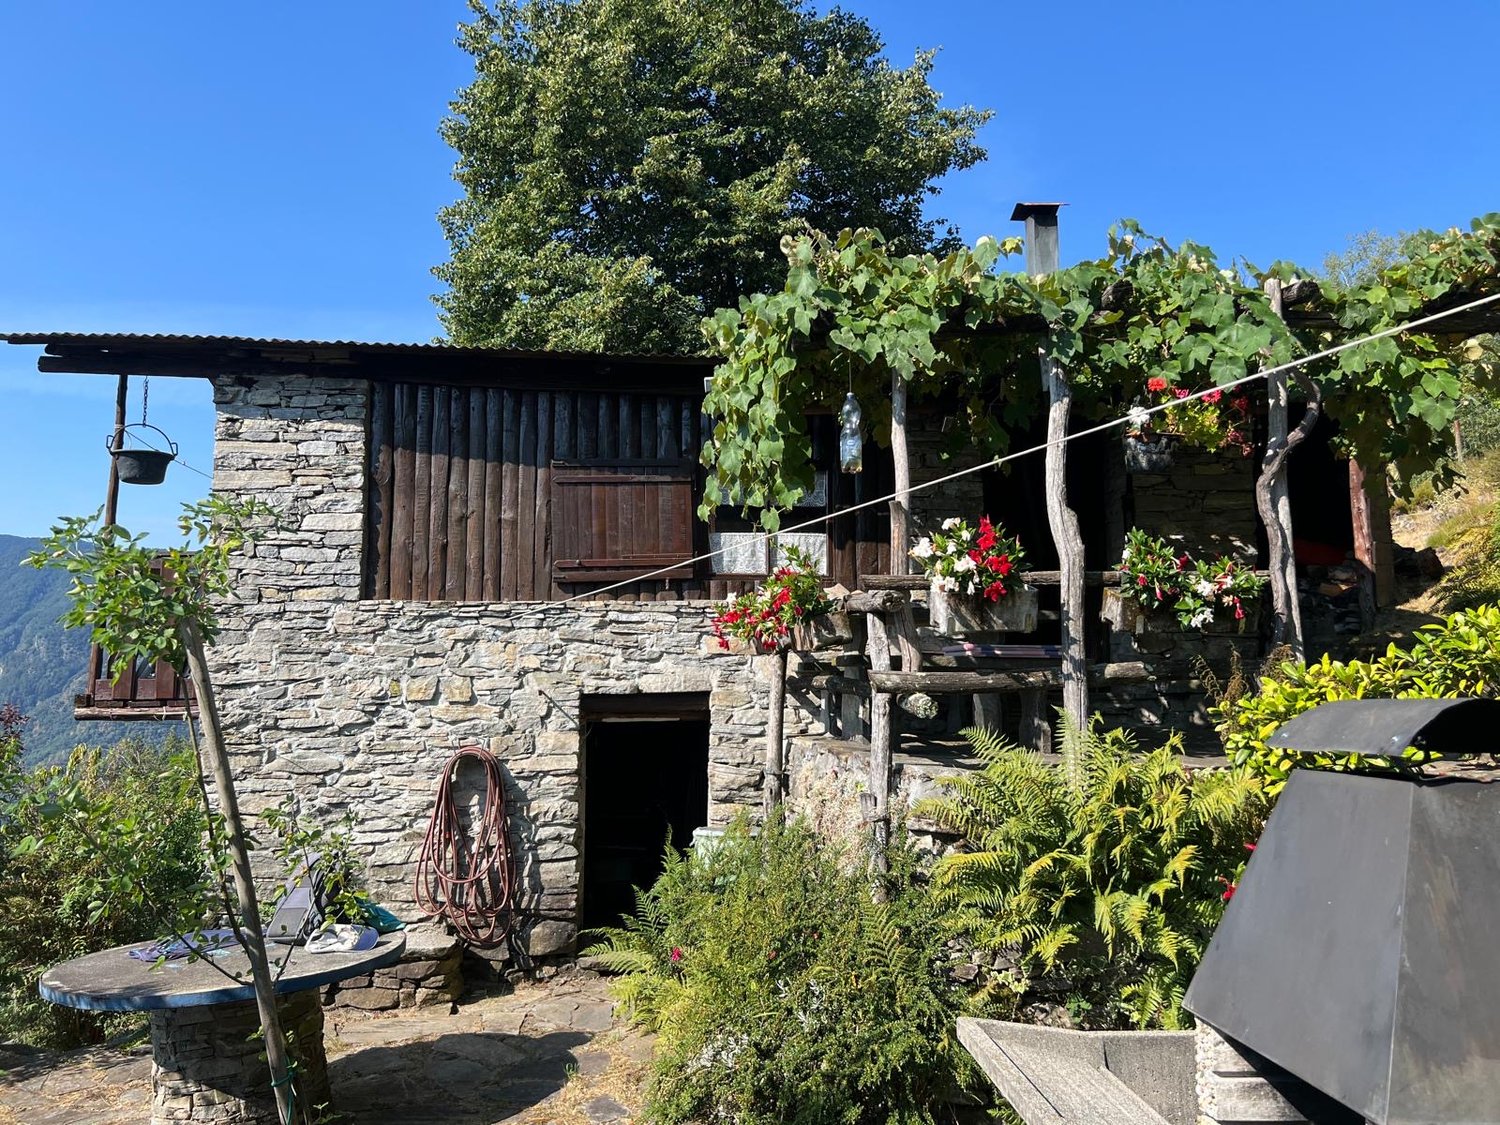
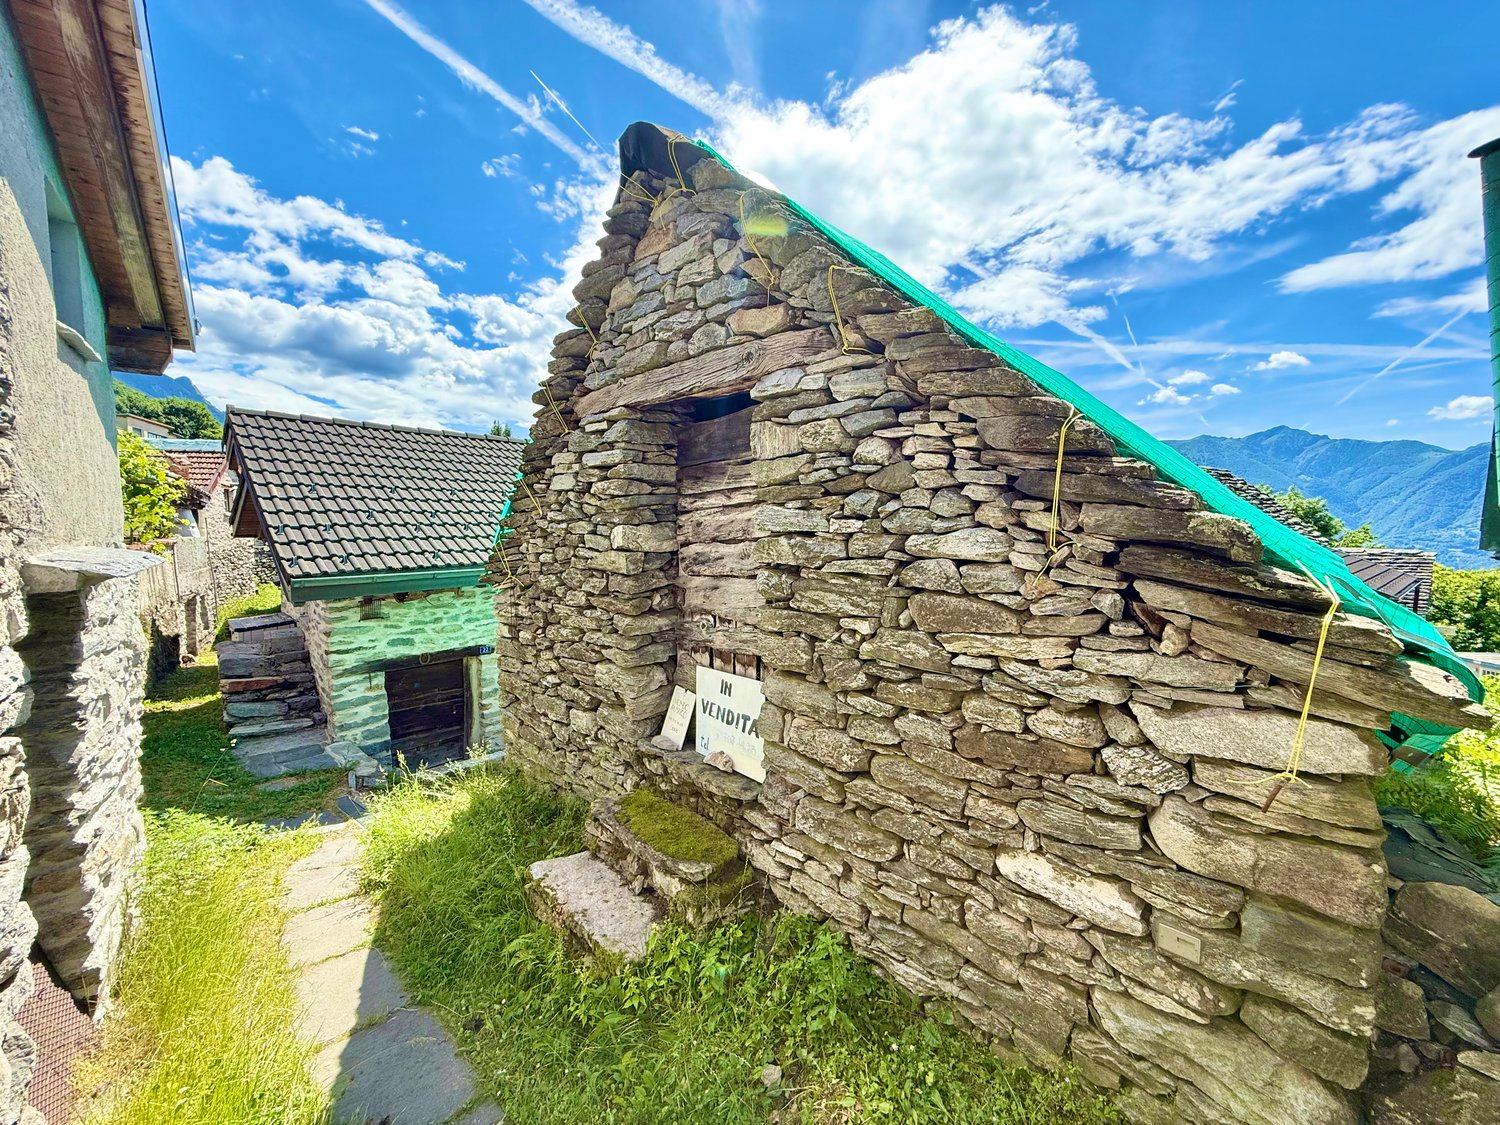
Rustico in pietra da riattare / Naturstein-Rustico mit Ausbaupotenzial


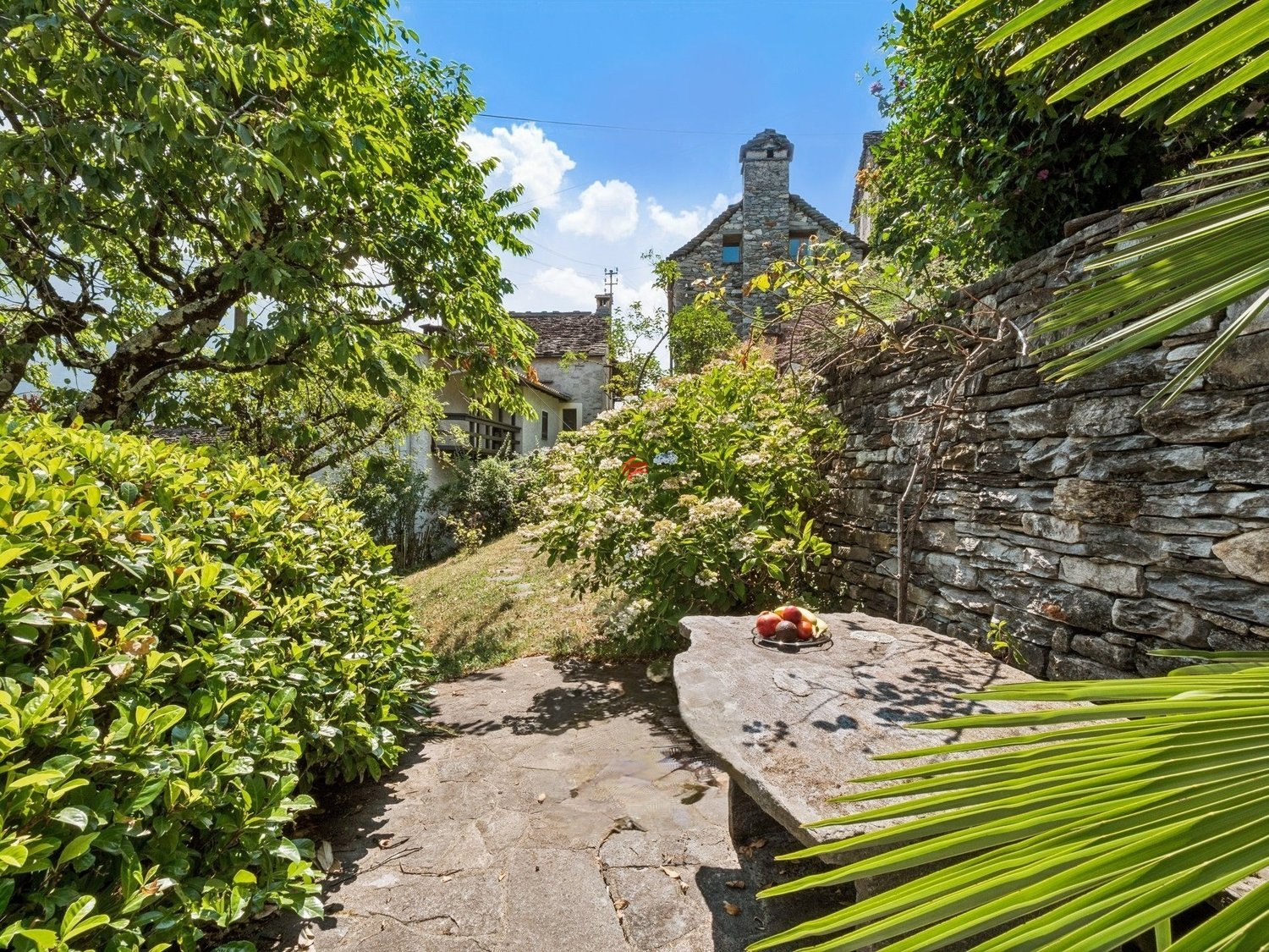
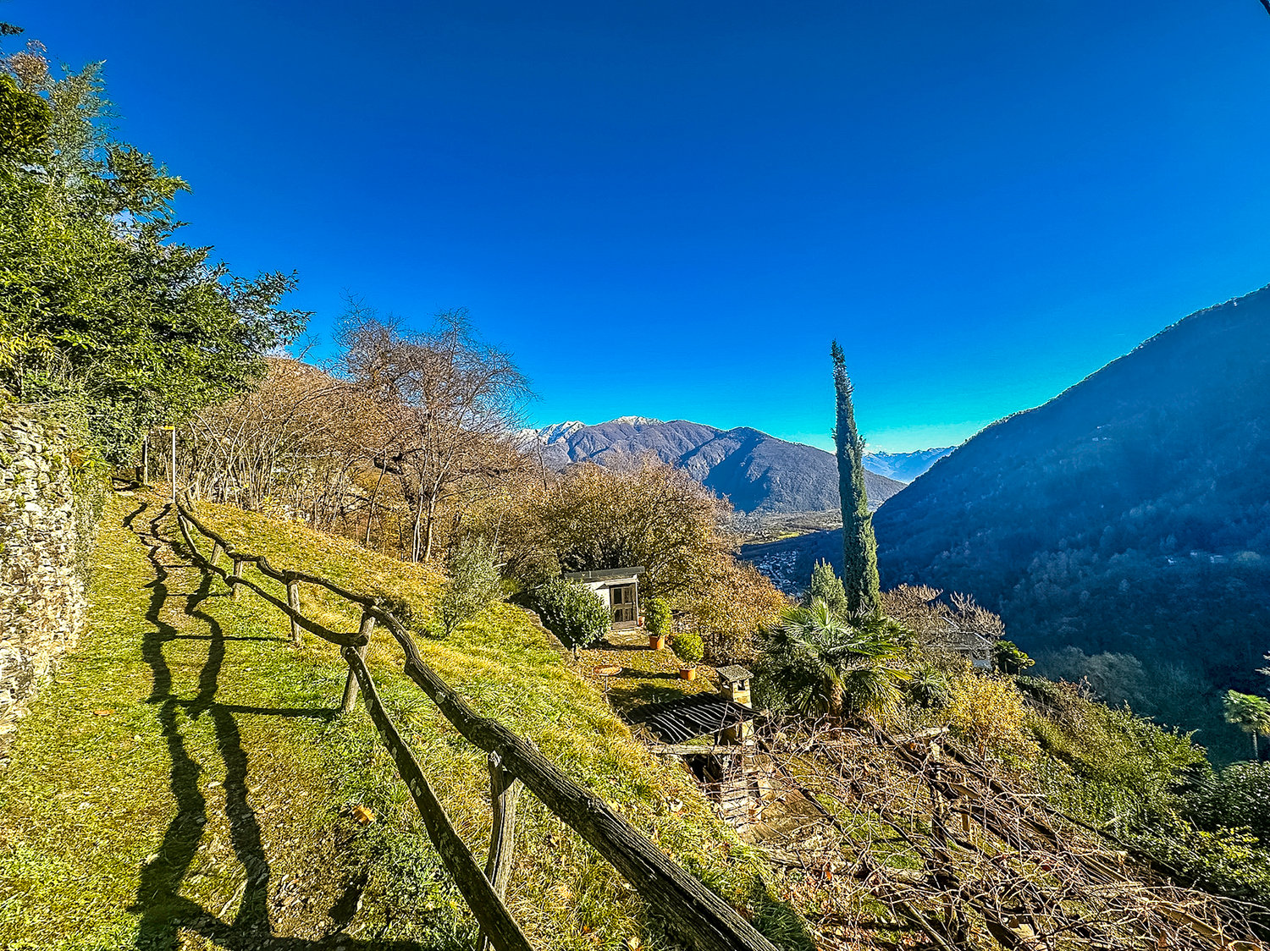
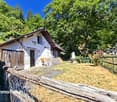
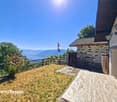
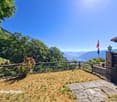
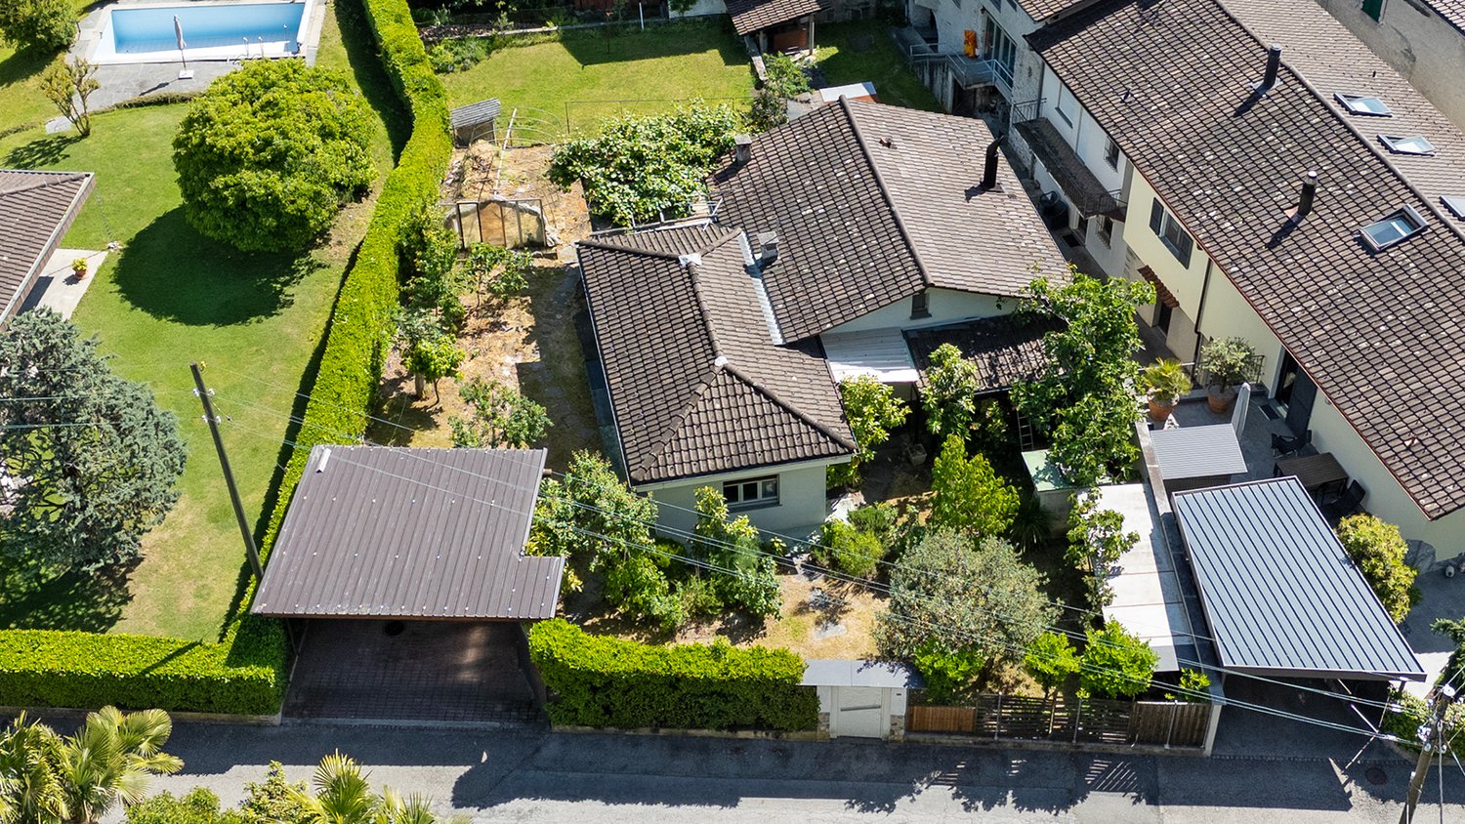
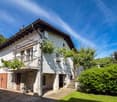
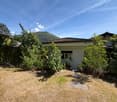
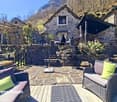
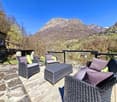
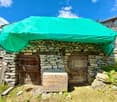
Rustico in pietra da riattare | Nucleo di VionaDescrizioneNel suggestivo nucleo di Viona, nel Comune di Brione sopra Minusio, proponiamo in vendita un autentico rustico in pietra completamente da riattare, ideale per chi desidera realizzare una residenza di charme nel rispetto della tradizione ticinese.L'immobile è disposto su due livelli separati e dispone di un piccolo spazio esterno (vorplatz), perfetto per creare una piacevole zona relax.La costruzione conserva il fascino originale dei muri in pietra e della struttura in legno. Attualmente il tetto è protetto da un telo impermeabile per preservare l'edificio dalle intemperie.Per l'immobile era già stato rilasciato un permesso di costruzione, oggi scaduto, che potrà essere rinnovato secondo le disposizioni comunali vigenti.Viona è uno dei nuclei storici più apprezzati della regione, immerso nel verde e circondato da numerosi sentieri escursionistici e passeggiate che attraversano boschi e paesaggi naturali, offrendo un ambiente ideale per chi ama la tranquillità e la vita all'aria aperta.Un posteggio comunale si trova a soli circa 100 metri dal rustico, garantendo un comodo accesso alla proprietà.Caratteristiche principali • Rustico in pietra autentico • Due livelli separati • Piccolo spazio esterno / prato • Tetto protetto con telo impermeabile • Permesso di costruzione da rinnovare • Grande potenziale di valorizzazione • Posizione tranquilla e soleggiata • Paradiso per gli escursionisti ------------------Naturstein-Rustico zum Ausbau | Dorfkern VionaBeschreibungIm idyllischen Dorfkern von Viona, Gemeinde Brione sopra Minusio, steht dieses authentische Naturstein-Rustico zum Verkauf. Es bietet die ideale Grundlage für alle, die ein charaktervolles Tessiner Rustico nach eigenen Vorstellungen realisieren möchten.Das Rustico erstreckt sich über zwei separate Etagen und verfügt über einen kleinen Vorplatz, der sich ideal als gemütlicher Sitzplatz gestalten lässt.Die ursprüngliche Natursteinstruktur und die historischen Holzbalken verleihen dem Gebäude seinen einzigartigen Charakter. Das Dach ist derzeit mit einer Schutzplane abgedeckt, um die Bausubstanz vor Witterungseinflüssen zu schützen.Für das Objekt bestand bereits eine Baubewilligung, welche inzwischen abgelaufen ist und erneuert werden muss.Viona gehört zu den beliebtesten historischen Dorfkernen der Region. Die Umgebung ist geprägt von zahlreichen Wanderwegen und idyllischen Spazierwegen durch Wälder und eine unberührte Naturlandschaft – ein Paradies für Naturliebhaber und Ruhesuchende.Ein öffentlicher Parkplatz befindet sich nur rund 100 Meter vom Rustico entfernt und sorgt für eine bequeme Erreichbarkeit.Highlights • Authentisches Naturstein-Rustico • Zwei separate Ebenen • Kleiner Vorplatz / Wiese • Dach mit Schutzplane gesichert • Ehemalige Baubewilligung vorhanden (zu erneuern) • Hohes Ausbau- und Wertsteigerungspotenzial • Ruhige Lage im historischen Dorfkern • Paradies für Wanderer

Travel time
-
1 / 4
5.5 rooms250m²CHF 2,480,000.–
via Collina, 19, 6595 Riazzino

Villa Orchidea Esclusiva e Moderna unifamiliare 5.5 Locali Vista lago

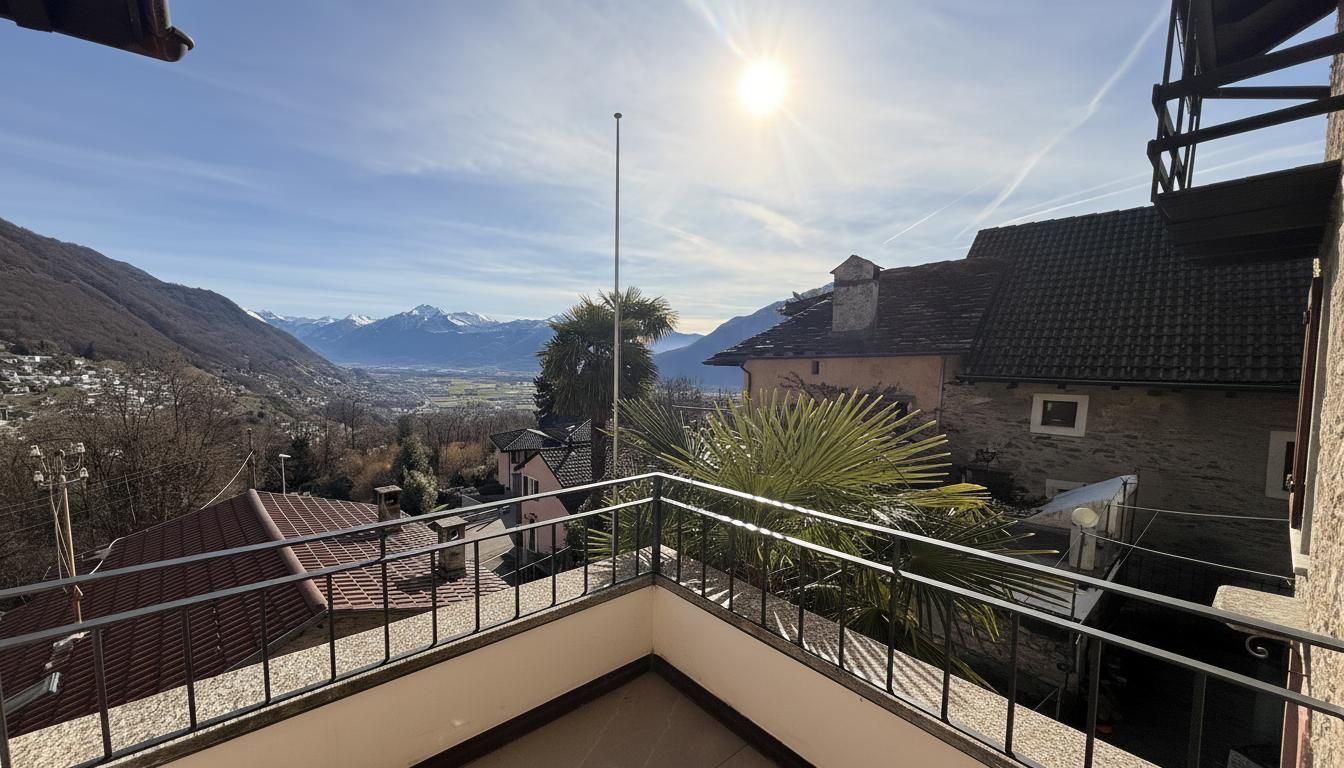
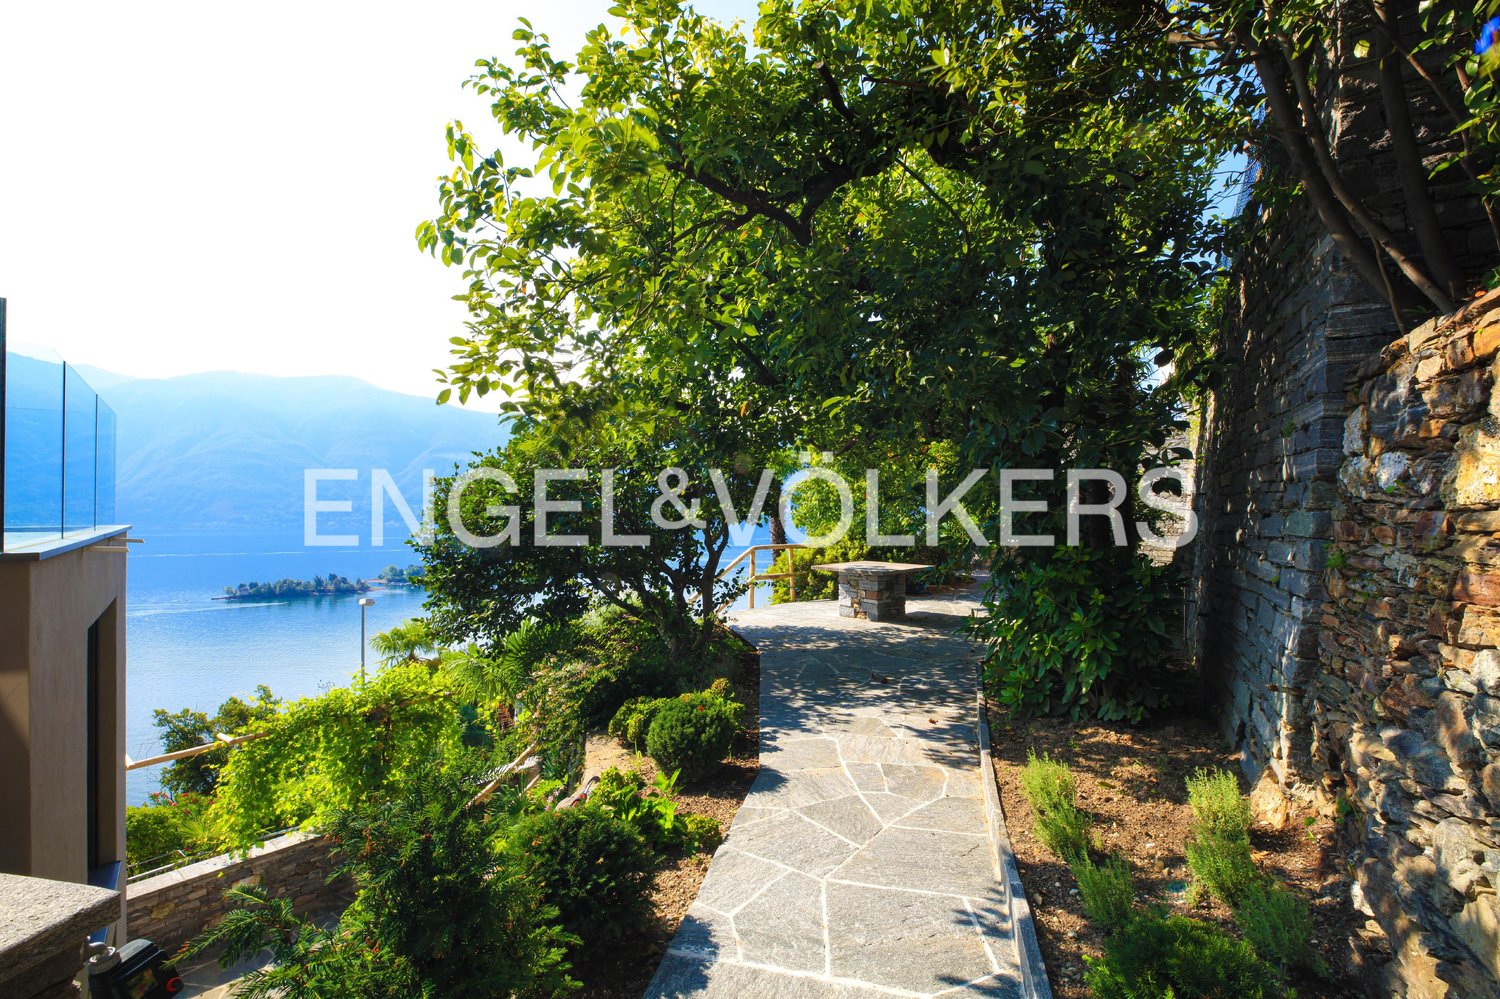
Esclusiva Grande Moderna Villa - Montedato Esclusiva villa moderna con spettacolare vista lago, grandi terrazze e terreno privatoIn una delle zone residenziali più ricercate del Ticino, proponiamo in vendita una prestigiosa villa moderna di circa 250 m² abitabili, immersa nella tranquillità e circondata dal verde, con una splendida vista panoramica sul lago.Questa elegante proprietà si distingue per gli ampi spazi, la luminosità degli ambienti e l'elevato comfort abitativo, offrendo una qualità di vita ideale sia come residenza principale sia come dimora di prestigio.L'abitazione è composta da: • Ampio soggiorno di circa 75 m² con camino e grandi vetrate che regalano una magnifica vista sul lago; • Grande cucina abitabile; • 4 spaziose camere da letto; • 3 bagni; • Due magnifiche terrazze panoramiche, di 160 m² e 30 m², perfette per vivere gli spazi esterni in ogni stagione. Al piano dei servizi trovano spazio: • Garage; • Locali tecnici; • Due cantine; • Cantina vini. La proprietà è inserita in un contesto naturale di grande pregio e comprende inoltre un grazioso frutteto e circa 1'500 m² di bosco privato, che garantiscono privacy, tranquillità e un'atmosfera esclusiva.Ulteriore valore aggiunto è rappresentato dalla possibilità di realizzare una piscina panoramica e un ascensore privato che colleghi direttamente il garage all'abitazione, incrementando ulteriormente il comfort e il valore dell'immobile.La villa è facilmente raggiungibile anche con i mezzi pubblici, disponibili 7 giorni su 7, e si trova in un quartiere residenziale caratterizzato da un vicinato elegante e di ottimo livello.Punti di forza✔ Circa 250 m² abitabili✔ Vista lago panoramica✔ Soggiorno di 75 m² con camino✔ 4 camere da letto e 3 bagni✔ Terrazza di 160 m² + terrazza di 30 m²✔ Garage, cantine e cantina vini✔ Frutteto e 1'500 m² di bosco privato✔ Possibilità di piscina e ascensore✔ Zona residenziale esclusiva✔ Ottimi collegamenti con i mezzi pubbliciUna proprietà di rara reperibilità sul mercato ticinese, ideale per chi desidera una villa rappresentativa, immersa nella natura, con una vista lago impareggiabile e grandi potenzialità di valorizzazione.Exklusive moderne Villa mit traumhaftem Seeblick, grosszügigen Terrassen und privatem GrundstückIn einer der begehrtesten Wohnlagen des Tessins erwartet Sie diese exklusive, moderne Villa mit rund 250 m² Wohnfläche, eingebettet in eine ruhige und gepflegte Umgebung mit herrlichem Panoramablick auf den See.Die Liegenschaft überzeugt durch ihre grosszügigen Räume, lichtdurchfluteten Wohnbereiche und einen hohen Wohnkomfort. Sie eignet sich sowohl als repräsentativer Hauptwohnsitz als auch als exklusive Residenz.Die Villa verfügt über: • Grosszügiges Wohn- und Esszimmer von ca. 75 m² mit Cheminée und grossen Fensterfronten; • Geräumige Wohnküche; • 4 Schlafzimmer; • 3 Badezimmer; • Zwei sonnige Panoramaterrassen mit 160 m² bzw. 30 m², ideal zum Entspannen und Geniessen des einmaligen Seeblicks. Ergänzt wird das Angebot durch: • Garage; • Technikräume; • Zwei Keller; • Separater Weinkeller. Zum Anwesen gehören ausserdem ein gepflegter Obstgarten sowie rund 1'500 m² eigener Wald, die ein Höchstmass an Privatsphäre und Naturverbundenheit bieten.Ein besonderes Plus ist die Möglichkeit, einen Swimmingpool sowie einen privaten Lift vom Garagenbereich direkt zur Villa zu realisieren – eine wertvolle Investition in Komfort und Werterhalt.Die Liegenschaft ist auch mit den öffentlichen Verkehrsmitteln, die an sieben Tagen pro Woche verkehren, bequem erreichbar und befindet sich in einer exklusiven Nachbarschaft mit gehoben

Travel time
-
1 / 21
5 rooms104m²CHF 349,000.–
Vocaglia, 6661 Comologno

Charming 5.0 room apartment in a rustic two-family house with grotto and panoramic garden

Charming 5.0 room apartment in a rustic two-family house with grotto and panoramic garden In the idyllic village center of Vocaglia (Comologno municipality) in the beautiful Onsernone valley, we are selling a characterful 5.0-room apartment on the 1st floor of a traditional Ticino stone house with only two units.An ideal holiday apartment in Ticino for nature lovers, those seeking peace and quiet, and all who appreciate authentic mountain living – only about 35 minutes from Locarno and Ascona.Key facts • 5.0 rooms • approx. 104 m² living space • 3 bedrooms • 1 bathroom • Kitchen renovated in 2021 • Grotto with chimney • Attic (partly exclusively usable) • Panoramic garden (co-ownership) • Free parking spaces in the immediate vicinity Room layoutLiving floor (1st floor) • Open, modern kitchen (renovation 2021) • Bright living and dining room • Three bedrooms • Bathroom • Double glazing • Electric heating (individually adjustable) • 2 separate entrances on the ground floor and 1 entrance at the back of the property One of the rooms is currently used as an office and has a stylish, original built-in wardrobe with special charm.Ground floor • Cozy grotto with chimney for exclusive use • Technical room with laundry room, boiler and shower/WC • Traditional wine cellar (co-use with the second unit) • Characterful indoor fountain Attic • Spacious open-space attic • Half exclusively belonging to the apartment • Ideal as storage space or hobby area Outdoor areaThe property includes a beautiful, green panoramic garden with: • Granite table • Tool shed • Wood storage • Container room set up as a workshop Garden and property are in co-ownership with the second residential unit.LocationVocaglia is located at an altitude of around 900 m above sea level in the original Onsernone valley – one of the quietest and most natural regions of Ticino.Perfect for: • Hiking and nature experiences • Quiet weekends away from everyday life • Authentic Ticino ambiance Post bus stop and public parking spaces are located in the immediate vicinity.Your added value✔ Ready for occupancy – furniture included in the purchase price✔ Authentic Ticino stone house✔ Ideal as a second or holiday home✔ Panoramic view of the valley and towards Locarnese✔ Only two residential units✔ Quiet, sunny locationA retreat for all those seeking deceleration, nature, and genuine Ticino flair.

Travel time
-
1 / 27
6 rooms150m²CHF 795,000.–
6516 Cugnasco-Gerra

AMPIA CASA BIFAMILIARE CON VISTA APERTA, GIARDINO E BOX AUTO

In una tranquilla e soleggiata zona collinare residenziale di Cugnasco, proponiamo in vendita una casa bifamiliare con vista aperta sulla valle con parziale vista lago in lontananza, possibile anche come residenza secondaria.L’immobile, edificato nel 1970 è stato oggetto di parziali rinnovi nel 2024, offre un notevole potenziale di valorizzazione attraverso interventi mirati di ammodernamento e ristrutturazione. Si sviluppa su due piani con due appartamenti indipendenti, collegati anche da una scala interna. Questa caratteristica rende la casa estremamente versatile: ideale come ampia abitazione unifamiliare, come residenza principale con un appartamento a reddito oppure come investimento immobiliare.Al piano terreno si trova l’appartamento di 2,5 locali, composto da spaziosa terrazza d’ingresso, atrio/corridoio, soggiorno-pranzo con cucina a vista e accesso al balcone, camera da letto e bagno con doccia. Sullo stesso livello si trovano inoltre locale tecnico, lavanderia e cantina.Al primo piano si sviluppa l’appartamento di 3,5 locali, composto da atrio d’ingresso, due camere, bagno con vasca, soggiorno con camino e uscita sul balcone panoramico, oltre a cucina abitabile separata anch’essa con accesso al balcone. Sullo stesso livello è inoltre presente uno spazioso sottotetto, ideale come ulteriore spazio di deposito.Gli spazi esterni comprendono un giardino nella parte superiore con ripostiglio, un pergolato nella parte inferiore e una porzione di terreno boschivo a valle, che dona ulteriore privacy e contatto con la natura.Completano la proprietà un garage e due posti auto esterni.Non esitate a contattarci per ricevere la documentazione completa e fissare una visita: saremo lieti di assistervi in qualità di responsabili dell’immobile.______________________________________________________________________GROSSZÜGIGES ZWEIFAMILIENHAUS MIT WEITBLICK, GARTEN UND GARAGEIn einer ruhigen und sonnigen Wohnlage am Hang in Cugnasco bieten wir ein Zweifamilienhaus mit freiem Blick über das Tal und einem schönen Seeblick in der Ferne zum Verkauf an. Die Liegenschaft eignet sich sowohl als Erst- als auch als Zweitwohnsitz.Das im Jahr 1960 erbaute und 2024 teilweise renovierte Haus bietet dank gezielter Modernisierungs- und Renovationsmassnahmen ein erhebliches Wertsteigerungspotenzial. Es erstreckt sich über zwei Etagen und verfügt über zwei voneinander unabhängige Wohnungen, die zusätzlich durch ein internes Treppenhaus miteinander verbunden sind. Diese Aufteilung macht die Liegenschaft besonders vielseitig: Sie eignet sich ideal als grosszügiges Einfamilienhaus, als Hauptwohnsitz mit einer vermietbaren Einliegerwohnung oder als interessante Kapitalanlage.Im Erdgeschoss befindet sich die 2,5-Zimmer-Wohnung mit einer grosszügigen Eingangsterrasse, Eingangsbereich/Korridor, einem Wohn- und Esszimmer mit offener Küche und Zugang zum Balkon, einem Schlafzimmer sowie einem Badezimmer mit Dusche. Auf derselben Etage befinden sich ausserdem der Technikraum, die Waschküche und der Keller.Im Obergeschoss befindet sich die 3,5-Zimmer-Wohnung mit Eingangsbereich, zwei Schlafzimmern, einem Badezimmer mit Badewanne, einem Wohnzimmer mit Cheminée und Zugang zum Panoramabalkon sowie einer separaten Wohnküche, die ebenfalls über einen direkten Zugang zum Balkon verfügt. Auf derselben Etage befindet sich zudem ein grosszügiger Dachboden, der sich ideal als zusätzlicher Stauraum eignet.Der Aussenbereich umfasst einen Garten im oberen Bereich mit einem Geräteschuppen, eine Pergola im unteren Bereich sowie eine bewaldete Grundstücksfläche talwärts, die zusätzliche Privatsphäre und einen direkten Bezug zur Natur bietet.Abgerundet wird dieses attraktive Angebot durch eine Garage sowie zwei Aussenparkplätze.Gerne stellen wir Ihnen die vollständige Verkaufsdokumentation zu und vereinbaren einen Besichtigungstermin. Wir freuen uns darauf, Sie persönlich zu beraten und Ihnen diese interessante Liegenschaft näher vorzustellen.

1 / 3
359m²CHF 2,390,000.–
Via R. Leoncavallo 24, 6614 Brissago

Brissago – Casa Gatti: prestigious investment opportunity

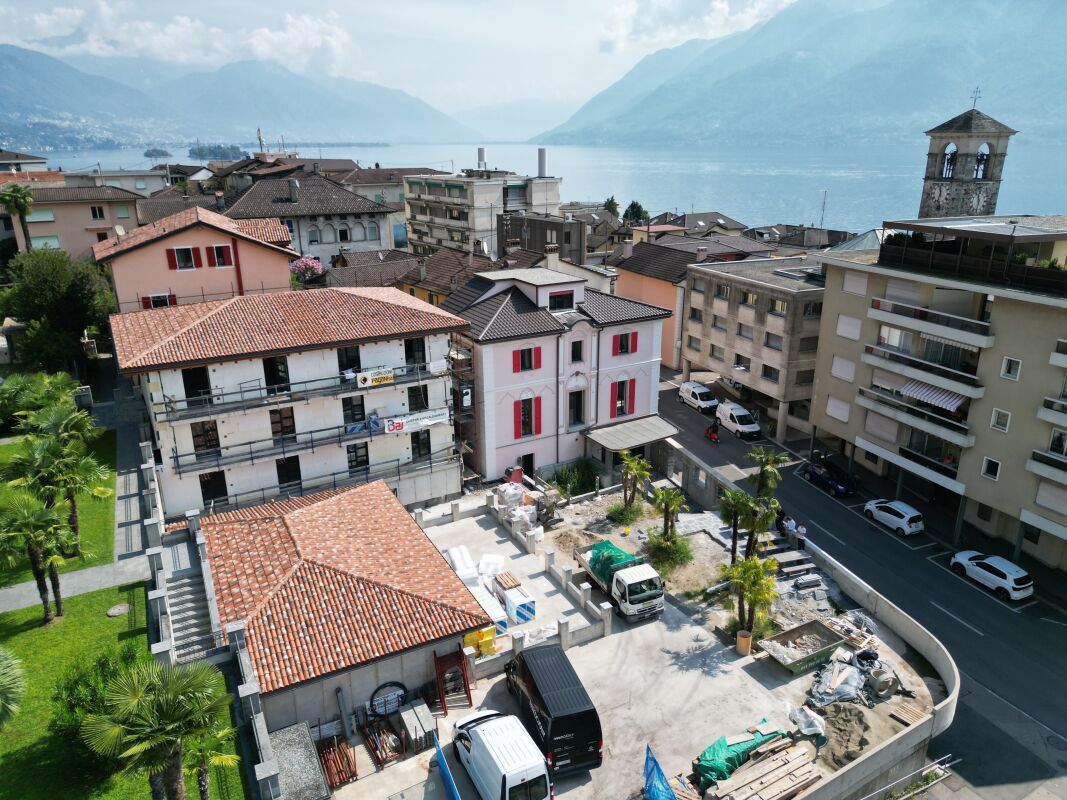
Brissago-Casa Gatti: Attractive investment opportunity in a new residence Brissago, known for its Mediterranean climate and authentic charm, is one of the most sought-after residential areas in Ticino.A true oasis of peace on Lake Maggiore – just a few minutes from Locarno and the Italian border.In this privileged location, a new residential complex is being built in a sunny and strategically ideal location, just a few steps from the lake shore, restaurants, shopping facilities, and other services.The elegant, modern complex consists of three separate buildings – Casa Camelia, Casa Sorriso, and Casa Gatti – complemented by an exclusive apartment converted from a former restaurant.Despite being divided into three buildings, the residence is managed as a single condominium (STWEG) with shared areas and optimized operating costs.The construction work is in its final phase – handover is planned for October 2025.Take the opportunity now to secure one of the best available units and customize the flooring (tiles or parquet) to your taste.Sales price: CHF 2,390,000The stated price refers to the purchase of the entire "Casa Gatti" building.A partial sale, e.g., of two apartments, is also possible depending on the investor's needs.Underground parking space: CHF 65,000Outdoor parking space: CHF 30,000CASA GATTI – Main features • Building with 4 residential units • Geothermal heating system • High-quality finishes with carefully selected materials according to modern quality standards • Modern kitchens with V-Zug appliances (Swiss premium brand) • Private laundry room in each apartment • Renovated ceilings with visible wooden beams – an architectural detail that adds warmth, elegance, and authenticity • Underground parking with secure and comfortable access Individual power connections at each parking space (Slow Charging or practical use) • Communal garden area with possibility for bicycle parking spaces Contact us at +41 91 752 25 67 to arrange a viewing and get to know this special property.If this property does not meet your expectations, you can find our entire range of residential and commercial properties at: www.domusdea.ch

Travel time
-
1 / 12
5.5 rooms90m²CHF 1,100,000.–
Via Borgaccio 17, 6648 Minusio

Detached house with garden and view of Lake Maggiore

The property for sale is located in Minusio, in a quiet position and close to all services and Lake Maggiore. The public transport stop is just 170 meters away. The shops are 200 meters away. The kindergarten and primary school are about 500 meters away. Tenero is 6 minutes away by car, while Ascona and Locarno can be reached in about 8 minutes.The 5.5-room property, with a living area of 90 m², is distinguished by the beautiful garden of about 100 m² that surrounds it, giving a pleasant view of the lake.The house develops on two levels. On the main floor, the cozy living room is embellished with a suggestive fireplace and opens onto the balcony, from which you can enjoy a splendid view of the lake. Kitchen, two bedrooms, and bathroom with bathtub and shower complete the level.A convenient internal staircase leads to the lower level, where you will find: bedroom, bathroom with shower, technical room, laundry room, and another room, ideal as a study.The garden develops harmoniously around the house, alternating between well-kept green spaces and a pleasant area dedicated to the garden. Going down a few steps from the terrace, you reach another outdoor space, ideal for storing garden tools and accessories.In 2022, the property was partially renovated with targeted interventions: new heat pump system with underfloor heating, renovation of the kitchen, and replacement of windows. The property is completed by a garage and an outdoor parking space.Do you want to live close to Lake Maggiore and all the services that Minusio and the surrounding cities offer? This real estate proposal may be suitable for you. I will be happy to present it to you. I look forward to your call!

Travel time
-
1 / 13
3 rooms90m²CHF 250,000.–
Nucleo, 6611 Gresso

Sehr gemütliches Rustico mit Loggia und Garten an ruhiger und sonniger Bergsichtlage

ImmoTessin.ch - Ihr Makler für Immobilien im Tessin. Am Ende der Beschreibung finden Sie einen Direktlink zur online Dokumentation mit vielen weiteren Informationen, Fotos und einem exklusiven Immobilienvideo dieser Immobilie.Dieses überaus wohnliche und charmante Rustico am oberen Rand des Dorfkerns von Gresso überzeugt durch seine warme Ausstrahlung und eine verspielte Raumgestaltung. Das Erdgeschoss ist als offen gehaltener Wohnbereich konzipiert, Küche, Essplatz, Cheminée, Holzofen, Sitzecke gehen harmonisch ineinander über und schaffen eine gemütliche und dennoch offene Atmosphäre. Von hier gelangt man über einen kurzen Laubengang zur gedeckten Loggia und in den Garten mit Wein-Pergola, der einlädt zum verweilen und geniessen.Die obere Etage ist ebenfalls offen gehalten und umfasst zwei hintereinanderliegende Schlafbereiche sowie ein offenes Badezimmer mit Dusche. Schönes Holzwerk schafft eine intime Atmosphäre, von den Fenstern eröffnet sich der Blick auf die umliegenden Berge. Ein praktischer Kellerraum ergänzt das Raumangebot. Parkmöglichkeiten stehen im Dorf zur Verfügung, von dort erreicht man das Haus in wenigen Minuten zu Fuss.Ob als Ferienhaus, Wochenend-Rückzugsort oder kleines Zuhause im Alltag: wer die besondere Atmosphäre des Onsernonetals schätzt, findet hier ein stimmungsvolles Haus mit viel Behaglichkeit und Ruhe.LINK ZUR ONLINE DOKUMENTATION & IMMOBILIENVIDEO:Unter folgendem Link gelangen Sie direkt zur online Dokumentation mit vielen weiteren Informationen, Fotos und einem exklusiven Immobilienvideo dieser Immobilie: ... anche in italiano

1 / 13
6 rooms208m²CHF 490,000.–
6598 Tenero-Contra

Casa di charme in posizione centrale

Questo e tanti altri immobili e foto sono visibili su remax.ch e newhome.ch.Affascinante casa nel cuore di Tenero - residenza primaria.Visiti immediatamente la proprietà tramite il tour virtuale:https://my.matterport.com/show/?m=jZZdeGrAzGwQuesta affascinante proprietà si trova nel centro di Tenero ed è una vera rarità. Come oggetto per amanti del genere, questo immobile edificato in un caratteristico stile "anni '50", ha un grande potenziale di conversione e un design molto suggestivo.La casa offre un piccolo giardino che non richiede una particolare manutenzione, con area relax esterna e due posti auto esterni. La privacy è garantita, pur trovandoci nel nucleo a due passi da negozi, mezzi pubblici e servizi.Si tratta di una proprietà adatta a una famiglia locale in cerca di una casa propria.Tutte le informazioni sono senza garanzia.Vuole saperne di più sulla proprietà? Ci contatti! Siamo con piacere a sua disposizione per ulteriori informazioni e/o per una visita e le invieremo volentieri una documentazione dettagliata.-Diese und weitere Immobilien und Bilder können Sie unter remax.ch und newhome.ch besichtigen.Charmantes Haus im Herzen von Tenero - Erstwohnsitz.Besichtigen Sie die Immobilie sofort über den virtuellen Rundgang:https://my.matterport.com/show/?m=jZZdeGrAzGwDiese charmante Liegenschaft befindet sich in zentraler Lage in Tenero und ist eine echte Rarität. Als Liebhaberobjekt bietet das etwas in die Jahre gekommene Objekt sehr viel Umbau- und Gestaltungspotenzial.Der Charme dieses Hauses ist unvergleichlich und kann hervorragend an die modernen Verhältnisse angepasst werden.Das Haus bietet einen kleinen, pflegeleichten Garten mit Sitzplatz sowie zwei Aussenparkplätze. Privatsphäre und doch mitten im Geschehen überzeugen.Für eine lokale Familie, welche sich ein Eigenheim wünscht, ist dies ein geeignetes Objekt.Alle Angaben ohne Gewähr.Sie möchten mehr über das Objekt erfahren? Kontaktieren Sie uns! Wir stehen Ihnen sehr gerne für weitere Auskünfte und/oder eine Besichtigung zur Verfügung und senden Ihnen eine ausführliche Dokumentation zu. Wir freuen uns auf Ihre Kontaktnahme.

1 / 26
5.5 rooms120m²CHF 1,050,000.–
Via Mondine, 6616 Losone

Grande casa unifamiliare completamente da rinnovare

Questa casa da rinnovare è inserita in un contesto residenziale tranquillo e immerso nel verde, caratterizzato prevalentemente da case unifamiliari e piccoli edifici con poche unità abitative, ideale per famiglie e per chi desidera vivere in un ambiente riservato e silenzioso.La proprietà comprende una casa unifamiliare completamente da ristrutturare, con posteggi, edificata su un terreno di mq 565. L’immobile necessita di un intervento totale di riattazione, offrendo così l’opportunità di personalizzare integralmente gli spazi abitativi secondo le proprie esigenze.Nello stato attuale la casa è composta da veranda d’ingresso, soggiorno, studio, cucina, tre camere da letto e due bagni. Al piano sottostante si trovano inoltre due camere aggiuntive con bagno ospiti, oltre a locali tecnici, cantine e garage.Posizione particolarmente apprezzata per la tranquillità, la presenza di aree verdi e il contesto residenziale ordinato e ben abitato. Zona particolarmente comoda a tutti i serviziPREZZO TRATTABILE----------------------------------------------------------Dieses renovierungsbedürftige Haus befindet sich in einer ruhigen und grünen Wohnlage, die überwiegend von Einfamilienhäusern und kleineren Gebäuden mit wenigen Wohneinheiten geprägt ist – ideal für Familien und für alle, die in einem privaten und ruhigen Umfeld wohnen möchten.Die Liegenschaft umfasst ein vollständig sanierungsbedürftiges Einfamilienhaus mit Parkplätzen auf einem Grundstück von 565 m².Die Immobilie erfordert eine umfassende Renovation und bietet somit die Möglichkeit, die Wohnräume vollständig nach den eigenen Bedürfnissen und Vorstellungen zu gestalten.Im aktuellen Zustand besteht das Haus aus einer Eingangsveranda, einem Wohnzimmer, einem Arbeitszimmer, einer Küche, drei Schlafzimmern sowie zwei Badezimmern.Im Untergeschoss befinden sich zudem zwei zusätzliche Zimmer mit Gästebad sowie Technikräume, Kellerräume und eine Garage.Die Lage wird besonders geschätzt wegen ihrer Ruhe, der zahlreichen Grünflächen sowie des gepflegten und angenehmen Wohnumfelds. Zudem ist die Zone sehr gut an sämtliche Dienstleistungen und Infrastrukturen angebunden.

Travel time
-
  • Stone house with solar panels, wooden benches, stone steps, and a metal structure with a table and benches
  • Stone house, solar panels on the roof, wooden porch, wooden ladder, garden, mountains in the background
  • Stone house, brown roof, solar panels, surrounded by trees, mountain view
  • kitchen with stone floor, wooden ceiling, fireplace, dining table, wooden stairs
  • kitchen with dining area, wooden ceiling, stone floor, wooden cabinets, gas stove, sink, table, chairs, flower vase
  • kitchen with wooden cabinets, gas stove, sink, dishwasher, wooden ceiling, stone floor
  • Dining room with wooden ceiling, stone floor, table, chairs, yellow flowers, fireplace, kitchen area with dishwasher
  • wooden ceiling, white walls, bed, chair, lamps, windows
  • wooden bed, wooden ceiling, wooden floor, white walls, two pillows, red towels, picture frames, lamp, mirror
  • small bathroom with shower, toilet, sink, wooden ceiling, skylight
  • wooden balcony, wooden railings, wooden posts, grassy field, trees, car parked, wooden table, stone benches, metal structure, stone wall, mountains
  • wooden ceiling, stone wall, water heater, gas heater, wooden cabinet, window, buckets, firewood
  • Stone house, wooden door, windows, surrounded by grass and trees, stone wall, wooden fence, table and chairs
  • Stone house, wooden door, stone steps, wooden bench, chimney, mountain view
  • wooden beams, stone walls, fireplace, wooden table, wooden chair, gas stove, wooden cabinet
  • kitchen with wooden table, wooden cabinets, sink, stove, wooden ceiling, stone wall, open door
  • wooden ceiling, fireplace, wooden table, wooden cabinets, sink, gas stove, window, door
  • wooden ceiling, wooden table, wooden stairs, white walls, fireplace
  • Bedroom with two single beds, wooden ceiling, white walls, wooden floor, window, lamp, rug
  • bedroom with two single beds, wooden ceiling, wooden floor, window, wooden railing, lamp
  • Two single beds, white bed frames, blue pillows, wooden floor, wooden ceiling, wall-mounted lamp, wooden bench, clothes hanging on the wall
  • small bathroom with a toilet, sink, shower, and a skylight
1 / 22
Stone house, solar panels on the roof, wooden porch, wooden ladder, garden, mountains in the background
Stone house, brown roof, solar panels, surrounded by trees, mountain view
kitchen with stone floor, wooden ceiling, fireplace, dining table, wooden stairs
6 rooms102m²CHF 780,000.–
Resa di Mezzo, 6648 Minusio

Originally rustic houses, carefully renovated and immersed in nature and tranquility

The property is located in a very quiet and sunny area throughout the year, it can be reached in just 10-15 minutes by going up from Minusio and passing through Brione.Near the rustic houses is the characteristic Grotto Tradizionale.The massive buildings are presented in the typical building style with stone and pitched roof.The property develops on three adjacent plots, the main plot has an area of 2692 sqm, while the other two in a wooded area (BO) develop on a total of 7049 sqm.The residential buildings are two and are presented very well thanks to the careful and attentive renovation of 2014 and 2019.Energy production is guaranteed by a solar panel and is supported by the heating system with a gas boiler.“Rustico basso” Residential building A of 3 ½ rooms: Ground floor with living room with natural stone floor, well-equipped kitchen, fireplace and original wall cabinet.Technical room with independent access.1st floor with 2 spacious bedrooms with visible wooden beams and bathroom with shower and Cupolux.“Rustico alto” Residential building B of 2 ½ rooms: Ground floor with living room with natural stone floor, well-equipped kitchen and stove.1st floor with large bedroom with visible wooden beams and bathroom with shower.Both rustic houses have valid and important outdoor spaces: terraces, pergolas and green areas that surround them in a unique naturalistic environment.

Travel time
-
1 / 13
2 rooms60m²CHF 420,000.–
Oviga di fuori, Verzasca, 6633 Lavertezzo

OPPORTUNITY: Beautiful Rustico in the green with terrace, pool & natural plot near Verzasca

ImmoTessin.ch - Your real estate agent in Ticino. At the end of the description, you will find a direct link to the online documentation with many more information, photos and an exclusive real estate video of this property.On the left side of the Verzasca, in Lavertezzo, located upstream, is this charming Rustico in a privileged location - protected from traffic and tourist hustle and bustle, yet easily accessible. From the official parking lot, a pleasant 10-minute walk leads directly to this little paradise, which guarantees peace, privacy, and an intense nature experience. Nestled in a well-maintained settlement with only 7 Rustici, the house is located in the lower row and benefits from an unobstructed, direct view of the Verzasca and its idyllic small bathing spots below the property. The soothing sound of the emerald green river accompanies every moment and underlines the uniqueness of this place.The Rustico convinces with a harmonious room layout with approximately 35 m² per floor. On the ground floor, a cozy dining area with a chimney and wood stove welcomes you, creating a warm and authentic atmosphere. The room flows smoothly into a stylish, small white kitchen and a bathroom with a shower. An open staircase without steps leads to the upper floor, where the sleeping area is located. This was recently partially divided with a modern, translucent partition wall, which provides privacy and at the same time preserves a pleasant room feeling - ideal also for guests or children. The floor is covered with parquet and insulated with a cork layer, which provides additional comfort. The massive stone walls provide natural insulation against winter winds. Two modern electric heaters enable the house to be quickly tempered when needed. The house was comprehensively renovated in 2015-2016, including the roof, which was recently checked again and thus offers long-term security. The wastewater is disposed of via a septic tank.The outdoor area offers several beautiful terraces that invite you to linger: a partially covered terrace, one with a direct view of the river, and another area that was originally designed as a small swimming pool and is currently covered with a wooden deck - ideal for realizing a small pool again if desired. Part of the property is wooded and enhances the natural ambiance. If desired, a gardener-woodcutter is available who can take over both the maintenance of the property and the preparation of firewood.The Rustico is not directly accessible by car, but there are numerous parking possibilities about 10 minutes' walk away. An annual parking card is available for around CHF 40. A freight elevator, which belongs to the small cooperative of the 7 Rustici, facilitates the transport of drinks and heavier objects from the other side of the Verzasca. For maintenance and common infrastructure, an annual contribution of around CHF 300 is due.Another special advantage is the hiking trail that passes below the plot and leads to the famous Roman stone arch of Lavertezzo - but accessible from the quieter, less touristy side.This Rustico is
1 / 17
7.5 rooms300m²CHF 4,180,000.–
6614 Brissago

Brissago - Moderne Villa mit Aufzug und Innenpool

In una posizione privilegiata sulla collina sopra Brissago, questa villa da sogno offre una vista mozzafiato sul Lago Maggiore. La proprietà è come nuova e offre ogni comfort immaginabile, combinato con una disposizione luminosa e generosa che incornicia perfettamente la bellezza naturale circostante.Il piano principale è incentrato su un magnifico soggiorno, dove ampie vetrate inondano l'interno di luce naturale e si aprono sullo spettacolare panorama. La moderna cucina, dotata di elettrodomestici di alta gamma, si collega perfettamente a questo spazio e si apre su una pratica zona barbecue all'aperto, ideale per godersi i pasti con la famiglia e gli amici. Un bagno per gli ospiti con doccia e un ufficio offrono ulteriore versatilità a questo livello.Il piano inferiore è dedicato alla zona notte. Questo piano dispone di una generosa camera da letto principale con cabina armadio, bagno privato e vista sul lago. C'è una seconda camera da letto con vista sul lago e un bagno separato, oltre a una terza camera da letto con bagno privato.Al piano inferiore, a livello del giardino, si trova la lussuosa area benessere della villa. Un'elegante piscina Infinity interna riscaldata è completata da una zona relax (il tutto con area condizionata), una sauna finlandese Küng, una doccia e uno spazio adiacente pronto per una zona fitness. Questo piano dispone anche di un ampio corridoio e di una grande lavanderia/ripostiglio.Le aree esterne offrono numerose terrazze e angoli tranquilli dove rilassarsi e godersi la il panorama. La proprietà dispone di un parcheggio coperto con spazio per due auto.La villa è comodamente accessibile tramite un ascensore che porta dal parcheggio all'entrata principale. Ogni piano della casa è accessibile con il lift.La villa può essere acquistata come residenza secondaria.Siamo volentieri a vostra disposizione per ulteriori informazioni e per un sopralluogo. La nostra ventennale esperienza nel mercato immobiliare ci permette di consigliarvi al meglio.Può visitare questa proprietà tramite videochiamata.__________________________________________In privilegierter Lage oberhalb von Brissago bietet diese Traumvilla einen atemberaubenden, unverbaubaren Blick auf den Lago Maggiore. Das Anwesen präsentiert sich in neuwertigem Zustand und bietet jeden erdenklichen Komfort, kombiniert mit einem hellen, großzügigen Grundriss, der die umgebende Naturkulisse perfekt in Szene setzt.Der Hauptwohnbereich befindet sich in der Mitte eines großzügigen Familienzimmers, dessen raumhohe Fensterfronten den Innenraum mit Tageslicht durchfluten und den Blick auf das spektakuläre Panorama freigeben. Die moderne Küche mit hochwertigen Geräten fügt sich nahtlos in diesen Raum ein und öffnet sich zu einem praktischen Grillbereich im Freien, der sich ideal für Mahlzeiten mit Familie und Freunden eignet. Ein Gästebad mit Dusche und ein gut durchdachter Bürobereich bieten zusätzliche Vielseitigkeit auf dieser Ebene.Unterhalb des Hauptgeschosses befindet sich die Schlafebene. Diese Etage verfügt über ein großzügiges Hauptschlafzimmer mit begehbarem Kleiderschrank, eigenem Bad und Seeblick. Es gibt ein zweites Schlafzimmer mit Seeblick und einem separaten Badezimmer sowie ein drittes Schlafzimmer mit eigenem Bad.Auf der unteren Gartenebene erwartet Sie der luxuriöse Wellnessbereich der Villa. Ein eleganter, beheizter Infinity Innenpool wird durch einen Entspannungsbereich mit Klimaanlage, eine hochwertige finnische (Küng) Sauna, eine Dusche und einen angrenzenden Raum für Fitnessgeräte ergänzt. Auf dieser Ebene befinden sich außerdem ein großzügiger Flur und ein großer Wasch-/Abstellraum.Die Außenbereiche bieten mehrere Terrassen und ruhige Plätze zum Entspannen und Genießen der herrlichen Aussicht. Ein überdachter Parkplatz bietet Platz für zwei Autos.Die Villa ist bequem über einen Aufzug erreichbar, der vom Parkplatz zum Haupteingang führt. Jede Etage des Hauses ist mit dem Aufzug erreichbar.Die Villa kann als Zweitwohnsitz erworben werden.Für weitere Informationen und eine Besichtigung stehen wir Ihnen gerne zur Verfügung. Unsere 20-jährige Erfahrung in der Immobilienbranche ermöglicht es uns, Sie bestmöglich zu beraten.Sie können diese Liegenschaft auch per Videoanruf besichtigen.

1 / 12
6.5 rooms220m²CHF 1,790,000.–
Via Panoramica 86A, 6645 Brione sopra Minusio

Spacious house in a sunny location with breathtaking, unobstructed lake view

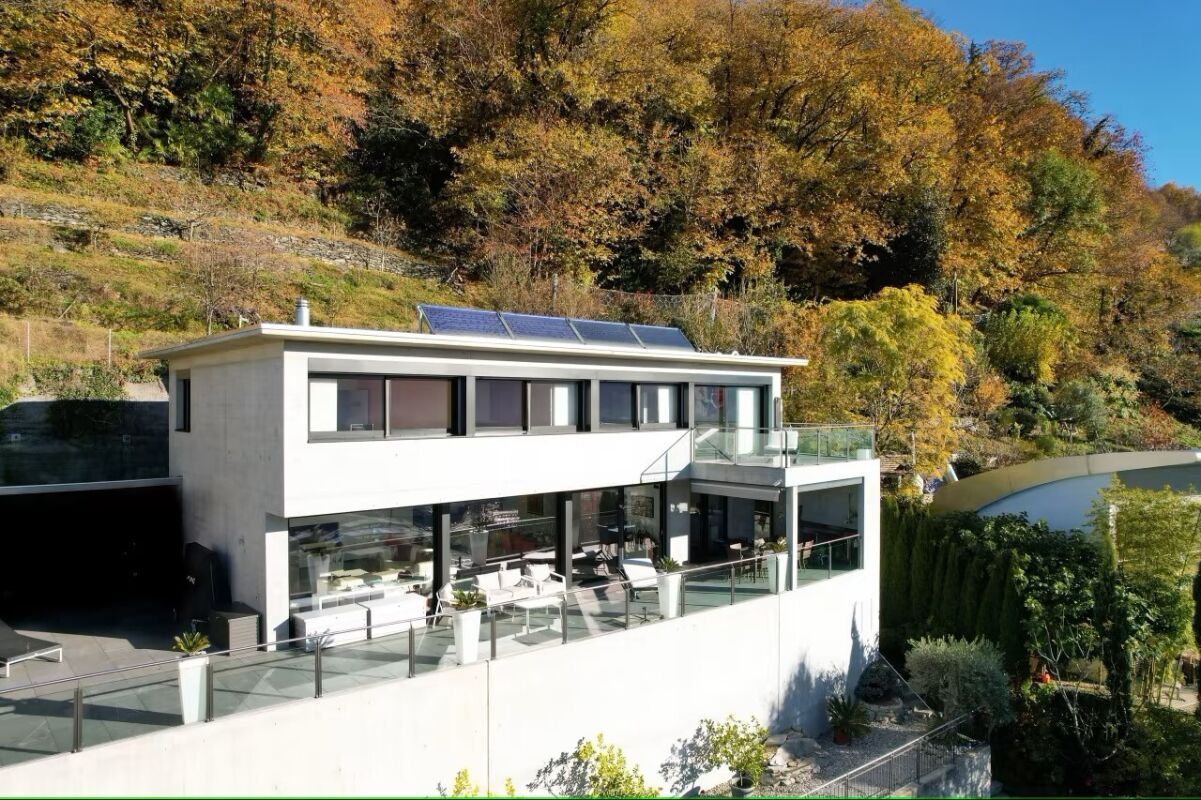
In the municipality of Brione sopra Minusio, in the immediate vicinity of Locarno, lies this exceptional single-family house with a breathtaking and unobstructed lake view to Italy.The family-friendly and traffic-calmed neighborhood impresses with its proximity to schools, shopping facilities, and leisure activities.When entering the ground floor, you are greeted by an inviting entrance area, which leads to the high-quality kitchen and a separate toilet.The adjacent spacious living/dining area impresses with large windows and a cozy fireplace. From here, you have direct access to the sunny terrace, from which you can see the entire lake.Via the stairs, you reach the attic, which has three spacious rooms and two stylish bathrooms with a bathtub and shower. From the bathroom, you have a perfect view of the breathtaking Alps and the lake.The basement can be used as an additional apartment with a fully equipped kitchen, a large living/dining area, and a bathroom.Additionally, a practical storage room, a laundry room, and a sauna connection are available.In front of the house, there is a well-kept garden area, which is ideal for relaxed hours outdoors.Thanks to the excellent public transport connection, you are well connected, and if you prefer to travel by your own car, there are plenty of parking spaces available through the four outdoor parking spaces.For information about this property and for an individual viewing appointment, we are at your disposal at any time: 052 635 10 10
Travel time
-
1 / 12
4.5 rooms200m²Price on request
6622 Ronco sopra Ascona

Mediterranean and modern - New building with island view (8)

Breathtaking lake view is the highlight of this beautiful holiday property in Ronco. Located directly opposite the Brissago Islands, you can see the entire lake and mountain panorama from Ascona to Italy.You can reach the main entrance of the house either by lift or via the external staircase. A bedroom with its own terrace and a separate bathroom with shower/WC are located on the first floor. Continuing with the lift, you can easily reach the 2nd or 3rd floor. If you prefer to walk, you can reach the 2nd floor via a lit staircase, where another bedroom with access to the separate terrace is located. The master bathroom is equipped with a whirlpool, adventure shower with light therapy and shower/WC. The bright dining and living area is located on the top floor with access to the Mediterranean garden. With an open kitchen and separate wine cooler, no wishes are left unfulfilled. The preparation for solar power/heating has also been made. A separate laundry room is located in the guest/WC on the top floor. You can enjoy your morning coffee on the large partially covered terrace with a view of the Brissago Island. The beautiful outdoor area around the house offers enough space for a meal with family and friends. The preparation for e-mobility at the parking lot has also been made.This exclusive villa can be purchased as a first or second home.Highlights: Dreamlike panoramic lake view Modern house technology First occupancy High-quality interior design Lift Beautifully designed Mediterranean garden Several terraces - all with lake view Second homeAs a tourist destination and residential area, rich in history and culture, Ronco sopra Ascona is particularly known for its incredibly beautiful, breathtaking view, which has earned it the nickname "Balcony over Lake Maggiore". The church and the interesting village center of medieval origin with its architectural and artistic beauties tower above the lush vegetation, which is favored by the typical Mediterranean, subtropical climate of this region, which is probably one of the mildest in the entire South Alpine arc. From the heights of the beautiful Monti di Ronco to the winding shore of Lake Maggiore, where the small district of Porto Ronco is also located, mimosas, palms, azaleas, rhododendrons, citrus plants, camellias, agaves, eucalyptus trees and numerous other exotic and Mediterranean plants adorn the landscape every spring, which offers partly fairy-tale-like views of the lake.

1 / 13
5.5 roomsCHF 1,125,000.–
6516 Cugnasco

Modern single-family house in Cugnasco 256 m2

Modern living in a quiet and sunny location with solar panels This elegant single-family house in Cugnasco is located in an idyllic, quiet and sunny residential area and offers a perfect combination of modern comfort, high-quality construction and sustainable energy supply. The house, which is still under construction, will be built with first-class materials and certified building materials to meet the highest standards. Thanks to the use of solar panels on the roof, the property is not only particularly energy-efficient but also makes an important contribution to environmental protection. The residential complex consists of a total of only four exclusive units, which provide a private and pleasant living atmosphere. On approximately 5.5 rooms, spacious, bright rooms are distributed, which enable a harmonious and modern way of life. The ground floor includes a spacious entrance area with space for your wardrobe as well as a modern bathroom with shower. The large and bright living room, which receives plenty of daylight through its window front, offers direct access to the private garden and invites you to relaxing hours outdoors. The adjacent, semi-open kitchen is equipped with high-quality appliances and also allows access to the garden, which creates a wonderful living feeling. On the upper floor, there are four spacious bedrooms that can be used flexibly, either as children's rooms, guest rooms or workrooms. Another bathroom with bathtub completes the room offer on the upper floor and provides additional comfort. The basement offers additional usable space with a heated hobby room, a separate laundry room and a technical room for the house's technical facilities. The solar panels on the roof contribute to sustainable energy generation and reduce energy consumption, which not only lowers operating costs but also benefits the environment. The property also includes two covered parking spaces, which can be reached comfortably and safely. The independent heat pump with underfloor heating provides a uniform and efficient heating of the house. This single-family house in Cugnasco combines the latest technology with an excellent location and offers a perfect combination of comfort, energy efficiency and sustainability Highlights of the house: • Sustainability and energy efficiency: Solar panels to support energy supply and reduce operating costs. • High-quality construction: Use of certified materials and modern technology. • Spacious room layout: 5.5 rooms offer flexibility for families or couples. • Private garden area: Access from living room and kitchen, ideal for relaxing hours outdoors. • Modern equipment: Heat pump with underfloor heating for comfortable living. • Heated basement: Hobby room, laundry room and technical room offer additional storage space and functionality. • Exclusive location: Quiet, sunny residential area in Cugnasco, ideal for a quiet and comfortable life. Let yourself be enchanted by this exceptional residential object in Cugnasco! Contact us today to arrange a viewing appointment - this modern single-family house, which combines comfort and sustainability, represents a rare opportunity for all those who are looking for something special.

1 / 17
8.5 rooms500m²CHF 6,900,000.–
6644 Orselina

Orselina - Villa Jasmine

Immersa nella tranquilla zona collinare sopra Locarno, questa esclusiva villa a tre piani con accesso privato offre una dimora raffinata in un ambiente mediterraneo, impreziosito da una vista mozzafiato sul Lago Maggiore. La proprietà, esposta verso sud, è circondata da un giardino ben curato e garantisce privacy e prestigio.Il piano superiore vi accoglie con un ampio ingresso da cui un ascensore privato offre un accesso diretto a tutti i livelli della casa. Due ampie stanze multifunzionali, ideali come camere per gli ospiti o come ufficio, sono completate da un bagno e da un pratico ripostiglio. Il garage offre spazio per due auto e dispone di una stazione di ricarica per auto elettriche e di un ulteriore ripostiglio. Questo piano potrebbe anche essere utilizzato come appartamento indipendente.Il cuore della casa si trova al primo piano, dove la zona giorno affascina con i suoi soffitti alti e le ampie finestre panoramiche. Un moderno camino aperto dona calore e fascino, mentre due terrazze, una coperta e una aperta, ampliano lo spazio abitativo verso l'esterno. La cucina moderna è molto pratica, completamente attrezzata e progettata con cura. Dispone di molto spazio e accesso diretto al giardino e si collega armoniosamente alla luminosa zona pranzo. La zona notte comprende una tranquilla suite padronale con cabina armadio e bagno privato, una seconda camera da letto con bagno privato e un WC per gli ospiti.Al piano terra, una cucina tradizionale in stile grottino con forno per la pizza e cantina vini climatizzata fa da cornice a momenti di relax e convivialità. Una confortevole zona lounge e un'area benessere privata con sauna, vasca idromassaggio, cabina doccia e due ampi ripostigli si aprono direttamente sulla piscina a sfioro riscaldata e sulle terrazze soleggiate.Le dotazioni tecniche comprendono un impianto di riscaldamento e raffreddamento geotermico con riscaldamento a pavimento, un sistema di sicurezza completo con videosorveglianza e un sistema audio Sonos integrato nella zona giorno, wellness e piscina.Per ulteriori informazioni e una visita, non esitate a contattarci. I nostri 20 anni di esperienza nel settore immobiliare ci permettono di consigliarvi al meglio. È inoltre possibile visitare questa proprietà tramite videochiamata.________________________________________Eingebettet in eine ruhige Hanglage oberhalb von Locarno bietet diese exklusive dreistöckige Villa mit privater Zufahrt raffiniertes Wohnen in mediterranem Ambiente, das durch einen unverbaubaren Blick auf den Lago Maggiore noch verstärkt wird. Die nach Süden ausgerichtete Liegenschaft ist von einem wunderschön gepflegten Garten umgeben und bietet sowohl Privatsphäre als auch Prestige.Die obere Etage empfängt Sie mit einer großzügigen Eingangshalle, von der aus ein privater Aufzug nahtlosen Zugang zu allen Ebenen des Hauses bietet. Zwei geräumige, vielseitig nutzbare Zimmer, ideal als Gästezimmer oder Homeoffice, werden durch ein Badezimmer und einen praktischen Abstellraum ergänzt. Die Garage bietet Platz für zwei Fahrzeuge und verfügt über eine Ladestation für Elektroautos sowie zusätzlichen Stauraum. Diese Etage könnte auch als Einliegerwohnung genutzt werden.Das Herzstück des Hauses befindet sich im Erdgeschoss, wo der Wohnbereich mit hohen Decken und großzügigen Panoramafenstern besticht. Ein moderner offener Kamin sorgt für Wärme und Charme, während zwei Terrassen, eine überdachte und eine offene, den Wohnraum nach draußen erweitern. Die moderne Küche ist komplett ausgestattet und durchdacht gestaltet. Sie verfügt über viel Stauraum und direkten Zugang zum Garten und schließt harmonisch an den hellen Essbereich an. Der Schlafbereich umfasst eine ruhige Master-Suite mit begehbarem Kleiderschrank und eigenem Bad, ein zweites Schlafzimmer mit eigenem Bad und ein Gäste-WC.Im Erdgeschoss bildet eine traditionelle Küche im Grottino-Stil mit Pizzaofen und klimatisiertem Weinkeller den Rahmen für entspannte Unterhaltung. Ein komfortabler Loungebereich und ein eigener Wellnessbereich mit Sauna, Whirlpool, begehbarer Dusche und zwei großzügigen Abstellräumen öffnen sich direkt zum beheizten Infinity-Pool und zu sonnigen Terrassen.Zur technischen Ausstattung gehören eine geothermische Heiz- und Kühlungsanlage mit Fußbodenheizung, ein umfassendes Sicherheitssystem mit Videoüberwachung und ein integriertes Sonos-Audiosystem im Wohn-, Wellness- und Poolbereich.Für weitere Informationen und eine Besichtigung stehen wir Ihnen gerne zur Verfügung. Unsere 20-jährige Erfahrung im Immobiliensektor ermöglicht es uns, Sie bestmöglich zu beraten. Gerne können Sie diese Immobilie auch per Videoanruf besichtigen.

1 / 13
5.5 rooms152m²CHF 867,000.–
Via Campo dell'Era, 6594 Contone

MODERNE VILLE INDIPENDENTI CON CHARME_VILLA B

A Contone, sul pianeggiante e ampio mappale, in zona tranquilla, residenziale e soleggiato, sorgerà un complesso di 12 ville indipendenti di due tipologie: 7 unità Ville A e 5 unità Ville B oppure Villa C.Tutte le moderne unità hanno il privilegio di essere indipendenti, con un favorevole orientamento verso est-ovest ed un'esposizione ottimale a sud-ovest delle terrazze e dei giardini privati.Ogni villa ha la sua esclusiva particella di proprietà con giardino privato: le Ville B dispongono di giardini da mq 119 ca., quindi sufficientemente grandi per uso ricreativo e nutrire le proprie passioni nel mondo del giardinaggio, ma allo stesso tempo di facile manutenzione vista la loro superficie contenuta.Le ville, altamente isolate e conformi alle prescrizioni CECE Classe A (Certificato Energetico Cantonale degli Edifici), offrono un comfort abitativo molto gradevole e sposano la protezione dell'ambiente grazie ai consumi energetici molto contenuti.Riscaldamento e raffrescamento sono con pompa di calore aria-acqua, alimentata da una generosa dotazione di pannelli fotovoltaici. Tutto ciò permette un'elevata indipendenza energetica e spese di riscaldamento e raffrescamento controllate.Per i piani fuori terra è previsto l'impiego del sistema costruttivo STEKO https://www.steko.ch/metanavigation/home/ (mattoni in legno, riempiti di fiocchi di cellulosa isolante). Ecologico, da fonte rinnovabile e completamente riciclabile, contribuisce anch'esso grandemente alla protezione dell'ambiente.Questo sistema fu sviluppato e brevettato dal Prof. A. Steurer del Politecnico di Zurigo e viene interamente prodotto in Svizzera.Grazie alla leggerezza e all'elasticità tipiche delle strutture in legno, le prestazioni antisismiche sono inoltre molto elevate. Infine, la predisposizione per la ricarica elettrica delle autovetture nei parcheggi coperti, sposa anch'essa la filosofia di abitazione sostenibile.Descrittivo delle tipologie: • Tipologia VILLA B: Villa indipendente da 5.5 locali, disposta su 3 livelli, per totali mq 185 ca. superficie lorda.Il piano entrata comprende l'ingresso, un bagno, una camera da letto ed una porzione non abitabile di mq 33 ca. (un locale tecnico con lavanderia e una cantina).Il pianoterra comprende la zona soggiorno, un locale WC e la zona pranzo con cucina a vista.Il primo piano comprende tre camere da letto e due bagni (di cui uno con accesso diretto dalla camera padronale).Al piano terra si trova il giardino privato di mq 119 ca. e una terrazza coperta di mq 11.6 ca., orientata a sud-ovest.Il terreno di proprietà misura mq 298 - 342 ca. a seconda della villa scelta (compresa la porzione asservita alla strada di accesso comune).Completano la Villa B, un parcheggio coperto e due posteggi scoperti.Nell'ampia area di manovra davanti al parcheggio coperto, c'é spazio per una quarta vettura.Per il piano finanziario ipotecario, abbiamo il piacere di sottoporre insieme ad una collaborazione con Banca Popolare di Sondrio uno studio su misura per ogni cliente acquirente.In Contone, auf dem flachen und weiten Grundstück, in einer ruhigen und sonnigen Wohngegend, wird ein Komplex von 12 unabhängigen Villen zweier Typen entstehen: 7 Einheiten Ville A und 5 Einheiten Ville B oder Villa C.Alle modernen Einheiten haben das Privileg, unabhängig zu sein, mit einer günstigen Ost-West-Ausrichtung und einer optimalen Süd-West-Exposition der Terrassen und privaten Gärten.Jede Villa hat ihr eigenes exklusives Grundstück mit privatem Garten: die Villen B haben Gärten von ca. 119 qm,Die hoch isolierten Villen, die den CECE-Vorschriften der Klasse A (kantonaler Energieausweis für Gebäude) entsprechen, bieten einen sehr angenehmen Wohnkomfort und schonen die Umwelt durch einen sehr geringen Energieverbrauch....

Suggested properties for you based on search results

Other interesting objects