36 results - Bifamiliar house buy: District Bern-Mittelland

1 / 13
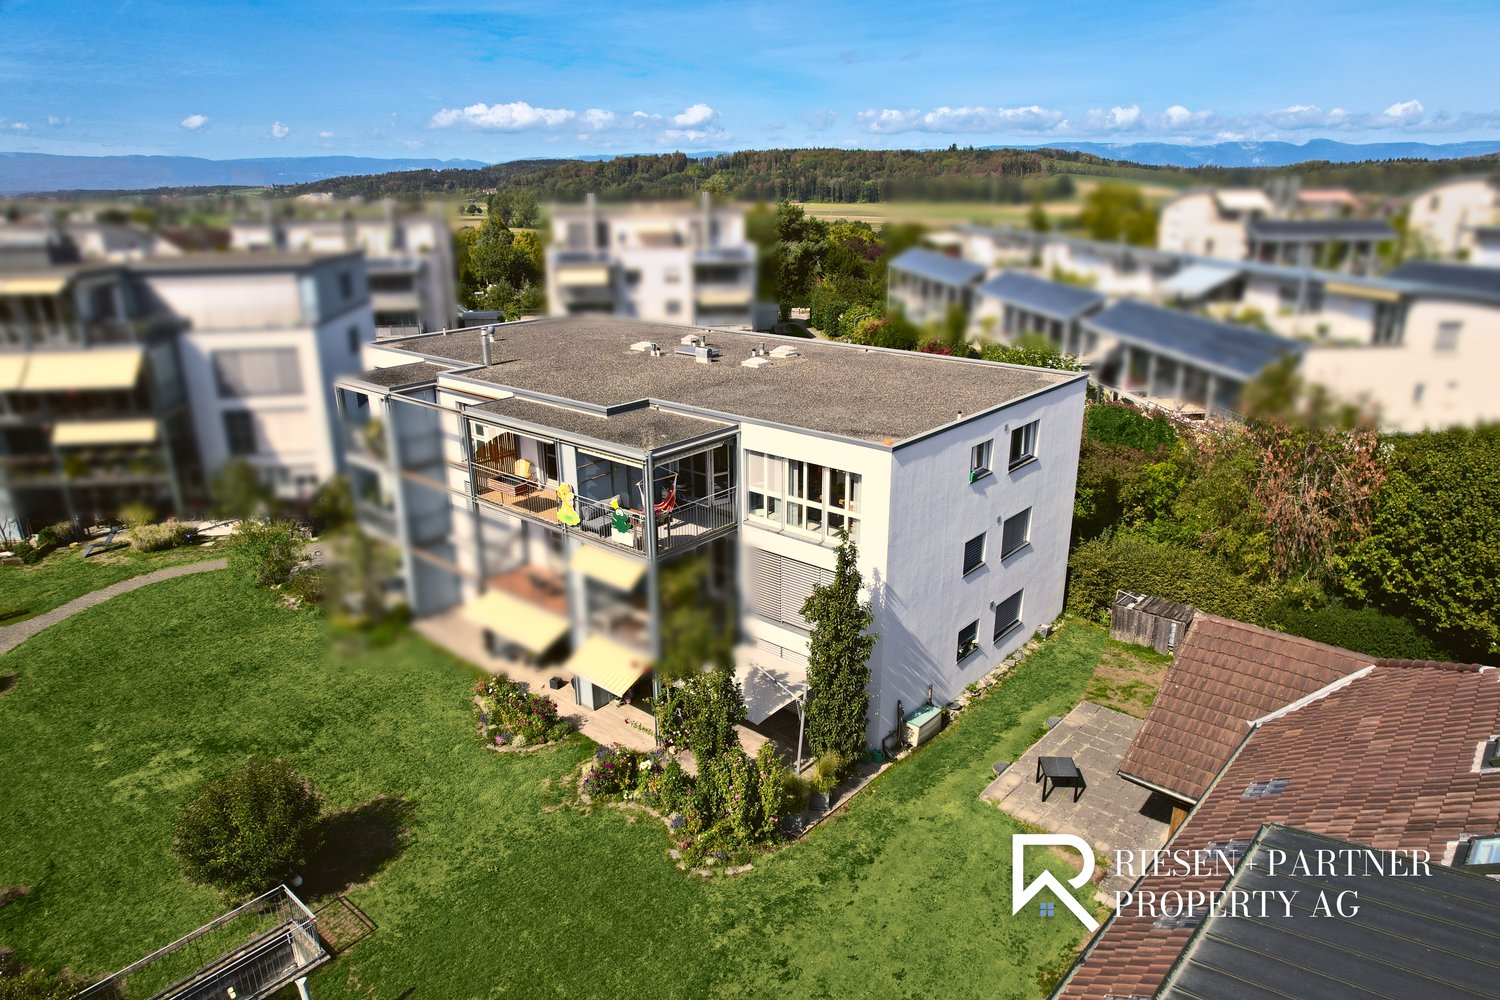
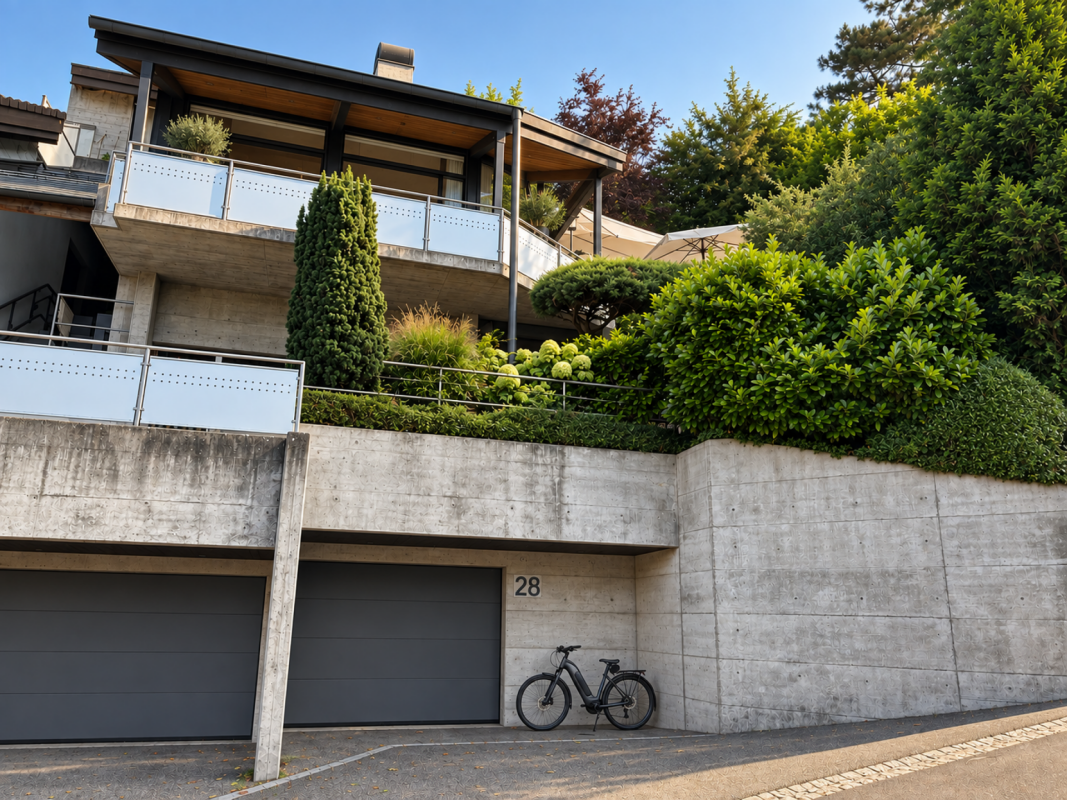
7.5 rooms, 218m², CHF 1,100,000.–
Strücki 82, 3305 Iffwil

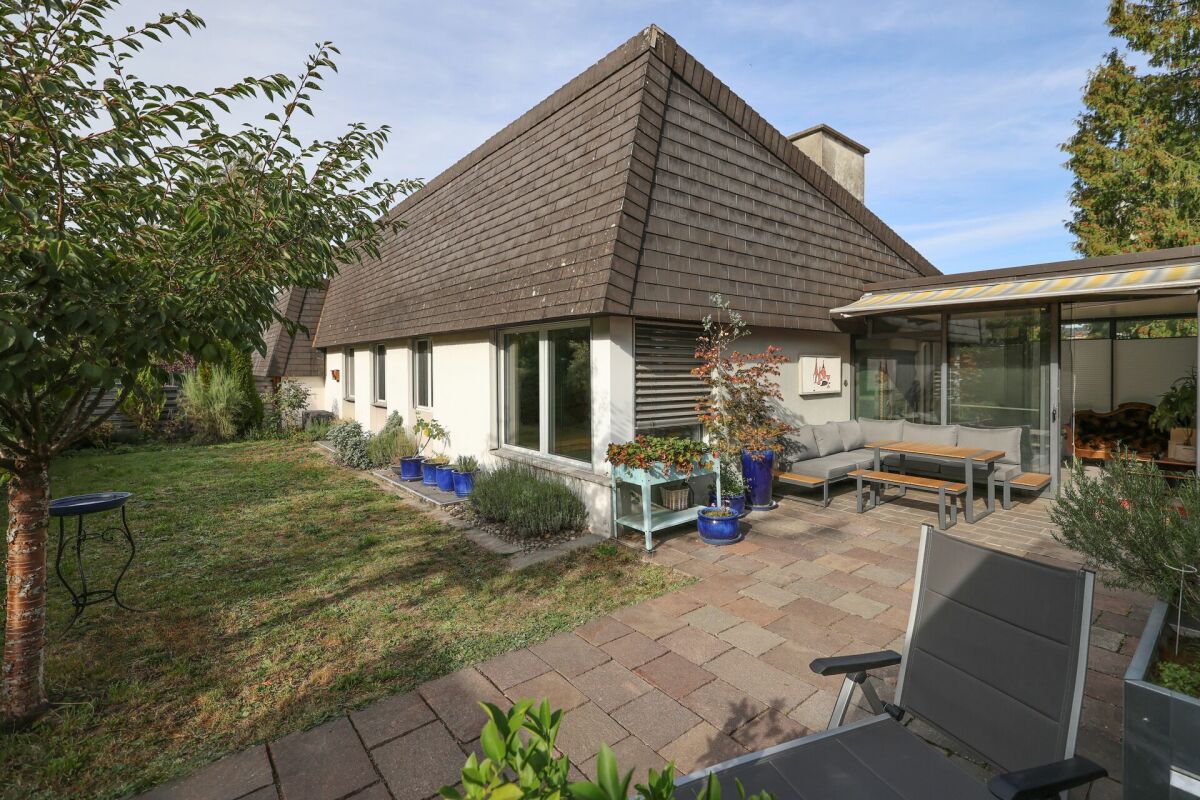
Spacious semi-detached house with plenty of space and winter garden

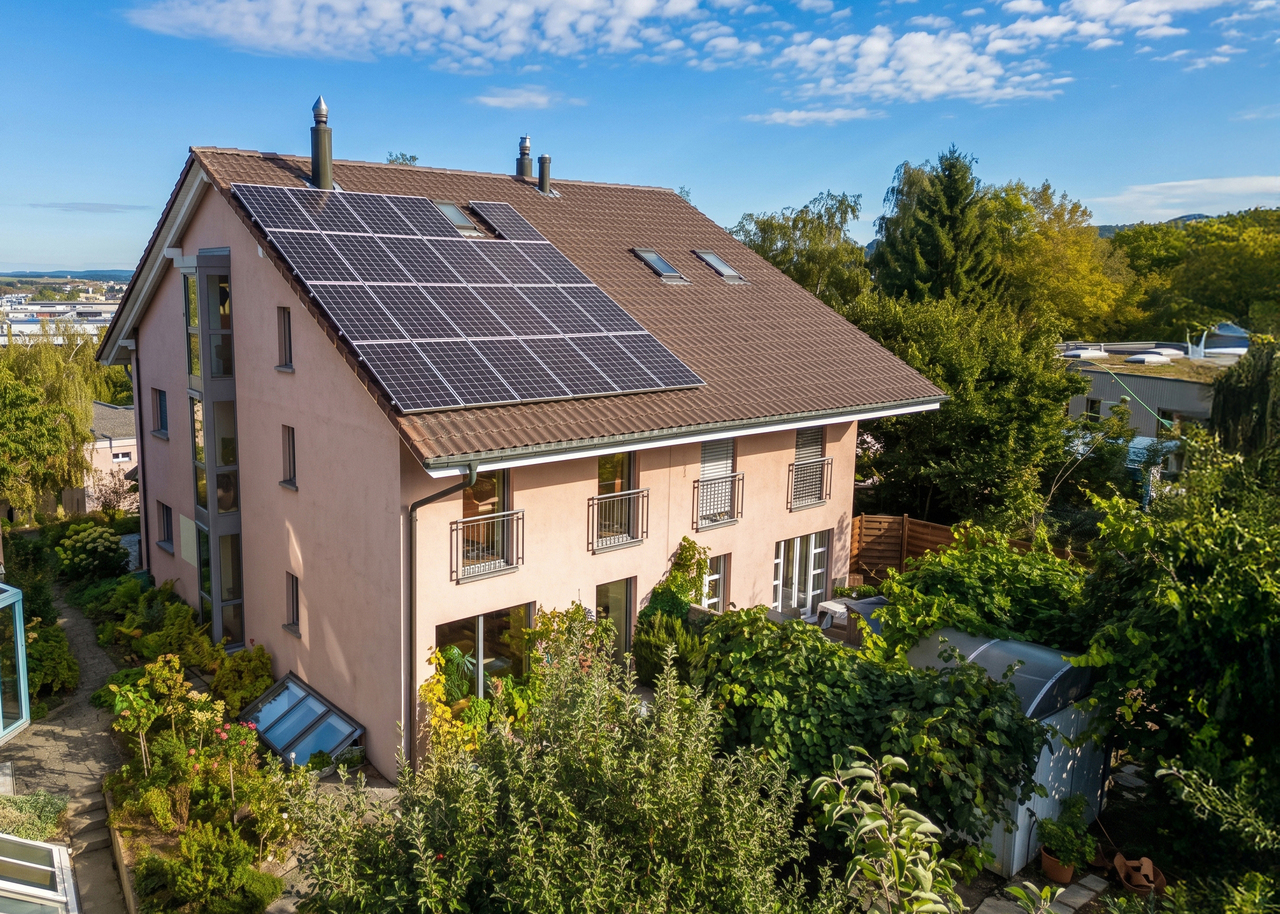
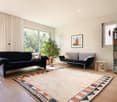
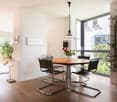
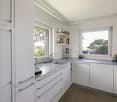
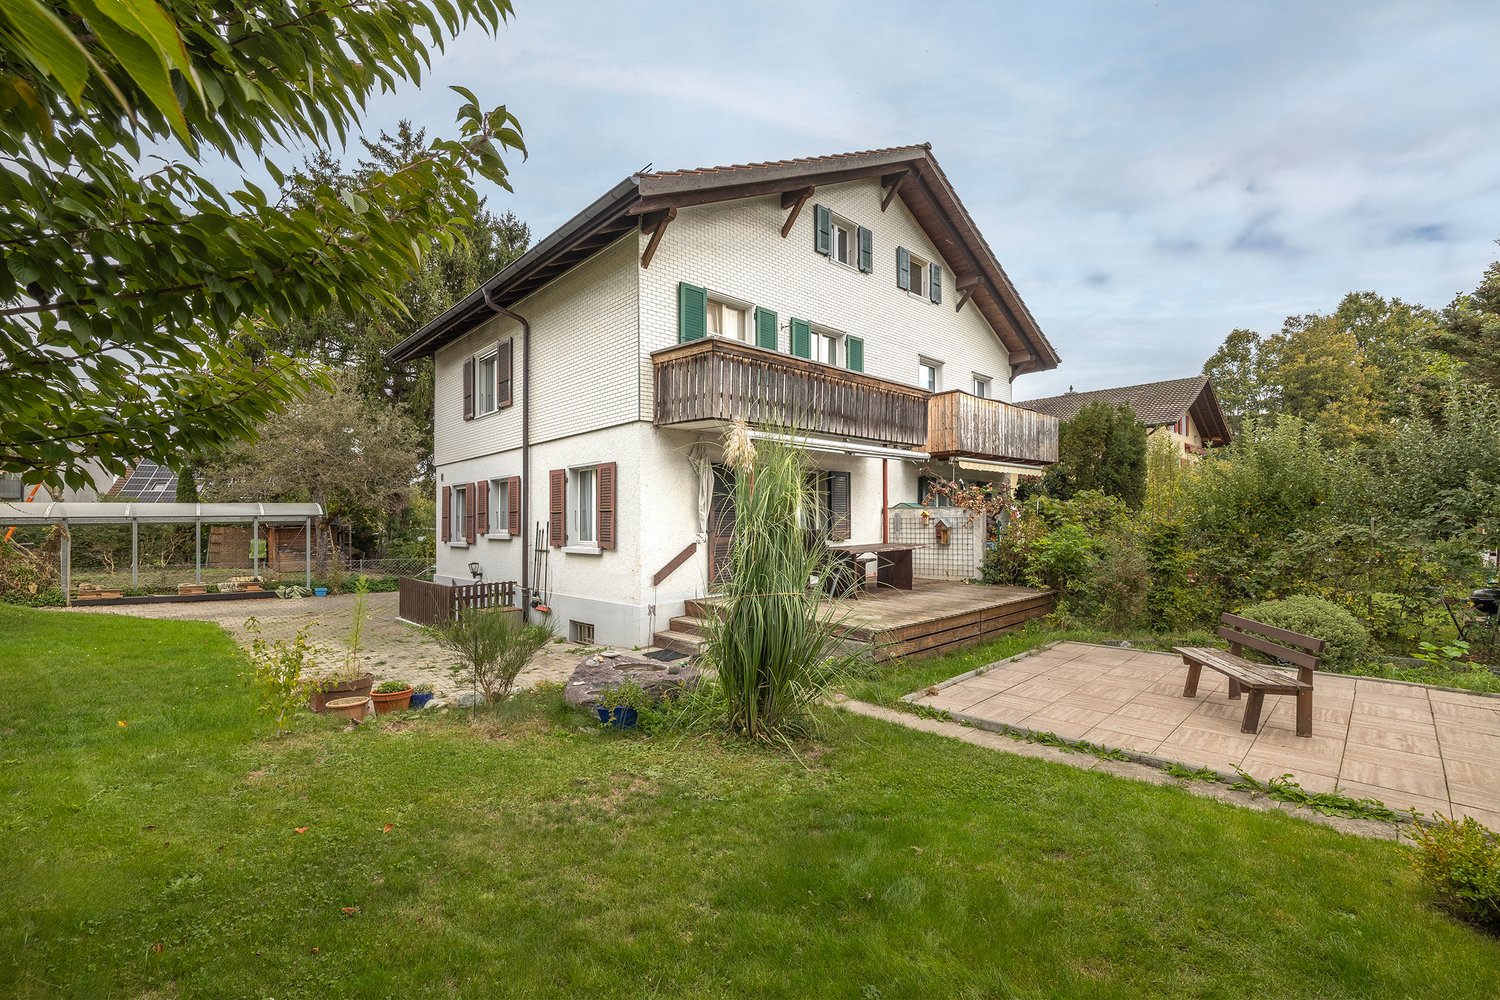
This semi-detached house with 218 m² of net living space offers plenty of room for family, guests, and a home office. On the ground floor are the large living and dining area with access to the garden, the , a separate study or guest room, and a guest toilet. The glass veranda is a bright winter garden for every season. Behind the winter garden is an additional large room. Connections are already available for the installation of a kitchen in this room.On the upper floor are four bedrooms, a bathroom, and a spacious hallway. The basement offers a cellar, laundry room, and storage rooms, including a single garage with direct access to the house. Around the house you will find a vegetable garden, seating areas, and lawns, all in a quiet village location. The photovoltaic system (154 m² module area, 10 kWh storage, total system Strücki 81+82) reduces energy costs.The following renovations have been carried out on the building in the past: Replacement of garden slabs (2014), replacement of oil heating (2014), improvement of facade insulation (2021), renewal/replacement of kitchen (2024), and replacement of windows (2024).The house is part of an exceptional building with two residential units and a connecting central section. It is suitable for families with space requirements or for living and working under one roof.Kindergarten and primary school are located directly in Iffwil, and the upper school is attended by children in Jegenstorf.Note on the parcel: The plot of 1,391 m² and the building volume of 2,477 m³ (GVB) refer to the entire property Strücki 81+82. In the event of a separate sale of house 81 and house 82, the parcel will be subdivided.

Travel time
-
1 / 13
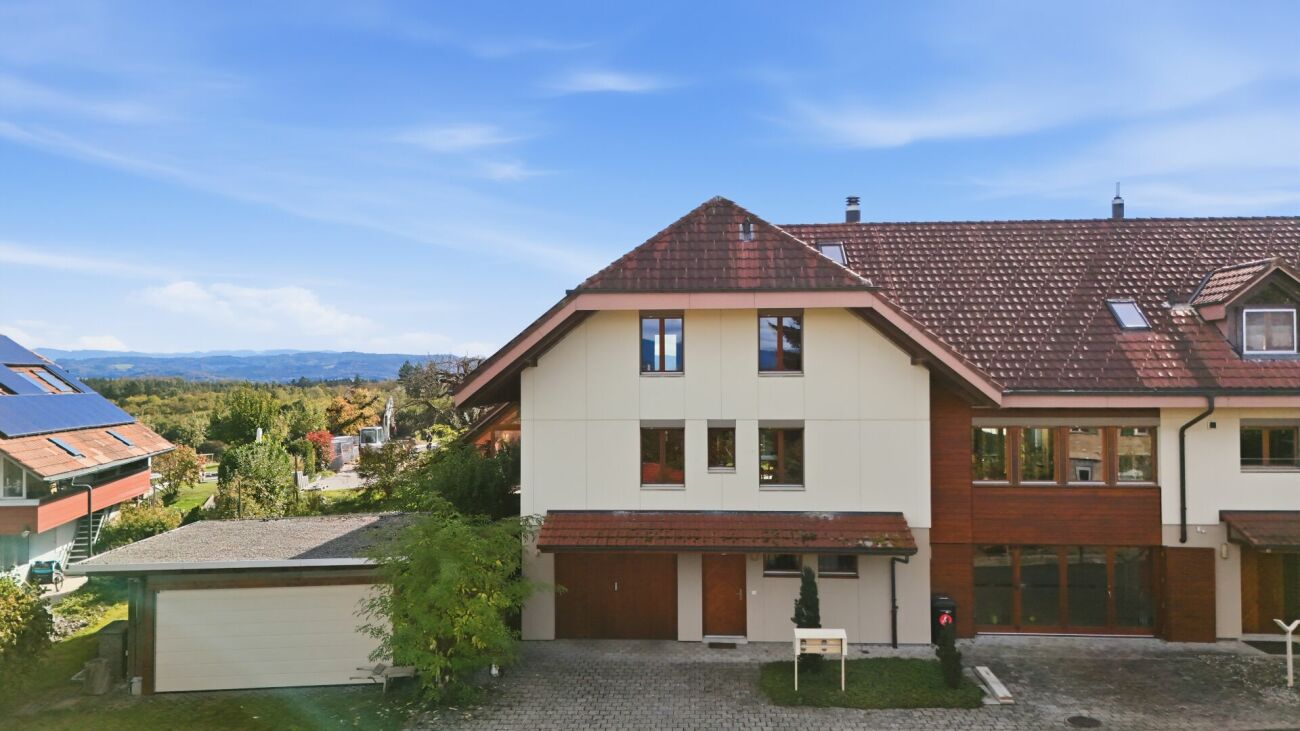
4.5 rooms, 224m², CHF 1,100,000.–
Strücki 81, 3305 Iffwil

Spacious semi-detached house with open living concept

Located in a quiet area in Iffwil, this half-house with a generous, open living concept spans three floors. The net living area is 224 m². The living area with dining space and kitchen including storage room is bright, spacious and can be freely furnished. A spiral staircase leads to the upper floor with a large family room, parents' bedroom with dressing room and private bathroom, another room with a sauna and an additional bathroom.In the basement, you will find a laundry room, several storage and cellar rooms, as well as a large room that can be used as a workshop, hobby room or studio. The surrounding area with a vegetable garden, seating areas, and a pond belongs to the house. The photovoltaic system (154 m² module area, 10 kWh storage, total system Strücki 81+82) reduces energy costs. A carport for two vehicles is also available.The following renovations have been carried out on the building in the past: Replacement of garden slabs (2014), replacement of oil heating (2014), renewal/replacement of kitchen (2012), improvement of facade insulation (2021), and replacement of windows (2024).The house is part of an exceptional building with two house parts and a connecting middle part. Ideal for families looking for a lot of space or for living and working under one roof.Kindergarten and primary school are located directly in Iffwil, and the upper school is attended by children in Jegenstorf.Note on the parcel: The plot of 1,391 m² and the building volume of 2,477 m³ (GVB) refer to the entire property Strücki 81+82. In the event of a separate sale of house 81 and house 82, the parcel will be subdivided.

Travel time
-
1 / 14
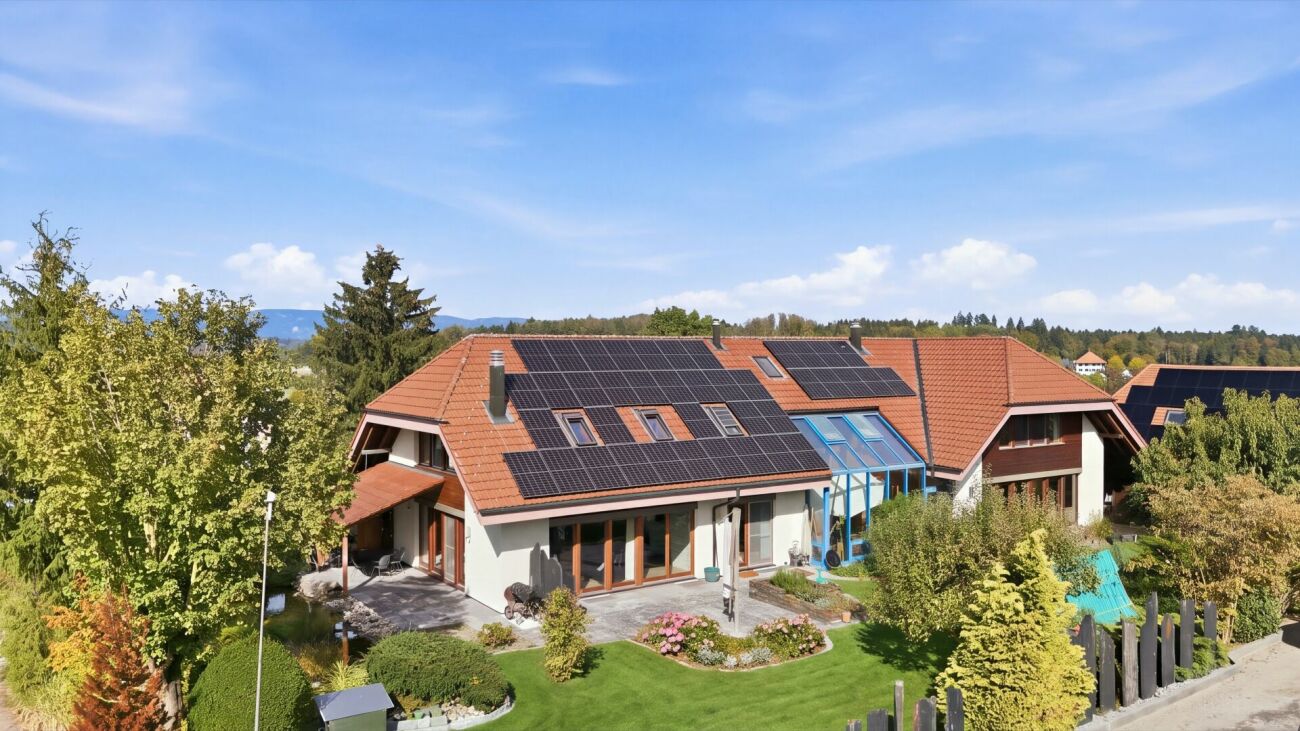
5.5 rooms, 136m², CHF 850,000.–
Chäppeliweg 1, 3113 Rubigen

Your new home awaits - Double family house in Rubigen!

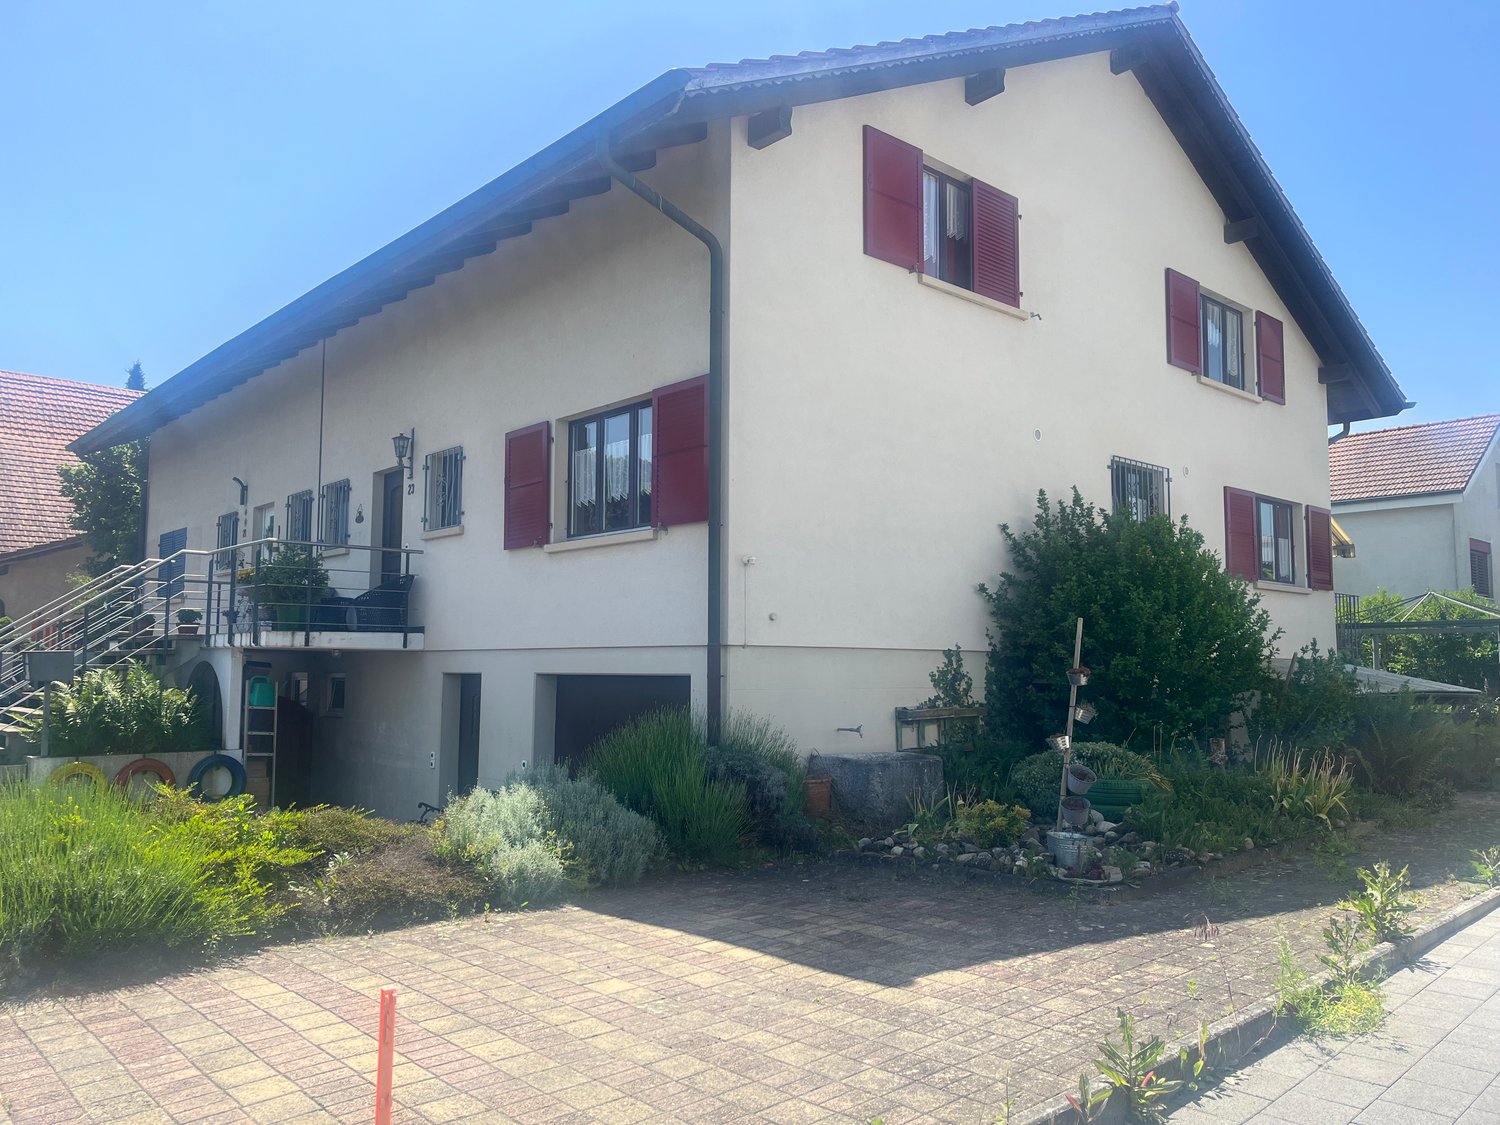
This charming double family house at Chäppeliweg 1 in Rubigen convinces with a functional room layout, plenty of storage space, and a spacious garden. The versatile outdoor area offers plenty of space to play, garden, relax, and enjoy cozy hours with family and friends.Floor planThe spacious living room with fireplace is the centerpiece of the house on the ground floor. Together with the separate kitchen, an inviting living and living area is created, which is ideal for family everyday life and social evenings.On the same floor, there is a bathroom with toilet and shower, as well as a separate bedroom. This can be used flexibly as a guest room, office, or personal retreat.The upper floor has three more bedrooms, a bathroom with toilet and bathtub, and an attic with additional storage space. The spacious balcony extends the living area outdoors and offers a beautiful place to stay and enjoy.A garage and an additional outdoor parking space complement the attractive offer.Building and conditionThe property is heated with an oil heating system. While the kitchen has already been modernized, the other building parts are largely in an older condition. Renovation and modernization measures are expected.This initial situation offers new owners the opportunity to further develop the house according to their own ideas and give it a personal character.Location - Home in the Aare ValleyRubigen is located in the popular Aare Valley between Bern and Thun and combines a natural, rural living quality with an excellent transport connection.Thanks to the good infrastructure, its own train station, and the nearby motorway connection, Bern, Thun, and other surrounding centers can be reached quickly and conveniently.The grown village image of Rubigen combines well-kept residential areas with agricultural land and extensive green spaces. This creates a pleasant and family-friendly living atmosphere with a lot of nature.Numerous local recreation areas are practically on the doorstep. Hiking, cycling, walking, swimming, or simply enjoying nature - all this can be wonderfully combined with everyday life.A home with potentialThis double family house combines spacious living, a beautiful garden, a natural environment, and excellent accessibility. It is ideal for families, couples, or anyone looking for their own home with development potential in a quiet and yet well-connected environment.Take the opportunity and discover the possibilities that this charming home has to offer. We look forward to your contact.

Travel time
-
New building
1 / 9
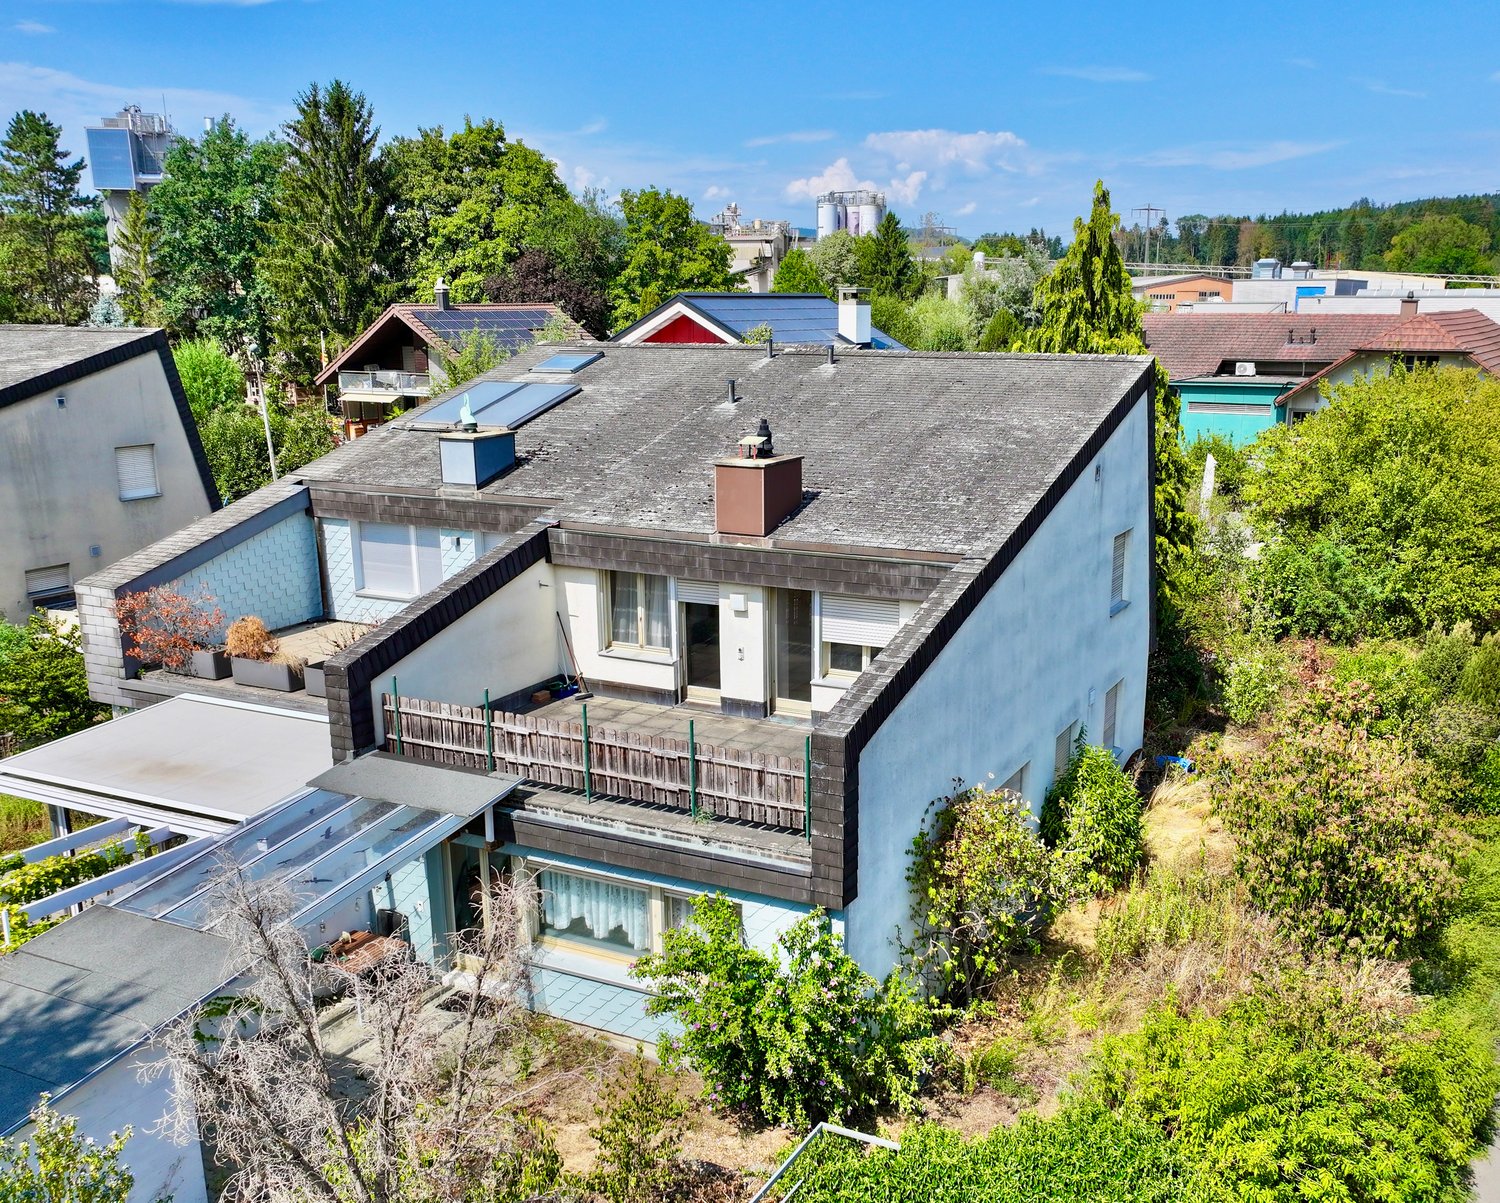
6.5 rooms, 159m², CHF 1,339,000.–
Denkmalstrasse 13d, 3176 Neuenegg

Panoramic View | House C1

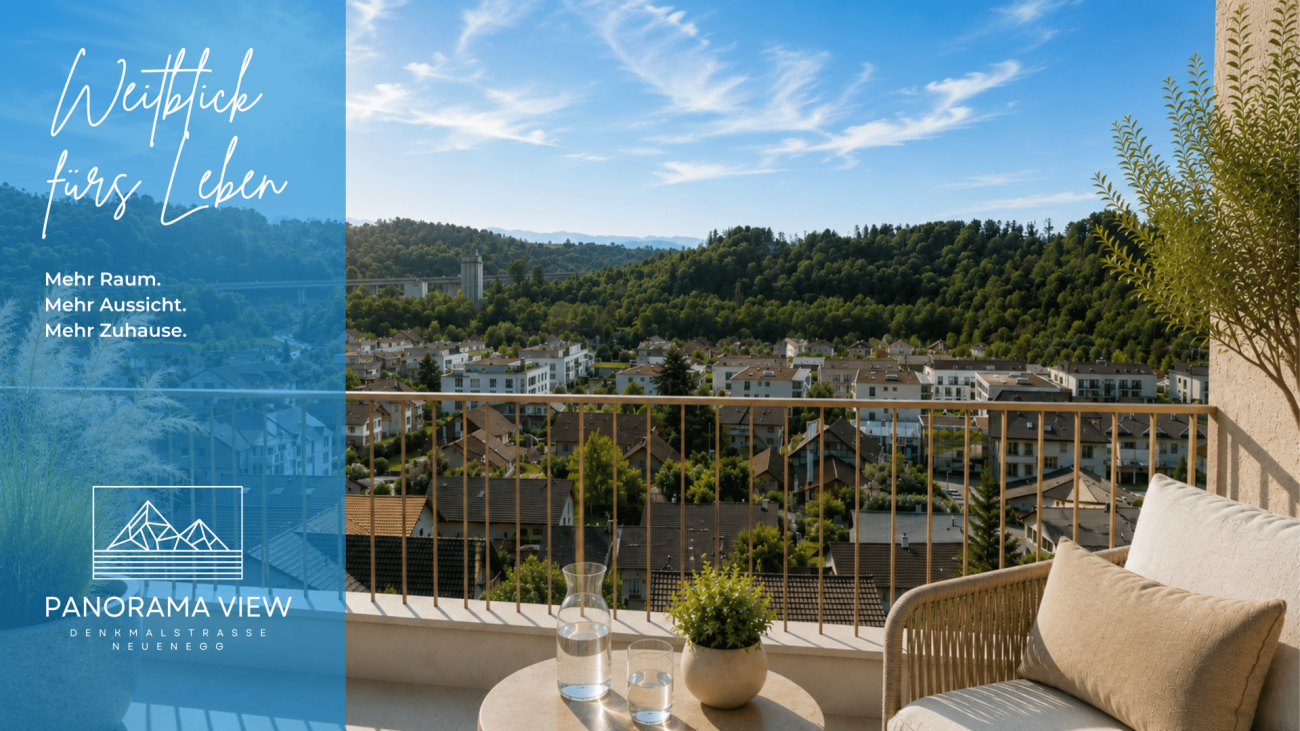
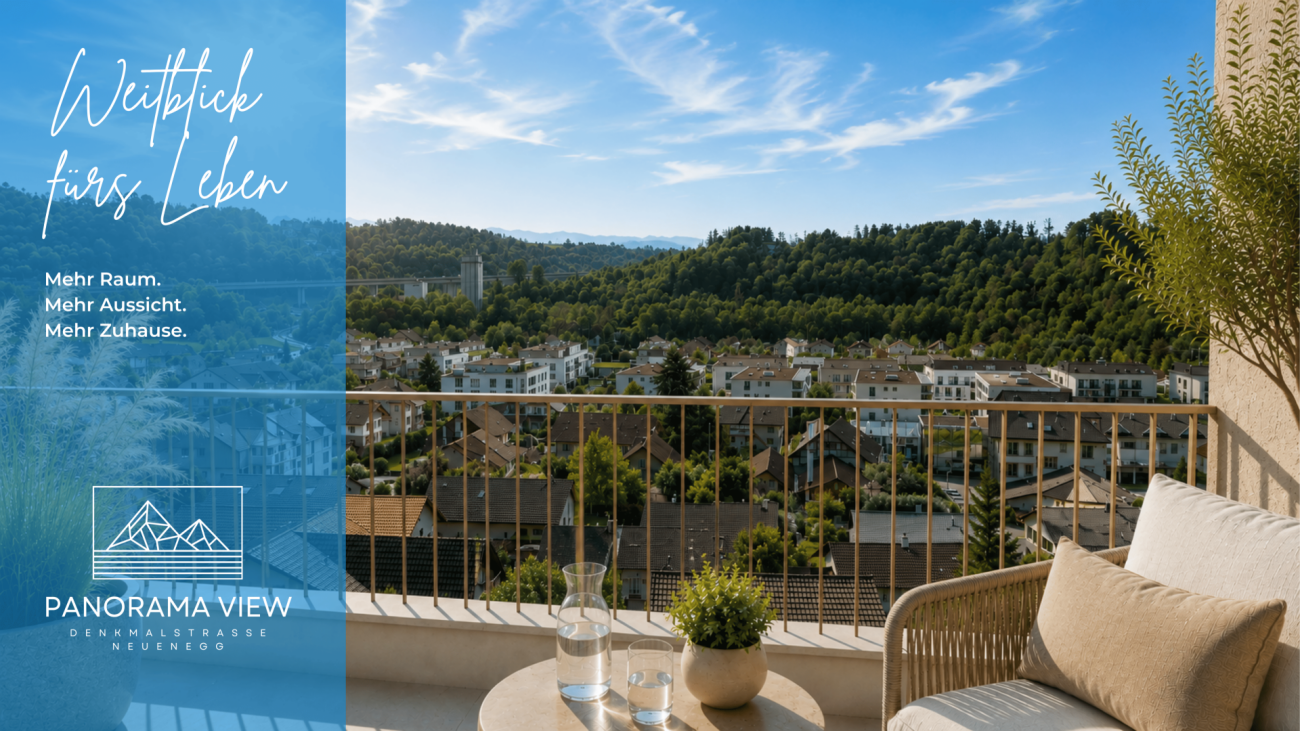
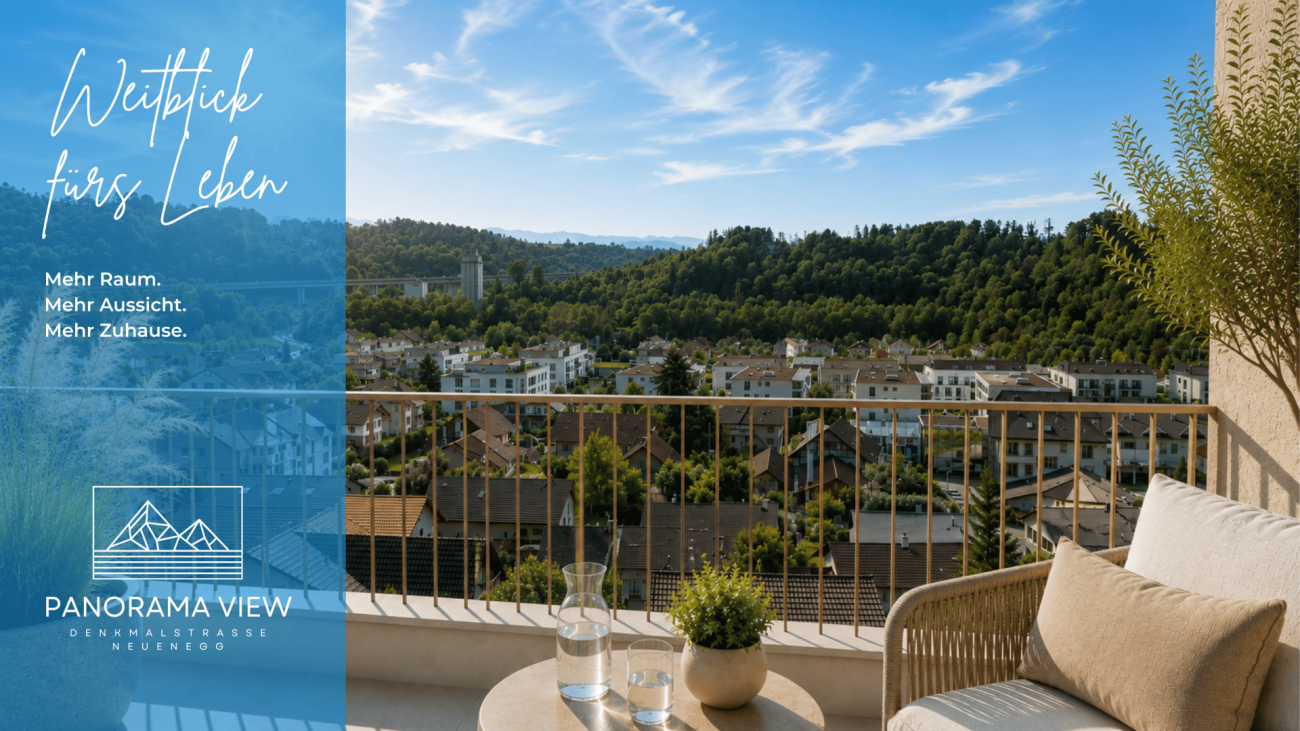
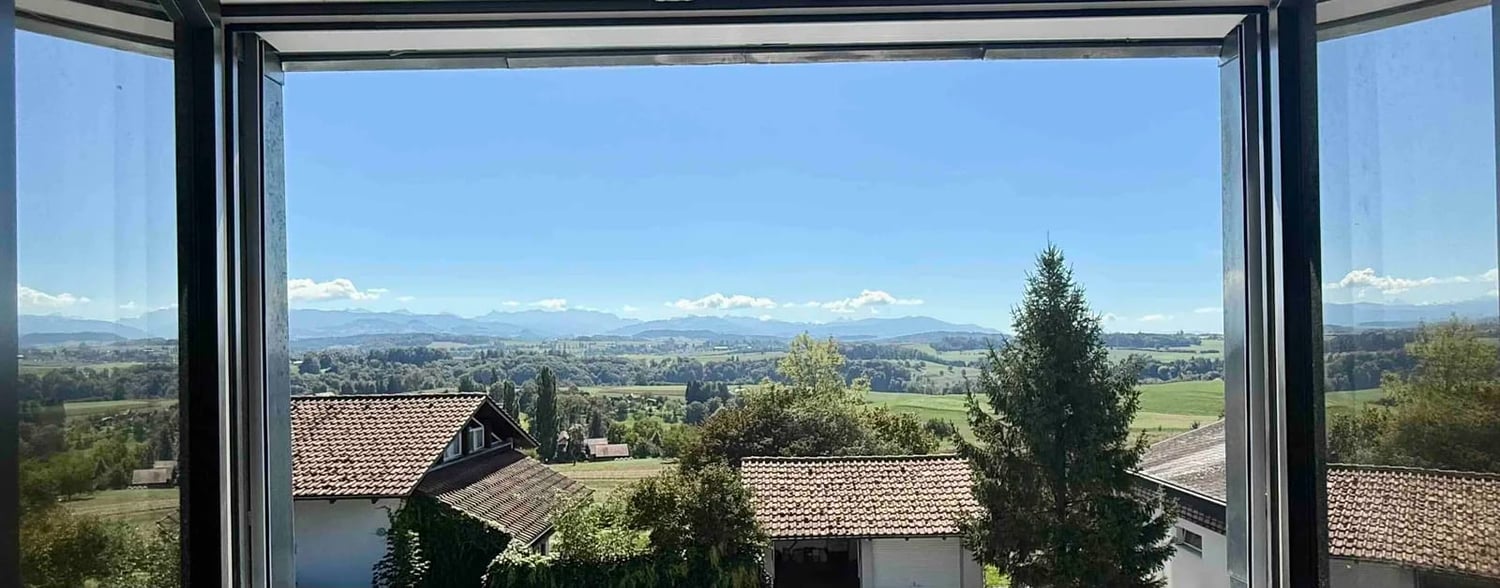
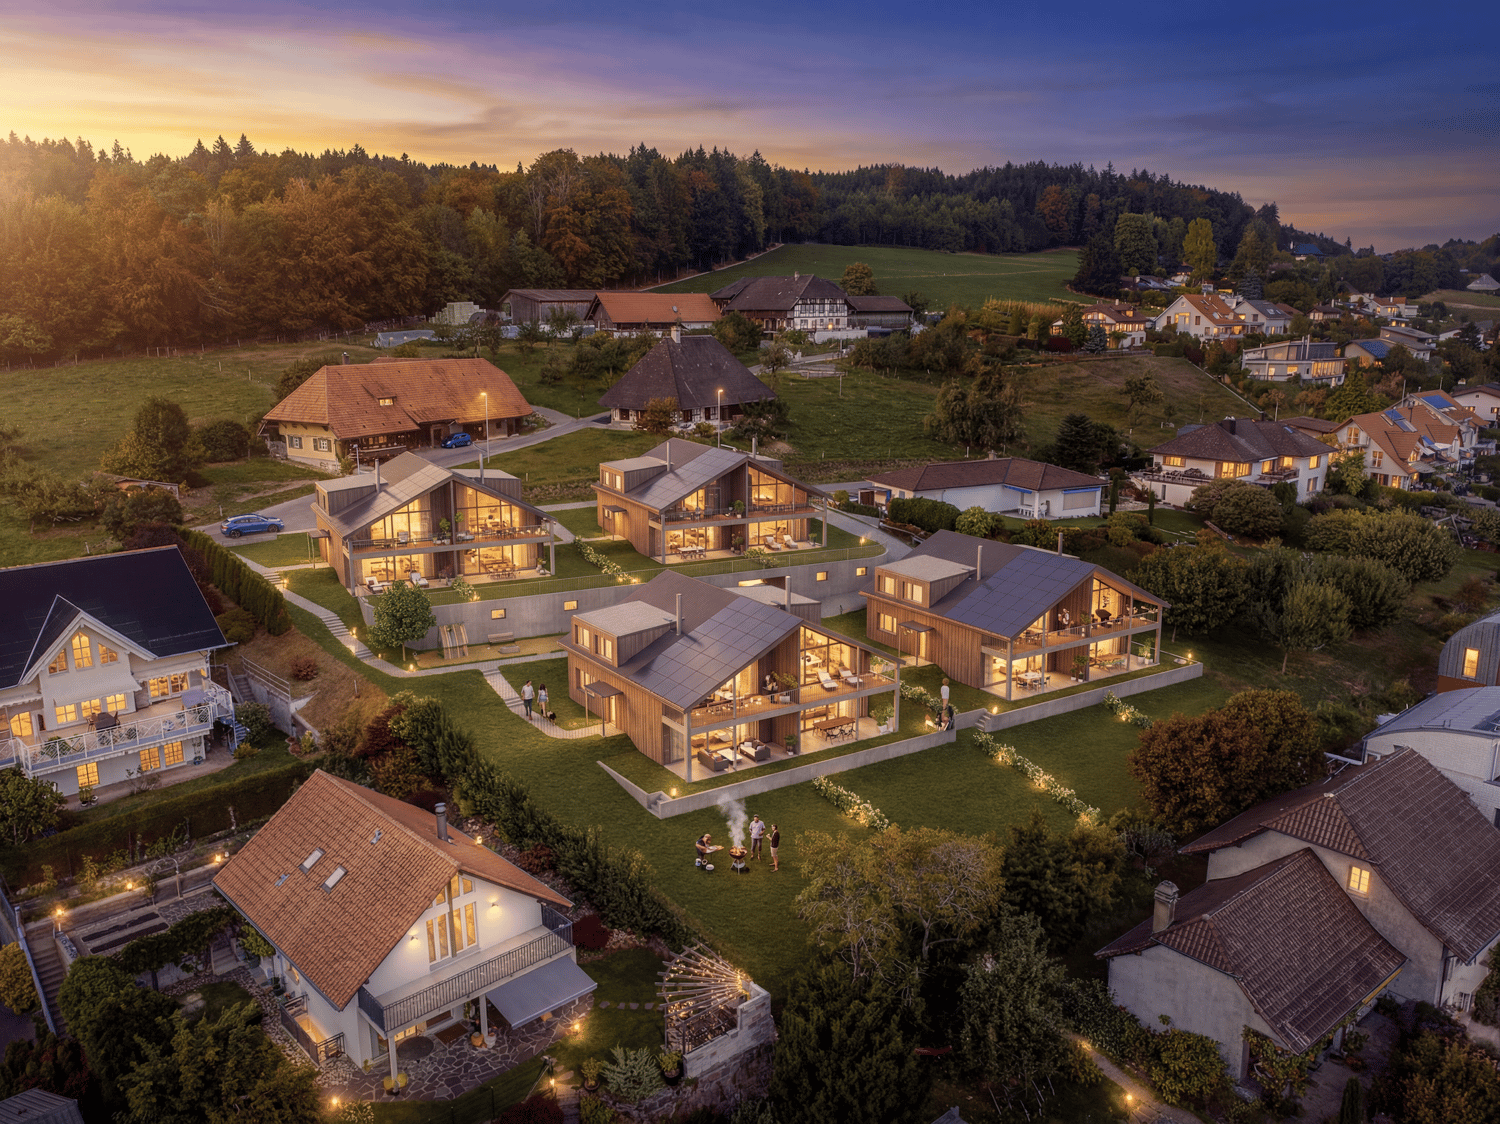
Project description On the sun-kissed southern slope of Neuenegg, the "Panorama View" development is being built with three attractive and family-friendly semi-detached houses.The elevated location guarantees optimal sunlight and an unobstructed panoramic view to the pre-Alps.The houses are characterized by their modern architecture and well-thought-out floor plans, which offer a high level of living quality and possibilities for individual use for the whole family.The development includes a shared garage with connections for electric mobility, bike and visitor parking spaces.Naturally designed green spaces, paths, and squares complement the offer and provide space for encounters, stays, and play.In terms of heat and power generation, the focus is on renewable energy.The houses share a central heating system with a ground-source heat pump and use the self-produced solar power from their own photovoltaic system.Highlights: • Quiet and sunny location • Bright rooms • Spacious living and dining area with adjacent terrace • Gallery and terrace in the attic • Two bathrooms and a guest toilet • Laundry room with washing machine and dryer • Ground-source heat pump and PV system • Garage with 12 parking spaces and connections for electric mobility We would be happy to present the project to you in a personal conversation and advise you on financing questions.Realize your dream home and contact us today to arrange a meeting.We look forward to hearing from you!

Travel time
-
New building
1 / 9
6.5 rooms, 159m², CHF 1,249,000.–
Denkmalstrasse 13a, 3176 Neuenegg

Panoramaview | House A2

Project description On the sun-kissed south slope of Neuenegg, the "Panorama View" development is being built with three attractive and family-friendly semi-detached houses.The elevated location guarantees optimal sunlight and an unobstructed panoramic view to the pre-Alps.The houses are characterized by their modern architecture and well-thought-out floor plans, which offer a high level of living quality and possibilities for individual use for the whole family.The development includes a shared garage with connections for electric mobility, bike and visitor parking spaces.Naturally designed green spaces, paths, and squares complement the offer and provide space for encounter, stay, and play.In terms of heat and electricity generation, a forward-looking approach is taken with renewable energy.The houses share a central heating system with a ground-source heat pump and use the self-produced solar power from their own photovoltaic system.Highlights: • Quiet and sunny location • Bright rooms • Spacious living and dining area with adjacent terrace • Gallery and terrace in the attic • Two bathrooms and a guest toilet • Laundry room with washing machine and dryer • Ground-source heat pump and PV system • Garage with 12 parking spaces and connections for electric mobility We would be happy to present the project to you in a personal conversation and advise you on financing questions.Realize your dream home and contact us today to arrange a meeting.We look forward to seeing you!

Travel time
-
New building
1 / 9
6.5 rooms, 159m², CHF 1,249,000.–
Denkmalstrasse 13, 3176 Neuenegg

Panoramaview | House A1

Project description On the sun-kissed southern slope of Neuenegg, the "Panorama View" development is being built with three attractive and family-friendly semi-detached houses.The elevated location guarantees optimal sunlight and an unobstructed panoramic view to the pre-Alps.The houses are characterized by their modern architecture and well-thought-out floor plans, which offer a high level of living quality and possibilities for individual use for the whole family.The development includes a shared garage with connections for electric mobility, bike and visitor parking spaces.Naturally designed green spaces, paths, and squares complement the offer and provide space for encounter, stay, and play.In terms of heat and power generation, the focus is on renewable energy.The houses share a central heating system with a ground-source heat pump and use the self-produced solar power from their own photovoltaic system.Highlights: • Quiet and sunny location • Bright rooms • Spacious living and dining area with adjacent terrace • Gallery and terrace in the attic • Two bathrooms and a guest toilet • Laundry room with washing machine and dryer • Ground-source heat pump and PV system • Garage with 12 parking spaces and connections for electric mobility We would be happy to present the project to you in a personal conversation and advise you on financing questions.Realize your dream home and contact us today to arrange a meeting.We look forward to hearing from you!

Travel time
-
1 / 13
5.5 rooms, 190m², CHF 1,260,000.–
3302 Moosseedorf

A room to live and a home for the family

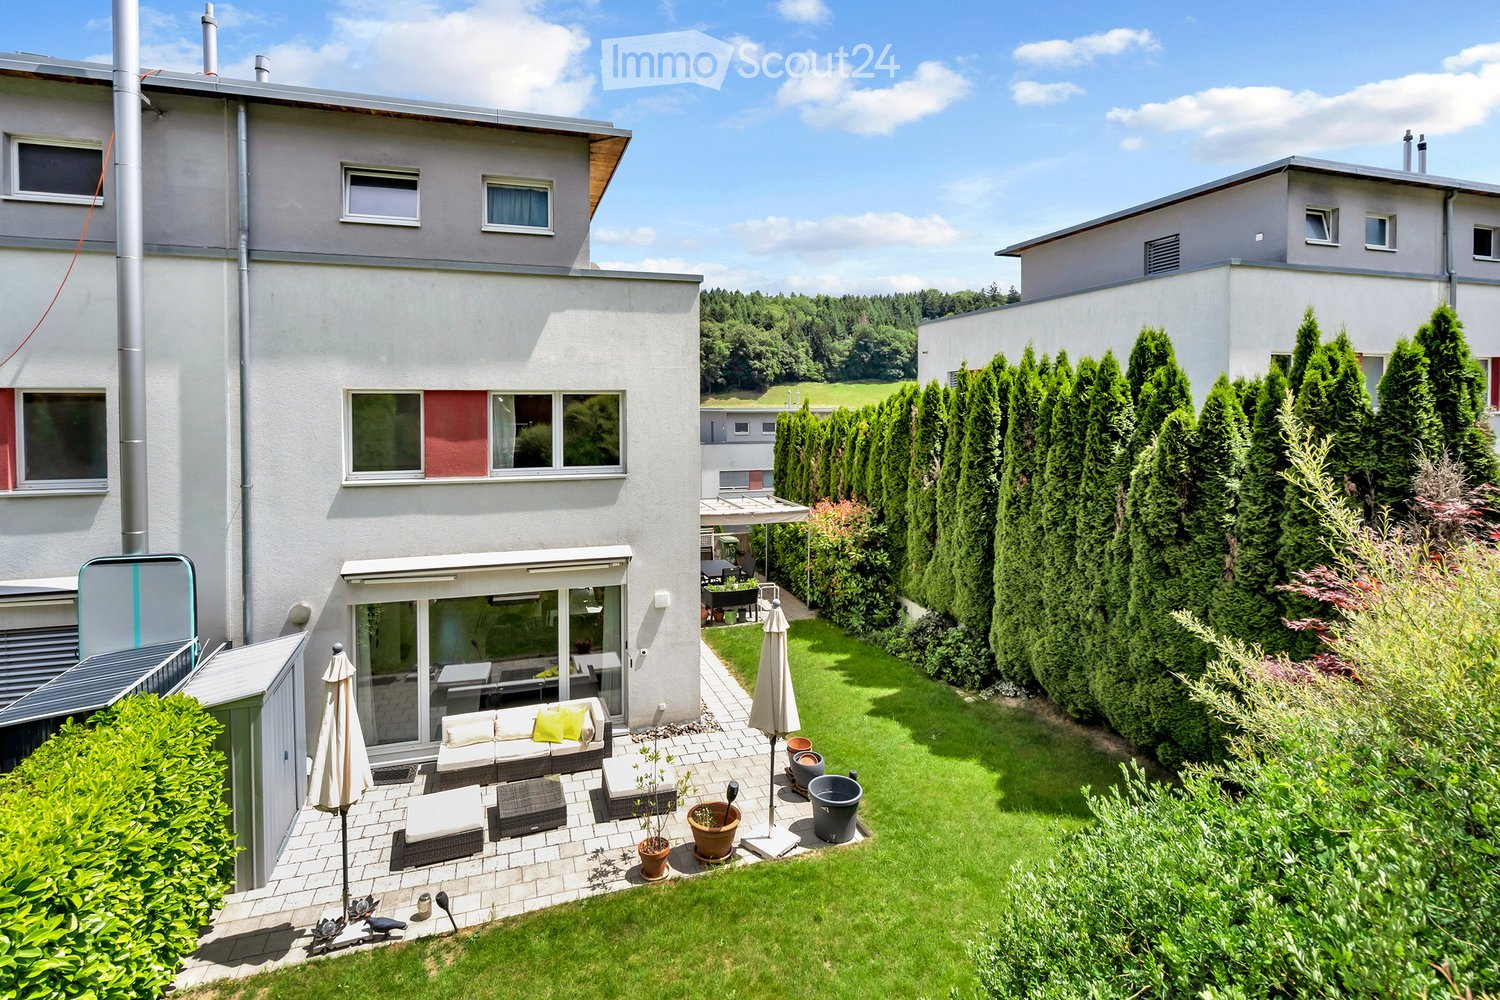
This well-maintained 5.5-room semi-detached house on Längenbühlstrasse 30 in Moosseedorf combines a generous space offer with a family-friendly living situation and a green outdoor area. With around 190 m² of living space and a plot of 253 m², it creates pleasant conditions for families, couples with space requirements, or people who want to combine living and working under one roof.The property, built in 1988 in solid construction, presents itself in a very good condition. In recent years, renovation measures have been carried out, which contribute to the well-maintained overall impression of the house. The living area is spread over several levels and offers a functional room structure with diverse possibilities for individual use.The spacious living area forms the center of the house. A fireplace provides a cozy atmosphere on cooler days and gives the room character. The adjacent areas offer enough space for a comfortable dining area and family life. High-quality parquet flooring on the ground floor underlines the warm and inviting living atmosphere.The functionally designed kitchen is equipped with a steam oven, a refrigerator, a ceramic glass cooktop, and a dishwasher. Short distances and a practical arrangement support a pleasant everyday life. The other rooms can be versatilely furnished as bedrooms, children's rooms, guest rooms, or home offices and enable long-term adaptable use.Two bathrooms and a separate guest toilet provide additional comfort. On the upper floors, low-maintenance plate floors underline the everyday suitability of the house. The heat supply is provided by district heating, while the underfloor heating ensures a uniform and pleasant heat distribution. A photovoltaic system enables own electricity production.The open garden with an apple tree offers space to play and relax. A beautiful seating area with a pizza oven invites you to cozy meals and social hours with family and friends. A utility house provides storage space for garden tools. Here, you can enjoy sunny afternoons and summer evenings outdoors.An associated parking space in the garage completes the offer and enables comfortable and weather-protected parking. This semi-detached house combines generosity, functionality, and an attractive outdoor area to create a home in an ideal neighborhood for children.THE MOST IMPORTANT IN BRIEF:o Garden with pizza oveno Covered terraceo Bright roomso High-quality constructiono Family-friendly residential areao Bathroom with bathtubo Bathroom with shower and toileto Guest toiletFor further information or for a viewing on site, we are at your disposal at any time."Your specialists for living lifestyle"
1 / 18
4.5 rooms, CHF 998,000.–
Waldmeisterstrasse 10a, 3018 Bern

Your dream of owning a home: Move in and feel good

This well-maintained semi-detached house convinces with its charming character, a well-thought-out room layout, and versatile possibilities to design your own home according to your personal ideas.The facade clad with shingles gives the house a special aura. On the ground floor, there is the timeless kitchen, the openly designed dining area with an adjacent living room, and a modern guest toilet. The living area offers space for cozy hours with family and friends. From here, you can directly access the terrace and the spacious garden, which offers plenty of space for relaxation and individual design. A garden house and an additional shed provide practical storage space.Up the beautiful historic wooden staircase, you reach the first upper floor. Here are three rooms that can be flexibly used as bedrooms, children's rooms, guest rooms, or offices. The modern bathroom with a bathtub and window complements this floor. In the floor above, there is a bright, heated attic that offers additional storage space and opens up further potential.The basement convinces with its practical secondary rooms. In addition to the laundry room and cellar, you have a workshop at your disposal, which is ideal for manual work and personal projects.A carport, two outdoor parking spaces, and sufficient space for bicycles provide enough storage space and complement the offer in a comfortable way.The property is located in a quiet side street of Bümpliz. The nearby forest and playground invite you to relaxing hours outdoors. Kindergarten and school are easily accessible on foot. Thanks to the good connection to public transport, the proximity to shopping facilities, and the quick accessibility of the city center, this offers an interesting living situation for all those who want to live near the city and at the same time enjoy their own home with a garden.Bümpliz is in transition and is constantly evolving. The district combines grown residential structures with new impulses and a diverse infrastructure.Have we sparked your interest? Then we look forward to your contact and to being able to present this charming property to you during a personal viewing.

Travel time
-
1 / 11
5.5 rooms, 151m², CHF 1,150,000.–
3176 Neuenegg

Your new home

In Neuenegg (BE) you can expect a modern 5.5-room semi-detached house from 2026 – and at the same time the last house still available in this new construction project.The shell construction, the facade, and the entire house technology are already completed. However, with the interior construction, you still have the opportunity to give your new home your personal touch: kitchen, sanitary facilities, as well as floor and plate coverings can be selected individually.On a net living area of 151 m² and its own plot of land of approximately 444 m², the house offers a lot of space for families, couples, and everyone who wants to combine spacious living with their own garden.The well-thought-out floor plan creates bright and friendly living rooms with a pleasant sense of space. Two spacious wet cells and a separate guest toilet provide high living comfort. The room offer is complemented by a spacious cellar with plenty of space for storage, hobbies, and supplies.A special highlight is the outdoor area: The house has two terraces – one on the kitchen side and one on the living room side – each with direct access to the garden. Additionally, a roughly 9 m² large balcony invites you to linger.When it comes to parking, the property also offers a lot of comfort: In total, four parking spaces, one of which is in the carport, are available.Technically, the house presents itself as modern and energy-efficient. A heat pump with underfloor heating, triple-glazed windows, and electric shutters provide a pleasant living climate and high comfort.The quiet and sunny location in Neuenegg combines natural living with a family-friendly environment and beautiful mountain views. For school children, an organized school bus is also available, which guarantees transport to the school house.The house is available immediately. Thanks to the still open interior construction, important materials and equipment details can still be chosen according to your own ideas.Take the opportunity to secure the last available house in this attractive new construction project and design your new home according to your personal wishes.We are happy to provide you with further information or an viewing appointment.

1 / 12
5 rooms, CHF 1,300,000.–
Muhlernstrasse 55, 3098 Köniz

Spacious semi-detached house

The single-family house, which is attached on one side, is located on the connecting road from Köniz to Schliern and has a good connection to the center of Köniz. The location is characterized by its proximity to schools, shopping facilities, and public transport. The city of Bern is also easily accessible. The surroundings also offer opportunities for walks and relaxation in the green. The single-family house, which is attached on one side, impresses with its spacious floor plan and high-quality interior design. The living area is on one level, on the ground floor. In the entrance floor, there is a studio with a separate entrance and bathroom, in addition to the spacious cellar rooms. You can also access the double garage directly. The low-maintenance garden with a seating area offers a pleasant retreat with a lot of privacy, thanks to the separating wall to the street. It is designed so that children and pets can stay safely and without worries. The property has been excellently maintained and is therefore in a very good condition. It offers a spacious home in a central and well-connected location. Location Municipality: The municipality of Köniz belongs to the Bern agglomeration and is one of the largest municipalities in the canton. The variety of its districts with different types of settlements gives Köniz a unique character. Urban life and modern infrastructure meet rural areas with high-quality living here. With around 43,000 inhabitants, Köniz offers a wide range of services, educational institutions, and leisure activities. The tax rate is 1.58%. Kindergarten and schools: The educational offer in Köniz is excellent. From playgroups to kindergartens and upper schools, every area is represented. Higher and further education schools can be visited at the nearby Gymnasium Lerbermatt or in Bern. Shopping: In the nearby center of Köniz, there is a wide range of different shopping facilities and restaurants. Further purchases can, of course, also be made in the city of Bern. Public and private transport: Thanks to the immediate proximity to the city of Bern, the property is excellently connected in terms of transport. With bus line 10, you can reach the main train station in Bern in just 13 minutes at five-minute intervals. Further bus connections and the S-Bahn connection in the center of Köniz guarantee an excellent connection to the region. The motorway connections Köniz and Niederwangen can be reached in a few minutes by car and enable a quick connection in all directions. Leisure: In the municipality of Köniz and in the surrounding regions, there are a variety of excursion possibilities and leisure activities. Whether it's the beautiful local recreation area of the Gurten with its countless hiking and biking trails and the child-friendly adventure park on the Hausberg itself (Gurten-Kulm), the Könizer Badi, the Eldorado equestrian center, or the Eichholz camping site with barbecue areas and Aare access. Those who go a little further will find impressive gorges and ravines in the Schwarzwasser region. Köniz also offers a wide range of cultural events, such as performances by the Stadttheater in the Vidmar-Hallen. The castle area forms the cultural center. The short distance to the city of Bern also provides access to a rich and diverse cultural program.

Travel time
-

Suggested properties for you based on search results

Other interesting objects