













230 results - House, chalet, rustico to buy: District Bern-Mittelland

1 / 5
  • Quiet neighborhood
2 rooms40m²CHF 650,000.–
3088 Rüeggisberg

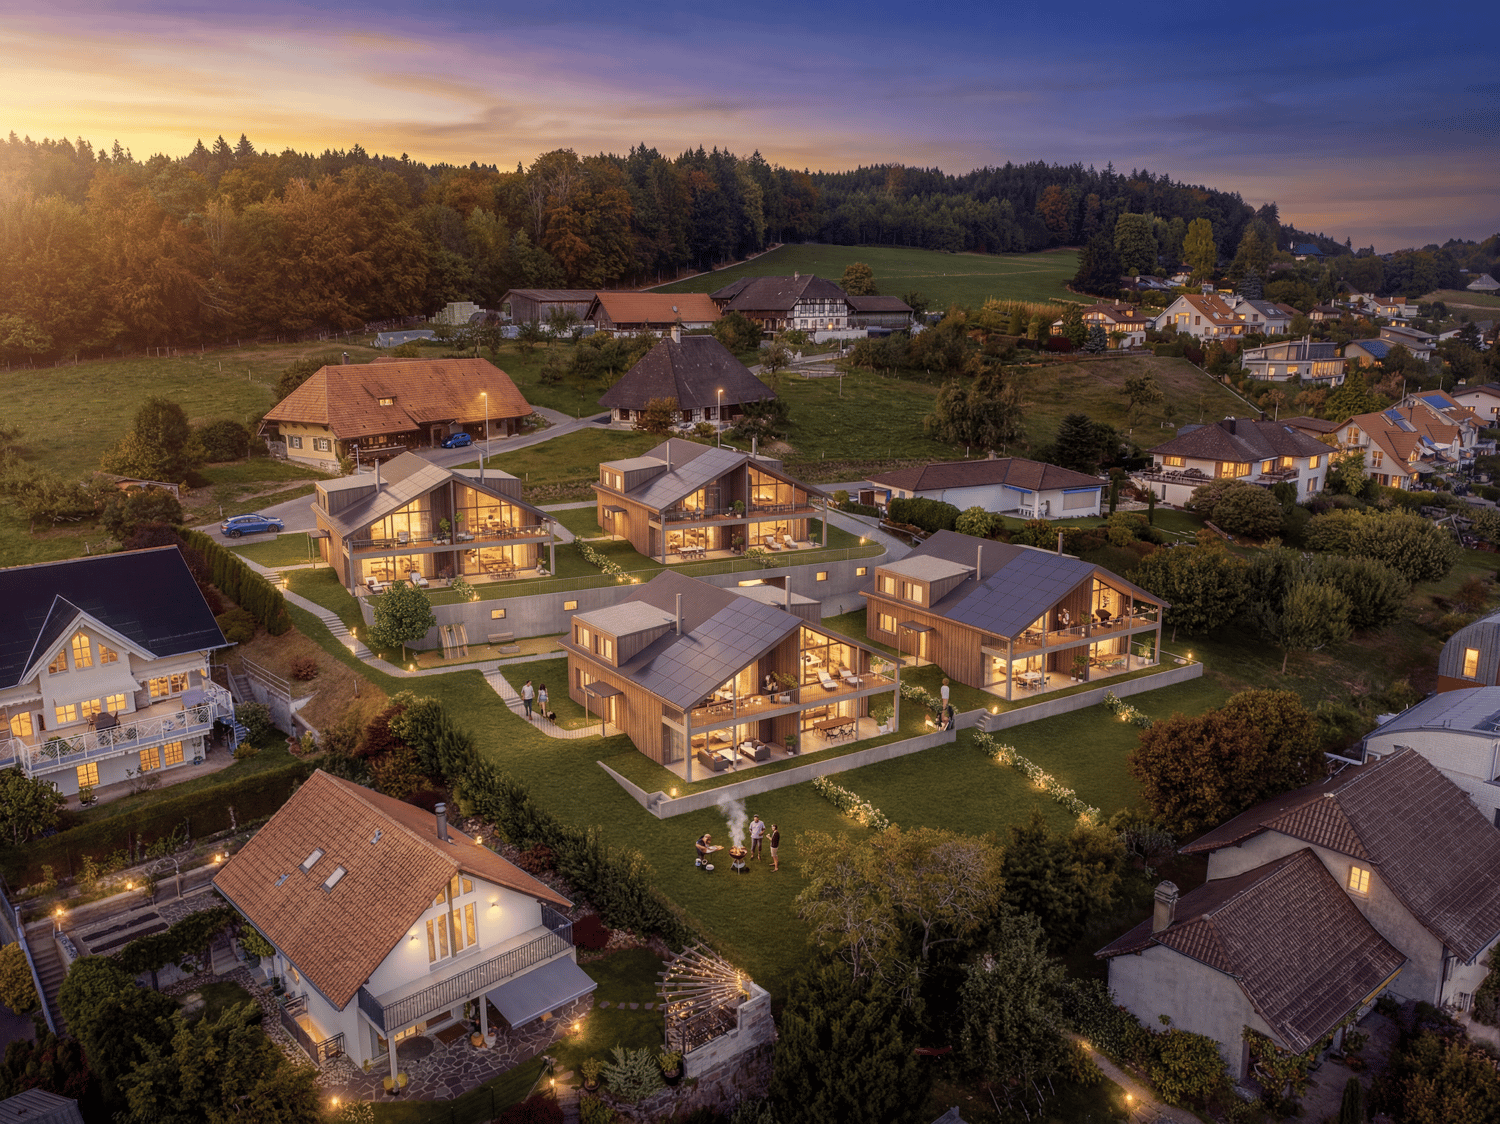
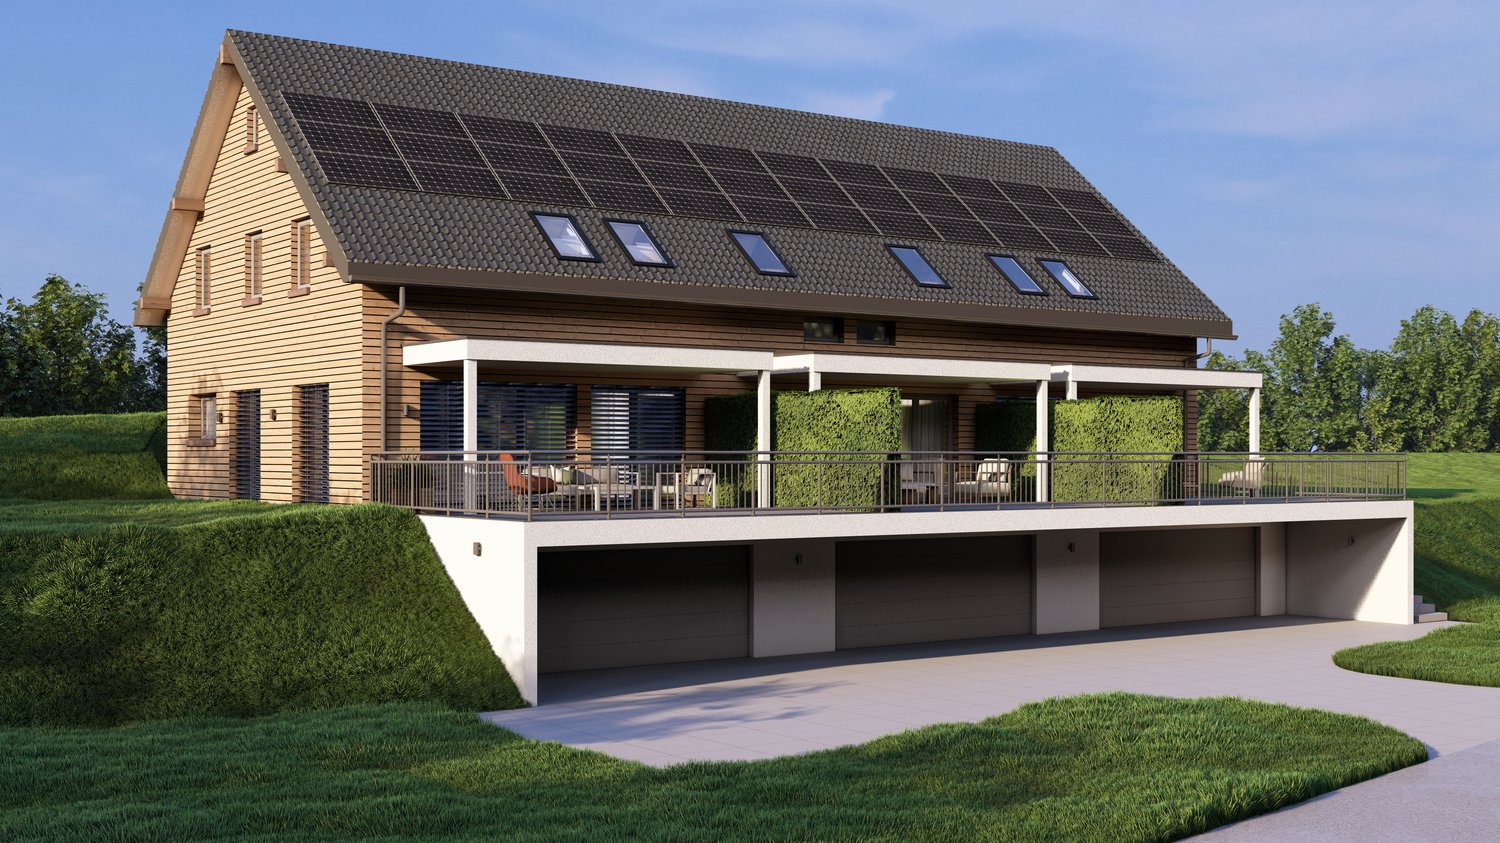
Living in the Hostet - Sustainable living. Natural living.

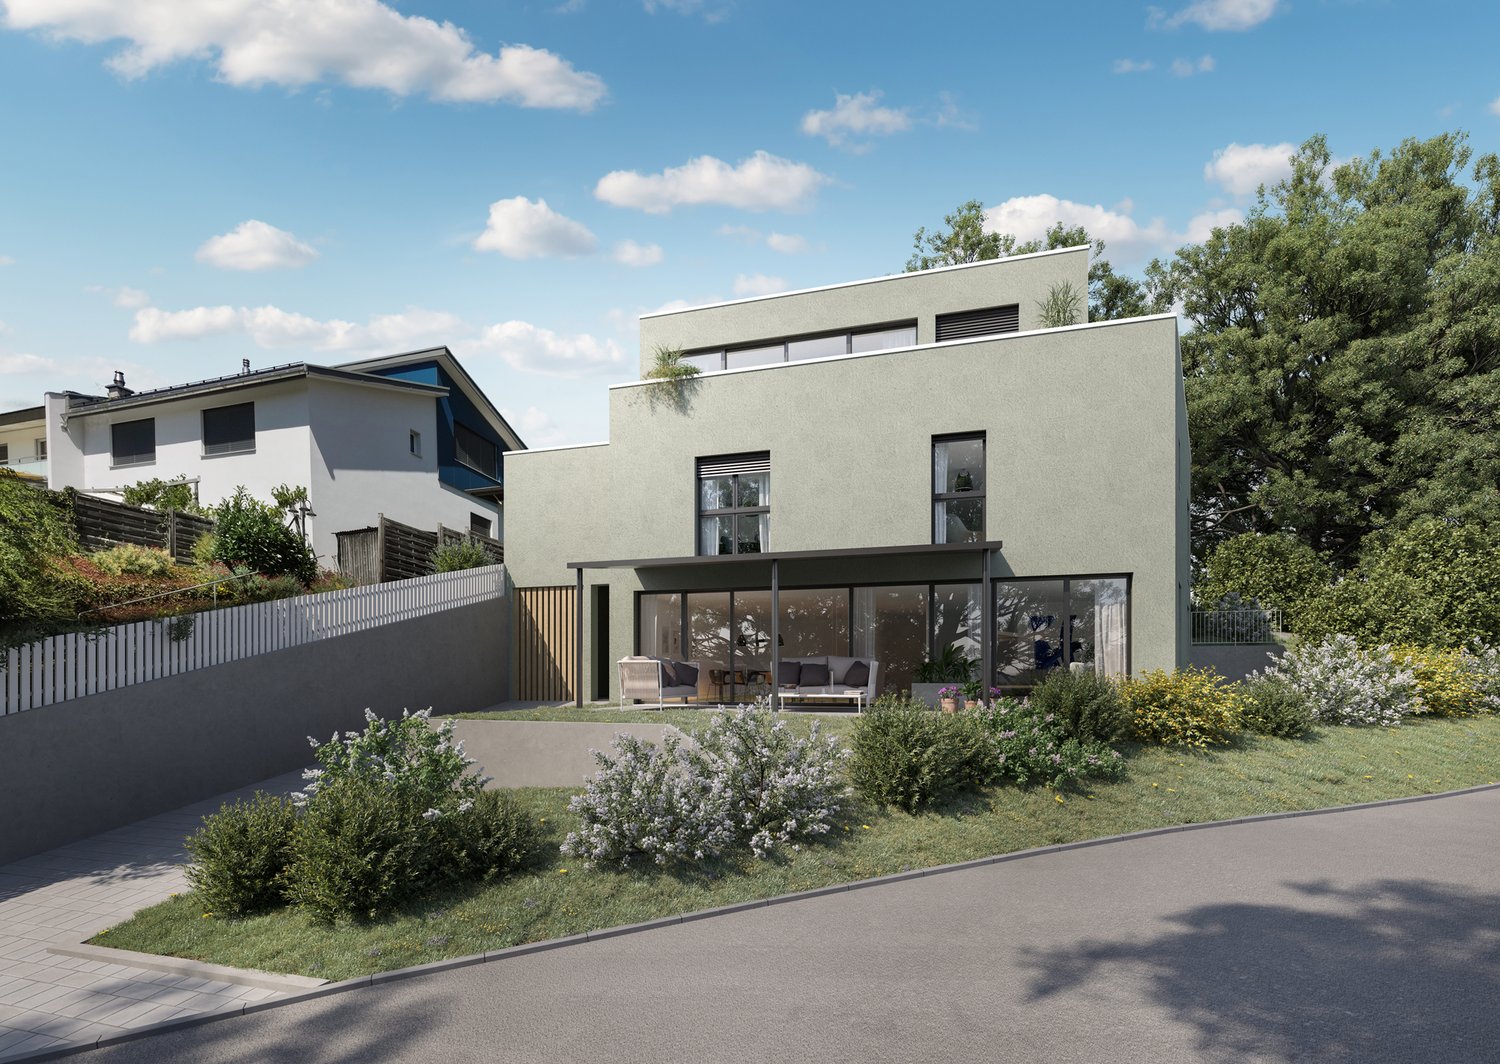
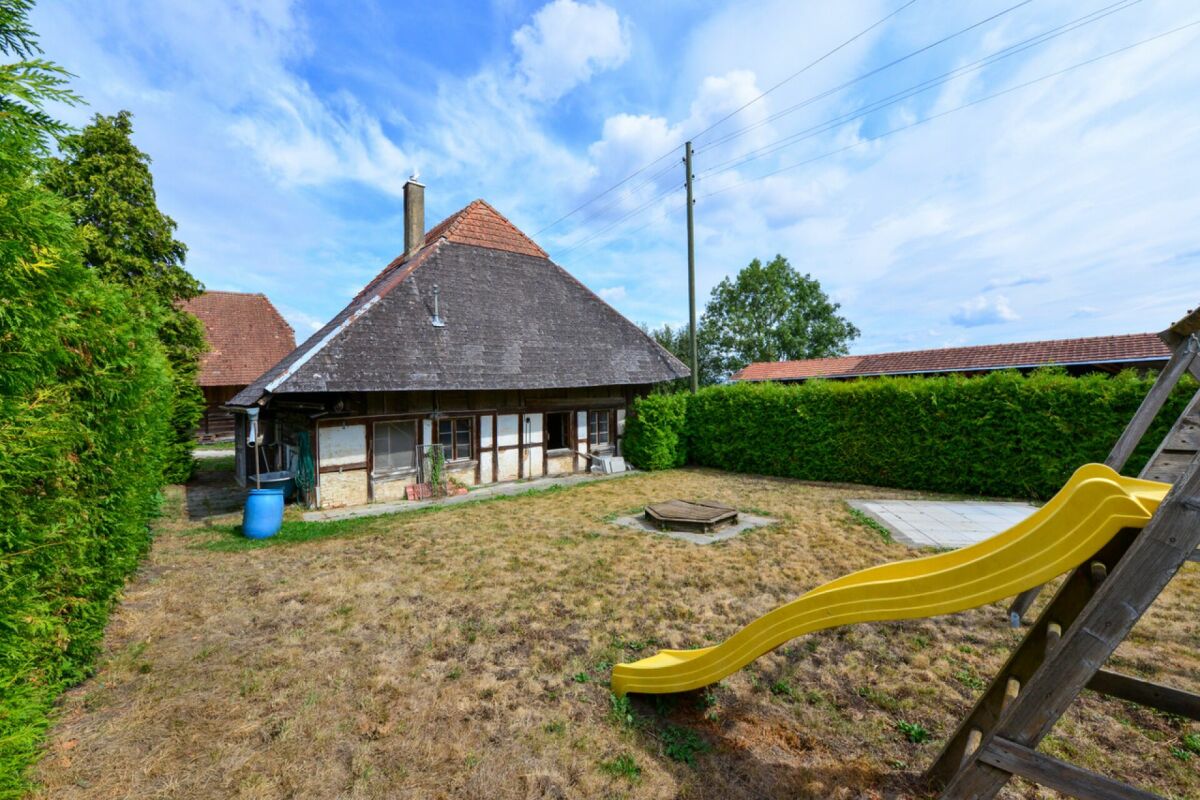
In the village center of Rüeggisberg, a special residential project is being created that combines modern living on a compact area with sustainability, architecture, and high quality of life. The three high-quality small houses blend harmoniously into the protected village landscape and the intact countryside, creating a unique living environment with rural charm.The project is aimed at people who live consciously and value quality, sustainability, and a natural environment. The houses are built in high-quality wooden construction and convince with their timeless architecture, careful materialization, and well-thought-out room design. Here, living comfort, coziness, and a healthy room climate are the focus.Particular attention is paid to a resource-saving and circular construction method. Primarily regional and sustainable materials are used for realization. The use of solid wood not only creates a natural living atmosphere but also ensures a pleasant room climate and high value stability. The concept is complemented by a natural and environmentally friendly design with high biodiversity and low soil sealing.The following highlights are offered by this property: • Approved new construction project with three high-quality small houses • Attractive location in the village center of Rüeggisberg • Sustainable and resource-saving wooden construction • Use of regional and natural materials • Healthy and cozy living climate • Timeless architecture with high-quality materialization • Natural surroundings with high biodiversity • Low soil sealing and ecological overall concept • Harmonious integration into the protected village landscape • Ideal for people with a conscious and sustainable lifestyle • Exclusive brokerage fee The houses are not sold at a fixed price, and the risk of the builders regarding price increases must be borne individually and is not borne by the project initiator. The price indication is based on a KV +/- 20%We are happy to provide you with further information or arrange a personal consultation and look forward to your contact.

  • Quiet neighborhood
Tanja Schmidt

Tanja Schmidt

Immobilienberaterin

1 / 1
  • Parking space
  • Balcony / Terrace
  • Garage
  • +2
5.5 rooms180m²Price on request
Mühlestrasse 33, 3177 Laupen

Newly built row house in a prime location in Laupen BE – sustainable & family-friendly

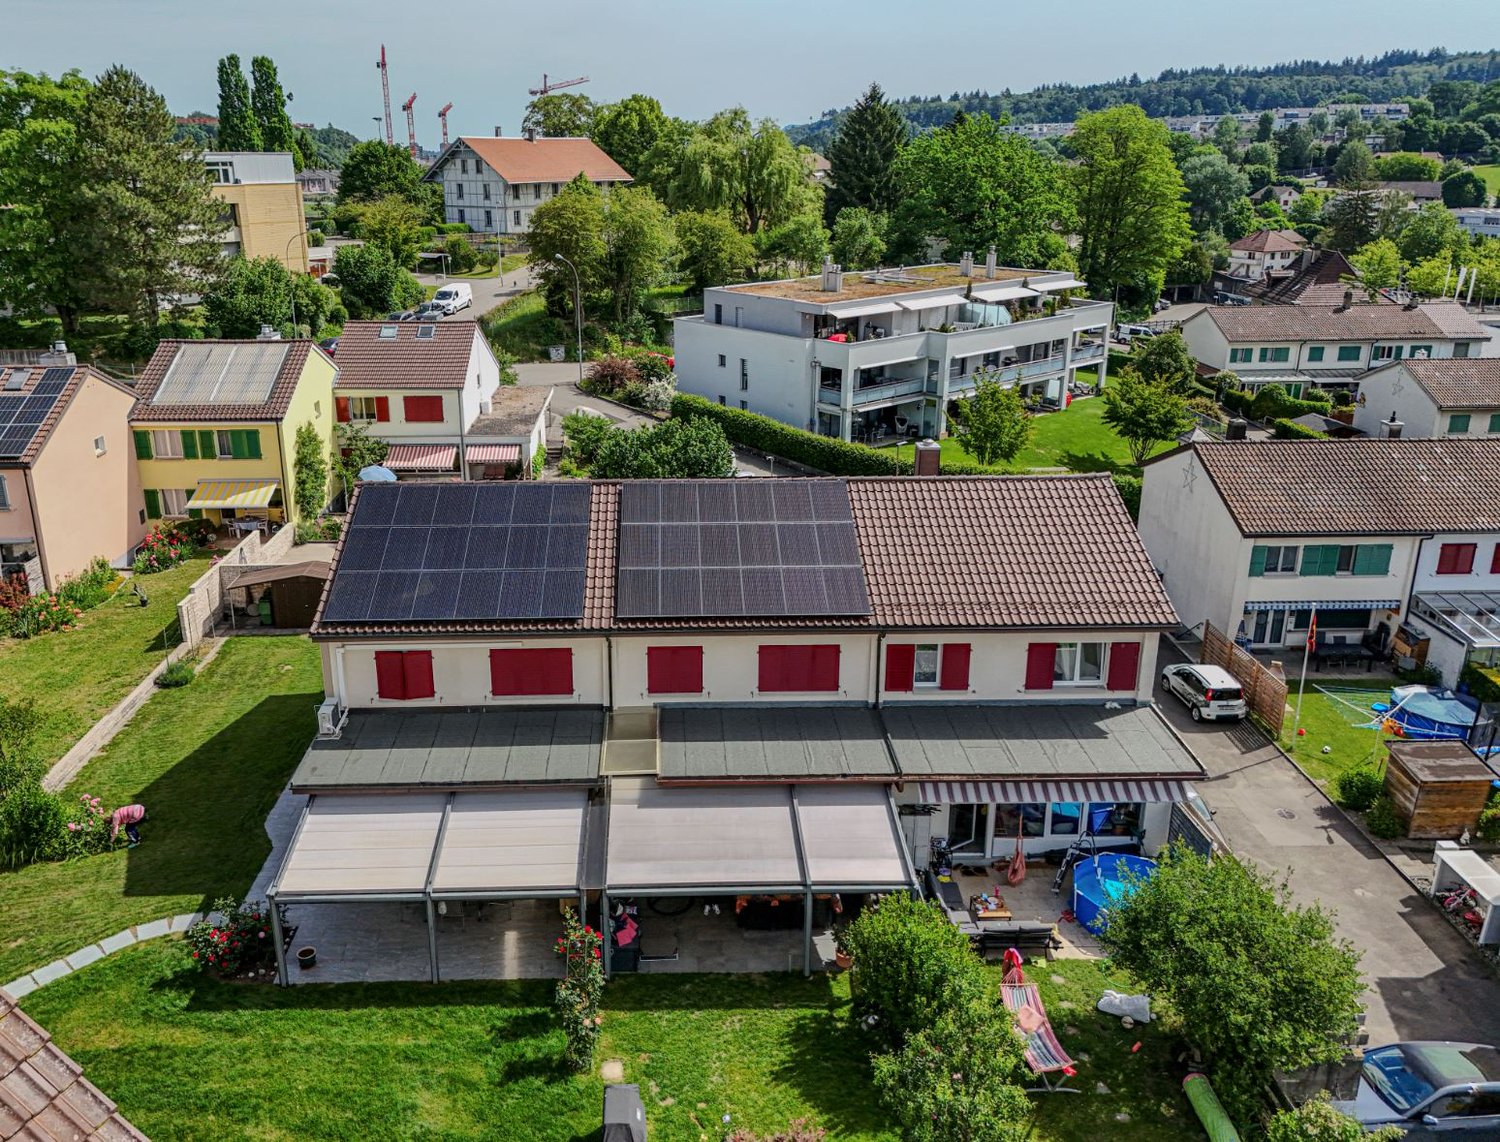
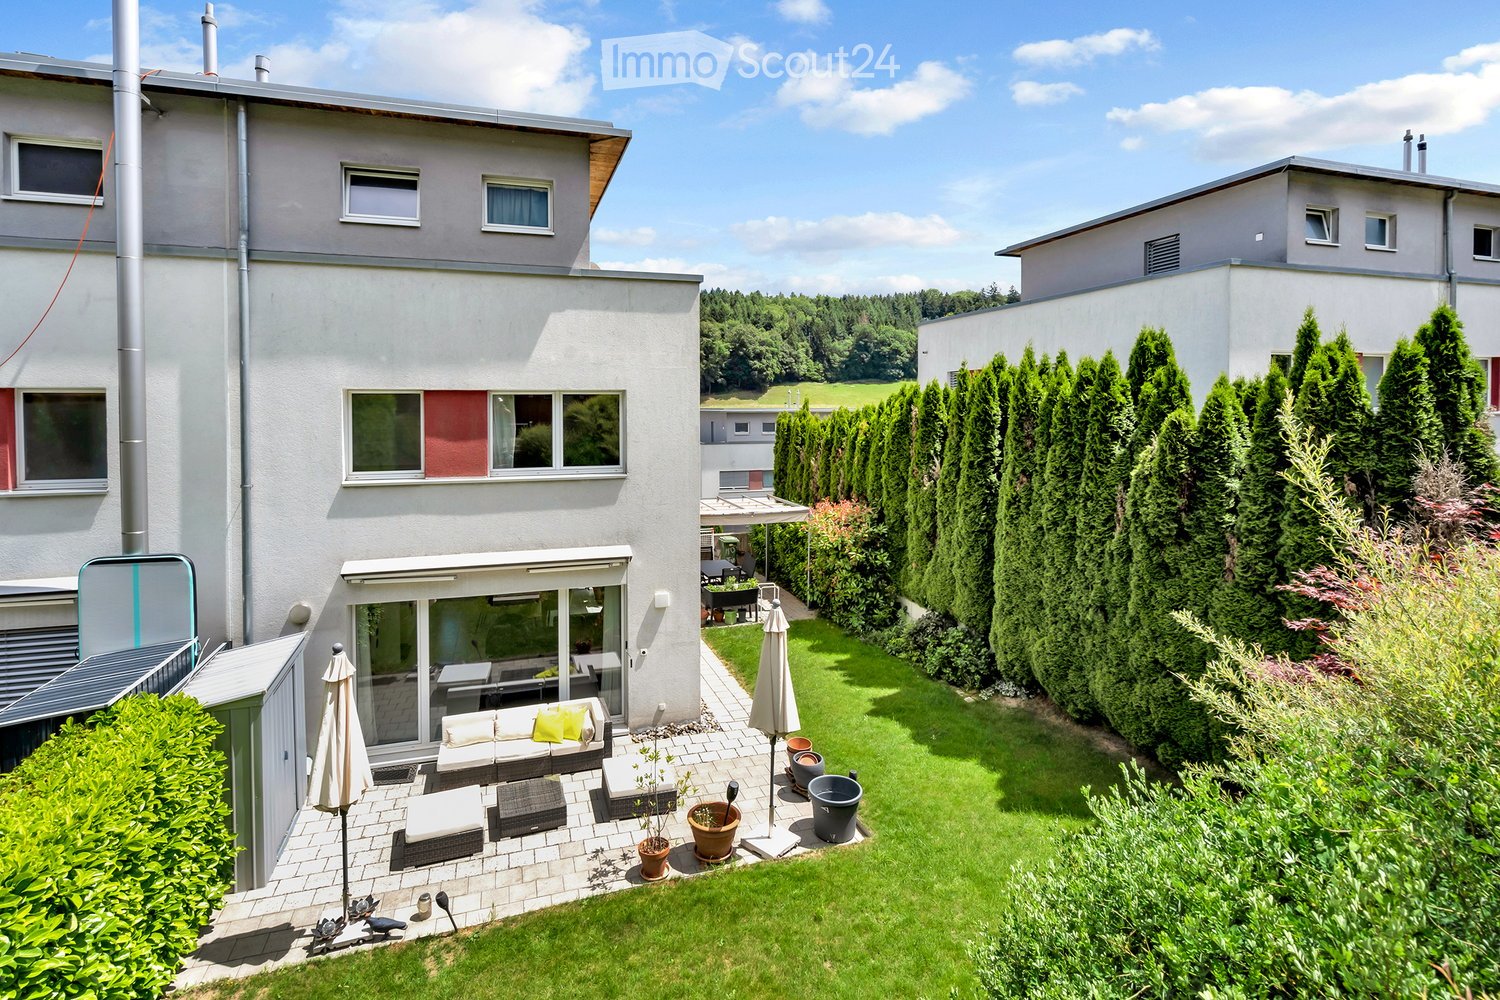
In a quiet and yet central location in Laupen BE, an attractive new construction project with modern semi-detached and row houses is being built. The high-quality houses convince with well-thought-out floor plans, bright living rooms, and sustainable, future-oriented building technology. Ideal for families: Located directly next to the school, you benefit from short distances and a high quality of life. Object description This modern row house offers you a comfortable and stylish home with plenty of space to unfold. The open living and dining area with large window surfaces creates a bright and friendly atmosphere. The contemporary architecture combines functionality with aesthetics and creates a pleasant living feeling. A private garden area invites you to linger and provides space for relaxation as well as for family life outdoors. Highlights at a glance • New construction project in an attractive location • Directly next to the school – ideal for families • Modern, energy-efficient construction • Photovoltaic system for sustainable energy generation • High-quality equipment standard • Bright, spacious rooms • Private garden/outdoor area • Vehicle garage • Quiet and yet well-connected location Location The project is located at Mühlestrasse 33 in Laupen BE. The location convinces with its combination of tranquility, nature, and good infrastructure. Shopping facilities, public transport, and leisure activities are within short distance. The immediate proximity to the school makes the property particularly attractive for families with children. Have we piqued your interest? Contact us - We will be happy to keep you informed about the further progress of the project.

  • Parking space
  • Balcony / Terrace
  • Garage
  • +2
Travel time
-
1 / 1
  • Parking space
  • Balcony / Terrace
  • Garage
  • +2
5.5 rooms210m²Price on request
Mühlestrasse 33, 3177 Laupen

Newly built semi-detached house in a prime location in Laupen BE – sustainable & family-friendly

In a quiet and yet central location in Laupen BE, an attractive new construction project with modern semi-detached and row houses is being built. The high-quality houses convince with well-thought-out floor plans, bright living rooms, and sustainable, future-oriented building technology.Ideal for families: Located directly next to the school, you benefit from short distances and a high quality of life.Object descriptionThis modern semi-detached house offers you a comfortable and stylish home with plenty of space to unfold.The open living and dining area with generous window surfaces creates a bright and friendly atmosphere. The contemporary architecture combines functionality with aesthetics and creates a pleasant living feeling.A private garden area invites you to linger and offers space for relaxation as well as for family life outdoors.Highlights at a glance • New construction project in an attractive location • Directly next to the school – ideal for families • Modern, energy-efficient construction • Photovoltaic system for sustainable energy generation • High-quality equipment standard • Bright, spacious rooms • Private garden/outdoor area • Vehicle garage • Quiet and yet well-connected location LocationThe project is located at Mühlestrasse 33 in Laupen BE. The location convinces with its combination of tranquility, nature, and good infrastructure.Shopping facilities, public transport, and leisure activities are within short distance. The immediate proximity to the school makes the property particularly attractive for families with children.Have we sparked your interest?Contact us - We will be happy to keep you informed about the further progress of the project.

  • Parking space
  • Balcony / Terrace
  • Garage
  • +2
Travel time
-
1 / 12
10 rooms585m²Price on request
3067 Boll

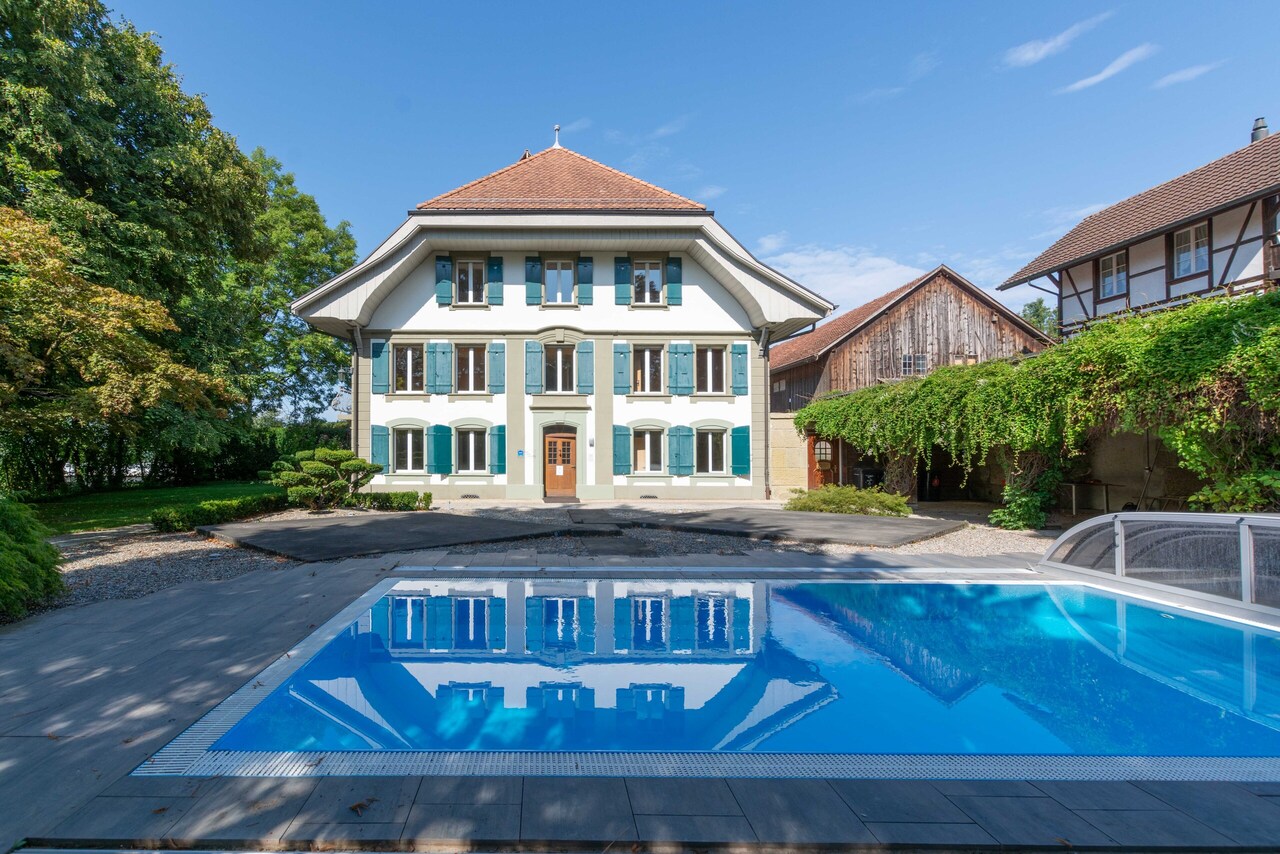
EXCLUSIVE RESIDENTIAL JEWEL WITH STYLE, ELEGANCE, AND POOL

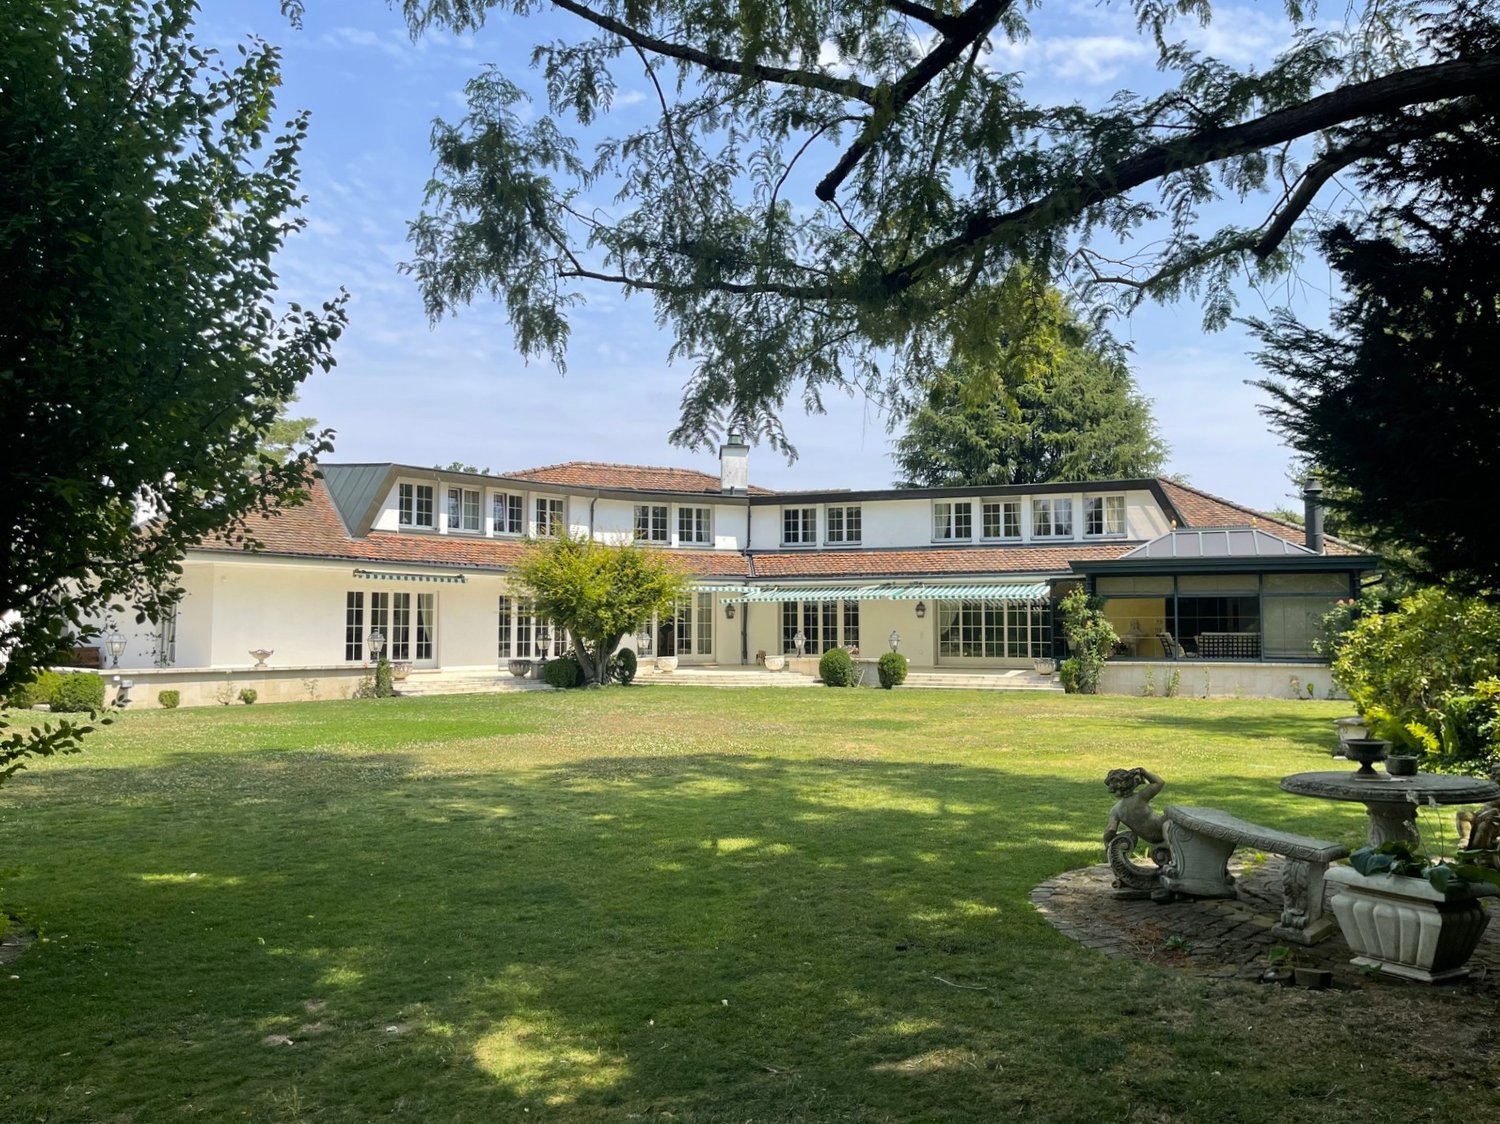
This detached 10-room villa stands for luxurious living comfort, generosity, and timeless elegance. The property was completely renovated in 2025 and presents itself today in a first-class, modern condition that meets the highest standards.Already when entering the house, you are greeted by a hall with an impressive spatial effect. The ground floor forms the heart of the property and convinces with bright, spacious living areas. The open transition between the exclusive kitchen, the stylish dining area, the elegant salon, and the cozy library with a fireplace creates a harmonious and inviting living atmosphere. This level is complemented by a wardrobe with custom-made built-in cabinets and a separate guest toilet.A representative staircase leads to the intermediate floor, which offers space for creative development. A spacious, versatile area with an impressive window front provides a bright and inspiring atmosphere. A side room with a water connection offers additional flexible usage possibilities.The upper floor forms the private retreat area of the house. Here, five spacious rooms are available, which can be used individually as bedrooms, children's rooms, guest rooms, or home offices. This also includes the elegant master bedroom with a walk-in wardrobe and a luxurious bathroom with a bathtub and shower. Two further stylish bathrooms, one with a shower and the other with a bathtub, guarantee the highest comfort and privacy for the whole family.The basement also convinces with its versatility and functionality. A comprehensive fitness room, a stylish wine cellar, a laundry room, and several basement and technical rooms offer plenty of additional space.The outdoor area underlines the representative character of this unique property: a spacious plot with a veranda and a private chrome steel pool, as well as a varied garden design with high-quality planting, create an impressive wellness oasis.This attractive offer is rounded off by a double garage and several outdoor parking spaces for at least two vehicles.This property is suitable for all those who appreciate modern living space and plenty of room. The well-thought-out layout, the high-quality materials, and the versatile usage possibilities make the house an ideal retreat that combines comfort, privacy, and a luxurious living feeling.THE MOST IMPORTANT IN BRIEF:- Fireplace - Wine cellar- Chrome steel pool- Noble materials- Antique tile stove- Luxurious interior design - Spacious room feeling- Completely renovated in 2025- High-quality garden design- Versatile usable studio with over 65m2For further information or for a viewing on site, we are at your disposal at any time."Your specialists for residential lifestyle"

1 / 12
10 rooms585m²Price on request
3000 Bern

EXCLUSIVE RESIDENTIAL JEWEL WITH STYLE, ELEGANCE, AND POOL

This detached 10-room villa stands for luxurious living comfort, generosity, and timeless elegance. The property was completely renovated in 2025 and presents itself today in a first-class, modern condition that meets the highest standards.Already when entering the house, you are greeted by a hall with an impressive spatial effect. The ground floor forms the heart of the property and convinces with bright, spacious living areas. The open transition between the exclusive kitchen, the stylish dining area, the elegant salon, and the cozy library with a fireplace creates a harmonious and inviting living atmosphere. This level is complemented by a wardrobe with custom-made built-in cabinets and a separate guest toilet.A representative staircase leads to the intermediate floor, which offers space for creative development. A spacious, versatile area with an impressive window front provides a bright and inspiring atmosphere. A side room with a water connection offers additional flexible usage possibilities.The upper floor forms the private retreat area of the house. Here, five spacious rooms are available, which can be used individually as bedrooms, children's rooms, guest rooms, or offices. This also includes the elegant master bedroom with a walk-in wardrobe and a luxurious bathroom with a bathtub and shower. Two more stylish bathrooms, one with a shower and the other with a bathtub, guarantee the highest comfort and privacy for the whole family.The basement also impresses with its versatility and functionality. A comprehensive fitness room, a stylish wine cellar, a laundry room, and several basement and technical rooms offer plenty of additional space.The outdoor area underlines the representative character of this unique property: a spacious plot with a veranda and a private chrome steel pool, as well as a varied garden design with high-quality planting, create an impressive wellness oasis.This attractive offer is rounded off by a double garage and several outdoor parking spaces for at least two vehicles.This property is suitable for all those who appreciate modern living space and plenty of room. The well-thought-out layout, the high-quality materials, and the versatile usage possibilities make the house an ideal retreat that combines comfort, privacy, and a luxurious living feeling.THE MOST IMPORTANT IN BRIEF:- Fireplace - Wine cellar- Chrome steel pool- Noble materials- Antique tile stove- Luxurious interior design - Spacious room feeling- Completely renovated in 2025- High-quality garden design- Versatile usable studio with over 65m2For further information or for a viewing on site, we are at your disposal at any time."Your specialists for residential lifestyle"

1 / 4
580m²Price on request
Solothurnstrasse 2, 3303 Jegenstorf

Historic and full of character

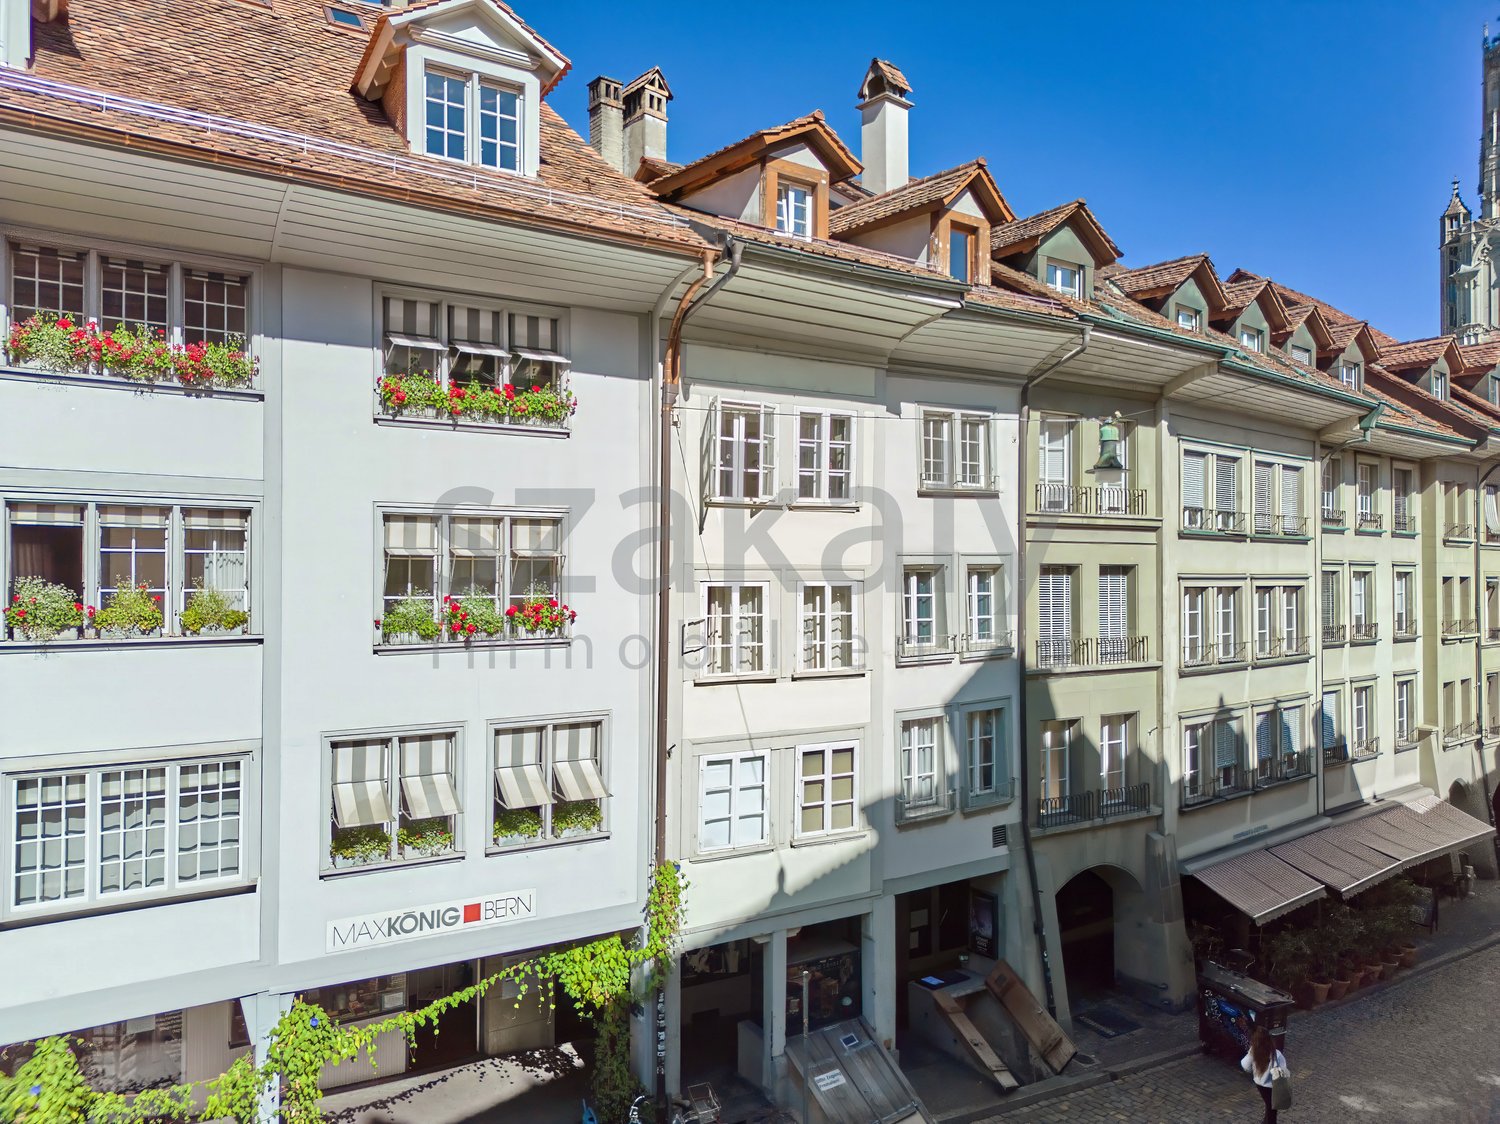
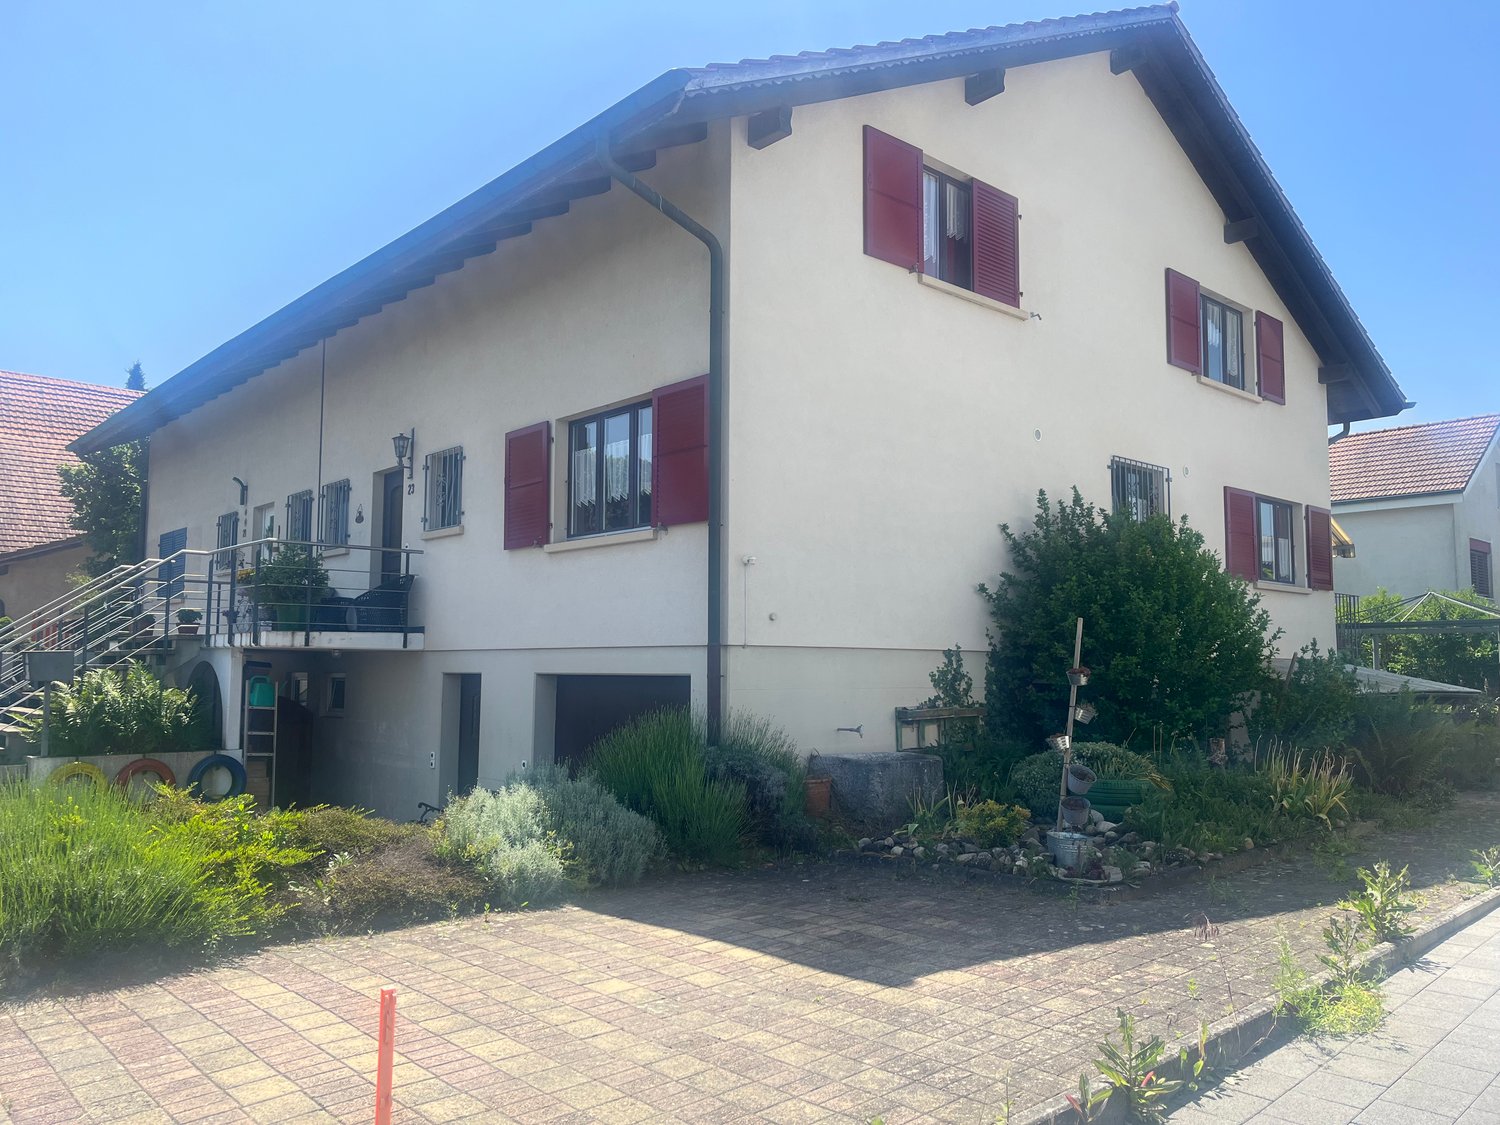
Historic and central: In the heart of Jegenstorf, just about 289 m from the train station, this historic residential and commercial building (built in 1847, core renovation in 1994) awaits its next development. On 1'226 m² of land, the property offers around 697 m² of gross living space and approximately 580 m² of net living space, as well as 892 m² of usable space - with convincing potential for up to 6 apartments plus 1 commercial space (e.g., gastronomy). • Location: Solothurnstrasse 2, central corner/street location, very visible • Public Transport: RBS S8 every 15 minutes; Bern about 17 minutes, Solothurn about 25 minutes • Car: A1 Urtenen-Schönbühl about 3.8 km; Bern-Belp airport about 15.4 km • Building: 3 floors; volume about 4'177 m • Areas: Gross living area about 697 m²; net living area about 580 m²; usable area about 892 m²; plot about 1'226 m² • Technology: Gas heating; heat distribution via radiators • Outdoor space & parking: Forecourt/terrace area; parking spaces on the plot • Usage & potential: 3×3.5-room, 3×4.5-room + 1 commercial space possible; former/optional gastronomy use • Guideline values: Net rent about CHF 262.-/m²/year; sale about CHF 8'675.-/m² (current price on request) Ideal for developers and investors: Mixed use, expansion, rental or own use - here you create valuable spaces in the best village location, just a few minutes' walk from the train station and close to Shoppyland/highway. Availability and sales price on request.

Travel time
-
1 / 18
8.5 rooms230m²Price on request
3110 Münsingen

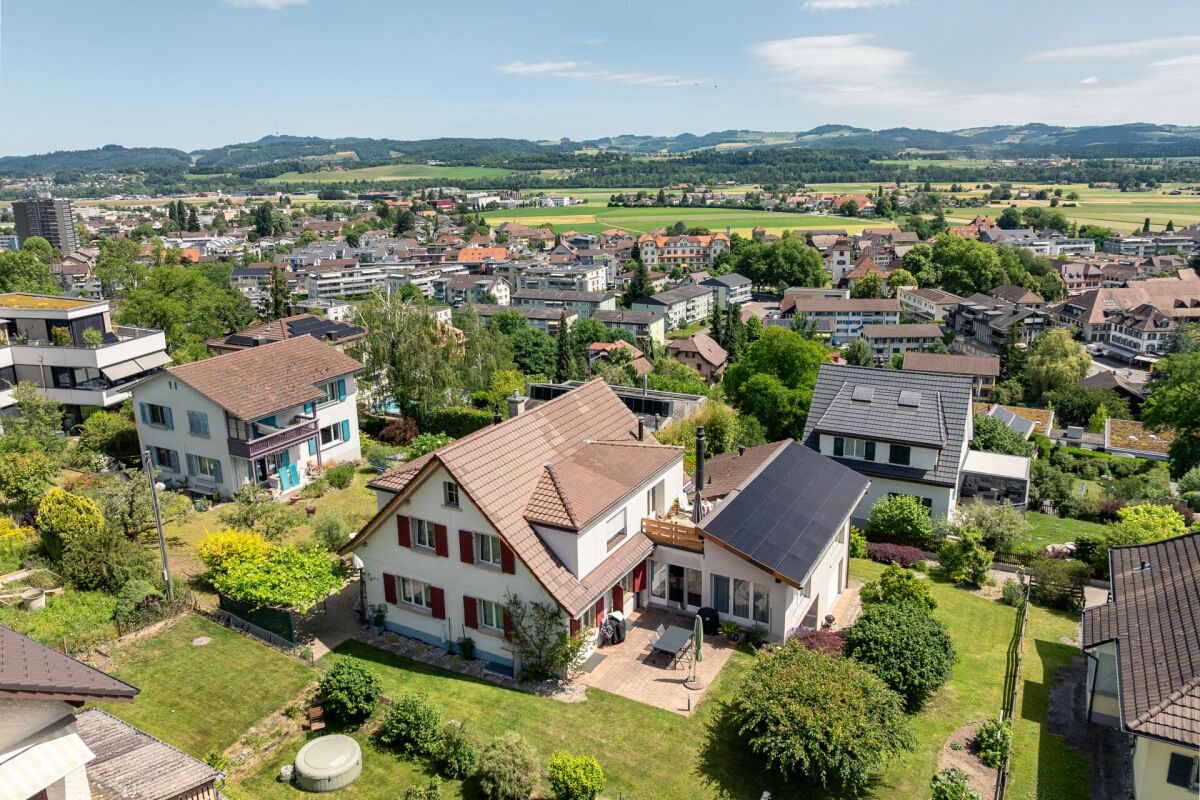
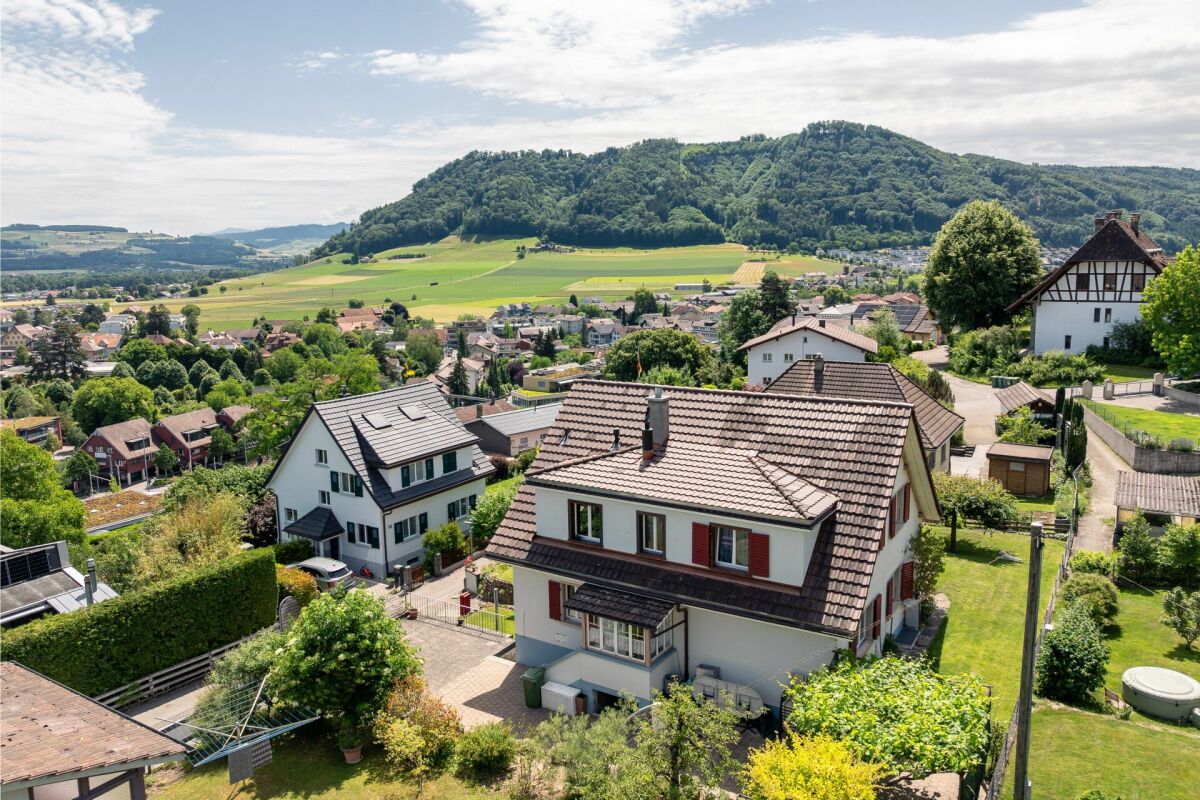
Large Chalet with Pool & View of the Bernese Alps in Riggisberg

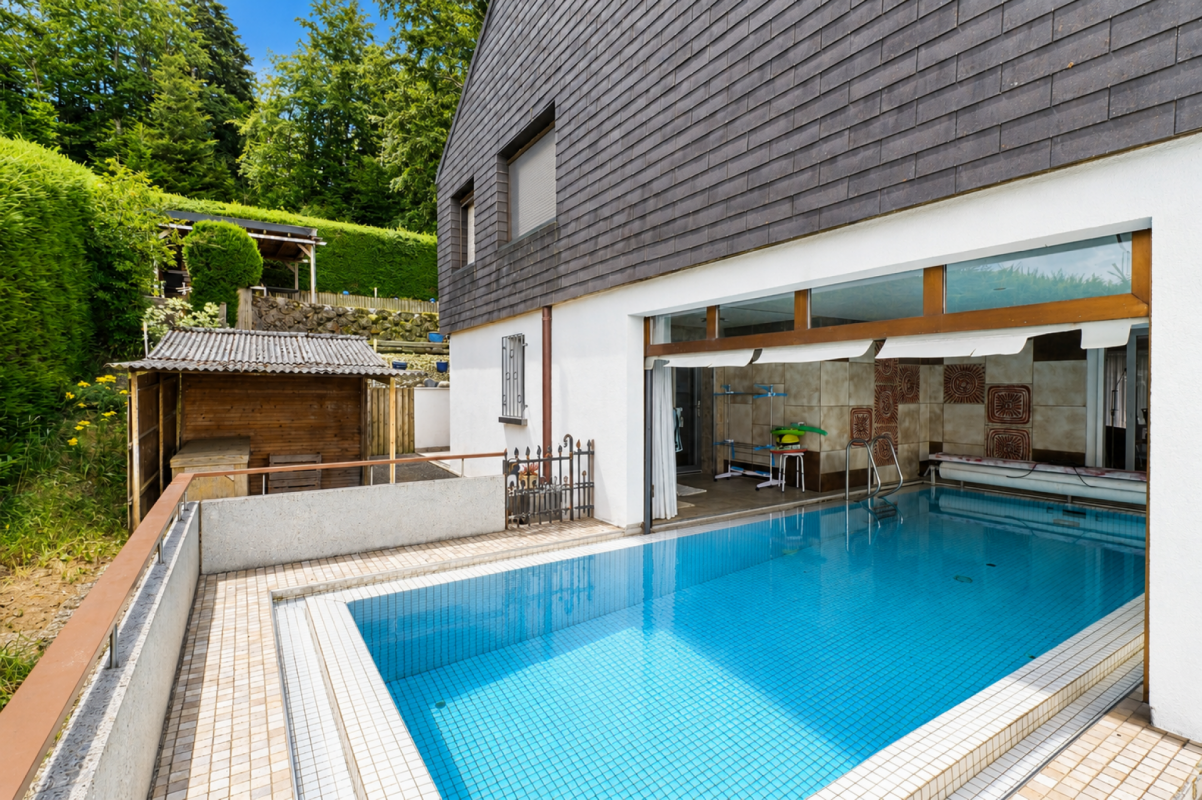
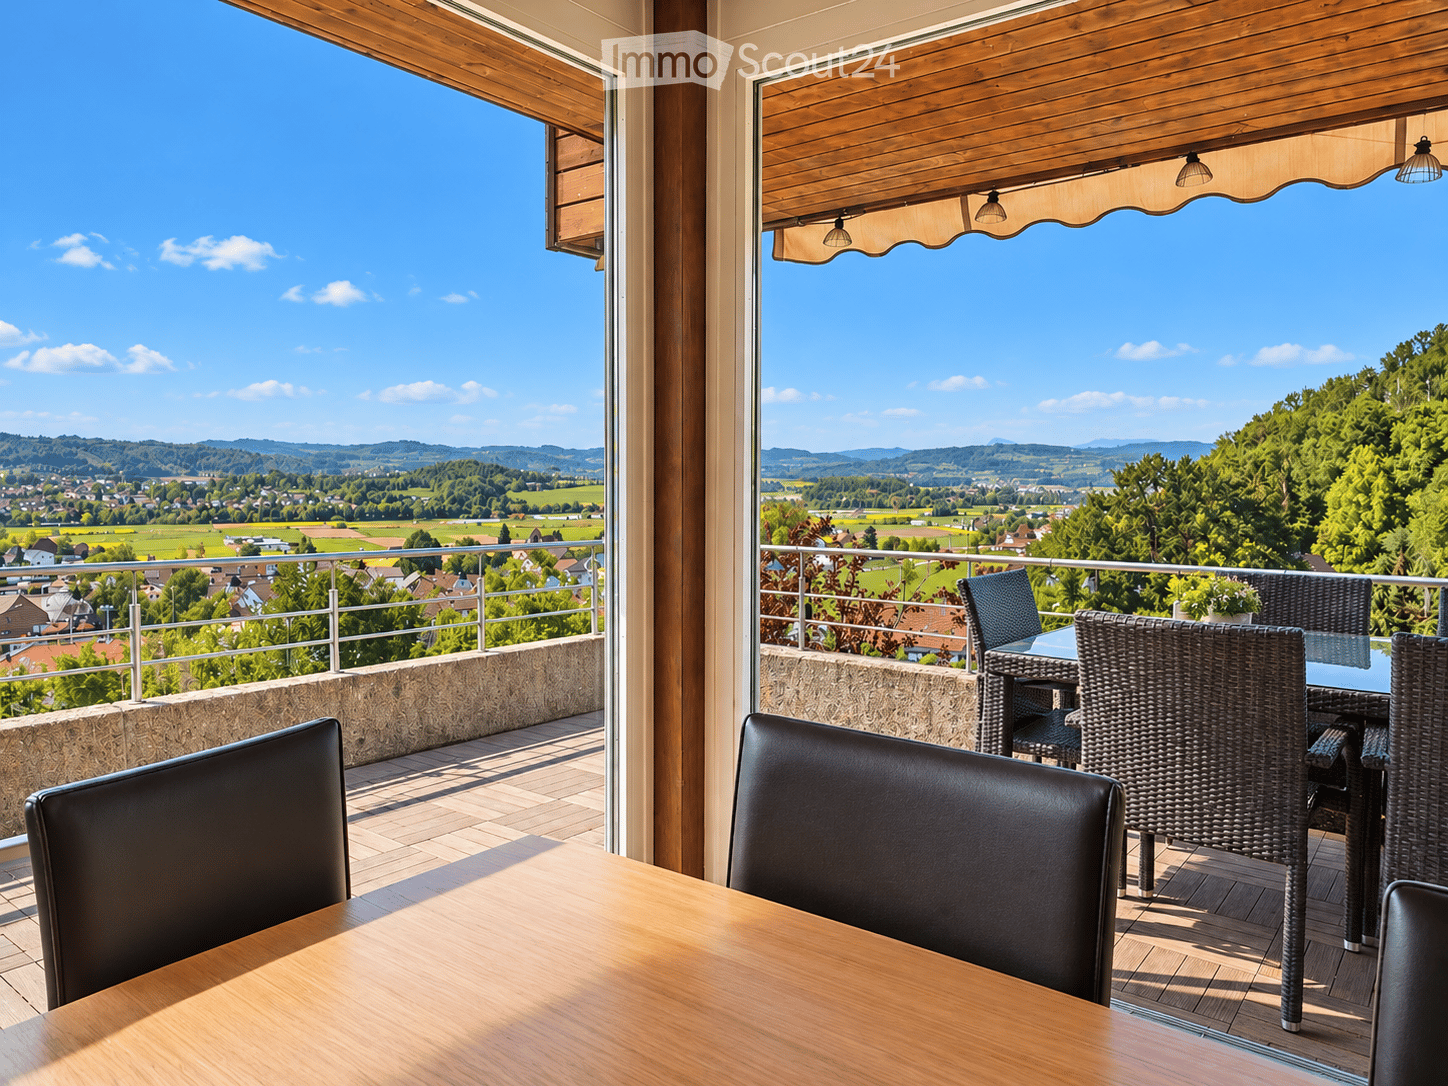
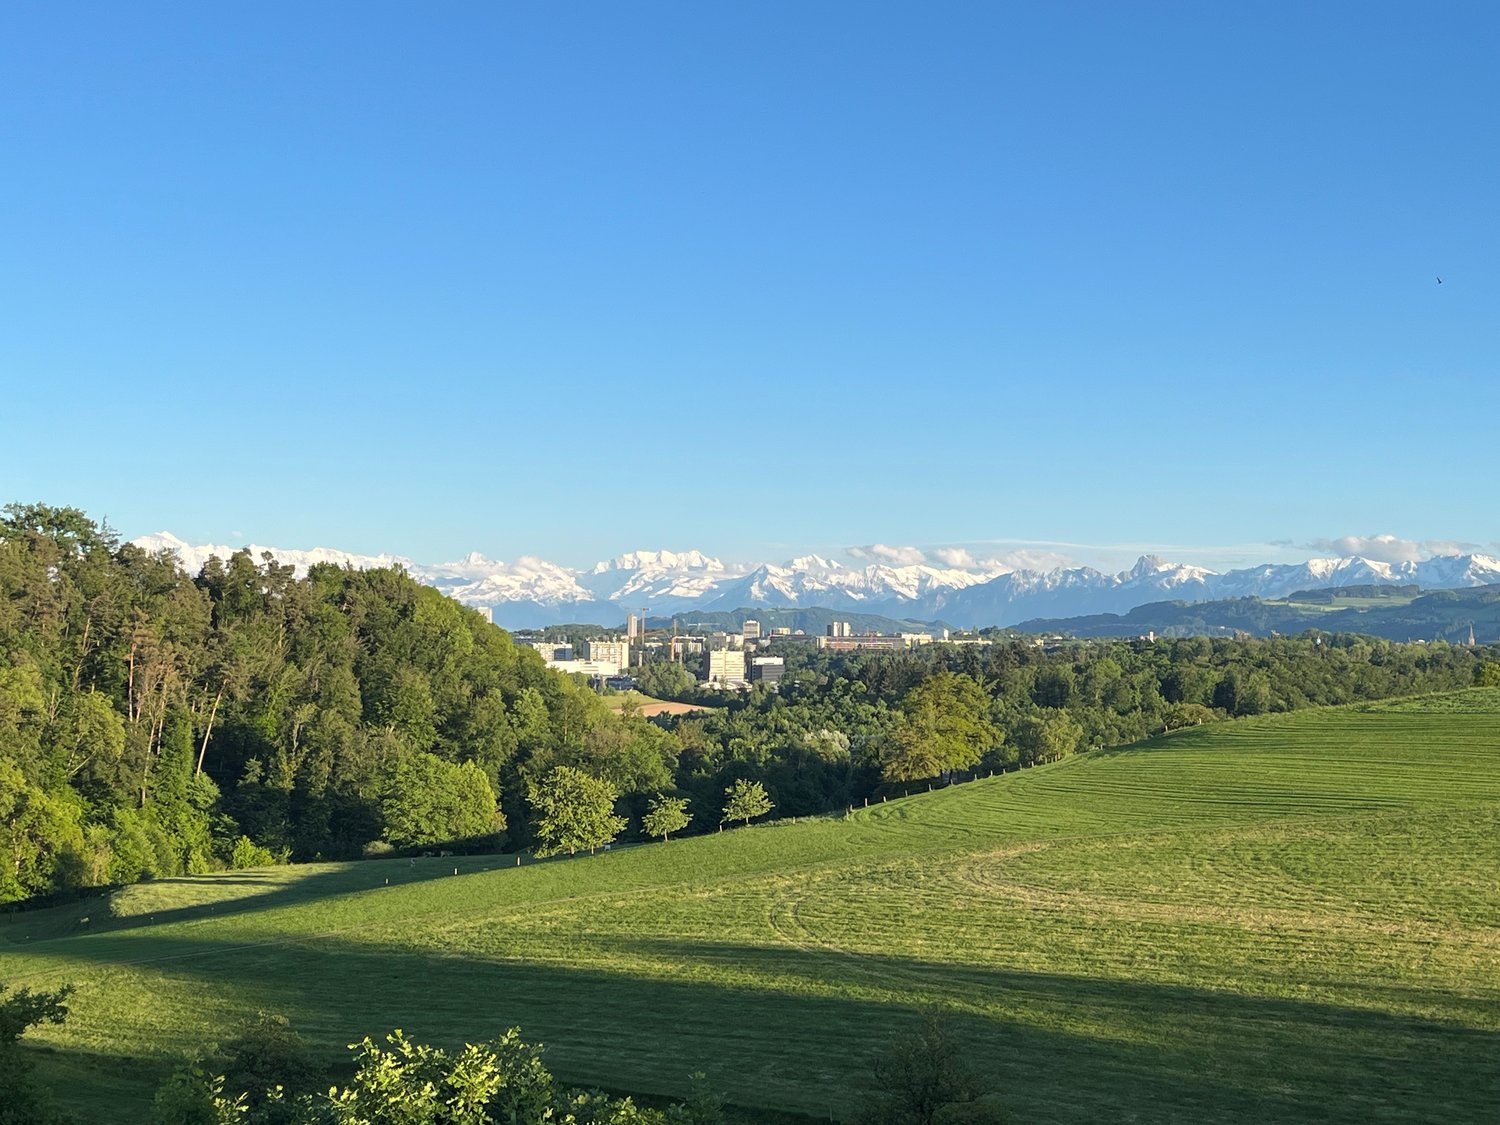
Living like in your own chalet - with pool, wellness & mountain view In a privileged location in Riggisberg, 20 minutes by car from Thun and Bern, in the sought-after quarter "Büele", this exceptional 8.5-room villa in chalet style awaits new owners. The house convinces with a lot of space, a warm living atmosphere, high-quality materials, and an impressive view of the Bernese Alps.Highlights of this property: • Spacious 8.5 rooms on three living floors • Beautiful pool area with a lot of privacy • Wellness area with sauna, whirlpool bathtub, and fitness/sports room • Air-conditioned wine cellar - ideal for collectors • Winter garden and large balcony with a far-reaching view • Charming living/dining area with fireplace • Well-kept, extensive garden with terrace • Large double garage (52.5 m²) and additional outdoor parking spaces • Top-maintained, no immediate need for renovation • View of the Gantrisch region & Alps • Quiet and family-friendly location The villa offers space for all life situations: families, couples with space requirements, working from home, guest rooms, wellness - everything can be combined optimally. The generous floor plan, the many rooms, and the bright areas create a living feeling that you can feel immediately.The well-kept garden with pool and terrace extends the living space outdoors and makes summer evenings an experience. In the basement, there are a sauna, whirlpool, fitness room, and a lot of storage space, as well as an air-conditioned wine cellar.Location - RiggisbergRiggisberg combines nature, tranquility, and pleasant infrastructure: shopping, schools, and public transport are within walking distance. Bern and Thun are about 20 minutes away. The popular Gantrisch region begins practically in front of the doorstep.Have we sparked your interest? Do not hesitate to contact us!

1 / 18
8.5 rooms230m²Price on request
3123 Belp

Villa in chalet style with pool & view of the Bernese Alps in Riggisberg

Living like in your own chalet - with pool, wellness & mountain view In a privileged location in Riggisberg, 20 minutes by car from Thun and Bern, in the sought-after "Büele" district, this exceptional 8.5-room chalet-style villa awaits new owners. The house convinces with a lot of space, a warm living atmosphere, high-quality materials, and an impressive view of the Bernese Alps.Highlights of this property: • Spacious 8.5 rooms on three living floors • Beautiful pool area with a lot of privacy • Wellness area with sauna, whirlpool bathtub, and fitness/sports room • Air-conditioned wine cellar - ideal for collectors • Winter garden and large balcony with a panoramic view • Charming living/dining area with fireplace • Well-maintained, extensive garden with terrace • Large double garage (52.5 m²) and additional outdoor parking spaces • Top-maintained, no immediate renovation needed • View of the Gantrisch region & Alps • Quiet and family-friendly location The villa offers space for all life situations: families, couples with space requirements, working from home, guest rooms, wellness - everything can be combined optimally. The generous floor plan, the many rooms, and the bright areas create a living feeling that you can immediately sense.The well-maintained garden with pool and terrace extends the living space outdoors and makes summer evenings an experience. In the basement, there is a sauna, whirlpool, fitness room, and plenty of storage space, as well as an air-conditioned wine cellar.Location - RiggisbergRiggisberg combines nature, tranquility, and pleasant infrastructure: shopping, schools, and public transport are within walking distance. Bern and Thun are about 20 minutes away. The popular Gantrisch region begins practically in front of the doorstep.Have we piqued your interest? Do not hesitate to contact us!

1 / 7
  • Parking space
  • Elevator
30 rooms750m²Price on request
3043 Uettligen (Wohlen bei Bern)

Investing with High Returns - Attractive Investment Object

This well-maintained multi-family house convinces with its quiet, sunny, and extremely sought-after location, as well as with a sustainable full rental. The property combines attractive living with rented commercial spaces, offering a exciting combination of stability, security, and long-term development potential.In total, the property includes 7 residential units and fully rented commercial spaces on the ground and basement floors. Thanks to the existing rental agreements, investors benefit from stable and ongoing income from the first day. The elevator also provides high comfort and optimal access to all floors.The solid building structure, the well-thought-out utilization concept, and the attractive micro-location make this property an interesting and high-yielding capital investment. A rare opportunity for investors who value sustainable returns, low vacancy risks, and long-term potential. Here, no wishes are left unfulfilled. Take advantage and convince yourself! This PREMIUM HOMES offer includes: • Attractive apartment mix with 8 units • 1x spacious 6.5 room unit • 1x sought-after 5.5 room unit • 2x attractive 4.5 room units • 2x versatile 3.5 room units • 1x compact 2.5 room unit • 4 x rented commercial spaces • Fully rented property • Existing tenants can be taken over • Spacious floor plans • Bright and light-filled rooms • 7 wet cells available • Approx. CHF 250,000 in annual rental income • Interesting capital investment Interested? We would be happy to take you through a non-binding viewing! Do you want to sell your house or apartment worry-free? We will tell you the current market value of your property, discreetly and non-bindingly! Are you interested in a first non-binding exchange of ideas? Don't hesitate and contact us. We look forward to hearing from you.

  • Parking space
  • Elevator
Olivia Lysser

Olivia Lysser

Immobilienvermittlerin

1 / 1
8.5 rooms337m²CHF 2,790,000.–
3172 Niederwangen b. Bern

Stylish country house residence with a far-reaching view

Located close to the city and in a green area, this beautiful and exceptional residence in country house style stands on a plot of over 1,100 m2, adjacent to agricultural and forest areas. Whether sun or shade - the residence offers all possibilities for staying around and all day, including a magnificent far-reaching and mountain view.The centerpiece of the entrance hall, the winding staircase, leads you to the living areas of the residence: modern kitchen in discreet colors, noble dining and living rooms with beautiful parquet floors and stylish windows, an elegant and spacious salon. In both rooms, the fireplaces provide a warm and inviting atmosphere. The bathroom landscape as well as the discreetly designed bedroom with separate dressing room complete the living offer on the upper floor - the luxurious ambiance is palpable.The room offer is extended by another spacious room with bathroom in the attic. In addition to the existing storage space, the insulated attic offers further development potential, should additional living space be required.The residence also has a separately accessible 2.5-room apartment. This flexible living unit can also be used as a multi-generational house, as an office or as a practice. Thanks to the ideal separation from the main house, comfort and privacy are ideally combined and can be perfectly adapted to individual needs.With a living area of over 300 m2 and with high and bright rooms, this residence offers a stately living feeling. The high-quality, well-maintained materials round off the luxurious appearance of this impressive property.

Suggested properties for you based on search results

Other interesting objects