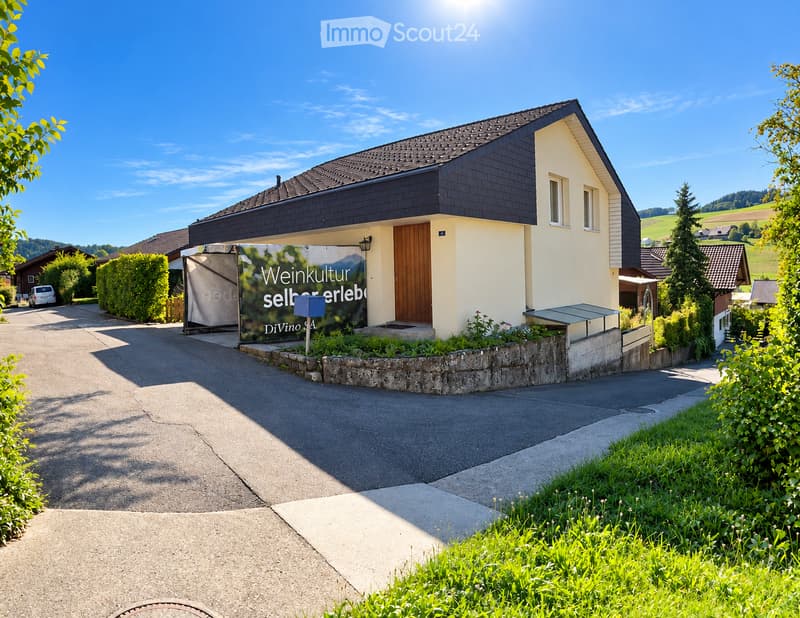
• Two-story house with a dark roof and light-colored walls, featuring a driveway, a small garden area, and a signboard in front.
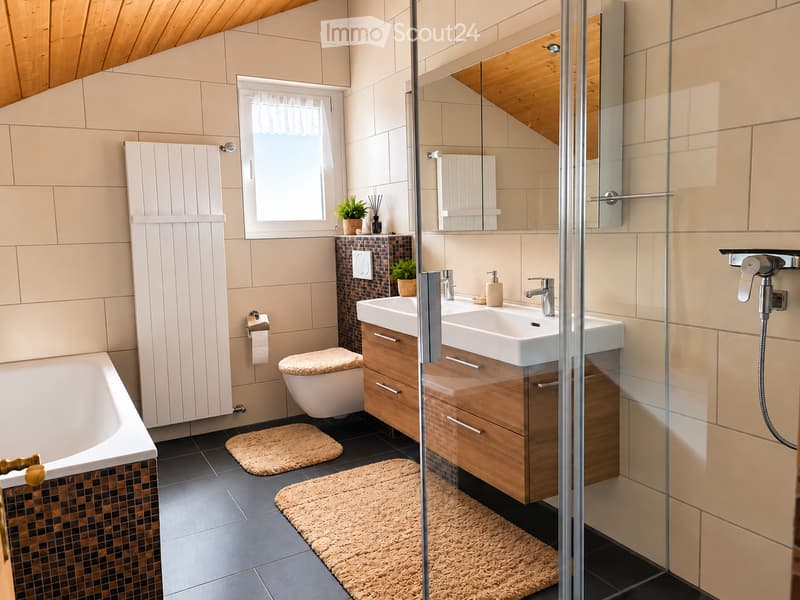
  • Modern bathroom with a bathtub, toilet, double sink, and a glass-enclosed shower. Features wooden cabinetry, beige tiles, and a skylight window.
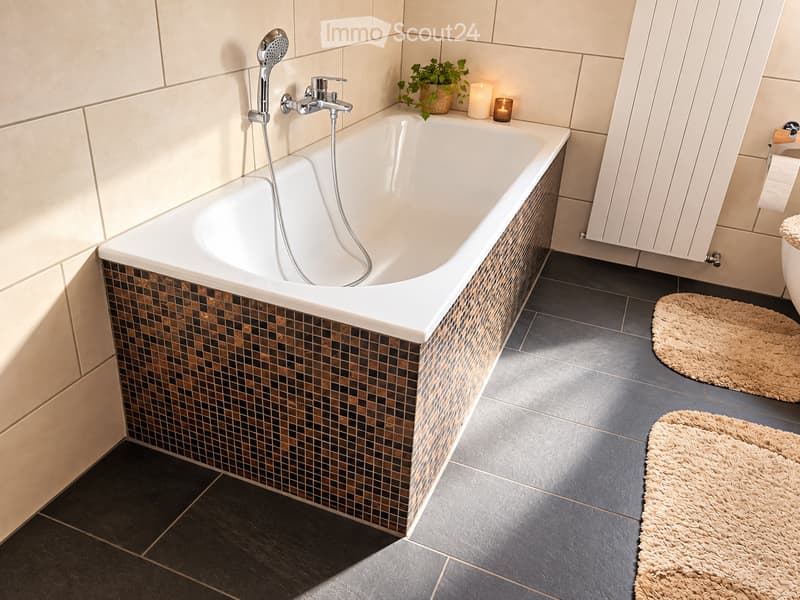
  • Modern bathroom with a large bathtub, mosaic tile surround, dark tiled floor, and a small plant on the edge of the tub.
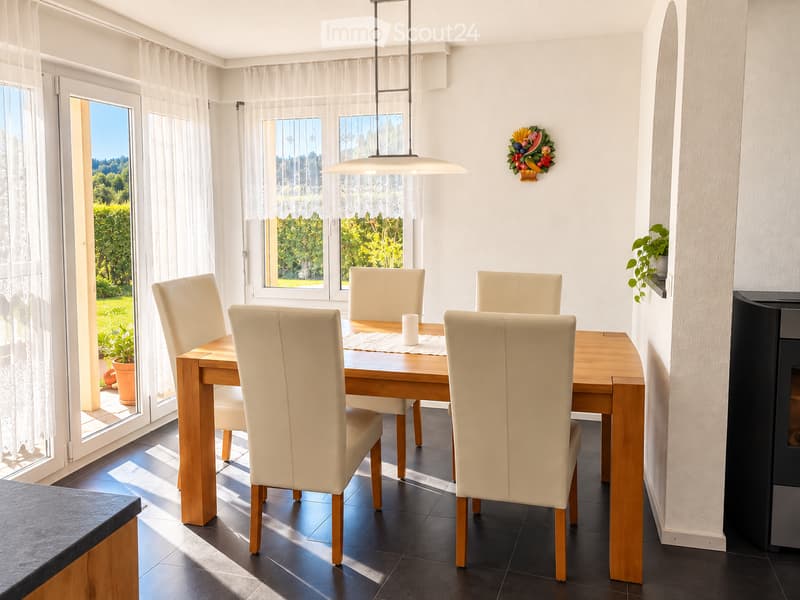
  • Bright dining room with a wooden dining table surrounded by white leather chairs, a candle in the center, large windows with sheer curtains, and a decorative wall piece.
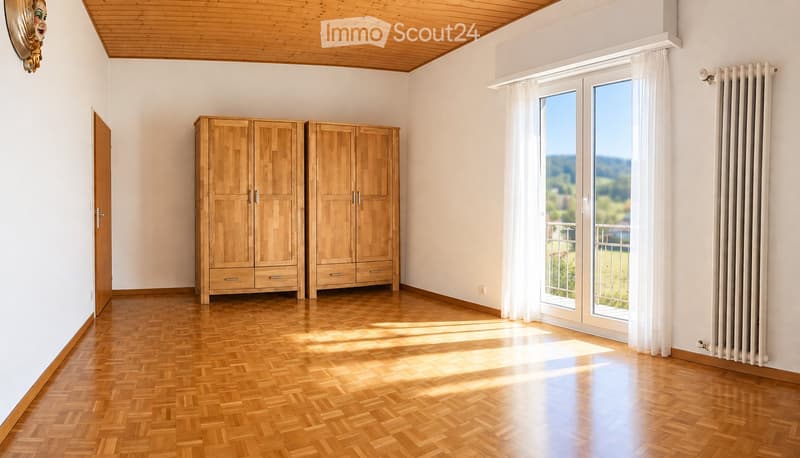
  • Empty room with wooden flooring, white walls, large windows with white curtains, and two wooden wardrobes.
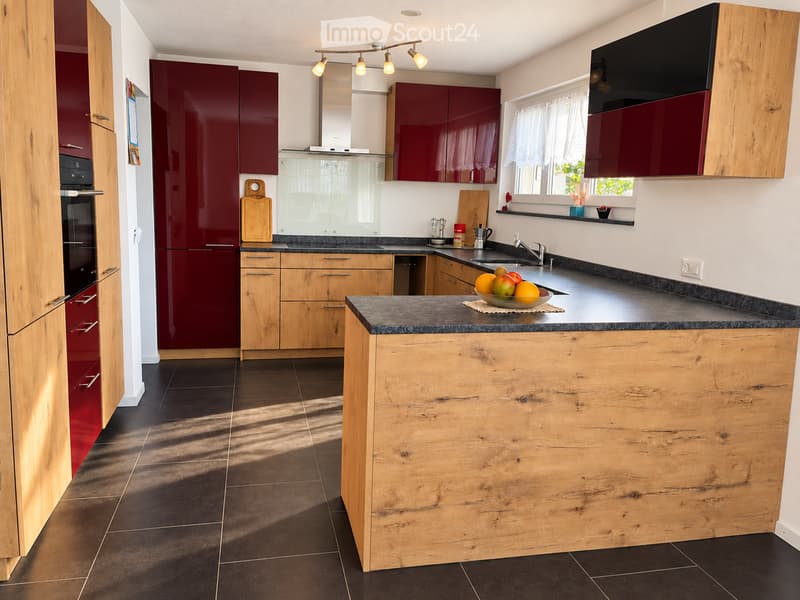
  • Modern kitchen with wooden and red cabinets, granite countertop, island, sink, refrigerator, and various kitchen items.
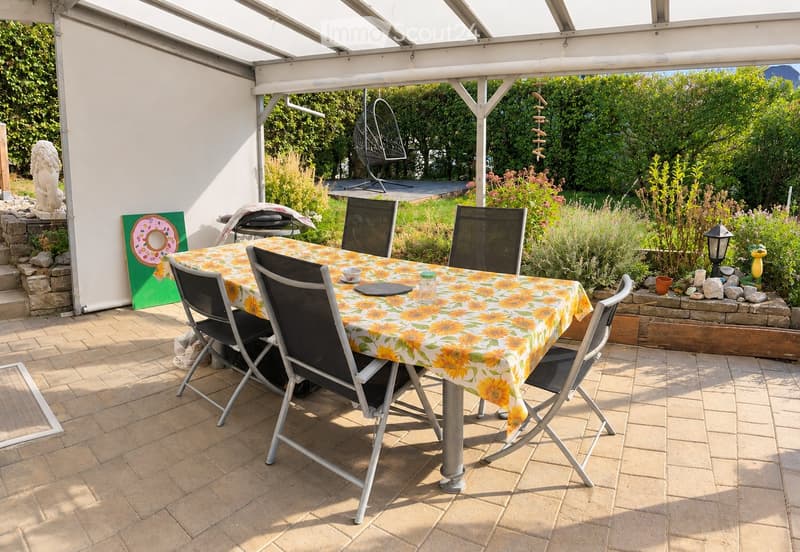
  • A covered outdoor patio with a dining table and chairs, surrounded by lush greenery and garden decorations.
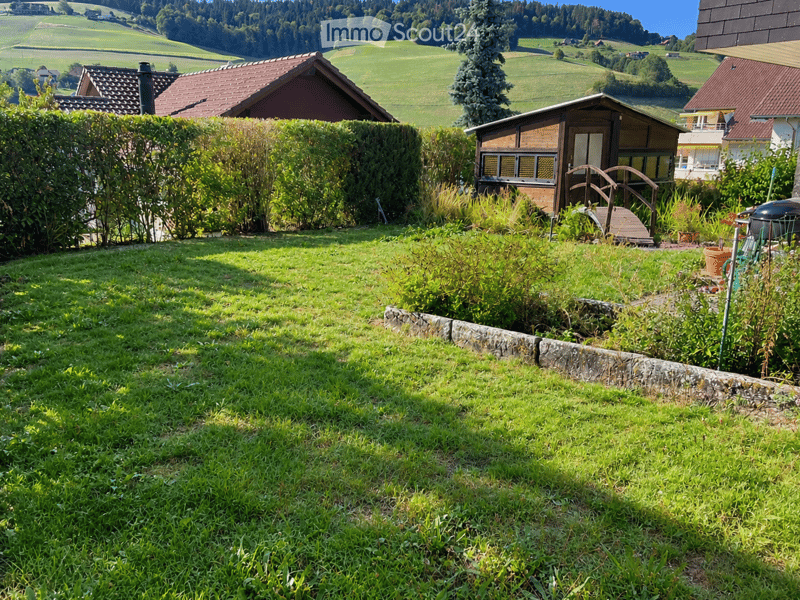
  • Lush green garden with a stone border, small wooden structure, and surrounding houses in a rural landscape.
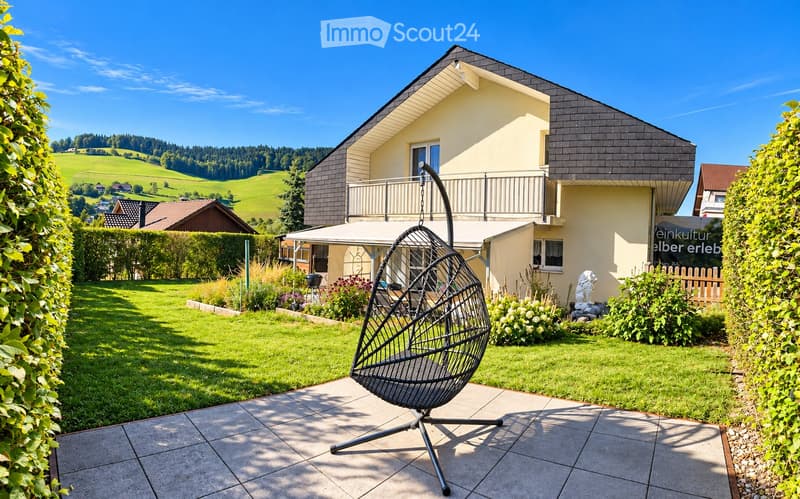
  • Well-maintained garden with a modern house in the background, featuring a wicker hanging chair, lush greenery, and a scenic countryside view.

  • A well-maintained garden with a wooden bridge over a small pond, surrounded by lush greenery, ferns, and potted plants. The area features a wooden house in the background and a clear blue sky overhead.
  • Get full property details

    Contact the advertiser for the exact address, floor plans and additional documents.

1 / 11
Rooms
4.5
Living space
120 m2
Selling price
CHF 850,000.–

"Single-family house in Walkringen"

Find the right mortgage for your new home

Address

Bahnweg 5, 3512 Walkringen

Travel time

  • 5 min.Station: Walkringen

Surrounding information

Source of this data

The data displayed is provided by one of our third-party suppliers.

Please note that the locations displayed may not be up to date and there may be some deviations.

  • School

    9 min.Dornistrasse
  • Public Transport

    5 min.Walkringen

Times refer to the route on foot.

Price

Purchase price:
CHF 850,000.–

Main information

Availability:
By agreement
Type:
Single house
No. of rooms:
4.5
Number of floors:
3
Surface living:
120 m2
Floor space:
180 m2
Land area:
506 m2
Volume:
665 m3
Last refurbishment:
2021
Year built:
1972

Characteristics

  • Balcony / Terrace

  • Fireplace

  • View

  • Child-friendly

  • Parking space

Documents (0)

Description

This charming single-family house offers a lot of space and versatile usage possibilities on three floors – ideal for families and everyone who appreciates spacious living. The ground-level access from the parking lot ensures high everyday comfort.

The heart of the house is the bright living and dining area with a nearly new kitchen, large windows, and a cozy Swedish stove. On the upper floor, you will find three beautiful bedrooms, a workspace, and a modern renovated bathroom. The balcony offers a beautiful view of the Emmental.

The lovingly designed garden with a pond and two seating areas invites you to linger and offers plenty of space for play and barbecue evenings with friends. A beautiful wooden pavilion in the garden is suitable as a cool playhouse for children, for keeping rabbits, as a hobby room, or for a sauna. The house offers a lot of privacy, sun, and peace in total.

A home with charm and high quality of life.

Interested? We will gladly send you the detailed sales documentation upon request via the contact form or answer your phone calls during business hours (Mon-Fri 09:00-12:00/13:30-17:00).

Mortgage Calculator

From dream house to home ownership: the mortgage calculator can help you estimate the affordability of this property.

Purchase price
Household income

Annual gross income of all persons applying for the mortgage (including 13th month salary or bonus payment).

The mortgage is affordable if the living costs do not exceed one third (33%) of your income.

Equity capital

You must finance at least 20% of the property value with your own funds. This includes savings, advance inheritance, gifts, all retirement assets (3a, 3b) and pension fund assets. You may withdraw a maximum of 10% of the purchase price from the pension fund.

Create your account
Free

Create an account for more options

Create your account to manage your favorites across all devices, keep track of your search alerts, and never miss an update. Everything you need for your home search, all in one place!

Listing ID
4003524541
Object ref.
2a3iw.y4zr8

Contact the advertiser

Equity capital (optional)

By continuing, I declare that I accept the GTC and acknowledge the privacy policy, and that personal aggregated data related to my interests may be shared with the advertiser.

* By selecting “Yes”, I agree that ImmoScout24 may process this information as described here.

Similar properties which might be interesting for you

Fraud prevention: a few useful tips

  • Never transfer money in advance
  • Be careful if the price appears too low
  • Never share personal data such as bank details or copies of ID upfront
  • Do not sign a contract before you have visited the property

Tips and services