159 results - Bifamiliar house buy: Canton Zurich

1 / 8
7.5 rooms, 220m², Price on request
8712 Stäfa

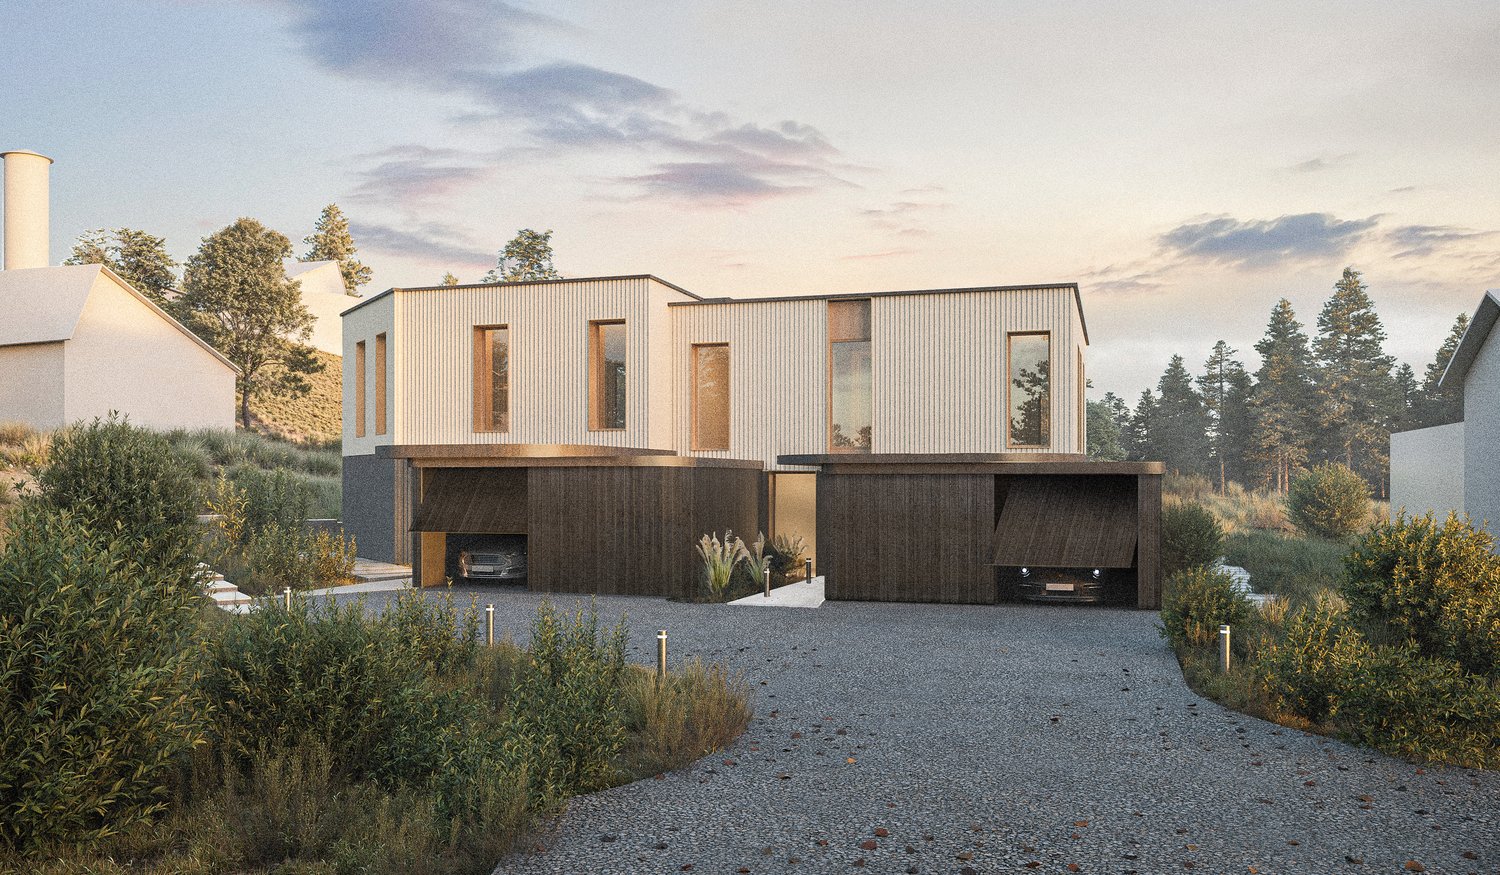
Sunset Horizon | ZH

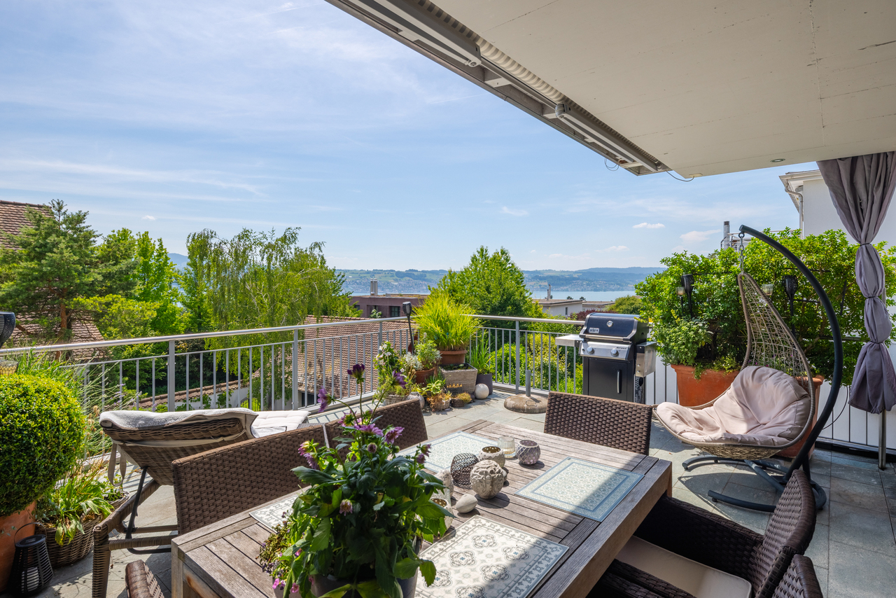
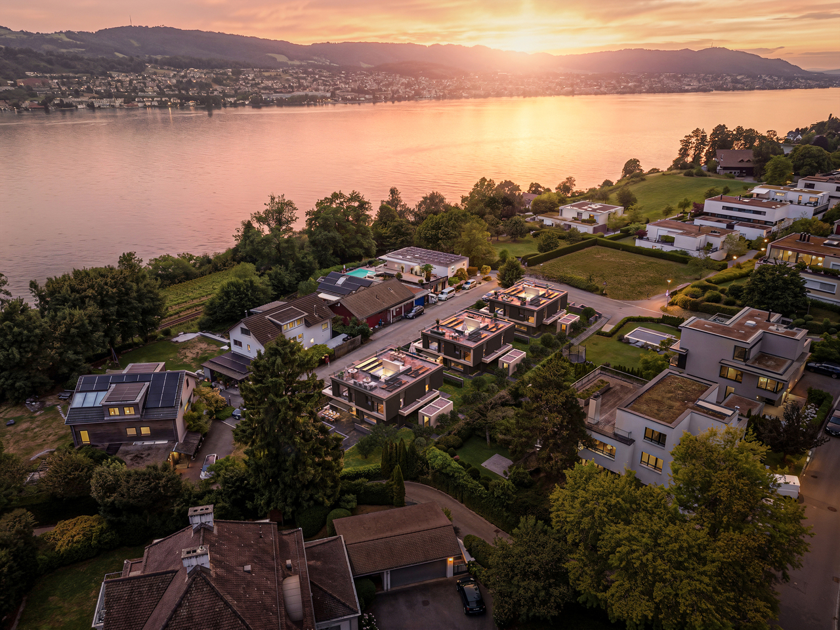
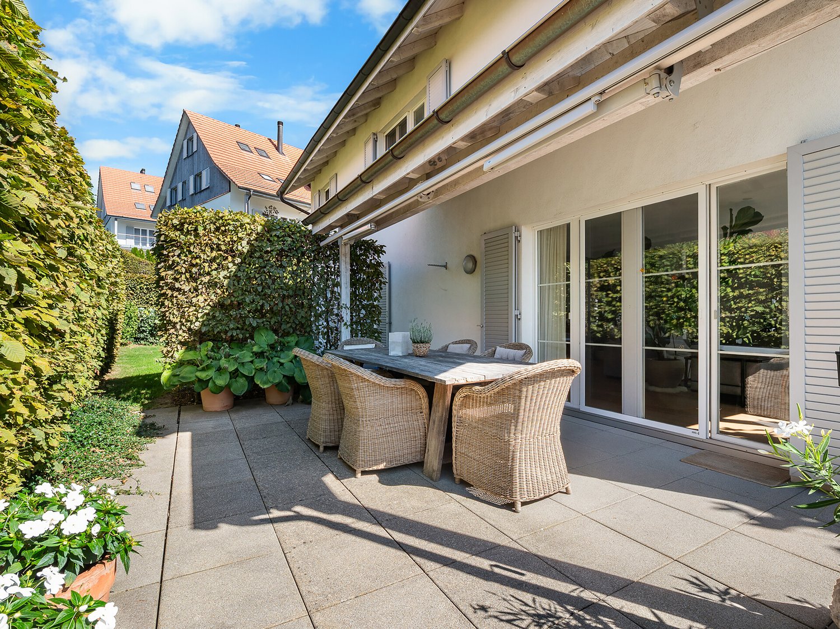
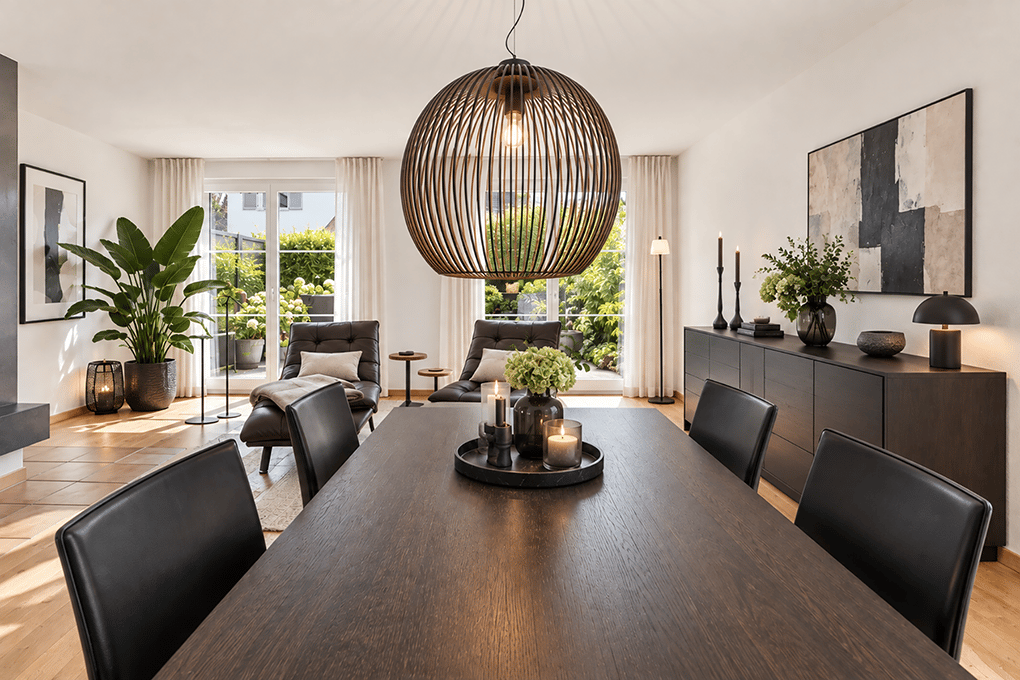
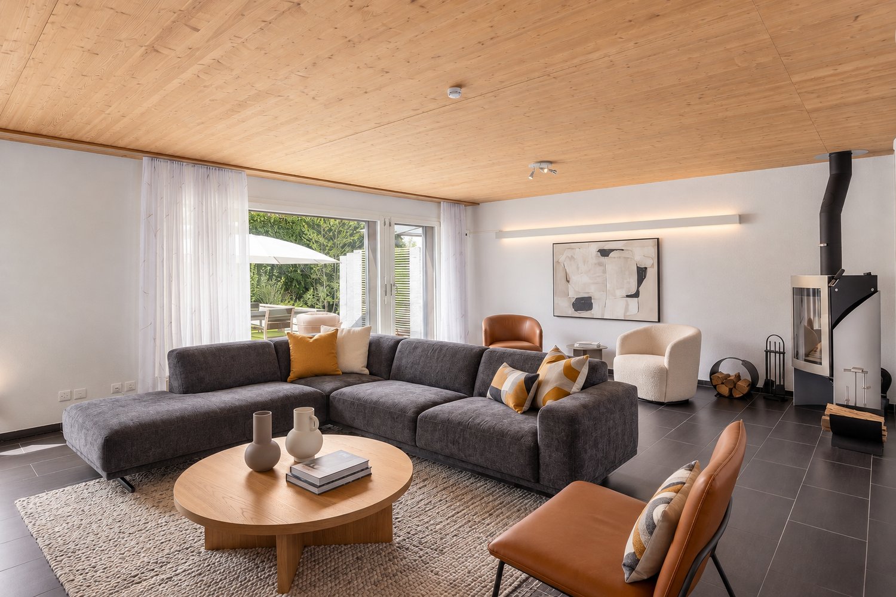
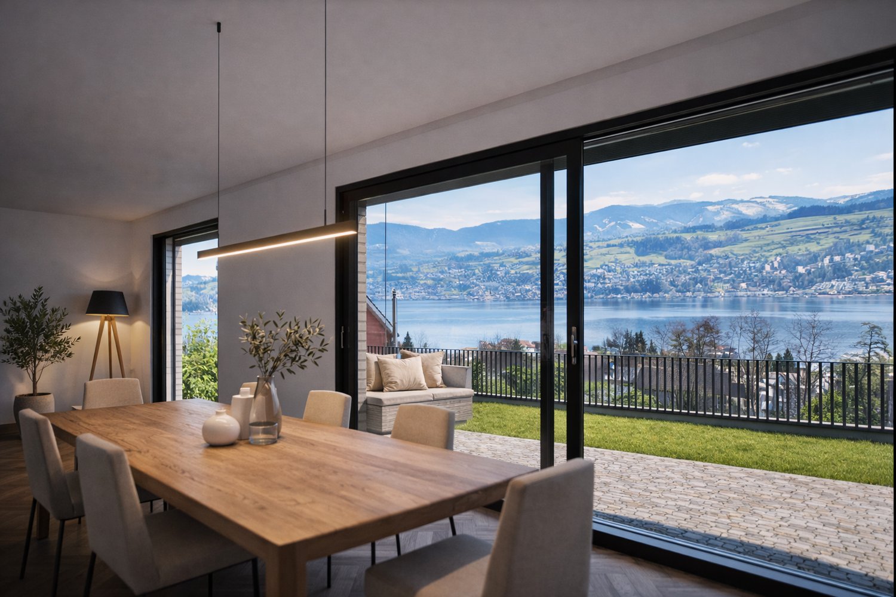
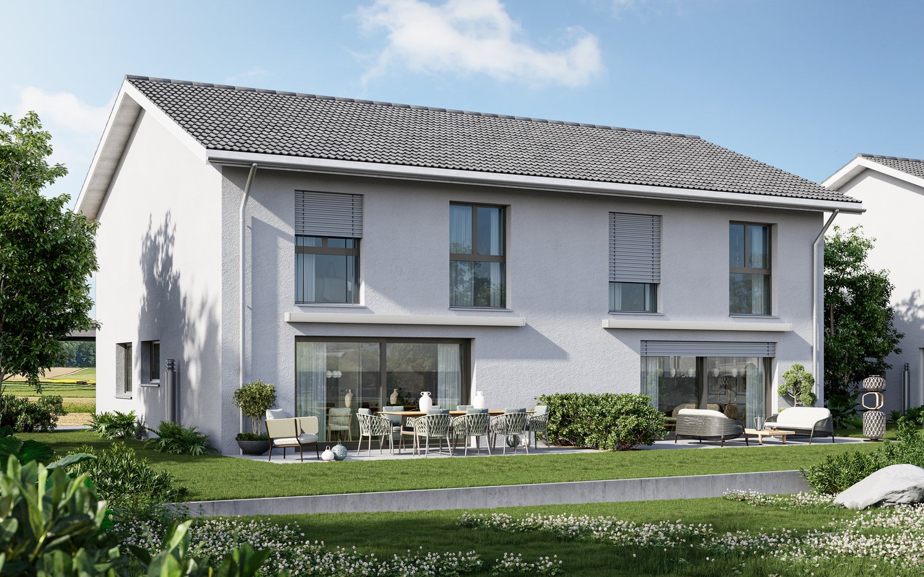
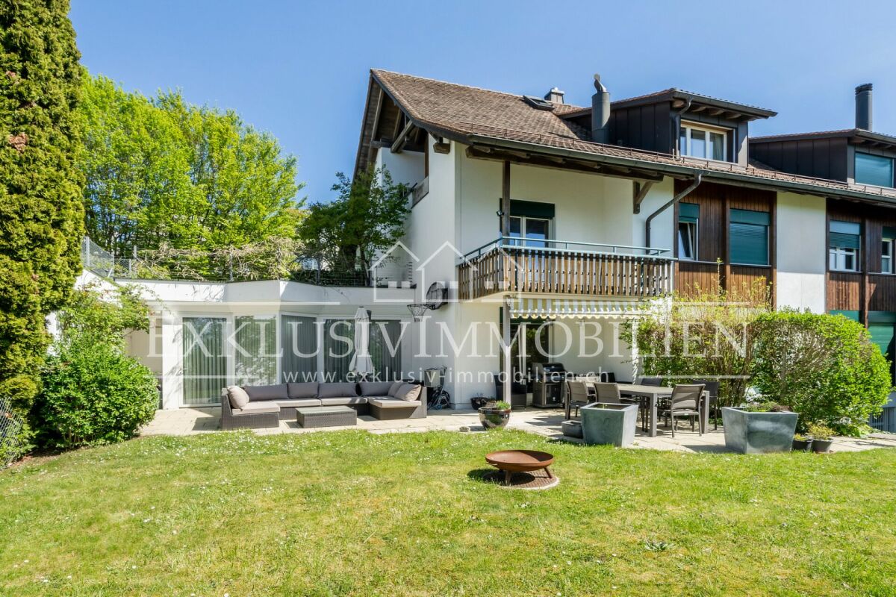
Dieses familienfreundliche Doppeleinfamilienhaus an erhöhter Lage befindet sich an einer ruhigen, privilegierten Privatstrasse in Stäfa, die in einer Sackgasse mündet, und bietet ein sicheres, privates Wohnumfeld. Grosszügige Raumstrukturen über mehrere Ebenen schaffen ideale Voraussetzungen für modernes Wohnen, Arbeiten und Rückzug. Hochwertige Materialien und eine exklusive Küche prägen den gehobenen Ausbaustandard. Ein Warenlift verbindet die Ebenen und sorgt für zusätzlichen Komfort im Alltag. Der gepflegte, traumhafte Garten bildet einen geschützten Rückzugsort im Grünen. Wohnbereich und sonnige Terrasse öffnen sich zur Weite und ermöglichen beeindruckende Ausblicke über den Zürichsee bis hin zum Pilatus. Besonders die Sonnenuntergänge verleihen dem Zuhause eine aussergewöhnlich stimmungsvolle Atmosphäre. Ein Ort, der Raum, Qualität und Lebensgefühl harmonisch vereint und ein Zuhause für viele glückliche Jahre schafft.Cette maison jumelée, idéale pour une famille, bénéficie d'une situation surélevée et se trouve dans une rue privée calme et privilégiée à Stäfa, qui débouche sur une impasse, offrant ainsi un cadre de vie sûr et intime. Des espaces généreux répartis sur plusieurs niveaux créent les conditions idéales pour un mode de vie moderne, le travail et la détente. Des matériaux haut de gamme et une cuisine exclusive caractérisent le niveau de finition raffiné. Un monte-charge relie les différents niveaux et apporte un confort supplémentaire au quotidien. Le jardin, magnifiquement entretenu, constitue un havre de paix protégé au coeur de la verdure. Le salon et la terrasse ensoleillée s'ouvrent sur l'horizon et offrent des vues impressionnantes sur le lac de Zurich jusqu'au Pilatus. Les couchers de soleil, en particulier, confèrent à cette demeure une atmosphère exceptionnellement chaleureuse. Un lieu qui allie harmonieusement espace, qualité et art de vivre, et qui offre un foyer pour de nombreuses années de bonheur.This family-friendly semi-detached home, situated on elevated ground, is located on a quiet, exclusive private street in Stäfa that ends in a cul-de-sac, offering a safe and private living environment. Spacious layouts across multiple levels create ideal conditions for modern living, working, and relaxation. High-quality materials and an exclusive kitchen characterize the upscale finish. A service elevator connects the levels and provides additional convenience in everyday life. The well-maintained, idyllic garden provides a secluded retreat surrounded by greenery. The living area and sunny terrace open up to the expansive landscape, offering impressive views across Lake Zurich all the way to Mount Pilatus. The sunsets, in particular, lend the home an exceptionally atmospheric ambiance. A place that harmoniously combines space, quality, and a zest for life, creating a home for many happy years.Questa casa bifamiliare, ideale per le famiglie, sorge in posizione elevata su una tranquilla e privilegiata strada privata a Stäfa, che termina in un vicolo cieco, e offre un ambiente abitativo sicuro e riservato. Gli spazi generosi distribuiti su più livelli creano le condizioni ideali per vivere, lavorare e rilassarsi in chiave moderna. Materiali di alta qualità e una cucina esclusiva caratterizzano lo standard di finitura di alto livello. Un montacarichi collega i diversi livelli e garantisce un comfort aggiuntivo nella vita quotidiana. Il giardino, curato e da sogno, costituisce un rifugio protetto immerso nel verde. La zona giorno e la terrazza soleggiata si aprono sull'ampio panorama e offrono una vista mozzafiato sul Lago di Zurigo fino al Pilatus. In particolare, i tramonti conferiscono alla casa un'atmosfera straordinariamente suggestiva. Un luogo che unisce armoniosamente spazio, qualità e stile di vita, creando una dimora per molti anni felici.


Alan Selcik

Alan Selcik

1 / 10
6.5 rooms, 227m², CHF 1,580,000.–
8153 Rümlang

Space for family and new ideas

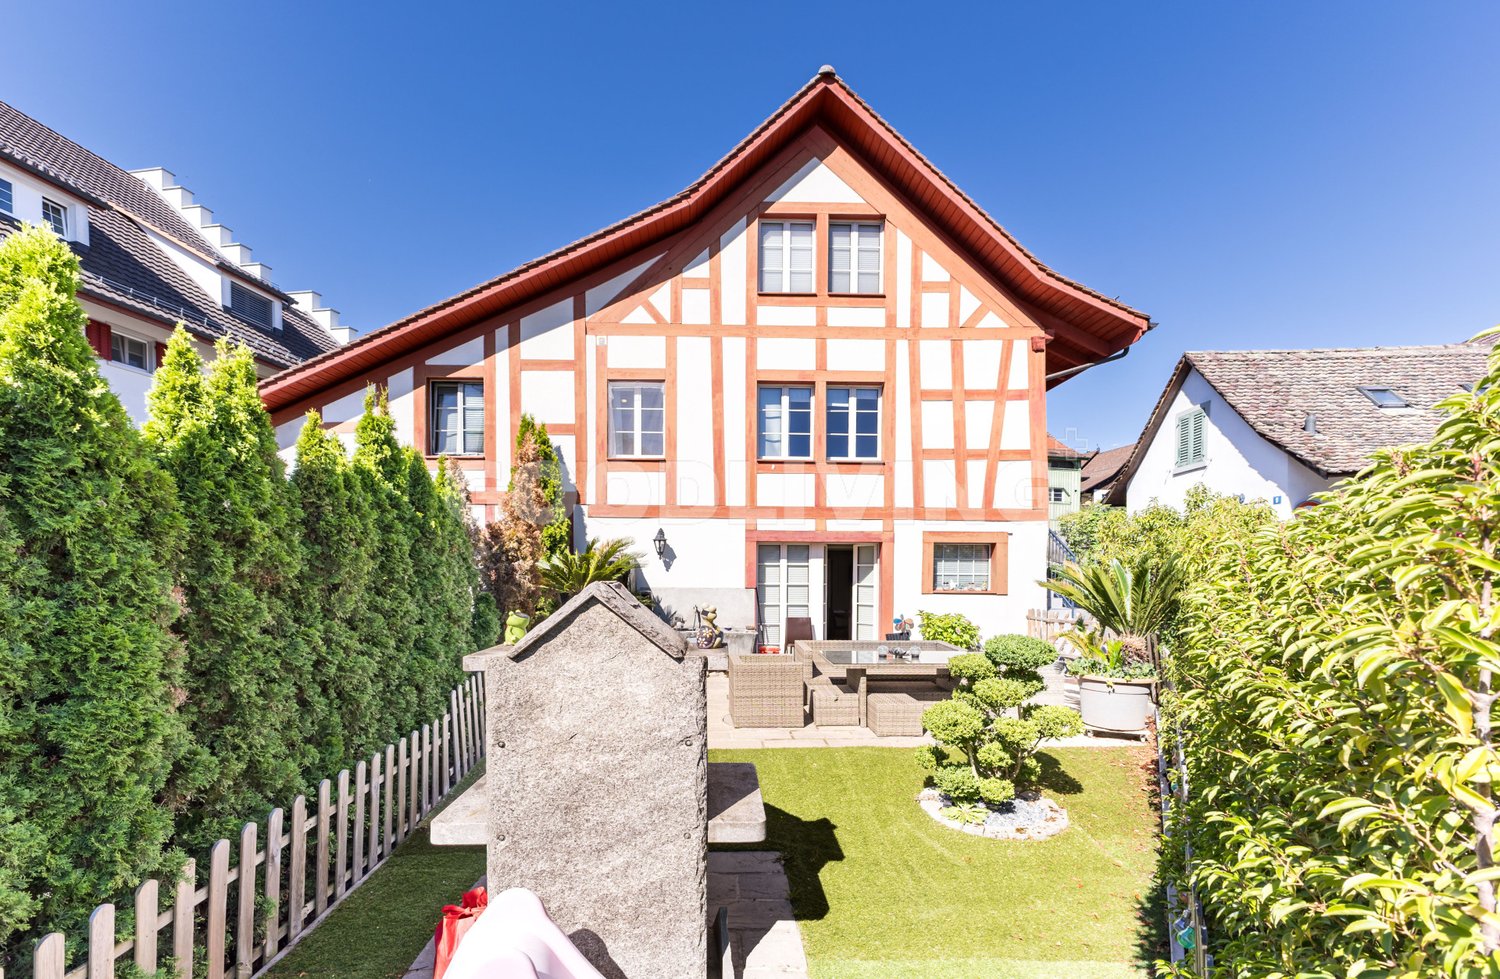
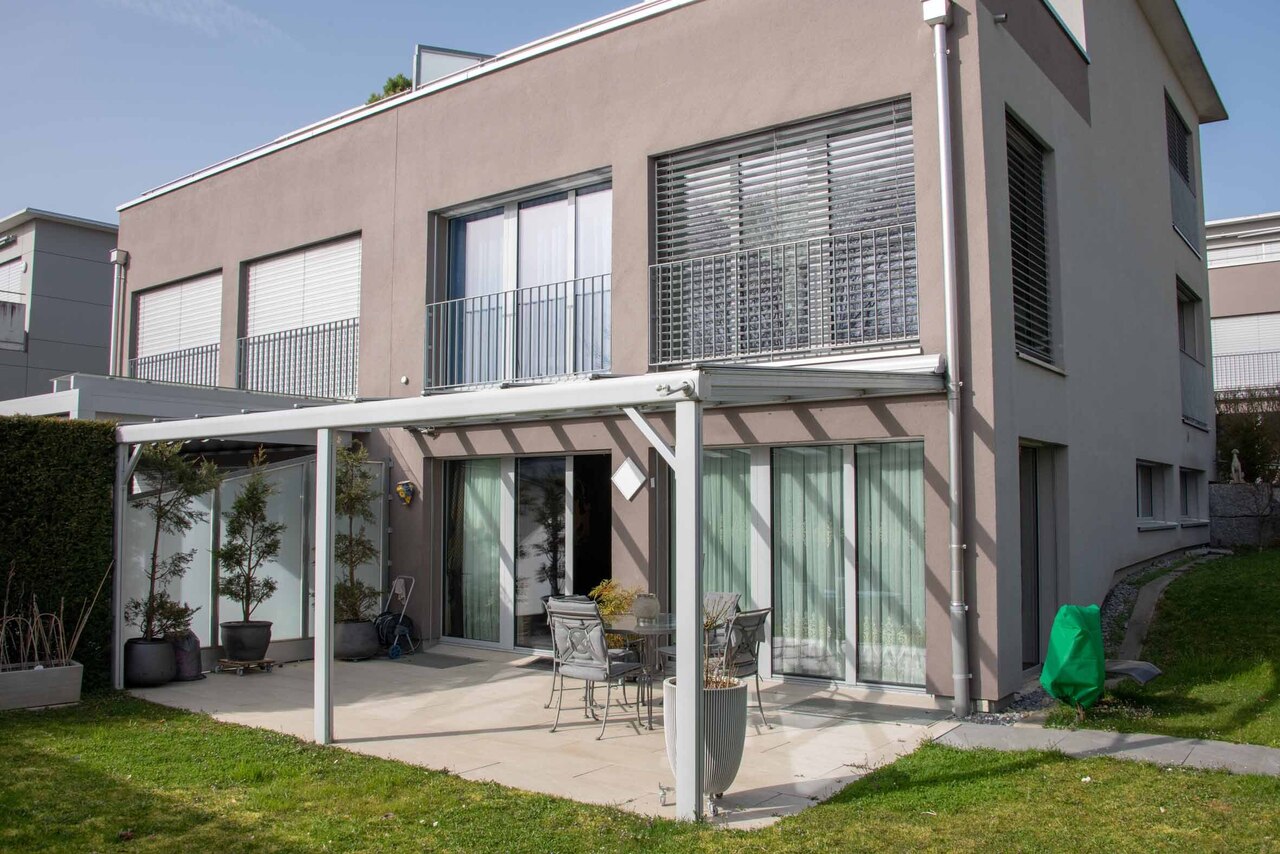
This exceptional semi-detached house combines historic character with modern living quality and offers a space concept that has become rare in this size category.On approximately 227 m2 of living space, a well-thought-out room concept unfolds over several levels. Spacious living areas, clear structures, and versatile usable spaces create a home that can be flexibly adapted to different lifestyles - family, home office, multi-generational or hobby rooms.The living and dining area convinces with its width and light. The modernized kitchen presents itself as timeless, functional, and high-quality. Two full-fledged bathrooms and an additional guest toilet ensure comfort in everyday life.The basement significantly expands the space offer and provides additional usable areas for fitness, studio, office, or individual design.The newly designed garden area forms a private outdoor zone with a pleasant distance from everyday life - ideal for families or relaxed evenings outdoors.Technically, the property impresses with an air heat pump, underfloor heating, and modern house technology.A house with substance, volume, and long-term value.Highlights at a glance:+ Spacious approx. 227 m2 living area+ 2011 Total core renovation+ 2011 New heating system: heat pump+ Semi-detached house with flexible room structure+ Modern kitchen (approx. 4 years old)+ Two bathrooms + guest toilet+ Whirlpool bathroom+ Hobby and multi-purpose rooms in the basement+ New garden area (2025) with an area of approx. 85m2+ Underfloor heating and air heat pump+ Water softening system+ Usable area of approx. 262 m2+ Underground parking space+ Outdoor parking space directly in front of the house door+ Central, family-friendly location+ Spacious gardenI would be happy to send you all the documents or show you the property directly on site. I look forward to your contact.Carlos De Carvalho+41 79 309 77 22German / English / French / Portuguese

1 / 8
6.5 rooms, 161m², CHF 2,490,000.–
8124 Maur

Unobstructable lake view with potential

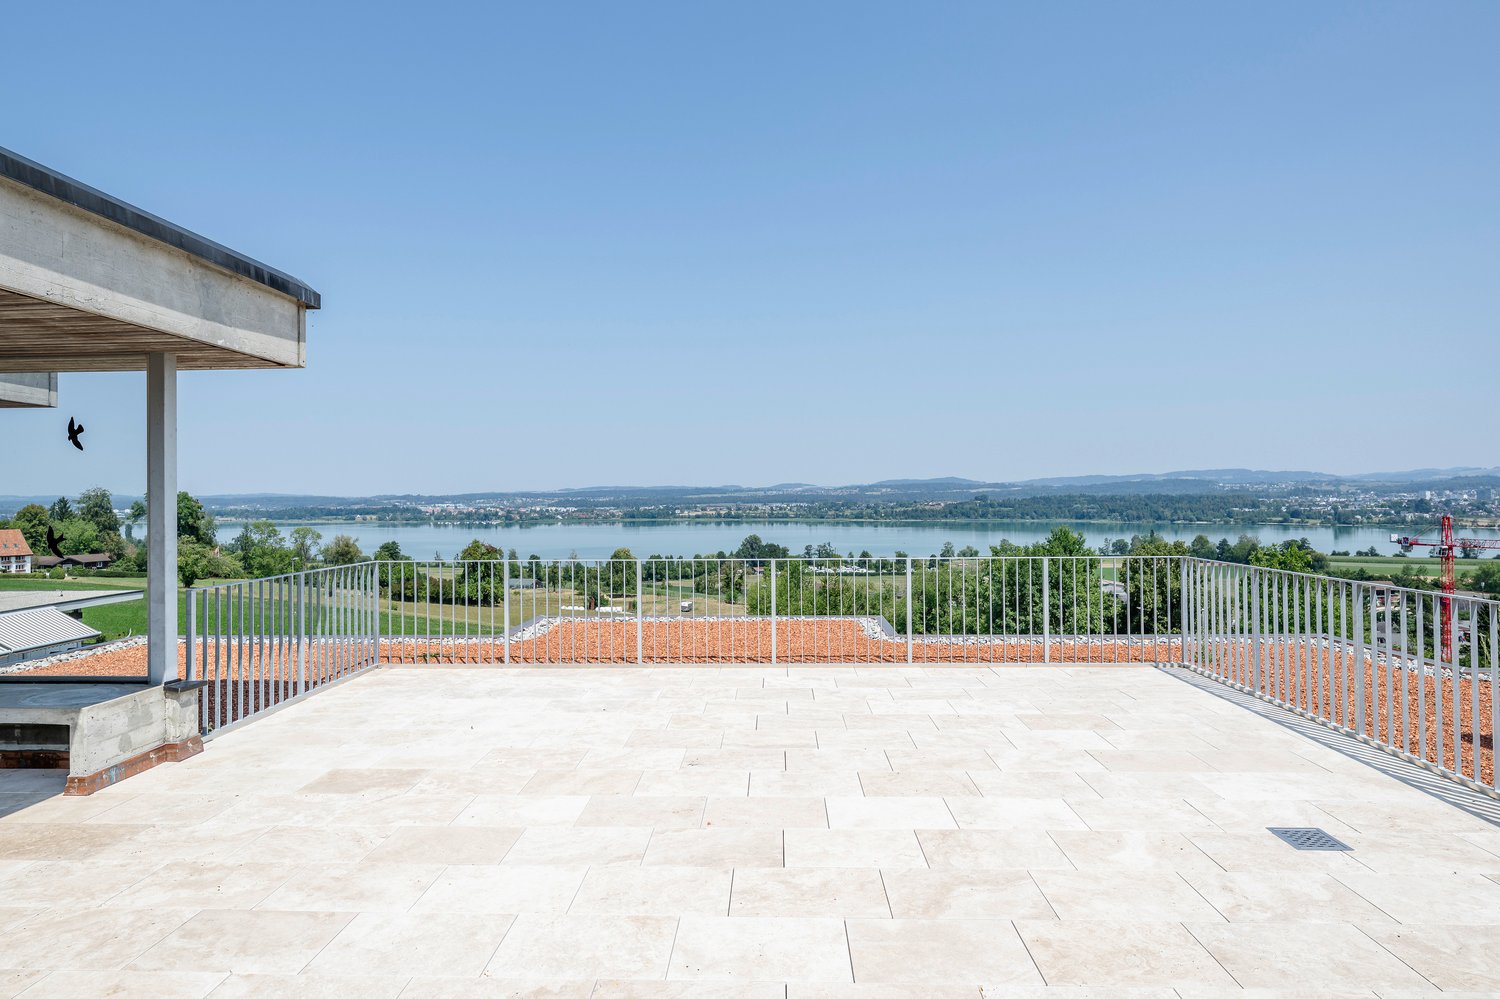
Welcome to a home that delights with its unobstructable view and exceptional location. Located high above Lake Greifensee, this house offers the rare opportunity to realize a dream home according to your own ideas. Thanks to the practical room concept, the house offers versatile usage possibilities for families, couples, or anyone who appreciates spacious living.- Semi-detached house in terraced house style- Unobstructable panoramic view of Lake Greifensee and mountains- Ecological heating system- Large, renovated terrace with covered seating area- Lots of potential for your own living ideas- Low tax rate of 81%Arrange a viewing appointment and experience for yourself what words can only suggest.-The municipality of Maur is one of the most exclusive residential areas on Lake Greifensee and combines natural living with excellent accessibility to the city of Zurich. Nestled between the idyllic Lake Greifensee and the recreational area of Pfannenstiel, Maur offers an exceptional quality of life for all those who appreciate peace, nature, and a high-quality living environment.The largely undeveloped shore of Lake Greifensee is one of the most beautiful natural landscapes in the canton of Zurich and invites you to extended walks, bike tours, water sports, or relaxing hours by the lake. The well-known Schifflände Maur forms the gateway to Lake Greifensee and offers a special leisure activity with the scheduled boats, which gives the municipality its unique character. At the same time, the Pfannenstiel with its forests and hiking trails offers a variety of opportunities for relaxation.The municipality, consisting of the five districts of Maur, Binz, Ebmatingen, Aesch, and Uessikon, convinces with an excellent infrastructure. Shopping facilities, schools, and kindergartens are located in the municipality or in the immediate vicinity. Thanks to the good connection to public transport and the proximity to the centers of Zurich, Dübendorf, and Uster, work and leisure can be optimally combined.With an attractive tax rate of 81%, Maur is also one of the most tax-friendly municipalities in the canton of Zurich, underlining its high residential attractiveness.

1 / 6
6.5 rooms, 184m², CHF 2,250,000.–
8308 Illnau

Exclusive semi-detached house in Illnau – Your dream of a new build!

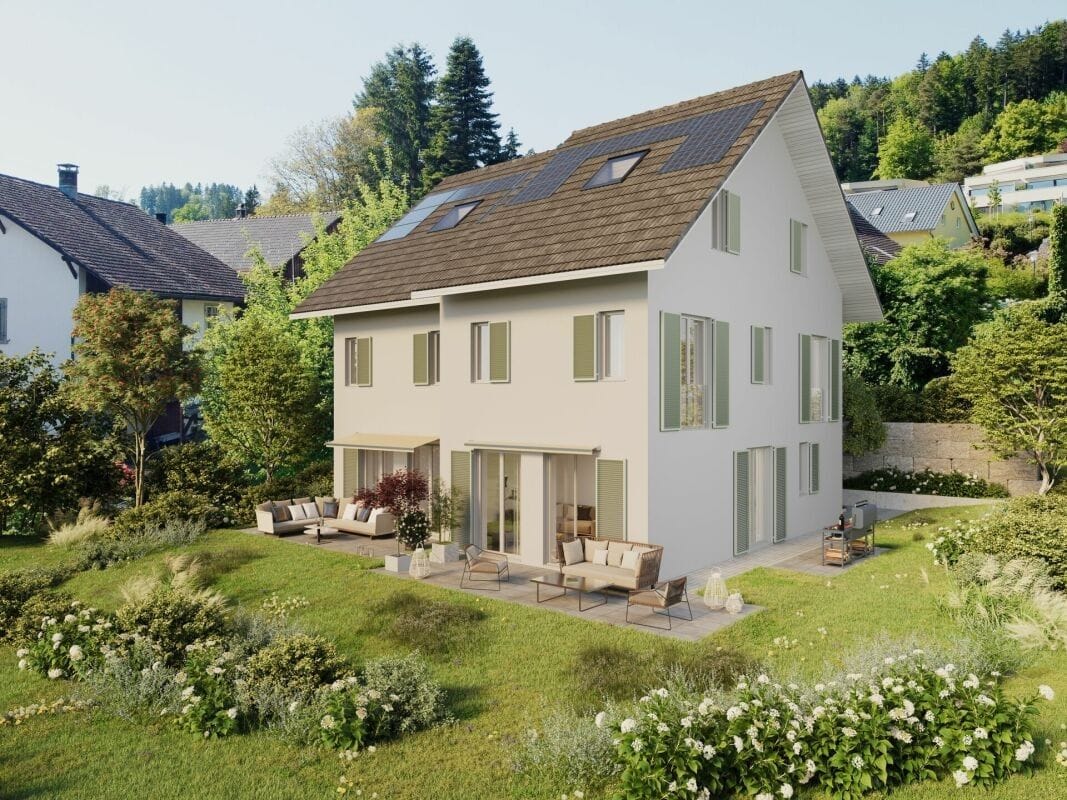
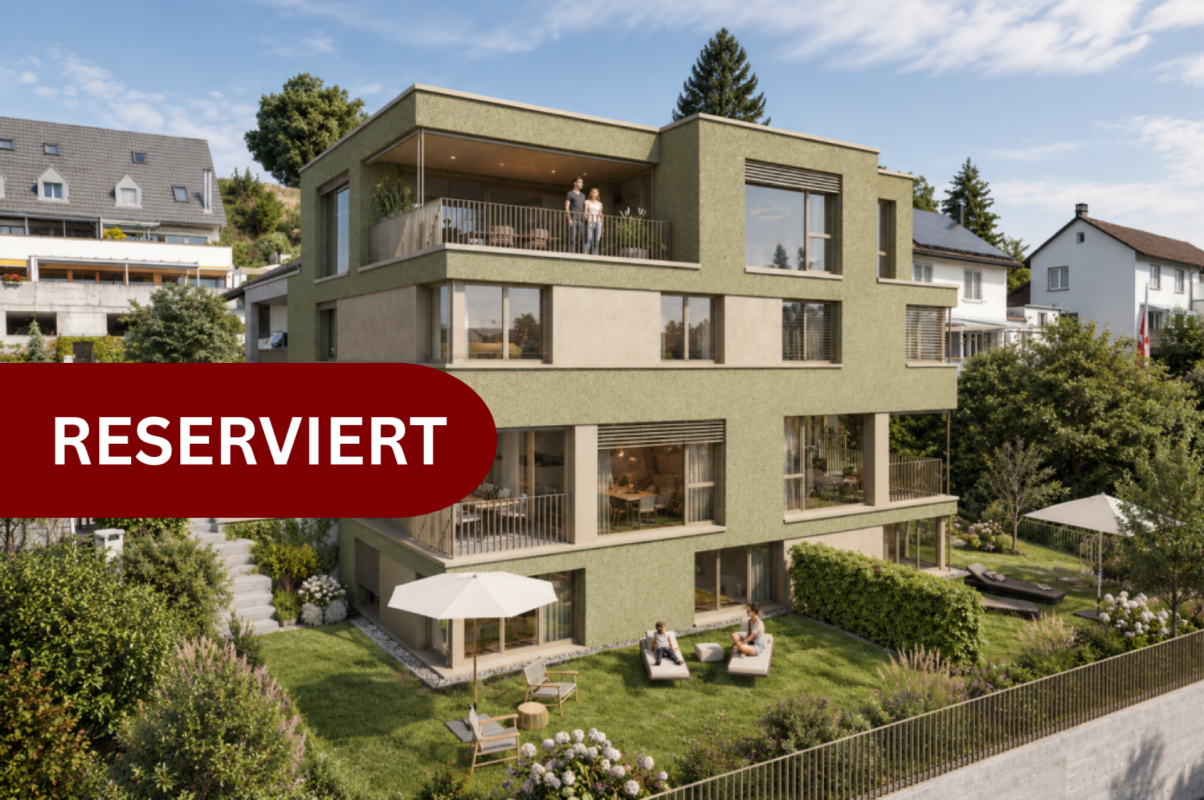
Completion September 2027Make your dream of owning a home a reality with these modern and high-quality planned semi-detached houses in Illnau! In an idyllic, family-friendly location, your new home is being built – perfectly tailored to your needs. Highlights at a glance • Architecture & Design: Modern construction with clear lines and contemporary aesthetics • Living areas*: House A 184m2, spacious room layout for maximum comfort • Rooms: 6.5 rooms – perfect for families, couples or single people • Equipment: High-quality materials and modern technology, e.g. energy-efficient heating and large window fronts • Outdoor area: Private garden, terrace and own double garage • Location: Adjacent to the agricultural zone, quiet and yet central – near schools, shopping facilities and public transport • Prices: House A CHF 2'250’000.- including double garage *Including interior walls, excluding exterior walls and shafts. Changes, adjustments and/or deviations may occur and are expressly reserved at any time. The furniture is not included in the sales price Your right to participate – Shape the interior design with us!Since the houses are under construction, you have the opportunity to influence the design. Choose from various high-quality materials, colors, to design your home according to your ideas.Attention: Depending on the construction progress, certain pre-selections have already been made. Living in IllnauIllnau impresses with its combination of nature and proximity to urban centers. Enjoy a high quality of life in a community that is ideal for families and nature lovers, with quick connections to Zurich and Winterthur. Secure your place now – Your spot in the dream house!Don't hesitate to secure your place in this new building project now. Contact us for more information, floor plans or a personal consultation.Exclusivity meets quality of life – Welcome to your new home! The information, representations and floor plans contained in this advertisement are for general information purposes only and are without warranty. They are not part of a contractual agreement. Changes and adjustments due to execution requirements are reserved even after contract conclusion.Note:This advertisement was posted for A.W. Graf AG. For purchase, further information and viewings, please contact Frédéric Meile from A.W. Graf AG directly at 079 228 24 39 / info@awgraf.ch

1 / 8
6.5 rooms, 171m², CHF 1,890,000.–
8925 Hausen am Albis

Detached house in Ebertswil, your retreat with perfect connections

This extremely well-maintained semi-detached house convinces with its very quiet and private location in a cul-de-sac, a generous space offer, and a high-quality construction standard. The house is in an excellent, ready-to-move-in condition. The modern kitchen is equipped with high-quality Miele appliances, the bathrooms and fixtures present themselves as contemporary and stylish. A heat pump also provides modern and efficient heat supply.The very well-developed basement offers additional, versatile usable space and conveys almost the character of another living floor. Thanks to the generous space conditions, the house is also ideal for families with several children.The very good sunlight as well as the lovingly planted, private garden oasis create a particularly pleasant living atmosphere. A home for all those who appreciate peace, privacy, quality, and generous living - move in and feel good, without renovation needs.Highlights of the semi-detached house:- High-quality renovated semi-detached house- Very well-maintained, quiet residential area- Sunny and bright location with privacy- House is located at the end of a cul-de-sac- 6.5 rooms- 2 bathrooms + 1 guest toilet (2026)- High-quality kitchen (2017)- Fireplace- Plenty of storage space- Public transport and schools within short walking distance- Beautifully laid-out garden- 2 garage parking spacesEbertswil is a charming village in the municipality of Hausen am Albis in the district of Affoltern am Albis in the canton of Zurich. It combines rural idyll with excellent connections. The village is nestled in gentle hills on the south slope of the Albis ridge and offers a breathtaking view of the Alps and Lake Zug. With around 800 inhabitants, Ebertswil is characterized by a family-friendly, quiet, and nature-oriented living environment, ideal for families, nature lovers, and those seeking peace.Despite the rural surroundings, Ebertswil convinces with its excellent connections: The nearby motorway accesses in Affoltern am Albis and Baar enable quick reachability of the cities of Zurich (30 minutes) and Zug (15 minutes). This is supplemented by a well-developed public transport network with regular post bus connections in all directions, including Zurich-Wiedikon, Baar, Thalwil, and Affoltern.In the village, there are two kindergartens and a primary school. From the 4th grade, children attend school in the neighboring Hausen am Albis. The upper school is also located there. Ebertswil thus combines the best of two worlds: peace, nature, and community feeling in combination with excellent accessibility of urban centers. An ideal place for all those who appreciate the rural, but do not want to do without comfort.

1 / 8
5.5 rooms, 186m², CHF 4,130,000.–
8707 Uetikon am See

Vista Aurea - New Building in Exclusive Location

In a privileged location, this exclusive semi-detached house with unobstructable lake and mountain panorama is being built. High ceilings and generous window fronts create a bright and airy room feeling, harmoniously connecting the interior and exterior areas.The open living concept on the ground floor includes a kitchen, dining and living area, as well as an additional room, ideal as a study, guest room or studio. On the upper floor, stylish bedrooms offer retreat and relaxation. A lift provides barrier-free access to all floors, from the underground garage to the upper floor.- Unobstructable lake and mountain view- Exclusive architecture- Lift over all floors (barrier-free)- Private, spacious garden- Sustainable construction with modern building technologyThe private garden invites you to relax and enjoy outdoor living. Modern building technology with heat pump, solar system and comfort ventilation ensures efficient, sustainable living.During the interior design phase, personal wishes can still be implemented individually, so you can design your dream house according to your ideas.The location combines tranquility in nature with optimal connections to urban centers.Uetikon am See is located on the right shore of Lake Zurich in the Meilen district and combines a privileged lake location with proximity to Zurich.The community offers high quality of life thanks to its natural environment, good infrastructure, and diverse recreational opportunities on the lake and in the surrounding recreational areas.Thanks to the S-Bahn connection, Zurich and Zurich-Kloten international airport can be reached quickly, making the location particularly attractive for commuters.Overall, Uetikon am See is a modern, well-connected, and natural residential community with high location quality.

1 / 5
7.5 rooms, 242m², CHF 4,500,000.–
8126 Zumikon

More than just living: The ideal home for your family

Zumikon This well-maintained 7.5-room semi-detached house is located in a sunny, quiet spot in a cul-de-sac, making it ideal for families. Public transport, shopping, and schools are within walking distance.This property impresses with its good building substance, thoughtful room concept, and high-quality, well-maintained, and bright rooms. The house was built in 1991 and has been lovingly maintained to the current standard. The last renovation took place in 2026. The approximately 200 m2 of living space are spread over 7.5 rooms on four floors and are extended by the approximately 42 m2 large, heated winter garden. With two bathrooms and a separate guest toilet, the semi-detached house is perfectly tailored to the needs of a family.Upon entering, you will find a spacious entrance area. On the same floor, there are two bedrooms and the family bathroom. The attic floor awaits with three more rooms and an additional bathroom. From both the balcony on the upper floor and the one in the attic, you can enjoy a magnificent view into the distance.In the bright living-dining area on the ground floor, a cozy warm air fireplace awaits, which provides a cozy atmosphere on cool days. Another highlight is the heated winter garden, which, as a generous extension of the living area, adds additional well-being ambiance. From here, you can directly access the well-maintained garden, which invites you to relax and linger with a covered and an uncovered seating area.In the basement, there is another room that is perfect as an office, studio, playroom, or nanny room.The attractive offer is rounded off with the two large cellar rooms, which provide the necessary storage space for families, as well as a spacious double garage and three outdoor parking spaces.Here are some of the highlights: • Family-friendly, quiet location (cul-de-sac) • Close to agricultural area and local recreation area, shopping, and schools within walking distance • Good building substance • High-quality, well-maintained, and bright rooms (last renovation 2026) • Thoughtful room concept • Warm air fireplace in the living room • Heated winter garden (approx. 42 m2) • 2 bathrooms and separate guest toilet • Well-maintained garden with 2 seating areas and two additional balconies on the upper and attic floors • Double garage and 3 outdoor parking spaces Have we sparked your interest in this attractive semi-detached house? Then contact us and arrange a viewing appointment to get a personal impression on site. We look forward to hearing from you!

1 / 4
10 rooms, 342m², Price on request
8006 Zürich

Villa Eden

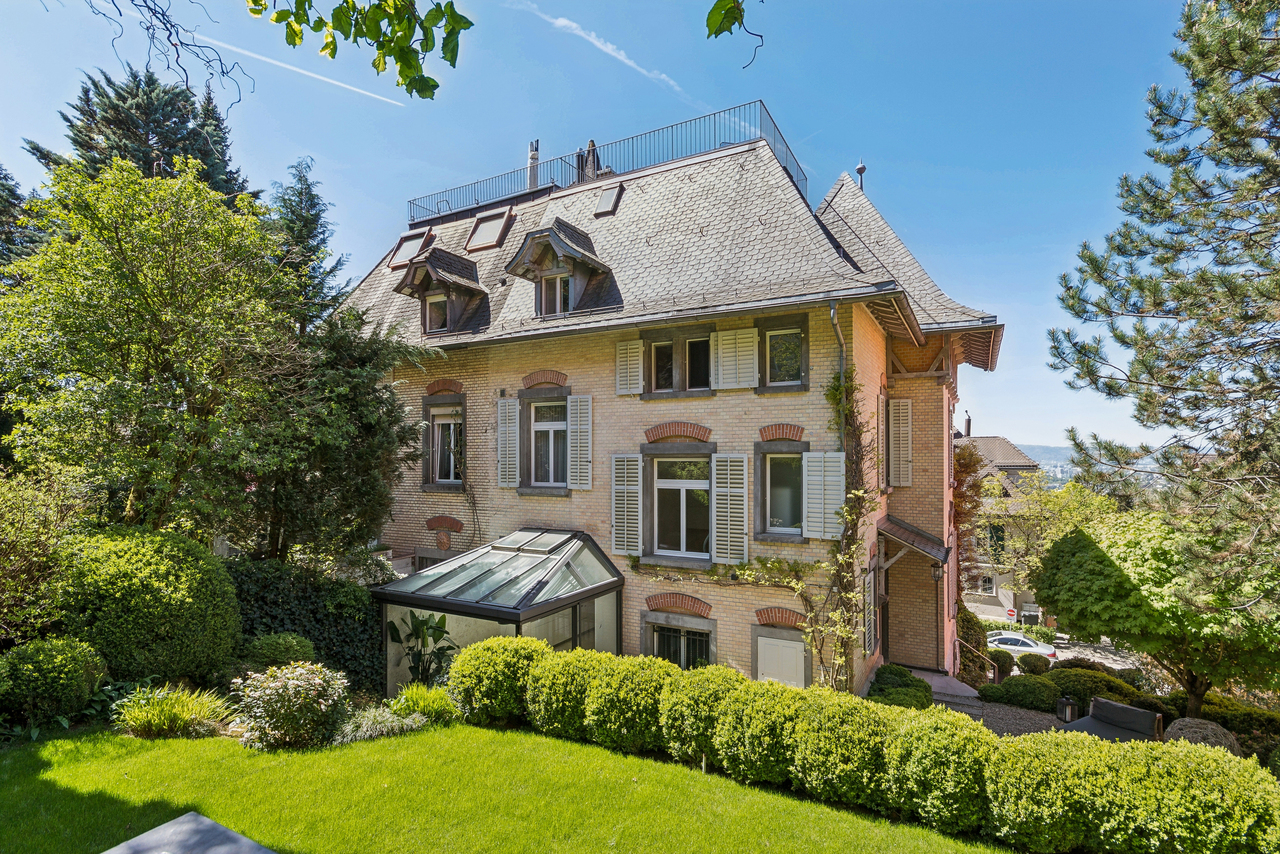
Diese elegante Villa am Zürichberg vereint historische Architektur, hochwertige Bausubstanz und modernen Wohnkomfort in einer der exklusivsten Lagen Zürichs. Grosszügige, lichtdurchflutete Räume, eindrucksvolle Panoramablicke über die Stadt, ein terrassierter Garten auf drei Ebenen sowie eine separate Einliegerwohnung machen diese Liegenschaft zu einer aussergewöhnlichen Residenz mit höchster Wohnqualität.Ausführliche Informationen über dieses Objekt finden Sie auf unserer Webseite.This elegant villa on the Zürichberg combines historical architecture, high-quality building fabric and modern living comfort in one of Zurich's most exclusive locations. Spacious, light-flooded rooms, impressive panoramic views over the city, a terraced garden on three levels and a separate granny apartment make this property an exceptional residence with the highest quality of living.For detailed information about this property, please visit our website.Questa elegante villa sullo Zürichberg unisce architettura storica, tessuto edilizio di alta qualità e comfort abitativo moderno in una delle posizioni più esclusive di Zurigo. Ambienti spaziosi e luminosi, impressionanti viste panoramiche sulla città, un giardino terrazzato su tre livelli e un appartamento separato per la nonna fanno di questa proprietà una residenza eccezionale con la più alta qualità di vita.Per informazioni dettagliate su questa proprietà, visitate il nostro sito web.

Suggested properties for you based on search results

Other interesting objects