3690 results - House, chalet, rustico to buy: Canton Ticino

1 / 17
12 rooms554m²Price on request
Via val Resa 2, 6645 Brione sopra Minusio

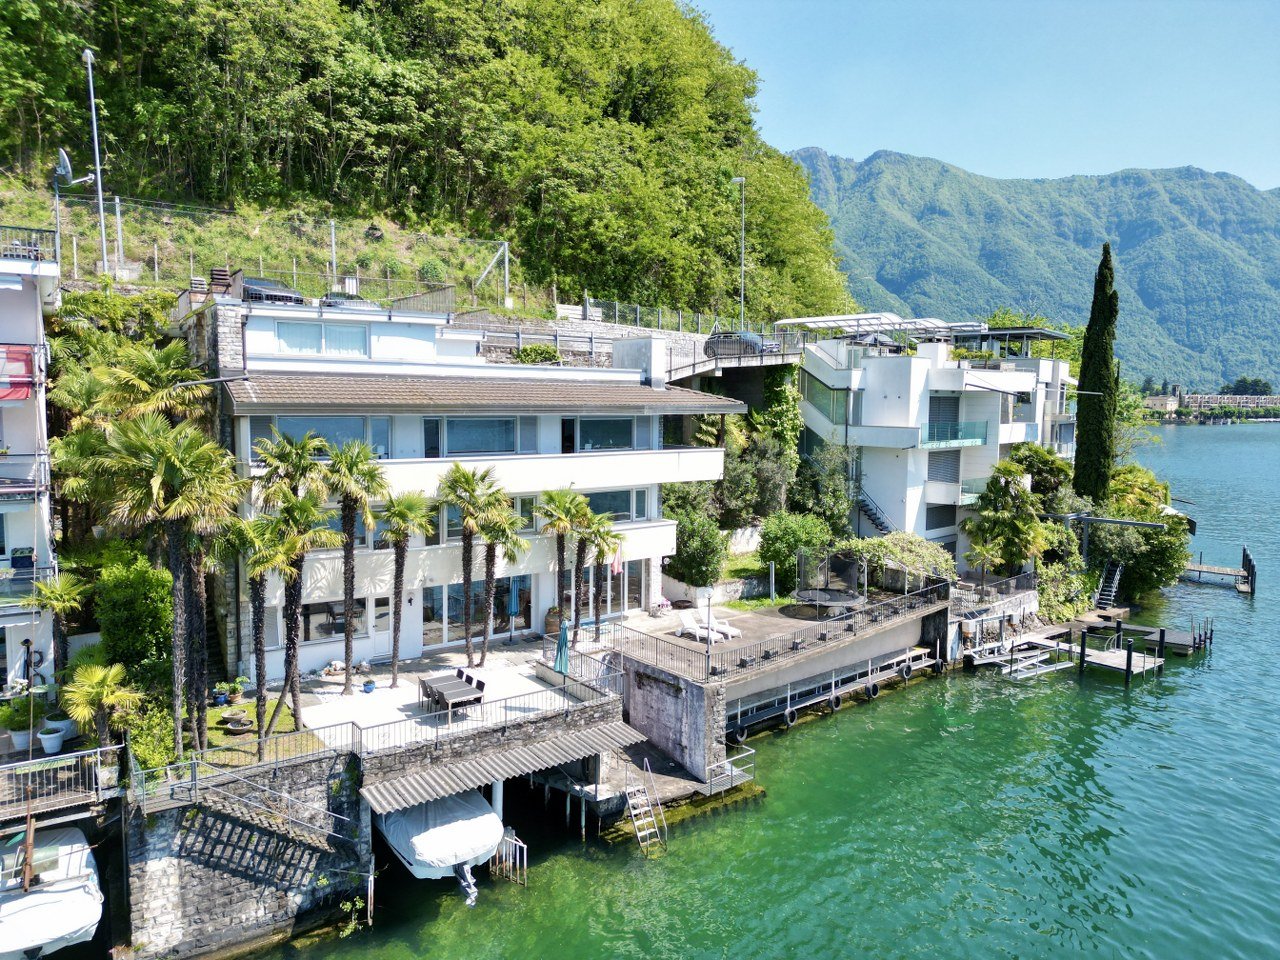
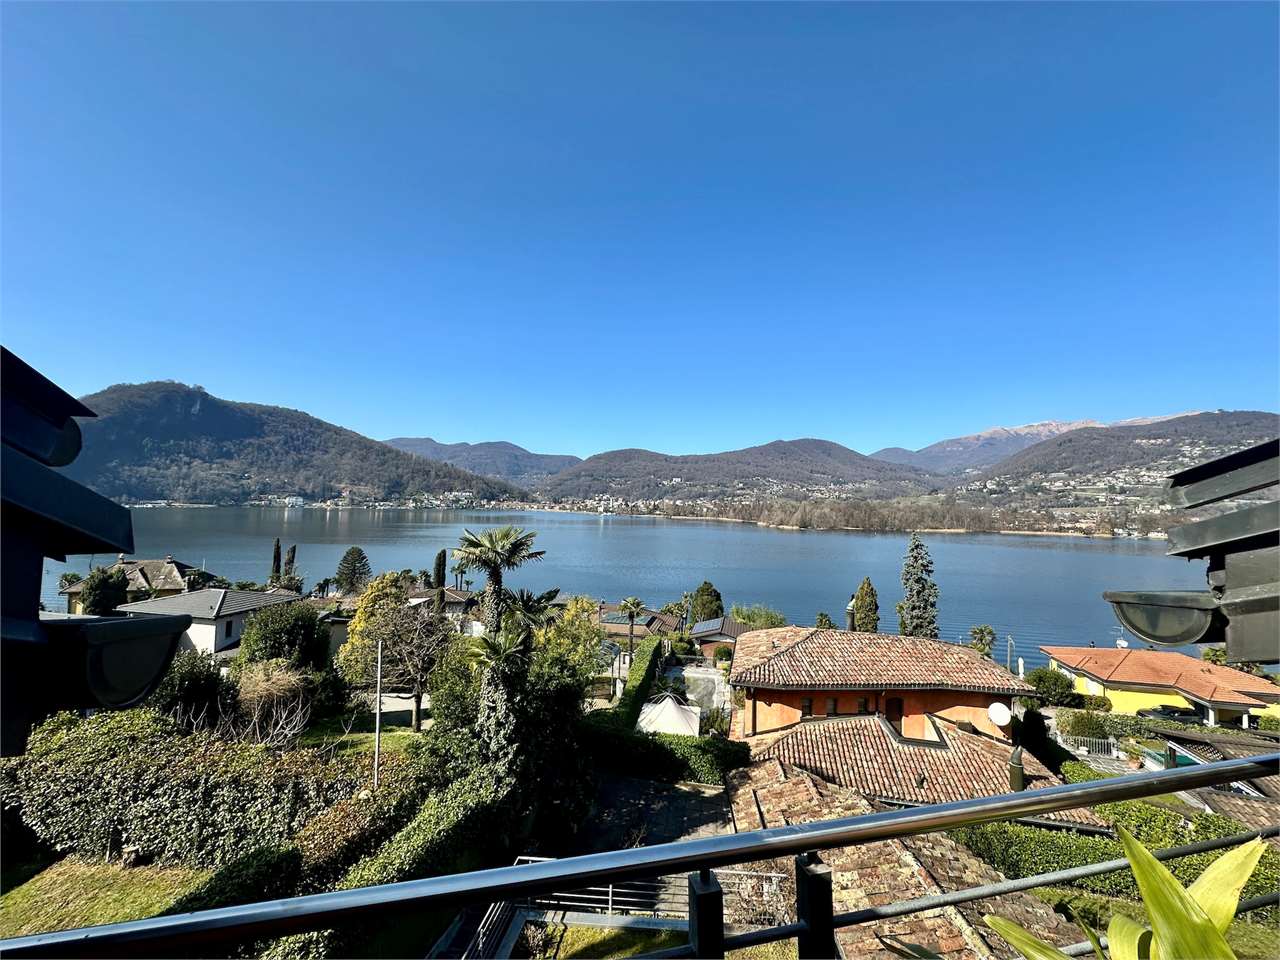
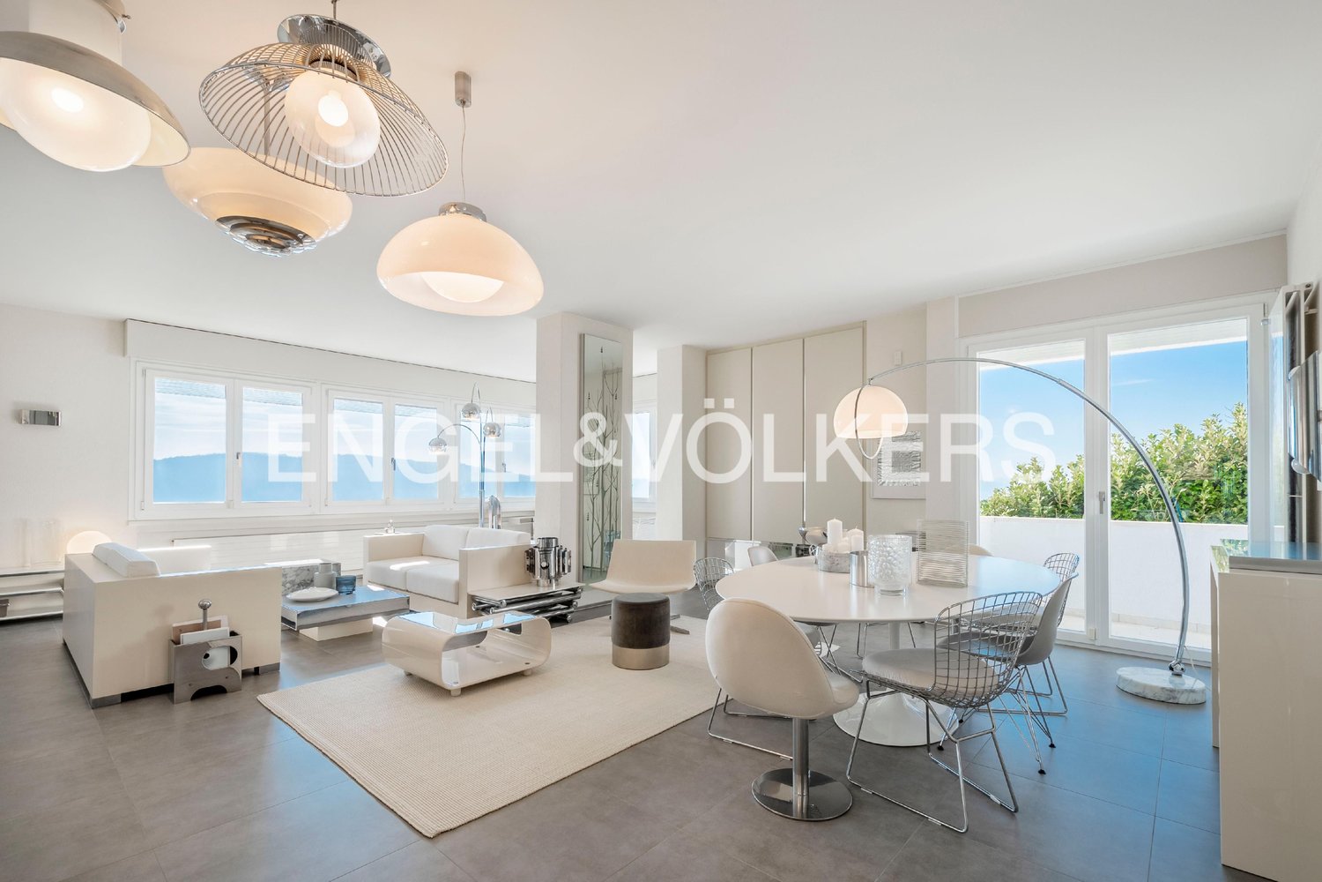
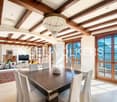
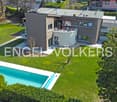
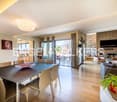
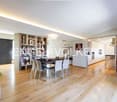
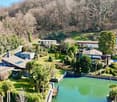
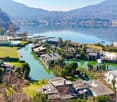
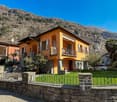
Brione sopra Minusio - Grosse Villa mit Pool

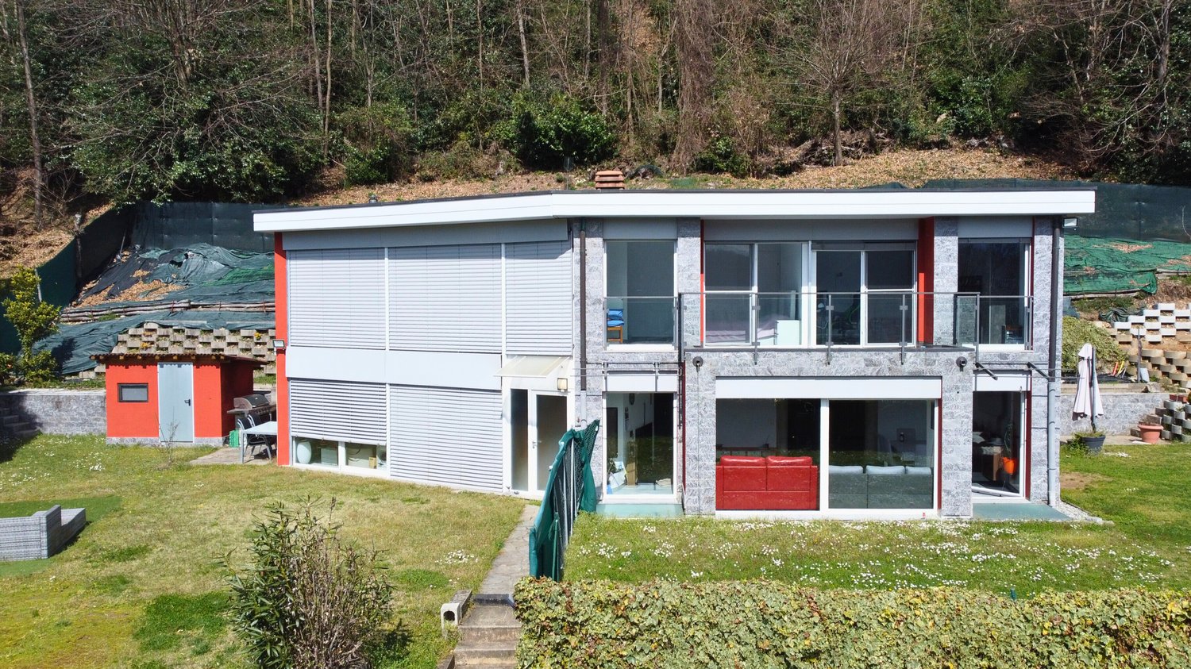
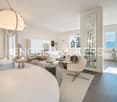
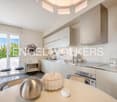
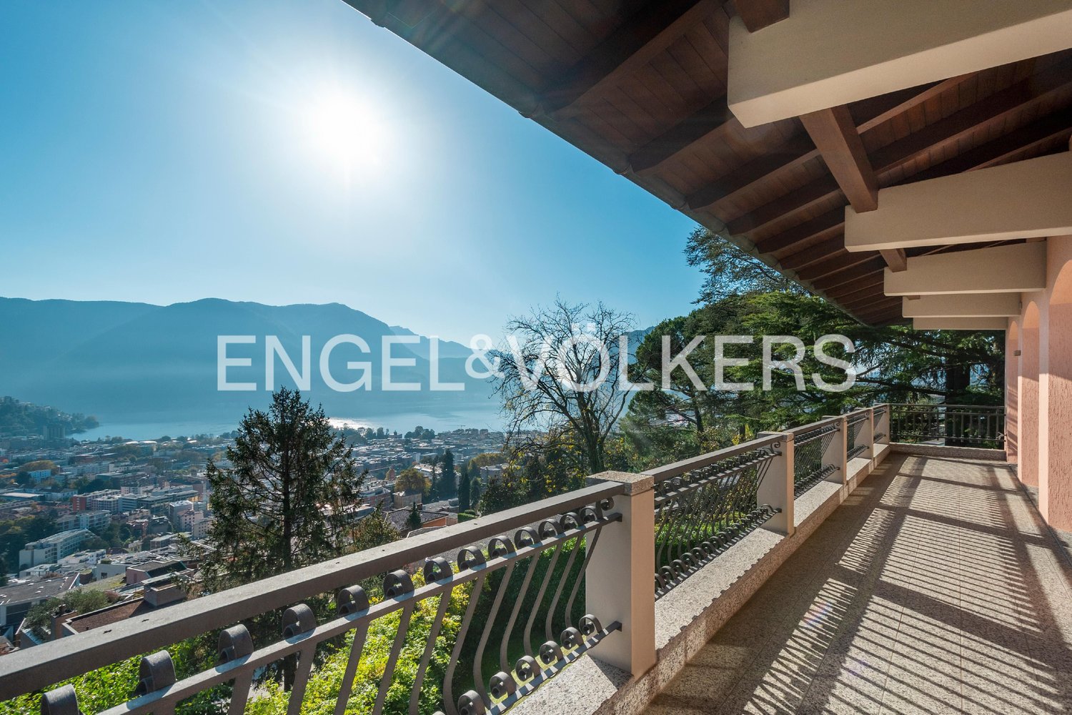
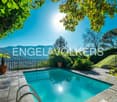
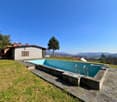
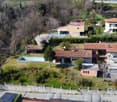
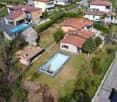
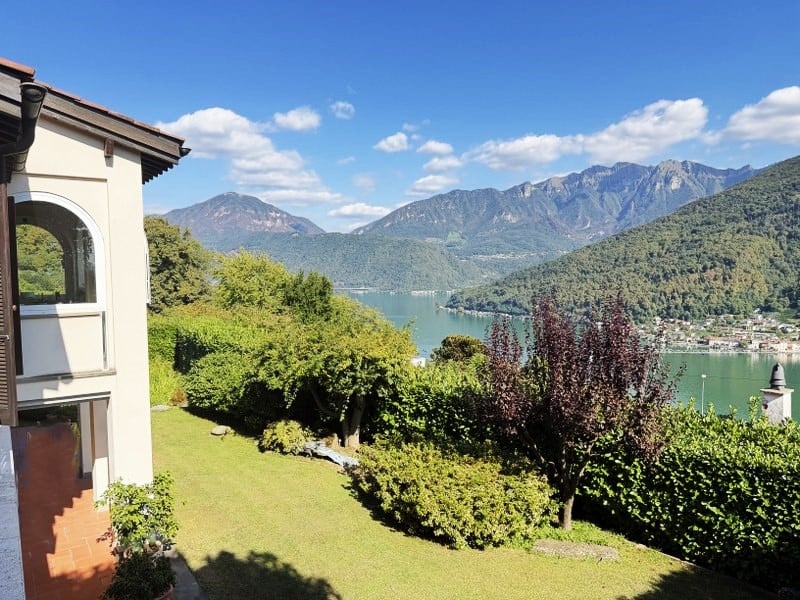
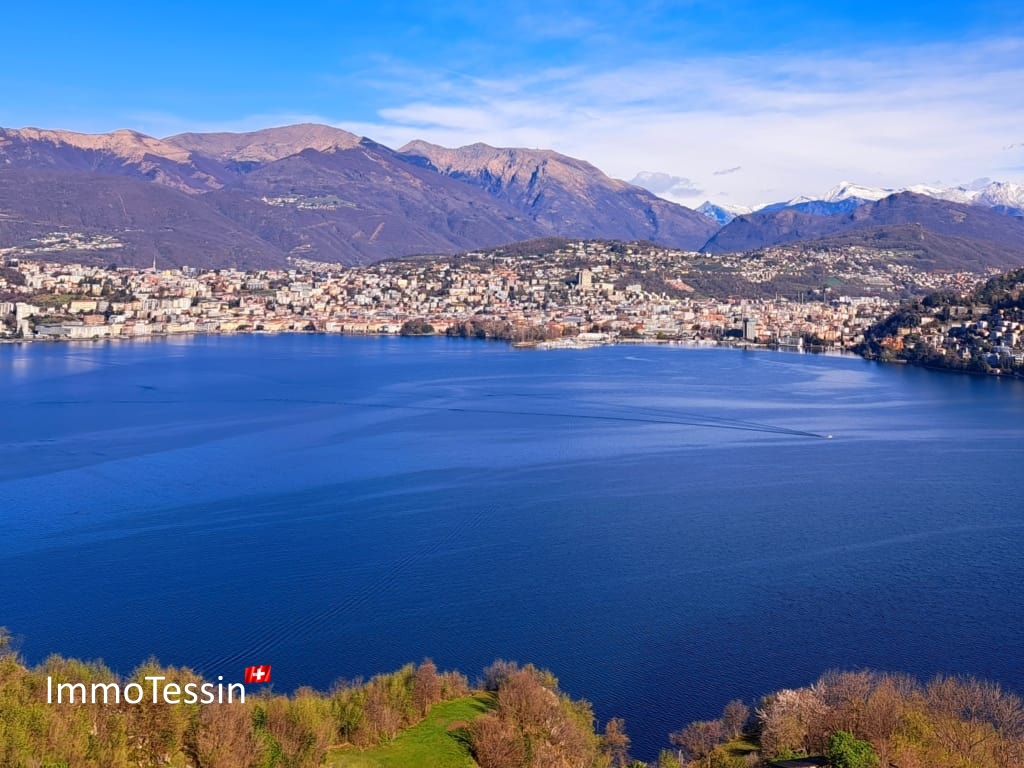
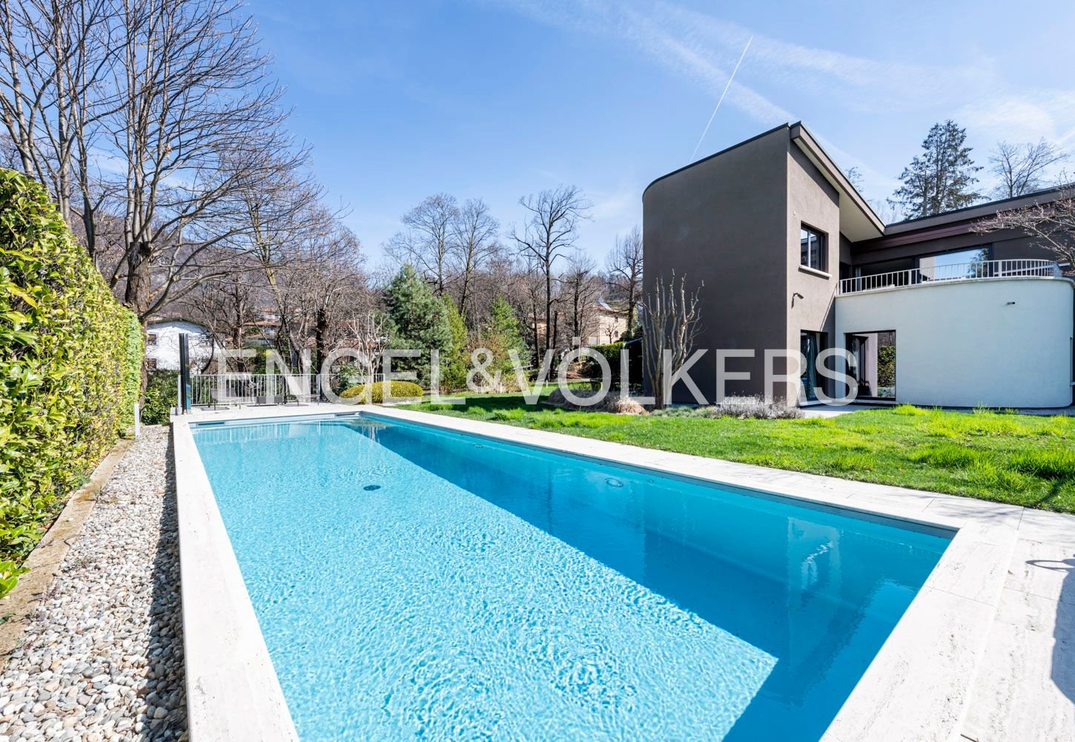
Questa accogliente villa è situata a Brione sopra Minusio, in posizione collinare assolutamente unica, tranquilla e soleggiata e con una vista panoramica mozzafiato sul Lago Maggiore.Il luogo é perfetto per una prestigiosa residenza principale o di vacanza con molto spazio a disposizione per vivere, lavorare, e godersi la famiglia e gli amici.La proprietà è attualmente suddivisa in 3 appartamenti (Casa Luna, Casa Sole e Grottino) unici nel loro stile, completamente autonomi e comprensivi di tutti i comfort, con una combinazione di finiture moderne ed eleganti.La villa gode di varie terrazze e balconi, una piscina, spazi verdi e 4 posteggi.In auto come anche in bus si raggiungono facilmente tutti i servizi primari, i centri commerciali e la città di Locarno.Attualmente la villa è utilizzata come oggetto di reddito ed affittata per vacanze con entrate giornaliere di CHF 900.-Caratteristiche: • 9 camere da letto • 6 bagni • 3 Salotti e 3 cucine • Piscina • Garage e 3 posteggi esterni • Superficie abitabile netta 554m2 • Residenza primaria e secondaria Siamo volentieri a vostra disposizione per ulteriori informazioni e per un sopralluogo. La nostra ventennale esperienza nel mercato immobiliare ci permette di consigliarvi al meglio._______________________________________Diese gemütliche Villa befindet sich in Brione sopra Minusio, in einer absolut einzigartigen, ruhigen und sonnigen Hanglage mit einem atemberaubenden Panoramablick auf den Lago Maggiore.Die Lage ist perfekt für einen repräsentativen Haupt- oder Ferienwohnsitz mit viel Platz um das Leben zu geniessen mit Familie und Freunden, oder um dort zu Arbeiten.Das Anwesen ist derzeit in 3 Wohnungen aufgeteilt (Casa Luna, Casa Sole und Grottino), die in ihrem Stil einzigartig sind, komplett unabhängig und mit allem Komfort ausgestattet sind, mit einer Kombination aus modernen und eleganten Oberflächen.Die Villa verfügt über mehrere Terrassen, einen Swimmingpool, Grünflächen und 4 Parkplätze.Sowohl mit dem Auto als auch mit dem Bus sind alle wichtigen Dienstleistungen, Einkaufszentren und die Stadt Locarno leicht erreichbar.Die Villa wird derzeit als Renditeobjekt genutzt und für Ferien vermietet mit einem täglichen Einkommen von CHF 900.-Highlights • 9 Schlafzimmer • 6 Bäder • 3 Wohnzimmer und 3 Küchen • Schwimmbad • Garage und 3 Aussenstellplätze • Netto-Wohnfläche 554m2 • Erstwohnsitz und Zweitwohnsitz Für weitere Informationen und eine Besichtigung stehen wir Ihnen gerne zur Verfügung. Unsere 20-jährige Erfahrung auf dem Immobilienmarkt ermöglicht es uns, Sie bestmöglich zu beraten.

Travel time
-
1 / 13
7 rooms184m²CHF 655,000.–
Benitt 27, 6647 Mergoscia

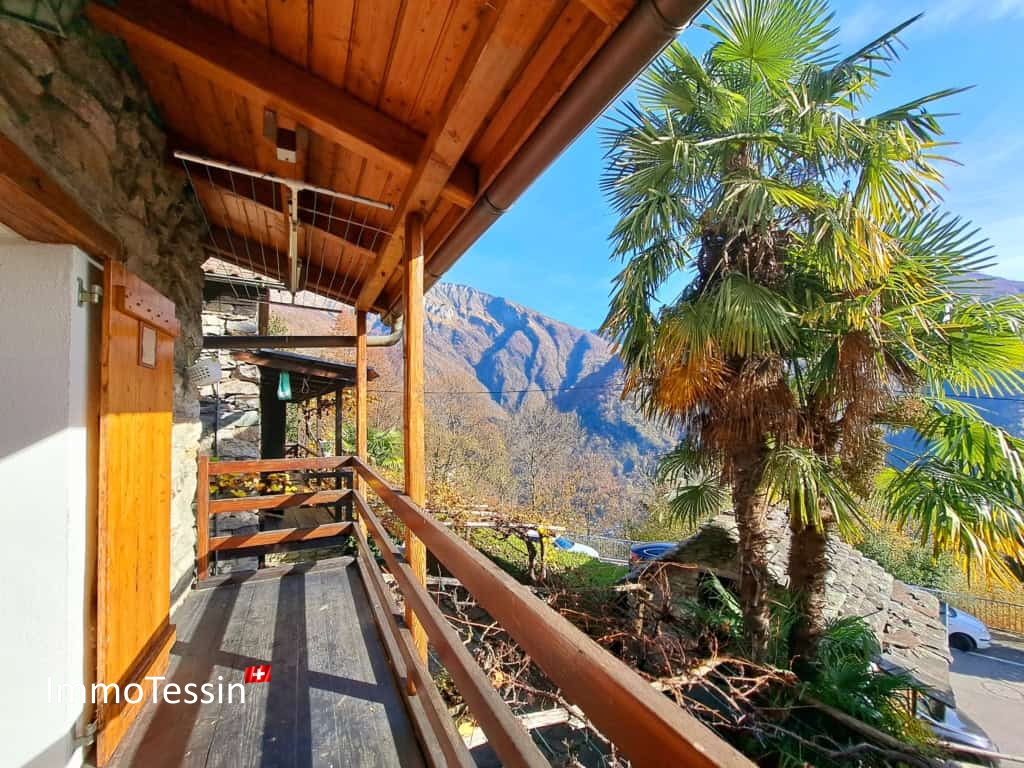
VERZASCATAL: 3 charming Rusticos in Mergoscia with a wonderful panoramic view of the well-known lake

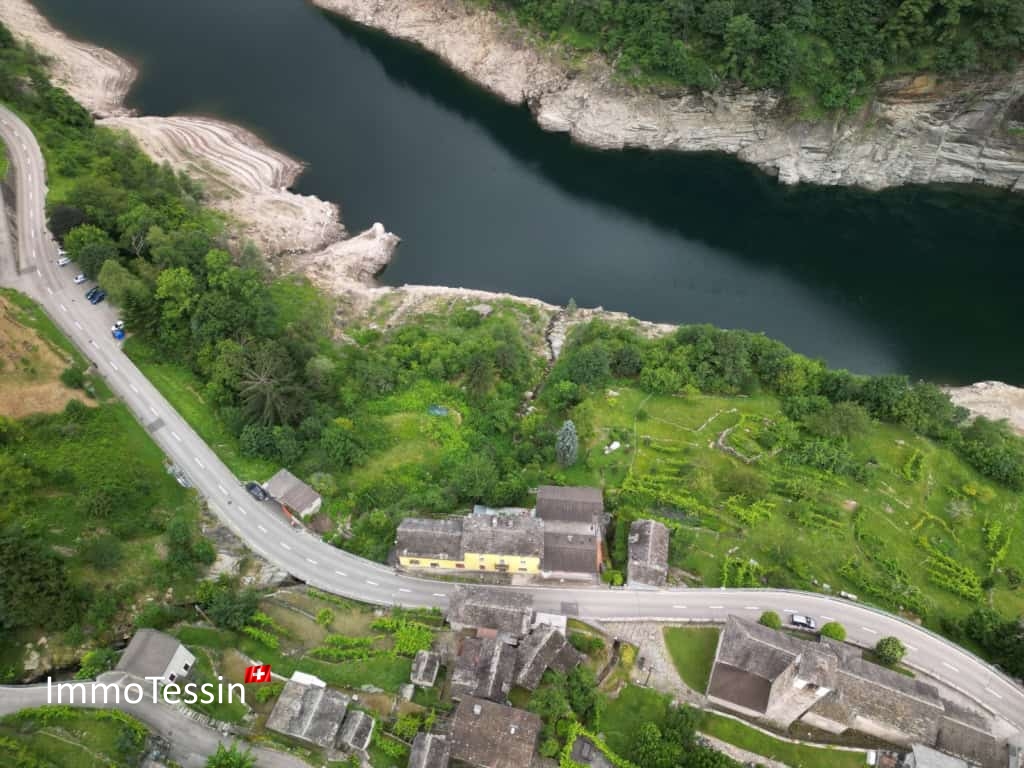
ImmoTessin.ch - Your real estate agent for properties in Ticino. At the end of the description, you will find a direct link to the online documentation with many more information, photos, and an exclusive real estate video of this property.Imagine a small village located on a hill overlooking Lake Maggiore ? a place where every stone step, every alley tells stories of the past. Mergoscia is exactly this magical place, where nature and time seem to stand still. At the entrance of the Verzasca Valley, surrounded by mountains and green valleys, you will find a true refuge of peace. This unique offer, consisting of three Rusticos, is more than just a property ? it is an invitation to return to the essentials and share precious moments.The main Rustico forms the heart of this property. On three floors, it reveals intimate and at the same time spacious rooms full of warmth. On the ground floor, the rustic kitchen with its fireplace invites you to shared meals and cozy evenings by the crackling fire. One floor higher, you will discover two comfortable bedrooms ? a small, comfortable retreat. Finally, the large, bright gallery on the top floor offers a breathtaking panoramic view: in the distance, the Monte Tamaro and in the immediate vicinity, the silhouette of the elegant church by Mario Botta.The second Rustico, accessible via a charming small bridge, is another private refuge. On the upper floor, a large bedroom with its own bathroom offers comfort and security. On the ground floor, there is a small workshop and a cellar for storing various things.The third Rustico also has a bedroom on the ground floor and another on the upper floor.Each Rustico is equipped with a modern electric heating system that can be controlled remotely by phone, so you will be welcomed by a warm atmosphere upon your arrival. In the center of the 3 Rusticos, a pergola with a large stone table invites you to shared meals outdoors. Here, under this pergola, the most beautiful moments are shared, against the wonderful backdrop of Mergoscia.With about ten beds, this trio of Rusticos is the ideal place to accommodate family and friends. A stay here means more than just a vacation ? it is an enchanted break, a place where you can let time simply pass and enjoy the peace.LINK TO ONLINE DOCUMENTATION & REAL ESTATE VIDEO:Under the following link, you will find the online documentation with many more information, photos, and an exclusive real estate video of this property: ... also in Italian

Travel time
-
1 / 13
11 rooms439m²CHF 1,120,000.–
Via Cantonale 5, 6986 Miglieglia

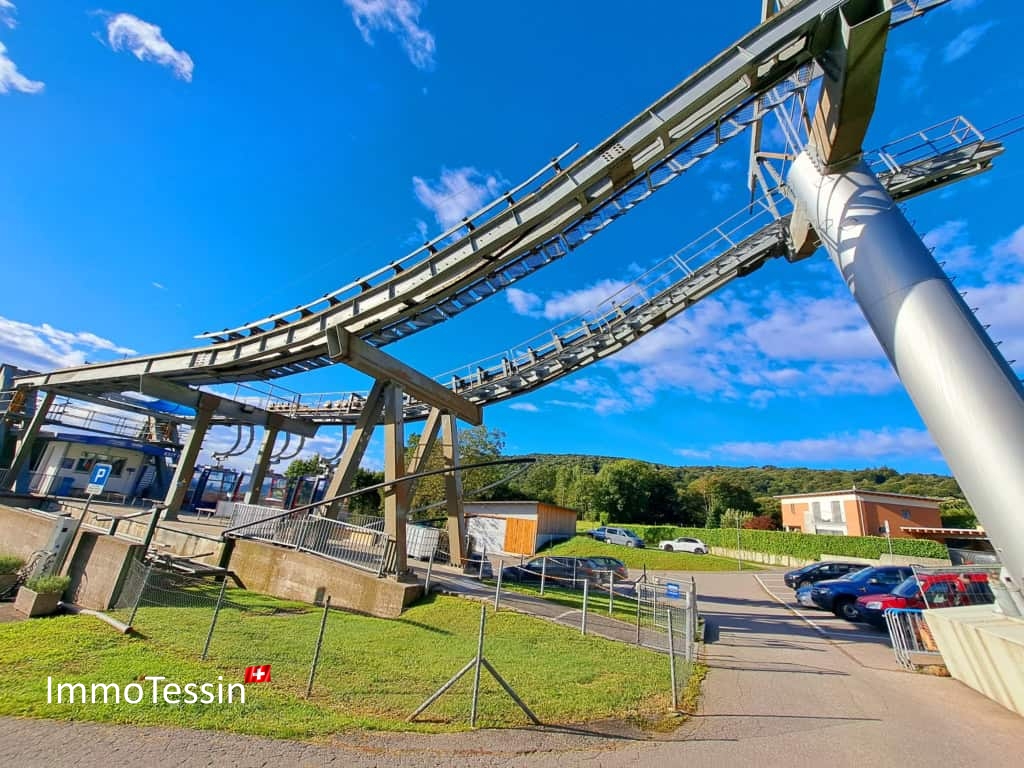
Rarity: Restaurant & Hotel B&B Guesthouse with huge tourist potential directly at Monte Lema Cable Car

ImmoTessin.ch - Your real estate agent in Ticino. At the end of the description, you will find a direct link to the online documentation with many more information, photos, and an exclusive real estate video of this property.In this well-known and touristy location, directly at the Monte Lema cable car in Miglieglia, we offer you a unique opportunity to buy a well-known and successful hotel B&B including a restaurant, and this is not all, because the properties are in a very good condition and have no renovation backlog, so you can continue the business from day one without making investments!Restaurant & Pizzeria with bar and large terrace:Here, embedded in this idyllic environment, is a cozy restaurant that can accommodate over 180 guests - an indispensable address for tourists, travelers, and locals. On one side, a charming fireplace room, ideal for autumn evenings with game dishes, where the crackling of the fire and the cozy atmosphere will transport your guests to another time. On the other side, an inviting pizzeria where families and friends can enjoy traditional dishes and typical pizzas in a warm company. In the middle, a sociable bar that quickly becomes a meeting point for everyone. Another highlight is the large terrace, which is a real attraction in the summer.Hotel B&B:Directly opposite is a completely renovated house with three tastefully furnished guest rooms, each with its own bathroom, so your guests can relax in their private retreat. Additionally, there is a separate 2.5-room apartment that offers maximum flexibility for you as the operator or a high level of comfort for your guests. A communal kitchen invites to sociable moments and serves to provide breakfast. A true refuge after a day full of discoveries, which the current guests appreciate very much.Location:This unique location is not only a haven of peace but also the starting point for numerous tourist highlights. Just a few steps away, the Monte Lema cable car attracts nature lovers, hikers, and outdoor fans. From the summit, a breathtaking panoramic view over the Swiss and Italian Alps offers itself - perfect for hiking, mountain biking, or paragliding.Nearby, Lugano invites you to visit with its glittering lake, charming promenades, and a rich museum landscape. For culture and history lovers, a trip to the medieval village of Morcote is recommended, which is considered one of the most beautiful villages in Switzerland. Wine and gourmet fans should definitely explore the vineyards of the Mendrisio region, which are famous for their local Merlot production.Your chance:This exceptional project could develop into a thriving tourist business by accommodating travelers who want to experience the natural and cultural treasures around Miglieglia, with numerous parking spaces.Whether for an investor with a passion for hospitality or an experienced restaurateur looking for a new project - this versatile property is a unique opportunity to combine lifestyle and success in a region where authenticity and beauty go hand in hand. Offer your future

Travel time
-
1 / 13
4 rooms100m²CHF 490,000.–
Pugerna 9, 6823 Pugerna

GELEGENHEIT: Bijoux Nucleo-Rustico zum verlieben an ruhiger & erholsamer Lage mit einmaliger Seesicht

ImmoTessin.ch - Ihr Makler für Immobilien im Tessin. Am Ende der Beschreibung finden Sie einen Direktlink zur online Dokumentation mit vielen weiteren Informationen, Fotos und einem exklusiven Immobilienvideo dieser Immobilie.Abseits der überfüllten Strassen, in einem wunderschönen kleinen Weiler mit einmaliger Seesicht über den Lago di Lugano bis hin nach Lugano, befindet sich Pugerna, eine kleine Gemeinde, die mit dem typischen Tessiner Charme überzeugt. Sie werden das Gefühl haben, die Zeit würde still stehen, und doch haben Sie nur ein paar Minuten gebraucht, um dorthin zu gelangen. Wenn Sie mittwochs zum Markt in Lugano gehen oder einkaufen möchten, gibt es ein Schiff, das 20 Minuten zu Fuss vom Haus entfernt ist und jeden Tag verkehrt.Obwohl Sie weder einen privaten Garten noch eine Terrasse haben, wird Sie die Aussicht sprachlos machen und Ihnen das Gefühl geben, als schwebten Sie über dem Lago die Lugano, den Anhand charmant eingefügten kleinen Fenstern, welche Sie durch das Mauerwerk blicken lassen, ergibt sich ein ganz besonderer Blick auf den Lago die Lugano, welcher Sie an mehreren Stellen in Haus haben.Bereits beim Betreten des Hauses, erinnert Sie die Treppe aus Stein und die alten Türen daran, dass das Haus eine ganze Geschichte zu erzählen hat. In der modern eingerichteten Küche gibt es genügend Platz für Freunde und Bekannte, die zu Besuch kommen. Auf der ersten Etage gibt es zudem auch ein Gästezimmer mit eigenem Badezimmer. Im oberen Bereich eröffnet sich Ihnen eine Loft artige Aufteilung, welche optimal als Wohnzimmer genutzt werden kann (aktuell mit Bett), durch die Galerie welche über eine schöne Treppe vom Wohnzimmer erreichbar ist, gelangen Sie in ein weiteres Schlafzimmer. Insgesamt befindet sich auf dieser Etage 2 Schlafzimmer, das Wohnzimmer sowie ein Wintergarten zum Innenhof. Durch die vielen Fenster ist der Wohnbereich sehr hell und es ergibt sich ein sehr offenes und angenehmes Wohngefühl.Das Haus wurde im Jahr 2009 komplett renoviert und saniert, es besteht aus zwei modernen Badezimmer mit jeweils einer bodenebenen Dusche, alles befindet sich auf dem neusten Stand und kann sofort mit dem heutigen Wohnkomfort bewohnt werden. Geheizt wird das Haus über Pellez welche zentral im Keller gelagert sind und an die Kamine angeschlossen sind. Alternativ gibt es in den Räumen auch Elektroheizungen. Ihr Auto können Sie bequem, nur wenige Schritte vom Haus, auf dem öffentlichen Parkplatz abstellen, zur Be- und Entladung können Sie mit dem Auto vors Haus fahren.LINK ZUR ONLINE DOKUMENTATION & IMMOBILIENVIDEO:Unter folgendem Link gelangen Sie direkt zur online Dokumentation mit vielen weiteren Informationen, Fotos und einem exklusiven Immobilienvideo dieser Immobilie: ... anche in italiano

Travel time
-
1 / 13
8 rooms747m²CHF 1,690,000.–
Via Selva 26, 6984 Pura

Exclusive Luxury Villa with Indoor Pool, Garden & Lake View in Top Location, with Private Forest for 100% Privacy near Lugano

ImmoTessin.ch - Your real estate agent for properties in Ticino. At the end of the description, you will find a direct link to the online documentation with many more information, photos, and an exclusive real estate video of this property. FURNITURE VOUCHER: When you buy this fantastic villa through ImmoTessin, we will give you a furniture voucher worth CHF 5,000.- for the furniture store of your choice. Let yourself be enchanted by this majestic villa, embedded in an impressive plot of 5,302 m², which includes both spacious gardens and a private forest - a rare and peaceful retreat with 100% privacy. This impressive property with spacious rooms welcomes you with 8 spacious bedrooms, all designed for comfort and privacy. Almost every room has its own bathroom, some offer access to charming balconies with a wonderful view of the surrounding nature and Lake Lugano. Others are equipped with practical built-in wardrobes, and one of the rooms even has its own kitchenette - ideal for guests or larger families. The ground floor is a true paradise for relaxation and socializing: Here you will find an indoor pool, a sauna, and direct access to the spacious garden, which is perfect for garden parties or quiet moments outdoors. The property is heated with an oil heating system, which keeps the entire house comfortably warm all year round. A double garage complements this exclusive property, with additional parking spaces for your guests. But this residence is more than just impressive numbers and luxurious amenities - it's full of surprises waiting to be discovered. LINK TO ONLINE DOCUMENTATION & REAL ESTATE VIDEO:Under the following link, you will find direct access to the online documentation with many more information, photos, and an exclusive real estate video of this property: ... also in Italian

Travel time
-
1 / 13
8 rooms300m²CHF 1,190,000.–
Croglio 27, 6980 Castelrotto

Exclusive and extraordinary luxury villa in the midst of a beautiful natural landscape with a view of Monte Rosa

ImmoTessin.ch - Your real estate agent in Ticino. At the end of the description, you will find a direct link to the online documentation with many more information, photos, and an exclusive real estate video of this property.Discover this extraordinary villa, ideal for those seeking comfort, privacy, and elegance. The property is located at the end of a cul-de-sac and offers absolute privacy, with vineyards at the back and a breathtaking view of the majestic Monte Rosa massif in the front. This modern villa, built in 2001, impresses with its unique architecture, the use of noble materials, and spacious rooms that extend over more than 100 m² per floor, distributed over a total of three floors.Already when entering the villa, you will be enchanted by the bright and large living and dining area, which opens onto a terrace - ideal for receiving guests and enjoying social moments. The open, modern, and elegant kitchen in deep blue leads to a second, solidly built terrace, which is perfect for outdoor meals. A balcony with a pergola covered in vines adds additional charm, while a spacious wardrobe area provides stylish organization for coats and shoes.A magnificent wooden spiral staircase leads you to the first upper floor, where two master suites are located, each with its own modern shower bathroom. One of the suites has a spacious walk-in closet, while the other two rooms offer high ceilings with space for loft beds. Two private balconies offer spectacular views of the Monte Rosa massif and are directly accessible from the bedrooms.The spacious and versatile basement can easily be converted into a second, independent apartment. Currently, it houses a large bedroom with its own bathroom, a hobby room, a shelter with an emergency exit, a laundry room with a practical laundry chute, and a cellar with a gravel floor and the technical room (oil heating with a 4000lt tank). The roof of this villa, made of high-quality materials, is equipped with a 40-year guarantee, offering long-term security.The generous garden is completely fenced, ideal for your pets, and offers the possibility of building a pool. A garage space for three cars with direct access to the house's wardrobe, as well as additional parking spaces for three more vehicles, round off this extraordinary property.The bathrooms were completely renovated in 2022, so you can move in immediately and enjoy the luxury and comfort of this unique villa.LINK TO ONLINE DOCUMENTATION & REAL ESTATE VIDEO:Under the following link, you will find the online documentation with many more information, photos, and an exclusive real estate video of this property: ... also in Italian

Travel time
-
1 / 13
4 rooms317m²CHF 650,000.–
Via Cantonale 5, 6986 Miglieglia

Charming restaurant and pizzeria with large terrace in the heart of the village near the Monte Lema cable car

ImmoTessin.ch - Your real estate agent for properties in Ticino. At the end of the description, you will find a direct link to the online documentation with many more information, photos, and an exclusive real estate video of this property. Make your dream come true and take over a restaurant in an exceptional location, in the middle of the village and just a few steps from the famous Monte Lema cable car - a popular spot for tourists and nature lovers.Already when entering, you will be impressed by the large, sunny terrace, which can accommodate up to 100 guests and is equipped with a traditional grill. This inviting area, partially covered, is perfect for outdoor meals all year round. The location is also fully wheelchair accessible, so all your guests can enjoy a pleasant stay.Inside, you will find a warm and cozy atmosphere with 80 seats. The pizza oven and the beautiful fireplace create a welcoming ambiance and excellent pizzas. The inviting bar is the heart of the restaurant and gives the room a lively and social atmosphere. The fully equipped professional kitchen offers you everything to be productive and cater to your guests.The restaurant has three toilets, including one with a urinal, all of which are easily accessible for your guests, including wheelchair users. On the upper floor, there are three rooms that can be used as private living space or guest rooms.In the outdoor area, a beautiful garden offers the possibility to grow your own vegetables and herbs to enrich your kitchen with fresh, regional ingredients. Private parking spaces are also available.This restaurant is much more than just a business - the unique environment and tourist location make it a true gem.Additionally, a related hotel B&B can be purchased: https://www.immotessin.ch/angebot/hotel-bb-renoviertes-haus-mit-gaestezimmer-an-touristischer-lage-bei-der-monte-lema-drahtseilbahn/Or the restaurant including hotel B&B: https://www.immotessin.ch/angebot/seltenheit-restaurant-hotel-bb-gaestehaus-mit-riesigem-touristischem-potenzial-direkt-bei-monte-lema-drahtseilbahn/ LINK TO ONLINE DOCUMENTATION & REAL ESTATE VIDEO:Under the following link, you will directly access the online documentation with many more information, photos, and an exclusive real estate video of this property:

Travel time
-
1 / 13
9 rooms370m²CHF 690,000.–
Strada Brugaio 97, 6713 Malvaglia

Charmantes Mehrfamilienhaus mit 2 Wohnungen in Malvaglia nahe Biasca und Lukmanierpass zu verkaufen

ImmoTessin.ch - Ihr Makler für Immobilien im Tessin. Am Ende der Beschreibung finden Sie einen Direktlink zur online Dokumentation mit vielen weiteren Informationen, Fotos und einem exklusiven Immobilienvideo dieser Immobilie.Dieses wunderschöne Haus in Malvaglia, nahe Biasca und den Skipisten des Lukmanierpasses, bietet eine hervorragende Gelegenheit für Familien oder Investoren. Das Anwesen besteht aus zwei grosszügigen Wohnungen mit unabhängigen Eingängen und zahlreichen besonderen Merkmalen.Wohnung 1: Die erste Wohnung im Dachgeschoss verfügt über 4,5 Zimmer und beeindruckt durch ihre grosszügige Raumhöhe mit sichtbaren Holzbalken. Die grossen Schlafzimmer und das geräumige Badezimmer bieten viel Komfort und Charme. Mit einer Wohnfläche von 170 m² bietet diese Wohnung ausreichend Platz für eine grosse Familie.Wohnung 2: Die zweite Wohnung im Erdgeschoss umfasst 5,5 Zimmer, eine separate Küche und ein gemütliches Wohnzimmer mit Kamin. Die grossen Schlafzimmer und die geräumige Terrasse machen diese 170 m² grosse Wohnung ideal für eine zweite Familie oder als Mietobjekt. Die doppelt verglasten Fenster sorgen für eine ausgezeichnete Isolierung und ein angenehmes Wohnklima.Besondere Highlights dieser Immobilie ist das Grotto mit Küche im Untergeschoss, das perfekt für Feste und Familienfeiern geeignet ist. Das Grotto ist zudem mit einem traditionellen Pizzaofen und Kamin ausgestattet.Der grosse, ebene Garten bietet einen atemberaubenden Blick auf die umliegenden Berge und Weinberge und lädt mit einem Steintisch zu gemütlichen Stunden im Freien ein. Das Haus ist mit einer Ölzentralheizung bedient.Zusätzlich verfügt das Haus über einen Schutzraum (PC-Raum) und einen Keller, die zusätzlichen Stauraum und Sicherheit bieten. Die Nähe zu allen wichtigen Annehmlichkeiten, die Garage und mehrere Parkplätze runden das Angebot ab. Diese Immobilie ist ideal als Wohnsitz für zwei Familien oder als Investitionsobjekt mit attraktiver Mietrendite.LINK ZUR ONLINE DOKUMENTATION & IMMOBILIENVIDEO:Unter folgendem Link gelangen Sie direkt zur online Dokumentation mit vielen weiteren Informationen, Fotos und einem exklusiven Immobilienvideo dieser Immobilie: ... anche in italiano

Travel time
-
1 / 13
5 rooms240m²CHF 575,000.–
Via Bellinzona 49, 6533 Lumino

5.1% RENDITE: Kleines Mehrfamilienhaus mit 3 Wohnungen in der Nähe von Bellinzona zum Top Preis

ImmoTessin.ch - Ihr Makler für Immobilien im Tessin. Am Ende der Beschreibung finden Sie einen Direktlink zur online Dokumentation mit vielen weiteren Informationen, Fotos und einem exklusiven Immobilienvideo dieser Immobilie.Die 3 Wohnungen sind voll vermietet und bieten per sofort eine Rendite von 5.1%. Lumino ist ein charmantes Dorf, das nur wenige Minuten von der Autobahn und Bellinzona entfernt liegt. Es bietet eine ruhige, malerische Umgebung und einfachen Zugang zu städtischen Annehmlichkeiten. Die perfekte Kombination aus ländlicher Idylle und städtischer Nähe.In einem komplett renovierten Gebäude finden Sie eine 1-Zimmer-Wohnung, eine 2-Zimmer-Wohnung und eine 2,5-Zimmer-Duplexwohnung. Jede Einheit wurde liebevoll restauriert und vereint den rustikalen Charme mit modernen Annehmlichkeiten in Badezimmern und Küchen. Jeder Wohnung verfügt über eine Elektroheizung und einen Kamin. Der Pergo-Bodenbelag verleiht jedem Raum eine elegante Note.Die Möglichkeiten werden durch den Erwerb eines angrenzenden Grundstücks (R3) erweitert, das zu einem erschwinglichen Preis erhältlich ist und Raum für weitere Investitionen bietet.Die aktuellen Mieten betragen pro Jahr ein Einkommen von CHF 29?400.-.LINK ZUR ONLINE DOKUMENTATION & IMMOBILIENVIDEO:Unter folgendem Link gelangen Sie direkt zur online Dokumentation mit vielen weiteren Informationen, Fotos und einem exklusiven Immobilienvideo dieser Immobilie: ... anche in italiano

Travel time
-
1 / 13
7 rooms180m²CHF 1,280,000.–
Via Valserrata 1c, 6826 Riva San Vitale

Moderna Casa Unifamiliare con Giardino e Vista Panoramica

A Riva San Vitale, in una tranquilla e soleggiata zona residenziale, facilmente raggiungibile a tutti i servizi, proponiamo in vendita questa splendida casa unifamiliare.Costruita nel 2007, la casa si sviluppa su 3 livelli e presenta finiture di alta qualità. Si distingue per il suo eccellente stato di conservazione e per la presenza di un ampio giardino con pergolato, perfetto per momenti di relax. La casa è dotata di 2 camini: uno esterno accanto al pergolato e uno interno nel soggiorno. PIANO CANTINA: (riscaldato, con finestre e bocche di lupo): - Locale lavanderia-stenditoio e riscaldamento - 3 locali disponibili, uno dei quali predisposto per l'installazione di una cucina - Cantina - Bagno con doccia e finestraPIANO TERRENO: - Atrio con armadio a muro - Soggiorno-pranzo con camino e uscita al giardino e al pergolato - Cucina aperta sul soggiorno con accesso al giardino. La cucina alimentata a gas ma predisposta anche per l'uso elettrico. - WC con finestra - Garage di 28 mq - Porticato auto aperto di 3,40 x 6,35 mPRIMO PIANO (mansardato): - Camera padronale con guardaroba armadio, bagno con doccia con cromoterapia e balcone di 10,40 mq - 2 camere da letto - Bagno con vasca, doccia e finestra Completa la proprietà un garage spazioso di 28 mq e un portico coperto per un secondo veicolo.Il sistema di riscaldamento è a gas, con distribuzione del calore tramite serpentine, sottoposte a manutenzione regolare. Tra le dotazioni moderne figurano tapparelle elettriche, serramenti in PVC con doppi vetri e un sistema di videosorveglianza.Questa proprietà combina comfort, qualità costruttiva e una posizione ideale per chi cerca un ambiente sereno e ben servito.In Riva San Vitale, in einer ruhigen und sonnigen Wohngegend, in unmittelbarer Nähe zu allen Annehmlichkeiten, bieten wir dieses schöne Einfamilienhaus zum Verkauf an.Erbaut im Jahr 2007, ist das Haus auf 3 Ebenen und verfügt über eine hohe Qualität beendet. Es zeichnet sich durch seinen ausgezeichneten Erhaltungszustand und durch das Vorhandensein eines großen Gartens mit Pergola aus, perfekt für entspannende Momente.Das Haus hat 2 Kamine: einen draußen neben der Pergola und einen drinnen im Wohnzimmer.KELLERGESCHOSS: (beheizt, mit Fenstern und Belüftung): - Waschküche, Hauswirtschaftsraum und Heizung - 3 Räume verfügbar, von denen einer für den Einbau einer Küche vorbereitet ist - Kellergeschoss - Bad mit Dusche und FensterERDGESCHOSS: - Eingangshalle mit Einbauschrank - Wohn-Esszimmer mit Kamin und Ausgang zum Garten und Pergola - Küche offen zum Wohnzimmer mit Zugang zum Garten. Die Küche wird mit Gas beheizt, ist aber auch für den elektrischen Betrieb vorbereitet. - WC mit Fenster - Garage von 28 Quadratmetern - Offener Autostellplatz von 3,40 x 6,35 mERSTES OBERGESCHOSS (Dachgeschoss): - Hauptschlafzimmer mit begehbarem Kleiderschrank, Bad mit Chromotherapie-Dusche und 10,40 m² Balkon - 2 Schlafzimmer - Badezimmer mit Badewanne, Dusche und FensterEine geräumige Garage von 28 m² und eine überdachte Veranda für ein zweites Fahrzeug vervollständigen die Immobilie.Das Heizsystem ist Gas, mit Wärmeverteilung mittels Spulen, die regelmäßig gewartet werden.Zur modernen Ausstattung gehören elektrische Rollläden, doppelt verglaste PVC-Fenster und ein Videoüberwachungssystem.Diese Immobilie vereint Komfort, Bauqualität und eine ideale Lage für diejenigen, die eine ruhige und gut gepflegte Umgebung suchenIn Riva San Vitale, in a quiet and sunny residential area, easily accessible to all services, we offer for sale this beautiful single-family house.Built in 2007, the house is on 3 levels and features high quality finishes. It stands out for its excellent state of preservation and for the presence of a large garden with pergola, perfect for moments of relaxation.The house has 2 fireplaces: one outside next to the pergola and one inside in the living room.CELLAR FLOOR: (heated,...

Travel time
-
1 / 13
5 rooms286m²CHF 1,800,000.–
via Nodivra 17, 6914 Carona

Splendida Villa Familiare Immersa nel Verde a Carona

Situata nel tranquillo e verdeggiante quartiere di Carona, questa elegante villa gode di un'ottima esposizione a sud ed è posizionata a soli 15 minuti dal centro di Lugano. Il pittoresco villaggio, incastonato tra le dolci colline del Mendrisiotto, offre un ambiente rilassante e una piacevole vista sul Lago di Lugano. La villa, curata nei minimi dettagli, presenta una superficie totale di 286 m² ed è circondata da un giardino di 721 m², progettato per garantire tranquillità e comfort. Piano d'ingresso: - Un bagno con doccia. - Una stanza funzionale, attualmente utilizzata come area accessoria, dotata di frigorifero. Zona notte: - Due camere da letto spaziose, ideali per garantire massimo comfort. - Una stanza aggiuntiva, attualmente adibita a guardaroba ma facilmente trasformabile in una camera per ospiti. Zona giorno: - L'ampio salotto, luminosissimo grazie alle splendide vetrate a tutta altezza, offre accesso diretto al terrazzo e al giardino curato, creando un perfetto equilibrio tra spazi interni ed esterni. Soppalco: - Al di sopra del salotto, un pratico sottotetto è attualmente adibito a studio/ufficio, ideale come spazio dedicato al lavoro o alla creatività. Parcheggio: La proprietà dispone di 2 posti auto coperti, a completa disposizione dei residenti. Questa villa rappresenta un'opportunità ideale per chi desidera vivere in un contesto tranquillo e naturale, senza rinunciare alla vicinanza ai servizi e alla vivacità del centro di Lugano. Diese elegante Villa befindet sich im ruhigen und grünen Stadtteil Carona. Sie ist nach Süden ausgerichtet und liegt nur 15 Minuten vom Zentrum von Lugano entfernt. Das malerische Dorf, eingebettet zwischen den sanften Hügeln des Mendrisiotto, bietet ein entspannendes Ambiente und einen schönen Blick auf den Luganersee. Die bis ins kleinste Detail durchdachte Villa verfügt über eine Gesamtfläche von 286 m² und ist von einem 721 m² großen Garten umgeben, der Ruhe und Komfort garantieren soll. Eingangsebene: - Ein Badezimmer mit Dusche. - Ein funktioneller Raum, der derzeit als Zubehörbereich genutzt wird und mit einem Kühlschrank ausgestattet ist. Schlafbereich: - Zwei geräumige Schlafzimmer, ideal für maximalen Komfort. - Ein zusätzlicher Raum, derzeit als Garderobe genutzt, aber leicht in ein Gästezimmer umgewandelt. Wohnbereich: - Das große Wohnzimmer, sehr hell dank der herrlichen raumhohen Fenster, bietet einen direkten Zugang zur Terrasse und den gepflegten Garten, wodurch ein perfektes Gleichgewicht zwischen Innen- und Außenbereich geschaffen wird. Zwischengeschoss: - Über dem Wohnzimmer befindet sich ein praktischer Dachboden, der derzeit als Studio/Büro genutzt wird und sich ideal als Arbeits- oder Kreativraum eignet. Parkplatz: Die Immobilie verfügt über 2 überdachte Parkplätze, die den Bewohnern vollständig zur Verfügung stehen. Diese Villa stellt eine ideale Gelegenheit für diejenigen dar, die in einer ruhigen und natürlichen Umgebung leben möchten, ohne auf die Nähe zu Dienstleistungen und die Lebendigkeit des Stadtzentrums von Lugano zu verzichten. Located in the quiet and leafy neighborhood of Carona, this elegant villa enjoys excellent southern exposure and is positioned just 15 minutes from the center of Lugano. The picturesque village, nestled among the rolling hills of Mendrisiotto, offers a relaxing environment and pleasant views of Lake Lugano. The meticulously landscaped villa has a total area of 286 m² and is surrounded by a 721 m² garden designed to provide tranquility and comfort. Entrance floor: - One bathroom with shower. - A functional room, currently used as an accessory area, equipped with a refrigerator. Sleeping area: - Two spacious bedrooms, ideal for ensuring maximum comfort. - One additional room, currently used as a wardrobe but easily converted into a guest room. Living area: - The spacious living room, brightly lit thanks to the...

Travel time
-
1 / 13
5.5 rooms350m²CHF 2,350,000.–
Villaggio casa Mia 30, 6913 Carabbia

Moderna e Luminosa Villa HUF HAUS a Carabbia

A Carabbia, incantevole zona residenziale a soli 6 km dal centro di Lugano, proponiamo in vendita questa moderna e luminosa villa HUF HAUS, che combina eleganza, comfort e sostenibilità.Immersa nello splendido paesaggio collinare, questa abitazione offre una vista incantevole sul paesaggio circostante, permettendo di apprezzare appieno la bellezza naturale e la serenità del luogo.La villa è progettata per esaltare la luce naturale, che fluisce liberamente all'interno attraverso ampie vetrate, creando un ambiente luminoso e accogliente. L'orientamento e la generosa esposizione solare garantiscono una vista panoramica straordinaria che spazia dall'ambiente circostante fino alla catena alpina verso nord.Disposta su tre livelli, la villa offre:Piano seminterrato: cantina, lavanderia, locale tecnico, cantina vini, appartamento indipendente di 2 locali con terrazza, giardino, salotto e bagno.Piano terra: ingresso, ampio soggiorno con camino, cucina aperta con zona pranzo, accesso diretto a un balcone he circonda l'intero piano, WC.Primo piano: atrio, spaziosa camera padronale con guardaroba, camera per bambini, grande bagno con vasca e doccia, balcone.Dotata di un sistema di riscaldamento con termopompa e serpentine a pavimento, la villa assicura un comfort termico elevato e un'efficienza energetica ottimale. I pannelli solari sul tetto contribuiscono all'autosufficienza energetica, rendendo la casa ecologica e sostenibile.Questa villa combina design moderno, materiali di alto livello e tecnologie avanzate per il risparmio energetico, offrendo uno stile di vita ideale per chi ama la natura e la tranquillità senza rinunciare ai vantaggi della vicinanza alla città.In Carabbia, einer charmanten Wohngegend nur 6 km vom Zentrum Luganos entfernt, bieten wir diese moderne und helle HUF HAUS Villa zum Verkauf an, die Eleganz, Komfort und Nachhaltigkeit vereint.Eingebettet in die schöne Hügellandschaft, bietet diese Wohnung einen bezaubernden Blick auf die umliegende Landschaft, so dass man die natürliche Schönheit und Ruhe des Ortes voll zu schätzen weiß.Die Villa ist so konzipiert, dass das natürliche Licht, das durch die großen Fenster ungehindert in den Innenraum strömt, eine helle und einladende Umgebung schafft. Die Ausrichtung und die großzügige Sonneneinstrahlung garantieren einen außergewöhnlichen Panoramablick, der von der Umgebung bis zur Alpenkette im Norden reicht.Auf drei Ebenen angeordnet, bietet die Villa:[Keller, Waschküche, Technikraum, Weinkeller, unabhängige 2-Zimmer-Wohnung mit Terrasse, Garten, Wohnzimmer und Bad.[Erdgeschoss: Eingang, großes Wohnzimmer mit Kamin, offene Küche mit Essbereich, direkter Zugang zu einem Balkon, der die gesamte Etage umgibt, WC.[Erster Stock: Atrium, geräumiges Hauptschlafzimmer mit Kleiderschrank, Kinderzimmer, großes Bad mit Badewanne und Dusche, Balkon.Die Villa ist mit einem Heizsystem mit Thermopumpe und Fußbodenheizung ausgestattet, das hohen thermischen Komfort und optimale Energieeffizienz gewährleistet. Die Sonnenkollektoren auf dem Dach tragen zur Energieautarkie bei und machen das Haus umweltfreundlich und nachhaltig.Diese Villa kombiniert modernes Design, hochwertige Materialien und fortschrittliche energiesparende Technologien und bietet einen idealen Lebensstil für alle, die die Natur und die Ruhe lieben, ohne auf die Vorteile der Stadtnähe zu verzichten.In Carabbia, a charming residential area only 6 km from the center of Lugano, we offer for sale this modern and bright HUF HAUS villa, which combines elegance, comfort and sustainability.Nestled in the beautiful hilly landscape, this home offers enchanting views of the surrounding landscape, allowing you to fully appreciate the natural beauty and serenity of the place.The villa is designed to enhance natural light, which flows freely inside through large windows, creating a bright and welcoming environment. The orientation and generous sun exposure ensure extraordinary panoramic views...

1 / 13
10 rooms800m²CHF 2,500,000.–
Via Purasca 13, 6989 Ponte Tresa

Villa del Sole - Proprietà esclusiva vista lago, piscina e grande pote

DESCRIZIONE IN ITALIANO / BESCHREIBUNG AUF DEUTSCHVilla del Sole - Investimento immobiliare esclusivo con grande potenziale di sviluppoA Purasca (Malcantone) è in vendita un complesso immobiliare unico situato su tre particelle, ideale come investimento di pregio. La proprietà comprende 10 appartamenti indipendenti allinterno di una splendida villa in stile mediterraneo, dotata di piscina panoramica, giardino curato, ampio spazio di accoglienza, locali comuni e 13 posti auto coperti.Attualmente la proprietà, con vista lago, si trova in una posizione tranquilla e soleggiata ed è adibita ad uso alberghiero. Nelle immediate vicinanze sono presenti rinomati campi da golf, rendendo lofferta ancora più attrattiva. Caratteristiche principali:10 appartamenti completamente arredati con terrazze e cucinepiscina esterna, ampia terrazza solarium e giardinospazi comuni generosi e funzionaliaccogliente area ingresso e zona ristorazione13 posti auto copertiimmobile in ottime condizioni, pronto alluso immediatoQuesta proprietà offre molteplici opportunità di sviluppo immobiliare:villa di lusso privata o abitazione con spazi per vivere e lavorareinvestimento a reddito: boutique hotel, serviced apartments, Airbnbcasa plurifamiliare, co-living, residenza per anziani o comunità abitativacentro per seminari, struttura per relax e riabilitazione, oppure atelier creativo Unopportunità immobiliare rara, perfetta per essere personalizzata secondo le proprie esigenze e strategie di investimento.Per info o visite contattare:Sig. Michele Scarati+41 76 383 42 13* *** * *** * *** * *** * *** * *** * *** * *** * *** * *** * *** * *** * *** * *** * *** *Villa del Sole - Attraktives Investment mit EntwicklungspotentialIn Purasca (Malcantone) steht ein einzigartiger Immobilienkomplex auf drei Parzellen zum Verkauf. Die Liegenschaft umfasst 10 unabhängige Apartments in einer mediterranen Villa mit grandiosem Pool, gepflegter Gartenanlage, grossem Empfangsbereich, allgemeinen Räumen sowie 13 Parkplätzen.Derzeit wird die Liegenschaft mit Seesicht an ruhiger und sonniger Lage als Hotel genutzt. Top-Golfplätze befinden sich in naher Umgebung. Highlights:10 voll ausgestattete Apartments mit Terrassen und Küchengrossartiger Aussenpool, Sonnenterrasse gepflegte Gartenanlage, grosszügige allgemeine Räumeeinladender Eingangs- und Essbereich13 überdachte Parkplätzegepflegter, sofort betriebsbereiter Zustand Das Anwesen bietet vielfältige Nutzungsmöglichkeiten:als private Luxusvilla, Raum für Wohnen und Arbeiten oder Mehrgenerationenhausals Renditeobjekt wie Boutique-Hotel, Serviced Apartments oder Airbnbals Mehrfamilienhaus, Co-Living-Space, Seniorenresidenz oder Wohngemeinschaftals Tagungszentrum, Haus für Ruhe und Rehabilitation oder Atelierhaus Ein aussergewöhnliches Angebot, das ganz nach Ihren individuellen Vorstellungen gestaltet werden kann.Für Informationen oder Besichtigungen kontaktieren Sie bitte:Hr. Michele Scarati+41 76 383 42 13
Travel time
-
1 / 13
4.5 rooms145m²CHF 1,875,000.–
Via Fontanella 3, 6914 Carona

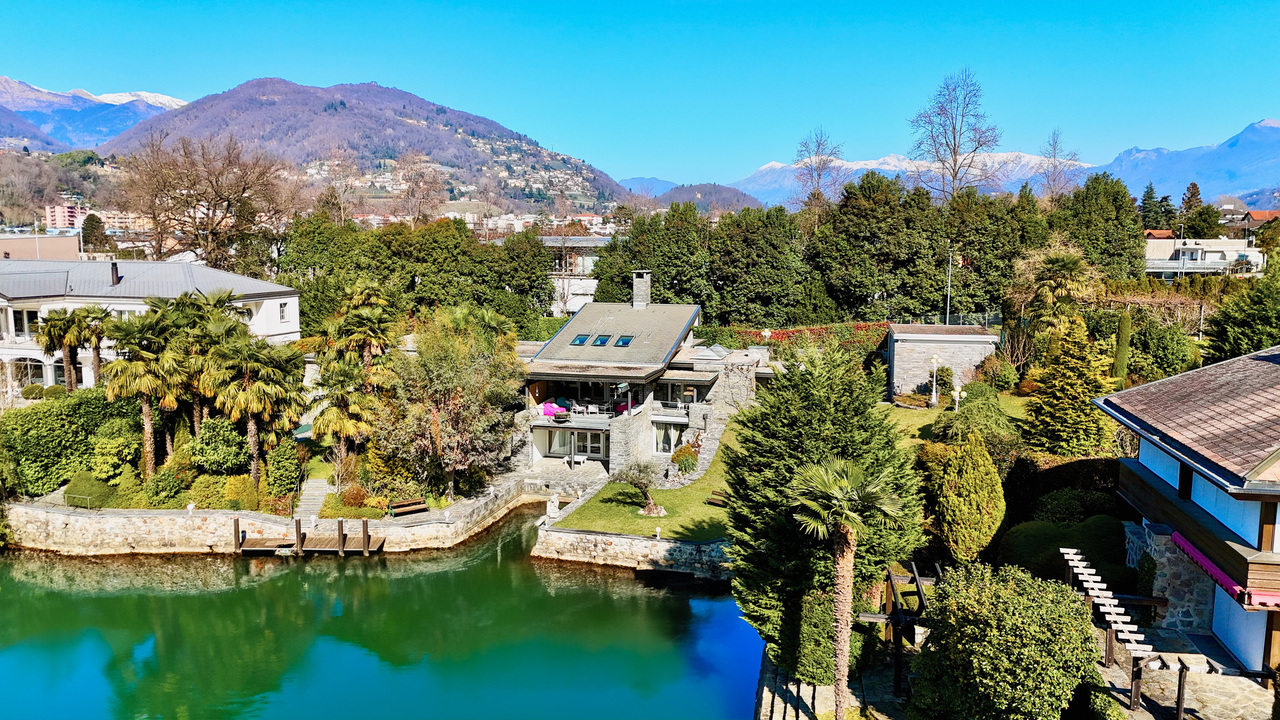
Villa con Piscina e Vista sul Lago di Lugano e Montagne Corcostastanti

Situata nell'affascinante e tranquilla località di Carona, in una zona residenziale esclusiva accessibile tramite una strada senza uscita, questa villa rappresenta la scelta ideale sia come residenza principale che come casa per le vacanze. Circondata da un ampio terreno splendidamente piantumato, offre massima privacy e vista panoramica sul lago di Lugano e sulle montagne circostanti.La villa, costruita nel 1970 e costantemente rinnovata, presenta un soggiorno con cucina a vista, 3 ampie camere da letto e 3 bagni.Ampio garage doppio e ulteriori 4 posti auto esterni.Caratteristiche principali:- Giardino terrazzato di 1'045 m circondato da palme e cipressi - Piscina di 4.5 x 7.5 m- Nuova termopompa Hoval (2024)- Impianti tecnici in perfetto stato- Terrazze in granito della Valle Onsernone- Possibilità di ampliamentoQuesta villa offre un mix perfetto di comfort, stile e una posizione invidiabile con viste spettacolari.In dem charmanten und ruhigen Ort Carona, in einer exklusiven Wohngegend, die über eine Sackgasse zu erreichen ist, gelegen, ist diese Villa eine ideale Wahl sowohl als Hauptwohnsitz als auch als Feriendomizil.Umgeben von einem großen, wunderschön bepflanzten Grundstück bietet sie maximale Privatsphäre und einen Panoramablick auf den Luganer See und die umliegenden Berge.Die 1970 erbaute und laufend renovierte Villa verfügt über ein Wohnzimmer mit offener Küche, 3 geräumige Schlafzimmer und 3 Bäder.Große Doppelgarage und weitere 4 Außenparkplätze.Hauptmerkmale:.- Terrassenförmiger Garten von 1.045 m, umgeben von Palmen und Zypressen- Schwimmbad 4,5 x 7,5 m- Neue Hoval-Thermopumpe (2024)- Technische Anlagen in perfektem Zustand- Granit-Terrassen im Onsernone-Tal- Erweiterung möglichDiese Villa bietet eine perfekte Mischung aus Komfort, Stil und einer beneidenswerten Lage mit spektakulärer Aussicht.Located in the charming and quiet resort of Carona, in an exclusive residential area accessible via a cul-de-sac, this villa is an ideal choice both as a primary residence and as a vacation home.Surrounded by a large, beautifully planted plot, it offers maximum privacy and panoramic views of Lake Lugano and the surrounding mountains.The villa, built in 1970 and constantly renovated, features a living room with open kitchen, 3 spacious bedrooms and 3 bathrooms.Large double garage and additional 4 outdoor parking spaces.Main features:- Terraced garden of 1'045 m surrounded by palm and cypress trees- 4.5 x 7.5 m swimming pool- New Hoval thermopump (2024)- Technical facilities in perfect condition- Onsernone Valley granite terraces- Possibility of extensionThis villa offers a perfect mix of comfort, style and an enviable location with spectacular views.

Travel time
-
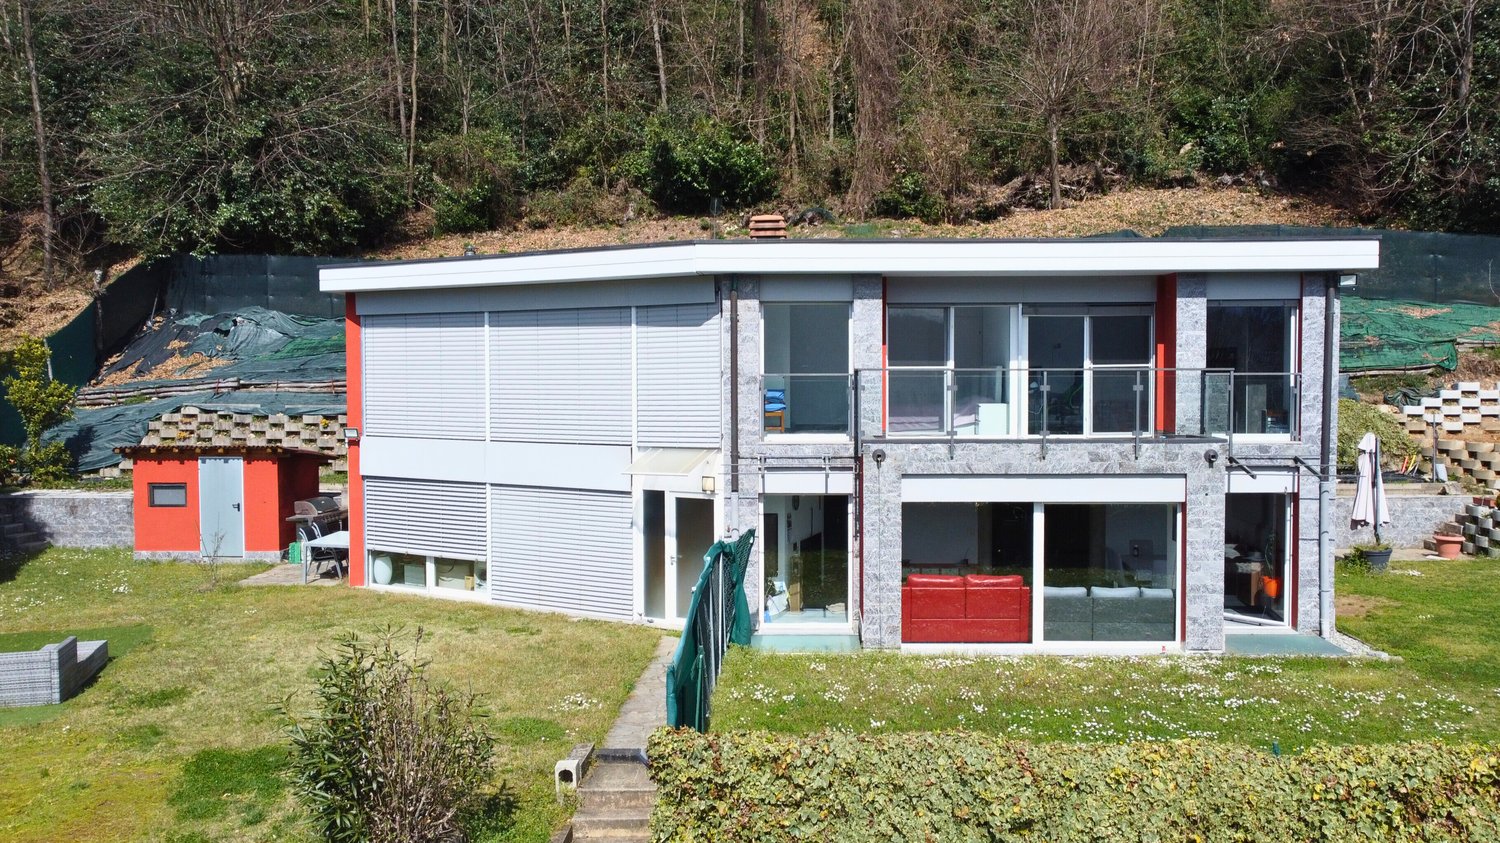
  • Two-story house with balcony, stone wall, garden, and lake view
  • Stone wall, balcony, open door, palm tree, gravel path, stone wall
  • balcony, white umbrella, view of the lake and mountains, cars parked on the street
  • Balcony with railings, table and chairs, view of the street and lake
  • Dining room with a glass table, chairs, a couch, a shelf with bottles, a fireplace, and a lamp
  • unfinished room, wooden beams, wooden cabinet, desk, bucket, hose, clock, mirror
  • large room with wooden ceiling, chandelier, large windows, balcony, tiled floor, rug, orange bedspread, table, mirror, curtains
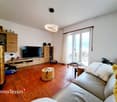
  • Living room with beige walls, brown tile floor, white ceiling, two couches, coffee table, rug, radiator, windows with white curtains, picture frames, and decorative items.
  • Dining room with wooden table and chairs, red wall, mirror, and artwork
  • wooden cabinets, tiled floor, open door, hat, bottle
  • Two single beds, a chair, a wicker chair with a pillow, a window, a lamp, a red cabinet, a shelf, and a lamp on a table.
  • Bathroom with bathtub, sink, toilet, mirror, and tiled walls
  • Garden with plants and trees, view of a lake and mountains in the background, a house with a balcony
  • Stone wall, metal gate, number 39, green vines, mailbox, intercom system
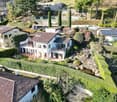
  • Two-story house with pink and white facades, multiple windows, balconies, and garages.
  • Aerial view of a residential area with multiple buildings, roads, and parking lots. The buildings are numbered and have different sizes and shapes. The area is surrounded by trees and plants.
1 / 16
Stone wall, balcony, open door, palm tree, gravel path, stone wall
balcony, white umbrella, view of the lake and mountains, cars parked on the street
Balcony with railings, table and chairs, view of the street and lake
6 rooms200m²CHF 750,000.–
Via Cantonale 39, 6576 Gambarogno

Zweifamilienhaus und Depèndance mit Zweitwohnsitz

Benvenuti a questa proprietà a Gerra Gambarogno. Si tratta di una casa con due appartamenti identici di 2.5 locali ed una altra casa su due piani, con sopra una grande camera da letto bella perlinata e con grande vetrata vista lago ed un locale sotto da riattare. Una terrazza ed un giardino col cancello di ingresso in ferro battuto collega le due case. Nel pianterreno della casa bifamiliare si trova anche un grotto ed una cantina con volte. è possibile parcheggiare davanti la proprietà con una vignetta annua da acquistare nel comune. In questo momento i due appartamenti sono affittati per vacanza.Vira Gambarogno, con le sue viuzze strette e le case addossate l’una sull’altra, offre testimonianze vive della storia del Gambarogno. Considerata come una delle tante perle del Lago Maggiore, Vira Gambarogno presenta un nucleo caratteristico quasi del tutto intatto con case e portici antichi ed un labirinto di strettoie. Sulle facciate delle case si trovano degli affreschi dipinti nel 1970 in occasione della “Scuola dell’Affresco” e durante l’inverno, una splendida esposizione di presepi trasforma il paese affacciato sul lago in un luogo incantato.---------------------------------------------------------------Willkommen in diesem interessanten Anwesen in Gerra Gambarogno. Es besteht aus einem Haus mit zwei identischen 2,5-Zimmer-Wohnungen und einem weiteren zweistöckigen Haus mit einem großen Fenster mit Blick auf den See und einem zu renovierenden Zimmer unten. Ein Garten und eine Terrasse mit einem Eingangstor verbindet die beiden Häuser. Im Erdgeschoss der Doppelhaushälfte befindet sich ein Grotto und ein Keller mit Gewölbe. Parkieren ist vor dem Grundstück mit einer gemeinsam zu erwerbenden Jahresvignette möglich.Die zwei bestehenden Wohnungen sind perfekt als Zweitwohnsitz und/oder AirBnB für Sommerferien. Mit nahegelegenen Parkplätzen ist es sehr bequem für diejenigen, die mit dem Auto anreisen, oder für diejenigen, die lieber mit dem Zug anreisen.Mit 'Frontview' zum See bieten diese Ferienwohnungen den idealen Ort, um dem täglichen Trubel zu entfliehen und sich in der Harmonie der Landschaft vollständig zu regenerieren.Vira Gambarogno mit seinen engen Gassen und aneinander gelehnten Häusern ist ein lebendiges Zeugnis der Geschichte der Region Gambarogno. Vira Gambarogno, das als eine der vielen Perlen des Lago Maggiore gilt, hat einen fast vollständig intakten Dorfkern mit alten Häusern und Arkaden und einem Labyrinth aus engen Gassen. An den Häuserfassaden sind Fresken zu sehen, die 1970 in der “Scuola dell’Affresco” gemalt wurden, und im Winter verwandelt eine prächtige Krippenausstellung das Dorf über dem See in einen verwunschenen Ort.

Travel time
-
1 / 13
6.5 rooms300m²CHF 3,570,000.–
Via Sarera 14, 6932 Breganzona

Villa Moderna e Ecologica con Standard Minergie a Breganzona

Situata a Breganzona, a soli 4 km dal vivace centro di Lugano, questa moderna villa di recente costruzione emerge come una scelta ideale per chi cerca eleganza e comfort. Realizzata con materiali di alta qualità, la villa offre una fusione impeccabile di design e funzionalità.PIANO TERRA:L'ingresso si apre su un luminoso soggiorno con accesso diretto al giardino, perfetto per momenti di relax all'aperto. La cucina è modernamente attrezzata, ideale per gli amanti della cucina. Completano il piano uno studio versatile, una zona benessere con sauna e spazio fitness, un bagno di servizio, una pratica lavanderia, un ampio locale deposito e un locale tecnico.PRIMO PIANO:La zona notte comprende 4 camere da letto, una camera aggiuntiva dedicata agli ospiti, e due eleganti bagni. Ogni camera è finemente arredata, garantendo comfort e privacy.La villa dispone di un ampio garage per 3 auto, 1 posteggio esterno e la possibilità di lasciare altre 2 auto davanti al piazzale della casa.Dotata di domotica avanzata, la villa è stata costruita seguendo le rigorose norme Minergie, progettata per massimizzare l'efficienza energetica.Questa villa rappresenta un'opportunità esclusiva per godere della tranquillità senza rinunciare alla comodità di essere a breve distanza dalle attrazioni di Lugano.Ideale per famiglie o per chi desidera un rifugio lussuoso e riservato.In Breganzona, nur 4 km vom lebhaften Zentrum von Lugano entfernt, ist diese neu gebaute moderne Villa eine ideale Wahl für alle, die Eleganz und Komfort suchen. Mit hochwertigen Materialien gebaut, bietet die Villa eine tadellose Verschmelzung von Design und Funktionalität.ERDGESCHOSS:Der Eingang führt in ein helles Wohnzimmer mit direktem Zugang zum Garten, der zu entspannenden Momenten im Freien einlädt. Die Küche ist modern ausgestattet, ideal für Küchenliebhaber. Die Etage wird durch ein vielseitiges Arbeitszimmer, einen Wellnessbereich mit Sauna und Fitnessraum, ein Service-Bad, eine praktische Waschküche, einen großen Abstellraum und einen Technikraum vervollständigt.ERSTES OBERGESCHOSS:Der Schlafbereich umfasst vier Schlafzimmer, ein zusätzliches Gästezimmer und zwei elegante Bäder. Jedes Zimmer ist elegant eingerichtet und garantiert Komfort und Privatsphäre.Die Villa verfügt über eine große Garage für 3 Autos, 1 Außenparkplatz und die Möglichkeit, 2 weitere Autos vor dem Haus Hof zu verlassen.Die Villa ist mit einer fortschrittlichen Haustechnik ausgestattet und wurde nach den strengen Minergie-Standards gebaut, um die Energieeffizienz zu maximieren.Diese Villa stellt eine exklusive Gelegenheit dar, die Ruhe zu genießen, ohne auf die Bequemlichkeit zu verzichten, die Attraktionen von Lugano leicht erreichen zu können.Ideal für Familien oder diejenigen, die sich einen luxuriösen und privaten Rückzugsort wünschen.Located in Breganzona, just 4 km from the bustling center of Lugano, this newly built modern villa emerges as an ideal choice for those seeking elegance and comfort. Made with high-quality materials, the villa offers an impeccable fusion of design and functionality.GROUND FLOOR:The entrance opens onto a bright living room with direct access to the garden, perfect for relaxing moments outdoors. The kitchen is modernly equipped, ideal for kitchen lovers. The floor is completed by a versatile study, a wellness area with sauna and fitness space, a service bathroom, a practical laundry room, a large storage room and a technical room.FIRST FLOOR:The sleeping area includes 4 bedrooms, an additional room dedicated to guests, and two elegant bathrooms. Each room is finely furnished, ensuring comfort and privacy.The villa has a large garage for 3 cars, 1 outdoor parking space and the possibility of leaving 2 more cars in front of the house yard.Equipped with advanced home automation, the villa was built following the strict Minergie standards, designed to maximize energy efficiency.This villa represents an exclusive opportunity...

Travel time
-
1 / 13
12 rooms350m²CHF 3,800,000.–
Via Castel 5, 6926 Montagnola

Affascinante Villa con Giardino e Potenziale per Espansione

Situata a Montagnola, in una prestigiosa e tranquilla zona residenziale nota per il suo clima soleggiato, questa affascinante villa immersa in un rigoglioso giardino verde offre privacy e comfort. Costruita nel 1962 e arricchita con una piscina nel 1970, la proprietà riflette un equilibrio perfetto tra eleganza storica e amenità moderne.Piano rialzato:L'ingresso si apre su un doppio salone luminoso e un accogliente tinello, entrambi con accesso diretto alla spaziosa terrazza che offre viste serene sul giardino. Completano questo piano uno studio, una cucina, 4 camere da letto, un bagno con doccia e un WC.Piano seminterrato:Questa zona include una piscina, una camera da letto con doccia, ideale per ospiti o per un adolescente che cerca più indipendenza. Inoltre, si trovano una rustica taverna, una lavanderia e una stireria, fornendo spazi funzionali per la gestione quotidiana della casa.La villa dispone di un ampio garage per 5 auto, oltre a 2 posti auto esterni.La villa è situata in una zona R3, con la possibilità di ulteriori sviluppi edilizi fino a un'altezza massima di 10,5 metri, offrendo potenziale per espansione o personalizzazione secondo le esigenze del nuovo proprietario.Questo immobile rappresenta un'opportunità esclusiva per chi cerca una residenza di prestigio in una delle aree più desiderabili e serene.In Montagnola, in einer angesehenen und ruhigen Wohngegend, die für ihr sonniges Klima bekannt ist, bietet diese charmante Villa in einem üppigen grünen Garten Privatsphäre und Komfort. Die 1962 erbaute und 1970 mit einem Swimmingpool ausgestattete Immobilie bietet ein perfektes Gleichgewicht zwischen historischer Eleganz und modernen Annehmlichkeiten.Hochparterre:Der Eingang führt in ein helles Doppelwohnzimmer und ein gemütliches Esszimmer, beide mit direktem Zugang zur großzügigen Terrasse, die einen herrlichen Blick auf den Garten bietet. Ein Arbeitszimmer, eine Küche, 4 Schlafzimmer, ein Duschbad und ein WC vervollständigen diese Etage.Untergeschoss:Hier gibt es ein Schwimmbad, ein Schlafzimmer mit Dusche, ideal für Gäste oder einen Teenager, der mehr Unabhängigkeit sucht. Darüber hinaus gibt es eine rustikale Taverne, eine Waschküche und einen Bügelraum, die für den täglichen Betrieb des Hauses genutzt werden können.Die Villa verfügt über eine große Garage für fünf Autos, sowie zwei Außenparkplätze.Die Villa befindet sich in einer R3-Zone, mit der Möglichkeit einer weiteren Bebauung bis zu einer maximalen Höhe von 10,5 Metern, was die Möglichkeit einer Erweiterung oder individuellen Anpassung an die Bedürfnisse des neuen Besitzers bietet.Diese Immobilie stellt eine exklusive Gelegenheit für diejenigen dar, die einen prestigeträchtigen Wohnsitz in einer der begehrtesten und ruhigsten Gegenden suchen.Located in Montagnola, in a prestigious and quiet residential area known for its sunny climate, this charming villa set in a lush green garden offers privacy and comfort. Built in 1962 and enhanced with a swimming pool in 1970, the property reflects a perfect balance of historic elegance and modern amenities.Mezzanine floor:The entrance opens onto a bright double living room and a cozy dining room, both with direct access to the spacious terrace that offers serene views of the garden. Completing this floor are a study, a kitchen, 4 bedrooms, a shower room, and a toilet.Basement Floor:This area includes a pool, a bedroom with shower, ideal for guests or a teenager seeking more independence. In addition, there is a rustic tavern, a laundry room and an ironing room, providing functional spaces for the daily running of the house.The villa has a large garage for 5 cars, as well as 2 outdoor parking spaces.The villa is located in an R3 zone, with the possibility of further building development up to a maximum height of 10.5 meters, offering potential for expansion or customization according to the needs of the new owner.This property represents an exclusive...

Travel time
-
1 / 13
4.5 rooms255m²CHF 3,200,000.–
Via Probello 26e, 6963 Pregassona

Casa moderna con bella vista lago

Immersa nel verde di Pregassona, questa moderna casa si erge su un terreno di circa 955 mq, orientata a sud-ovest, che offre una vista mozzafiato sul lago di Lugano e sulle montagne circostanti. Situata in una tranquilla e soleggiata zona residenziale, la proprietà, costruita nel 1982 e mantenuta in ottimo stato, presenta circa 255 mq di spazio abitativo distribuiti su tre livelli. Completano l'offerta una piscina esterna riscaldata e un atelier ideale per hobby o progetti creativi.Distribuzione degli spazi: • Piano Terra: Atrio d'entrata, cantina vini, rifugio/cantina, locale tecnico e disimpegno. • Primo Piano: Due camere da letto (una con guardaroba), un bagno con vasca e disimpegno. • Secondo Piano: Ampio soggiorno con camino e serra, sala da pranzo, cucina separata con accesso al porticato, una camera da letto con bagno en-suite e uscita sul giardino, servizio per ospiti e lavanderia. A completare la proprietà, un comodo car port in grado di ospitare fino a tre auto.La possibilità di ampliare l'immobile di ulteriori circa 222 mq offre un grande potenziale, rendendo questa residenza l'ideale per una famiglia in cerca di spazio e comfort.Residenza secondaria ammessa.In Pregassona, in ruhiger und schöner Wohngegend, eingebettet in einem gepflegten Garten von ca. 955 m², liegt diese schöne moderne Liegenschaft. Nach Süd Osten ausgerichtet, mit wunderschöner Sicht auf den See und die umliegenden Berge.Das Haus im 1982 erbaut, befindet sich in gutem Zustand, bietet ca. 255 m² Wohnfläche auf drei Ebenen, geheizter Aussenpool, externes Atelier oder Hobbyraum.Die Liegenschaft ist wie folgt aufgeteilt:EG: Eingang, Weinkeller, technischer Raum, Luftschutzkeller/Keller, Stauraum1 OG: zwei Schlafzimmer (eins davon mit Umkleide), Badezimmer, Stauraum2 OG: grosszügiges Wohnzimmer mit Kamin und Wintergarten, Esszimmer, separate Küche mit Zugang zum Portico, ein Schlafzimmer mit en-suite Bad und Zugang zum Garten, Gästetoilette, WaschkücheEin gedeckter Parkplatz für 3 Autos rundet dieses Angebot ab.Die Immobilie kann durch etwa 222 m² erweitert werden.Die ideale Liegenschaft für eine Familie.Zweitwohnsitz erlaubt.Immersed in the greenery of Pregassona, this modern house stands on a plot of approximately 955 sqm, facing southwest, offering breathtaking views of Lake Lugano and the surrounding mountains. Located in a quiet and sunny residential area, the property, built in 1982 and maintained in excellent condition, presents about 255 sqm of living space distributed on three levels. An outdoor heated swimming pool and an atelier ideal for hobbies or creative projects complete the offer.Space distribution: • Ground Floor: Entrance hall, wine cellar, shelter/cellar, technical room and hallway. • First Floor: Two bedrooms (one with wardrobe), a bathroom with tub and hallway. • Second Floor: Spacious living room with fireplace and greenhouse, dining room, separate kitchen with access to the porch, a bedroom with en-suite bathroom and exit to the garden, guest toilet and laundry room. To complete the property, a convenient car port that can accommodate up to three cars.The possibility of expanding the property by an additional approximately 222 square meters offers great potential, making this residence ideal for a family seeking space and comfort.Secondary residence permitted.

Travel time
-
1 / 13
8.5 rooms330m²CHF 690,000.–
Piazza San Pietroburgo 5, 6999 Astano

Storica Casa di Nucleo - Soleggiato, Tranquillo, in Mezzo alla Natura

Immersa nel pittoresco contesto di Astano, nel cuore del Medio Malcantone, questa storica casa di nucleo del 17 secolo, progettata dal rinomato architetto Domenico Trezzini, è ora disponibile per la vendita. La casa, con un totale di 8.5 locali e una superficie abitabile di 330 m², si estende su diversi piani offrendo spazi ampi e versatile.Piano Sotterraneo:- Cantine, tank del riscaldamento.Pianterreno: - Un accogliente cortile con terrazza coperta;- Una spaziosa cucina;- Un salotto/tinello con galleria e camino che offre un'atmosfera calda e accogliente;- Una sauna per 4 persone con doccia e zona relax.1 piano: - Un corridoio / salottino;- 1 camera da letto:- 1 libreria;- 1 bagno con doccia, WC, lavabo, lavatrice;- 2 terrazze panoramiche, una di ca. 30 m² e una di ca. 15 m², perfette per godersi la tranquillità e la bellezza naturale della zona. 2 piano: - Un corridoio / salottino;- 2 camere da letto;- 1 bagno con vasca da bagno, doccia, WC, bidet e lavabo.3 piano: - Un tinello,- Un salotto con cucina- Vasca da bagno, doccia, WE e lavaboAttico: - 2 camere da letto.Gli spazi abitativi che possono essere adattati a diverse necessità, rendendo questa casa ideale per una grande famiglia o per 2 nuclei familiari.Con riscaldamento centrale a nafta e alternative a legna o carbone, e pavimenti in piastrelle o parquet, questa casa combina il fascino storico con le comodità moderne.Un'opzione eccellente anche per chi desidera avviare un'attività di bed & breakfast o Airbnb, grazie alla sua posizione isolata e immersa nella natura, ma ancora facilmente accessibile dalle principali vie di comunicazione.Un'opportunità unica di possedere un pezzo di storia, con possibilità infinite di personalizzazione e utilizzo.Eingebettet in die malerische Umgebung von Astano, im Herzen von Medio Malcantone, steht dieses historische Kernhaus aus dem 17. Jahrhundert, das von dem bekannten Architekten Domenico Trezzini entworfen wurde, nun zum Verkauf.Das Haus mit insgesamt 8,5 Zimmern und einer Wohnfläche von 330 m² erstreckt sich über mehrere Etagen und bietet reichlich und vielseitigen Platz.Untergeschoss:.- Keller, Heizungsanlage.Erdgeschoss:.- Ein gemütlicher Innenhof mit überdachter Terrasse;- Eine geräumige Küche;- Ein Wohn-/Esszimmer mit Galerie und Kamin, das eine warme und gemütliche Atmosphäre bietet;- Eine Sauna für 4 Personen mit Dusche und Ruhebereich.1. Stock: - Eine Diele/Wohnzimmer;- 1 Schlafzimmer:- 1 Bibliothek;- 1 Badezimmer mit Dusche, WC, Waschbecken, Waschmaschine;- 2 Panoramaterrassen, eine ca. 30 m² und eine ca. 15 m², ideal um die Ruhe und die natürliche Schönheit der Gegend zu genießen.2. Stock: - Ein Korridor/Wohnzimmer;- 2 Schlafzimmer;- 1 Badezimmer mit Badewanne, Dusche, WC, Bidet und Waschbecken.3. Stock: - Ein Esszimmer,- ein Wohnzimmer mit Küche- Bad, Dusche, WC und WaschbeckenDachgeschoss: - 2 Schlafzimmer.Die Wohnräume können an unterschiedliche Bedürfnisse angepasst werden, wodurch dieses Haus ideal für eine große Familie oder 2 Haushalte ist.Mit Öl-Zentralheizung und Alternativen von Holz oder Kohle, und Fliesen oder Parkettböden, dieses Haus verbindet historischen Charme mit modernen Annehmlichkeiten.Es ist auch eine ausgezeichnete Option für diejenigen, die ein Bed & Breakfast oder Airbnb Geschäft starten wollen, dank seiner abgelegenen Lage inmitten der Natur, aber immer noch leicht zugänglich von den Hauptstraßen.Eine einzigartige Gelegenheit, ein Stück Geschichte zu besitzen, mit unendlichen Möglichkeiten zur individuellen Gestaltung und Nutzung.Nestled in the picturesque setting of Astano, in the heart of Middle Malcantone, this historic 17th-century core house, designed by renowned architect Domenico Trezzini, is now available for sale.The house, with a total of 8.5 rooms and a living area of 330 m², extends over several floors offering spacious and versatile spaces.Basement Floor:.- Cellars, heating...

Travel time
-
1 / 13
14.5 rooms428m²CHF 3,750,000.–
Villaggio Olivella 27, 6921 Vico Morcote

2 Ville Gemelle in Stile Rustico con Vista Lago e Piscina

Nel cuore di Vico Morcote, all'interno di un'esclusiva zona residenziale che promette tranquillità e abbondante sole, siamo lieti di presentare queste 2 affascinanti ville gemelle dal carattere rustico, ciascuna offrendo una magnifica vista panoramica sul Lago di Lugano.Queste dimore, immerse in un'atmosfera di serenità, si distinguono per le loro spaziose terrazze e aree esterne, ideali per momenti di relax all'aria aperta. La costruzione originaria risale al 1970, ma entrambe le ville hanno beneficiato di un'accurata ristrutturazione negli anni 2002 e 2010.Villa 1: Occupando un'area di circa 140 m2 (esclusi 2 locali hobby e le aree terrazzate), questa proprietà si sviluppa su 3 livelli. Al suo interno, troviamo un accogliente ambiente di 4.5 locali, che comprende 2 camere da letto, 2 bagni finemente attrezzati, un servizio igienico per ospiti e una cucina modernamente equipaggiata.Villa 2: Con una superficie generosa di 288 m2 (senza considerare i locali hobby e le vaste terrazze e balconi), questa villa è stata costruita nel 2010, si sviluppa su 2 livelli e offre un ampio spazio abitativo con 10 locali. Al suo interno, troviamo 5 camere da letto, 5 bagni completi, un WC per ospiti e ben 2 cucine attrezzate, rendendola perfetta per accogliere famiglie numerose o ospiti.Un grande garage doppio e 2 posteggi auto esterni.Entrambe le ville sono un'incarnazione della vita residenziale di lusso, offrendo non solo privacy e comfort, ma anche un connubio senza tempo tra eleganza rustica e modernità, il tutto incorniciato dalla maestosa bellezza naturale del Lago di Lugano.Im Herzen von Vico Morcote, in einer exklusiven Wohngegend, die Ruhe und viel Sonne verspricht, freuen wir uns, Ihnen diese 2 charmanten Zwillingsvillen mit rustikalem Charakter zu präsentieren, die beide einen herrlichen Panoramablick auf den Luganer See bieten.Diese in eine ruhige Atmosphäre getauchten Wohnungen zeichnen sich durch ihre großzügigen Terrassen und Außenbereiche aus, die ideal für Momente der Entspannung im Freien sind. Der ursprüngliche Bau stammt aus dem Jahr 1970, aber beide Villen wurden in den Jahren 2002 und 2010 gründlich renoviert.Villa 1: Mit einer Fläche von ca. 140 m2 (ohne 2 Hobbyräume und die Terrassenbereiche) erstreckt sich diese Immobilie über 3 Ebenen. Im Inneren befindet sich ein gemütlicher 4,5-Zimmer-Raum, bestehend aus 2 Schlafzimmern, 2 gut ausgestatteten Badezimmern, einem Gäste-WC und einer modern eingerichteten Küche.Villa 2: Mit einer großzügigen Fläche von 288 m2 (ohne Hobbyräume und weitläufige Terrassen und Balkone) wurde diese Villa im Jahr 2010 erbaut, erstreckt sich über 2 Ebenen und bietet eine großzügige Wohnfläche mit 10 Zimmern. Im Inneren befinden sich 5 Schlafzimmer, 5 Vollbäder, ein Gäste-WC und nicht weniger als 2 voll ausgestattete Küchen, was sie perfekt für die Unterbringung großer Familien oder Gäste macht.Es gibt eine große Doppelgarage und 2 Außenstellplätze.Beide Villen sind der Inbegriff des luxuriösen Wohnens und bieten nicht nur Privatsphäre und Komfort, sondern auch eine zeitlose Mischung aus rustikaler Eleganz und Modernität, umrahmt von der majestätischen Schönheit des Luganersees.In the heart of Vico Morcote, within an exclusive residential area that promises tranquility and abundant sunshine, we are pleased to present these 2 charming twin villas with rustic character, each offering magnificent panoramic views of Lake Lugano.Surrounded by an atmosphere of serenity, these residences are distinguished by their spacious terraces and outdoor areas, ideal for moments of outdoor relaxation. The original construction dates back to 1970, but both villas benefited from careful renovations in 2002 and 2010.Villa 1: Occupying an area of approximately 140 m2 (excluding 2 hobby rooms and terraced areas), this property is spread over 3 levels. Inside, we find a cozy 4.5-room room, which includes 2 bedrooms, 2 finely equipped bathrooms, a guest toilet, and a modernly equipped...

Travel time
-

Suggested properties for you based on search results

Other interesting objects