Rooms
7
Living space
187 m2
Selling price
CHF 1,295,000.–
Notify on price drop
"Renovated Semi-Detached Villa - Ideal for Families or Investment"
Address
6952 CanobbioPrice
- Purchase price:
- CHF 1,295,000.–
- Notify on price drop
Main information
- Availability:
- By agreement
- Type:
- Villa
- No. of rooms:
- 7
- Surface living:
- 187 m2
- Year built:
- 1980
Documents (0)
Description
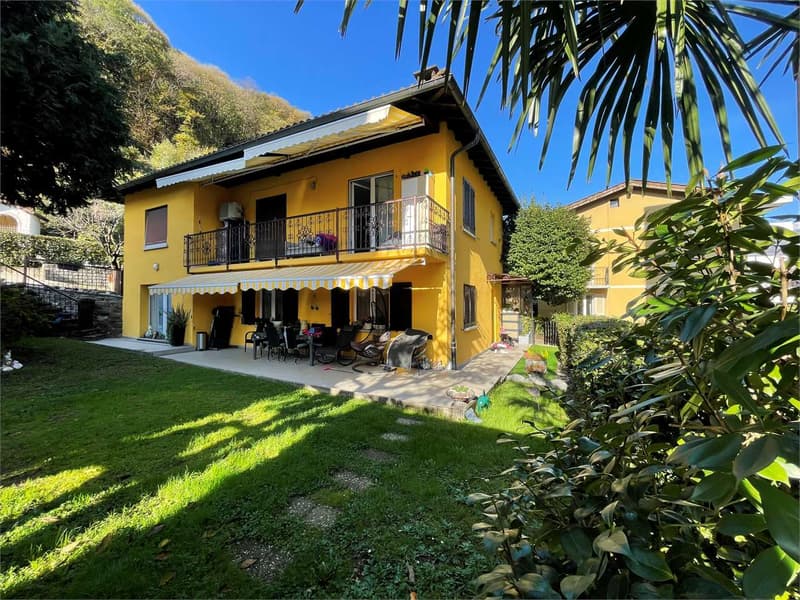
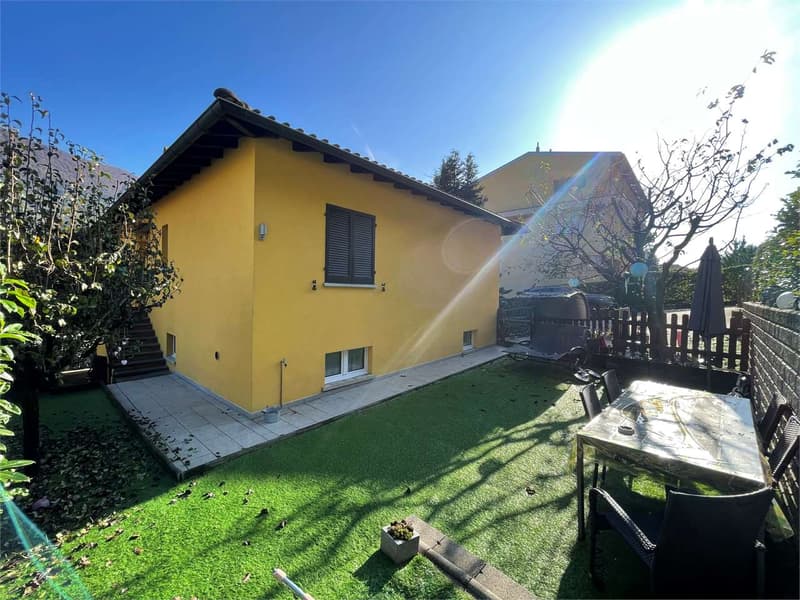
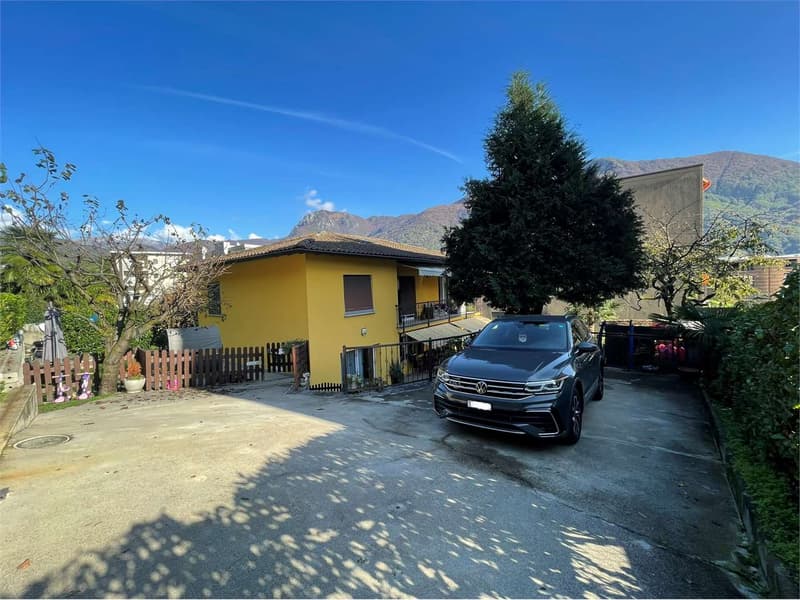
We are offering for sale a fully renovated semi-detached villa located in a residential area R4. The property is situated on a flat plot of 490 m² and has a Gross Floor Area (SUL) of 187 m², spread over two levels.
The property consists of two independent apartments with 3.5 rooms, each approximately 90 m² in size, perfect for a multi-family residential solution or to generate income.
Ground Floor
Apartment consists of:
Entrance
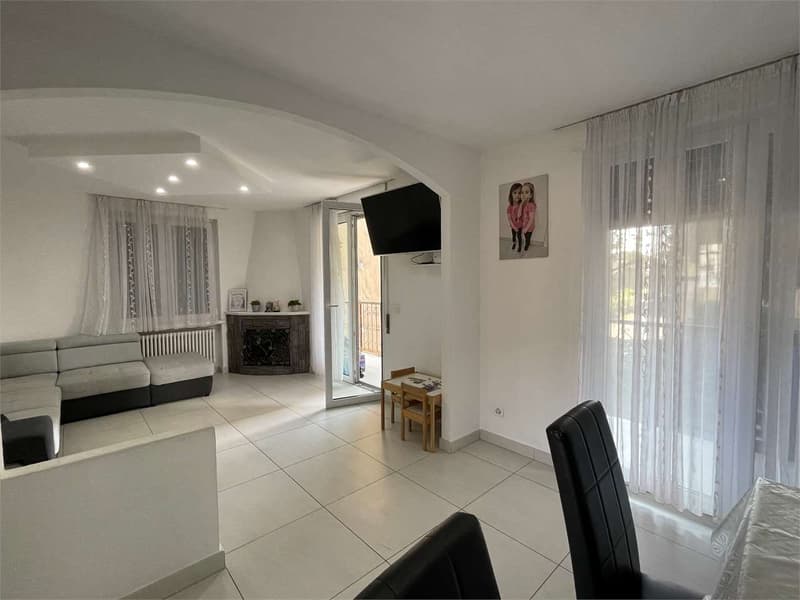
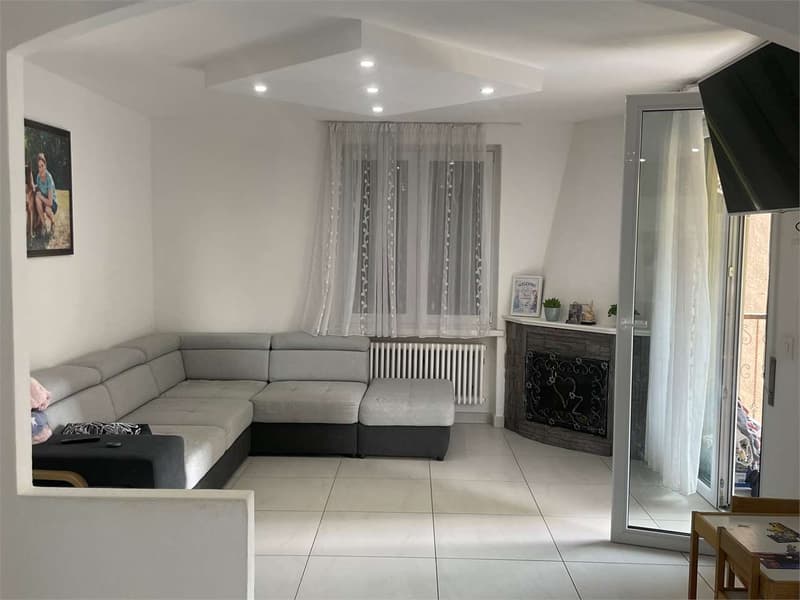
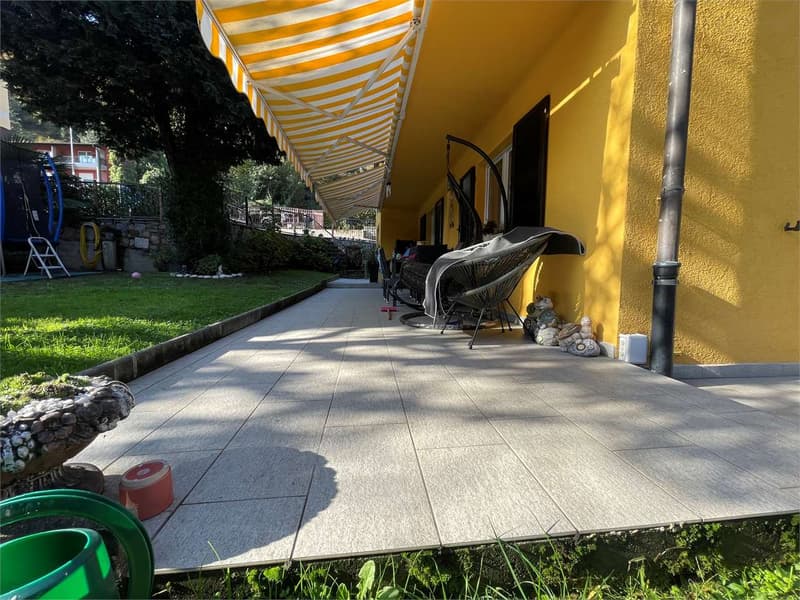
Bright living room with direct access to the garden
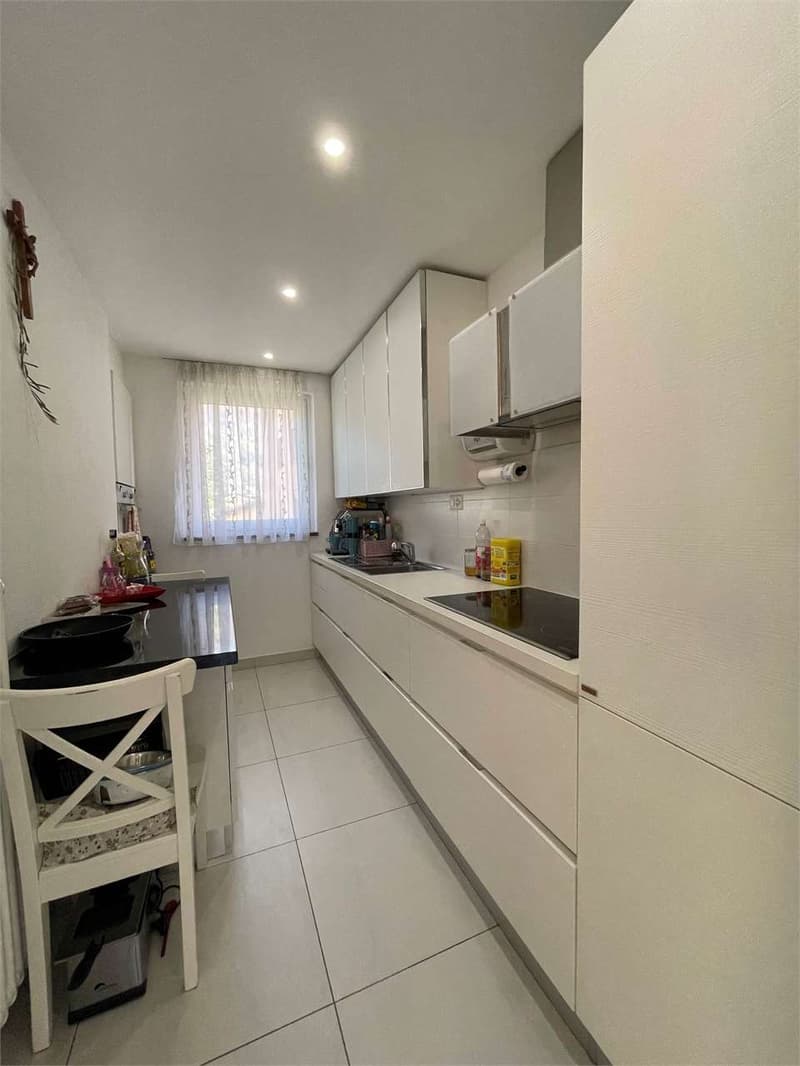
Kitchen
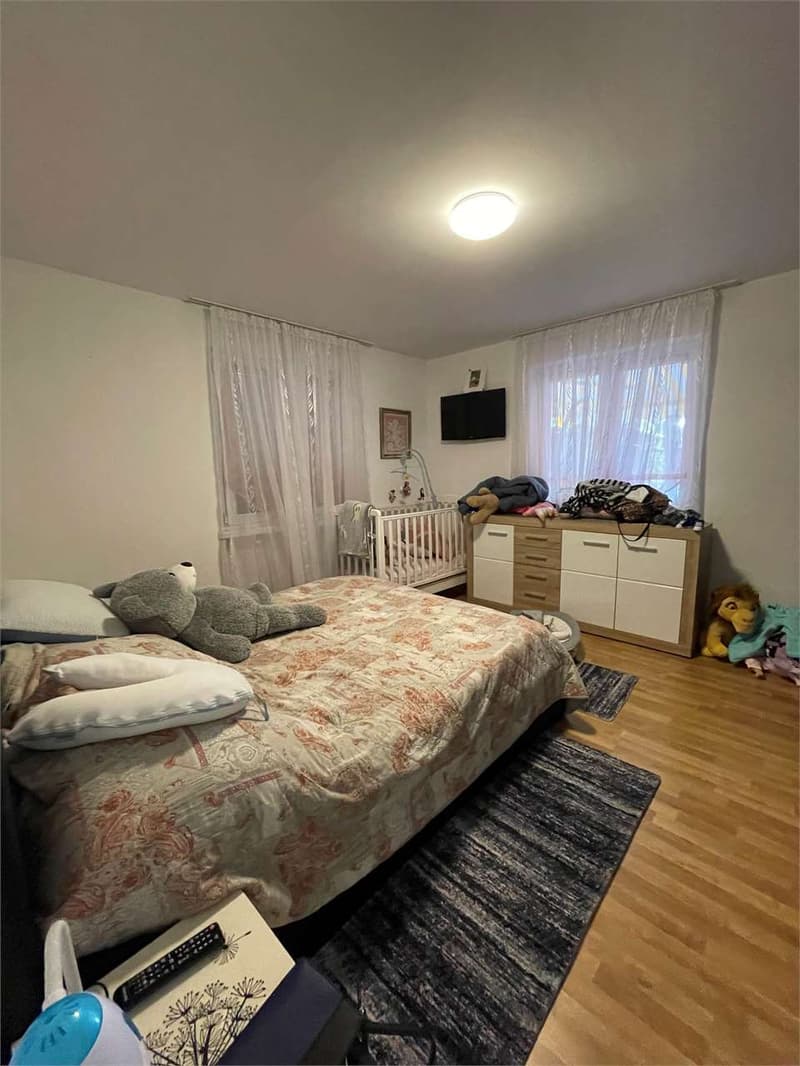
Two bedrooms of generous size
Bathroom with shower
Laundry room
First Floor
Apartment with separate entrance, consists of:
Entrance hall
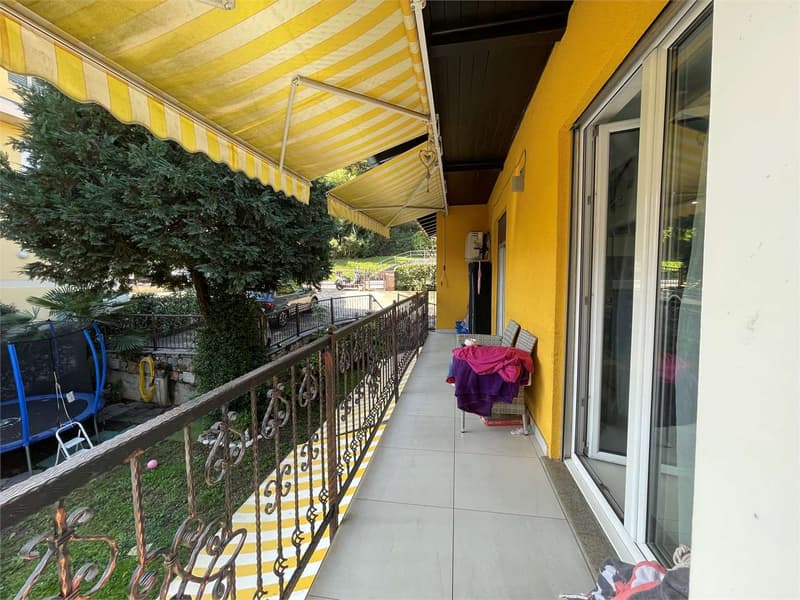
Spacious living room with exit to the terrace
Separate kitchen
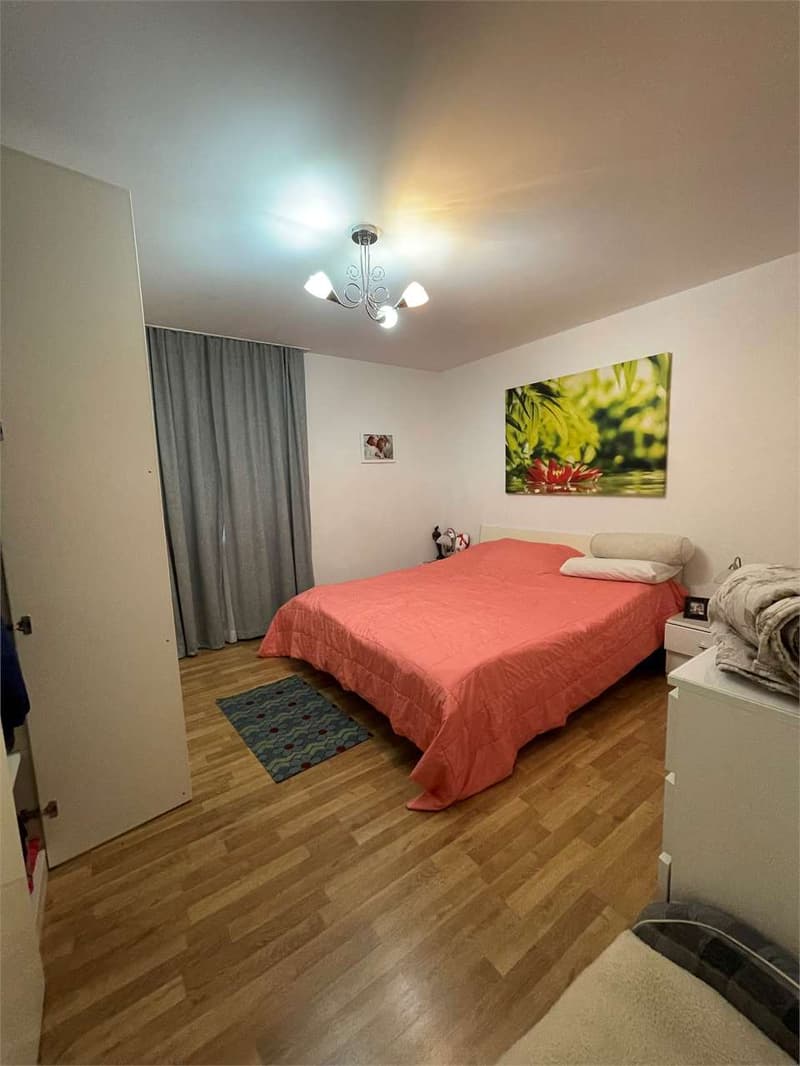
Master bedroom
Small room
Bathroom with shower
Technical Features and Equipment
The property was completely renovated in 2015 with comprehensive work on:
Electrical and plumbing systems
Installation of a new oil-fired boiler
Refurbishment of floors, bathrooms, and kitchens
Fully renovated facades
Thermal insulation of the roof
All windows have been replaced with PVC windows with double glazing, ensuring excellent thermal and acoustic insulation.
The heating system is powered by oil and distributed through radiators.
The property also includes:
4 parking spaces on the private forecourt in front of the property
This property represents a versatile solution, ideal for those seeking two independent residential units or wishing to make a real estate investment in a well-served residential area.
The property consists of two independent apartments with 3.5 rooms, each approximately 90 m² in size, perfect for a multi-family residential solution or to generate income.
Ground Floor
Apartment consists of:
Entrance
Bright living room with direct access to the garden
Kitchen
Two bedrooms of generous size
Bathroom with shower
Laundry room
First Floor
Apartment with separate entrance, consists of:
Entrance hall
Spacious living room with exit to the terrace
Separate kitchen
Master bedroom
Small room
Bathroom with shower
Technical Features and Equipment
The property was completely renovated in 2015 with comprehensive work on:
Electrical and plumbing systems
Installation of a new oil-fired boiler
Refurbishment of floors, bathrooms, and kitchens
Fully renovated facades
Thermal insulation of the roof
All windows have been replaced with PVC windows with double glazing, ensuring excellent thermal and acoustic insulation.
The heating system is powered by oil and distributed through radiators.
The property also includes:
4 parking spaces on the private forecourt in front of the property
This property represents a versatile solution, ideal for those seeking two independent residential units or wishing to make a real estate investment in a well-served residential area.
Mortgage Calculator
From dream house to home ownership: the mortgage calculator can help you estimate the affordability of this property.

Free
Create an account for more options
Create your account to manage your favorites across all devices, keep track of your search alerts, and never miss an update. Everything you need for your home search, all in one place!
Advertiser


Zenit Real Estate Sagl
Via S. Balestra, 12
6900Lugano
Contact
- Listing ID
- 4002726063
- Object ref.
- V001056