3508 résultats - Maison, chalet, villa à vendre: Canton Tessin

1 / 13
4 pièces, 92m², CHF 295'000.–
San Bartolomeo 89, 6632 Vogorno

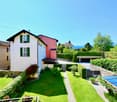
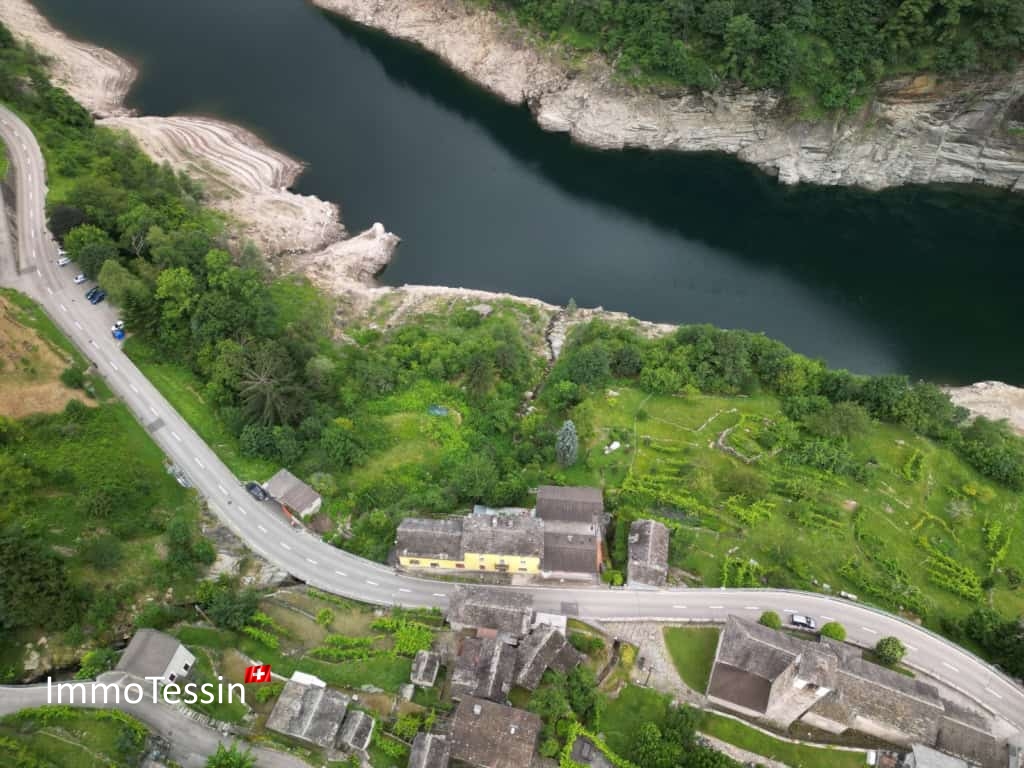
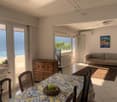
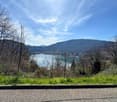
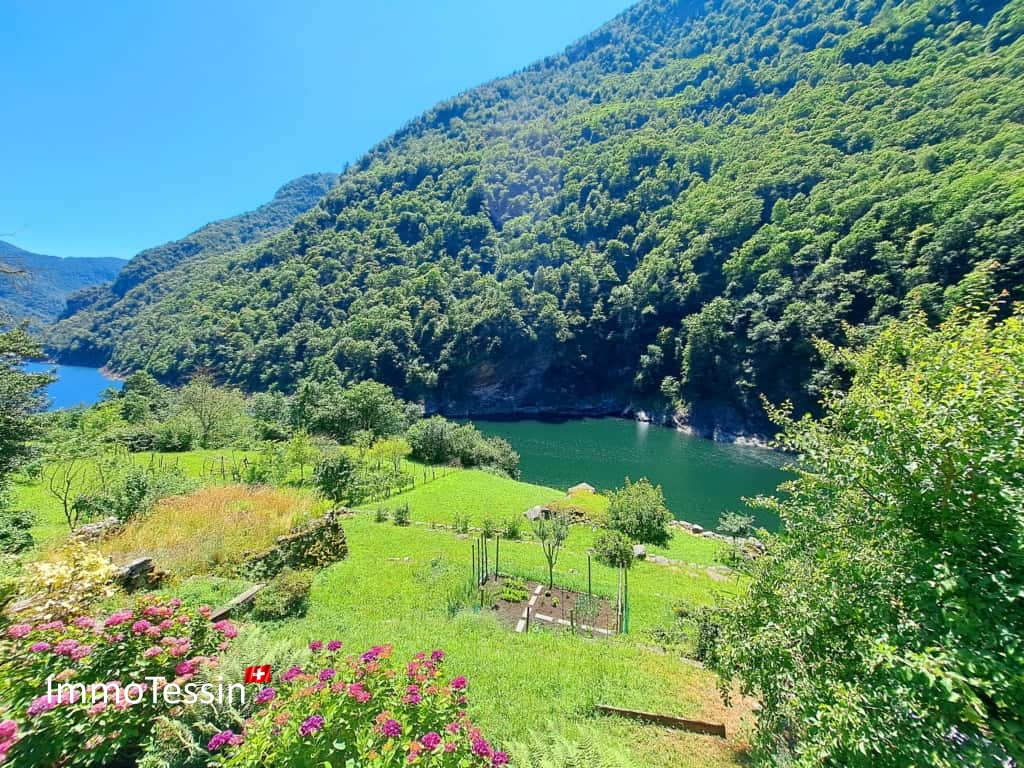
Maison tessinoise charmante avec vue sur le lac du réservoir de Verzasca & vue lointaine merveilleuse

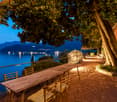
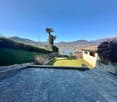
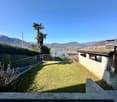
ImmoTessin.ch - Votre agent immobilier pour les propriétés au Tessin.À la fin de la description, vous trouverez un lien direct vers la documentation en ligne avec beaucoup plus d'informations, de photos et une vidéo immobilière exclusive de cette propriétéIl suffit d'ouvrir une vieille porte en bois ? et le monde change. Quelques marches en dessous de la rue, et déjà le silence s'installe. Seul le vent, le bruissement des feuilles et le murmure doux de la Verzasca accompagnent vos pas. Vous êtes à Vogorno, entre Lavertezzo et Tenero, dans un village qui semble flotter entre le ciel et la roche ? où le temps passe plus lentement.ICI, caché derrière un chemin, un petit paradis se révèle. Deux vieilles maisons se regardent, reliées par un escalier en pierre couvert. L'une était autrefois une sellerie, l'autre une étable ? des lieux de vie, d'artisanat, pleins d'histoires qui continuent de respirer dans les murs.La grande terrasse en pierre, partiellement couverte, est le cœur de cet endroit. Le soir, la lumière de la lune se pose doucement sur elle, et vous vous attardez ? immobile, avec votre regard sur le Lago di Vogorno, qui brille au loin. Tout invite à ralentir. À écouter. À arriver.Dans la maison principale, la cuisine avec sa cheminée vous accueille ? simple, chaude, honnête. La petite fenêtre avec sa grille d'origine raconte des temps plus anciens. Un escalier mène à la chambre ? un endroit pour des nuits calmes et des rêves simples.L'ancienne étable abrite un salle de bain rénovée avec chauffage au sol électrique et de nouvelles canalisations dans la partie inférieure ? un confort moderne au cœur de l'ancien. Au-dessus se trouve un salon avec balcon, qui attend encore d'être animé. Tout en haut sous le toit se trouve une chambre en mansarde ? idéale pour les jeunes qui y trouveront leur propre petit royaume. Les balcons, encore intouchés, sont comme des promesses silencieuses qui attendent d'être tenues.Un petit jardin, un chemin ? et l'eau est très proche. Le lac chuchote à travers la journée. Rien ne presse. Ici, on respire différemment.Et pour tous ceux qui se demandent : il y a deux places de parking publiques juste en face de la maison, et à quelques pas de là, un parking plus grand avec un petit point de collecte. Mais dès que vous fermez la porte derrière vous, tout cela est soudain très loin.LIEN VERS LA DOCUMENTATION EN LIGNE & VIDÉO IMMOBILIÈRE :Sous le lien suivant, vous pouvez accéder à la documentation en ligne avec beaucoup plus d'informations, de photos et une vidéo immobilière exclusive de cette propriété : ... aussi en italien

1 / 13
7.5 pièces, 368m², CHF 3'400'000.–
Via Arbüstel 5, 6945 Origlio

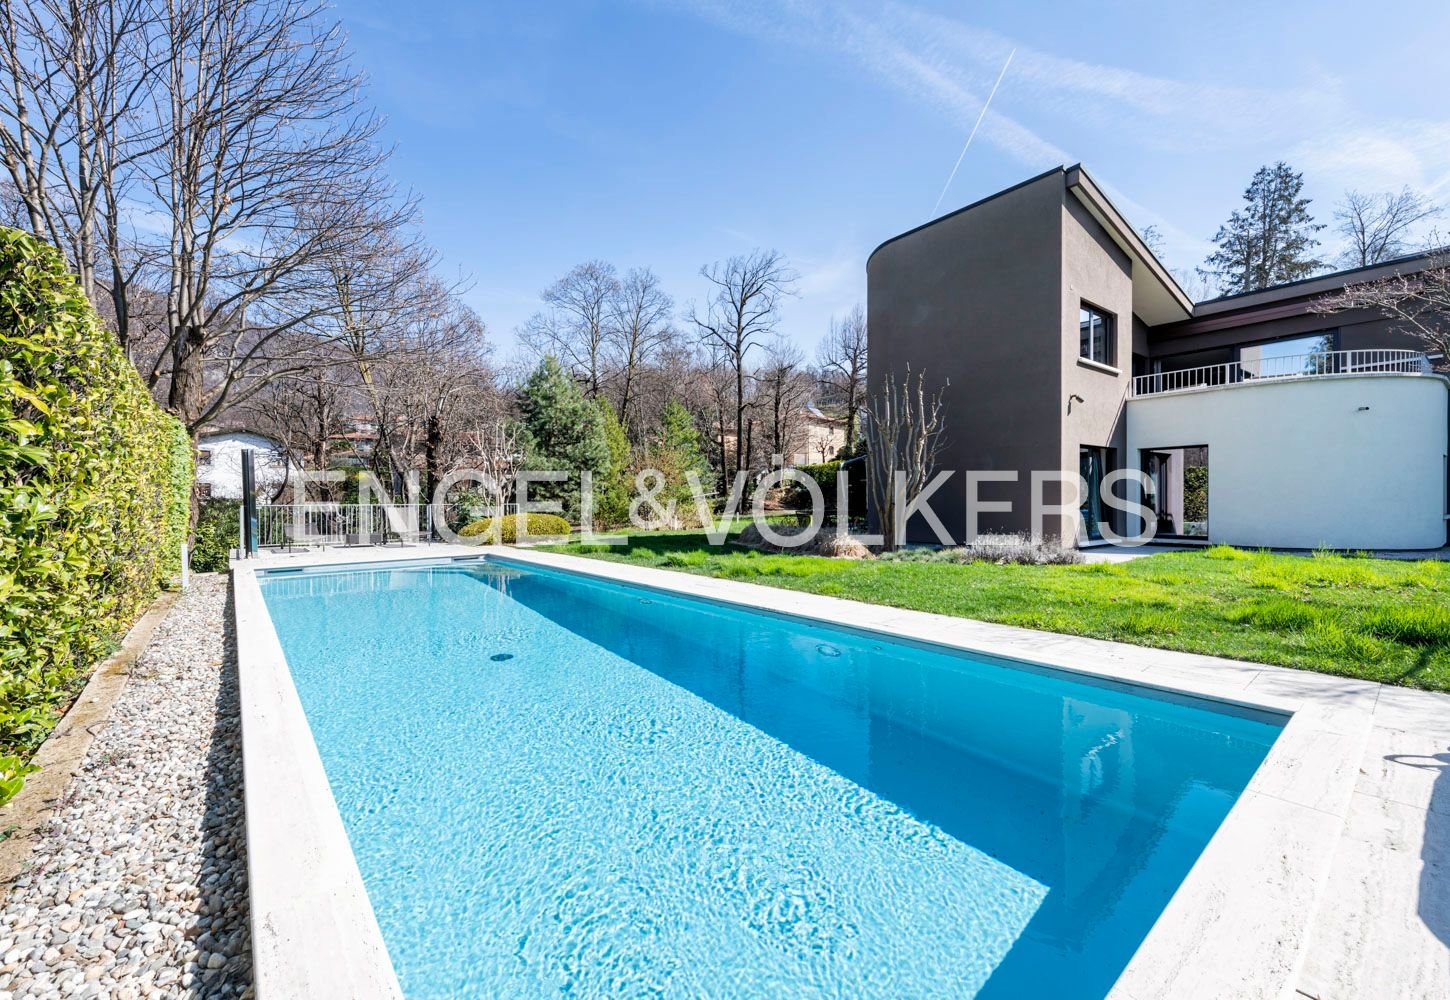
Villa Moderna di Lusso - Pace, Privacy ed Eleganza Contemporanea

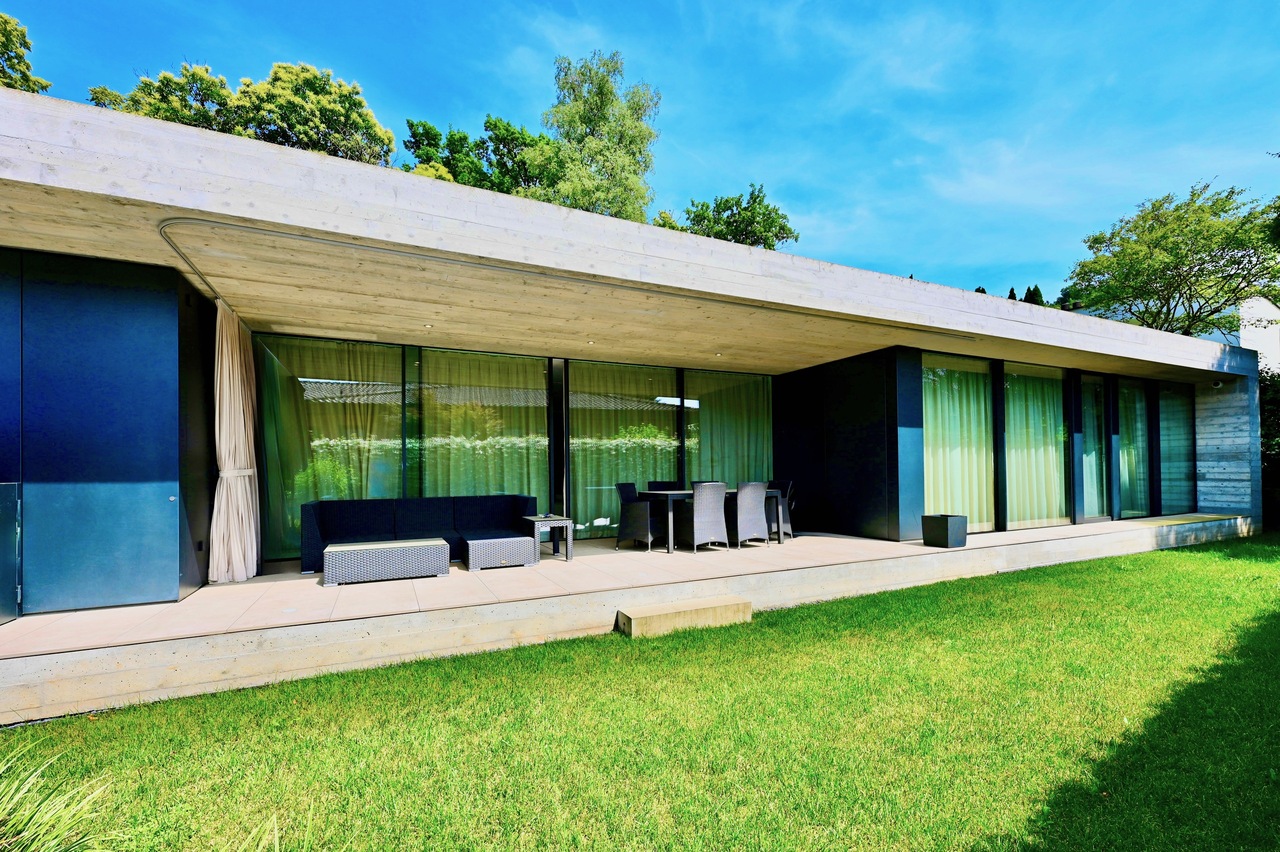
Immersa in una tranquilla zona residenziale baciata dal sole e circondata da una rigogliosa vegetazione, a pochi passi dal suggestivo Lago di Origlio, questa villa moderna offre il perfetto equilibrio tra riservatezza e comodità. Situata a circa 8 km dal centro di Lugano, la proprietà unisce un'architettura elegante a finiture di alto livello e spazi interni generosi, ideale per famiglie o per chi desidera un rifugio raffinato.PIANO TERRA:- Ampio e luminoso soggiorno con vetrate a tutta altezza, accesso diretto alla terrazza coperta e al giardino paesaggistico; zona TV accogliente e zona pranzo- Cucina moderna separata, completamente attrezzata, con mobili dal design essenziale e elettrodomestici di alta qualità- Elegante camera padronale con spogliatoio privato e bagno en-suite completo di vasca freestanding, doccia walk-in, doppio lavabo e WC separato con bidet- Seconda camera da letto con abbondante luce naturale- Secondo bagno con doccia- Studio/ufficio luminoso/camera da letto- WC ospiti- Locale ripostiglio- Guardaroba, che offre ulteriore spazio funzionalePIANO INFERIORE:- Camera per gli ospiti, ideale per visitatori o personale residente- Bagno con doccia e finiture moderne- Locale hobby o area fitness polifunzionale- Ampia cantina vini climatizzata- Spaziosa lavanderia- Grande locale deposito- Locale tecnico con sistema a pompa di calore ad alta efficienza, che garantisce un comfort termico ottimale con un consumo energetico contenutoGarage per 2 auto e 2 ulteriori posti auto esterni davanti al garage.IMPIANTI E DOTAZIONI:- Impianto di raffrescamento: sistema di raffrescamento a pavimento e aria condizionata per un comfort ottimale tutto l'anno.- Impianto di irrigazione automatizzato: irrigazione automatica ed efficiente per il giardino e le aree verdi.- Predisposizione per la ricarica di veicoli elettrici: il garage è predisposto per l'installazione di una stazione di ricarica, offrendo una soluzione comoda e sostenibile.- Sistema di videosorveglianza: impianto di sicurezza con telecamere per garantire la massima tranquillità e protezione ai residenti.Queste dotazioni aumentano il valore e il comfort della villa, rendendola una proprietà ideale per chi cerca una casa moderna e sicura.Questa villa si distingue per le sue linee architettoniche pulite, l'abbondante luce naturale e il perfetto collegamento tra spazi interni ed esterni. Circondata da siepi perimetrali e giardini curati, offre un rifugio di pace con tutti i comfort della vita contemporanea -- a pochi minuti dal cuore di Lugano.Nestled in a serene, sun-drenched residential area surrounded by lush greenery and just a short walk from the charming Lake Origlio, this modern villa offers the perfect balance of tranquility and convenience. Located approximately 8 km from the center of Lugano, the property combines elegant architecture with high-end finishes and spacious interiors, ideal for families or those seeking a refined retreat.GROUND FLOOR:- Expansive and light-filled living room with floor-to-ceiling windows, offering direct access to the covered terrace and landscaped garden; features a cozy TV lounge and dining area- Separate, fully equipped modern kitchen with sleek cabinetry and high-quality appliances- Elegant master suite with private dressing room and en-suite bathroom featuring a freestanding bathtub, walk-in shower, double vanity, and a separate WC with bidet- Second bedroom with generous natural light- Second bathroom with shower- Bright studio/home office/bedroom- Guest WC- Storage room- Walk-in closet, offering additional functional spaceLOWER FLOOR:- Guest bedroom, perfect for visitors or live-in help- Bathroom with shower and modern fittings - Multipurpose hobby room or fitness area- Large, climate-controlled wine cellar- Spacious laundry room - Large storage room- Technical room equipped with a high-efficiency heat pump system, ensuring comfortable temperatures throughout the villa...

Durée du trajet
-
1 / 13
7 pièces, 300m², CHF 6'950'000.–
6922 Morcote

Élégance intemporelle dans un lieu exclusif

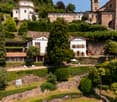
La villa de style méditerranéen est située dans un emplacement légèrement surélevé, à quelques pas de l'église historique de Santa Maria del Sasso, et est un rare exemple d'élégance et de charme au cœur de Morcote, la perle du lac Ceresio. Ici, la nature, l'histoire et le paysage se fondent harmonieusement, créant l'un des quartiers résidentiels les plus attractifs du Tessin.La propriété s'étend sur un parc centenaire d'environ 4 400 m², offrant un environnement privé et harmonieux qui se fond parfaitement dans le paysage environnant. La villa, d'une superficie d'environ 300 m², répartie sur plusieurs niveaux et avec un potentiel de développement, impressionne par l'équilibre parfait entre la préservation des détails architecturaux d'origine et une rénovation sophistiquée qui combine des matériaux historiques avec des finitions modernes de haute qualité.Les espaces intérieurs sont lumineux et bien proportionnés, avec des pièces spacieuses qui s'ouvrent sur des terrasses panoramiques et un jardin soigné, offrant de nombreuses occasions de profiter de la vie en plein air et de prendre en compte la vue imprenable sur le bras sud du lac de Lugano. La position surélevée assure une éclairage optimal et une atmosphère de tranquillité complète, tout en restant à proximité immédiate du centre de Morcote et de toutes les commodités importantes. Lugano est à environ 15 minutes en voiture.La propriété convient à la fois comme résidence principale et secondaire et représente une occasion unique pour ceux qui recherchent une propriété caractérisée et élégante dans un environnement riche en paysage et attractif.

1 / 13
4.5 pièces, 320m², CHF 1'500'000.–
Via Vallone 23 a, 6929 Gravesano

Villa in Posizione Panoramica: Prezzo Trattabile - si Valutano Offerte

Residenza primaria o secondaria.Gravesano si trova in una posizione ideale, sulla sponda destra della media valle del Vedeggio, ai piedi della salita della Penodra che porta ad Arosio. Il comune residenziale è situato a pochi minuti dallo svincolo autostradale di Lugano Nord e offre facile accesso ai centri commerciali di Taverne, Vezia e Bioggio, nonché all'aeroporto di Agno (10 minuti). La Scuola universitaria professionale e il Liceo di Lugano 2 sono anch'essi facilmente raggiungibili.Villa sviluppata su due piani con una superficie di ca. è 320 mq e terrazzi di ca. 117 mq. La superficie del giardino è di ca. 350 mq suddivisa su due livelli. La villa è sviluppata su due piani, con una superficie di ca. 320 mq, e dispone di terrazzi di ca. 117 mq. Il giardino offre una superficie di ca. 350 mq. Con una popolazione di oltre 1'300 abitanti, Gravesano è un comune residenziale tranquillo e accogliente.PIANO SUPERIORE:- Accogliente porticato coperto che conduce all'ingresso.- Bagno ospiti con finestra e mezza vasca da bagno.- Ampio e luminoso soggiorno con camino a bioetanolo.- Zona pranzo e cucina open space con isola e piano cottura.- Accesso diretto alla spaziosa terrazza panoramica.- Dispensa separata.PIANO INFERIORE: (con sistema di ventilazione controllata)- 3 camere da letto, tra cui una grande camera con la possibilità di inserire un bagno.- Ampia camera multifunzionale con predisposizione per bagno privato.- Bagno con doccia, sauna a infrarossi e lavatrice.- Hobby room / sala giochi.- Locale di servizio con armadiatura su misura.- Locale tecnico con pompa di calore.- Pavimenti in grès porcellanato effetto legno.POSTEGGI:- Carport coperto per 2 auto- 2 ulteriori posti auto esterniVi preghiamo di contattarci per ricevere maggiori informazioni.NOTA: Prezzo indicativo, suscettibile di trattativa. Si prendono in considerazione proposte.Haupt- oder Nebenwohnsitz.Gravesano befindet sich in idealer Lage am rechten Ufer des mittleren Vedeggio-Tals, am Fuße des Penodra-Hangs, der nach Arosio führt. Die Wohngemeinde ist nur wenige Minuten von der Autobahnausfahrt Lugano Nord entfernt und bietet einen einfachen Zugang zu den Einkaufszentren Taverne, Vezia und Bioggio sowie zum Flughafen Agno (10 Minuten). Die Fachhochschule und das Gymnasium Lugano 2 sind ebenfalls leicht zu erreichen.Zweistöckige Villa mit einer Fläche von ca. 320 qm und Terrassen von ca. 117 qm. Die Gartenfläche beträgt ca. 350 qm auf zwei Ebenen. Die Villa ist auf zwei Etagen mit einer Fläche von ca. 320 qm gebaut und hat Terrassen von ca. 117 qm. Der Garten bietet eine Fläche von ca. 350 qm. Mit über 1.300 Einwohnern ist Gravesano eine ruhige und freundliche Wohngemeinde.OBERES STOCKWERK:- Gemütliche überdachte Veranda, die zum Eingang führt.- Gästebad mit Fenster und Halbbad.- Geräumiges und helles Wohnzimmer mit Bioethanol-Kamin.- Offener Essbereich und Küche mit Insel und Kochfeld.- Direkter Zugang zur großen Panoramaterrasse.- Separate Speisekammer.UNTERE Etage: (mit kontrolliertem Belüftungssystem)- 3 Schlafzimmer, darunter ein großes Zimmer mit der Möglichkeit, ein Bad einzubauen.- Großer Multifunktionsraum mit der Möglichkeit, ein eigenes Bad einzubauen.- Badezimmer mit Dusche, Infrarotsauna und Waschmaschine.- Hobbyraum/Spielzimmer.- Hauswirtschaftsraum mit Einbauschränken.- Technikraum mit Wärmepumpe.- Bodenbelag aus Feinsteinzeug in Holzoptik.ANHÄNGE:- Überdachter Carport für 2 Autos- 2 zusätzliche AußenparkplätzeBitte kontaktieren Sie uns für weitere Informationen.HINWEIS: Richtpreis, vorbehaltlich der Verhandlung. Vorschläge werden berücksichtigtPrimary or secondary residence.Gravesano is ideally located on the right bank of the middle Vedeggio valley, at the foot of the Penodra ascent leading to Arosio. The residential community is located just minutes from the Lugano Nord highway interchange and offers easy access to the shopping centers of Taverne, Vezia and Bioggio, as well...

Durée du trajet
-
1 / 13
5.5 pièces, 211m², CHF 1'890'000.–
Via Bagena 4, 6926 Montagnola

Affascinante Villa con Giardino Immersa nel Verde a Montagnola

Nel rinomato comune di Collina d'Oro, nella località di Montagnola, proponiamo in vendita questa affascinante villetta unifamiliare, ideale per chi desidera vivere in un ambiente tranquillo e immerso nella natura, senza rinunciare alla vicinanza alla città.La proprietà, che gode di un'ampia privacy, è circondata da un curato giardino di 450 mq e da un bosco privato di 380 mq. L'esposizione solare ottimale e la vista aperta sulle montagne contribuiscono a creare un'atmosfera rilassante e armoniosa.Posizione Strategica:La posizione è particolarmente strategica: a breve distanza dalla prestigiosa "TASIS - The American School in Switzerland", e a soli 10 minuti di auto dal centro di Lugano e dalla stazione ferroviaria.Collina d'Oro offre inoltre un moltiplicatore fiscale particolarmente attrattivo e numerosi servizi per i residenti, tra cui l'accesso riservato al Centro Sportivo comunale, immerso in un contesto naturale.Spazi Abitabili:L'abitazione si sviluppa su 2 piani e presenta una distribuzione funzionale degli spazi interni. Al piano giorno si trovano un accogliente soggiorno con camino, una cucina abitabile e un ampio portico vivibile per gran parte dell'anno. La zona notte comprende 4 camere da letto con splendida vista panoramica, oltre a 2 bagni.Posti Auto:La proprietà dispone inoltre di 2 posteggi in garage e 2/3 posteggi esterni.Stato di Mantenimento:L'immobile si presenta in buone condizioni di manutenzione, con diversi aggiornamenti già eseguiti, tra cui l'installazione di una nuova pompa di calore e dell'aria condizionata nella zona notte. Residenza secondaria:È possibile richiedere l'attribuzione come residenza secondaria.Questa proprietà rappresenta una soluzione abitativa ideale per famiglie, professionisti o per chi è alla ricerca di una residenza tranquilla e riservata, senza rinunciare alla comodità dei servizi cittadini. Una rara opportunità a Montagnola, in una delle zone più ambite del Luganese.In der renommierten Gemeinde Collina d'Oro, in der Ortschaft Montagnola, bieten wir dieses charmante Einfamilienhaus zum Verkauf an, ideal für diejenigen, die in einer ruhigen Umgebung inmitten der Natur leben möchten, ohne auf die Nähe zur Stadt zu verzichten.Das Anwesen, das viel Privatsphäre genießt, ist von einem gepflegten 450 qm großen Garten und einem 380 qm großen privaten Wald umgeben. Die optimale Sonnenausrichtung und der freie Blick auf die Berge tragen zu einer entspannten und harmonischen Atmosphäre bei.Strategische Lage:Die Lage ist besonders strategisch: in der Nähe der renommierten "TASIS - The American School in Switzerland" und nur 10 Autominuten vom Zentrum von Lugano und dem Bahnhof entfernt.Collina d'Oro bietet zudem einen besonders attraktiven Steuermultiplikator und zahlreiche Dienstleistungen für die Bewohner, darunter den reservierten Zugang zum städtischen Sportzentrum, das inmitten der Natur liegt.Wohnflächen:Die Wohnung erstreckt sich über 2 Etagen und bietet eine funktionelle Aufteilung der Innenräume. Auf der Wohnetage befinden sich ein gemütliches Wohnzimmer mit Kamin, eine Wohnküche und eine große Veranda, die fast das ganze Jahr über genutzt werden kann. Der Schlafbereich besteht aus 4 Schlafzimmern mit schönem Panoramablick sowie 2 Bädern.Parkplätze:Das Anwesen verfügt über 2 Garagenstellplätze und 2/3 Außenstellplätze.Unterhaltszustand:Die Immobilie ist in einem guten Erhaltungszustand, mit mehreren Upgrades bereits durchgeführt, einschließlich der Installation einer neuen Wärmepumpe und Klimaanlage im Schlafbereich.Zweitwohnsitz:Es besteht die Möglichkeit, eine Zuweisung als Zweitwohnsitz zu beantragen.Diese Immobilie stellt eine ideale Wohnlösung für Familien, Berufstätige oder für diejenigen dar, die einen ruhigen und privaten Wohnsitz suchen, ohne auf die Annehmlichkeiten der städtischen Dienstleistungen verzichten zu müssen. Eine seltene Gelegenheit in Montagnola, in einer der begehrtesten Gegenden der Region Lugano.In the...
Durée du trajet
-
1 / 13
8.5 pièces, 345m², CHF 1'950'000.–
Via Sant'Abbondio 47, 6925 Gentilino

Casa con 2 Appartamenti e Giardino vicino a TASIS e Lugano

Scopri questa elegante casa indipendente situata a Gentilino, nel cuore della prestigiosa zona residenziale di Collina d'Oro. Con una posizione strategica a soli 850 metri dalla scuola americana TASIS, 3 km dal centro di Lugano e comodo accesso all'autostrada e fermata dell'autobus, questa proprietà offre il perfetto equilibrio tra tranquillità e accessibilità.SPAZIO E COMFORT:La villa si estende su 330 m2 e dispone di un ampio giardino privato di 265 m2, perfetto per rilassarsi e godere del sole. La proprietà è composta da 2 appartamenti distinti: un appartamento di 3,5 locali e un ampio appartamento duplex di 7 locali su due livelli. Inoltre, la villa dispone di un "grotto" al piano terra, cantina, locali tecnici e 5 posti auto esterni, di cui 2 coperti.FINITURE DI ALTA QUALITÀ:La proprietà è stata ristrutturata con materiali di alta qualità e presenta finiture interne raffinate, tra cui:- Pavimenti in parquet.- Impianti di ultima generazione (allarme, pannelli fotovoltaici, aria condizionata).- Caldaia a termopompa.- Riscaldamento a radiatori/termopompa nuova.- Impianto di raffrescamento nuovo.VALORE AGGIUNTO:Questa proprietà offre diverse possibilità:- Unire gli appartamenti per creare un'unica abitazione spaziosa.- Dividere la proprietà in PPP.- Indice di edificabilità crescente disponibile.POSIZIONE E ACCESSIBILITÀ:La villa si trova in una zona residenziale tranquilla e soleggiata, con comodo accesso all'autostrada e fermata dell'autobus a soli 100 metri di distanza. La stazione ferroviaria di Lugano è a pochi minuti di auto.OPZIONE IDEALE PER:- Famiglie grandi o più generazioni che cercano spazio e comfort.- Investitori immobiliari che vogliono sfruttare la possibilità di dividere la proprietà in appartamenti separati.- Professionisti o coppie che cercano una residenza spaziosa e tranquilla vicino a Lugano e alla scuola TASIS.La posizione strategica e le caratteristiche della casa la rendono adatta a chi cerca una comoda residenza con possibilità di personalizzazione.Entdecken Sie dieses elegante Einfamilienhaus in Gentilino, im Herzen der renommierten Wohngegend von Collina d'Oro. Strategisch günstig gelegen, nur 850 Meter von der amerikanischen Schule TASIS, 3 km vom Zentrum von Lugano und bequemen Zugang zur Autobahn und Bushaltestelle, bietet diese Eigenschaft die perfekte Balance zwischen Ruhe und Zugänglichkeit.RAUM UND KOMFORT:Die Villa erstreckt sich über 330 m2 und verfügt über einen großen privaten Garten von 265 m2, ideal zum Entspannen und Genießen der Sonne.Das Anwesen besteht aus 2 separaten Wohnungen: eine 3,5-Zimmer-Wohnung und eine geräumige 7-Zimmer-Duplex-Wohnung auf zwei Ebenen. Darüber hinaus verfügt die Villa über eine "Grotte" im Erdgeschoss, einen Keller, technische Räume und 5 Außenparkplätze, von denen 2 überdacht sind.HOCHWERTIGE AUSFÜHRUNGENDie Immobilie wurde mit hochwertigen Materialien renoviert und verfügt über raffinierte Innenausstattungen, darunter:- Parkettböden.- Modernste Installationen (Alarmanlage, Photovoltaikanlage, Klimaanlage).- Thermopumpen-Heizkessel.- Neue Heizkörper/Thermopumpen-Heizungsanlage.- Neues Kühlsystem.ZUSATZWERT:Diese Immobilie bietet mehrere Möglichkeiten:- Kombinieren Sie die Wohnungen, um eine geräumige Wohneinheit zu schaffen.- Aufteilung der Immobilie in PPPs.- Steigender Gebäudeindex verfügbar.STANDORT UND ZUGÄNGLICHKEIT:Die Villa befindet sich in einer ruhigen und sonnigen Wohngegend, mit bequemem Zugang zur Autobahn und Bushaltestelle nur 100 Meter entfernt. Der Bahnhof von Lugano ist nur wenige Autominuten entfernt.IDEALE OPTION FÜR:- Große Familien oder mehrere Generationen, die Platz und Komfort suchen.- Immobilieninvestoren, die die Möglichkeit nutzen möchten, die Immobilie in separate Wohnungen aufzuteilen.- Berufstätige oder Paare, die eine geräumige und ruhige Wohnung in der Nähe von Lugano und der TASIS-Schule suchen.Die strategische Lage und die Eigenschaften des Hauses machen...

Durée du trajet
-
1 / 13
15 pièces, 300m², CHF 295'000.–
San Bartolomeo 75, 6632 Vogorno

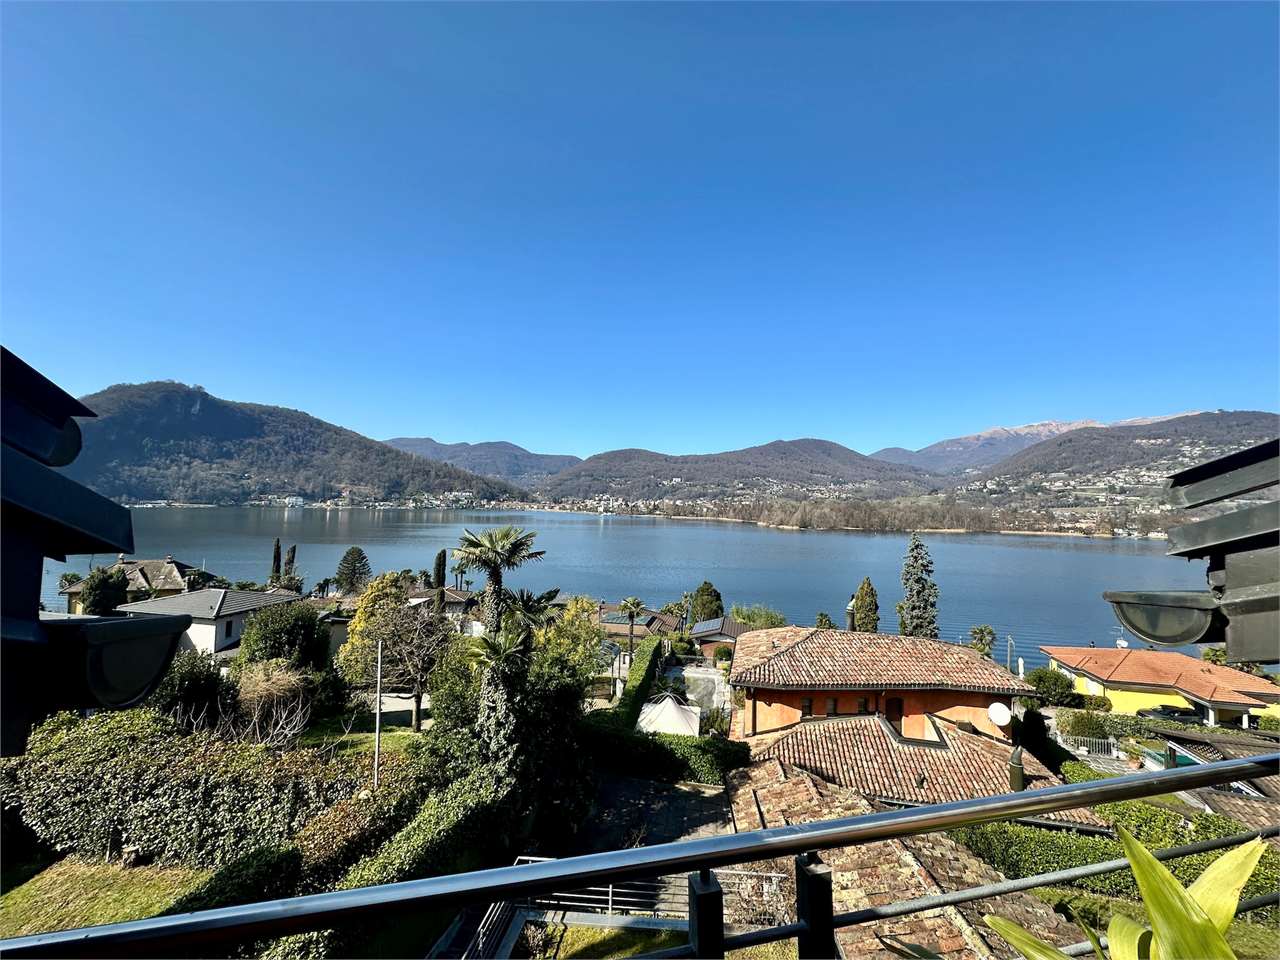
Einzigartige Liegenschaft am Verzasca Stausee mit riesigem Potenzial & 1800 m2 Land

ImmoTessin.ch - Ihr Makler für Immobilien im Tessin.Am Ende der Beschreibung finden Sie einen Direktlink zur online Dokumentation mit vielen weiteren Informationen, Fotos und einem exklusiven Immobilienvideo dieser ImmobilieTräumen Sie davon, eine einzigartige Immobilie mit immensem Potenzial zu besitzen? Dieses grosse Tessiner Haus, das einst ein bekanntes Restaurant war, könnte genau das Richtige für Sie sein. Mit mehr als 15 geräumigen Zimmern, schönen hohen Decken und einem traditionellen Steindach bietet dieses Haus ein authentisches und charmantes Ambiente und dies an atemberaubender Lage am Stausee in Vogorno.In einer aussergewöhnlichen Lage, ohne Nachbarn zwischen dem Haus und dem Stausee, geniessen Sie einen atemberaubenden Blick auf den wunderschönen Verzasca Stausee. Der grosse, perfekt isolierte Garten ermöglicht Ihnen Ruhe und Entspannung inmitten der umliegenden Natur. Hier ist nahezu alles möglich, aufgrund der Grösse und der Lage würde sich die Immobilie hervorragend für ein B&B Hotel/Motel oder ähnliches eignen.Zwar bedarf dieses Haus einer umfassenden Renovierung, doch es bietet eine leere Leinwand mit unendlichen Möglichkeiten für all jene, die einen einzigartigen Ort nach ihren eigenen Vorstellungen schaffen möchten.Verpassen Sie nicht diese seltene Gelegenheit, ein aussergewöhnliches Anwesen in einer idyllischen Umgebung zu besitzen. Kontaktieren Sie uns noch heute für weitere Informationen und zur Vereinbarung eines Besichtigungstermins!LINK ZUR ONLINE DOKUMENTATION & IMMOBILIENVIDEO:Unter folgendem Link gelangen Sie direkt zur online Dokumentation mit vielen weiteren Informationen, Fotos und einem exklusiven Immobilienvideo dieser Immobilie: ... anche in italiano
Durée du trajet
-
1 / 13
6.5 pièces, 300m², CHF 4'500'000.–
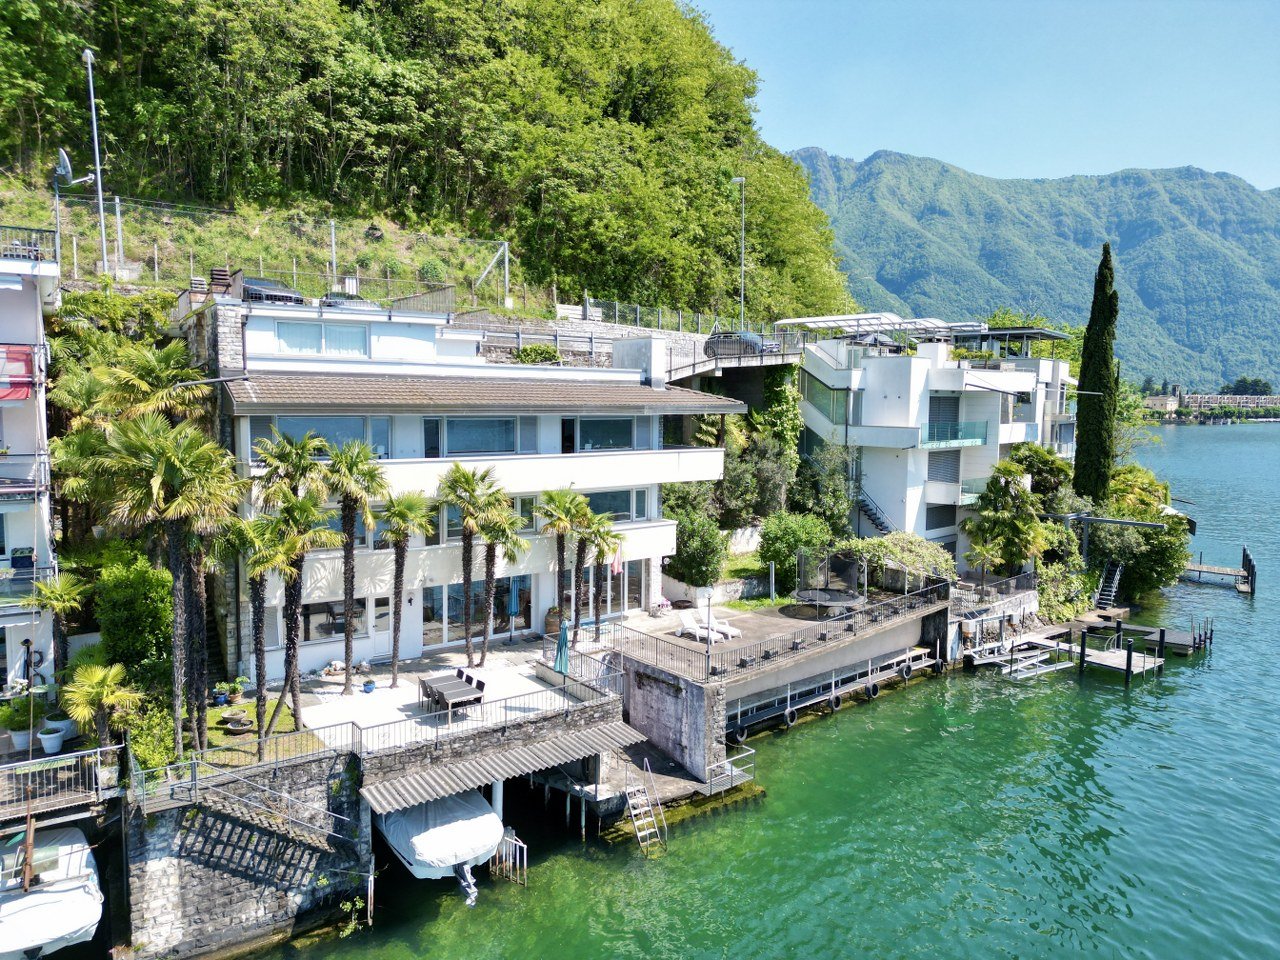
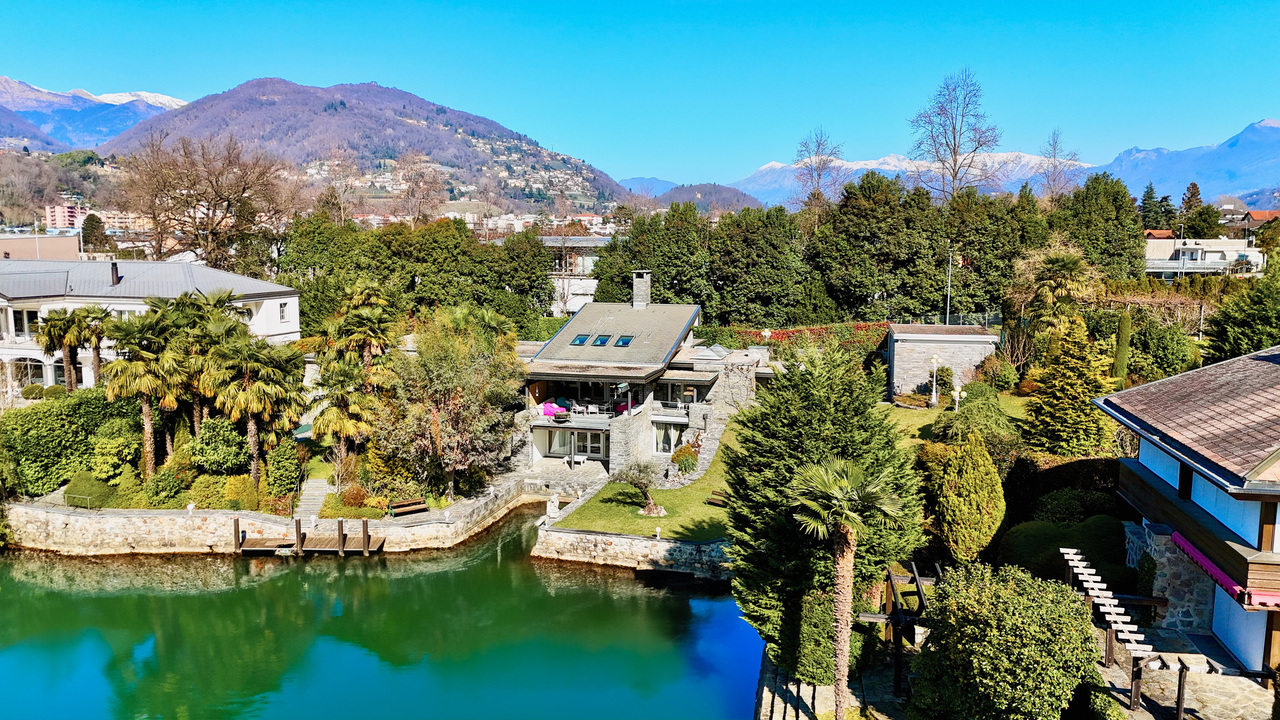
6816 Bissone

Villa prestigieuse sur les rives du lac avec darse privée

Nous vendons sur la rive du lac une belle propriété qui se développe sur trois étages, avec deux darses et un dock pour l'amarrage de 4 bateaux.La villa a une surface habitable d'environ 300 mètres carrés.À l'étage d'entrée, nous trouvons un escalier qui nous mène à l'étage jour, ainsi divisé : grand salon, cuisine habitable dont on accède à la salle à manger, chambre d'invité/bureau, une salle de bain et une salle de bain de service.À l'étage inférieur, nous trouvons la zone nuit, avec une chambre principale, garde-robe, salle de bain avec douche, deux autres chambres spacieuses et une salle de bain de service.Les deux étages sont caractérisés par de grandes fenêtres et des terrasses dont on peut regarder directement sur le lac.Le rez-de-chaussée a une entrée indépendante, où nous trouvons une terrasse avec des fenêtres coulissantes, une grotte avec un cheminée et une cuisine. Au même étage se trouvent les locaux techniques, buanderie avec WC et douche et enfin une grande cave.Pour compléter la propriété, deux boxes garage, 4 places de parking extérieures.Emplacement exclusif au bord du lac, bien ensoleillé jusqu'en soirée tardive, pratique pour les transports en commun, l'autoroute, à quelques pas à pied du noyau de Bissone / Maroggia où nous trouvons des restaurants, des magasins, des pharmacies, des banques et de belles promenades le long du lac.La zone extérieure de la propriété est très spacieuse et peut être divisée en différents environnements où l'on peut passer des moments agréables de la journée dans une paix et une intimité totales, immergés dans un cadre naturel avec une vue splendide sur les montagnes environnantes et le lac Ceresio.IL EST POSSIBLE D'ACHETER LA VILLA COMME RÉSIDENCE PRINCIPALE OU COMME RÉSIDENCE SECONDARIEDeux darses et trois emplacements de bateau couverts Deux boxes garageCinq places de parking extérieures Prix total de la propriété CHF 4'500'000Remarque : Les informations indiquées dans cette annonce sont d'un caractère purement indicatif et non contraignant.
1 / 13
4.5 pièces, 156m², CHF 865'000.–
via Strecia 9, 6919 Carabietta

Collina d'Oro - Casa di nucleo vista lago (2a res)

POSSIBILITÀ DI 2a RESIDENZA - AUCH ALS 2 WOHNSITZ MÖGLICHAffascinante casa di nucleo completamente ristrutturata nel 1999, situata nella prestigiosa zona di Collina dOro, a Carabbietta, con una splendida vista sul lago. Disposta su 3 piani, questa proprietà offre ampi spazi esterni e interni, ideali per chi cerca una residenza tranquilla e panoramica.Al pianterreno, la zona giorno è composta da un ampio soggiorno con camino fornito di bocchette di areazione, una cucina aperta e un comodo bagno per gli ospiti. La terrazza spaziosa, è il luogo ideale per rilassarsi e godersi il panorama.Al piano superiore, la camera matrimoniale mansardata è dotata di uno studio, una piccola terrazza privata e un elegante bagno en suite. Al piano inferiore troviamo anche due camere singole e un ulteriore bagno, una zona caldaia/lavanderia e una cantina spaziosai.L'ampio giardino esterno e uno spazio pavimentato di circa 40 m², che in passato ospitava una piscina, completano la proprietà. L'area esterna è perfetta per chi desidera vivere all'aperto o creare uno spazio ricreativo personalizzato.Questa casa in Collina dOro è la scelta ideale anche per chi cerca una residenza di vacanza con vista lago. Inoltre, la proprietà è facilmente accessibile grazie ai posteggi pubblici disponibili nelle immediate vicinanze, raggiungibili a piedi.Caratteristiche principali:- Casa ristrutturata nel 1999 - Vista lago mozzafiato - Zona giorno con terrazza, camino e cucina aperta - Camera matrimoniale mansardata con studio e bagno en suite - Due camere singole con bagno - Giardino e spazio pavimentato di 40 m² per un'eventuale piscina - Spaziosa cantina - Parcheggi pubblici nelle immediate vicinanze - Posto barca privilegiato, assicurato per residentiQuesta casa è perfetta per chi desidera vivere in una zona tranquilla e panoramica, a pochi passi dal lago.Per maggiori informazioni e visite: 076 383 42 13 (Sig. Scarati)********************************************************AUCH ALS 2. WOHNSITZ MÖGLICHFaszinierendes, komplett renoviertes "Nucleo Haus" aus dem Jahr 1999, gelegen in der prestigeträchtigen Gegend von Collina dOro in Carabbietta, mit atemberaubendem Seeblick. Auf drei Etagen verteilt, bietet diese Immobilie großzügige Innen- und Außenbereiche ideal für alle, die eine ruhige und panoramische Residenz suchen. Erdgeschoss:Der Wohnbereich umfasst ein großes Wohnzimmer mit Kamin und Belüftungsöffnungen, eine offene Küche und ein praktisches Gäste-WC. Die geräumige Terrasse ist der perfekte Ort, um zu entspannen und die Aussicht zu genießen. Obergeschoss: Das charmante Dachgeschoss-Schlafzimmer verfügt über ein Arbeitszimmer, eine kleine private Terrasse und ein elegantes en-suite Badezimmer. Untergeschoss:Hier befinden sich zwei Einzelzimmer, ein weiteres Badezimmer, ein Heizungs-/Waschraum und ein geräumiger Keller. Der große Außenbereich umfasst einen Garten sowie eine gepflasterte Fläche von ca. 40 m², die früher einen Pool beherbergte. Diese Außenbereiche bieten vielseitige Möglichkeiten für Freizeitgestaltung und Erholung. Diese Immobilie in Collina dOro eignet sich perfekt als Haupt- oder Ferienresidenz mit Seeblick. Dank der nahegelegenen öffentlichen Parkplätze, die bequem zu Fuß erreichbar sind, ist das Haus zudem leicht zugänglich. Hauptmerkmale: Komplett renoviertes Haus (1999) Atemberaubender Seeblick Wohnbereich mit Terrasse, Kamin und offener Küche Dachgeschoss-Schlafzimmer mit Arbeitszimmer und en-suite Badezimmer Zwei Einzelzimmer mit separatem Bad Garten und 40 m² gepflasterte Fläche für einen möglichen Pool Geräumiger Keller Öffentliche Parkplätze in unmittelbarer Nähe Für Anwohner Bootsplatz garantiertDieses Haus ist die perfekte Wahl für alle, die in einer ruhigen und malerischen Umgebung in Seenähe wohnen möchten.Für weitere Informationen oder eine Besichtigung: 076 383 42 13 (Sig. Scarati)

Durée du trajet
-
  • modern building with multiple floors, multiple windows, car in the parking lot, paved area, trees
  • Three story building, concrete exterior, 2 parking places in front, spiral staircase on the back
  • 2 story house, multiple windows, flat roof, large car parking area in front, 2 garages
  • 3 story building, grey roof, white and pink walls, blue trim, large windows, parking lot, stairs, entrance garage
  • two story pink building, brown roof, blue roof with green walls, glass windows, cars parked
1 / 17
Three story building, concrete exterior, 2 parking places in front, spiral staircase on the back
2 story house, multiple windows, flat roof, large car parking area in front, 2 garages
3 story building, grey roof, white and pink walls, blue trim, large windows, parking lot, stairs, entrance garage
15 pièces, 2'400m², CHF 3'000'000.–
Via Vallera 1, 6852 Mendrisio

Immeuble commercial avec fonction restaurant et résidentielle – Genestrerio

Adresse: Via Vallera 1, 6852 GenestrerioMappali: 131 (702 m²) et 132 (1’738 m²) – Superficie foncière totale: 2’440 m²Dans un emplacement stratégique et avec une grande visibilité, à quelques minutes du centre de Mendrisio, avec un accès facile à tous les services importants (bus, train, supermarchés, autoroute), nous proposons un objet intéressant avec fonction commerciale et résidentielle, avec un grand potentiel de valorisation.Composition de l’objet • Sous-sol -1 (842 m²): ancien nightclub, inactif depuis 2010 • Réz-de-chaussée (842 m²): restaurant qui était en activité jusqu’à récemment, avec cuisine professionnelle et grandes salles. Inventaire inclus dans le prix. Capacité estimée: environ 400 places • 1er étage (717 m²): 5 appartements (de 2,5 à 4,5 pièces), actuellement non habitables, en attente de la rénovation de l’accès (escalier) • Grand parking extérieur privé Superficie totale du bâtiment: environ 2’400 m²Le bâtiment est situé dans une zone de construction spéciale. Ci-dessous, une vue d’ensemble des principales dispositions réglementaires applicables:“ La zone définie comme zone de construction spéciale comprend l’implantation résidentielle à but touristique-récréatif, compatible avec l’environnement naturel et l’implantation résidentielle.Les constructions pour les besoins résidentiels et non bruyants sont autorisées. Toute forme d’impact bruyant est interdite.Les paramètres de construction suivants sont applicables:• I.S. = 0,9• I.O. = 40% “ L’objet se prête à différents scénarios de valorisation:• Réhabilitation de l’existant• Redémarrage immédiat de l’activité restaurant• Utilisation mixte• Conversion partielle ou totale en usage résidentiel, selon les règlements de zonePrix demandé: CHF 3’000’000.—Contact rapide via WhatsApp au 079 554 92 00.Disclaimer: Les informations fournies sont à titre informatif et ne constituent pas une offre contractuelle. Les données peuvent ne pas être exactes.

Durée du trajet
-
  • Two-story modern house with a flat roof, large windows, and a balcony or terrace. The exterior is a combination of white and red panels, with some stone accents. The house is surrounded by a grassy yard and trees.
  • Two-story building with a red exterior, basketball hoop, and a grassy area in front. The building appears to be located in a mountainous area with a blue sky in the background.
  • A unique, partially underground building with a curved, ivy-covered roof. The building has a stone exterior and a paved entrance area with benches. The surrounding area is forested with bare trees, indicating a spring or fall season.
  • The image shows a scenic view of a lake surrounded by mountains and forests. The lake appears to be a vibrant turquoise color, contrasting with the bare trees and lush green vegetation on the slopes. The sky is partly cloudy, adding to the picturesque nat
  • Spacious open-plan living area with large windows overlooking a garden, red leather sofa, gray sectional sofa, glass coffee table, dining table and chairs, tiled flooring, artwork on the walls
  • Spacious living room with red leather sofa, coffee table, wall-mounted TV, religious decor such as a cross and framed photo, and tiled flooring.
  • Modern kitchen with grey cabinets, black countertop, built-in appliances including dishwasher and washing machine, large windows providing natural light
  • Modern kitchen with black granite countertops, built-in dishwasher, stainless steel appliances, and tile flooring.
  • Spacious dining area with a large wooden dining table and white chairs, a mounted TV on the wall, and a sideboard with various decor items. The room has gray walls and a sliding glass door leading to a balcony or terrace.
  • The image shows a staircase with granite steps and a metal railing. The walls are painted in a light color and there are some framed pictures hanging on the walls. The staircase appears to be the main entrance to the building.
  • The image shows a hallway with a wooden cabinet or storage unit, a tiled floor, and a doorway leading to another room.
  • The image shows a small office space with a desk, chair, and various storage cabinets. The room has tile flooring and wooden cabinetry. There is a window visible, and the walls are painted a light color. The room appears to have a washing machine and dish
  • Spacious bedroom with large windows offering a scenic view, white walls, gray bedding, white dresser, and artwork on the wall
  • Spacious bedroom with large windows offering a scenic view of the mountains and lake. The room features a plush, floral-patterned comforter on the bed, built-in storage cabinets, and a comfortable-looking gaming chair by the window.
  • Bathroom with gray tile walls and floors, toilet, bidet, and a window overlooking the outdoors.
  • Large windows with a view of the surrounding mountains and buildings, wooden balcony railing, exercise equipment such as a stationary bike, and a covered outdoor seating area visible through the windows.
  • Two-story modern house with white and red exterior, large windows, surrounded by lush greenery and trees, with a balcony or terrace visible on the upper level.
1 / 17
Two-story building with a red exterior, basketball hoop, and a grassy area in front. The building appears to be located in a mountainous area with a blue sky in the background.
A unique, partially underground building with a curved, ivy-covered roof. The building has a stone exterior and a paved entrance area with benches. The surrounding area is forested with bare trees, indicating a spring or fall season.
The image shows a scenic view of a lake surrounded by mountains and forests. The lake appears to be a vibrant turquoise color, contrasting with the bare trees and lush green vegetation on the slopes. The sky is partly cloudy, adding to the picturesque nat
4.5 pièces, 245m², CHF 1'420'000.–
Via ai Ronchi 19, 6900 Lugano

Splendida abitazione con vista lago a Ponte Tresa e importanti possibilità edificatorie

A Ponte Tresa, in una posizione collinare tranquilla e riservata, proponiamo una magnifica proprietà costituita da due abitazioni e realizzata con materiali di alto standing. La proprietà offre una vista mozzafiato sul lago e gode di un’esposizione solare ottimale.Distribuzione degli spaziLa villa si sviluppa su tre livelli: • Piano terra: ampio garage con accesso diretto all’atrio d’ingresso e alla zona di disimpegno. Da qui si accede a un pratico locale multiuso, attualmente adibito ad area fitness, e al locale tecnico con caldaia e lavanderia. • Primo piano: zona giorno luminosa con soggiorno e accesso al giardino, moderna cucina a vista ben rifinita e bagno di servizio. • Secondo piano: area notte composta da due camere da letto, entrambe con balcone e vista panoramica, bagno padronale con vasca e doccia, oltre a un’area svago aperta sul corridoio. Seconda abitazione indipendenteInclusa nella proprietà vi è una seconda abitazione di circa 100 m², caratterizzata da un ampio soggiorno con zona bar e un’area notte mansardata. Le grandi vetrate regalano un’eccezionale vista sul paesaggio circostante. L’unità è attualmente affittata, garantendo un reddito stabile.Spazi esterni e potenzialità edificatorie • Terreno di oltre 4’000 m², di cui 1’112 m² edificabili e un’ampia area boschiva. • Indice edificatorio residuo, con possibilità di realizzare ulteriori 200 m² di superficie utile lorda. • Ampio giardino che circonda l’abitazione su tre lati, perfetto per chi cerca privacy e natura senza rinunciare al comfort. ***In Ponte Tresa, in ruhiger und abgeschiedener Hanglage, bieten wir eine herrliche Liegenschaft mit zwei Wohneinheiten an, die mit hochwertigen Materialien erbaut wurde. Die Liegenschaft bietet einen atemberaubenden Blick auf den See und profitiert von einer optimalen Sonneneinstrahlung.RaumaufteilungDie Villa erstreckt sich über drei Etagen: • Erdgeschoss: Große Garage mit direktem Zugang zum Eingangsbereich und Flur. Von hier aus gelangt man in einen vielseitig nutzbaren Raum, derzeit als Fitnessbereich eingerichtet, sowie in den Technikraum mit Heizungsanlage und Waschküche. • Erster Stock: Heller Wohnbereich mit Zugang zum Garten, moderne und hochwertig ausgestattete offene Küche sowie ein Gäste-WC. • Zweiter Stock: Schlafbereich mit zwei Schlafzimmern, beide mit Balkon und Panoramablick, ein Hauptbadezimmer mit Badewanne und Dusche sowie ein zusätzlicher Freizeitbereich, der an den Flur angrenzt. Separates WohnhausZur Liegenschaft gehört zudem ein unabhängiges Wohnhaus mit ca. 100 m² Wohnfläche, das einen großzügigen Wohnbereich mit Bar sowie eine Schlafgalerie unter dem Dach bietet. Die großen Fensterfronten bieten einen spektakulären Ausblick auf die Umgebung. Das Objekt ist derzeit vermietet und generiert stabile Mieteinnahmen.Außenbereiche & Bebauungspotenzial • Grundstück von über 4’000 m², davon 1’112 m² bebaubar, mit angrenzendem Waldstück. • Zusätzliches Bebauungspotenzial mit Möglichkeit zur Errichtung von weiteren 200 m² Bruttogeschossfläche. • Weitläufiger Garten, der die Villa auf drei Seiten umgibt – ideal für alle, die Privatsphäre und Natur genießen möchten, ohne auf Komfort zu verzichten.

Durée du trajet
-
  • Two-story modern house with a flat roof, large windows, and a garage. The exterior is made of a combination of white siding and stone. There is a small paved area in front of the house that could be used for parking. The house is surrounded by a grassy ya
  • Two-story building with a red exterior, a basketball hoop on the side, and a grassy area in front. There appears to be a balcony or terrace visible on the upper level.
  • A modern building with a unique, curved roof covered in lush greenery, likely ivy or other climbing plants. The building has a stone exterior and is situated in a wooded, natural setting. There is a paved walkway leading to the entrance of the building, w
  • The image shows a scenic view of a lake surrounded by mountains and forests. The lake appears to be a vibrant turquoise color, contrasting with the lush green vegetation and bare trees in the foreground. The mountains in the background rise up, creating a
  • Spacious open-plan living area with large windows overlooking a balcony or terrace, hardwood floors, a red leather sofa, a dining table, and various decorative elements such as artwork and plants.
  • Spacious living room with red leather sofa, coffee table, wall-mounted TV, religious decor, and tiled flooring
  • Modern kitchen with black granite countertops, built-in appliances including a dishwasher, and tile flooring.
  • Modern kitchen with black granite countertops, gray cabinets, built-in appliances including a dishwasher and washing machine, and large windows providing natural light
  • Spacious dining area with a large wooden dining table and white chairs, a mounted TV on the wall, and a sideboard with various decor items. The room has gray walls and tile flooring, and a sliding glass door leading to an outdoor area.
  • The image shows a staircase with granite steps and a metal railing. The walls are painted in a light color and there are some framed pictures hanging on the walls. The staircase appears to be the main entrance to the building.
  • The image shows a hallway with a wooden cabinet or storage unit, a tiled floor, and a doorway leading to another room.
  • Small office space with wooden cabinets, a desk chair, and tiled flooring. The room has a window and appears to have a washing machine and dishwasher installed.
  • Spacious bedroom with large windows offering a scenic mountain view, white walls, gray bedding, white dresser, and artwork on the wall
  • Spacious bedroom with large windows offering a scenic view of the surrounding landscape. The room features a plush, floral-patterned bedspread, built-in storage cabinets, and a comfortable-looking gaming chair positioned near the window.
  • The image shows a modern bathroom with gray tile walls and floors, a toilet, a bidet, a sink, and a shower with a glass enclosure. There is a window that provides natural light, and some bathroom accessories like a towel rack and a brush are visible.
  • Large windows with a view of the surrounding mountains and buildings, wooden balcony railing, exercise equipment such as a stationary bike, and a covered outdoor seating area visible through the windows.
  • Two-story modern building with large windows, balcony, and surrounded by lush greenery and trees
1 / 17
Two-story building with a red exterior, a basketball hoop on the side, and a grassy area in front. There appears to be a balcony or terrace visible on the upper level.
A modern building with a unique, curved roof covered in lush greenery, likely ivy or other climbing plants. The building has a stone exterior and is situated in a wooded, natural setting. There is a paved walkway leading to the entrance of the building, w
The image shows a scenic view of a lake surrounded by mountains and forests. The lake appears to be a vibrant turquoise color, contrasting with the lush green vegetation and bare trees in the foreground. The mountains in the background rise up, creating a
4.5 pièces, 245m², CHF 1'420'000.–
Via ai Ronchi 19, 6988 Ponte Tresa

Splendida abitazione con vista lago a Ponte Tresa e importanti possibilità edificatorie

A Ponte Tresa, in una posizione collinare tranquilla e riservata, proponiamo una magnifica villa moderna realizzata con materiali di alto standing. La proprietà offre una vista mozzafiato sul lago e gode di un’esposizione solare ottimale.Distribuzione degli spaziLa villa si sviluppa su tre livelli: • Piano terra: ampio garage con accesso diretto all’atrio d’ingresso e alla zona di disimpegno. Da qui si accede a un pratico locale multiuso, attualmente adibito ad area fitness, e al locale tecnico con caldaia e lavanderia. • Primo piano: zona giorno luminosa con soggiorno e accesso al giardino, moderna cucina a vista ben rifinita e bagno di servizio. • Secondo piano: area notte composta da due camere da letto, entrambe con balcone e vista panoramica, bagno padronale con vasca e doccia, oltre a un’area svago aperta sul corridoio. Seconda abitazione indipendenteInclusa nella proprietà vi è una seconda abitazione di circa 100 m², caratterizzata da un ampio soggiorno con zona bar e un’area notte mansardata. Le grandi vetrate regalano un’eccezionale vista sul paesaggio circostante. L’unità è attualmente affittata, garantendo un reddito stabile.Spazi esterni e potenzialità edificatorie • Terreno di oltre 4’000 m², di cui 1’112 m² edificabili e un’ampia area boschiva. • Indice edificatorio residuo, con possibilità di realizzare ulteriori 200 m² di superficie utile lorda. • Ampio giardino che circonda l’abitazione su tre lati, perfetto per chi cerca privacy e natura senza rinunciare al comfort. ***In Ponte Tresa, an ruhiger und idyllischer Hanglage, bieten wir eine exklusive, moderne Villa mit hochwertigen Materialien an. Die Liegenschaft besticht durch einen atemberaubenden Blick auf den See und eine optimale Sonneneinstrahlung.RaumaufteilungDie Villa erstreckt sich über drei Etagen: • Erdgeschoss: Große Garage mit direktem Zugang zum Eingangsbereich und Flur. Von hier aus gelangt man in einen vielseitig nutzbaren Raum, derzeit als Fitnessbereich eingerichtet, sowie in den Technikraum mit Heizungsanlage und Waschküche. • Erster Stock: Heller Wohnbereich mit Zugang zum Garten, moderne und hochwertig ausgestattete offene Küche sowie ein Gäste-WC. • Zweiter Stock: Schlafbereich mit zwei Schlafzimmern, beide mit Balkon und Panoramablick, ein Hauptbadezimmer mit Badewanne und Dusche sowie ein zusätzlicher Freizeitbereich, der an den Flur angrenzt. Separates WohnhausZur Liegenschaft gehört zudem ein unabhängiges Wohnhaus mit ca. 100 m² Wohnfläche, das einen großzügigen Wohnbereich mit Bar sowie eine Schlafgalerie unter dem Dach bietet. Die großen Fensterfronten bieten einen spektakulären Ausblick auf die Umgebung. Das Objekt ist derzeit vermietet und generiert stabile Mieteinnahmen.Außenbereiche & Bebauungspotenzial • Grundstück von über 4’000 m², davon 1’112 m² bebaubar, mit angrenzendem Waldstück. • Zusätzliches Bebauungspotenzial mit Möglichkeit zur Errichtung von weiteren 200 m² Bruttogeschossfläche. • Weitläufiger Garten, der die Villa auf drei Seiten umgibt – ideal für alle, die Privatsphäre und Natur genießen möchten, ohne auf Komfort zu verzichten.

Durée du trajet
-
1 / 13
9.5 pièces, 443m², CHF 2'500'000.–
via dei larici 14, 6833 Vacallo

Le style glam des années 70

Cette propriété, complètement rénovée en 2013 avec une grande attention aux détails, offre une atmosphère presque féerique - avec une vue à couper le souffle qui s'étend de Como au Monte Rosa. Le concept extraordinaire de l'environnement, qui s'ouvre vers le sud, offre aux propriétaires et aux invités un sentiment de bien-être unique. La zone extérieure invite à se détendre avec une vue panoramique à distance. La maison s'étend sur trois étages. La zone d'entrée, avec son grand atrium, donne accès au studio et à une suite pour les invités avec zone de jour et zone de nuit et salle de bain privée. Un bel escalier courbe mène à la zone de jour, composée d'un grand salon/salle à manger, d'une cuisine et d'une salle de bain pour les invités. À cet étage se trouve également la zone de nuit avec 3 chambres à coucher, chacune avec accès au balcon, deux grandes salles de bain et un grand dressing. Dans le sous-sol se trouve une autre zone de jour avec cuisine, une salle de fitness avec salle de bain privée, la buanderie et les débarras. De cet étage, on accède au jardin, à la terrasse solarium et au patio couvert. La propriété dispose de 4 places de parking.Contactez-nous pour plus d'informations.Dans le sud lointain du Mendrisiotto se trouve Vacallo, niché aux pentes du Monte Bisbino, avec ses nombreuses zones résidentielles, offrant une qualité de vie importante et très recherchée. Vacallo dispose de bons services et d'infrastructures. Situé à proximité de la frontière italienne à Pizzamiglio, Vacallo se trouve à proximité du lac de Como avec ses perles - comme Cernobbio ou la ville de Como elle-même. Grâce au développement du réseau de transports et à la proximité des principaux centres du Nord de l'Italie (35 minutes de Milan / Milan Malpensa), la commune de Vacallo est devenue un lieu de résidence très recherché.La ville de Lugano est accessible en trente-cinq minutes en voiture.Bienvenue à Vacallo!

Durée du trajet
-
1 / 13
8.5 pièces, CHF 2'750'000.–
Via della Selva 38, 6850 Mendrisio

Villa de design moderne et élégante avec piscine

Située dans un endroit calme et ensoleillé avec vue ouverte sur la verdure environnante, nous proposons à la vente une belle villa dans le quartier résidentiel très recherché de Villa Foresta, loin de la circulation, mais à seulement 5 minutes du centre de Mendrisio et de l'accès à l'autoroute.Sa position stratégique garantit une intimité maximale et permet en même temps d'accéder facilement à tous les principaux services. Voici les principales caractéristiques :- grand jardin plat avec piscine- espaces bien divisés adaptés à une famille- mobilier de design élégant et sur mesure- services accessibles à pied- accès direct depuis le garageContactez-nous pour plus d'informations.Mendrisio est une localité bien desservie située dans le sud du Tessin, au cœur du Sotto Ceneri. Grâce au développement du réseau de transports et à la proximité des principaux centres du nord de l'Italie, Milan et l'aéroport de Malpensa sont facilement accessibles en environ 40 minutes de route. Dans la région, vous trouverez des villages pittoresques qui contrastent avec l'urbanité de Chiasso. Le lac de Lugano, avec ses différentes possibilités de baignade, est accessible en 15 minutes de route, tandis que Lugano est accessible en 35 minutes.Nous sommes à votre disposition pour vous aider à vous installer au mieux en Suisse italienne et pour vous conseiller de manière exhaustive.

Durée du trajet
-
1 / 18
8.5 pièces, 440m², CHF 2'200'000.–
via rive di sotto 16, 6863 Mendrisio

Belle propriété bifamiliale avec piscine et vue ouverte – Besazio

Insérée dans un grand parc privé de 4’216 m², dont environ 2’000 m² de forêt et le reste un jardin soigneusement entretenu avec une piscine de 60 m², cette propriété unique est composée de deux unités d'habitation indépendantes, idéales pour deux familles ou pour ceux qui recherchent de grands espaces de vie dans un contexte de privacité et de tranquillité absolues.Unité d'habitation plus récente (Via Rive di Sotto 18):• Surface d'environ 220 m²• Construite dans les premières années 2000, rénovée en 2010• Chauffage par pompe à chaleur• 4 chambres à coucher/bureaux• 2 salles de bains• Entrée indépendante, compteurs séparésUnité d'habitation plus ancienne (Via Rive di Sotto 16):• Surface d'environ 230 m²• Construite dans les années 70, avec des finitions en marbre et parquet d'origine• Chauffage au fuel• 4 chambres à coucher/bureaux• 2 salles de bains• Entrée indépendante, compteurs séparésCaractéristiques principales de la propriété:• Terrain de plus de 4’200 m² avec de grands espaces verts et forêt privée• Piscine extérieure de 60 m²• Vue ouverte sur Mendrisio• Exposition optimale et bonne luminosité• Quartier résidentiel calme et réservéPrix de vente: CHF 2’200’000.–Contact rapide via Whatsapp au 079 554 92 00.Avertissement : Les informations fournies sont à titre informatif et ne constituent pas une offre contractuelle. Les données peuvent ne pas être exactes.

Durée du trajet
-
1 / 13
9 pièces, 350m², CHF 7'000'000.–
Via San Michele 3, 6987 Caslano

Villa di Pregio fronte Lago di Lugano con Pontile e Posto Barca

Nel prestigioso e tranquillo quartiere denominato Piccola Venezia a Caslano, a ca. 10 km da Lugano e a pochi minuti dal Golf Club di Magliaso, proponiamo in vendita questa straordinaria villa di lusso fronte lago, dotata di pontile privato e posto barca esclusivo.Edificata alla fine degli anni '60 su un ampio terreno pianeggiante di circa 2'534 mq, questa elegante residenza vanta una superficie abitabile di circa 350 mq, un'esposizione ottimale a sud-ovest e una splendida piscina esterna, immersa in un giardino curato nei minimi dettagli.Il terreno adiacente offre inoltre la possibilità di edificare ulteriori 250 m² di SUL (Superficie Utile Lorda).PIANO TERRA:- Ampio ingresso- Luminoso soggiorno con camino, con accesso alla spaziosa terrazza coperta affacciata sul lago- Cucina separata, con uscita diretta sul giardino- Elegante sala da pranzo- Soppalco mansardato- 2 camere da letto- 2 eleganti bagni- StudioPIANO INFERIORE:- Camera da letto padronale con bagno en suite e accesso al giardino- Studio con accesso al giardino- Sala TV con camino e angolo bar- WC ospiti- Cantina- Locale tecnico/riscaldamentoComfort e dotazioni:- Parque- Aria condizionata- Garage per 3 auto e ampio piazzale con diversi posti auto- Riscaldamento centralizzato con termopompa (radiatori a parete)Questa esclusiva proprietà rappresenta un'opportunità unica per chi desidera vivere in un'oasi di tranquillità, circondato dalla bellezza del lago e dalla natura, senza rinunciare alla vicinanza ai servizi di Lugano.Im prestigeträchtigen und ruhigen Stadtteil "Piccola Venezia" in Caslano, ca. 10 km von Lugano und nur wenige Minuten vom Magliaso Golf Club entfernt, bieten wir diese außergewöhnliche Luxusvilla am See mit privatem Bootssteg und exklusivem Liegeplatz zum Verkauf an.Ende der 1960er Jahre auf einem großen, flachen Grundstück von ca. 2'534 qm erbaut, verfügt diese elegante Residenz über eine Wohnfläche von ca. 350 qm, eine optimale Süd-West-Ausrichtung und einen herrlichen Außenpool, eingebettet in einen bis ins kleinste Detail gepflegten Garten.Das angrenzende Grundstück bietet außerdem die Möglichkeit, zusätzliche 250 m² SUL (Brutto-Nutzfläche) zu bauen.[ERDGESCHOSS:.- Geräumige Eingangshalle- Helles Wohnzimmer mit Kamin, mit Zugang zur großen überdachten Terrasse mit Blick auf den See- Separate Küche, mit direktem Zugang zum Garten- Elegantes Esszimmer- Loft im Dachgeschoss- 2 Schlafzimmer- 2 elegante Bäder- ArbeitszimmerUNTERES STOCKWERK:- Hauptschlafzimmer mit eigenem Bad und Zugang zum Garten- Arbeitszimmer mit Zugang zum Garten- TV-Raum mit Kamin und Bar-Ecke- Gäste-WC- Abstellraum- Technik-/HeizungsraumKomfort und Ausstattung:- Parque- Klimatisierung- Garage für 3 Autos und großer Hof mit mehreren Parkplätzen- Zentralheizung mit Thermopumpe (Wandheizkörper)Diese exklusive Immobilie stellt eine einzigartige Gelegenheit für diejenigen dar, die in einer Oase der Ruhe leben möchten, umgeben von der Schönheit des Sees und der Natur, ohne auf die Nähe zu den Dienstleistungen von Lugano verzichten zu müssenIn the prestigious and quiet neighborhood called "Piccola Venezia" in Caslano, approx. 10 km from Lugano and a few minutes from the Magliaso Golf Club, we offer for sale this extraordinary luxury lakefront villa, equipped with private pier and exclusive berth.Built at the end of the 1960s on a large flat plot of about 2'534 sqm, this elegant residence boasts a living area of about 350 sqm, an optimal south-west exposure and a beautiful outdoor swimming pool, surrounded by a landscaped garden.The adjacent land also offers the possibility of building an additional 250 sqm SUL (Gross Usable Area).GROUND FLOOR:- Spacious entrance hall- Bright living room with fireplace, with access to the spacious covered terrace overlooking the lake- Separate kitchen, with direct exit to the garden- Elegant dining room- Attic loft- 2 bedrooms- 2 elegant bathrooms- StudyLOWER FLOOR:-...

Durée du trajet
-
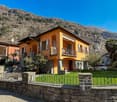
  • Two-story house with orange exterior, balconies, stone accents, surrounded by a grassy lawn, with a church tower visible in the background and mountains in the distance.
  • Two-story orange house with balconies, surrounded by stone walls and landscaping, set against a backdrop of mountains
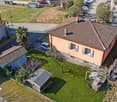
  • Two-story residential building with a red tiled roof, surrounded by a grassy area and trees. There is a small garden or yard in the foreground, and a parking area visible in the background.
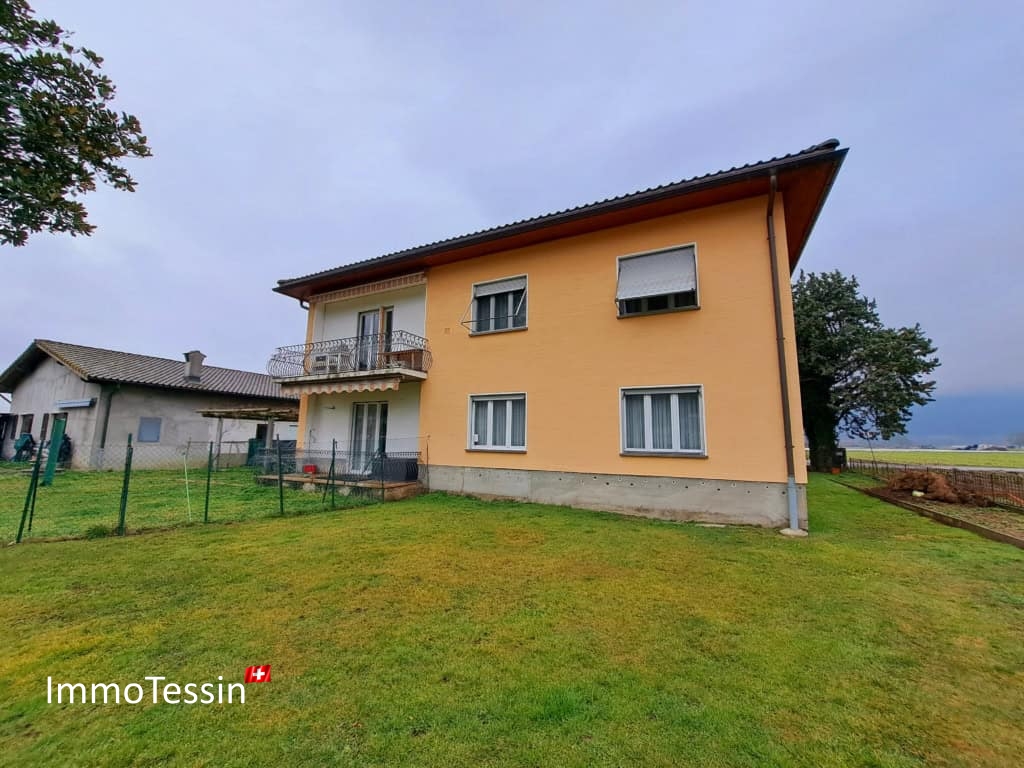
  • 2-story house with red tile roof, yellow exterior walls, balcony, garden, and parking space
  • Rustic wooden cabin surrounded by a lush green lawn, with a covered patio area and a detached wooden structure, likely a storage shed or garage. The property is nestled in a mountainous, forested area with bare trees in the background.
  • Two-story house with orange exterior walls, stone foundation, wooden trellis with vines, and a picnic table in the foreground.
  • Spacious kitchen with red glossy cabinets, granite countertops, stainless steel appliances including a dishwasher, and a dining table with black chairs
  • Open-concept kitchen and dining area with tile flooring, burgundy cabinets, granite countertops, and a dining table with chairs. The room has large windows and curtains, and a dishwasher is visible in the kitchen area.
  • Spacious living room with hardwood flooring, gray walls, a large TV stand with shelves, a red sofa, a white coffee table, and a decorative chandelier. The room also features a balcony or terrace and a fireplace.
  • Red sofa, white curtains, framed artwork, wooden floors, coffee table, TV stand
  • Spacious bedroom with a white wardrobe, a bed with a patterned comforter, and a plush purple stuffed animal. The room has hardwood flooring and white walls.
  • Spacious bedroom with large windows, hardwood flooring, white walls, a bed with patterned bedding, a desk with shelves, and a purple stuffed animal on the bed
  • The image shows a spacious bedroom with a large wooden wardrobe, a bed with blue bedding, and a window with white curtains. The room has a warm and cozy feel with the wooden furniture and neutral color scheme.
  • Spacious bedroom with hardwood flooring, white walls, a large bed with a gray upholstered headboard, bedside tables, and curtained windows.
  • Spacious bedroom with blue accent wall, wooden furniture including a dresser, bed with patterned bedding, and stuffed animal toys including a panda bear
  • Tiled bathroom with a bathtub, toilet, vanity, and patterned curtains. There is a washing machine visible in the room.
  • The image shows a hallway with an arched entryway, tile flooring, and a storage cabinet or closet visible in the background. The hallway leads to other rooms, including what appears to be a bedroom visible through the open doorway.
  • Tiled flooring, white walls, arched ceiling, black front door with window, wooden door to the side, light fixture overhead
1 / 18
Two-story orange house with balconies, surrounded by stone walls and landscaping, set against a backdrop of mountains
Two-story residential building with a red tiled roof, surrounded by a grassy area and trees. There is a small garden or yard in the foreground, and a parking area visible in the background.
2-story house with red tile roof, yellow exterior walls, balcony, garden, and parking space
5 pièces, 123m², CHF 695'000.–
Via Santo Stefano 4, 6743 Bodio

Casa unifamiliare con grande giardino

Casa unifamiliare indipendente con ampio giardino a BodioSituata nel cuore di Bodio, in Via Santo Stefano 4, questa affascinante casa unifamiliare offre una posizione privilegiata accanto alla Chiesa di Santo Stefano protomartire, al Municipio e a una zona verde del paese, garantendo un ambiente tranquillo e strategico.Caratteristiche principali:•Superficie del giardino: 700+ m², ideale per attività all’aperto e momenti di relax.Struttura dell’abitazione:Piano superiore:• 3 camere da letto spaziose• Ampio soggiorno• Cucina abitabile• Bagno con vascaPiano inferiore:• Zona cantina, ideale per deposito o area hobby• Parcheggio: Garage privato con posto auto aggiuntivo davanti.• Ristrutturazioni: Impianto elettrico e cappotto rinnovati nel 2013.La proprietà si presenta in ottimo stato, pronta per essere abitata, offrendo comfort e serenità in un contesto pittoresco.BODIO è un comune svizzero di 1.037 abitanti situato nel Canton Ticino, nel distretto di Leventina . Il paese offre servizi essenziali, tra cui una scuola comunale, ed è ben collegato grazie alla stazione ferroviaria di Bodio TI. La presenza della Chiesa di Santo Stefano, con la sua storia risalente al XIII secolo, arricchisce il patrimonio culturale locale.Questa casa rappresenta un’opportunità unica per chi desidera vivere in un ambiente sereno, immerso nella tradizione ticinese, senza rinunciare alle comodità moderne.Per ulteriori informazioni o per programmare una visita, non esitate a contattarci.-----------------------------------Einfamilienhaus mit großem Garten in Bodio zu verkaufenDieses charmante Einfamilienhaus befindet sich im Herzen von Bodio, in der Via Santo Stefano 4, direkt neben der Kirche Santo Stefano, dem Gemeindehaus und einer grünen Erholungszone. Die Lage ist ruhig, strategisch und ideal für Familien, die eine entspannte Wohnatmosphäre suchen.Haupteigenschaften:•Grundstücksfläche: 700+ m², ideal für Gartenliebhaber und FreizeitaktivitätenWohnbereich (Obergeschoss):•3 geräumige Schlafzimmer•Helles Wohnzimmer•Separate, großzügige Wohnküche•Badezimmer mit Badewanne•Kellerbereich (Untergeschoss):•Praktische Kellerräume mit viel Stauraum oder als Hobbyraum nutzbar•Parkmöglichkeiten:•Privater Garage•Zusätzlicher Stellplatz vor der GarageRenovierungen:•Elektrische Anlagen und Verputz (Wärmedämmung) wurden 2013 komplett erneuertDas Haus ist in einem sehr guten Zustand und sofort bezugsbereit.BODIO ist eine kleine, idyllische Gemeinde im Tessin mit ca. 1.037 Einwohnern und gehört zum Bezirk Leventina. Der Ort bietet wichtige Infrastrukturen wie eine Gemeindeschule, ist aber auch durch den Bahnhof Bodio TI sehr gut an das öffentliche Verkehrsnetz angebunden.Die historische Kirche Santo Stefano, deren Ursprünge bis ins 13. Jahrhundert zurückreichen, verleiht dem Dorf zusätzlich eine besondere kulturelle Bedeutung.Ein ideales Zuhause für Familien oder Naturliebhaber!Kontaktieren Sie uns für weitere Informationen oder eine Besichtigung.

Durée du trajet
-
1 / 13
8 pièces, 212m², CHF 790'000.–
Via Martinello 7, Sant'Antonino, 6592 San Antonino

FÜR HUNDELIEBHABER & INVESTOREN: Voll vermietetes Haus mit 2 Wohnungen und bekannter Hundeschule zum top Preis

ImmoTessin.ch - Ihr Makler für Immobilien im Tessin.Am Ende der Beschreibung finden Sie einen Direktlink zur online Dokumentation mit vielen weiteren Informationen, Fotos und einem exklusiven Immobilienvideo dieser ImmobilieStellen Sie sich vor, wie Sie morgens auf Ihrem sonnigen Balkon sitzen und den atemberaubenden Blick über die Magadinoebene geniessen. Doch dieses Anwesen ist mehr als nur eine Immobilie ? hier befindet sich eine liebevoll geführte Hundeschule, die seit Jahren Hundeliebhaber begeistert. Ihr Besitzer geniesst ein lebenslanges Wohnrecht in der Erdgeschosswohnung (4.5 Zimmer) sowie auf dem angrenzenden Grundstück, wo sich die Hundeschule befindet. Die obere Wohnung (4.5 Zimmer) ist ebenfalls seit Jahren vermietet. Die Mieteinnahmen für beide Wohnungen sowie die angrenzende Hundeschule belaufen sich auf CHF 30`600.- pro Jahr, somit stellt das Angebot eine lukrative Investition dar.Diese einzigartige Immobilie vereint Natur, Ruhe, Komfort und eine Renditemöglichkeit in perfekter Harmonie. Das Haus besteht aus zwei identischen 4,5-Zimmer-Wohnungen mit je ca. 106 m2 Wohnfläche, jeweils mit einem grosszügigen, lichtdurchfluteten Wohnzimmer, einem Balkon, einer separaten Küche und einem geräumigen Schlafzimmern.Das weitläufige Grundstück bietet zudem ein Nebengebäude mit Waschküche und Garage, das zusätzlichen Komfort schafft und die Hundeschule beherbergt.LINK ZUR ONLINE DOKUMENTATION & IMMOBILIENVIDEO:Unter folgendem Link gelangen Sie direkt zur online Dokumentation mit vielen weiteren Informationen, Fotos und einem exklusiven Immobilienvideo dieser Immobilie: ... anche in italiano

Durée du trajet
-
1 / 13
6.5 pièces, 333m², CHF 3'800'000.–
6921 Vico Morcote

Villa importante entourée d'un grand parc avec vue sur le lac

Au cœur de Vico Morcote, un peu en dessous de son église caractéristique, nous proposons à la vente une splendide propriété, située dans une rue privée, dans un contexte résidentiel exclusif.La villa, d'une surface habitable de 333 m², est entourée d'un beau jardin, en partie terrassé et en partie plat, enrichi de fleurs et d'arbres de toutes espèces et d'un petit étang charmant ; la superficie totale du terrain est de 1 074 m².À l'entrée de la propriété, nous avons un garage pour deux voitures et une place avec deux places de parking supplémentaires ; de là, un escalier mène à l'entrée principale. La villa est divisée en 2 étages.Au rez-de-chaussée, nous trouvons une grande cuisine bien équipée avec accès à une terrasse d'où l'on peut admirer une vue magique sur le lac et les montagnes environnantes. Du salon très spacieux, on accède à une petite terrasse fermée et à un portique où l'on peut passer des moments agréables à l'extérieur en été. Près de l'entrée, un escalier mène à un grand loft utilisé comme bureau. À l'entrée, nous trouvons également une salle de bain pour les invités.La zone de nuit au niveau inférieur est divisée comme suit : une grande chambre à coucher avec 2 armoires, 2 salles de bain avec douche et baignoire, 3 autres chambres spacieuses avec 2 salles de bain supplémentaires, l'une avec baignoire et l'autre avec douche. De toutes les 4 chambres, on accède à une terrasse couverte et au jardin plat. À ce niveau, nous avons également les locaux techniques et de service.Note : Les informations indiquées dans cette annonce sont de nature purement indicative et non contraignante.

Propriétés suggérées sur base des résultats de ta recherche

Autres objets intéressants