"Archi di Luce Villa 7"
Address
6900 LuganoPrice
- Purchase price:
- On request
Main information
- Availability:
- By agreement
- Type:
- Villa
- No. of rooms:
- 7
- Number of bathrooms:
- 9
- Surface living:
- 1196 m2
- Year built:
- 2017
Characteristics
Balcony / Terrace
View
Quiet neighborhood
Garage
New building
Documents (0)
Description
Architectural perfection and genius in one of the most beautiful, efficient, and safest locations in Europe.
Last villa for sale
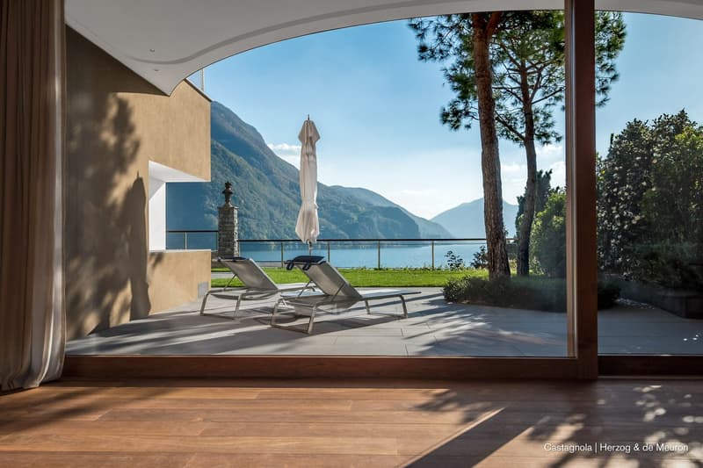
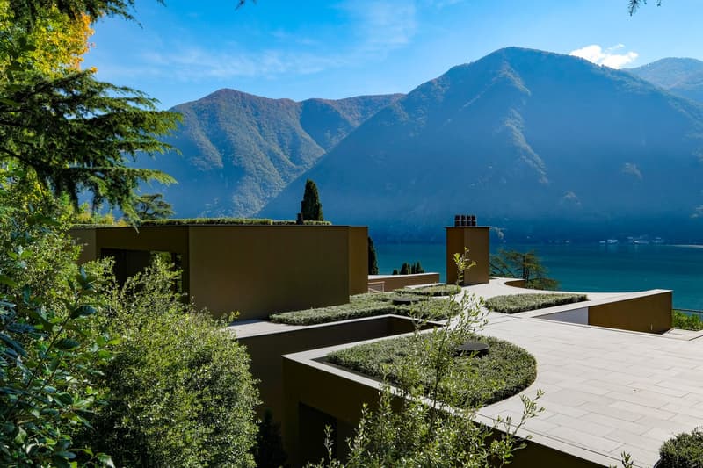
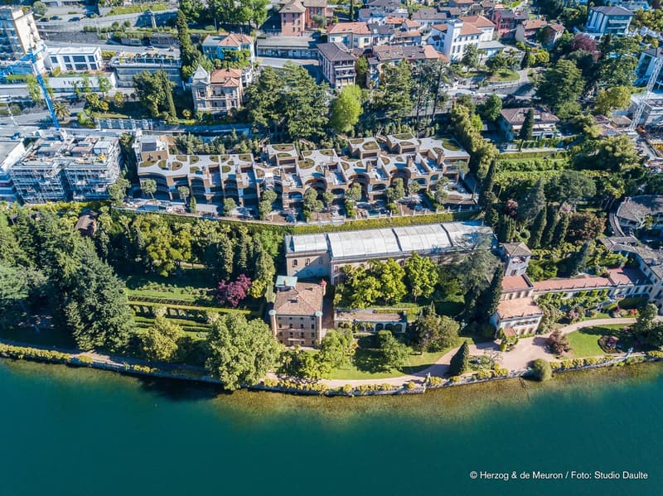
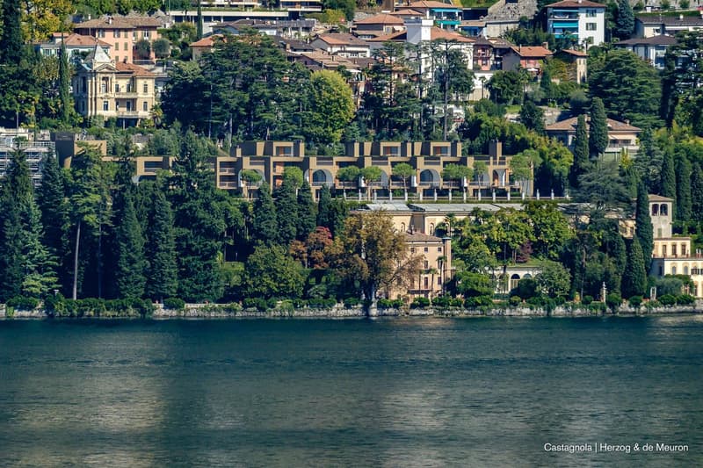
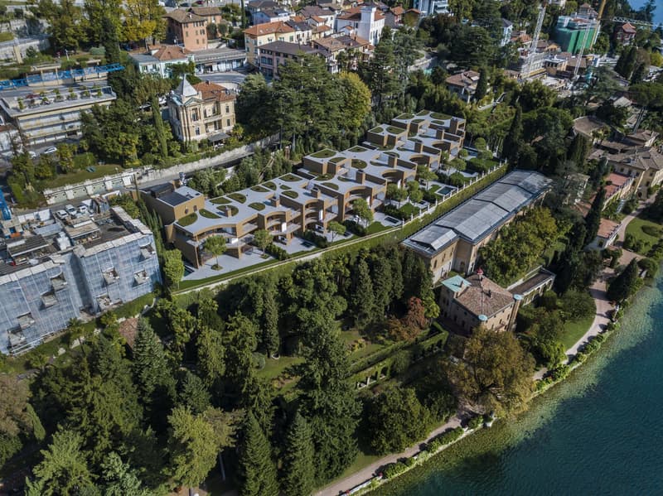
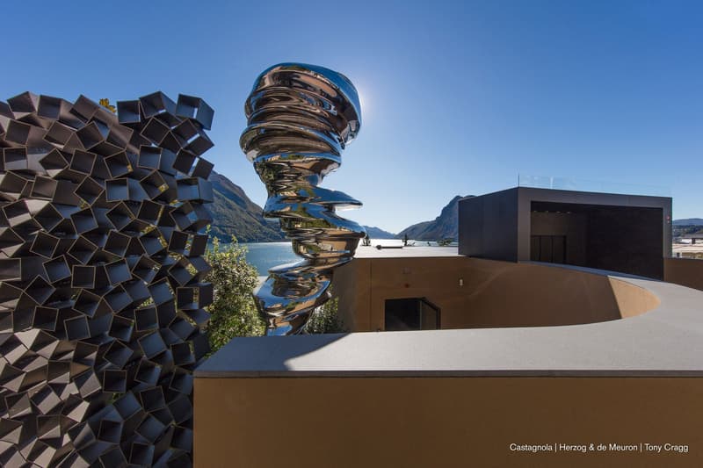
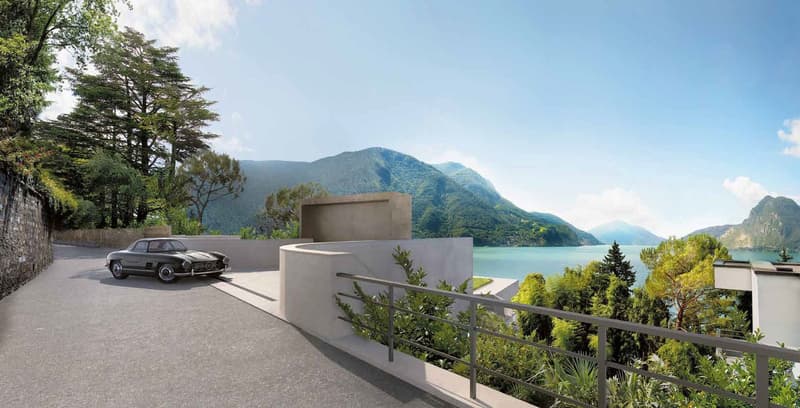
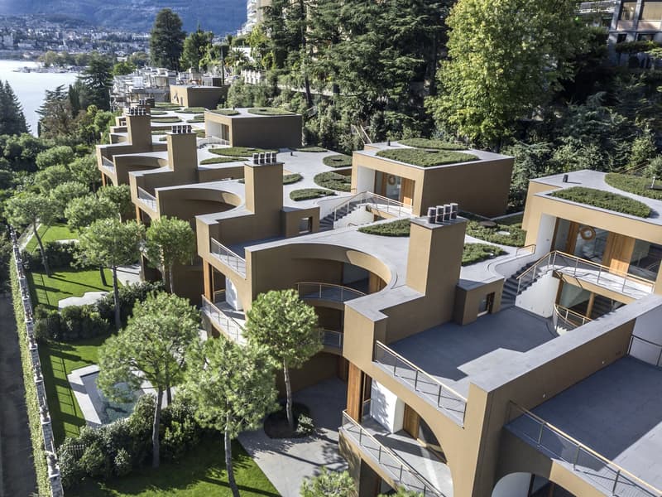
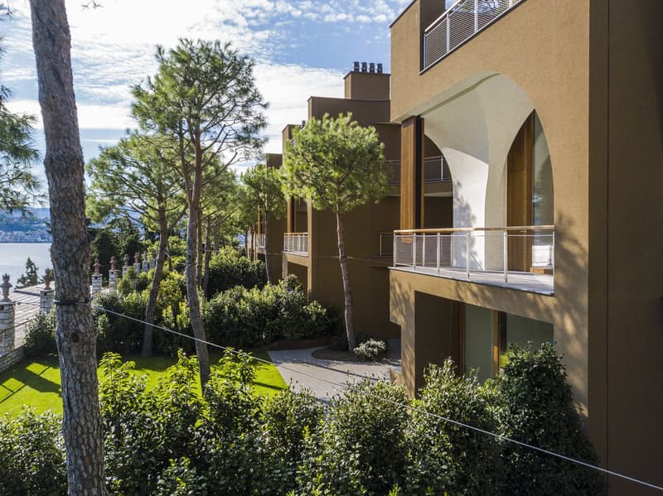
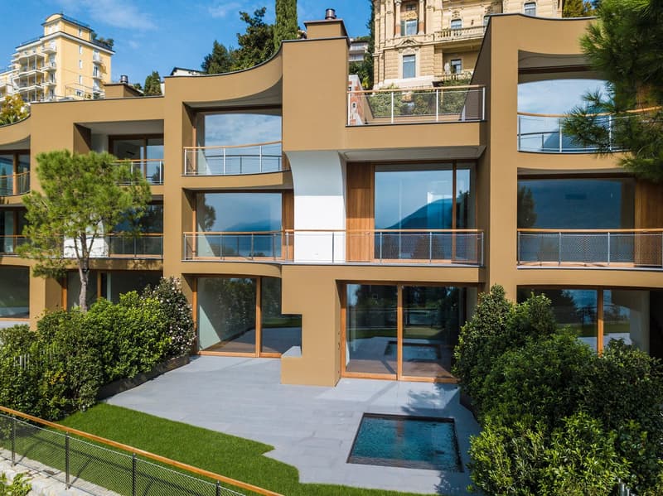
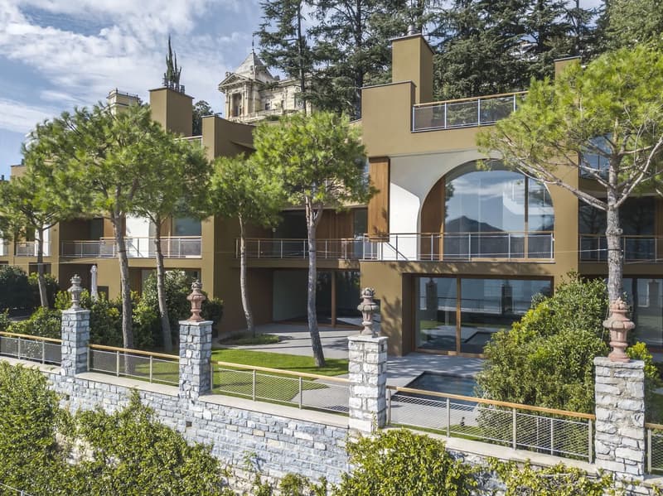
The large houses are part of an exceptional architectural and landscape ensemble by Herzog & de Meuron, fully integrated into the historic park of Villa Favorita, Castagnola, - once the family seat of Thyssen-Boromisza. Castagnola is one of the most beautiful Swiss villa districts.
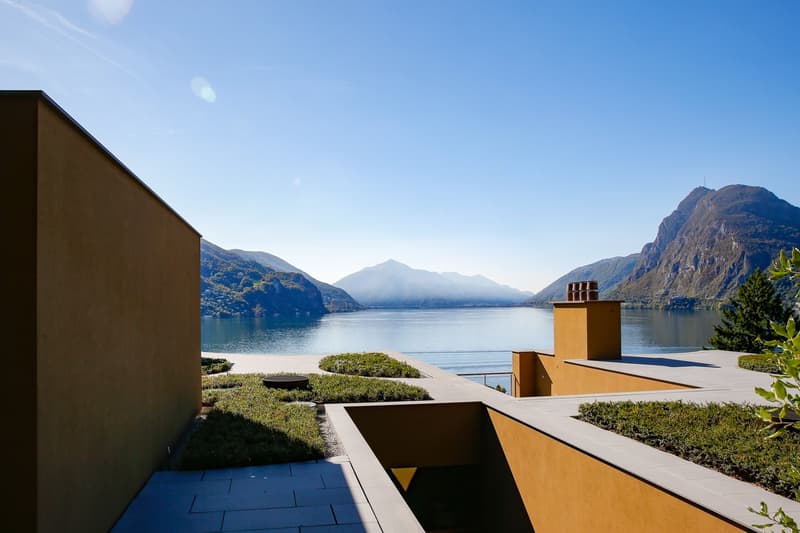
Archi di Luce: Intensive experience of building culture in lake and mountain landscape with a wide horizon
The emotional, functional, and atmospheric intensity of the interior and exterior spaces is the result of thorough studies and designs by one of the most influential architectural firms in the world. Landscape architect: Michel Desvigne.
Atmospheric density according to Herzog & de Meuron
The architects have created a villa ensemble with Archi di Luce for a sublime, holistic, and decidedly contemporary lifestyle. The architecture conveys harmony and movement. Design stunts and status signaling are absent. Concrete, sensual building culture in perfection – nothing else. Every detail is architecturally precise and implemented without losing sight of the sensational overall effect.
The secret of architecture: continuity
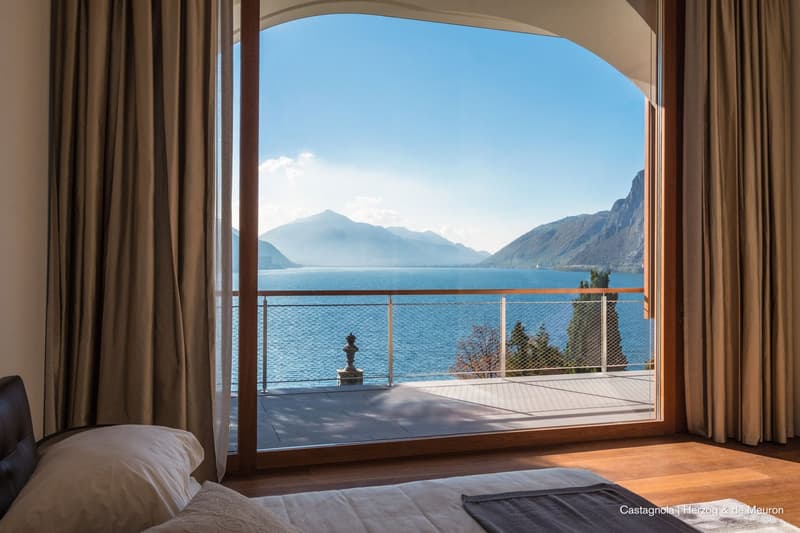
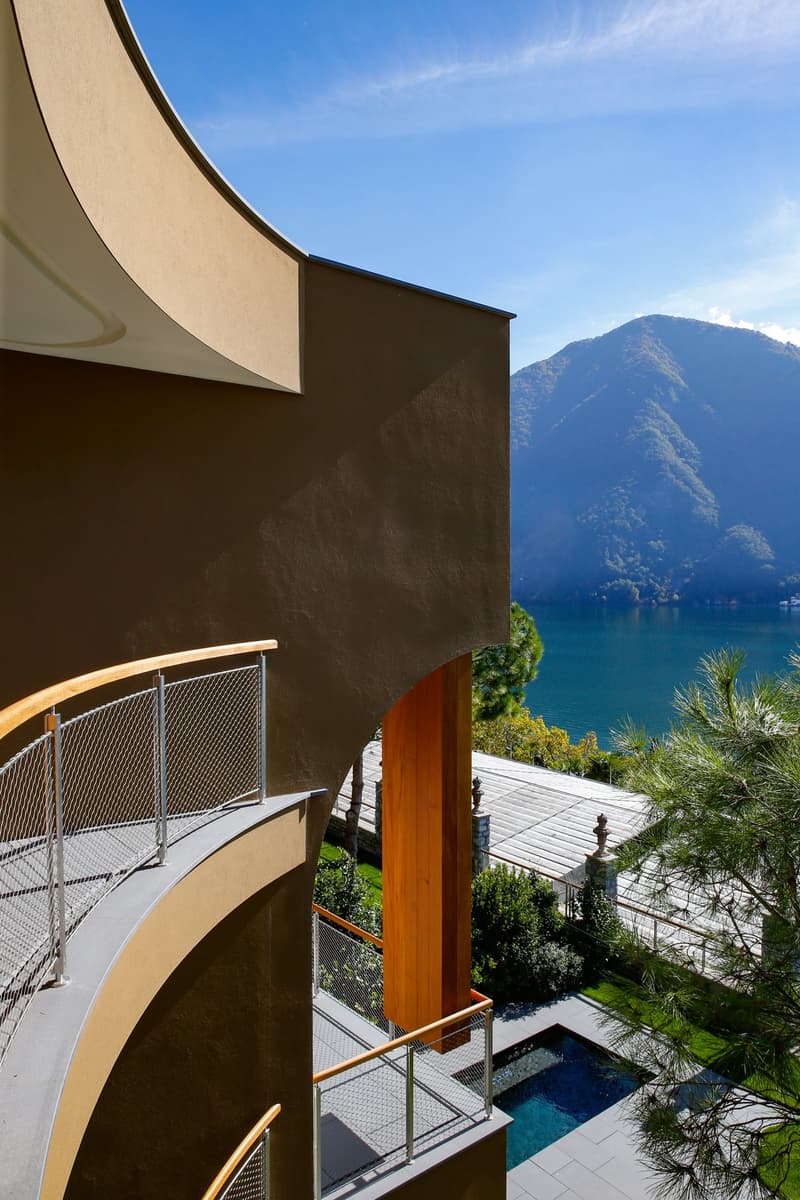
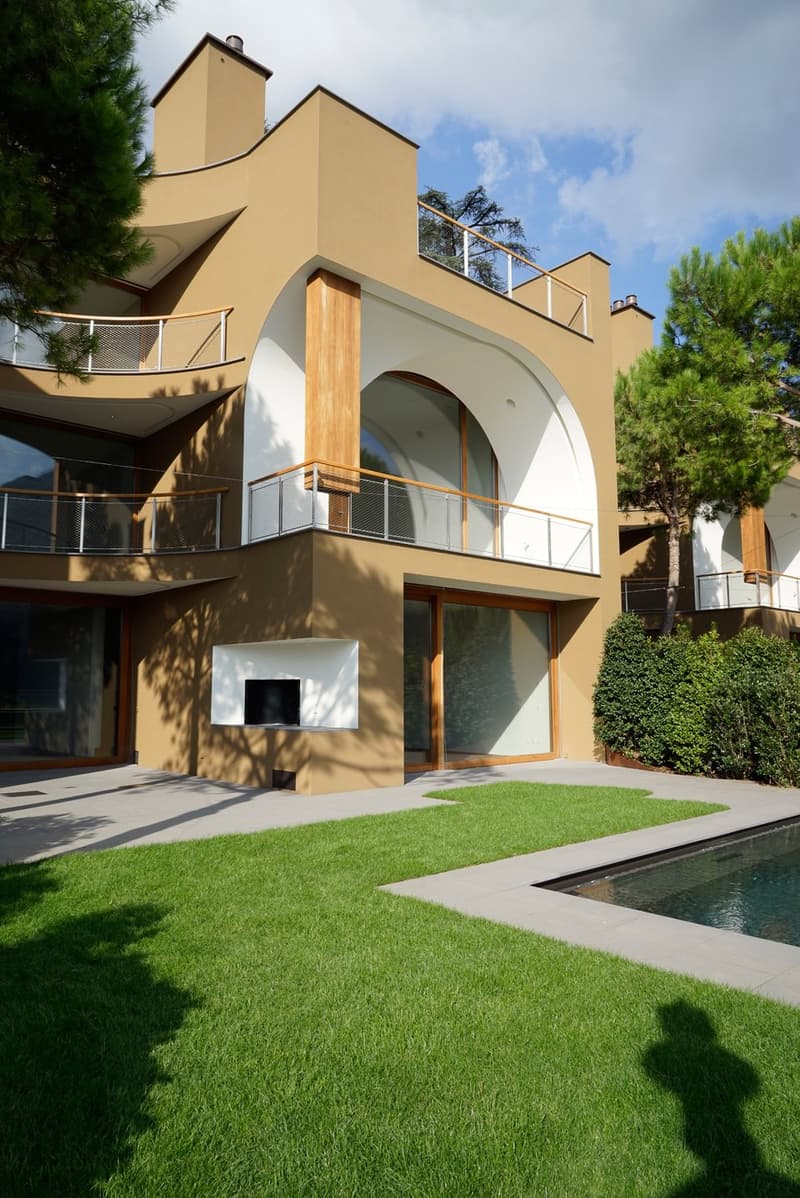
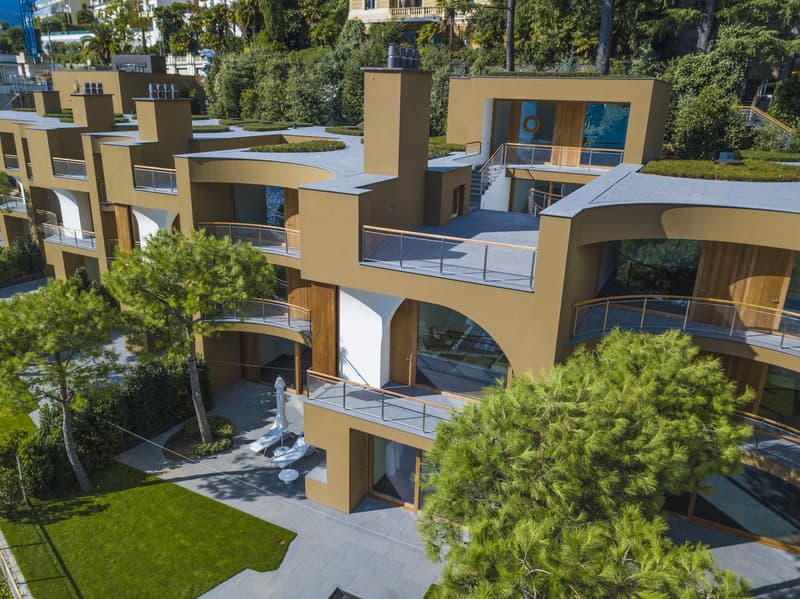
The continuum of composed spatial worlds retains a distinctly southern character through round and semi-circular cutouts for atriums, arches, and terraces, incorporating the lake and mountain landscape. The spacious villa offers a happy feeling of being connected to the place, time, architecture, and oneself – in context and not in splendid isolation.
Promenade architecturale: intense and gentle
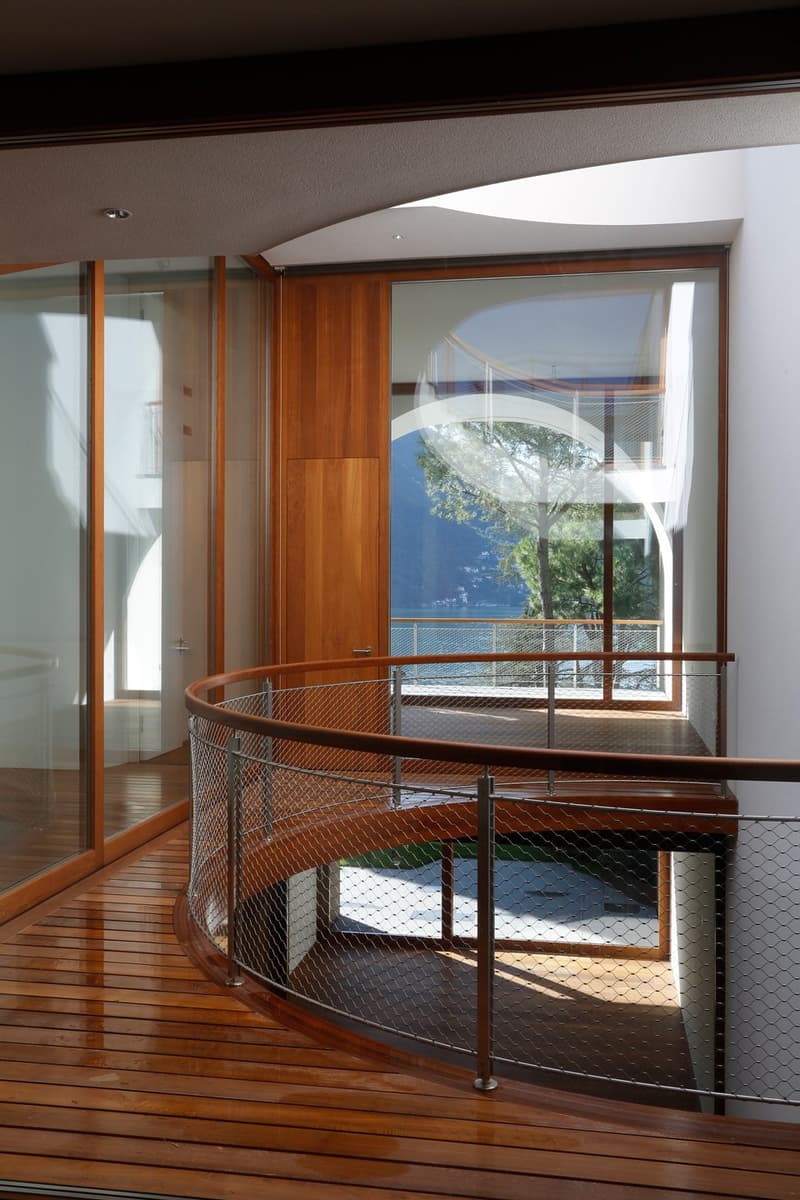
Cultivated and concrete. Surprisingly intense. This architecture is not static – it moves. It astonishes. It protects. It opens. Whoever lives in the house moves effortlessly like in a dream: Herzog & de Meuron planned exactly how one should move through the villa: with a promenade architecturale that lets us stroll through the house like in a dream. The scenographically charged spatial continuum fascinates with infinity, which is enhanced by the impression of being embedded in the landscape. The walk through the spacious and consistently designed house offers choreographed attractions. The semi-circular and circular vertical and horizontal cutouts and arches form courtyards and terraces and present changing light and landscape impressions.
Topography of the soul landscape
During the promenade architecturale through the house to the rooftop terrace, atmospheres condense – and dissipate again. Experiences and feelings become aware. The stairs to the floors, sometimes wider, sometimes narrower and winding, are translated from the village stairs of old Castagnola. If you want to accelerate the promenade, take the elevator. This is discreetly integrated on each floor, so you hardly notice it. The interior and exterior spaces and intermediate spaces form a spatial experience with a symphonic nuance.
The atrium: yacht in the house
The atrium is a cut through the entire above-ground building body. Through the glazed atrium, visual references are created through different interior and exterior spaces to the mountains, Lake Lugano, and the horizon, which is mentally connected to the Mediterranean in the evening light: we look in a south-westerly direction towards Italy. From the living floors, the teak wood planks of the atrium are accessible. Welcome on board.
I Way into the house interior, on foot
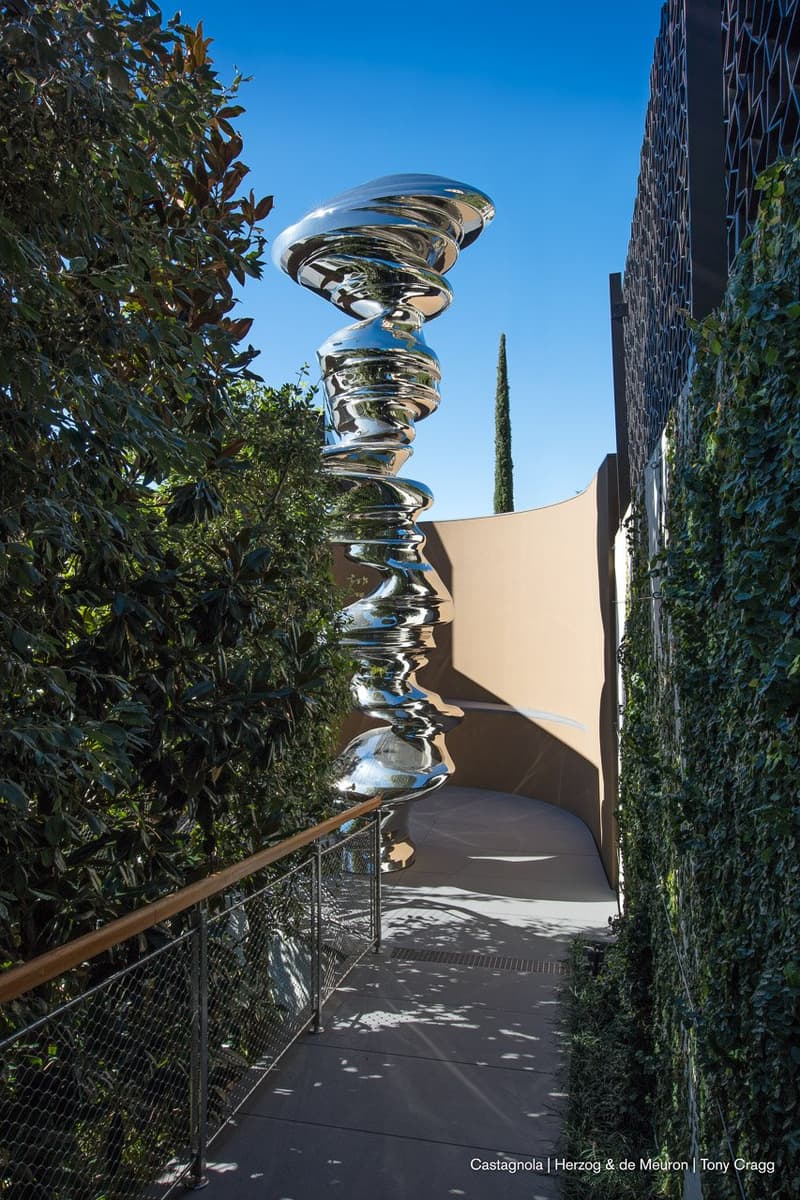
You enter the Via Cortivo, the most noble part of the historic villa district. Old cedars line the narrow dead-end street and dampen noise and light. In the long, sculptural enclosure made of welded copper squares, the access doors to the individual villas are embedded. You enter your hillside property and find yourself in the dense jungle of stone oaks, cedars, cypresses, and evergreen magnolias again. Over a walkway supported by stelzen-like posts, it goes into the gorge, to the entrance of the villa. The intensive planting in the steep topography is inspired by the tree and plant world of Mediterranean islands.
II Way into the house interior with car, bike, motorcycle
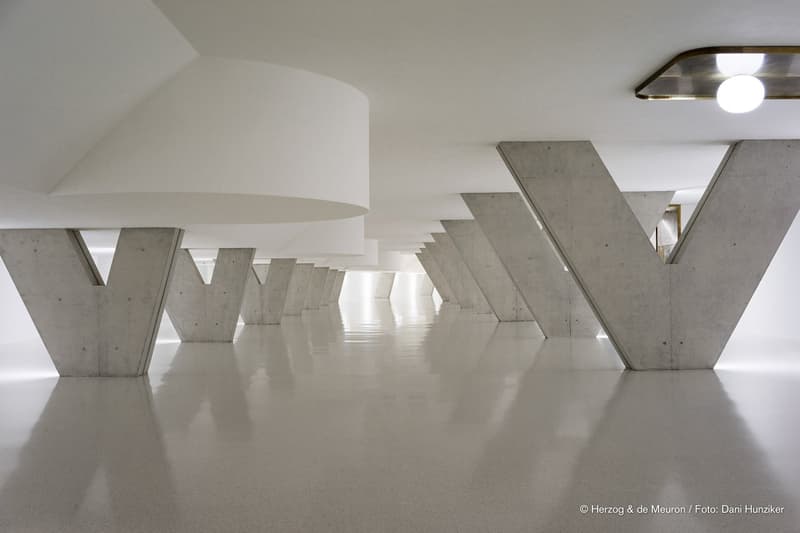
Access from the noble Via Cortivo to the large car elevator. A last look at the lake. After the short, silent lift ride, you find yourself in an indefinably long underground room that describes a gentle curve – sacral like the nave of a cathedral. V-shaped expressive pillars, large exposed concrete cylinders in the ceiling, which on the garden level provide space for the earth of the pines: Herzog & de Meuron have once again set a surprising attraction. When getting out, we notice that the entire garage floor is made of noble light terrazzo. The four- and two-wheeled vehicles of the owners are parked directly at the underground entrances to the villas. The frame of the high brass doors extends far into the ceiling.

Create an account for more options
Create your account to manage your favorites across all devices, keep track of your search alerts, and never miss an update. Everything you need for your home search, all in one place!


Contact
Michelle Nicol
- Listing ID
- 4003011457
- Object ref.
- 571iz.3dqhn