Rooms
10.5
Living space
228 m2
Selling price
On request
"Elegante villa con giardino in posizione strategica"
Address
6932 BreganzonaPrice
- Purchase price:
- On request
Main information
- Availability:
- By agreement
- Type:
- Villa
- No. of rooms:
- 10.5
- Surface living:
- 228 m2
- Land area:
- 848 m2
- Last refurbishment:
- 2013
- Year built:
- 1984
Documents (0)
Description

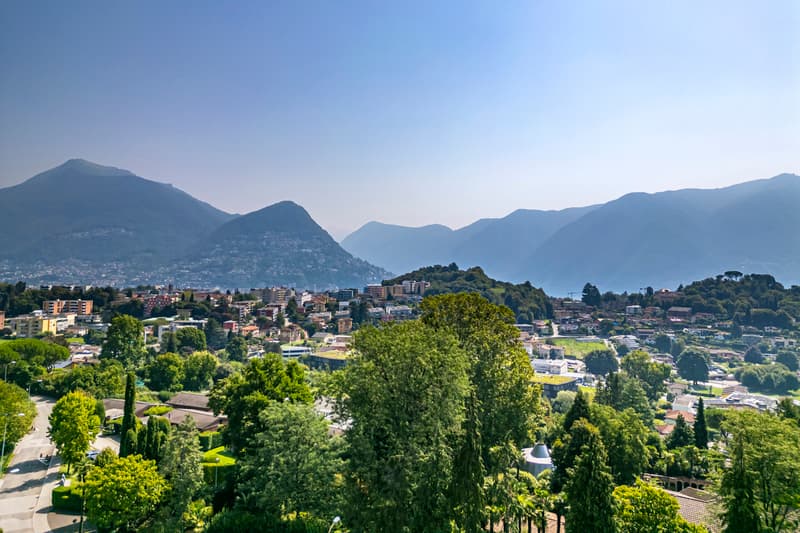
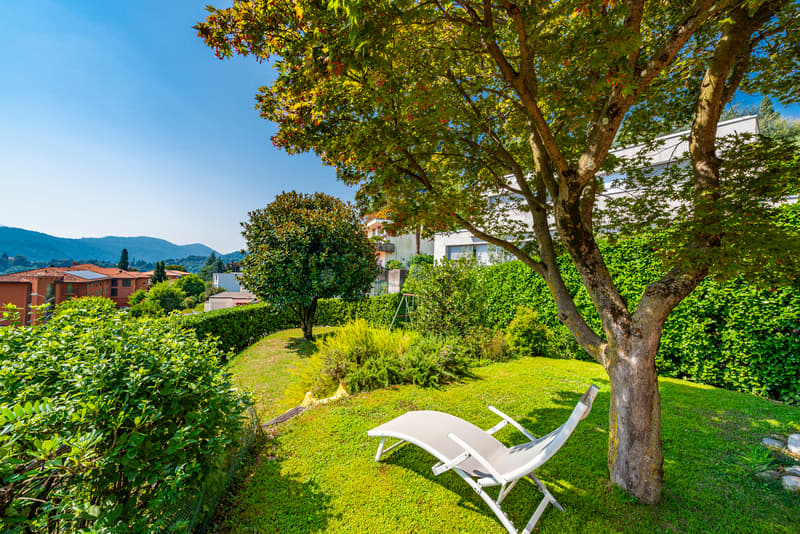



In posizione elevata a Lugano-Breganzona, in un quartiere residenziale tranquillo a pochi minuti dal centro, questa villa costruita nel 1984 si distingue per i volumi in mattone, le ampie vetrate e una distribuzione degli spazi chiara e misurata. Il terreno di 848 m² circonda la casa e si apre sulla città di Lugano, sulle montagne e sul lago.







Il piano principale si organizza attorno al soggiorno a doppia altezza con zona pranzo, collegato alla terrazza e al giardino da grandi vetrate. Una scala circolare sale alla galleria affacciata sul soggiorno e conferisce allo spazio il suo carattere architettonico. La cucina separata si apre sul portico coperto; una camera con spogliatoio e un bagno completano il livello, adatti anche agli ospiti.
Al piano superiore si trovano tre camere. La camera padronale dispone di bagno e spogliatoio propri, mentre un secondo bagno serve le altre due. La galleria, affacciata sul soggiorno, può accogliere uno studio o una biblioteca; un locale guardaroba offre ulteriore spazio di deposito.
Il piano inferiore ospita l'ingresso principale, il garage doppio, la lavanderia, un deposito, i locali tecnici e il rifugio. Completano la proprietà alcuni posteggi esterni.
Terrazza, portico e giardino si sviluppano su più lati della casa e offrono diversi spazi da vivere all'aperto nel corso della giornata.
La proprietà si trova in zona residenziale R2A; eventuali possibilità di sviluppo ulteriore richiedono una verifica pianificatoria specifica e l'approvazione delle autorità competenti.
In erhöhter Lage in Lugano-Breganzona, in einem ruhigen Wohnquartier wenige Minuten vom Zentrum, zeichnet sich diese 1984 erbaute Villa durch klare Backsteinvolumen, grosse Glasflächen und eine durchdachte Raumaufteilung aus. Das Grundstück von 848 m² umgibt das Haus und öffnet den Blick auf die Stadt Lugano, die Berge und den See.
Das Hauptgeschoss gliedert sich um den doppelgeschossigen Wohn- und Essbereich, der über grosse Fensterfronten mit Terrasse und Garten verbunden ist. Eine runde Treppe führt zur Galerie über dem Wohnraum und prägt den architektonischen Charakter des Hauses. Die separate Küche öffnet sich zum gedeckten Sitzplatz; ein Zimmer mit Ankleide und ein Bad ergänzen die Ebene und eignen sich auch für Gäste.
Im Obergeschoss liegen drei Zimmer. Das Hauptschlafzimmer verfügt über ein eigenes Bad und eine Ankleide, ein zweites Bad dient den beiden weiteren Zimmern. Die Galerie über dem Wohnraum kann als Arbeitszimmer oder Bibliothek genutzt werden; ein separater Garderobenraum bietet zusätzlichen Stauraum.
Im Untergeschoss befinden sich der Haupteingang, die Doppelgarage, die Waschküche, ein Abstellraum, die Technikräume und der Schutzraum. Aussenparkplätze ergänzen die Liegenschaft.
Terrasse, gedeckter Sitzplatz und Garten umgeben das Haus auf mehreren Seiten und bieten zu jeder Tageszeit unterschiedliche Aussenbereiche. Die solide Bausubstanz und die Grösse des Grundstücks bilden eine gute Grundlage für eine Modernisierung nach eigenen Vorstellungen. Die Liegenschaft liegt in der Wohnzone R2A; ein allfälliges weiteres Entwicklungspotenzial bedarf einer gesonderten planungsrechtlichen Prüfung und der Bewilligung der zuständigen Behörden. Die A2-Ausfahrt Lugano-Nord ist in wenigen Minuten erreichbar.
Set in an elevated position in Lugano-Breganzona, within a quiet residential area a few minutes from the city centre, this villa built in 1984 is distinguished by its brick volumes, broad glazing and clearly articulated interiors. The 848 m² plot surrounds the house and opens onto views of the city of Lugano, the mountains and the lake.
The main floor is arranged around a double-height living and dining room, connected to the terrace and garden by large windows. A circular staircase rises to a gallery overlooking the living space and gives the house its architectural character. The separate kitchen opens onto a covered portico, while a bedroom with...
Il piano principale si organizza attorno al soggiorno a doppia altezza con zona pranzo, collegato alla terrazza e al giardino da grandi vetrate. Una scala circolare sale alla galleria affacciata sul soggiorno e conferisce allo spazio il suo carattere architettonico. La cucina separata si apre sul portico coperto; una camera con spogliatoio e un bagno completano il livello, adatti anche agli ospiti.
Al piano superiore si trovano tre camere. La camera padronale dispone di bagno e spogliatoio propri, mentre un secondo bagno serve le altre due. La galleria, affacciata sul soggiorno, può accogliere uno studio o una biblioteca; un locale guardaroba offre ulteriore spazio di deposito.
Il piano inferiore ospita l'ingresso principale, il garage doppio, la lavanderia, un deposito, i locali tecnici e il rifugio. Completano la proprietà alcuni posteggi esterni.
Terrazza, portico e giardino si sviluppano su più lati della casa e offrono diversi spazi da vivere all'aperto nel corso della giornata.
La proprietà si trova in zona residenziale R2A; eventuali possibilità di sviluppo ulteriore richiedono una verifica pianificatoria specifica e l'approvazione delle autorità competenti.
In erhöhter Lage in Lugano-Breganzona, in einem ruhigen Wohnquartier wenige Minuten vom Zentrum, zeichnet sich diese 1984 erbaute Villa durch klare Backsteinvolumen, grosse Glasflächen und eine durchdachte Raumaufteilung aus. Das Grundstück von 848 m² umgibt das Haus und öffnet den Blick auf die Stadt Lugano, die Berge und den See.
Das Hauptgeschoss gliedert sich um den doppelgeschossigen Wohn- und Essbereich, der über grosse Fensterfronten mit Terrasse und Garten verbunden ist. Eine runde Treppe führt zur Galerie über dem Wohnraum und prägt den architektonischen Charakter des Hauses. Die separate Küche öffnet sich zum gedeckten Sitzplatz; ein Zimmer mit Ankleide und ein Bad ergänzen die Ebene und eignen sich auch für Gäste.
Im Obergeschoss liegen drei Zimmer. Das Hauptschlafzimmer verfügt über ein eigenes Bad und eine Ankleide, ein zweites Bad dient den beiden weiteren Zimmern. Die Galerie über dem Wohnraum kann als Arbeitszimmer oder Bibliothek genutzt werden; ein separater Garderobenraum bietet zusätzlichen Stauraum.
Im Untergeschoss befinden sich der Haupteingang, die Doppelgarage, die Waschküche, ein Abstellraum, die Technikräume und der Schutzraum. Aussenparkplätze ergänzen die Liegenschaft.
Terrasse, gedeckter Sitzplatz und Garten umgeben das Haus auf mehreren Seiten und bieten zu jeder Tageszeit unterschiedliche Aussenbereiche. Die solide Bausubstanz und die Grösse des Grundstücks bilden eine gute Grundlage für eine Modernisierung nach eigenen Vorstellungen. Die Liegenschaft liegt in der Wohnzone R2A; ein allfälliges weiteres Entwicklungspotenzial bedarf einer gesonderten planungsrechtlichen Prüfung und der Bewilligung der zuständigen Behörden. Die A2-Ausfahrt Lugano-Nord ist in wenigen Minuten erreichbar.
Set in an elevated position in Lugano-Breganzona, within a quiet residential area a few minutes from the city centre, this villa built in 1984 is distinguished by its brick volumes, broad glazing and clearly articulated interiors. The 848 m² plot surrounds the house and opens onto views of the city of Lugano, the mountains and the lake.
The main floor is arranged around a double-height living and dining room, connected to the terrace and garden by large windows. A circular staircase rises to a gallery overlooking the living space and gives the house its architectural character. The separate kitchen opens onto a covered portico, while a bedroom with...

Free
Create an account for more options
Create your account to manage your favorites across all devices, keep track of your search alerts, and never miss an update. Everything you need for your home search, all in one place!
Viewing
Contact for viewing
Gianluca Righetti


Gianluca RighettiManaging Director
- Listing ID
- 4002861239
- Object ref.
- 5127962