3523 results - House, chalet, rustico to buy: Canton Ticino

1 / 11
6.5 rooms, 179m², CHF 400,000.–
Auf Anfrage 1, 6981 Bedigliora

The charm of a place to live

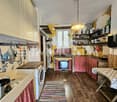
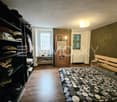
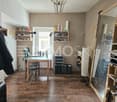
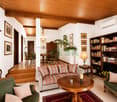
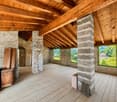
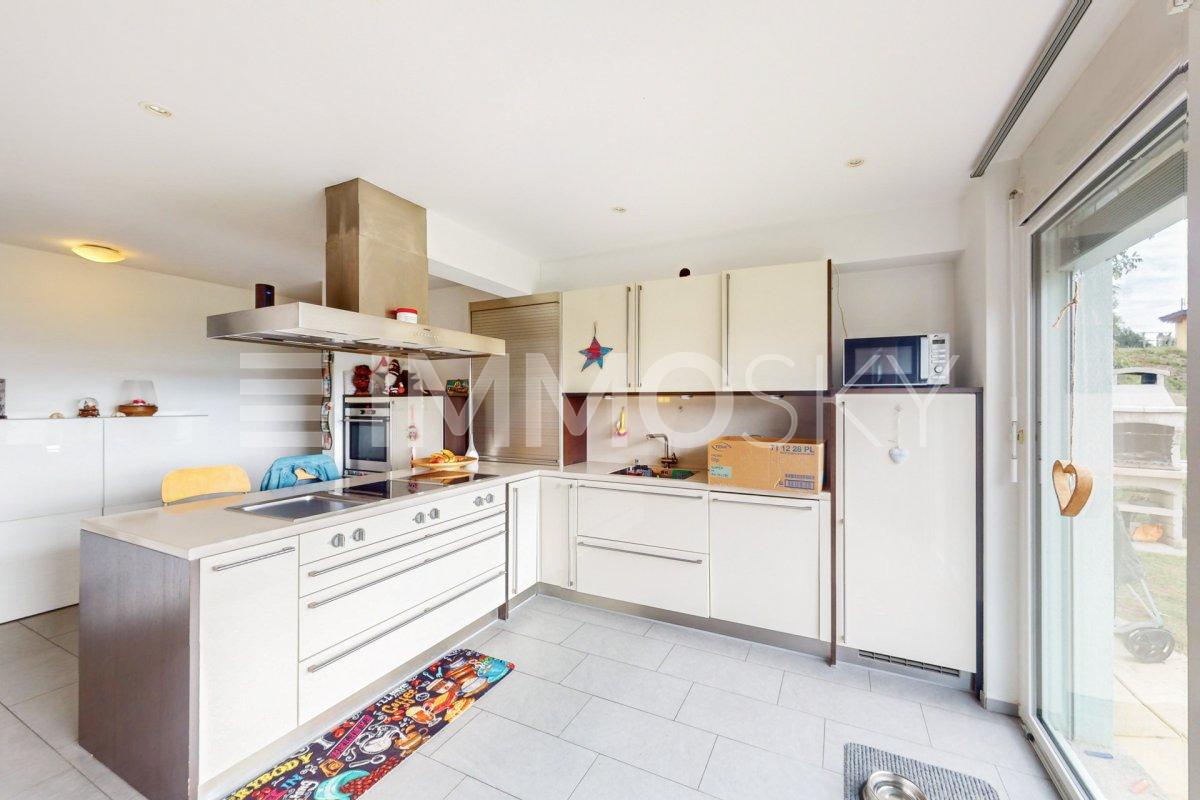
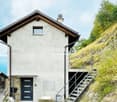
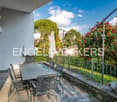
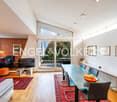
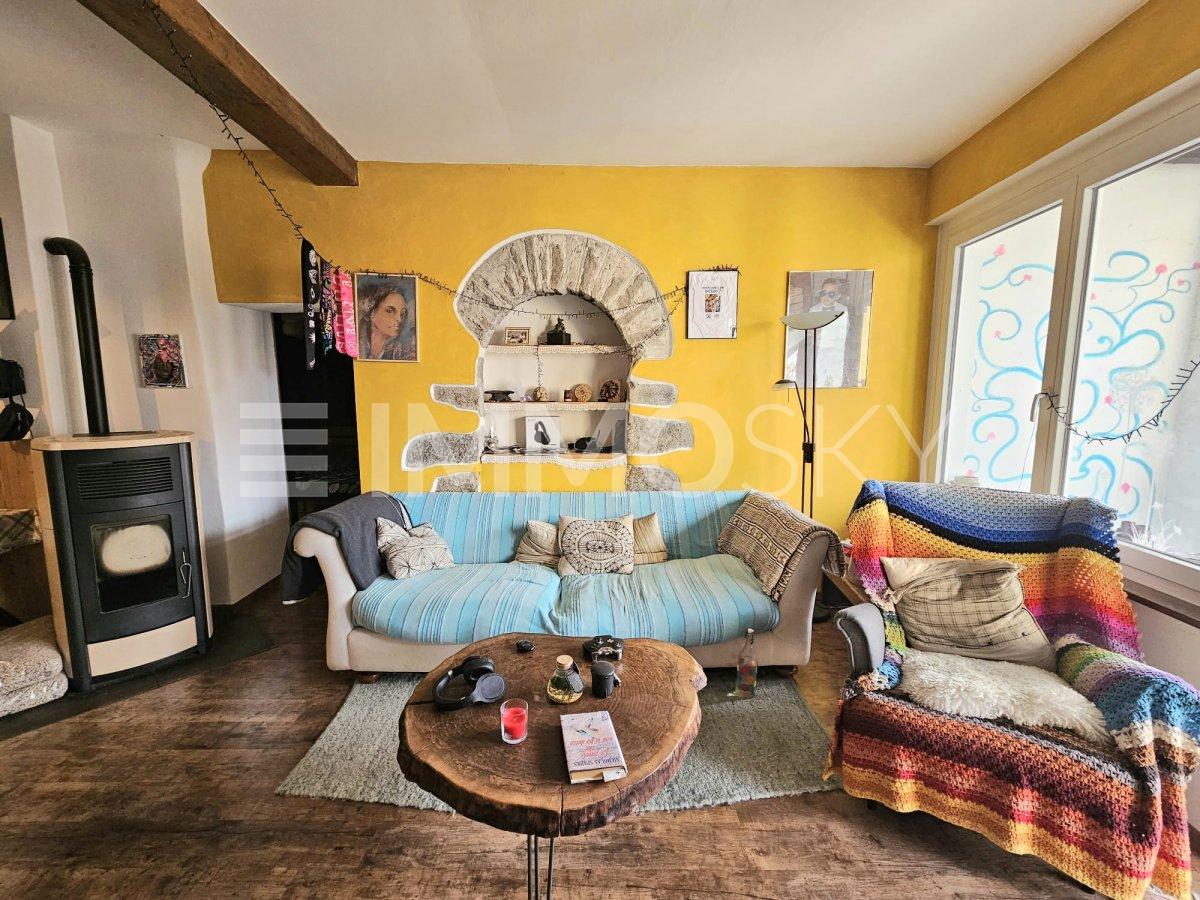
Imagine waking up every day in a place where tranquility meets authentic charm of the past, surrounded by green views, cobblestone streets, fountains, and small streams. A suggestive context, where time seems to slow down and every detail invites you to rediscover the pleasure of living with simplicity and harmony.The property develops on three levels, offering well-distributed environments and living spaces for every season.On the first level, the heart of the house is represented by the open kitchen, which opens onto the bright living room, creating a convivial and pleasant environment to share with family and friends. The floor is completed by a master bedroom, a second bedroom or versatile hobby room, and a beautiful bathroom with a whirlpool tub, perfect for granting oneself a moment of authentic relaxation. From the living room, you can directly access the terrazzino, a small privileged corner where you can savor the quiet of the context. From here, a staircase leads to the private garden located on the lower level: a precious and reserved space, ideal for relaxing outdoors, reading a book, or spending pleasant moments immersed in greenery. On the same level, there is also the technical room and the cellar.The second level, on the other hand, holds a real opportunity: a large and fascinating attic space, still to be planned and personalized. A versatile surface that can transform, according to one's desires, into a private suite, a studio, a hobby area, a creative space, or into what best interprets one's way of living the house.A place to inhabit, transform, and live according to one's dreams, in a rare atmosphere made of quiet, nature, and authenticity.This ImmoSky offer provides the following advantages: + Excellent solar exposure+ Maximum project for the second floor + Recent roof renovation+ Pellet stove with air heaters+ Numerous free parking spaces nearby + Rental contract in place, further income opportunityYou can view the virtual tour link at the following address: https://my.matterport.com/show/?m=nsFtuf47eAXOur consultants are at your disposal with pleasure to provide more information and invite you to schedule a non-binding visit. Further residential and commercial proposals on our portal: immosky

1 / 13
12 rooms, 500m², Price on request
Via 1, 6818 Melano

Affascinante casa tradizionale ticinese nel nucleo con vista lago

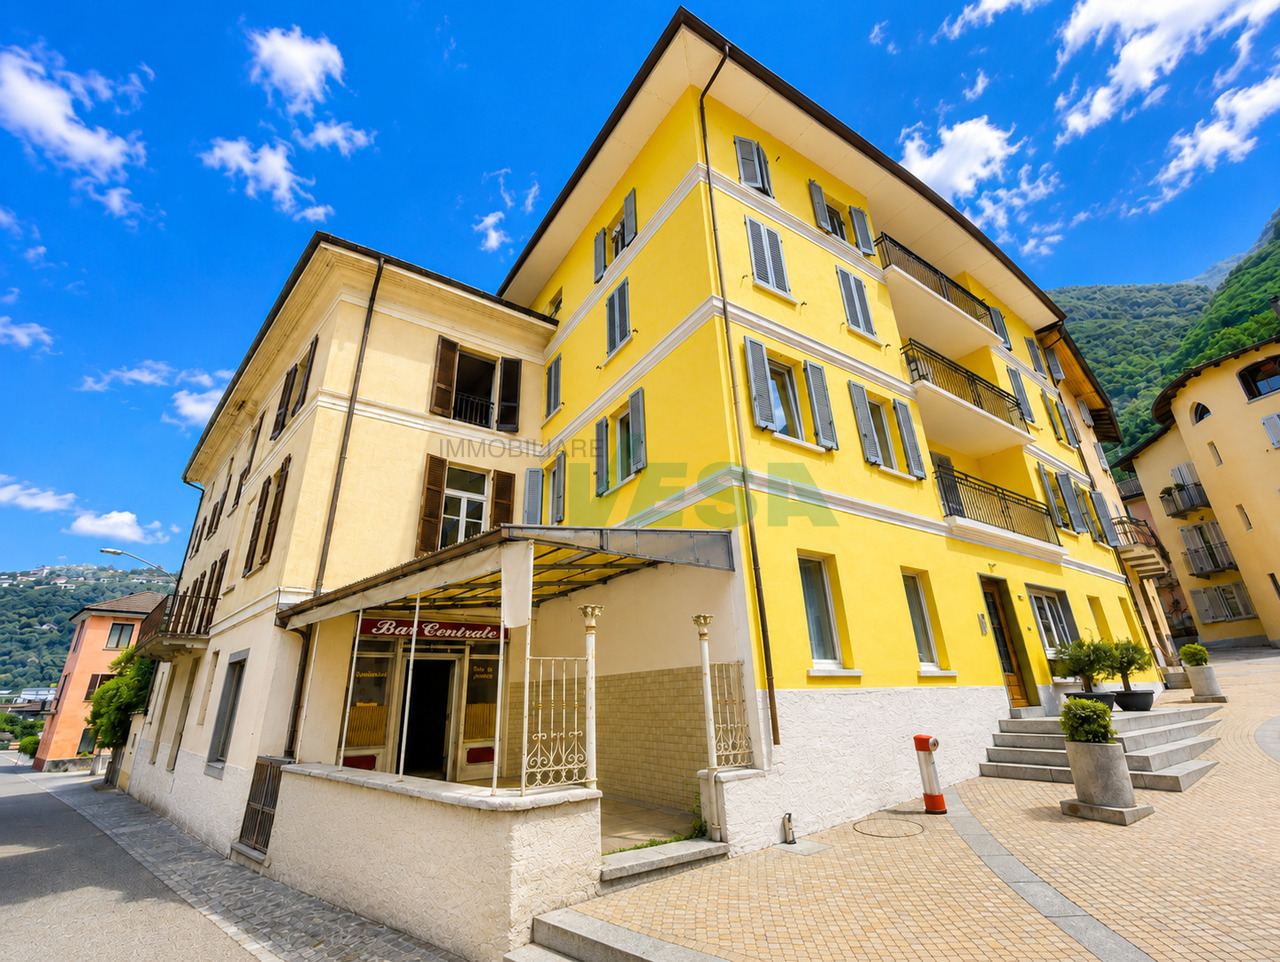
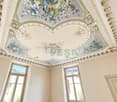
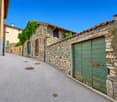
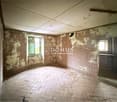
Grande casa tradizionale ticinese nel cuore del nucleo storico di Melano, in posizione centralissima e comodissima, con parziale vista lago. Tutti i principali servizi - negozi, scuole, ristoranti, banca, studi medici e il Lido - sono raggiungibili a piedi, mentre Lugano è facilmente collegata in auto o in treno. La proprietà necessita di ristrutturazione ma offre spazi eccezionalmente ampi e un potenziale raro.HIGHLIGHTS-Posizione centralissima nel bel nucleo di Melano-Tutti i servizi a pochi passi-Casa di grande metratura, da rinnovare-Fascinosi dettagli d'epoca-Molteplici possibilità di utilizzo e suddivisioneCASASuperficie abitabile totale ca. 500 m2, di cui ca. 100 m2 nel suggestivo sottotetto.La casa conserva numerosi elementi originali: scala in pietra naturale con ringhiera decorata, pavimenti in antico cotto ticinese e piastrelle d'epoca, soffitti decorati, nicchie, armadi a muro e balcone romantico. Grazie alle dimensioni generose e alla struttura, l'immobile si presta a diverse soluzioni: grande abitazione unifamiliare, casa con studio professionale, suddivisione in appartamenti, B&B o struttura ricettiva.ESTERNIPiccola terrazza esterna e affacci sulla piazza centrale del villaggio.----------Grosses traditionelles Tessiner Haus im Herzen des historischen Dorfkerns von Melano, in sehr zentraler und äusserst bequemer Lage mit teilweiser Seesicht. Alle wichtigen Dienstleistungen - Geschäfte, Schulen, Restaurants, Bank, Arztpraxen und das Lido - sind bequem zu Fuss erreichbar, während Lugano mit dem Auto oder der Bahn gut angebunden ist. Die Liegenschaft ist renovierungsbedürftig, bietet jedoch aussergewöhnlich grosszügige Räume und ein seltenes Potenzial.HIGHLIGHTS-Zentrale Lage an der schönen Piazza von Melano-Alle Dienstleistungen in Gehdistanz-Grosszügiges Haus mit Renovationsbedarf-Charmante historische Details-Vielfältige Nutzungs-/AufteilungsmöglichkeitenHAUSGesamtwohnfläche ca. 500 m2, davon ca. 100 m2 im stimmungsvollen Dachgeschoss.Die Liegenschaft bewahrt zahlreiche originale Elemente: Natursteintreppe mit verziertem Geländer, Tessiner Terrakottaböden und alte Fliesen, dekorierte Decken, Nischen, Einbauschränke sowie ein romantischer Balkon. Dank der grosszügigen Dimensionen und der Struktur eignet sich das Gebäude für verschiedene Konzepte: grosszügiges Einfamilienhaus, Wohnen und Arbeiten, Aufteilung in Wohnungen, B&B oder kleine Hotelstruktur.AUSSENBEREICHKleine Aussenterrasse und charakteristische Ausblicke auf den Hauptplatz. ----------Large traditional Ticino house in the heart of the historic center of Melano, in a very central and highly convenient location with partial lake view. All main services - shops, schools, restaurants, bank, medical practices and the Lido - are within easy walking distance, while Lugano is well connected by car or train. The property requires renovation but offers exceptionally generous spaces and rare potential.HIGHLIGHTS-Central location on the beautiful main Piazza of Melano-All services within walking distance-Spacious house in need of renovation-Charming historic details-Flexible use and subdivision possibilitiesHOUSETotal living area approx. 500 m2, including approx. 100 m2 in the romantic attic.The property retains many original features: natural stone staircase with decorated railing, Ticinese terracotta floors and original tiles, decorated ceilings, niches, built-in cupboards and a romantic balcony. Thanks to its generous size and structure, the building is suitable for various concepts: spacious single-family home, living and working, subdivision into apartments, B&B or a small boutique hospitality project.OUTDOORSSmall outdoor terrace and characteristic views over the main square.

Travel time
-
1 / 13
6.5 rooms, 295m², Price on request
Via 1, 6944 Cureglia

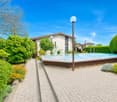
Accogliente villa unifamiliare su un piano con bel giardino e piscina

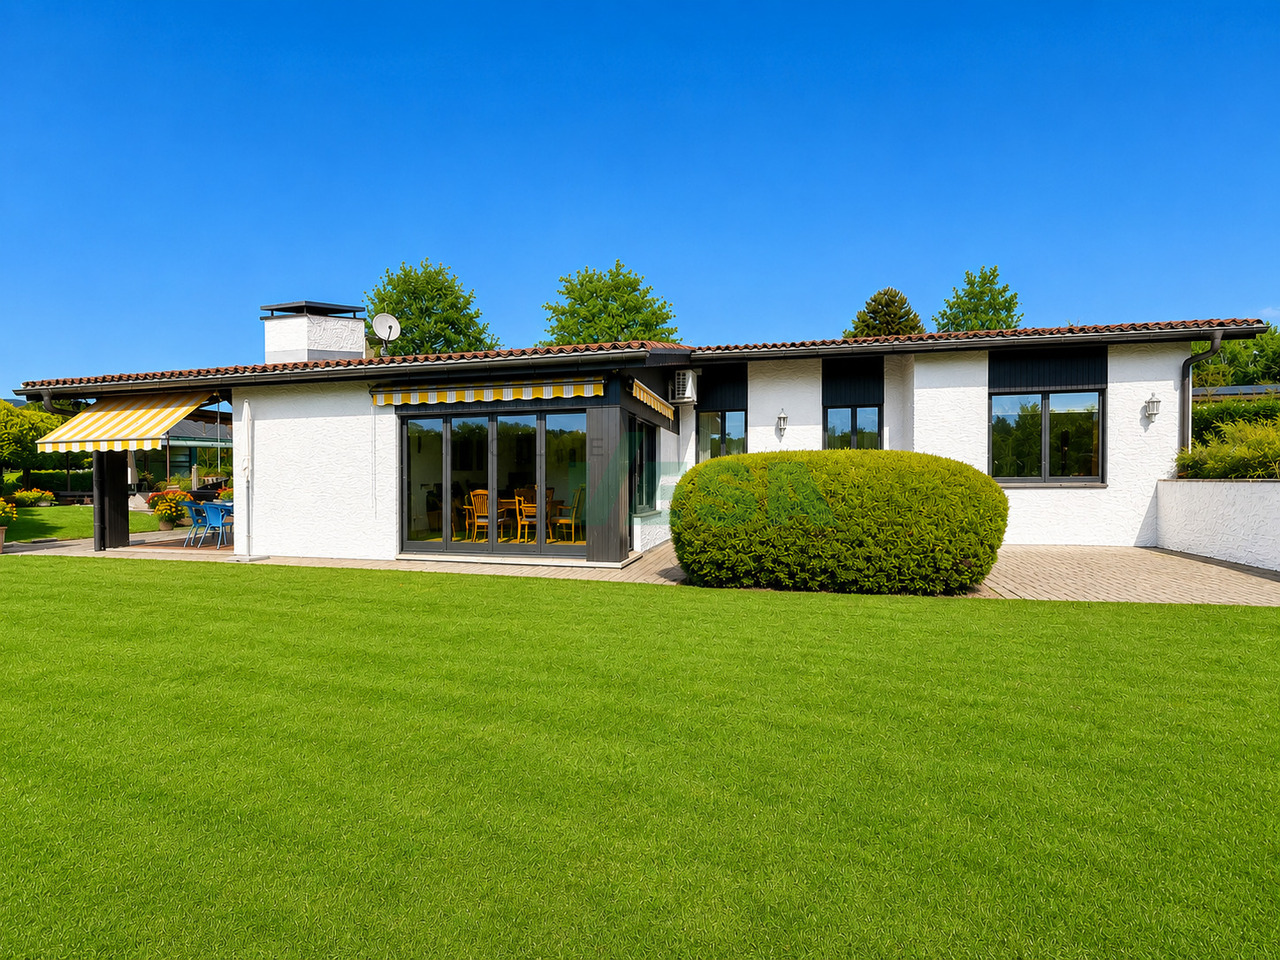
Accogliente villa unifamiliare su un unico livello, con splendida piscina e grande privacy, situata in una tranquilla zona residenziale a pochi passi da tutti i servizi.Il quartiere, curato e poco trafficato, offre sicurezza e comodità.HIGHLIGHTS-Terreno pianeggiante di ca. 1'100 m2-Villa ampliabile e sopraelevabile di un ulteriore piano-Allarme, aria condizionata, illuminazione esterna scenografica-Piscina con copertura automatizzata-Ottimo stato generale, sia interno sia esternoVILLASuperficie abitabile complessiva ca. 295 m2.Atrio d'ingresso con guardaroba e WC ospiti, luminoso soggiorno con camino in sasso, sala da pranzo, cucina abitabile attrezzata, delizioso portico coperto con camino-barbecue, camera padronale con bagno en-suite (vasca e doccia), due altre camere da letto, bagno con doccia, armadi a muro, magnifica area SPA con vasca idromassaggio, sauna, solarium e doccia, locale stenditoio/lavanderia, cantina e locale tecnico.ESTERNISplendido giardino con piscina, orto e fontana, casetta (hobby/serra/atelier), garage interno doppio e 2-3 posteggi esterni.----------Gemütliche, ebenerdige Einfamilienvilla mit wunderschönem Pool und viel Privatsphäre - in einer ruhigen, gepflegten Wohngegend nur wenige Schritte von allen wichtigen Infrastrukturen entfernt.Das Quartier ist sicher, freundlich und nahezu verkehrsfrei.HIGHLIGHTS-Flaches Grundstück von ca. 1'100 m2-Villa erweiterbar und aufstockbar-Alarmanlage, Klimaanlage, stimmungsvolle Aussenbeleuchtung-Pool mit automatischer Abdeckung-Sehr guter Pflegezustand innen und aussenVILLACa. 295 m2 Gesamtwohnfläche.Eingangsbereich mit Garderobe und Gäste-WC, heller Wohnraum mit Steinkamin, Esszimmer, gut ausgestattete Wohnküche, bezaubernder überdachter Sitzplatz mit Aussenkamin/Grill, Hauptschlafzimmer mit en-suite Bad (Wanne und Dusche), zwei weitere Schlafzimmer, Bad mit Dusche, praktische Einbauschränke, grosszügiger Wellnessbereich mit Whirlpool, Sauna, Solarium und Dusche, Waschküche, Keller und Technikraum.AUSSENBEREICHSehr schöner und gepflegter Garten mit Pool, Gemüsebeet und Brunnen, hübsches Gartenhaus (Gewächshaus/Atelier/Hobby), Doppelgarage und 2-3 Aussenparkplätze.----------Charming single-storey villa with a beautiful swimming pool, a high level of privacy and peaceful residential setting just minutes from all main amenities.The neighborhood is quiet, safe and features well-kept low-traffic residential lanes.HIGHLIGHTS-Large flat plot of approx. 1'100 m2-Villa can be extended or raised by one additional floor-Alarm system, air conditioning, scenic outdoor lighting-Swimming pool with automatic cover-Very good overall condition inside and outVILLATotal living area approx. 295 m2.Entrance hall with wardrobe and guest WC, bright living room with stone fireplace, separate dining area, fully equipped eat-in kitchen, lovely covered terrace with outdoor fireplace/BBQ, master bedroom with en-suite bathroom (bathtub and shower), two additional bedrooms, bathroom with shower, built-in wardrobes, superb wellness and SPA area with whirlpool bath, sauna, solarium and shower, laundry room, cellar and technical room.OUTDOORSBeautifully landscaped garden with pool, vegetable garden and fountain, small annex usable as greenhouse/atelier/hobby room, double garage and 2-3 outdoor parking spaces.
Travel time
-
1 / 13
23 rooms, 690m², Price on request
Via 1, 6822 Arogno

Splendida proprietà con antico palazzo, casetta rustica e bel giardino

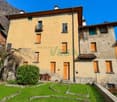
Affascinante proprietà storica nel cuore del nucleo di Arogno, composta da una grande dimora d'epoca, un intimo giardino privato - vera rarità in centro storico - e una seconda casa in sasso, con ingresso indipendente. Arogno è un borgo autentico e vivace, a breve distanza da Lugano. La bella proprietà offre scorci suggestivi sul paesaggio circostante e generose superfici abitabili. L'intera proprietà rappresenta una rara opportunità per valorizzare un immobile di grande carattere, nel rispetto della sua storia e architettura.HIGHLIGHTS-Proprietà storica nel centro storico di Arogno-Grande dimora d'epoca e seconda casa in sasso indipendente-Giardino privato pianeggiante, raro in centro storico-Potenziale di valorizzazione, spazi generosi e versatilità -Tetti tutti già rinnovati PALAZZODimora principale con superficie abitabile di ca. 490 m2, oltre al piano cantina con locali dai suggestivi soffitti a volta. L'edificio conserva il fascino dell'architettura tradizionale ticinese e dispone inoltre di una corte interna di ca. 28 m2.CASALa seconda casa in sasso è indipendente e offre una superficie utile di ca. 200 m2, con deliziosa corte privata di ca. 46 m2 e interessanti possibilità di trasformazione.ESTERNIIl giardino privato pianeggiante di ca. 195 m2 rappresenta un elemento di grande pregio e rarità. ----------Charmantes historisches Anwesen im Herzen des Dorfkerns von Arogno, bestehend aus einem grosszügigen Haupthaus, einem intimen privaten Garten - eine echte Seltenheit im Ortskern - sowie einem zweites Steinhaus mit separatem Eingang. Arogno ist ein authentisches und lebendiges Dorf unweit von Lugano. Ruhig gelegen, bietet die Liegenschaft schöne Ausblicke und grosszügige Wohnflächen. Das gesamte Anwesen bietet die seltene Möglichkeit, ein besonderes Objekt mit viel Charakter und historischer Substanz neu zu interpretieren.HIGHLIGHTS-Historische Liegenschaft im Dorfkern von Arogno-Grosses Haupthaus/Palazzo und unabhängiges Steinhaus-Privater, ebener Garten - Seltenheit im Ortskern-Entwicklungspotenzial, grosse Flächen und flexible Nutzung-Dächer alle bereits erneuertPALAZZODas Hauptgebäude verfügt über eine Wohnfläche von ca. 490 m2 sowie ein Kellergeschoss mit typischen Gewölbedecken und einen Innenhof von ca. 28 m2. Das Gebäude bewahrt den Charme der traditionellen Tessiner Architektur und hat einen Innenhof von ca. 28 m2.STEINHAUSDas unabhängige Steinhaus bietet eine Nutzfläche von ca. 200 m2 sowie einen privaten Innenhof von ca. 46 m2 und vielfältige Entwicklungsvarianten.AUSSENBEREICHDer private, ebene Garten von ca. 195 m2 stellt ein wertvolles und seltenes Element dar.----------Charming historic property in the heart of the village center of Arogno, comprising a large period main house, an intimate private garden - a rare feature in a historic core - and another stone house with its own entrance. Arogno is a small yet lively village within easy reach of Lugano. Set in a quiet location, the property offers pleasant views and generous living spaces. The entire property represents a rare opportunity to enhance and reimagine a residence of significant character.HIGHLIGHTS-Historic property in the village center of Arogno-Large main residence/palazzo and independent stone house-Private flat garden - rare in a historic core-Outstanding potential, generous spaces and flexible options-All roofs already renewed HOUSEThe main building offers approx. 490 m2 of living space, plus a cellar level featuring charming vaulted ceilings and an internal courtyard of approx. 28 m2. The building retains the charm of traditional Ticinese architecture and features an internal courtyard of approx. 28 m2.STONE HOUSEThe independent stone house provides approx. 200 m2 of usable space and features a private courtyard of approx. 46 m2, offering attractive redevelopment potential.OUTDOORSThe private flat garden of approx. 195 m2 is a rare feature.

Travel time
-
1 / 11
6.5 rooms, 241m², CHF 750,000.–
Auf Anfrage 1, 6986 Miglieglia

Beautiful house with panoramic attic, terraces and private garden

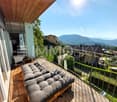
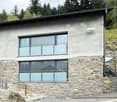
This beautiful house, built in 2010, harmoniously combines the charm of tradition with the comforts of modern life, offering welcoming, bright and functional spaces, ideal for the well-being of the whole family.On the ground floor, a practical hallway leads to the large living room with kitchen, the heart of the house, perfect for spending pleasant moments in company. On the same level, we also find a versatile hobby room, ideal as a relaxation space, study or wine cellar, as well as a convenient laundry room and a bathroom with shower.Outside, the garden with grill area represents a pleasant space dedicated to relaxation and conviviality, immersed in the tranquility of the surrounding context. The sleeping area, located on the first floor, includes three spacious bedrooms, all with direct access to the panoramic terrace, from which you can admire splendid views of the landscape. An elegant bathroom with bathtub completes the floor.The highlight of the property is the bright attic on the second floor, embellished with visible beams and an open view of great charm. A versatile space, ideal as a study, hobby area, game room or reading corner, perfect for adapting to different housing needs.This ImmoSky offer has the following advantages:+ Recent construction+ Large panoramic terraces+ Private garden with grill area+ Heating with heat pump+ Space for 4 vehicles+ Only primary residenceOur consultants are at your disposal for more information and invite you to schedule a non-binding visit. More residential and commercial properties can be found on our immosky.ch portal

1 / 10
4.5 rooms, 150m², CHF 520,000.–
Via Cantonale 126, 6835 Breggia

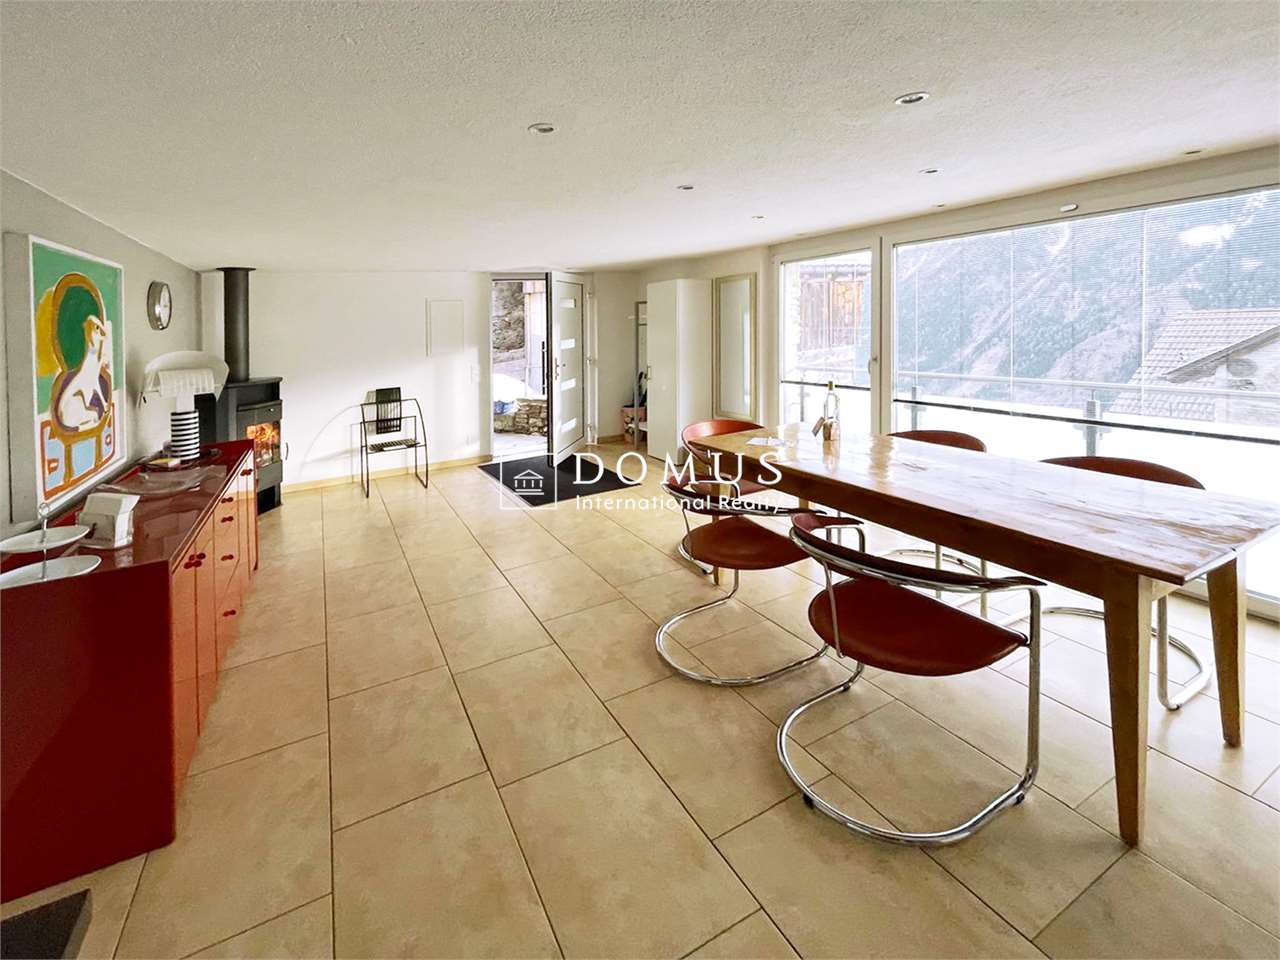
Caratteristica casa di borgo a Scudellate

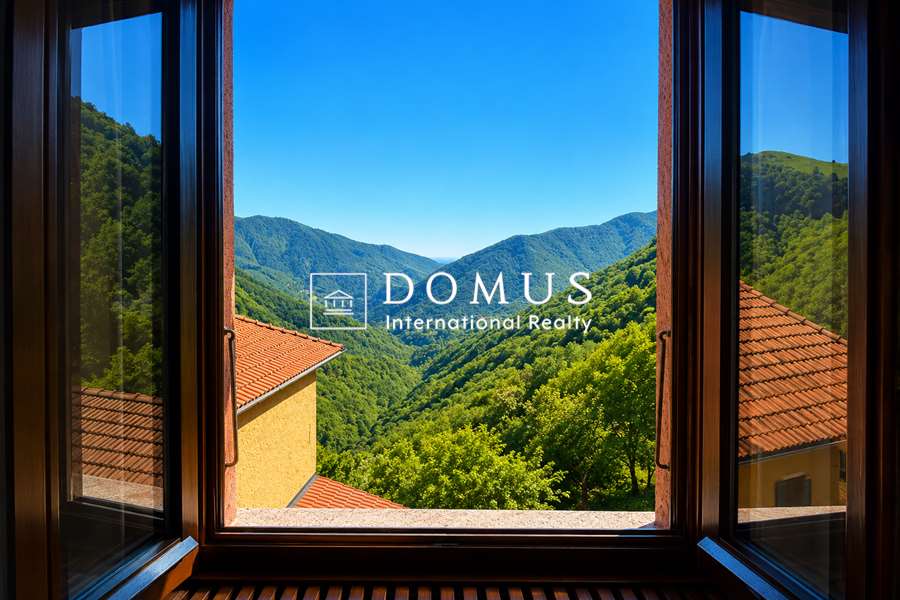
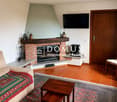
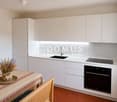
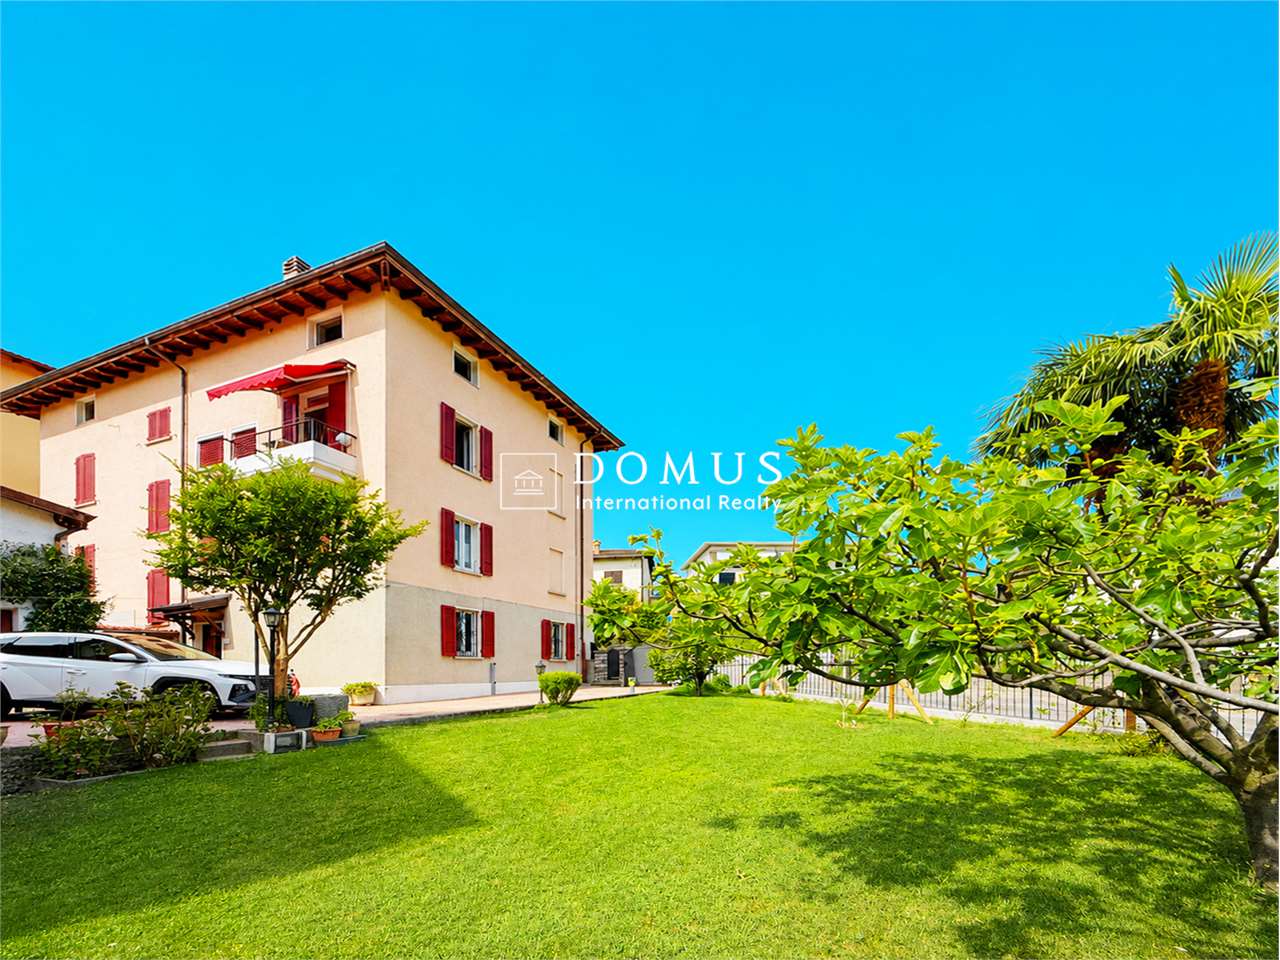
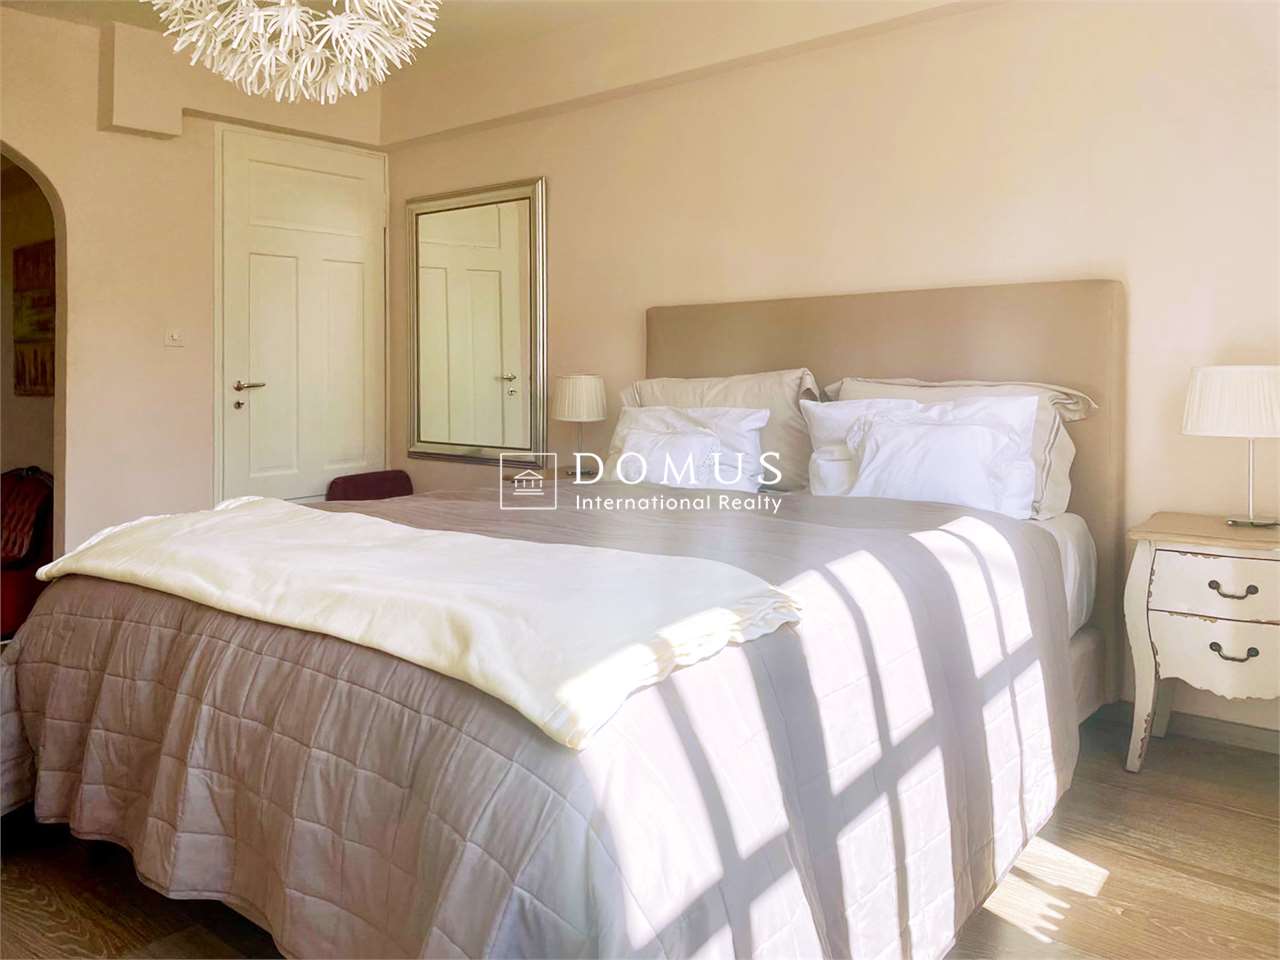
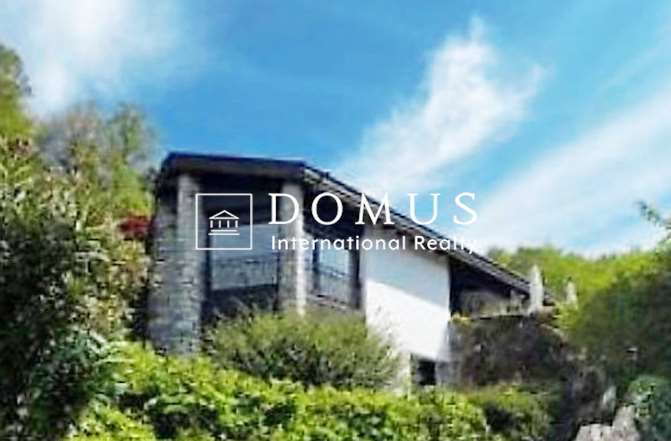
A Scudellate, frazione di Breggia in alta Valle di Muggio, in uno dei borghi più autentici e affascinanti del Mendrisiotto, proponiamo in vendita casa di borgo, un'oasi di tranquillità immersa nella natura.Circondato da boschi, sentieri panoramici e paesaggi incontaminati, il villaggio conserva il fascino delle tradizioni ticinesi e regala un'atmosfera rilassante in ogni stagione.La proprietà é composta da:ingresso con disimpegno e armadi a muro per guardaroba, spazioso salone con camino e vista sulla valle aperta con cassa panca, cucina abitabile con lavastoviglie, bagno con doccia e bidè, al piano superiore 3 camere da letto con armadi a muro, sottotetto ad uso deposito abitabile.Il riscaldamento è a nafta , lavanderia con lavatrice e asciugatrice e cantina vini e formaggi, patio esterno per zona relax e privacy.Immobile in ottimo stato, ultimo intervento di ristrutturazione nel 2021 con possibilità di posto auto in piazzale privato con prezzo da pattuire.La vendita comprende facoltativamente gli arredi esistenti, offrendo all'acquirente la massima flessibilità nella personalizzazione degli spazi.___________________Charmantes Tessiner Haus in Scudellate Ruhe, Natur und Privatsphäre am Fusse des Monte Generoso.An der Via Cantonale 126 in Scudellate, einem malerischen Ortsteil der Gemeinde Breggia im oberen Muggiotal, erwartet Sie diese gepflegte Liegenschaft in einem der ursprünglichsten und schönsten Dörfer des Mendrisiotto.Eingebettet in eine idyllische Naturlandschaft, umgeben von Wäldern, Wanderwegen und einer beeindruckenden Bergkulisse, bietet dieses Haus eine Oase der Ruhe und Erholung. Das Dorf bewahrt den authentischen Charakter des Tessins und begeistert mit seiner entspannten Atmosphäre zu jeder Jahreszeit.Auf rund 900 Metern über Meer, am Fusse des Monte Generoso gelegen, ist Scudellate ein beliebtes Ziel für Wanderer, Naturliebhaber und alle, die einen Rückzugsort fernab vom Alltagsstress suchen. Gleichzeitig sind Mendrisio, Chiasso sowie die italienische Grenze in kurzer Fahrzeit erreichbar.Raumaufteilung* Eingangsbereich mit Windfang und praktischen Einbauschränken* Grosszügiges Wohnzimmer mit Cheminée, herrlichem Blick ins Tal und integrierter Truhenbank* Geräumige Wohnküche mit Geschirrspüler* Badezimmer mit Dusche und Bidet* Drei Schlafzimmer im Obergeschoss, alle mit Einbauschränken* Ausgebauter Dachraum, ideal als Abstell-, Hobby- oder zusätzlicher Wohnraum* Waschküche mit Waschmaschine und Wäschetrockner* Keller zur Lagerung von Wein und Käse* Geschützter Patio mit hoher Privatsphäre ideal zum Entspannen im FreienDie Beheizung erfolgt über eine Ölheizung.Die Liegenschaft befindet sich in einem sehr gepflegten Zustand. Die letzte umfassende Renovation wurde im Jahr 2021 durchgeführt.Ein Parkplatz auf dem privaten Vorplatz kann nach Vereinbarung übernommen werden.Per maggiori informazioni contattare Danilo:Ufficio +41.91.966.33.55WhatsApp messaggi e chiamate +41.76.576.43.70email: danilo@domusrealty.comN.B. le informazioni indicate nel presente annuncio sono di carattere puramente indicativo e non vincolanti.

1 / 9
12 rooms, 300m², CHF 1,595,000.–
Via Pizzamiglio 0, 6833 Vacallo

Independent house with 5 apartments, garden and garage

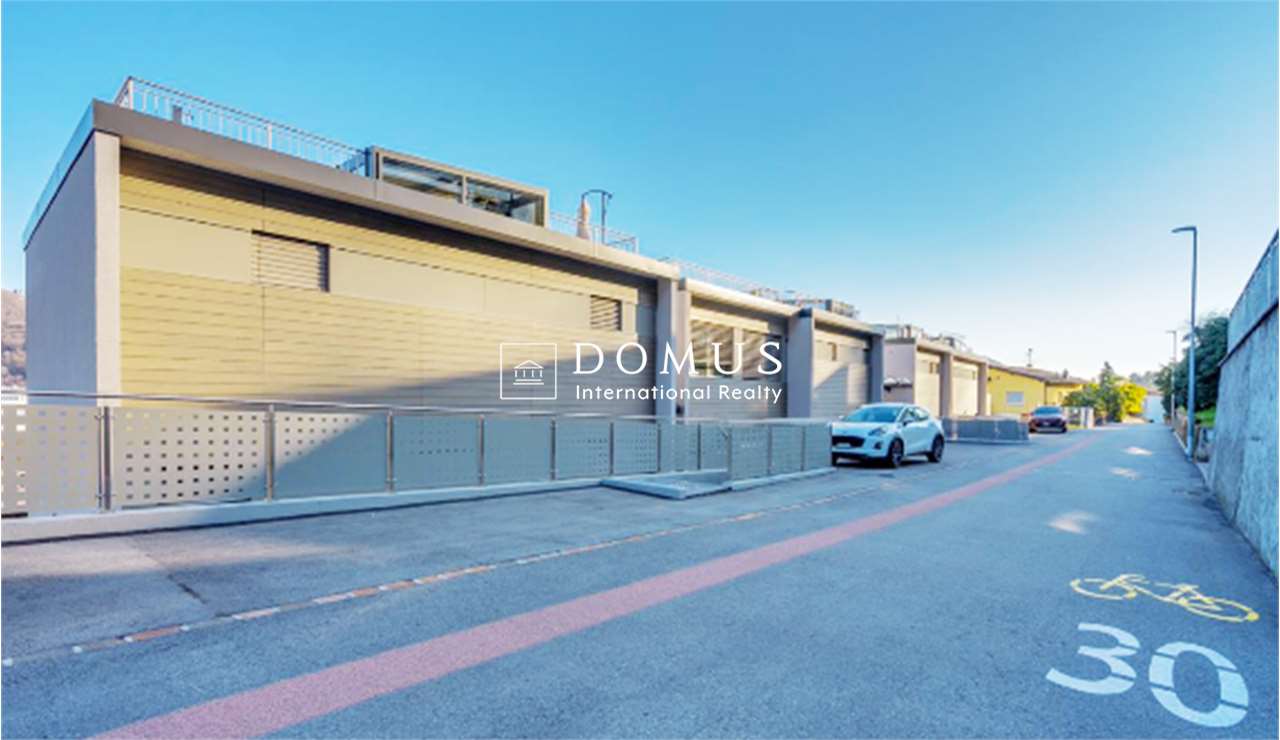
We offer for sale in the lower Vacallo an independent house with 5 apartments, located in a comfortable and sunny position with a garden and a garage for a total area of 472 sqm.A proposal that offers different solutions both for a profitable investment and for a combination of family housing, investment, and work environment for freelancers. Currently, two apartments are already rented with an annual income of Chf 15'000.-, allowing for almost complete payment of mortgage interest in the event of purchasing the property.The property develops on 4 levels connected by an internal staircase and is distinguished by spacious and bright environments. Apartments of different sizes, from studios to 4.5 rooms, each with its own basement.Externally, a beautiful garden, a single garage, and additional 3-4 uncovered parking spaces.The property has benefited from various maintenance work over the years and is in good condition. The year of construction of the house is 1903.The new heating system is gas-powered and the heat distribution is through radiators.An excellent opportunity that leaves room for personal and family needs.For more information, please contact Danilo:Office +41.91.966.33.55WhatsApp messages and calls +41.76.576.43.70email: danilo@domusrealty.comNote: The information indicated in this announcement is of a purely indicative and non-binding nature.

1 / 47
7 rooms, 240m², Price on request
Morasco 12, 6772 Quinto

Design wooden house surrounded by greenery

Located in Rodi-Fiesso, in the municipality of Prato Leventina, this property stands out for its researched distribution of spaces and a warm, welcoming atmosphere, enhanced by the presence of wood in all environments.The house develops on two levels.The entrance leads to a large landing that organizes the service spaces. On the left side, there is a first room used as a wardrobe and walk-in closet, while at the back, a large multifunctional room opens up, hosting the laundry area and a space dedicated to fitness or hobby, easily adaptable to different residential or professional needs.An internal staircase directly connects to the main level of the house.The heart of the house is a large open space that welcomes the living room and kitchen in a bright and convivial environment, characterized by a pleasant visual continuity.The distribution of the environments gives the house a unique identity. The floor hosts two bedrooms, a studio, two bathrooms – one with a large walk-in shower – and a passage with integrated wardrobes.These spaces are organized as distinct elements that harmoniously dialogue with the living area.The environments face both the living space and an internal path that longitudinally crosses the house, enhancing its architectural character.From the kitchen, you can directly access the outdoor spaces, where a few steps lead to a garden area equipped with a stone table, ideal for outdoor meals and moments of conviviality immersed in nature.The garden surrounds the entire house, creating a natural continuity with the surrounding landscape and offering large green spaces in a context of absolute tranquility.Two covered parking spaces and additional parking possibilities in the area in front of the entrance complete the property.An ideal solution for those looking for a house with a distinctive character, immersed in nature and able to combine comfort, functionality, and residential quality.

Travel time
-
1 / 11
10 rooms, 325m², CHF 2,400,000.–
via girora, 6982 Agno

Residential complex with 5 units, fully rented

Complex of 5 rental units, fully rentedInteresting investment opportunity consisting of 5 duplex apartments, recently built (year 2022), located in a modern, curated, and high-quality residential context, comprising a total of only 15 units.The units, currently 4 out of 5 rented, represent an ideal solution for investors looking for a property with immediate income, with great potential for appreciation over time.Each apartment spans two levels and offers approximately 65 m² of living space, characterized by bright, well-distributed environments and valuable large glass surfaces that guarantee excellent natural light throughout the day.The main floor features a pleasant open-space living area with a modern and essential kitchen design, perfectly integrated into the day area. The spaces are fluid, functional, and designed for a contemporary and dynamic lifestyle. A balcony of approximately 8 m² completes the floor.The night area, well separated, includes a comfortable bedroom and an elegant, contemporary bathroom with a shower.A distinctive feature of each unit is the splendid private rooftop terrace of approximately 42 m², an exclusive and reserved space, ideal for relaxation, conviviality, or outdoor smart working. A rare and particularly appreciated added value for properties of this type.Thanks to the active rental of all units, the complex guarantees an immediate and stable income, making it a high-quality real estate investment in a modern and sought-after residential context.A parking space in the garage for each unit completes the property

1 / 19
12 rooms, CHF 1,980,000.–
Via Mondonico, 6982 Agno

Beautiful villa comprising three self-contained apartments

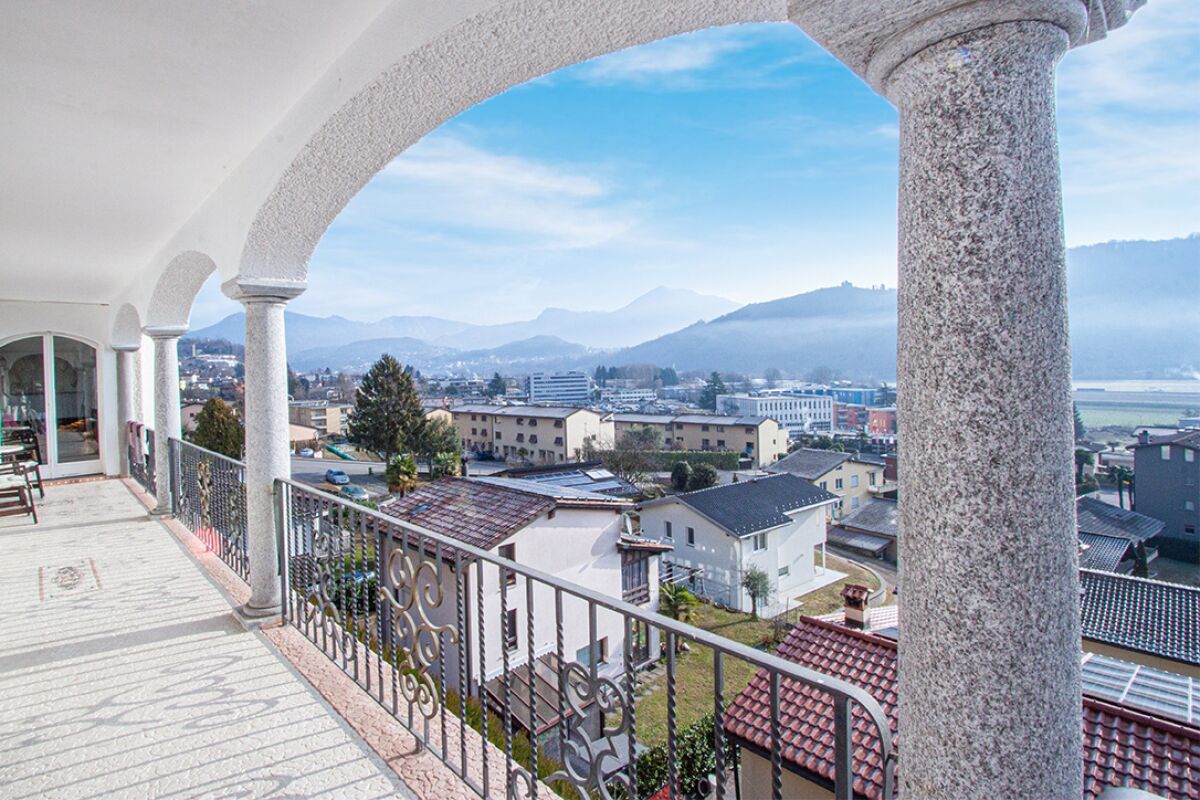
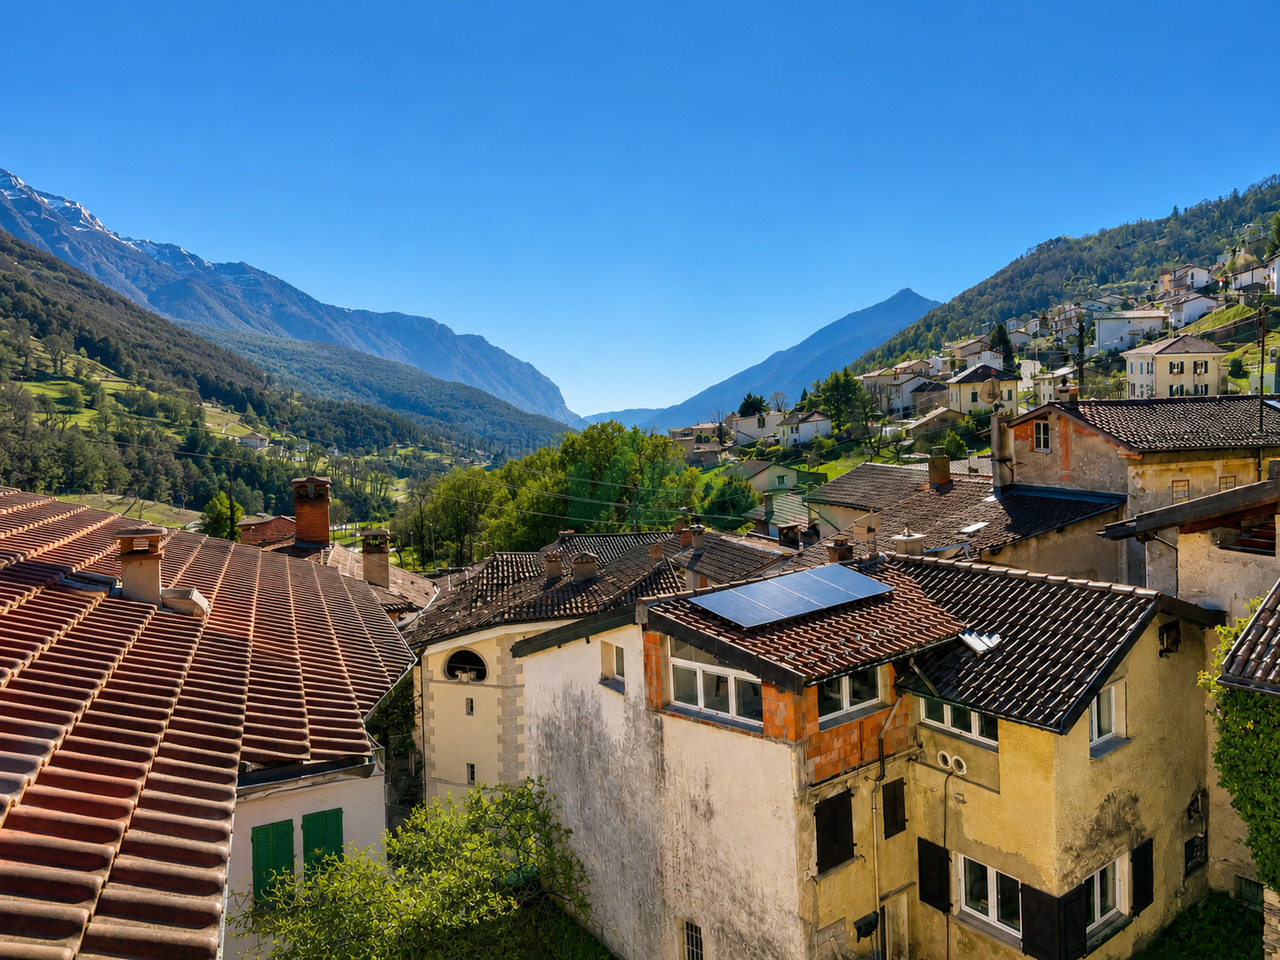
In Agno (Mondonico), in a hillside location, we offer for sale this beautiful villa divided into three independent flats, each with its own entrance and an outdoor area for exclusive use. The largest flat (189 sqm), located on the second floor, consists of 5.5 rooms and offers a large living/dining area with fireplace and open panoramic view, a modern, fully equipped kitchen, three bedrooms and two elegant bathrooms. In addition to these rooms, there is a further large room/study with access to the outdoor terrace and a beautiful cloakroom. The spacious outdoor areas include a large terrace (47 sqm) with prestigious arches for enjoying the sun and long summer evenings. On the roof, reached from the main entrance via stone stairs, there is a further open-air space, a veritable rooftop.The medium-sized flat (166 sqm) on the first floor consists of 3.5 rooms and offers a bright living area, a kitchen, two comfortable bedrooms, a bathroom and a cloakroom. This flat also has a large outdoor terrace with an open view, perfect for relaxing. In addition to this outdoor space, there is a lovely outdoor garden right next to the entrance, on the same level. On the first floor, connected internally by a staircase to the second, there is the technical room and laundry room. Finally, the smallest flat consists of 2.5 rooms and is perfect for accommodating guests or family members. It has a living area, a bedroom, a second room divided with plasterboard, a separate kitchen and a bathroom with shower. The laundry room is in the house in the utility room. This flat also has a spectacularly large private outdoor space. The villa also has two garages and three outdoor parking spaces. This villa is ideal for those looking for a flexible living solution that can be adapted to the needs of their family or for those who wish to make a secure investment. Asking price: CHF 1'980'000.-Primary or secondary residence.
Travel time
-
1 / 10
4.5 rooms, 100m², CHF 980,000.–
Via Arbigo 10, 6616 Losone

Corner row house with garden – Losone

Corner row house with garden – Losone In a quiet and well-connected residential area of Losone, on Via Arbigo, we offer a corner row house for sale – an ideal solution for all those who want to live in a pleasant environment without sacrificing comfort and functionality.The property spans three levels and offers a thoughtful and practical room layout. On the ground floor, there is an entrance area that leads to the living area, consisting of a living room and dining area – a spacious and inviting room, perfect for everyday life and shared moments with the family. The separate kitchen allows for functional use of the rooms, while a guest toilet complements the floor. From here, you can directly access the private garden of approximately 40 m², an ideal outdoor area for relaxation, outdoor dining, or individual design of a green space.On the upper floor, there is the sleeping area with a spacious master bedroom and two single rooms, which are ideal as children's rooms, offices, or guest rooms. A bathroom and the corridor complete this floor and offer comfort for the whole family.The basement offers additional usable space with a shelter/bunker and other rooms that can be used as a laundry room and ancillary rooms – ideal as a storage room, hobby room, or multifunctional area.In the outdoor area, the property has a covered parking space with a canopy, with the possibility of parking two vehicles in a row – a increasingly sought-after feature.In 2018, the property was partially renovated, with the windows and entrance door replaced and an electric heating system (Gialix MT) installed – measures that significantly improve living comfort.The location is particularly attractive: Losone is a popular municipality with a high quality of life, in close proximity to Locarno and with all important services within reach. This makes the property suitable as both a main residence and an interesting investment.Sales price: CHF 980,000.00

Travel time
-
1 / 11
5.5 rooms, 228m², CHF 1,010,000.–
Via Arca, 6855 Stabio

Modern 4.5-room villa in Stabio with balcony and garage

San Pietro – Stabio A new way of living, between tradition and innovation. In the heart of Mendrisiotto, on a plot of 1,621 m², a residential project is being built, consisting of 6 identical villas arranged around a green inner courtyard — a contemporary reference to the typical historical courtyards of the region. The apartments, which stretch over 3 levels, offer: • Private garden • Covered parking for 2 cars • Large living area with double loggia (one overlooking the inner courtyard, one more secluded on the garden) • 3 bedrooms, one with en-suite bathroom • Bright rooms with double height in the living room The project focuses on quality of life and sustainability: Bio-building structure with high thermal and sound insulation Photovoltaic system Cooling system Domotic system Preparation for electric vehicle charging station Ventilated facade Wood/aluminum windows with triple glazing No basement, minimal environmental impact, and maximum integration into the context. A perfect balance between community areas and privacy, nature and comfort, aesthetics and technology. If you want to live in a modern, sustainable, and family-friendly environment, this project is just right for you. Strategic location: The villa enjoys a quiet and sunny location, with optimal connections to the main services. The school in Via Pozzetto is just a 4-minute walk away, while the Coop supermarket and the Montalbano pharmacy are 7 minutes away. Public transport is easily accessible, with the San Pietro di Stabio bus stop in 6 minutes and the Stabio train station in 15 minutes on foot. This property offers a unique opportunity for those looking for a modern, functionally equipped, and family-friendly apartment in one of the most sought-after areas of the canton of Ticino. The combination of contemporary design, living comfort, and privileged location makes this villa the ideal choice for those who want to live in a quiet environment without giving up the amenities of the city.
Travel time
-
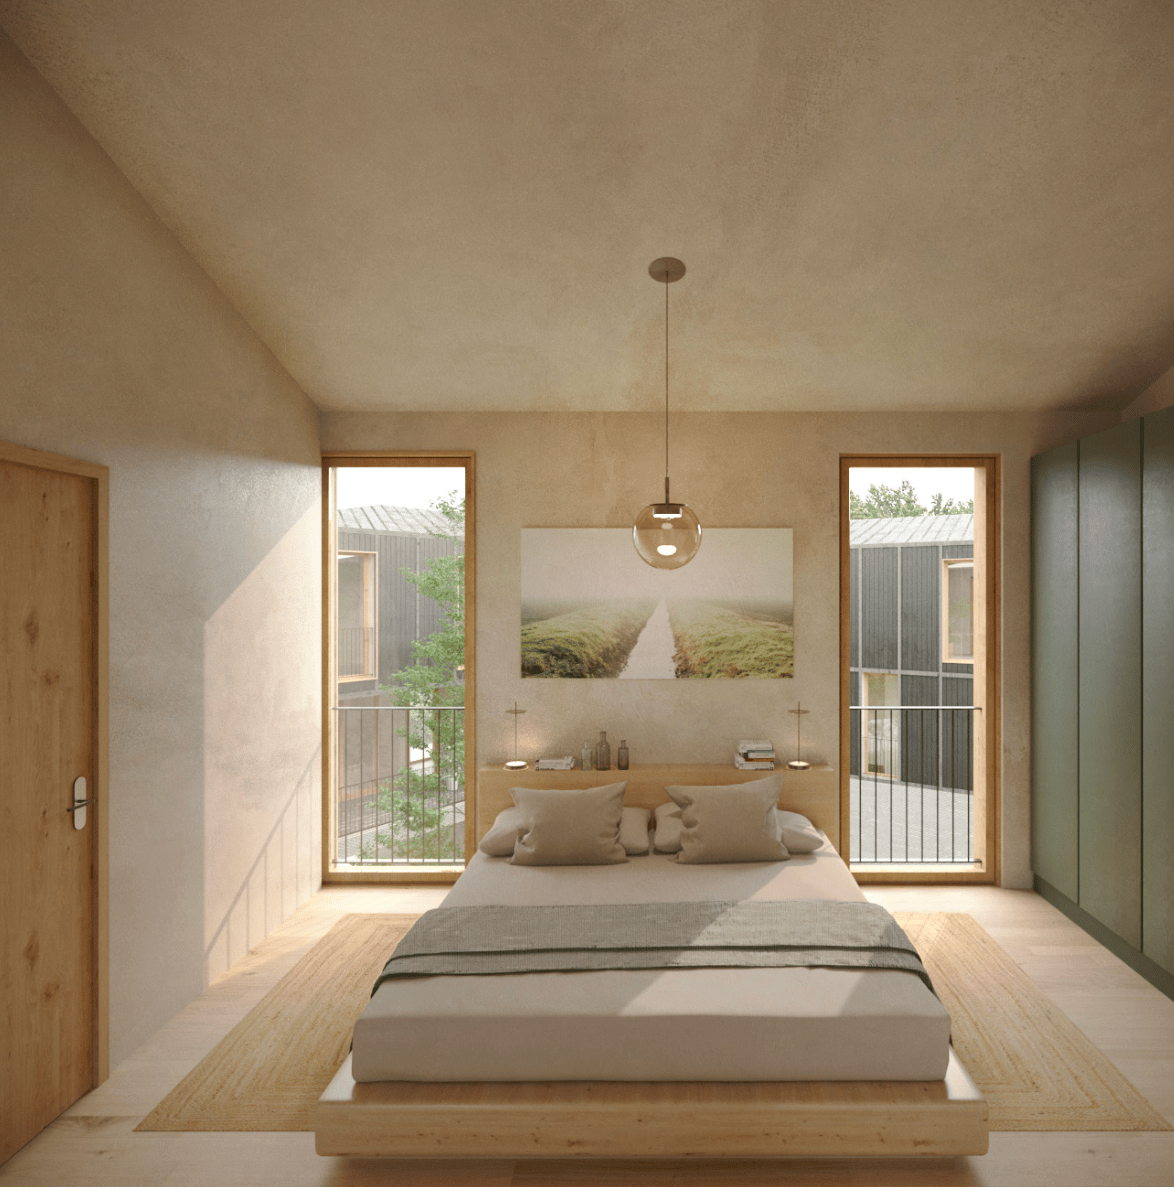
  • Bedroom with bed, bedside tables, lamps, rug, picture, balcony
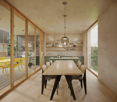
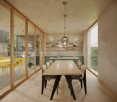
  • Dining room with wooden table, chairs, large windows, balcony, kitchen area, shelves, plants, pendant lights
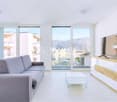
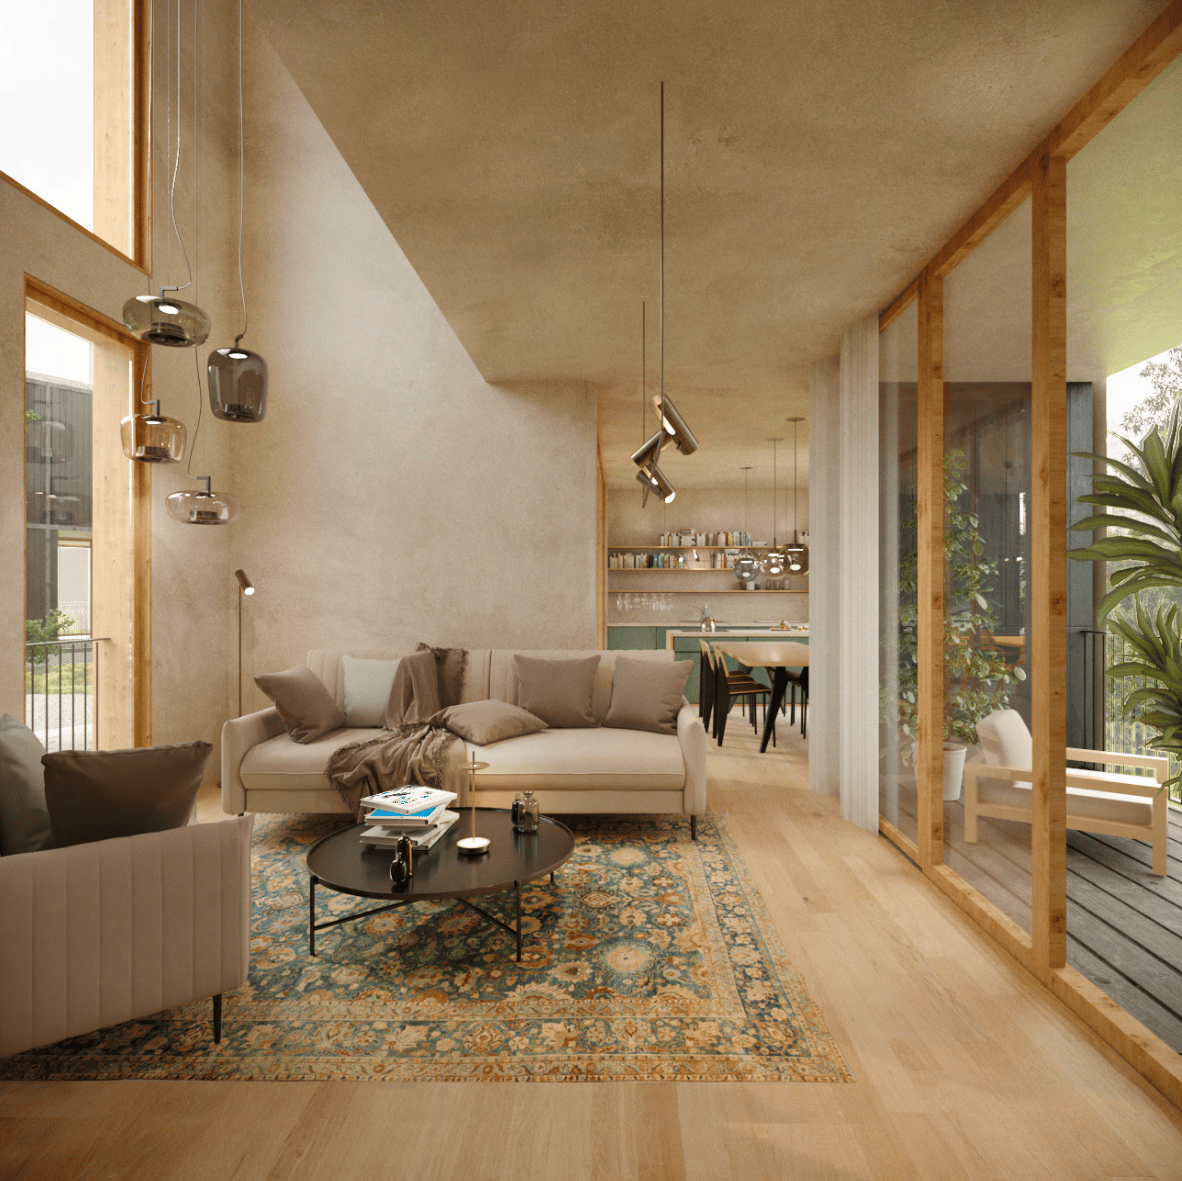
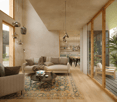
  • modern design, large windows, wooden floor, white walls, large sofa, coffee table, rug, balcony, view of the outside
  • Bathroom with bathtub, two sinks, toilet, shower, large window with balcony view, white tiles, wooden countertop
  • Balcony with wooden floor, yellow table and chairs, black railing, plant, gas grill, toys
  • Modern apartment building, gray exterior, balconies, central courtyard, playground, flowers, motorcycle
  • Aerial view of a parking lot with multiple parking spaces and a central green area.
  • central courtyard, multiple rooms, balconies, parking area
  • multiple buildings, parking spaces, central garden area
  • modern house, raised ground floor, large windows, surrounded by trees
  • Floor plans for three levels of a building with various rooms and their sizes.
1 / 11
Dining room with wooden table, chairs, large windows, balcony, kitchen area, shelves, plants, pendant lights
modern design, large windows, wooden floor, white walls, large sofa, coffee table, rug, balcony, view of the outside
Bathroom with bathtub, two sinks, toilet, shower, large window with balcony view, white tiles, wooden countertop
5.5 rooms, 228m², CHF 997,000.–
Via Arca, 6855 Stabio

Modern 4.5-room villa in Stabio with balcony and garage

San Pietro – Stabio A new way of living, between tradition and innovation. In the heart of Mendrisiotto, on a plot of 1,621 m², a residential project is being built, consisting of 6 identical villas arranged around a green inner courtyard – a contemporary reference to the typical historical courtyards of the region. The apartments, which stretch over 3 levels, offer: • Private garden • Covered parking for 2 cars • Large living area with double loggia (one overlooking the inner courtyard, one more setback on the garden) • 3 bedrooms, one with en-suite bathroom • Bright rooms with double height in the living room The project focuses on quality of life and sustainability: Bio-building structure with high thermal and sound insulation Photovoltaic system Cooling system Domotics system Preparation for electric vehicle charging station Ventilated facade Wood/aluminum windows with triple glazing No basement, minimal environmental impact, and maximum integration into the context. A perfect balance between community areas and privacy, nature and comfort, aesthetics and technology. If you want to live in a modern, sustainable, and family-friendly environment, this project is just right for you. Strategic location: The villa enjoys a quiet and sunny location, with good access to the main services. The school in Via Pozzetto is just a 4-minute walk away, while the Coop supermarket and Montalbano pharmacy are 7 minutes away. Public transport is easily accessible, with the San Pietro di Stabio bus stop 6 minutes away and Stabio train station 15 minutes away on foot. This property offers a unique opportunity for those looking for a modern, functional, and family-friendly home in one of the most sought-after areas of the Canton of Ticino. The combination of contemporary design, living comfort, and privileged location makes this villa the ideal choice for those who want to live in a quiet environment without giving up the convenience of urban services.
Travel time
-
1 / 11
11 rooms, 269m², CHF 800,000.–
via al bosco, 6990 Cassina d'Agno

Real Estate Operation Casa Cassina

Casa Cassina is located directly in the center of Cassina d'Agno, a town overlooking Lake Ceresio, in a strategic position on the Ponte Tresa - Lugano route. At a very short distance, we have numerous services, public interest centers and a few kilometers away is also the Italian border with a further abundance of services.The area allows you to reach the city center of Lugano, the Lugano FFS station, the Agno FLP station (Lugano-Ponte Tresa railway link) and the Lugano-North highway exit in a short time.The project consists of the renovation of the existing building, which is substantially made up of two contiguous volumes of different heights at the corner of Via al Bosco and Via San Giorgio.The building permit approved by the Municipality of Agno provides for the creation of four apartments of various types. The smaller volume will be used for apartment 1 of type 4 ½ developed on three levels and will have an independent entrance from Via San Giorgio. On the first floor, the living area and on the second floor, the sleeping area. On the first floor, we find the entrance to apartment 2 of type 3 ½ consisting of a living area with separate kitchen, two bedrooms and two bathrooms. On the second floor, we find apartment 3 of type 2 ½ a living area with separate kitchen, one bedroom and one bathroom. On the third floor, the existing loggia will be closed with glass walls creating a loft of size 2 ½.On the ground floor of the main volume, in addition to the staircase, there will be space for the laundry rooms, cellars and technical room.

Suggested properties for you based on search results

Other interesting objects