"Modern 4.5-room villa in Stabio with balcony and garage"
Address
Via Arca, 6855 StabioTravel time
- 12 min.Station: Stabio
Surrounding information
Pharmacy
5 min.Farmacia PestoniSupermarket
5 min.DennerSchool
17 min.Via PozzettoPublic Transport
5 min.Stabio Posta
Times refer to the route on foot.
Price
- Purchase price:
- CHF 997,000.–
- Notify on price drop
Main information
- Availability:
- 30.03.2027
- Type:
- Villa
- No. of rooms:
- 5.5
- Number of bathrooms:
- 3
- Number of floors:
- 2
- Surface living:
- 228 m2
- Floor space:
- 169 m2
- Land area:
- 1621 m2
- Year built:
- 2027
Characteristics
Balcony / Terrace
Dishwasher
Wheelchair access
Quiet neighborhood
Child-friendly
Parking space
Garage
Documents (1)
Description
San Pietro – Stabio
A new way of living, between tradition and innovation.
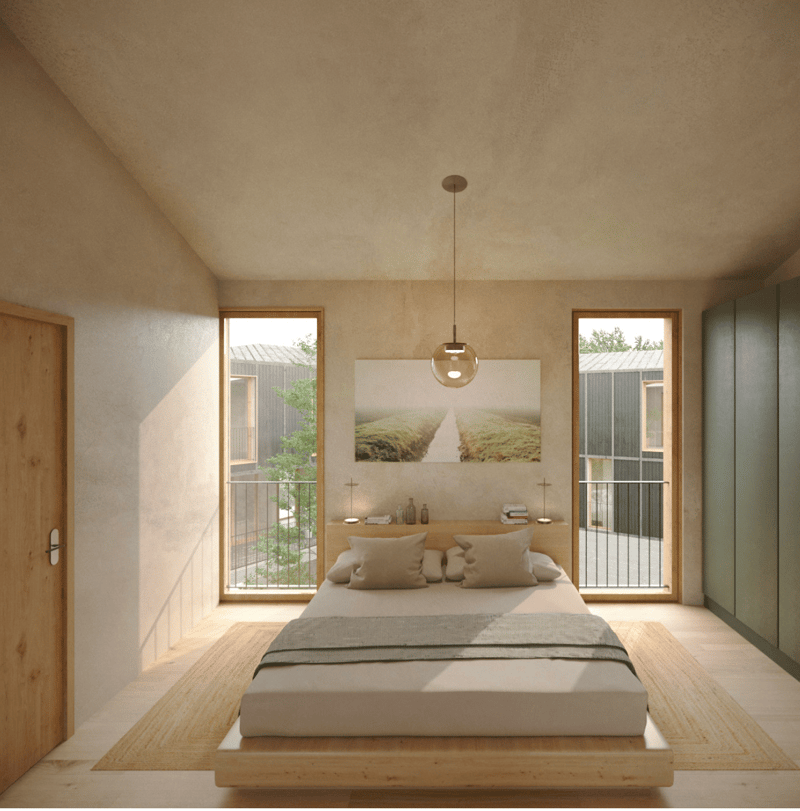
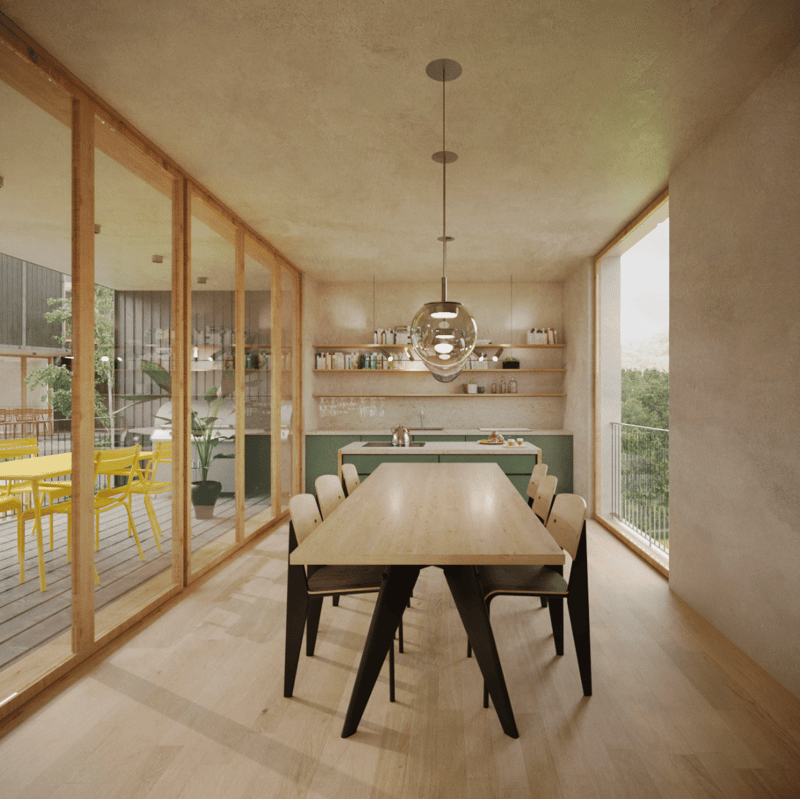
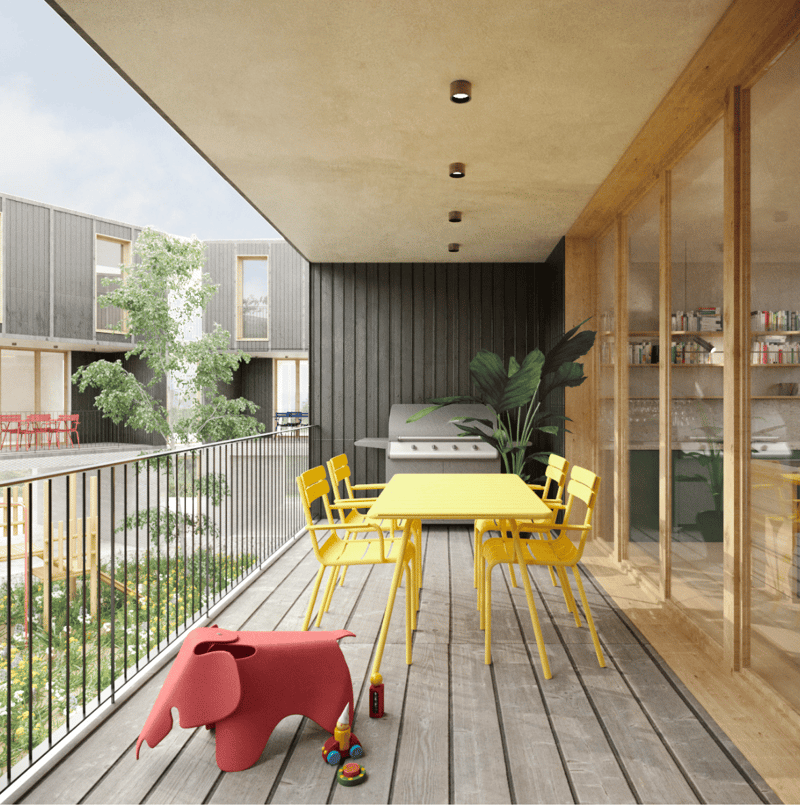
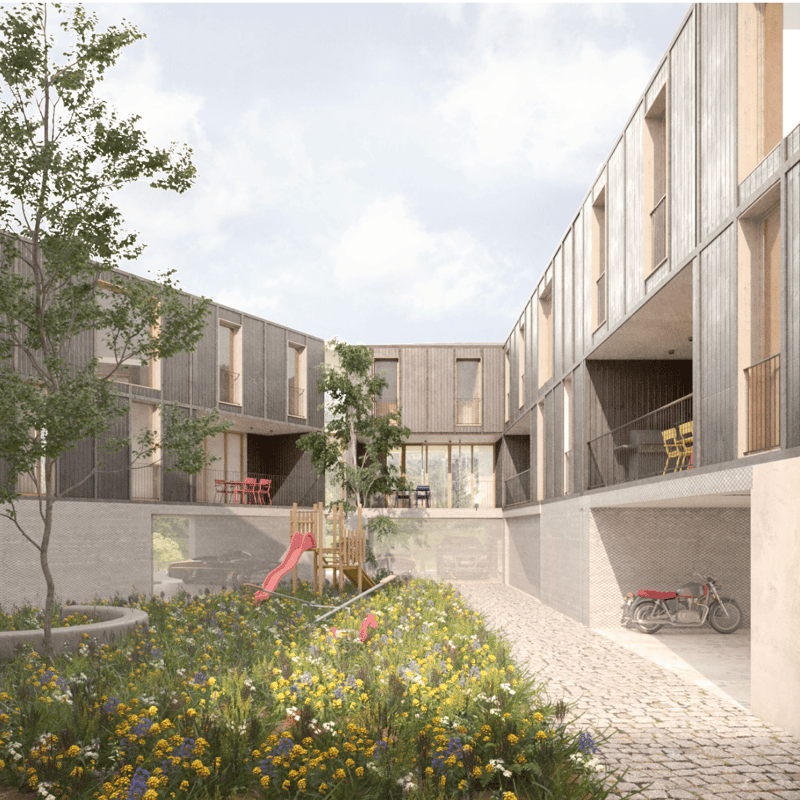
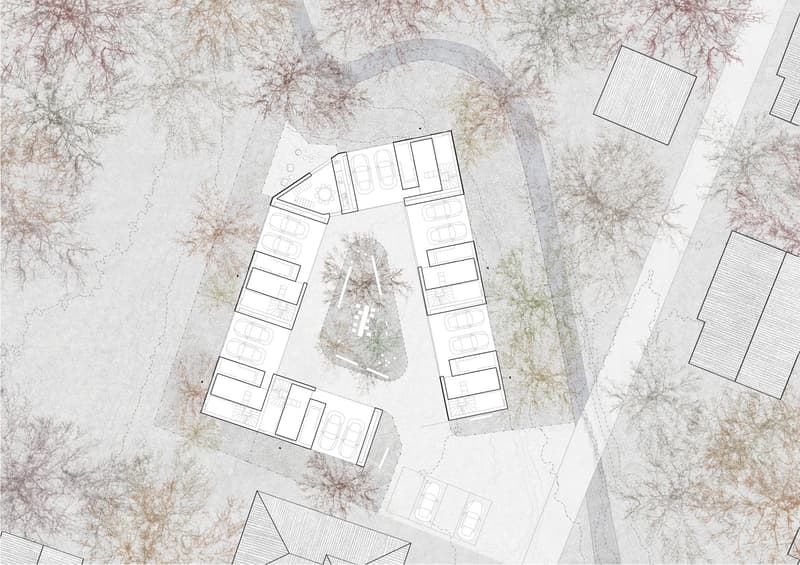
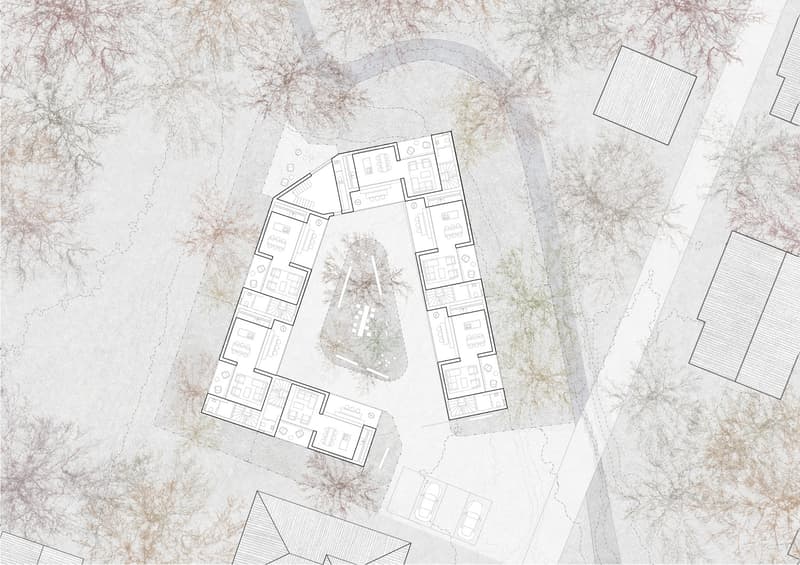
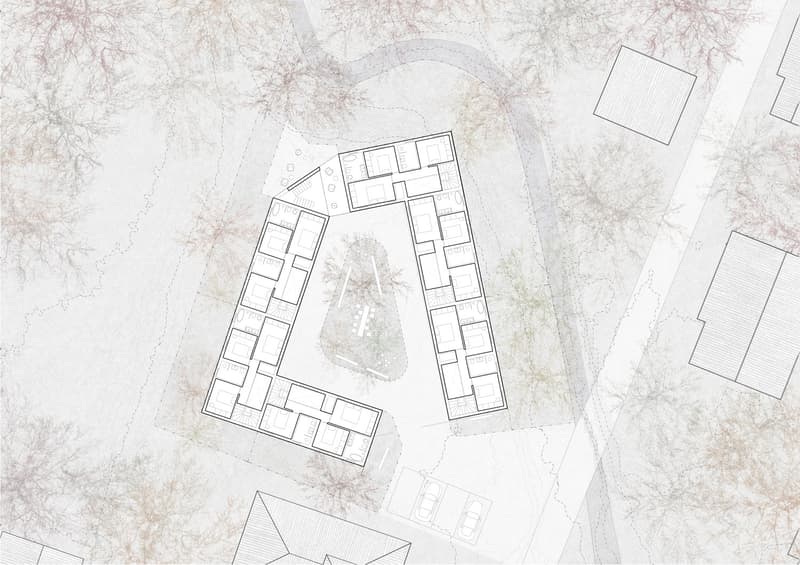
In the heart of Mendrisiotto, on a plot of 1,621 m², a residential project is being built, consisting of 6 identical villas arranged around a green inner courtyard – a contemporary reference to the typical historical courtyards of the region.
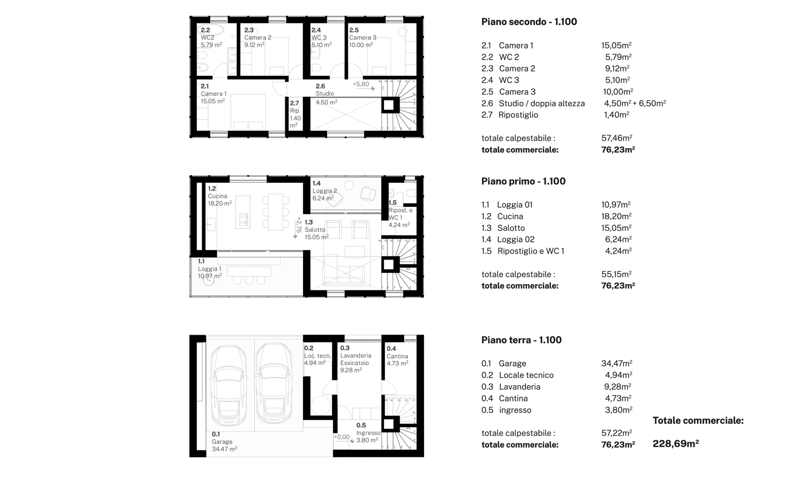
The apartments, which stretch over 3 levels, offer:
• Private garden
• Covered parking for 2 cars
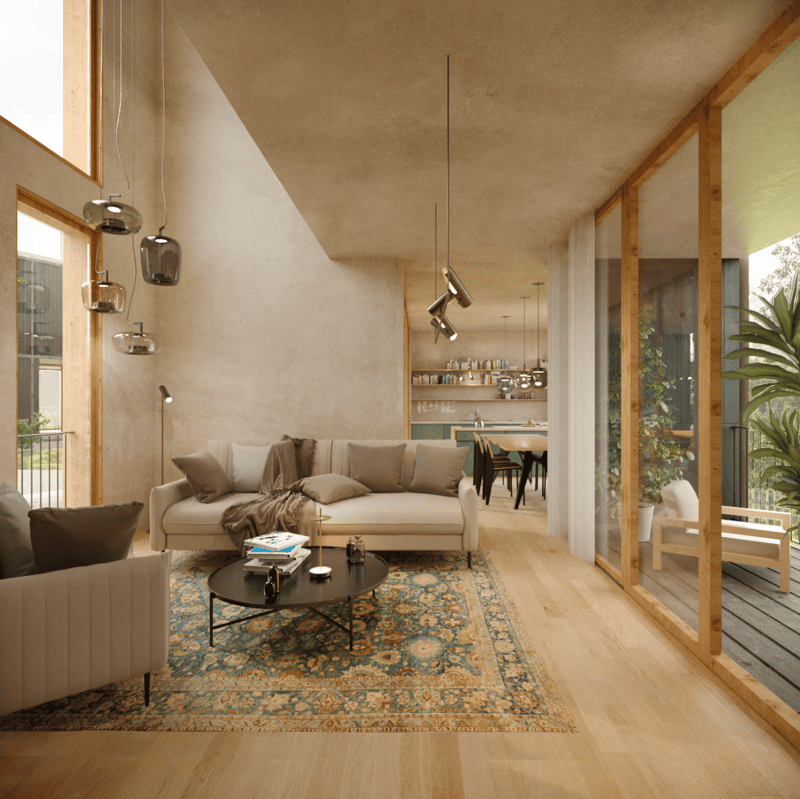
• Large living area with double loggia (one overlooking the inner courtyard, one more setback on the garden)
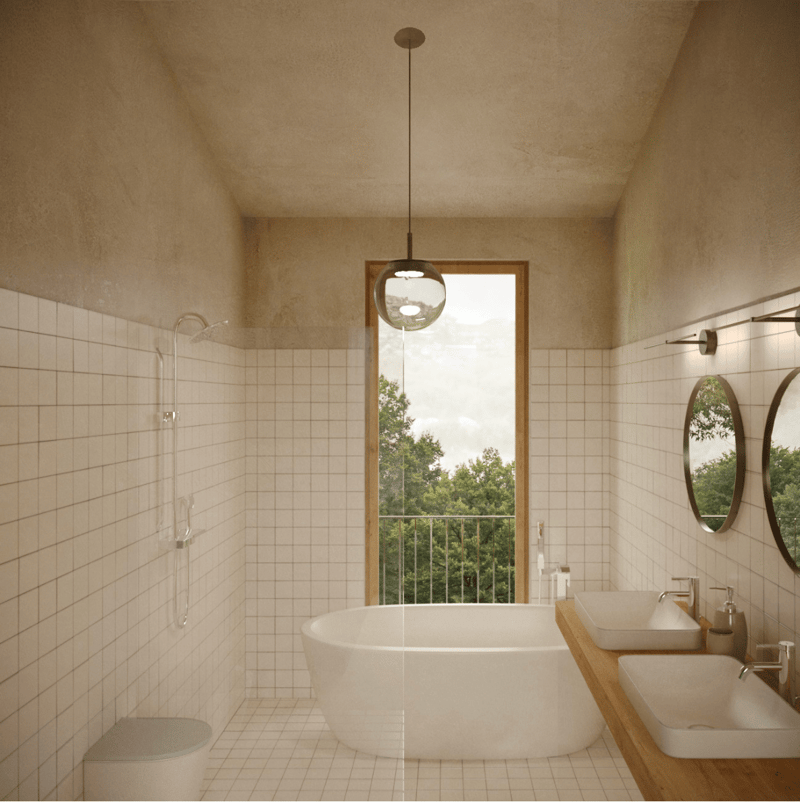
• 3 bedrooms, one with en-suite bathroom
• Bright rooms with double height in the living room
The project focuses on quality of life and sustainability:
Bio-building structure with high thermal and sound insulation
Photovoltaic system
Cooling system
Domotics system
Preparation for electric vehicle charging station
Ventilated facade
Wood/aluminum windows with triple glazing
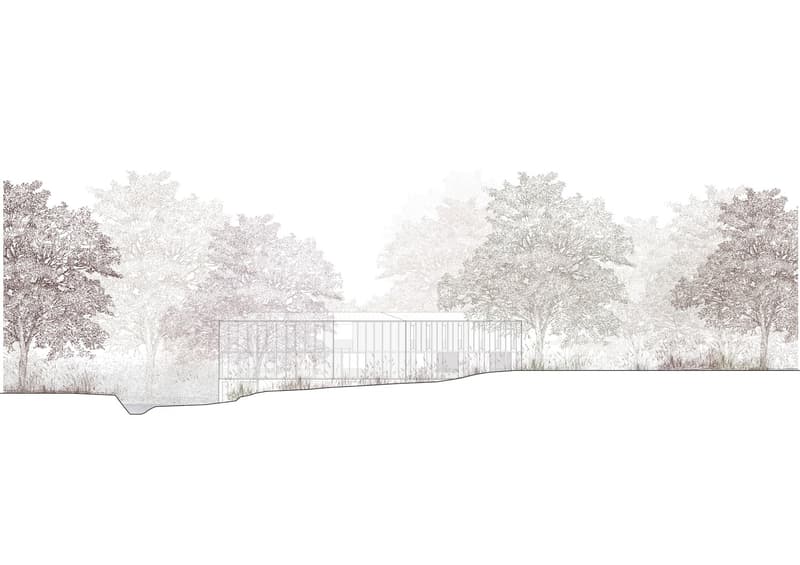
No basement, minimal environmental impact, and maximum integration into the context.
A perfect balance between community areas and privacy, nature and comfort, aesthetics and technology.
If you want to live in a modern, sustainable, and family-friendly environment, this project is just right for you.
Strategic location: The villa enjoys a quiet and sunny location, with good access to the main services. The school in Via Pozzetto is just a 4-minute walk away, while the Coop supermarket and Montalbano pharmacy are 7 minutes away. Public transport is easily accessible, with the San Pietro di Stabio bus stop 6 minutes away and Stabio train station 15 minutes away on foot.
This property offers a unique opportunity for those looking for a modern, functional, and family-friendly home in one of the most sought-after areas of the Canton of Ticino. The combination of contemporary design, living comfort, and privileged location makes this villa the ideal choice for those who want to live in a quiet environment without giving up the convenience of urban services.
Mortgage Calculator
From dream house to home ownership: the mortgage calculator can help you estimate the affordability of this property.

Create an account for more options
Create your account to manage your favorites across all devices, keep track of your search alerts, and never miss an update. Everything you need for your home search, all in one place!
Advertiser


Contact
- Listing ID
- 4003047913
- Object ref.
- 03zwn.h9nzg