3682 results - House, chalet, rustico to buy: Canton Ticino

1 / 27
3.5 roomsCHF 990,000.–
Via Tamporiva, 6976 Castagnola

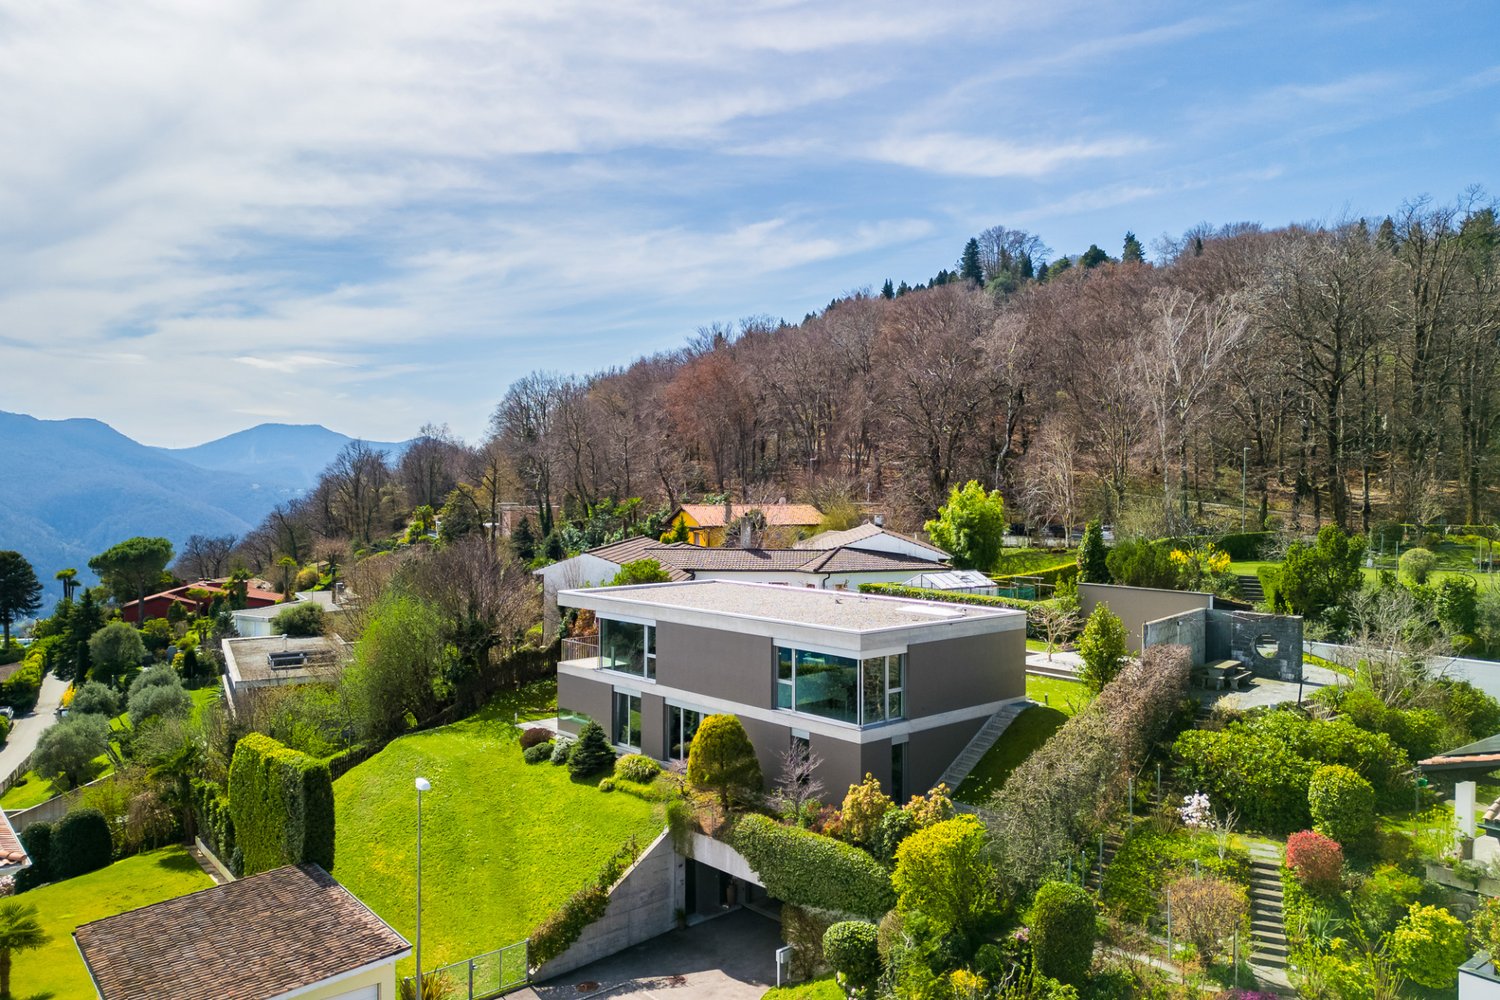
PRESTIGIOSA CASA INDIPENDENTE CON VISTA SUL LAGO DI LUGANO - AUCH ALS ZWEITWOHNSITZ VERFÜGBAR

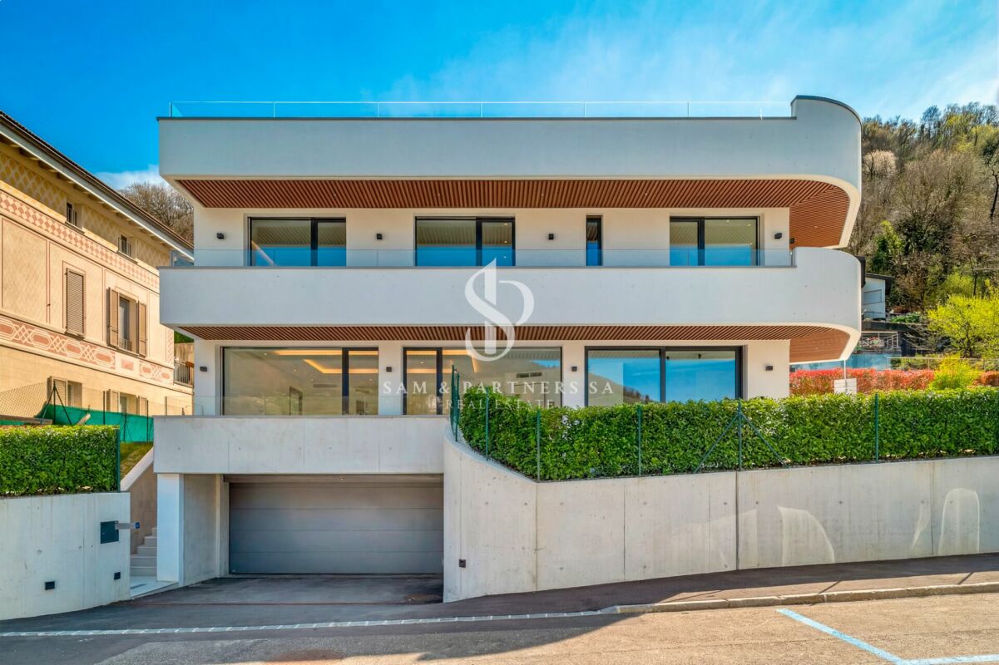
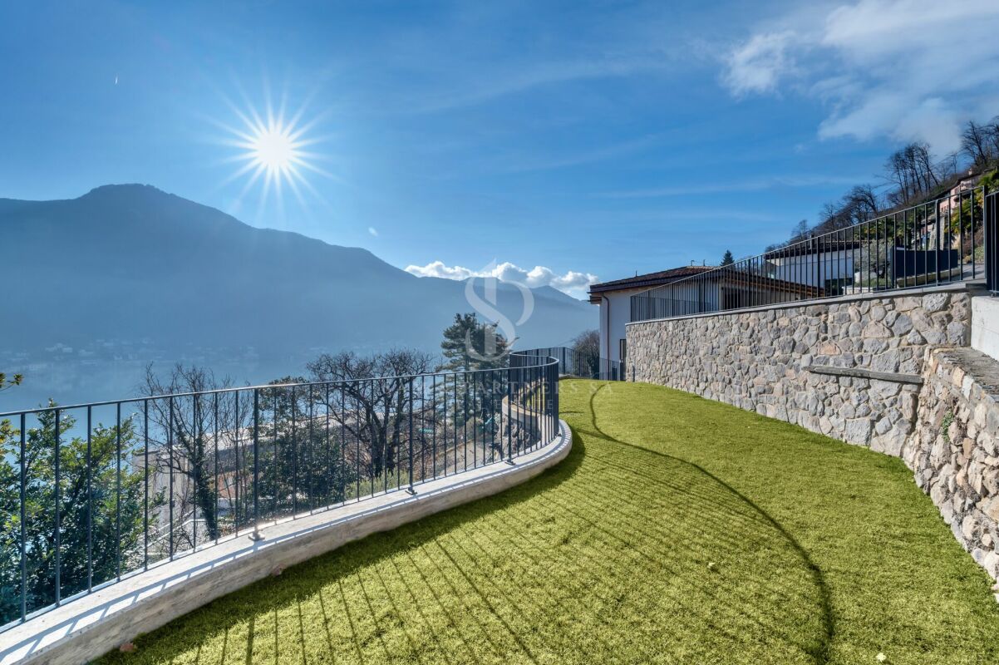
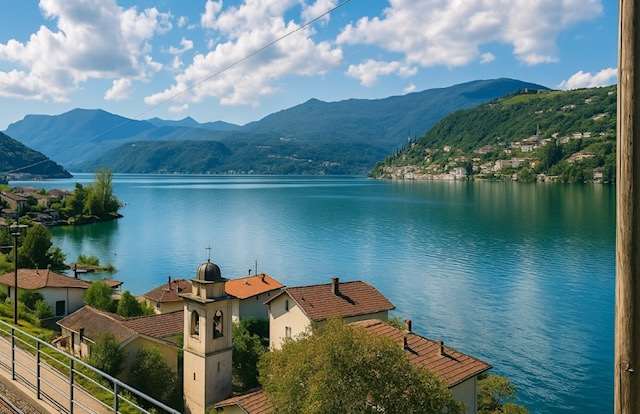
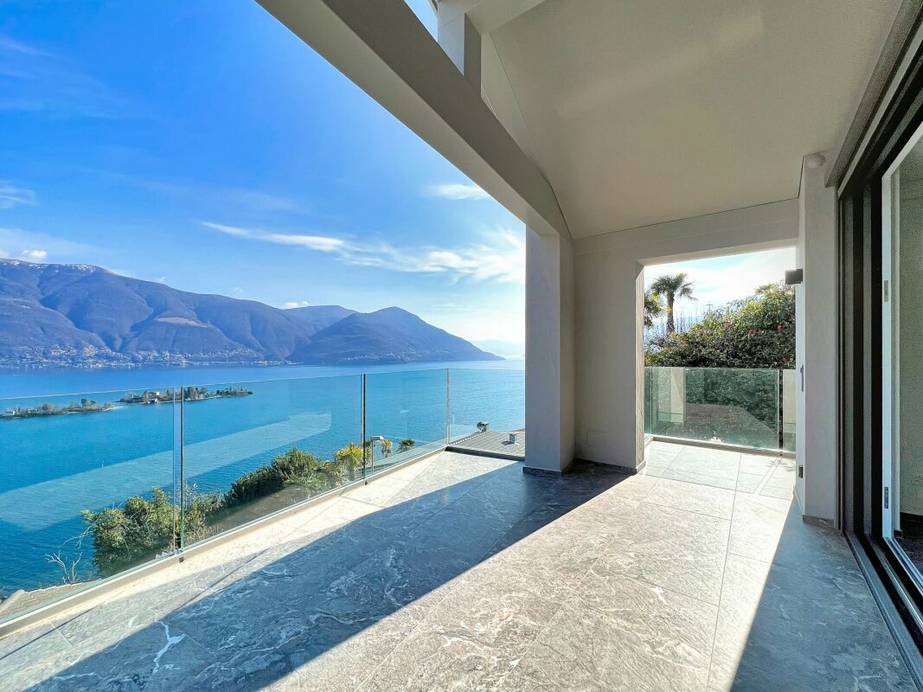
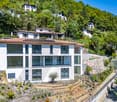
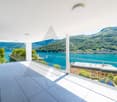
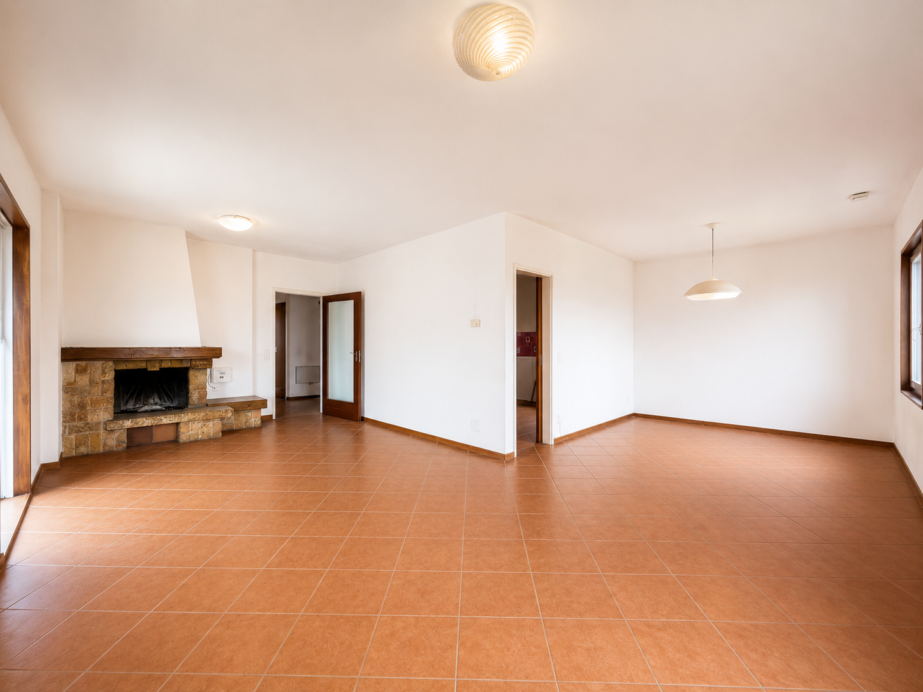
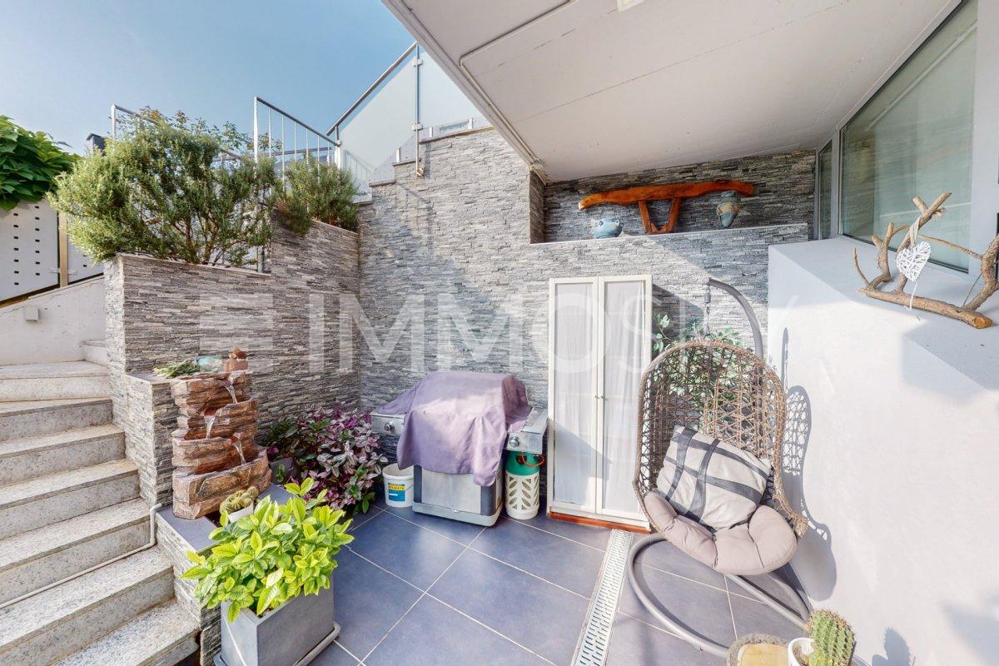
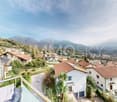
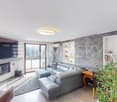
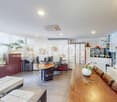
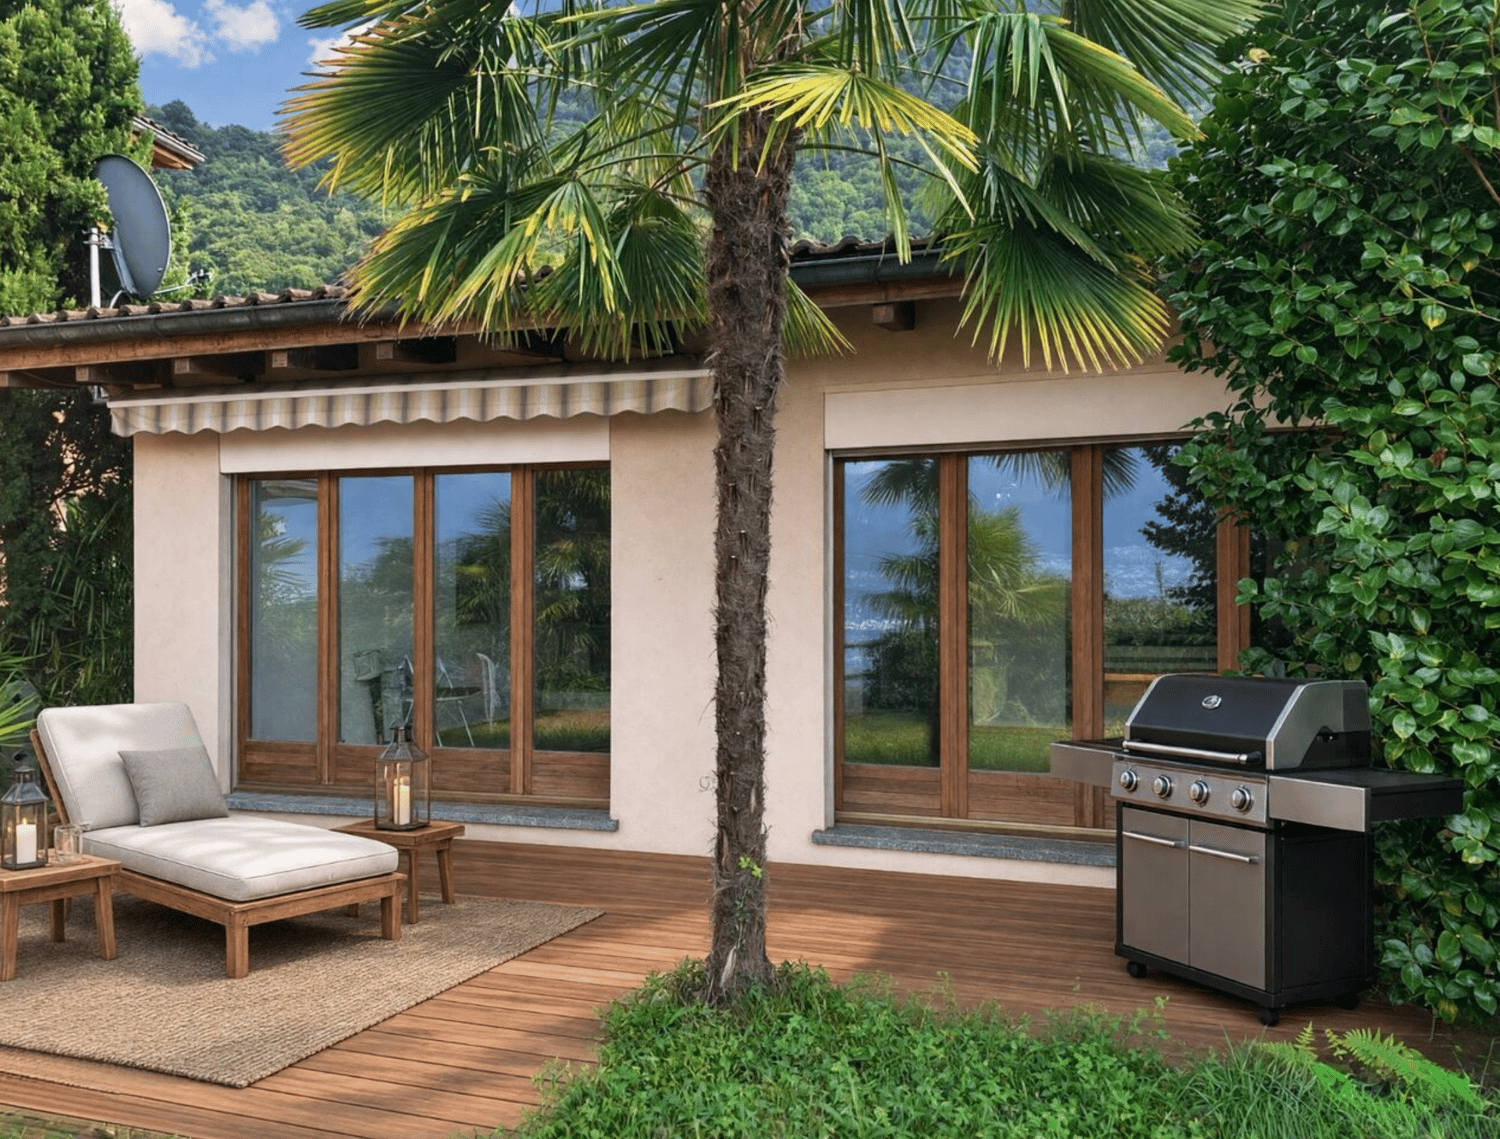
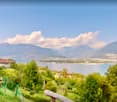
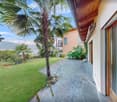
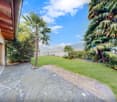
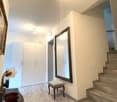
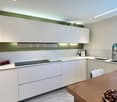
*Disponibile anche come residenza secondaria*Nel cuore dell’esclusiva Castagnola, una delle zone più ambite di Lugano, proponiamo in vendita questa raffinata casa a schiera di testa, completamente ristrutturata nel 2018, che coniuga totale indipendenza abitativa, massima privacy e una vista incantevole sul lago di Lugano.Situata in una tranquilla strada privata, la residenza gode di un contesto raro e privilegiato, caratterizzato da silenzio assoluto e assenza di traffico, pur rimanendo a pochi minuti dai principali servizi e collegamenti.Distribuita su tre livelli, la casa accoglie al piano terra con un ampio ingresso, che consente anche l’accesso interno al garage, dotato di colonna lava-asciuga ,termosifone, presa di corrente e fontana ,ideale anche come spazio di lavoro o area di servizio. Completano il piano una cantina e un locale tecnico.Al primo piano si sviluppa la zona notte, composta da un disimpegno con armadio a muro e due camere ampie e luminose, entrambe con vista sul lago. Una delle camere dispone inoltre di armadio a muro e cassaforte. Il piano è completato da un bagno con vasca.Il secondo piano è dedicato alla zona giorno, un ambiente ampio e accogliente in stile open space, impreziosito da un camino e da una moderna cucina accessoriata. Da qui si accede alla splendida terrazza panoramica, dove la vista mozzafiato sul lago e sulle montagne circostanti regala un’esperienza quotidiana unica.Un bagno di servizio completa il piano.La ristrutturazione completa, realizzata con grande attenzione ai dettagli, ha interessato tetto, impermeabilizzazioni, fibra ottica, impianti elettrici e idraulici, infissi con doppi vetri, porta blindata, illuminazione LED e tinteggiature interne ed esterne, offrendo uno stile contemporaneo e un elevato comfort abitativo.Garage acquistabile a 60'000,-CHFAll’esterno, la proprietà dispone di uno spazio privato ideale come posti auto supplementari.L’immobile si presenta in ottimo stato di manutenzione, grazie a un intervento di rinfresco delle finiture interne con ritinteggiatura e piccoli lavori di dettaglio eseguiti nel settembre 2025.Non esitate a contattarci per ricevere la documentazione completa e fissare una visita: saremo lieti di assistervi in qualità di responsabili dell'immobile.______________________________________________________________________Prestigevolles Reihenhaus mit freiem Blick auf den Luganer See*Auch als Zweitwohnsitz verfügbarIm Herzen des exklusiven Castagnola, einer der begehrtesten Gegenden von Lugano, bieten wir dieses elegante Reihenhaus zum Verkauf an, das 2018 komplett renoviert wurde und absolute Privatsphäre, maximale Unabhängigkeit und einen bezaubernden Blick auf den Luganer See bietet.Die Residenz liegt in einer ruhigen Privatstrasse und geniesst eine rare und privilegierte Lage, die sich durch absolute Stille und Verkehrslosigkeit auszeichnet, während die wichtigsten Dienstleistungen und Verkehrsverbindungen nur wenige Minuten entfernt sind.Das Haus ist auf drei Stockwerke verteilt und verfügt im Erdgeschoss über einen grossen Eingangsbereich, der auch den Zugang zur Garage ermöglicht, die mit einer Waschmaschine, einem Trockner, einem Heizkörper, einer Steckdose und einem Waschbecken ausgestattet ist und sich auch ideal als Arbeits- oder Hauswirtschaftsraum eignet.Ein Keller und ein Technikraum vervollständigen das Stockwerk.Im ersten Stock befindet sich der Schlafbereich, bestehend aus einem Flur mit Einbauschrank und zwei grossen, hellen Schlafzimmern, beide mit Blick auf den See. Eines der Schlafzimmer verfügt zudem über einen Einbauschrank und einen Safe.Das Stockwerk wird durch ein Badezimmer mit Badewanne vervollständigt. Der zweite Stock ist dem Wohnbereich zugeteilt, einem grossen und gemütlichen Raum im Open-Space- Bereich, der durch einen Kamin und eine moderne, voll ausgestattete Küche aufgewertet wird.Von hier aus gelangt man auf die herrliche Panoramaterrasse, wo der spektakuläre Blick auf den See und die umliegenden Berge jeden Tag zu einem einzigartigen Erlebnis macht.Ein zusätzliches WC vervollständigt die Stockwerkeinrichtung.Die komplette Renovierung, die mit viel Liebe zum Detail durchgeführt wurde, umfasste das Dach, die Abdichtung, Glasfaser, Elektro- und Sanitärinstallationen, doppelt verglaste Fenster, eine gepanzerte Tür, LED-Beleuchtung sowie Innen- und Aussenanstriche und bietet einen zeitgemässen Stil und hohen Wohnkomfort.Garage zum Kaufpreis von 60'000,-CHFIm Aussenbereich verfügt das Anwesen über einen privaten Bereich, der sich ideal als zusätzliche Parkplätze eignet.Die Immobilie befindet sich in einem sehr guten Zustand, da die Innenausstattung im September 2025 durch einen Neuanstrich und kleinere Detailarbeiten aufgefrischt wurde.Kontaktieren Sie uns gerne, um die vollständigen Unterlagen zu erhalten und einen Besichtigungstermin zu vereinbaren: Wir stehen Ihnen als Immobilienverwalter gerne zur Verfügung.
Travel time
-
1 / 47
7 rooms240m²Price on request
Morasco 12, 6772 Quinto

Design wooden house surrounded by greenery

Located in Rodi-Fiesso, in the municipality of Prato Leventina, this property stands out for its researched distribution of spaces and for a warm and welcoming atmosphere, enhanced by the presence of wood in all environments.The house develops on two levels.The entrance leads to a large hallway that organizes the service areas. On the left side, there is a first room used as a wardrobe and walk-in closet, while at the back, a large multifunctional room opens up, hosting the laundry area and a space dedicated to fitness or hobby, easily adaptable to different residential or professional needs.An internal staircase directly connects to the main level of the house.The heart of the house is a large open space that welcomes the living room and kitchen in a bright and convivial environment, characterized by a pleasant visual continuity.The distribution of the environments gives the house a unique identity. The floor hosts two bedrooms, a study, two bathrooms – one with a large walk-in shower – and a passage with integrated wardrobes.These spaces are organized as distinct elements that harmoniously dialogue with the living area.The environments face both the living space and an internal path that longitudinally crosses the house, enhancing its architectural character.From the kitchen, you can directly access the outdoor areas, where a few steps lead to a garden area equipped with a stone table, ideal for outdoor meals and moments of conviviality immersed in nature.The garden surrounds the entire house, creating a natural continuity with the surrounding landscape and offering large green spaces in a context of absolute tranquility.Two covered parking spaces and additional parking possibilities in the area in front of the entrance complete the property.An ideal solution for those looking for a house with a distinctive character, immersed in nature and capable of combining comfort, functionality, and residential quality.

Travel time
-
1 / 11
10 rooms325m²CHF 2,400,000.–
via girora, 6982 Agno

Residential complex with 5 units, fully rented

Residential complex with 5 units, fully rentedInteresting investment opportunity consisting of 5 duplex apartments, recently built (year 2022), located in a modern, well-maintained, and high-quality residential area, comprising a total of only 15 units.The units, currently 4 out of 5 rented, represent an ideal solution for investors looking for a property with immediate income, with good potential for appreciation over time.Each apartment spans two levels and offers approximately 65 m² of living space, characterized by bright, well-distributed rooms, and enhanced by large glass surfaces that guarantee excellent natural light throughout the day.The main floor features a pleasant open living area with a modern and essential kitchen, perfectly integrated into the daytime area. The spaces are fluid, functional, and designed for a contemporary and dynamic lifestyle. A balcony of approximately 8 m² completes the floor.The sleeping area, well separated, includes a comfortable bedroom and an elegant, modern bathroom with a shower.A distinctive feature of each unit is the beautiful private rooftop terrace of approximately 42 m², an exclusive and reserved space, ideal for relaxation, conviviality, or outdoor smart working. A rare and particularly appreciated extra for properties of this type.Thanks to the active rental of all units, the complex guarantees an immediate and stable return, making it a high-quality real estate investment in a modern and sought-after residential area.A parking space in the garage for each unit completes the property

1 / 19
12 roomsCHF 1,980,000.–
Via Mondonico, 6982 Agno

Beautiful villa comprising three self-contained apartments

In Agno (Mondonico), in a hillside location, we offer for sale this beautiful villa divided into three independent flats, each with its own entrance and an outdoor area for exclusive use. The largest flat (189 sqm), located on the second floor, consists of 5.5 rooms and offers a large living/dining area with fireplace and open panoramic view, a modern, fully equipped kitchen, three bedrooms and two elegant bathrooms. In addition to these rooms, there is a further large room/study with access to the outdoor terrace and a beautiful cloakroom. The spacious outdoor areas include a large terrace (47 sqm) with prestigious arches for enjoying the sun and long summer evenings. On the roof, reached from the main entrance via stone stairs, there is a further open-air space, a veritable rooftop.The medium-sized flat (166 sqm) on the first floor consists of 3.5 rooms and offers a bright living area, a kitchen, two comfortable bedrooms, a bathroom and a cloakroom. This flat also has a large outdoor terrace with an open view, perfect for relaxing. In addition to this outdoor space, there is a lovely outdoor garden right next to the entrance, on the same level. On the first floor, connected internally by a staircase to the second, there is the technical room and laundry room. Finally, the smallest flat consists of 2.5 rooms and is perfect for accommodating guests or family members. It has a living area, a bedroom, a second room divided with plasterboard, a separate kitchen and a bathroom with shower. The laundry room is in the house in the utility room. This flat also has a spectacularly large private outdoor space. The villa also has two garages and three outdoor parking spaces. This villa is ideal for those looking for a flexible living solution that can be adapted to the needs of their family or for those who wish to make a secure investment. Asking price: CHF 1'980'000.-Primary or secondary residence.

Travel time
-
1 / 10
4.5 roomsCHF 980,000.–
Via Arbigo 10, 6616 Losone

Corner row house with garden – Losone

Corner row house with garden – Losone In a quiet and well-connected residential area of Losone, on Via Arbigo, we offer a corner row house for sale – an ideal solution for all those who want to live in a pleasant environment without sacrificing comfort and functionality.The property spans three levels and offers a thoughtful and practical room layout. On the ground floor, there is an entrance area that leads to the living area, consisting of a living room and dining area – a spacious and inviting room, perfect for everyday life and shared moments with the family. The separate kitchen allows for functional use of the rooms, while a guest toilet complements the floor. From here, you can directly access the private garden of approximately 40 m², an ideal outdoor area for relaxation, outdoor dining, or individual design of a green space.On the upper floor, there is the sleeping area with a spacious master bedroom and two single rooms, which are ideal as children's rooms, offices, or guest rooms. A bathroom and the corridor complete this floor and offer comfort for the whole family.The basement offers additional usable space with a shelter/bunker and other rooms that can be used as a laundry room and ancillary rooms – ideal as a storage room, hobby room, or multifunctional area.In the outdoor area, the property has a covered parking space with a canopy, with the possibility of parking two vehicles in a row – a increasingly sought-after feature.In 2018, the property was partially renovated, with the windows and entrance door replaced and an electric heating system (Gialix MT) installed – measures that significantly improve living comfort.The location is particularly attractive: Losone is a popular municipality with a high quality of life, in close proximity to Locarno and with all important services within reach. This makes the property suitable as both a main residence and an interesting investment.Sales price: CHF 980,000.00

Travel time
-
1 / 13
23 rooms690m²Price on request
Via 1, 6822 Arogno

Splendida proprietà con antico palazzo, casetta rustica e bel giardino

Affascinante proprietà storica nel cuore del nucleo di Arogno, composta da una grande dimora d'epoca, un intimo giardino privato - vera rarità in centro storico - e una seconda casa in sasso, con ingresso indipendente. Arogno è un borgo autentico e vivace, a breve distanza da Lugano. La bella proprietà offre scorci suggestivi sul paesaggio circostante e generose superfici abitabili. L'intera proprietà rappresenta una rara opportunità per valorizzare un immobile di grande carattere, nel rispetto della sua storia e architettura.HIGHLIGHTS-Proprietà storica nel centro storico di Arogno-Grande dimora d'epoca e seconda casa in sasso indipendente-Giardino privato pianeggiante, raro in centro storico-Potenziale di valorizzazione, spazi generosi e versatilità -Tetti tutti già rinnovati PALAZZODimora principale con superficie abitabile di ca. 490 m2, oltre al piano cantina con locali dai suggestivi soffitti a volta. L'edificio conserva il fascino dell'architettura tradizionale ticinese e dispone inoltre di una corte interna di ca. 28 m2.CASALa seconda casa in sasso è indipendente e offre una superficie utile di ca. 200 m2, con deliziosa corte privata di ca. 46 m2 e interessanti possibilità di trasformazione.ESTERNIIl giardino privato pianeggiante di ca. 195 m2 rappresenta un elemento di grande pregio e rarità. ----------Charmantes historisches Anwesen im Herzen des Dorfkerns von Arogno, bestehend aus einem grosszügigen Haupthaus, einem intimen privaten Garten - eine echte Seltenheit im Ortskern - sowie einem zweites Steinhaus mit separatem Eingang. Arogno ist ein authentisches und lebendiges Dorf unweit von Lugano. Ruhig gelegen, bietet die Liegenschaft schöne Ausblicke und grosszügige Wohnflächen. Das gesamte Anwesen bietet die seltene Möglichkeit, ein besonderes Objekt mit viel Charakter und historischer Substanz neu zu interpretieren.HIGHLIGHTS-Historische Liegenschaft im Dorfkern von Arogno-Grosses Haupthaus/Palazzo und unabhängiges Steinhaus-Privater, ebener Garten - Seltenheit im Ortskern-Entwicklungspotenzial, grosse Flächen und flexible Nutzung-Dächer alle bereits erneuertPALAZZODas Hauptgebäude verfügt über eine Wohnfläche von ca. 490 m2 sowie ein Kellergeschoss mit typischen Gewölbedecken und einen Innenhof von ca. 28 m2. Das Gebäude bewahrt den Charme der traditionellen Tessiner Architektur und hat einen Innenhof von ca. 28 m2.STEINHAUSDas unabhängige Steinhaus bietet eine Nutzfläche von ca. 200 m2 sowie einen privaten Innenhof von ca. 46 m2 und vielfältige Entwicklungsvarianten.AUSSENBEREICHDer private, ebene Garten von ca. 195 m2 stellt ein wertvolles und seltenes Element dar.----------Charming historic property in the heart of the village center of Arogno, comprising a large period main house, an intimate private garden - a rare feature in a historic core - and another stone house with its own entrance. Arogno is a small yet lively village within easy reach of Lugano. Set in a quiet location, the property offers pleasant views and generous living spaces. The entire property represents a rare opportunity to enhance and reimagine a residence of significant character.HIGHLIGHTS-Historic property in the village center of Arogno-Large main residence/palazzo and independent stone house-Private flat garden - rare in a historic core-Outstanding potential, generous spaces and flexible options-All roofs already renewed HOUSEThe main building offers approx. 490 m2 of living space, plus a cellar level featuring charming vaulted ceilings and an internal courtyard of approx. 28 m2. The building retains the charm of traditional Ticinese architecture and features an internal courtyard of approx. 28 m2.STONE HOUSEThe independent stone house provides approx. 200 m2 of usable space and features a private courtyard of approx. 46 m2, offering attractive redevelopment potential.OUTDOORSThe private flat garden of approx. 195 m2 is a rare feature.

Travel time
-
1 / 11
5.5 rooms228m²CHF 1,010,000.–
Via Arca, 6855 Stabio

Modern 4.5-room villa in Stabio with balcony and garage

San Pietro – Stabio A new way of living, between tradition and innovation. In the heart of Mendrisiotto, on a plot of 1’621 m², a residential project is born, consisting of 6 identical villas arranged around a green central courtyard — a contemporary reference to the typical historic courtyards of the region. The homes, developed on 3 levels, offer: • Private garden • Covered parking for 2 cars • Large living area with double loggia (one facing the courtyard, one more reserved on the garden) • 3 bedrooms, including one with en-suite bathroom • Bright spaces with double height in the living room The project puts the quality of life and sustainability at its core: Bio-building structure with high thermal and acoustic insulation Photovoltaic system Cooling system Domotic system Preparation for electric vehicle charging station Ventilated facade Wood/aluminum windows with triple glazing No basement, minimal environmental impact and maximum integration into the context. A perfect balance between common areas and privacy, nature and comfort, aesthetics and technology. If you want to live in a modern, sustainable and family-friendly environment, this project is for you. Strategic location: The villa enjoys a quiet and sunny location, with good connections to essential services. The school in Via Pozzetto is reachable in just 4 minutes on foot, while the Coop supermarket and the Montalbano pharmacy are 7 minutes away. Public transport is easily accessible, with the San Pietro di Stabio bus stop in 6 minutes and the Stabio station in 15 minutes on foot. This property represents a unique opportunity for those looking for a modern, functional and family-friendly home in one of the most sought-after areas of the Canton of Ticino. The combination of contemporary design, living comfort and privileged location makes this villa the ideal choice for those who want to live in a quiet environment without giving up the convenience of urban services.

Travel time
-
  • Bedroom with bed, bedside tables, lamps, rug, picture, balcony
  • Dining room with wooden table, chairs, large windows, balcony, kitchen area, shelves, plants, pendant lights
  • modern design, large windows, wooden floor, white walls, large sofa, coffee table, rug, balcony, view of the outside
  • Bathroom with bathtub, two sinks, toilet, shower, large window with balcony view, white tiles, wooden countertop
  • Balcony with wooden floor, yellow table and chairs, black railing, plant, gas grill, toys
  • Modern apartment building, gray exterior, balconies, central courtyard, playground, flowers, motorcycle
  • Aerial view of a parking lot with multiple parking spaces and a central green area.
  • central courtyard, multiple rooms, balconies, parking area
  • multiple buildings, parking spaces, central garden area
  • modern house, raised ground floor, large windows, surrounded by trees
  • Floor plans for three levels of a building with various rooms and their sizes.
1 / 11
Dining room with wooden table, chairs, large windows, balcony, kitchen area, shelves, plants, pendant lights
modern design, large windows, wooden floor, white walls, large sofa, coffee table, rug, balcony, view of the outside
Bathroom with bathtub, two sinks, toilet, shower, large window with balcony view, white tiles, wooden countertop
5.5 rooms228m²CHF 997,000.–
Via Arca, 6855 Stabio

Modern 4.5-room villa in Stabio with balcony and garage

San Pietro – StabioA new way of living, between tradition and innovation.In the heart of Mendrisiotto, on a plot of 1’621 m², a residential project is born, consisting of 6 identical villas arranged around a green central courtyard – a contemporary reference to the region's traditional courtyards.The homes, developed over 3 levels, offer:• Private garden• Covered parking for 2 cars• Spacious living area with double loggia (one facing the courtyard, one more private on the garden)• 3 bedrooms, including one master bedroom with en-suite bathroom• Bright spaces with double height in the living roomThe project puts quality of life and sustainability at its core:Bio-building with high thermal and acoustic insulationPhotovoltaic systemCooling systemDomotic systemPreparation for electric vehicle charging stationVentilated facadeWood/aluminum windows with triple glazingNo basement, minimal environmental impact, and maximum integration into the context.A perfect balance between common areas and privacy, nature and comfort, aesthetics and technology.If you want to live in a modern, sustainable, and family-friendly environment, this project is for you.Strategic location: The villa enjoys a quiet and sunny location, with good connections to essential services. The school in Via Pozzetto is reachable in just 4 minutes on foot, while the Coop supermarket and Montalbano pharmacy are 7 minutes away. Public transport is easily accessible, with the San Pietro di Stabio bus stop 6 minutes away and Stabio station 15 minutes on foot.This property represents a unique opportunity for those seeking a modern, functional, and family-friendly home in one of the most sought-after areas of the Canton of Ticino. The combination of contemporary design, living comfort, and privileged location makes this villa the ideal choice for those who want to live in a quiet environment without giving up the convenience of urban services.

Travel time
-
1 / 12
13.5 rooms614m²CHF 4,900,000.–
Via Eco 77, 6644 Orselina

Orselina - Villa Berghaus

Immersa nella pittoresca collina di Orselina, con vista sul Lago Maggiore e sulla città di Locarno, si trova una splendida villa in stile mediterraneo che attende il suo prossimo fortunato proprietario. Caratterizzata da un'eleganza e un fascino senza pari, questa lussuosa residenza è un vero capolavoro.Situata al centro di un parco molto curato, questa proprietà offre un'oasi di tranquillità, che comprende un prato, un bosco e un piccolo stagno. Una grande piscina invita a fare un tuffo rinfrescante nelle calde giornate estive.Entrando in casa, vi aspetta il lusso più puro. La zona giorno si estende per 880m2 e offre molto spazio per ogni esigenza. La villa dispone di 8 camere da letto, 4 bagni e 4 toilette per gli ospiti.Per chi cerca relax e svago, al piano terra c'è una bellissima area benessere e fitness con sauna e idromassaggio, oltre a una cantina vini ben attrezzata in cui è possibile conservare una pregiata collezione di vini.Anche l'intrattenimento non viene trascurato: una sala giochi con un tavolo da biliardo all'ultimo piano promette ore di svago. La proprietà dispone di un ampio garage per 3 auto e di un parcheggio esterno per un massimo di 6 veicoli.Questa magnifica villa offre la rara opportunità di possedere un angolo di paradiso in una delle località più ambite della Svizzera. Con il suo design impeccabile, le finiture di lusso e i panorami impareggiabili, questa residenza offe quanto di meglio si possa desiderare.Siamo volentieri a vostra disposizione per ulteriori informazioni e per un sopralluogo. La nostra ventennale esperienza nel mercato immobiliare ci permette di consigliarvi al meglio.Può visitare questa proprietà tramite videochiamata._________________________________________Eingebettet in die malerische Hanglage von Orselina, mit Blick auf den Lago Maggiore und die Stadt Locarno, liegt eine atemberaubende Villa im mediterranen Stil, die auf ihren nächsten glücklichen Besitzer wartet. Diese luxuriöse Residenz, die sich durch unvergleichliche Eleganz und Charme auszeichnet, ist ein wahres Meisterstück.Inmitten eines sorgfältig gepflegten Parks gelegen, bietet diese Liegenschaft eine Oase der Ruhe. Das weitläufige Anwesen umfasst eine Wiese, einen Wald und einen kleinen Teich. Ein grosser Swimmingpool lädt zu einem erfrischenden Bad an warmen Sommertagen ein. Wenn Sie das Haus betreten, erwartet Sie purer Luxus. Der Wohnbereich erstreckt sich über 880m2 und bietet reichlich Platz für Freizeit und Unterhaltung. Die Villa verfügt über 8 Schlafzimmer, 4 Badezimmer und 4 Gäste-WC.Wer Entspannung und Erholung sucht, dem steht im Erdgeschoss ein schöner Wellness- und Fitnessbereich mit Sauna und Whirlpool zur Verfügung, sowie ein gut ausgestatteter Weinkeller, in dem eine Sammlung edler Tropfen aufbewahrt werden kann. Auch die Unterhaltung kommt nicht zu kurz: Ein Billardzimmer im obersten Stockwerk verspricht Vergnügen. Das Anwesen verfügt über eine geräumige Garage für 3 Autos sowie über Außenparkplätze für bis zu 6 Fahrzeuge.Diese herrliche Villa bietet eine seltene Gelegenheit, ein Stück Paradies in einer der begehrtesten Lagen der Schweiz zu besitzen. Mit ihrem tadellosen Design, der luxuriösen Ausstattung und der unvergleichlichen Umgebung verkörpert diese Residenz das Beste des mediterran inspirierten Lebens.Für weitere Informationen und eine Besichtigung stehen wir Ihnen gerne zur Verfügung. Unsere 20-jährige Erfahrung in der Immobilienbranche ermöglicht es uns, Sie bestmöglich zu beraten.Sie können diese Liegenschaft auch per Videoanruf besichtigen.

Travel time
-
1 / 13
6.5 rooms295m²Price on request
Via 1, 6944 Cureglia

Accogliente villa unifamiliare su un piano con bel giardino e piscina

Accogliente villa unifamiliare su un unico livello, con splendida piscina e grande privacy, situata in una tranquilla zona residenziale a pochi passi da tutti i servizi.Il quartiere, curato e poco trafficato, offre sicurezza e comodità.HIGHLIGHTS-Terreno pianeggiante di ca. 1'100 m2-Villa ampliabile e sopraelevabile di un ulteriore piano-Allarme, aria condizionata, illuminazione esterna scenografica-Piscina con copertura automatizzata-Ottimo stato generale, sia interno sia esternoVILLASuperficie abitabile complessiva ca. 295 m2.Atrio d'ingresso con guardaroba e WC ospiti, luminoso soggiorno con camino in sasso, sala da pranzo, cucina abitabile attrezzata, delizioso portico coperto con camino-barbecue, camera padronale con bagno en-suite (vasca e doccia), due altre camere da letto, bagno con doccia, armadi a muro, magnifica area SPA con vasca idromassaggio, sauna, solarium e doccia, locale stenditoio/lavanderia, cantina e locale tecnico.ESTERNISplendido giardino con piscina, orto e fontana, casetta (hobby/serra/atelier), garage interno doppio e 2-3 posteggi esterni.----------Gemütliche, ebenerdige Einfamilienvilla mit wunderschönem Pool und viel Privatsphäre - in einer ruhigen, gepflegten Wohngegend nur wenige Schritte von allen wichtigen Infrastrukturen entfernt.Das Quartier ist sicher, freundlich und nahezu verkehrsfrei.HIGHLIGHTS-Flaches Grundstück von ca. 1'100 m2-Villa erweiterbar und aufstockbar-Alarmanlage, Klimaanlage, stimmungsvolle Aussenbeleuchtung-Pool mit automatischer Abdeckung-Sehr guter Pflegezustand innen und aussenVILLACa. 295 m2 Gesamtwohnfläche.Eingangsbereich mit Garderobe und Gäste-WC, heller Wohnraum mit Steinkamin, Esszimmer, gut ausgestattete Wohnküche, bezaubernder überdachter Sitzplatz mit Aussenkamin/Grill, Hauptschlafzimmer mit en-suite Bad (Wanne und Dusche), zwei weitere Schlafzimmer, Bad mit Dusche, praktische Einbauschränke, grosszügiger Wellnessbereich mit Whirlpool, Sauna, Solarium und Dusche, Waschküche, Keller und Technikraum.AUSSENBEREICHSehr schöner und gepflegter Garten mit Pool, Gemüsebeet und Brunnen, hübsches Gartenhaus (Gewächshaus/Atelier/Hobby), Doppelgarage und 2-3 Aussenparkplätze.----------Charming single-storey villa with a beautiful swimming pool, a high level of privacy and peaceful residential setting just minutes from all main amenities.The neighborhood is quiet, safe and features well-kept low-traffic residential lanes.HIGHLIGHTS-Large flat plot of approx. 1'100 m2-Villa can be extended or raised by one additional floor-Alarm system, air conditioning, scenic outdoor lighting-Swimming pool with automatic cover-Very good overall condition inside and outVILLATotal living area approx. 295 m2.Entrance hall with wardrobe and guest WC, bright living room with stone fireplace, separate dining area, fully equipped eat-in kitchen, lovely covered terrace with outdoor fireplace/BBQ, master bedroom with en-suite bathroom (bathtub and shower), two additional bedrooms, bathroom with shower, built-in wardrobes, superb wellness and SPA area with whirlpool bath, sauna, solarium and shower, laundry room, cellar and technical room.OUTDOORSBeautifully landscaped garden with pool, vegetable garden and fountain, small annex usable as greenhouse/atelier/hobby room, double garage and 2-3 outdoor parking spaces.

Travel time
-

Suggested properties for you based on search results

Other interesting objects