
















3682 results - House, chalet, rustico to buy: Canton Ticino

1 / 17
  • Parking space
  • Balcony / Terrace
  • Garage
  • +5
5 rooms350m²CHF 2,900,000.–
6827 Brusino Arsizio

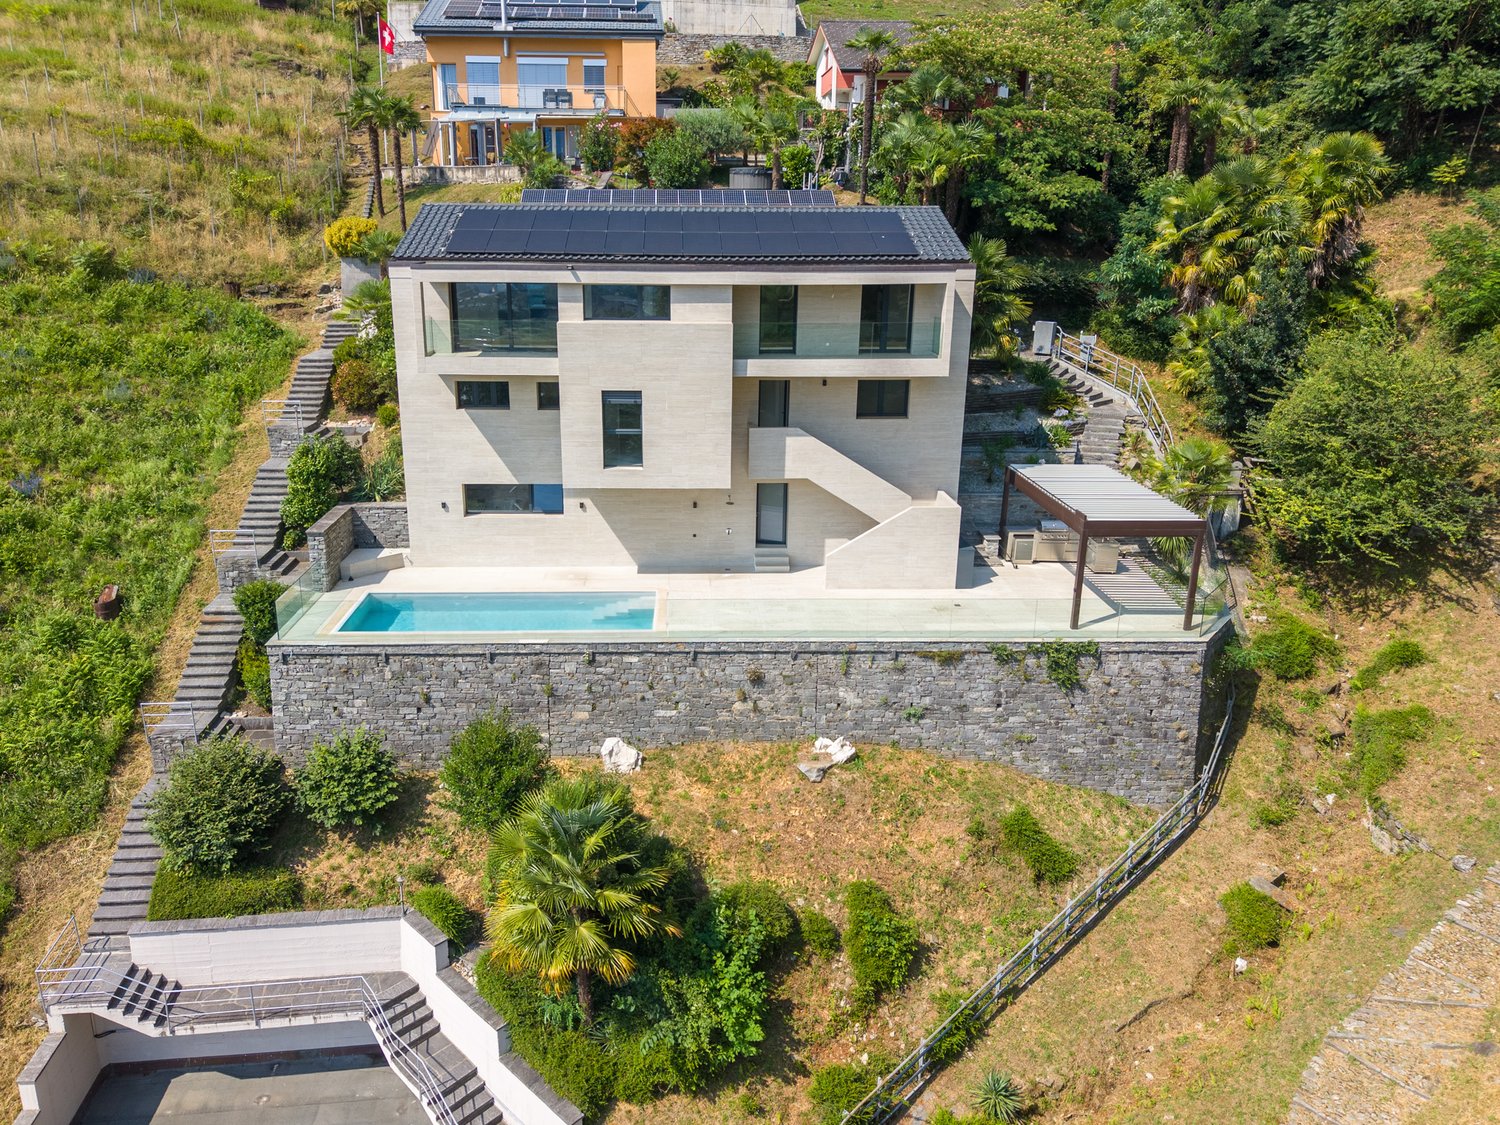
New villa with lake view

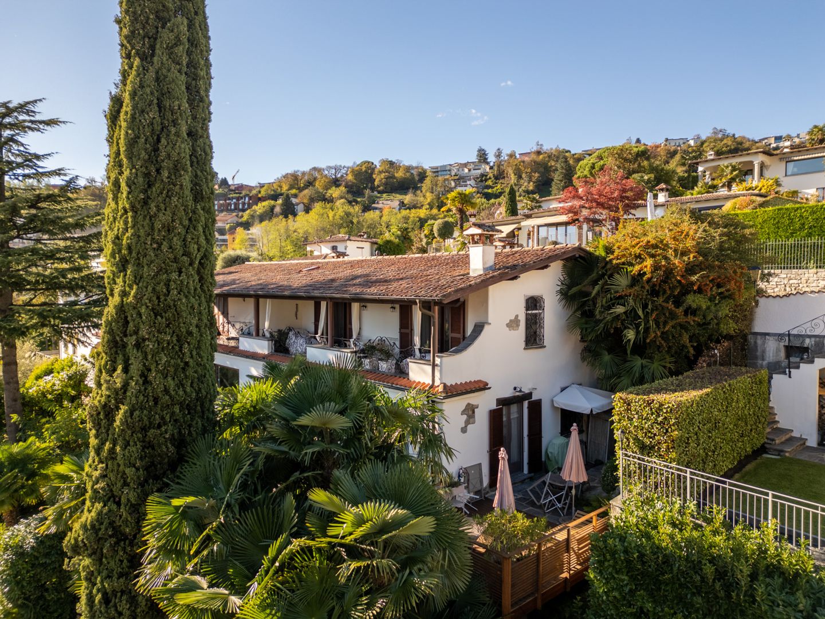
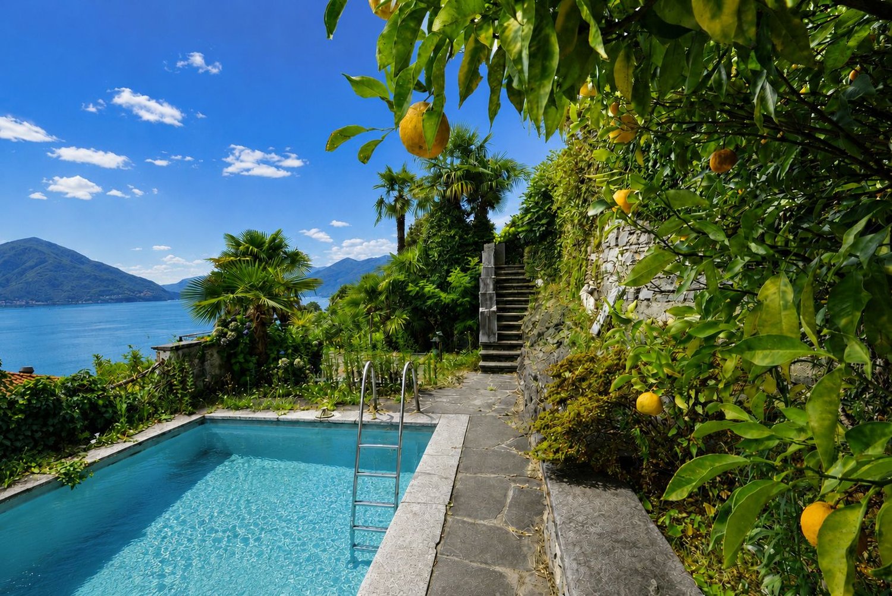
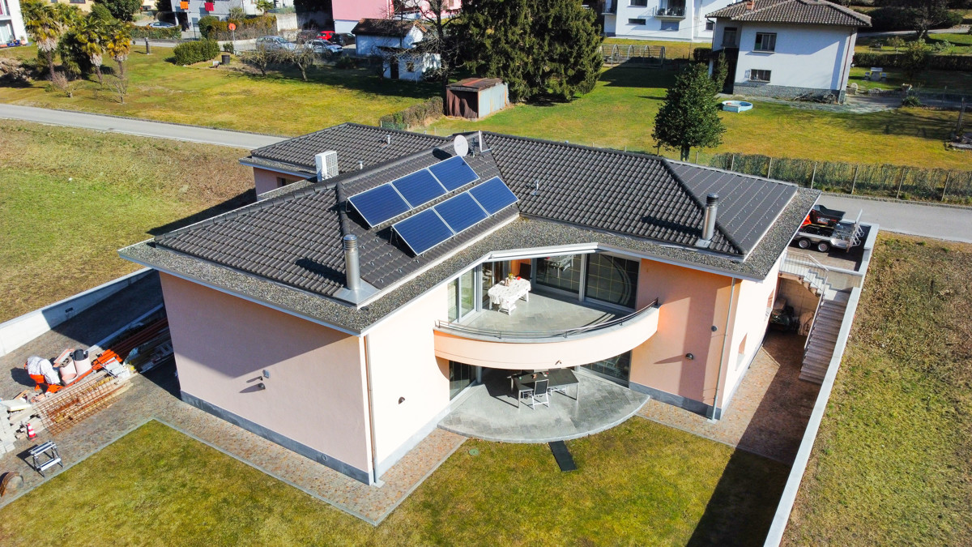
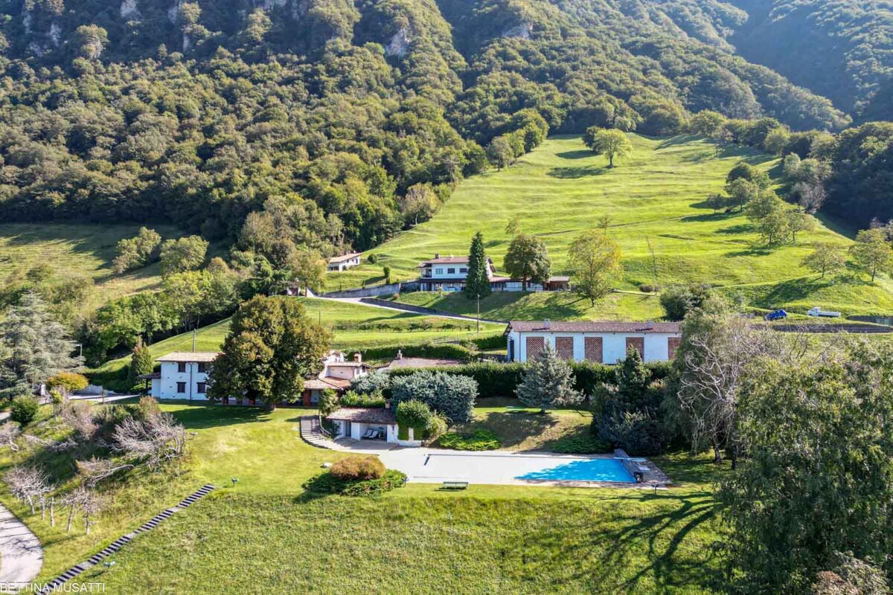
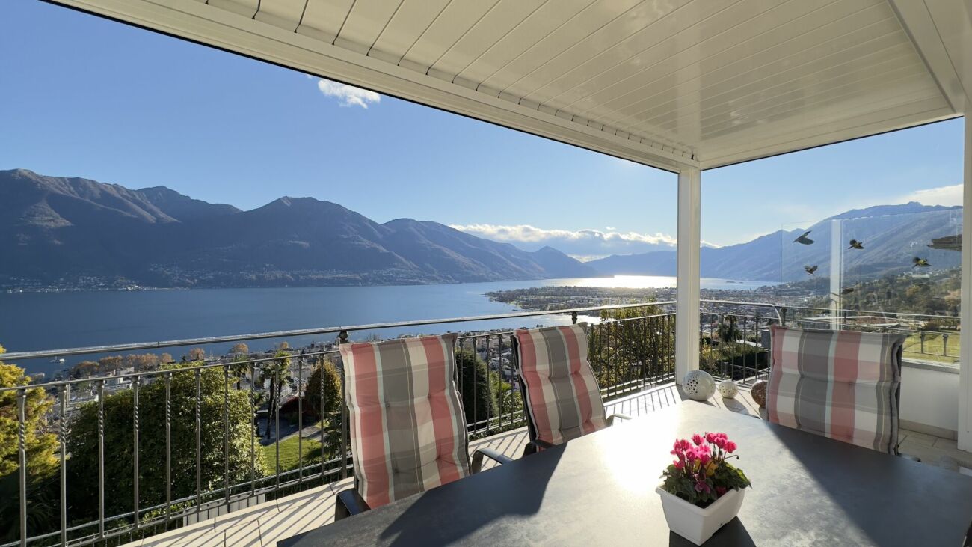
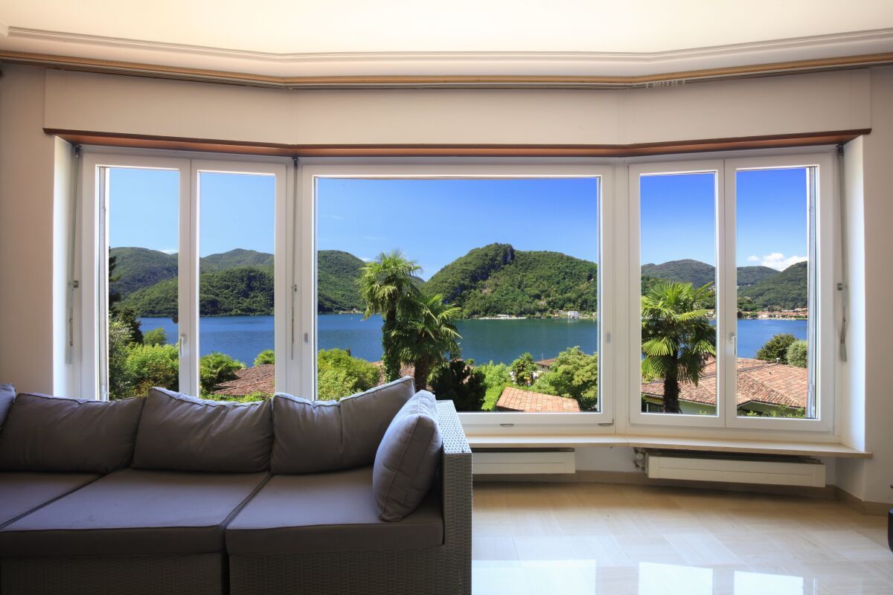
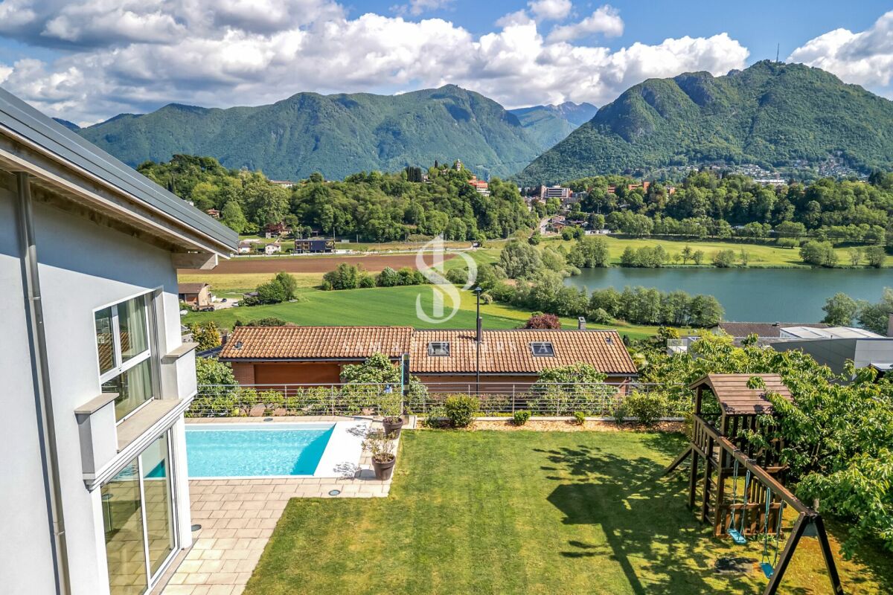
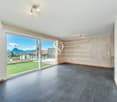
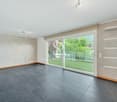
New Villa with lake view We are offering for sale, exclusively, a beautiful newly built villa (2026), located in Brusino Arsizio, in a privileged and sunny position with south exposure and enchanting lake view.The property develops on three levels for a commercial area of about 350 sqm, standing out for its modern and design lines, as well as refined plays of internal light and large windows that guarantee excellent natural brightness in all environments.On the lower floor (-1) we find the technical rooms and a large hobby/cellar area, as well as a double garage and two additional outdoor parking spaces.The main floor welcomes a spectacular living area with a lake view, characterized by large and bright environments. Here we find a modern kitchen with island, carefully curated in every detail and equipped with a pantry, a service bathroom, and access to a large terrace with a hot tub, ideal for relaxation moments.On the upper floor, the sleeping area develops, consisting of a master bedroom with walk-in closet and en-suite bathroom, as well as two additional rooms served by a bathroom with shower. All environments enjoy a splendid lake view.Completing the property is an exclusive rooftop of about 270 sqm, perfect for spending pleasant moments outdoors and convivial evenings.The internal surface is about 180 sqm, to which are added terraces, cellars, and garage.The property is equipped with underfloor heating powered by a heat pump and prepared for air conditioning. Every detail has been carefully taken care of to guarantee comfort and elegance.Available immediately, the property can be purchased exclusively as a primary residence.

  • Parking space
  • Balcony / Terrace
  • Garage
  • +5
1 / 7
CHF 3,900,000.–
Contrada San Pietro 6, 6612 Ascona

Pavone Bianco

Prestigious Income Property In the heart of Ascona’s historic old town, just 100 metres from the picturesque lakeside promenade and surrounded by elegant boutiques, stands this prestigious period multi-family property with timeless charm. Carefully maintained and enhanced over the years, the building preserves the authentic character of traditional Ascona architecture, featuring harmonious façades, arcades, and an atmosphere rich in history.On the ground floor are two elegant retail units, both currently leased and benefiting from the constant pedestrian traffic of the vibrant shopping district. The upper floors comprise eight well-maintained and partially renovated apartments, all fully rented. Each unit offers its own unique character, bright living spaces, and charming views over the picturesque alleys of the old town. • Total residential area: 510 m² • Total commercial area: 290 m² This property represents a rare investment opportunity in one of the most sought-after locations on Lake Maggiore: a charming, well-maintained, fully leased asset in an exceptionally privileged setting.With a gross yield of approximately 4%, the property offers a solid, long-term and secure investment, supported by existing tenancy agreements and the enduring appeal of Ascona as a premier residential and tourist destination.An ideal combination of capital preservation, stable rental income and long-term appreciation potential.Further information available exclusively upon appointment.

Travel time
-
1 / 13
  • Parking space
  • Balcony / Terrace
  • Garage
8 rooms250m²CHF 1,300,000.–
via cantonale 90, 6573 Magadino

Gambarogno - Two-family house with lake view and garden opportunity

In the municipality of Gambarogno, in the quiet town of Magadino, we offer for sale an interesting two-family house in a privileged position, right in front of the beautiful natural area of Bolle di Magadino.The area is particularly appreciated for its tranquility and proximity to nature, with large green spaces, naturalistic paths, and an ideal environment for those who seek quality of life and relaxation, while remaining comfortably connected to Locarno, Bellinzona, and the main road connections.The property enjoys excellent solar exposure, which guarantees bright rooms throughout the day and a pleasant livability of the interior and exterior spaces. Right in front of the house, there is a large garden, a public park, and a playground, making this solution particularly interesting for families.The house consists of two independent residential units:4.5-room apartment of about 130 m²3.5-room apartment on the ground floor of about 100 m²Both apartments offer well-distributed spaces and comfortable environments, enriched with elements that increase the living comfort, such as a fireplace in the living room, practical built-in wardrobes, and windowed bathrooms, which guarantee natural light and better ventilation of the rooms.Over the years, the building has undergone various renovation works and is now heated by a modern heat pump, which ensures comfort and energy efficiency.Each apartment has its own private garage and several external parking spaces, offering great convenience also for families with multiple vehicles or for guests.To complete the property, there is also a spacious house/deposit for garden equipment, very practical for managing the outdoor spaces.Thanks to the presence of two independent apartments, this property also represents an interesting investment opportunity: it is possible to live in one of the units and rent the other or use the building for two family nuclei.The property is also available with the "Rent to Buy" formula - rent with purchase right - an interesting solution that allows planning the purchase in a more flexible way. Strong pointsprivileged position in front of the Bolle di Magadinoalso suitable as a second hometwo-family house with two independent apartmentsoptimal exposure to the sunfireplace in the living roomsbuilt-in wardrobes integratedwindowed bathroomsgarage and several external parking spaceslarge garden and public park nearbyrental possibilityalso available with "Rent to Buy" formulaContact us for more information or to organize a visitAntonio Coco076 606 02 05

  • Parking space
  • Balcony / Terrace
  • Garage
Travel time
-
1 / 13
5.5 roomsCHF 2,600,000.–
Via Sin-Tea 14, 6914 Lugano

Exclusive Design Villa with Lake View and Absolute Privacy

Immersed in the beautiful natural setting of Carona, this prestigious villa represents a perfect blend of modernity, refinement, and privacy. Characterized by high-quality materials and large glass surfaces, the residence enjoys a sunny and panoramic position, offering an unparalleled view of Lake Lugano, the surrounding mountains, and the picturesque locations of the region.With a living area of approximately 290 m2, the villa develops on two levels, both designed to guarantee maximum living comfort and perfect harmony between indoors and outdoors. Surrounded by a carefully manicured garden and equipped with ample outdoor spaces, the property is an oasis of well-being and tranquility.The entire open-space living area, located on the upper floor, is designed to live moments of conviviality and relaxation in an atmosphere of absolute prestige. The spacious dining area overlooks the majestic mountains of the region, giving a breathtaking panorama that accompanies every meal. Completing the environment, a suggestive stone cellar, perfect for welcoming guests with a selection of fine wines.The modern open-plan kitchen, equipped with state-of-the-art appliances, combines functionality and aesthetics, making it the ideal place for gastronomy lovers. The large panoramic living room, with its windows overlooking the lake and the garden, creates a warm and welcoming atmosphere, perfect for moments of relaxation and entertainment.The lower floor is entirely dedicated to the sleeping area, offering intimate and comfortable environments. Here we find three spacious bedrooms, two of which have en-suite bathrooms, designed to guarantee maximum privacy and comfort. A third modern bathroom with shower, a spacious walk-in closet, a practical office, and a large laundry room complete the level, ensuring impeccable functionality and organization of the spaces.The outdoor spaces represent a true paradise. The large garden, carefully manicured, surrounds the villa and gives moments of relaxation immersed in nature. The covered terrace, accessible directly from the living area, is perfect for outdoor lunches and dinners, while the various terraced areas connected to the bedrooms offer unique and reserved views.An exclusive added value is the private path that directly connects the property to the wonderful Parco Botanico San Grato, a natural oasis of extraordinary beauty, ideal for regenerating walks and moments of pure relaxation.This villa represents a compromise-free housing solution, perfect for those who want to live in an exclusive context, surrounded by the beauty of the Ticino landscape and maximum tranquility.For more information or to organize a visit, contact us without obligation. We will be happy to accompany you to the discovery of this extraordinary residence.

Travel time
-
1 / 19
  • Parking space
  • Balcony / Terrace
  • Elevator
  • +5
8.5 rooms370m²CHF 5,200,000.–
6922 Morcote

New Villa with Lake View

New Villa with Lake View In the renowned context of Vico Morcote, one of the most exclusive locations in the Luganese, we propose a modern newly built villa, inserted in a dominant and reserved position, with spectacular open views of the lake.The property develops on a living area of 370 sqm, immersed in a private land of 1,164 sqm, and stands out for spacious, bright and finely distributed spaces. The villa has 5 bedrooms, 3 complete bathrooms, 1 guest bathroom, garage for 2 cars and 4 external parking spaces.The entire lower floor is dedicated to the day area, conceived as an elegant open space that combines kitchen and living room. The design kitchen, characterized by four floor-to-ceiling windows with lake views, offers direct access to the private garden, ideal for relaxation and outdoor entertainment. The space is designed to accommodate a refined dining table for 6-8 people.The living room, thanks to the double panoramic exposure and the large glass surfaces, enjoys extraordinary brightness and offers ample possibilities for personalization, expressing a contemporary and exclusive lifestyle.The ground floor hosts a first night area composed of two spacious double bedrooms and a master suite, all characterized by visible beams, splendid lake views and abundant natural light.An additional floor accommodates three more bedrooms, served by a complete bathroom, ideal as guest rooms, family rooms or multifunctional spaces, maintaining the same high standard of comfort and quality.A residence of absolute prestige, designed for those who desire privacy, comfort and an uncompromising lake view, in one of the most sought-after areas of Ticino.

  • Parking space
  • Balcony / Terrace
  • Elevator
  • +5
1 / 13
  • Parking space
  • Garage
  • Swimming pool
5.5 rooms200m²CHF 1,290,000.–
Via Val Resa 320, 6645 Brione sopra Minusio

Brione sopra Minusio independent house with pool and panoramic view

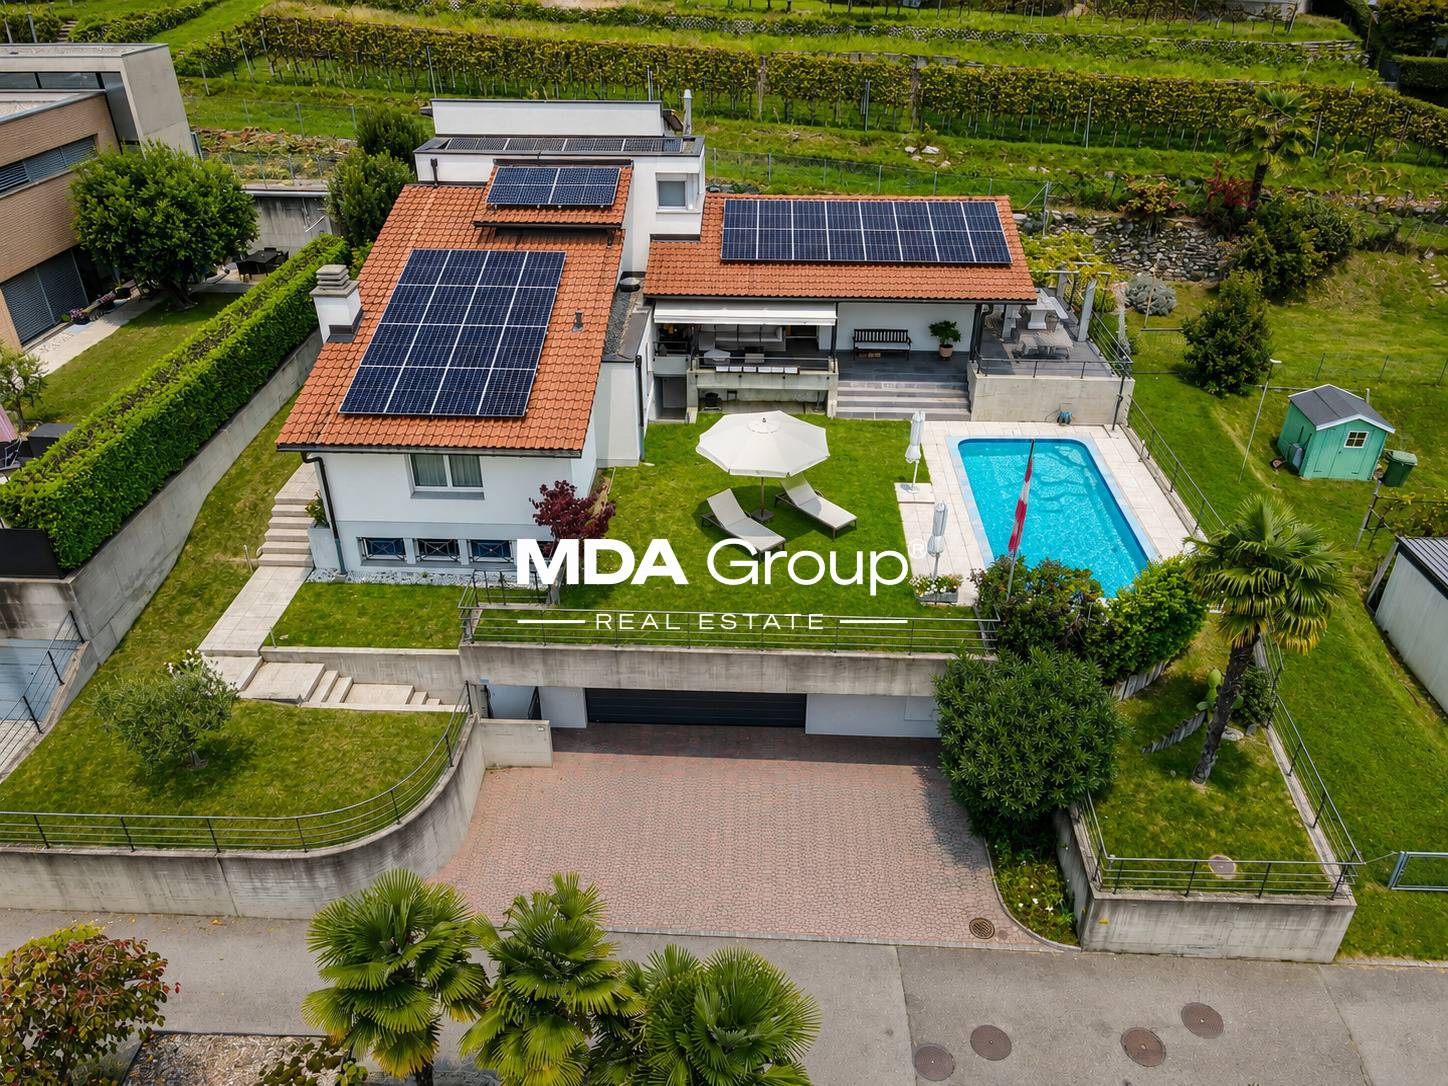
In Brione sopra Minusio, nestled in the beautiful Val Resa setting, we propose for sale an independent house with garden and private pool, an oasis of tranquility and sun ideal for those who love nature and desire to live moments of pure relaxation.The property stands on a 1174 m² plot and offers great potential, both for its hillside location with open views of the Piano di Magadino, and for the possibility of expanding the existing building by 30% (project already available).Currently, the house is divided into two units:Ground floor: an independent 2.5-room apartment with living room and open kitchen, bedroom, bathroom, and guest toilet - perfect as a dependance or holiday accommodation.First and second floor: the main residence consists of entrance, laundry room, and technical room, large and bright living room with fireplace, separate kitchen, two bathrooms, master bedroom with private bathroom and panoramic balcony.Outside, we find a well-kept garden with pergola, pool, and small vegetable garden, ideal spaces to fully enjoy outdoor life. Completing the property: 3 parking spaces (2 external and 1 garage).Versatile and welcoming, this residence is suitable for multiple uses: as a home for a large family, two-family house, B&B solution, or investment thanks to the building potential.A unique property of its kind, ready to welcome new life projects.For further information Hristina 076 276 07 31

  • Parking space
  • Garage
  • Swimming pool
Federico Salvetti

Federico Salvetti

1 / 13
Federico Salvetti

Federico Salvetti

  • Parking space
  • Swimming pool
5.5 rooms215m²CHF 1,800,000.–
6827 Brusino Arsizio

Modern villa with pool and breathtaking lake view

In Brusino Arsizio, where natural beauty, tranquility, and prestige meet in a unique setting, we propose for sale a splendid villa with a pool and breathtaking lake view, as well as a large terrace.In one of the most prestigious areas of Lugano, this modern villa offers a breathtaking view of the lake, the picturesque village of Morcote, and the gentle hills that surround it.The property is immersed in a sunny and quiet residential context, ideal for those who want to live in harmony with nature without giving up comfort and elegance.The villa develops on three levels, combining spacious and bright spaces with a functional and modern layout. The entrance welcomes with a large atrium that leads to two spacious bedrooms served by a bathroom, as well as a technical room and a well-organized laundry room.The main floor represents the true heart of the house, a large living room with large windows that frame the spectacular lake view and provide extraordinary natural light.From here, you can access directly the wonderful panoramic terrace, perfect for outdoor relaxation and the suggestive area with a grotto and pool, an exclusive corner that combines comfort and charm in a unique context.The modern, elegant, and fully equipped kitchen blends harmoniously with the living and dining area and the fireplace room, creating a cozy and refined atmosphere, ideal for convivial lunches and dinners with family and friends.On the same level, there is also a guest bathroom and a master bedroom with en-suite bathroom, enhanced by the surrounding landscape, designed to offer maximum comfort and privacy.The attic floor gives us a unique environment, a large window with a breathtaking lake view, easily convertible into an additional bedroom with a bathroom, perfect for guests or to create a private relaxation area.The exteriors are carefully curated and represent a true strong point of this property. The terraced garden is enriched with various areas dedicated to relaxation: a panoramic terrace that guarantees maximum privacy, a characteristic grotto with an independent fireplace perfect for dinners in company, and a beautiful pool where you can enjoy the sun and the landscape.Two convenient covered parking spaces on the entrance level complete the property, ensuring practicality and functionality.An exclusive residence on Lake LuganoFor more information, you can also contact us at the following addresses:MEZZAPESA SIMONEReal estate consultantnatel: +41 76 425 03 34EBUYHOUSEoffice: +41 91 225 69 99

  • Parking space
  • Swimming pool
1 / 13
8.5 rooms370m²CHF 5,200,000.–
Vilaggio Olivella 2, 6921 Vico Morcote

VILLA DI PRESTIGIO CON SPLENDIDA VISTA LAGO

Situata a Vico Morcote, piccolo borgo collinare affacciato sul Lago di Lugano, questa villa di nuova costruzione unisce design moderno e tranquillità assoluta. La zona è apprezzata per l'atmosfera riservata, la presenza di residenze di prestigio e i panorami mozzafiato. A soli 10 km dal centro di Lugano, Vico Morcote è ideale per chi cerca una qualità di vita elevata in un contesto esclusivo. Nelle vicinanze si trovano lo Swiss Diamond Hotel, struttura a cinque stelle, e diversi ristoranti panoramici. La zona è ben collegata a Lugano e Melide tramite la strada cantonale.La proprietà, collegata sia tramite scale sia tramite ascensore, si sviluppa su tre livelli così distribuiti:PIANO TERRA (zona notte)All'ingresso si accede a un disimpegno che conduce alla zona notte, composta da una camera matrimoniale con bagno en suite, due ulteriori camere da letto e un bagno separato.PRIMO LIVELLO (zona giorno)Il cuore della casa è rappresentato da un ampio soggiorno, una zona pranzo accogliente, un bagno ospiti e una cucina abitabile con isola. Grandi vetrate permettono l'accesso diretto a una loggia coperta, dotata di parapetti in vetro e affacciata sul lago.SECONDO LIVELLO (camere aggiuntive)Il piano inferiore ospita tre ulteriori camere da letto, locale supplementare e un bagno completo.La costruzione si distingue per un'architettura moderna e di alta qualità, capace di trasmettere una sensazione di esclusività grazie a scelte progettuali curate sia dal punto di vista estetico sia funzionale. Il riscaldamento tramite termopompa con serpentine a pavimento, l'aria condizionata e i pannelli solari garantiscono un'elevata efficienza energetica.Completano la proprietà due posti auto esterni coperti con ripostiglio annesso, oltre a ulteriori posteggi esterni.EXCLUSIVE VILLA WITH LAKE VIEWLocated in Vico Morcote, a charming hillside village overlooking Lake Lugano, this newly built villa combines contemporary design with absolute tranquility. The area is highly appreciated for its private atmosphere, prestigious residences, and breathtaking panoramic views. Just 10 km from the center of Lugano, Vico Morcote is ideal for those seeking a high quality of life in an exclusive setting. Nearby are the five-star Swiss Diamond Hotel and several panoramic restaurants. The area is well connected to Lugano and Melide via the cantonal road.The property, accessible both by staircase and elevator, is distributed over three levels as follows:GROUND FLOOR (sleeping area)The entrance leads to a hallway connecting the night area, which includes a master bedroom with en-suite bathroom, two additional bedrooms, and a separate bathroom.FIRST FLOOR (living area)The heart of the home features a spacious living room, a welcoming dining area, a guest bathroom, and a fully equipped eat-in kitchen with island. Large floor-to-ceiling windows provide direct access to a covered loggia with glass railings and stunning lake views.LOWER LEVEL (additional bedrooms)The lower floor offers three further bedrooms, an additional multipurpose room, and a full bathroom.The villa stands out for its modern, high-quality architecture, designed to convey a strong sense of exclusivity through carefully considered aesthetic and functional choices. Underfloor heating powered by a heat pump, air conditioning, and solar panels ensure excellent energy efficiency.The property is completed by two covered outdoor parking spaces with an adjoining storage room, as well as additional external parking.

Travel time
-
1 / 41
  • Parking space
  • Balcony / Terrace
  • Mountain view
  • +1
4 rooms123m²Price on request
6677 Aurigeno

Sold! Cozy country house with a beautiful plot in a sunny location all year round

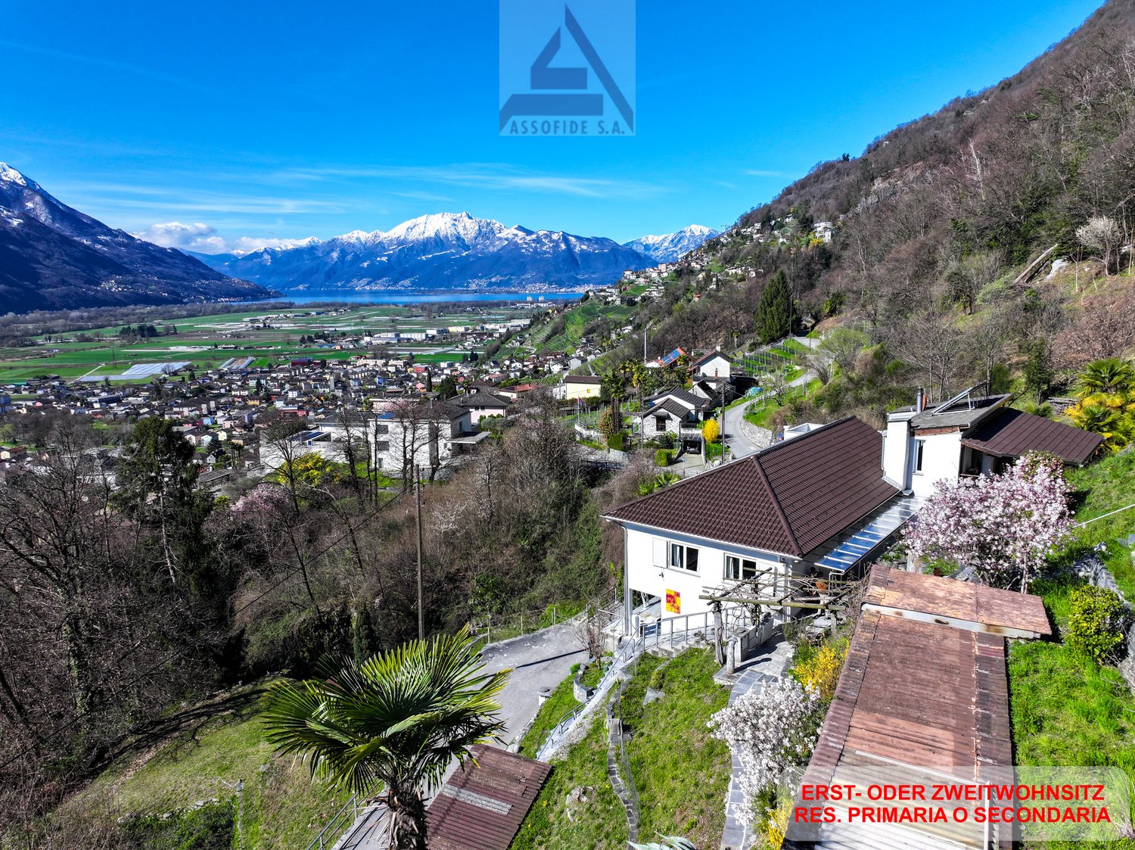
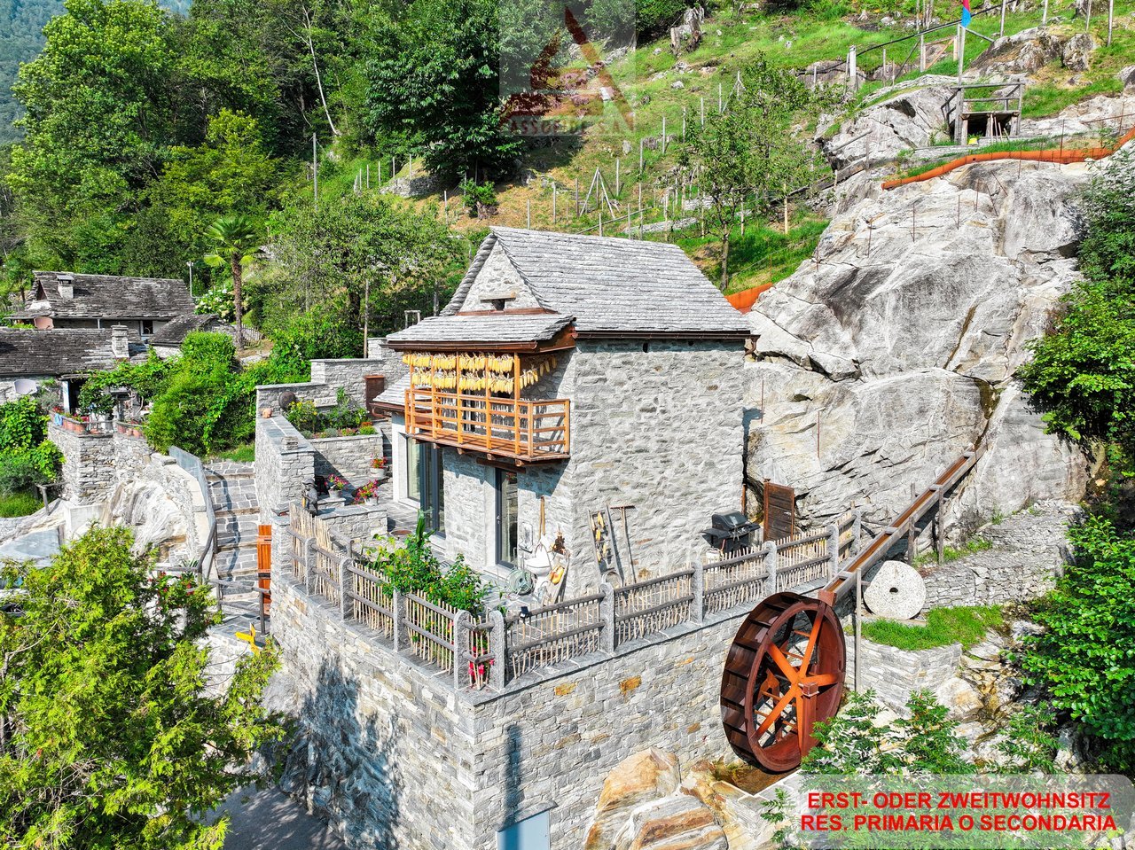
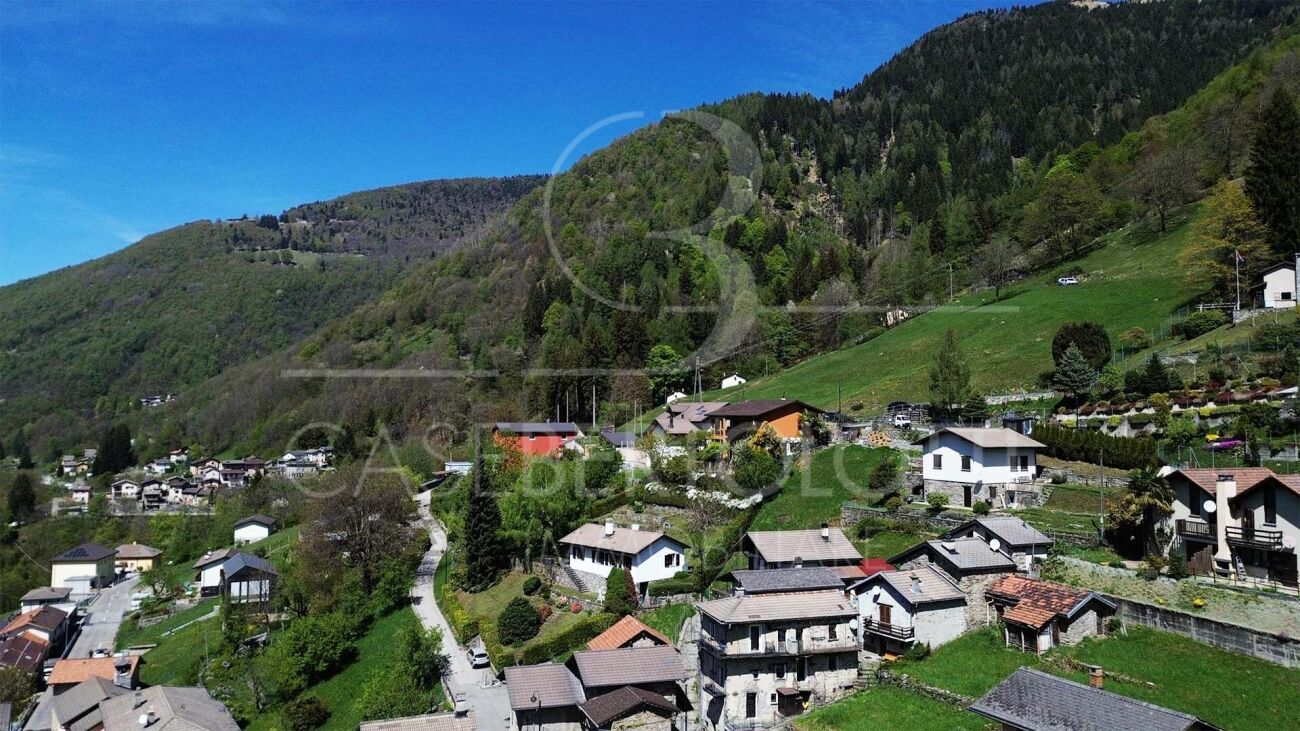
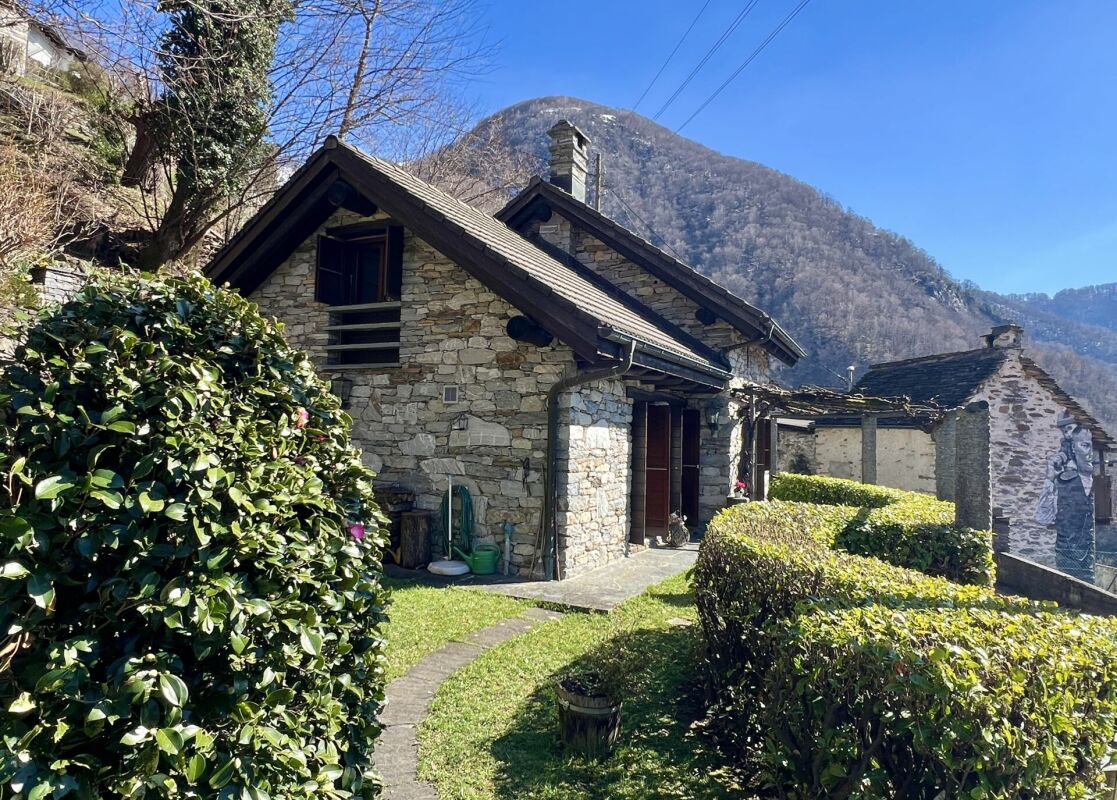
Sold! Country house with large garden and separate rustico "Il Paradiso" - in short - :Typical Ticino stone house with double garage and a small, separate rustico with an antique wine cellar With a large attic, partial renovation as a guest room and a beautiful plot.The property (built around 1930, renovated around 1980) is located in a sunny spot in Ronchini, near the town of Maggia in the beautiful Valle Maggia.It's a "character property" with heart and charm, which has a good building substance and perfect renovation potential. Here you can wonderfully realize your living wishes for your new home in Ticino, to skillfully connect "old and new".Pure joie de vivre for body, mind and soul can be experienced in the large garden with a beautiful view of the surrounding mountain landscape. On the property there are a small vineyard, many fruit trees, vegetable beds, a granite basin with water connection and plenty of herbs, perennials and ornamental plants. Here everyone finds their favorite spot to get away from everyday life and enjoy nature.Details of the layout : • Access from the street directly to the double garage • Access to the house via a few steps • The rustico and attic are separately accessible from the outside Layout of the main house : • Access via the large terrace with pergola • Entrance with spacious kitchen • Large bathroom with double sink, toilet and bathtub Staircase to the upper floor : • Living room with fireplace and exit to the balcony and the rear terrace with a cozy barbecue area, various seats and a separate wine cellar • Bedroom with exit to the balcony External staircase to the attic : • Room with a small step to the large attic, which is currently used as a storage room Garden staircase to the separate rustico : • Charming guest room with fireplace • Cozy terrace in front with a view of the garden/landscape Outside there is also a room in the basement of the house with space for tools, washing machine, heating, etc.Conclusion :In this home, everyone can find their favorite spot, whether in the house or in the garden and in the cozy living area. Here you can relax and simply switch off from everyday life with a beautiful view of the mountain landscape. The next shopping facilities are located in Maggia, about 5 minutes by car, or Locarno, about 15 minutes by car.We would be happy to send you a detailed documentation and/or present this very special property to you in the context of a personal viewing.Warm welcome to Ronchini - the "Casa Il Paradiso" is looking forward to you!More photos can be found at:https://icasa.ch/4-zimmer-einfamilienhaus-zu-kaufen-ticino-vallemaggia-maggia-6677-aurigeno-1235857.html

  • Parking space
  • Balcony / Terrace
  • Mountain view
  • +1
1 / 11
4.5 rooms154m²CHF 1,500,000.–
Via al Perato, 6932 Lugano

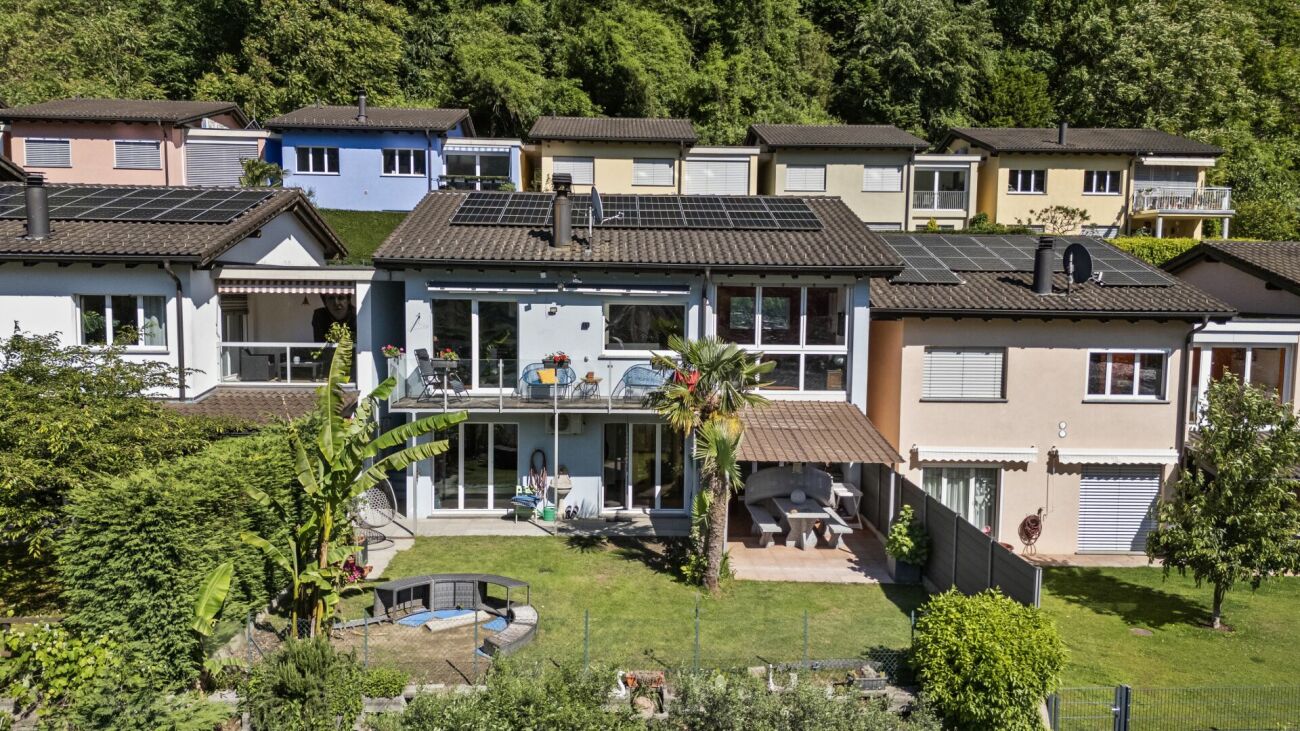
Single-family house with garden in Breganzona

Single-family house with garden in Breganzona, characterized by a stunning panoramic view and set in a quiet residential area, just a few minutes from the center of Lugano.The house develops on two levels and has 4.5 rooms. On the ground floor, there is a spacious living room with a fireplace and direct access to a panoramic terrace, a semi-open kitchen, two well-proportioned bedrooms, a complete bathroom, and a guest bathroom.An internal staircase leads to the lower floor, where a spacious room can be used as a third bedroom, hobby area, or private office. At this level, there is also an additional bathroom and the technical room. From the entrance hall, you can directly access the private garden and the portico, which is enriched by an outdoor fireplace.The property includes 1 single garage included in the price, located on the adjacent plot, with the possibility of purchasing a second garage for CHF 50,000.Originally built in 1967, the house presents itself today in excellent condition thanks to the numerous renovation and modernization works carried out over the years. In 2014, the windows were replaced with PVC models with triple glazing, and the entrance door was renewed, the sanitary system was renewed, a new kitchen with appliances was installed, and new tiles were laid. In 2020, a modern heating system with a heat pump was installed, while in 2022 the roof waterproofing was renewed with new thermal insulation. In 2023, the house was further enhanced with the introduction of electric blinds on the ground floor, the renovation of the facades with new thermal insulation, and the preparation for an electric vehicle charging station. Finally, in 2024, the new electrical system and a solar system on the roof were realized.The house benefits from the proximity to schools, shops, public transport, and the main services.MEASURESLiving area: 154.00 m²Terrace: 9.20 m²Portico: 90 m²Land area: approximately 500 m²Ref.: V-BR-BRE-PER-31

Travel time
-
1 / 11
6.5 rooms241m²CHF 750,000.–
Auf Anfrage 1, 6986 Miglieglia

Beautiful house with panoramic attic, terraces and private garden

This beautiful house, built in 2010, harmoniously combines the charm of tradition with the comforts of modern life, offering welcoming, bright and functional spaces, ideal for the well-being of the whole family.On the ground floor, you are greeted by a practical hallway that leads to the large living room with kitchen, the convivial heart of the house, perfect for spending pleasant moments in company. On the same level, we also find a versatile hobby room, ideal as a relaxation space, study or wine cellar, as well as a convenient laundry room and a bathroom with shower.Outside, the garden with grill area represents a pleasant space dedicated to relaxation and conviviality, immersed in the tranquility of the surrounding context. The night area, located on the first floor, includes three spacious bedrooms, all with direct access to the panoramic terrace, from which you can admire splendid views of the landscape. An elegant bathroom with bathtub completes the floor.The highlight of the property is the bright attic on the second floor, enriched by visible beams and an open view of great charm. A versatile space, ideal as a study, hobby area, game room or reading corner, perfect for adapting to different housing needs.This ImmoSky offer has the following advantages:+ Recent construction+ Large panoramic terraces+ Private garden with grill area+ Heating with heat pump+ Space for 4 vehicles+ Only primary residenceOur consultants are at your disposal to provide more information and invite you to schedule a non-binding visit. More residential and commercial proposals on our immosky.ch portal

1 / 10
4.5 roomsCHF 730,000.–
6835 Morbio Superiore

Detached house with garden in Morbio Superiore

Detached house with garden in Morbio Superiore, one of the quietest and sunniest areas in Mendrisiotto, surrounded by greenery and overlooking a pleasant open view.The property requires renovation work, which, however, allows you to rethink the spaces according to your tastes and needs, maximizing the potential of the property.A redistribution project of the spaces is already available, which provides for the main living area on the ground floor: a large living room with a fireplace and access to a bright winter garden, open-plan kitchen, master bedroom, two additional bedrooms, and two bathrooms. On the lower floor, the large semi-basement offers many possibilities thanks to the presence of an ideal room for creating a laundry room, a technical room, and a hobby space, in addition to two large cellars that can be used as a wine cellar.The house is surrounded by a private garden.Finishes and systems include PVC windows with triple glazing installed in 2014, manual shutters, and electric air heating.Completing the property are 1 single garage and 1 external covered parking space, included in the price.The context is residential and serene, just a few steps from the town center, with schools reachable in a few minutes and main shopping centers and services located about 4 km away. A perfect setting for those who desire tranquility and nature.The price is negotiable.MEASURESLiving area: 144 sqmTerrace area: 15 sqmSemi-basement area: 144 sqmLand area: 734 sqmRef.: V-MA-MOR-CAR-14

1 / 10
5.5 rooms240m²CHF 1,300,000.–
Via Alessandro Manzoni 0, 6850 Mendrisio

Detached house with garden and garage

Located in Mendrisio in a quiet residential area, this property offers a reserved and sunny environment, surrounded by greenery, just a few minutes from schools, food shops, and an ideal park for walks.The property is spread over three levels, for a total of approximately 240 sqm, built in 1984, with partial renovation in 2008 (new kitchen, new bathrooms, replacement of the boiler).- Ground floor (80 sqm): entrance hall, kitchen, large living room, bathroom, wardrobe.- First floor (80 sqm): three bedrooms, two bathrooms (one of which is in the master bedroom) and 3 balconies.- Basement (80 sqm): room/office/wardrobe, bathroom, laundry/ironing room, bomb shelter, and boiler room- uninhabitable attic of 80 sqm Externally, there is a garden of 450 sqm (swimming pool with counter-current swimming and whirlpool with telescopic cover), a double garage closed by an automatic bascule, and two additional external parking spaces.The property requires modernization work and during the renovation, it is also possible to evaluate an expansion, thanks to the availability of additional indices that allow the building to be raised by one floor for an additional 80 sqm of living space.Price: CHF 1,300,000.-, negotiable.For more information, please contact Danilo:Office +41.91.966.33.55WhatsApp messages and calls +41.76.576.43.70email: danilo@domusrealty.comNote: The information indicated in this announcement is of a purely indicative and non-binding nature.

1 / 11
7.5 rooms331m²CHF 1,500,000.–
Auf Anfrage 1, 6808 Torricella

Sauna, hot tub, panoramic view, are waiting for you...

This extraordinary house in Torricella is the opportunity you've been waiting for. Currently divided into two independent apartments, this residence offers the flexibility to maintain two separate units or to unite them to create a spacious and luxurious home on three floors. Main apartment: On the ground floor, a large winter garden welcomes you, perfect for relaxing in every season. Upon entering the apartment, you will be struck by the fantastic living room with a fireplace and a balcony that offers a breathtaking panoramic view. A spacious dining room and a modern, efficient kitchen make this space ideal for entertaining friends and family. A convenient guest bathroom completes the main floor. The sleeping area, located on the lower floor, includes a guest room currently used as a laundry room with a wall closet, a master bathroom with a 6-person sauna, an additional bathroom with a shower, and finally a master bedroom with a private balcony. The entire apartment is equipped with air conditioning for maximum comfort. Second apartment with independent entrance: The independent entrance leads directly to a large open space that includes a living room, dining room, and a modern kitchen. A bathroom with a shower and a room used as a pantry add practicality to this space. Going up to the upper floor, you will find the sleeping area with a guest room currently used as a laundry room with a wall closet, a master bathroom with a whirlpool tub, and a master bedroom. The surrounding area of the villa boasts a multi-level garden, a splendid Jacuzzi tub with 6 seats, and a breathtaking panoramic view of the surrounding mountains. Additionally, a large tool room and four parking spaces complete this extraordinary offer. This is a unique opportunity to live in a house that can be adapted to your needs, whether you want to maintain two separate apartments or create a unique and spacious home. Don't miss this opportunity!This ImmoSky offer has the following advantages:+ Large, bright spaces and high-quality finishes; solar panels+ Sauna and whirlpool+ Sunny and relaxing area with main services nearbyVirtual tour: https://my.matterport.com/show/?m=f1VEmoEoyW5 and https://my.matterport.com/show/?m=M5MYSWu8zTHOur consultants are at your disposal to provide more information and invite you to schedule a non-binding visit.

1 / 13
12 rooms500m²Price on request
Via 1, 6818 Melano

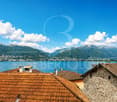
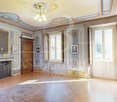
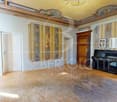
Affascinante casa tradizionale ticinese nel nucleo con vista lago

Grande casa tradizionale ticinese nel cuore del nucleo storico di Melano, in posizione centralissima e comodissima, con parziale vista lago. Tutti i principali servizi - negozi, scuole, ristoranti, banca, studi medici e il Lido - sono raggiungibili a piedi, mentre Lugano è facilmente collegata in auto o in treno. La proprietà necessita di ristrutturazione ma offre spazi eccezionalmente ampi e un potenziale raro.HIGHLIGHTS-Posizione centralissima nel bel nucleo di Melano-Tutti i servizi a pochi passi-Casa di grande metratura, da rinnovare-Fascinosi dettagli d'epoca-Molteplici possibilità di utilizzo e suddivisioneCASASuperficie abitabile totale ca. 500 m2, di cui ca. 100 m2 nel suggestivo sottotetto.La casa conserva numerosi elementi originali: scala in pietra naturale con ringhiera decorata, pavimenti in antico cotto ticinese e piastrelle d'epoca, soffitti decorati, nicchie, armadi a muro e balcone romantico. Grazie alle dimensioni generose e alla struttura, l'immobile si presta a diverse soluzioni: grande abitazione unifamiliare, casa con studio professionale, suddivisione in appartamenti, B&B o struttura ricettiva.ESTERNIPiccola terrazza esterna e affacci sulla piazza centrale del villaggio.----------Grosses traditionelles Tessiner Haus im Herzen des historischen Dorfkerns von Melano, in sehr zentraler und äusserst bequemer Lage mit teilweiser Seesicht. Alle wichtigen Dienstleistungen - Geschäfte, Schulen, Restaurants, Bank, Arztpraxen und das Lido - sind bequem zu Fuss erreichbar, während Lugano mit dem Auto oder der Bahn gut angebunden ist. Die Liegenschaft ist renovierungsbedürftig, bietet jedoch aussergewöhnlich grosszügige Räume und ein seltenes Potenzial.HIGHLIGHTS-Zentrale Lage an der schönen Piazza von Melano-Alle Dienstleistungen in Gehdistanz-Grosszügiges Haus mit Renovationsbedarf-Charmante historische Details-Vielfältige Nutzungs-/AufteilungsmöglichkeitenHAUSGesamtwohnfläche ca. 500 m2, davon ca. 100 m2 im stimmungsvollen Dachgeschoss.Die Liegenschaft bewahrt zahlreiche originale Elemente: Natursteintreppe mit verziertem Geländer, Tessiner Terrakottaböden und alte Fliesen, dekorierte Decken, Nischen, Einbauschränke sowie ein romantischer Balkon. Dank der grosszügigen Dimensionen und der Struktur eignet sich das Gebäude für verschiedene Konzepte: grosszügiges Einfamilienhaus, Wohnen und Arbeiten, Aufteilung in Wohnungen, B&B oder kleine Hotelstruktur.AUSSENBEREICHKleine Aussenterrasse und charakteristische Ausblicke auf den Hauptplatz. ----------Large traditional Ticino house in the heart of the historic center of Melano, in a very central and highly convenient location with partial lake view. All main services - shops, schools, restaurants, bank, medical practices and the Lido - are within easy walking distance, while Lugano is well connected by car or train. The property requires renovation but offers exceptionally generous spaces and rare potential.HIGHLIGHTS-Central location on the beautiful main Piazza of Melano-All services within walking distance-Spacious house in need of renovation-Charming historic details-Flexible use and subdivision possibilitiesHOUSETotal living area approx. 500 m2, including approx. 100 m2 in the romantic attic.The property retains many original features: natural stone staircase with decorated railing, Ticinese terracotta floors and original tiles, decorated ceilings, niches, built-in cupboards and a romantic balcony. Thanks to its generous size and structure, the building is suitable for various concepts: spacious single-family home, living and working, subdivision into apartments, B&B or a small boutique hospitality project.OUTDOORSSmall outdoor terrace and characteristic views over the main square.

Travel time
-

Suggested properties for you based on search results

Other interesting objects