










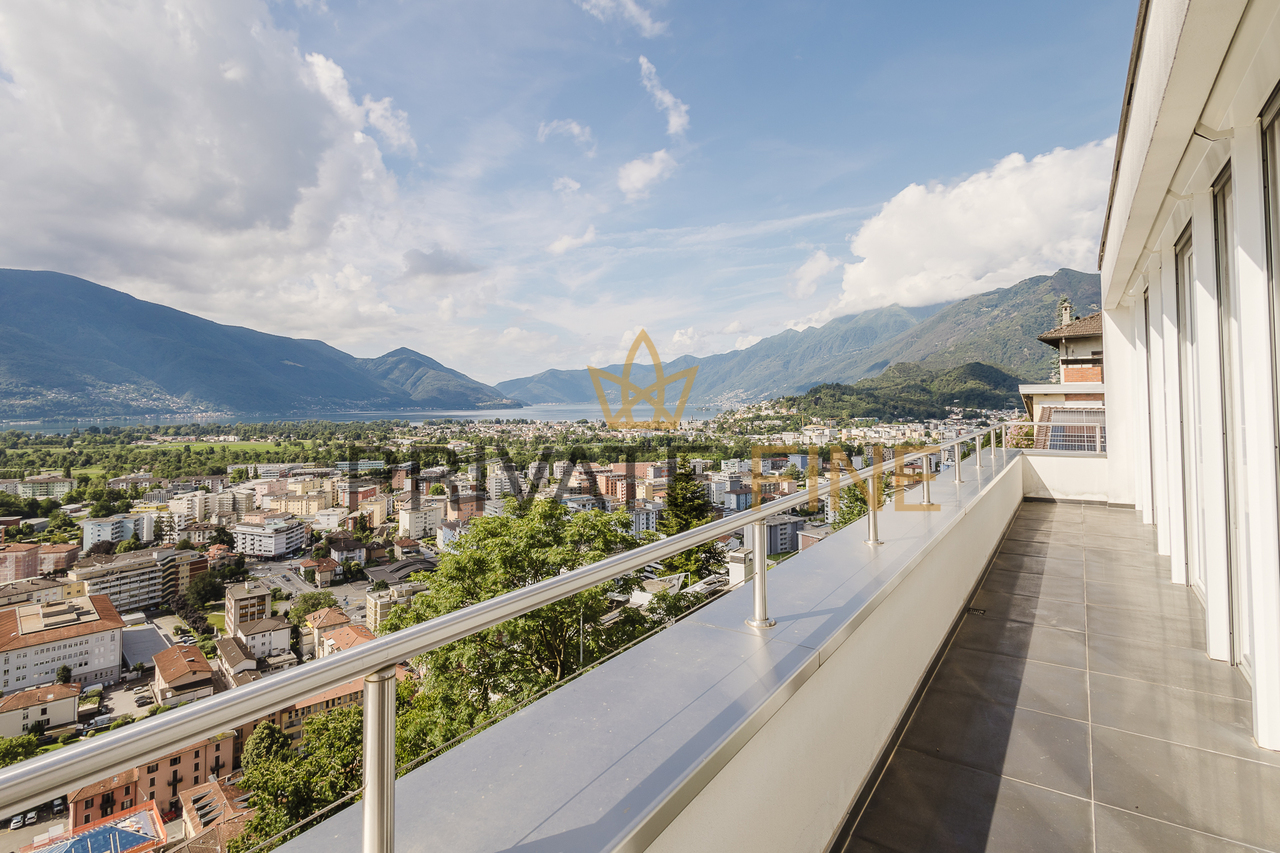





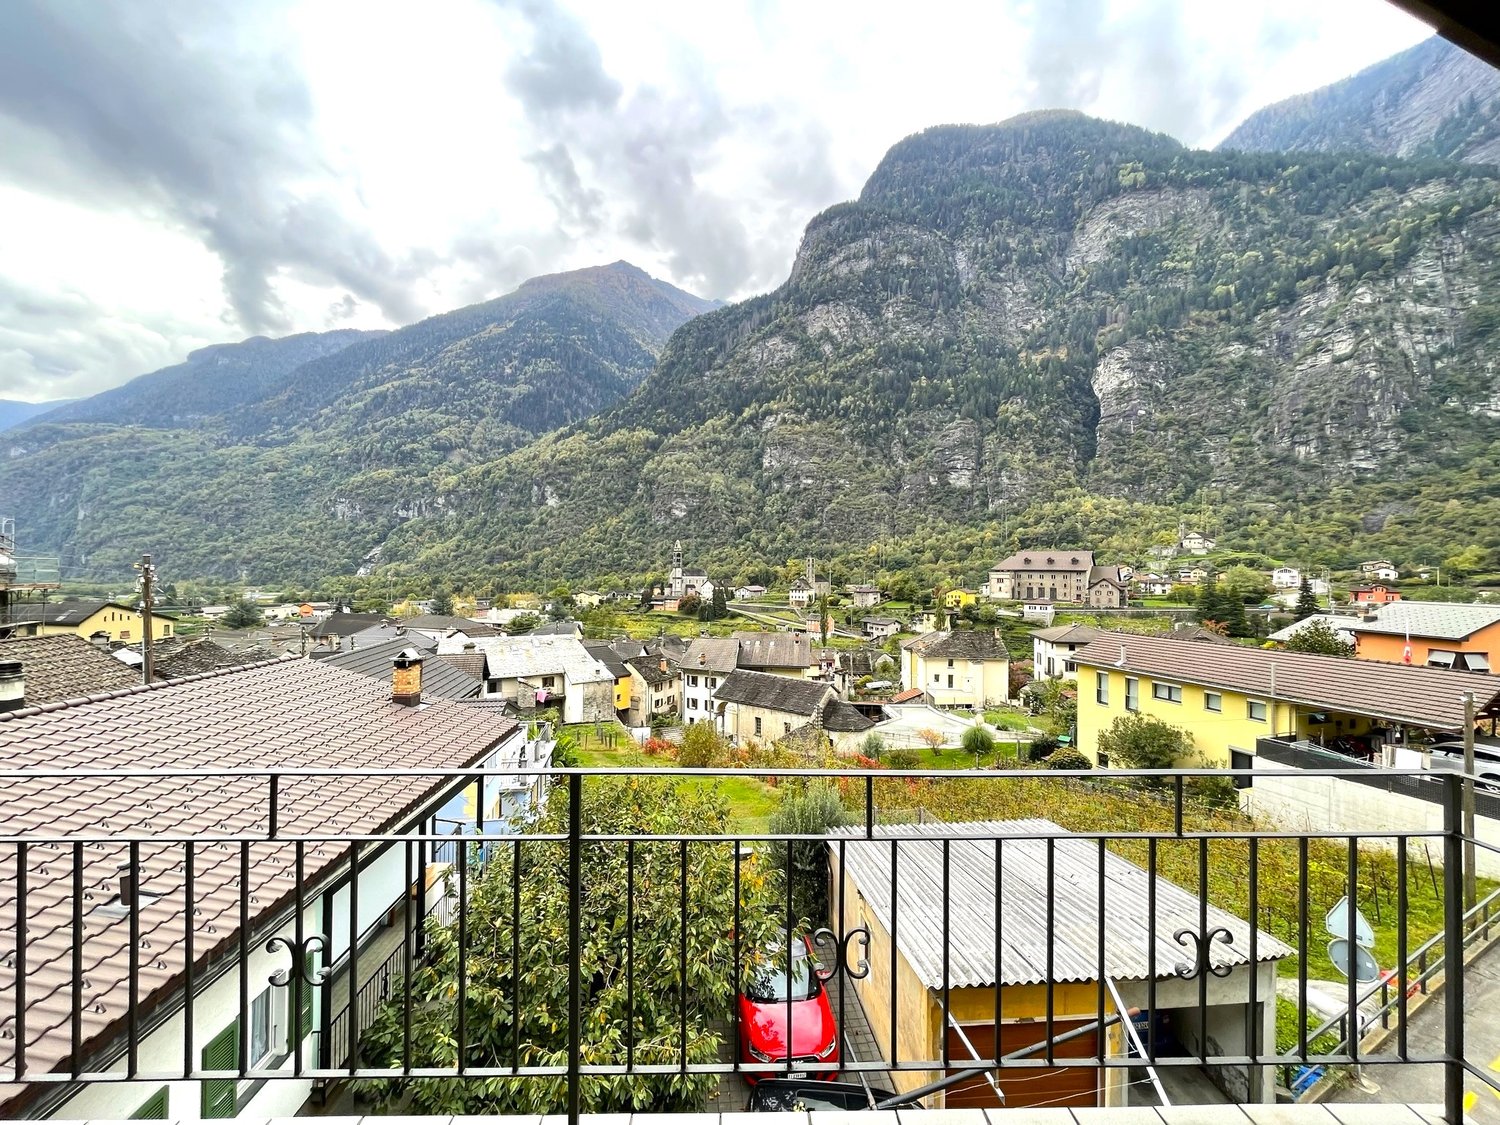
3682 results - House, chalet, rustico to buy: Canton Ticino

1 / 26
  • Parking space
  • Balcony / Terrace
  • View
  • +4
8 roomsCHF 1,390,000.–
6877 Coldrerio

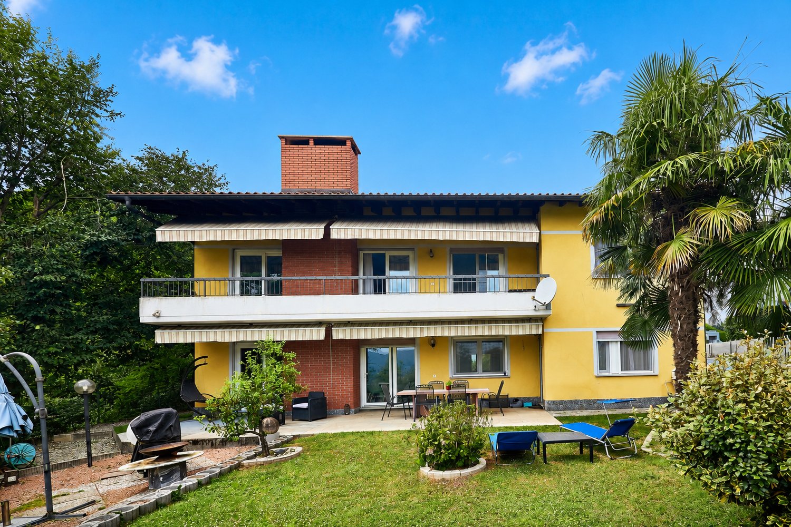
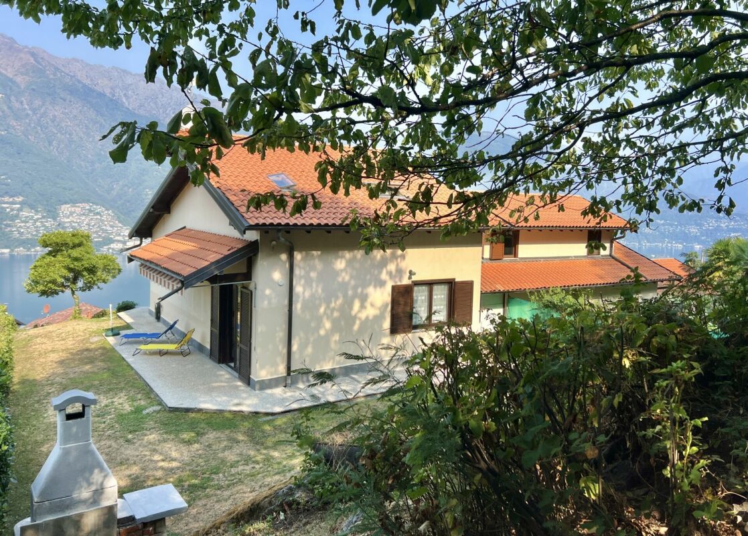
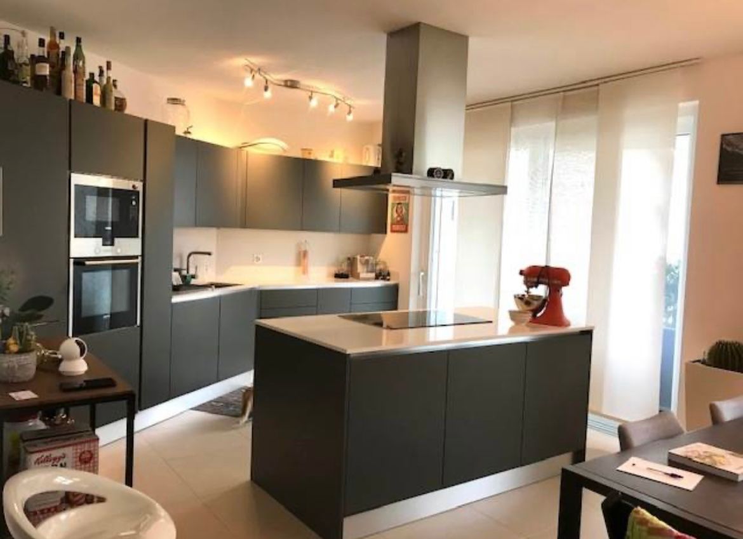
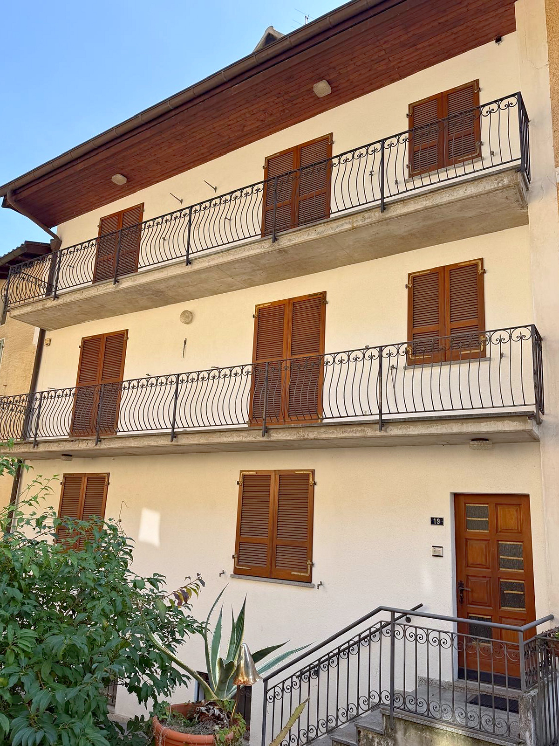
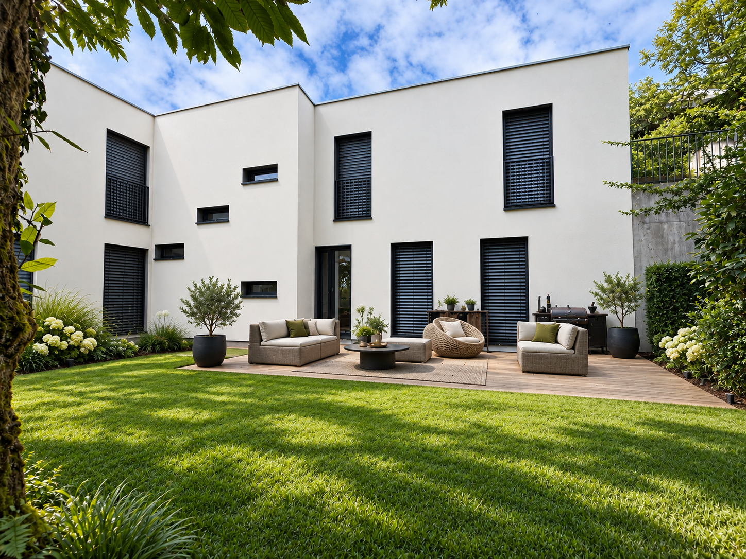
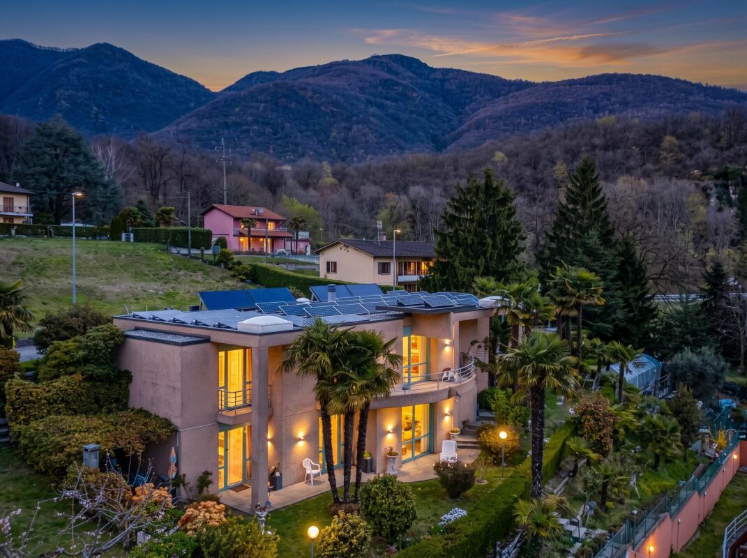
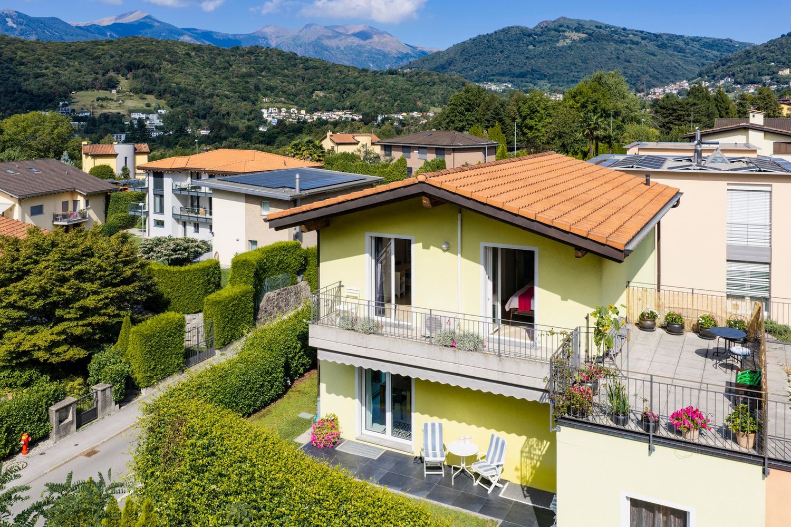
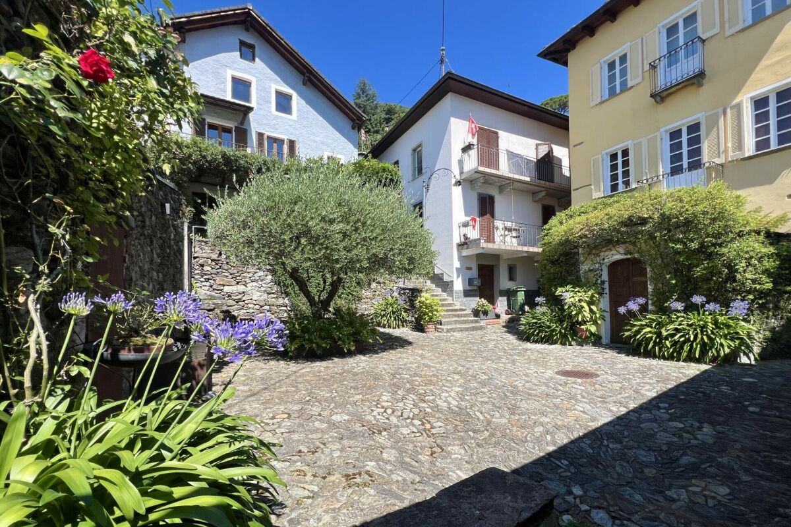

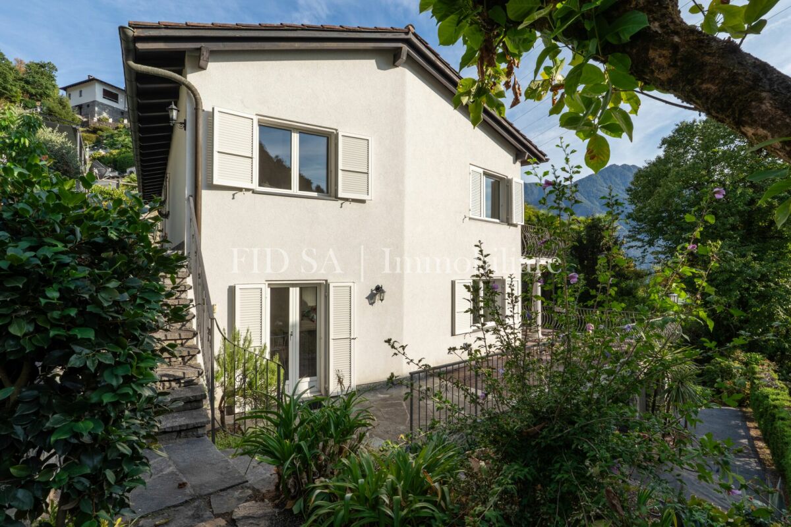
Spacious house with 3 residential units and 400 sqm garden

We offer for sale a large semi-detached house with three apartments with separate entrances, built in 1985 and characterized by particularly generous sizes, well-distributed spaces and a large private garden, located in Coldrerio, in a comfortable and strategic position, close to all main services but at the same time reserved and quiet, thanks to its location in a cul-de-sac. The property is in good general conditions and has been maintained with particular care over the years. The construction features of the time are one of the main strengths of the property, offering large spaces, spacious bedrooms and surfaces that are difficult to find. • The main apartment of 5 rooms is located on the raised ground floor and opens onto a spacious living area with a large living room, valued by large windows and doors that guarantee excellent natural light and lead directly to the terrace of about 30 m², ideal for outdoor meals and moments of relaxation. The kitchen is separate and habitable and has an additional covered terrace, offering a second pleasant outdoor space directly connected to the apartment. The sleeping area, well separated from the living areas, includes three spacious double bedrooms of about 18 m² each, a windowed bathroom with a bathtub and a second windowed bathroom with a shower. The generous room sizes make this apartment particularly suitable for the needs of a large family. • On the ground floor is the second apartment of 3 rooms, completely renovated and consisting of a living room with direct access to the garden, a semi-habitable kitchen, a spacious double bedroom and a windowed bathroom with a shower. • The property is completed by a third apartment of 2.5 rooms, consisting of a living room with kitchen, bedroom, a practical area used as a wardrobe and a bathroom, representing an ideal solution for a family member, a guest, an independent space or a possible unit to be rented. Outside, the property has a large garden of about 400 m², a particularly interesting space for those who want to live outdoors, create relaxation areas, play areas for children or areas for conviviality. The house has been maintained with great care and in 2020 was the subject of important renovation and modernization work, including the renovation of the laundry room, the replacement of the windows, the installation of a modern heat pump and a photovoltaic system. These interventions guarantee high energy efficiency, significant living comfort and a significant reduction in energy consumption. Thanks to the presence of three independent residential units, the property represents an ideal solution for those who want a semi-detached house, perfect for multiple generations of the same family who want to live close together while maintaining their independence. An additional element of great interest is the possibility of combining the two apartments on the lower floor, creating an even more versatile configuration and transforming the property into a large bifamily villa, particularly suitable for large families or family nuclei with different housing needs.

  • Parking space
  • Balcony / Terrace
  • View
  • +4
1 / 13
7 rooms250m²CHF 1,280,000.–
6514 Sementina

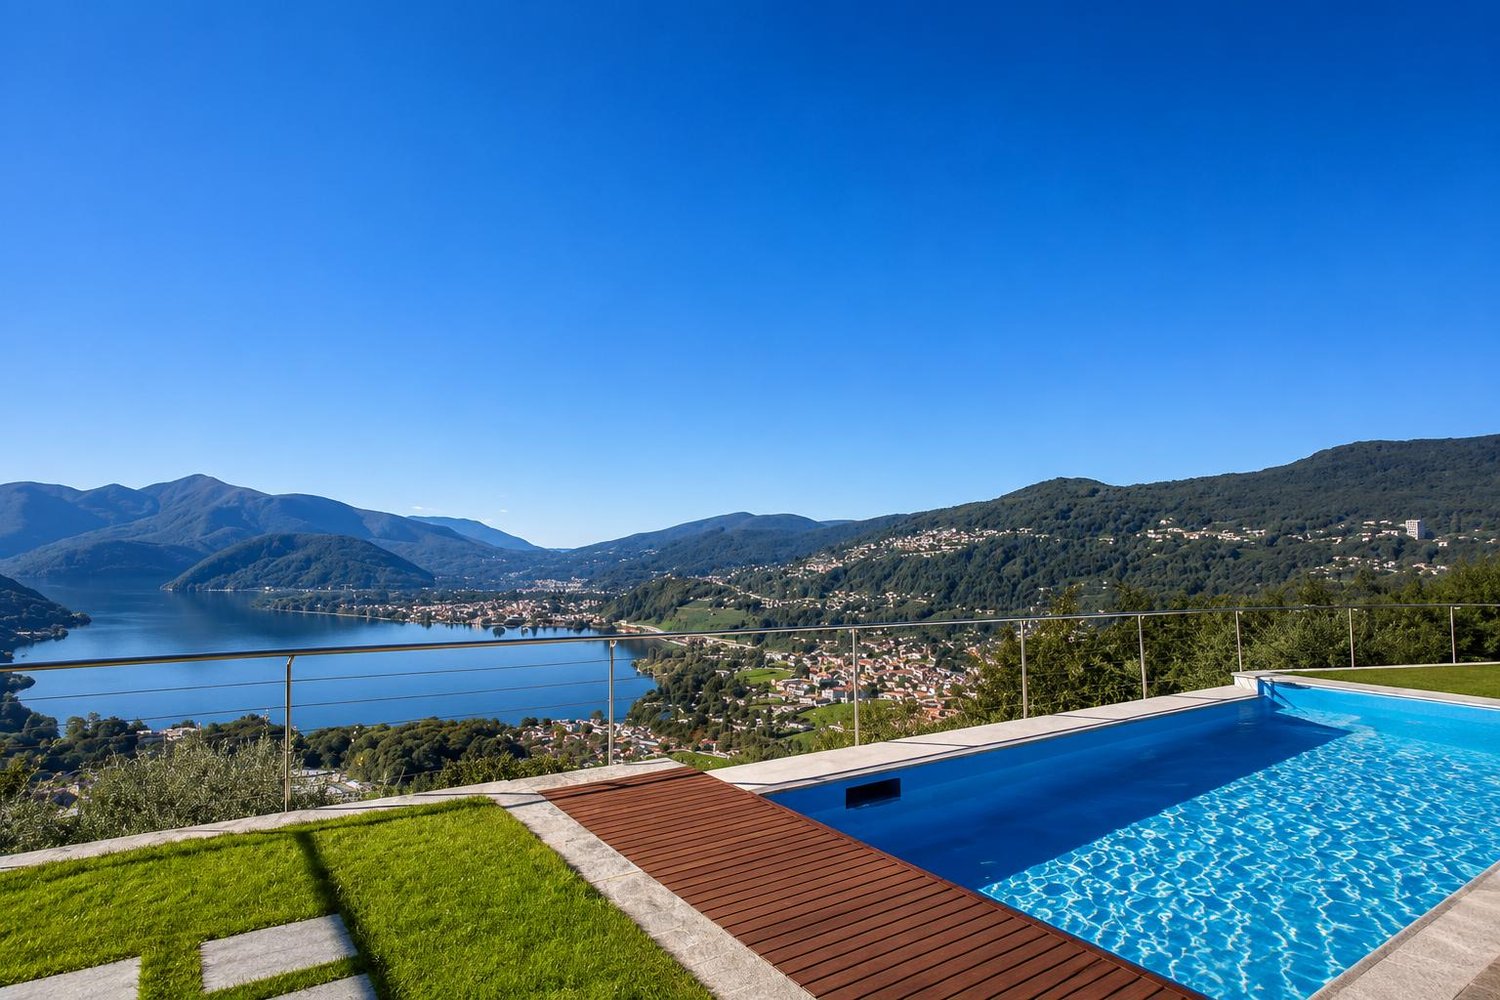
Villa with Pool and Spectacular View in Sementina

An exclusive design residence with panoramic terraces and high-end finishes.Located in the absolute quiet of the sunny hills of Sementina, this stunning 7-room villa offers an unparalleled living experience, with an open view of the Ticino valley up to Locarno. The ideal solution for those seeking privacy, elegance, and constant contact with nature. CONTEMPORARY ARCHITECTURE AND SPACIOUS ROOMSDistributed over three levels connected by an elevator, the villa is part of an exclusive residential complex with only two units. The interiors, flooded with natural light, are distinguished by the harmony of volumes and minimalist chic aesthetics.The sleeping area consists of three bedrooms: two single rooms and one master bedroom with a private en-suite bathroom. Two complete bathrooms, with a sober and modern design, are equipped with a shower, sink, toilet, and bidet.The heart of the house is the open living area, where an island kitchen with a total white look blends with the living room, offering a stunning view thanks to the large windows. The room opens onto a covered terrace of 18 m², with glass parapets and electric sunshades.On the lower floor, a spacious hobby area, a laundry room, and a technical room complete the service areas, guaranteeing functionality and comfort.LIVING THE OUTDOORS AS AN EXTENSION OF LUXURYThe dream continues outdoors, where two large terraces accommodate a spectacular private pool (5.10 × 13.70 m; depth 1.50 m), overlooking the Piano di Magadino. An ideal space to enjoy the sun, the view, and moments of relaxation in total privacy. FINISHES & TECHNOLOGY AT THE FOREFRONT- FLOORS IN GRES, effect wood, warm and modern - PVC WINDOWS with triple glazing - ALUMINUM SHUTTERS and automated shutters - SERPENTINE HEATING with heat pump, for maximum energy efficiency - 2 EXTERNAL PARKING SPACES included MAIN DATA- LIVING AREA: 250 m² - LAND: 534 m² - YEAR OF CONSTRUCTION: 2019 - SALE PRICE: CHF 1’280’000 - ALSO AVAILABLE AS A SECONDARY RESIDENCE (subject to request to the municipality) - POSSIBILITY OF PURCHASE WITH RENT TO BUY FORMULATo receive more information or to organize a private viewing, please kindly leave your NAME, SURNAME, and PHONE NUMBER; you will be called back by our consultants as soon as possible.For more information, call us at +41 91 921 24 28 or write to us at +41 78 404 56 75.ViverTI Living in Switzerland

1 / 13
  • Parking space
  • Balcony / Terrace
  • Garage
4.5 rooms280m²CHF 1,300,000.–
Via Costa di Fuori 113, 6600 Locarno

Brissago - Mediterranean Villa with Lake View

In one of the most charming locations on Lake Maggiore, we propose the sale of a Mediterranean-style villa with a breathtaking panoramic view of the lake and the surrounding mountains. The property has a second residence, making it ideal both as a holiday home in total relaxation and as a main residence.Main featuresSingle-family house on 3 levels190 m² of net living area, 280 m² of gross living area3 bathrooms30 m² terrace and 14 m² balcony123 m² of free land, total area of 226 m²Last renovation in 1999Manicured garden with Mediterranean plantsSecond residenceSpace distributionGround floorAccess to the property is extremely comfortable thanks to the integrated garage and covered outdoor parking spaces.On this level, there are:a multipurpose space ideal as a home office or guest room,a bathroom,a cellar,direct access to the garage,a beautiful, arched terrace overlooking the lake, characteristic of Mediterranean architecture.First floor - Living & CharmOn the upper floor, there is a spacious living area with:living and dining area in open space, bright and welcoming,a second terrace with a winter garden, a romantic atmosphere that can be enjoyed all year round, perfect for enjoying the panoramic view in every season,a spacious bedroom.Second floor - Elegance and RelaxationOn the top floor of the villa, we find:a second bedroom,two bathrooms,a fascinating room with a fireplace, ideal as a lounge, private study, or master suite.A place where living becomes a pleasureThis property offers a perfect balance between functionality and Mediterranean atmosphere, with bright rooms, panoramic terraces, and spaces that invite relaxation and conviviality. All this in a privileged position, just a few minutes from Ascona and the Italian border.A house that conveys charm, tranquility, and elegance: an exclusive refuge on Lake Maggiore.For info, Antonio Coco 0766060205

  • Parking space
  • Balcony / Terrace
  • Garage
Travel time
-
1 / 51
  • Parking space
  • Balcony / Terrace
  • Mountain view
  • +1
110m²CHF 595,000.–
6516 Cugnasco

Charming Rustico Ensemble in a beautiful sunny location

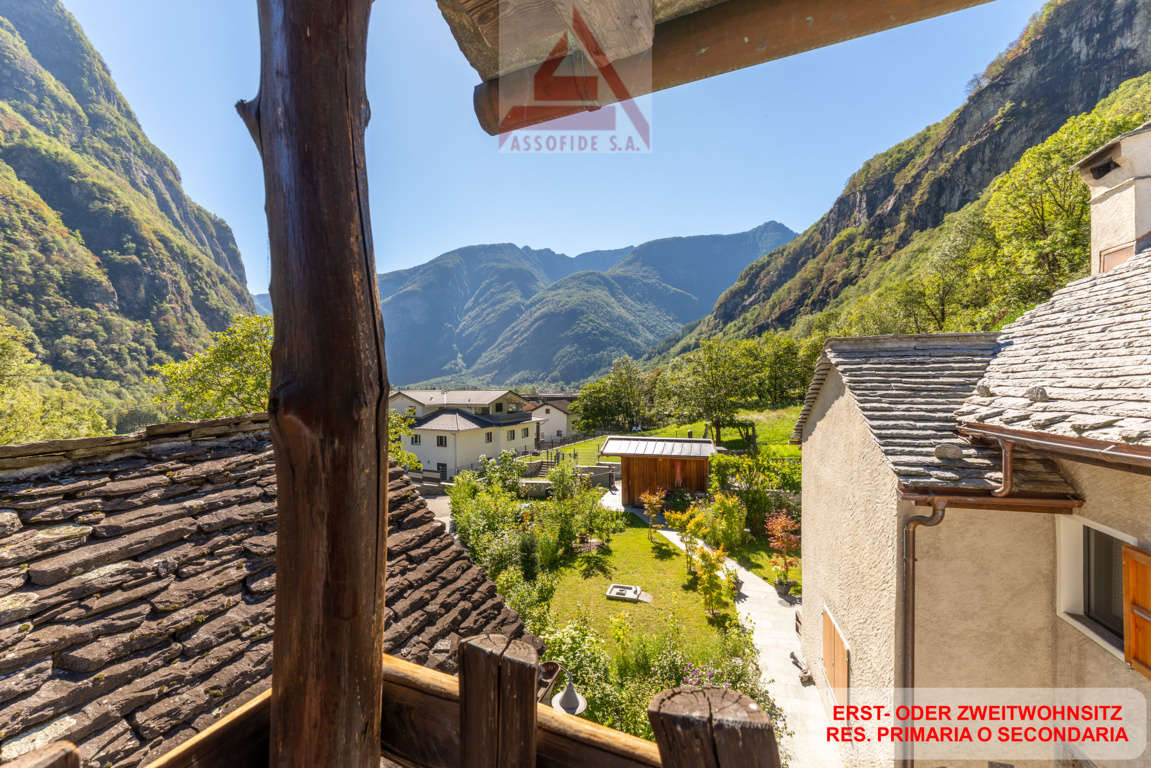
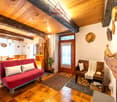
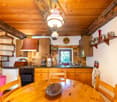
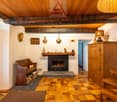
Charming Rustico Ensemble in a beautiful sunny location Your dream of a holiday with the original beauty of the Ticino nature.This lovingly renovated property is directly accessible by car and consists of a total of 2 renovated rustici with a flat garden plot and 2 parking spaces, as well as a not yet renovated rustico with very good building substance.It is located in a sunny and quiet location above Cugnasco in "Monti di Ditto", a small sunny hamlet with various, mostly already renovated rustici, which are used as holiday homes.The nicely designed garden has a fairly even lawn area and various seating areas. A large terrace guarantees relaxation from everyday life with a beautiful view of the mountain landscape.The property includes two adjacent fully equipped rustici, which are immediately habitable. Another building with very good building substance can still be renovated according to your wishes and is waiting to be filled with life.Sufficient cellar rooms are available for supplies, tools, bicycles, and house technology.In the rustici, you can expect a cozy atmosphere where you and your loved ones will simply feel good.Photovoltaics in combination with gas provide comfortable living, cooking, and life. The kitchen is practically equipped with a stove, refrigerator, and storage space for supplies, dishes, etc.In the cool season, the fireplaces and additional heat sources warm the space. The hot water is generated by small gas boilers.A big plus is the direct access to the two parking spaces, which enable convenient access to the property.Division of the property:"Rustico 1" - Eating, living room, sleeping and guest toiletAccess from the parking lot • Ground floor with entrance to various cellar rooms, house technology, etc. • A few steps to the large terrace • Entrance with dining area, open fireplace with cassette and farmer's closet • Open access to the living room with antique stove, sideboard, and seating area • Exit onto a small balcony with a view of the surroundings • Toilet with sink • Internal wooden staircase to the upper floor • Bedroom with 2 beds and window • Separate area as storage space or mattress storage "Rustico 2" - Kitchen with dining area, sleeping, shower roomAccess via the terrace • Kitchen with open fireplace and cozy dining area/bench • External staircase with a few steps to the upper floor • Bedroom with shower room/toilet/sink • Internal wooden staircase to the upper floor • Bedroom with 2 beds and window "Rustico 3" - former stable - renovation possible!Access from Rustico 1 & 2 via the terrace and the meadow or from the parking lot in the rear area • Large room with Ticino fireplace • Internal wooden staircase to the upper floor with wooden floor Property size of all 3 parcels with the buildings on them approx. 340 m² • 1 parking space on the gable side at Rustico 1 • 1 parking space behind Rustico 3 • Flat meadow with trees and Mediterranean planting, ideal as a playground and/or for animal lovers • Additional shaded seating area with granite bench • Various wooden balconies with beautiful views We would be happy to send you a detailed documentation for this beautiful property and are available to answer any further questions and/or arrange a viewing, also outside of office hours.Perhaps your wish for your own Ticino holiday home will come true here ???Feel warmly welcome in Monti di Ditto, a small paradise in the Ticino mountains.Your team Zimmermann

  • Parking space
  • Balcony / Terrace
  • Mountain view
  • +1
1 / 13
  • Parking space
8 rooms342m²CHF 1,980,000.–
6850 Mendrisio

Villa - Mendrisio

NATURE & CITY IN VILLAUnparalleled living comfort in this sunny villa, immersed in an oasis of tranquility, surrounded by vineyards, with a breathtaking view of the surrounding mountains and located in the most exclusive residential area of MORBIO INFERIORE (10 minutes from Mendrisio), in a strategic position.A panoramic heated outdoor pool set in a green, flat garden is accompanied by a splendid veranda and a pergola with BBQ, table and seats in granite, perfectly usable throughout the year to wonderfully alternate moments of relaxation with refreshing social moments. The warm and intimate atmosphere is distinguished by bright and airy spaces, distributed over three levels and decorated with a perfectly maintained classic taste. • a few steps from schools, restaurants, and shopping centers. 10 minutes from Chiasso and Mendrisio, 15 minutes from Lugano • up to 5 bedrooms • new heating system with heat pump and solar panels (2023) • garden with automatic irrigation • large internal and external parking area • alarm, bunker GROUND FLOOR: grotto/guest room with fireplace, bathroom, wine cellar, pool bathroom/shower, laundry room, technical room, bomb shelter, large garage (2-3 cars), external parking spaces (2-3)ENTRY LEVEL: entrance, living room with dining room/living room with fireplace and access to veranda and pergola, kitchen with access to terrace, guest bathroom, master bedroom with walk-in closet and en-suite bathroom with bathtub and window, study/4th bedroom1ST FLOOR: play area with possibility of bed, two bedrooms, possibility of third bedroom, bathroom with shower and window.

  • Parking space
1 / 19
  • Pets allowed
  • View
  • Lake view
  • +3
205m²CHF 3,500,000.–
Strada Collina 59, 6612 Ascona

Villa Rinascita

Villa Rinascita Situated in one of Ascona's most sought-after locations, this distinctive villa offers a rare opportunity to create an exceptional residence tailored to your own vision. Nestled in a peaceful, green setting, it enjoys breathtaking views over Ascona and Lake Maggiore while ensuring the utmost privacy.The villa extends over several levels and features a well-balanced layout that combines generous living spaces, functionality and privacy.The main floor welcomes you with an inviting entrance hall leading into the spacious and light-filled living area. This level features an elegant living room with a fireplace, enhanced by stunning lake views and direct access to the beautifully landscaped terraced garden, as well as a semi-open kitchen. A hallway leads to the sleeping area, comprising a guest WC, a bathroom with a bathtub, and two bedrooms, one of which enjoys direct access to the garden.The upper floor is dedicated to the spacious master suite, complete with a private bathroom with shower. This level is further complemented by a generous attic room offering additional usable space.The lower ground floor accommodates a large studio, a laundry room, a cellar, a utility room and an additional WC, providing a wide range of possible uses. From this level there is direct access to the pool area, which blends harmoniously into the landscaped garden.A further staircase leads to a completely independent section of the property, separated from the main residence, comprising a bedroom with its own en-suite bathroom. An ideal retreat for guests, family members or as an exclusive private suite offering maximum peace and privacy.Although the villa requires extensive renovation, it offers outstanding potential to be redesigned and customised according to individual preferences while meeting contemporary living standards. In particular, the interior finishes, windows, roof insulation and several technical installations need a renewal.A villa of exceptional character, remarkable potential and a truly privileged location—ideal for discerning buyers wishing to create a unique residence with spectacular views over Ascona and Lake Maggiore.Highlights: • Exclusive and prestigious location above Ascona • Views over Ascona and Lake Maggiore • Spacious terraced garden with swimming pool • Potential for a high-quality renovation • Primary and secondary residence

  • Pets allowed
  • View
  • Lake view
  • +3
Travel time
-
1 / 30
5 roomsCHF 1,450,000.–
Via Ai Monti 92a, 6605 Locarno

Casa Lella

Casa Lella Located in one of the most sought-after residential areas of Locarno Monti, this elegant three-level home combines tranquillity, comfortable living and breathtaking views of Lake Maggiore, creating a unique atmosphere throughout every season.The main floor welcomes you with an inviting entrance hall featuring a practical built-in wardrobe that provides additional storage space. On the same level, there is a guest bathroom with a washbasin and toilet, as well as a functional kitchen that is separated from the entrance hall yet opens seamlessly into the open-plan dining and living area, creating a bright, harmonious space that is ideal for everyday living and entertaining.The elegant living room, enhanced by a beautiful fireplace, creates a warm and welcoming atmosphere, while large windows open onto the panoramic terrace.From here, a staircase leads down to the spacious garden, a true highlight of the property, offering privacy, ample space for outdoor living and magnificent views over Lake Maggiore.The upper floor is dedicated to the sleeping area and comprises two spacious bedrooms, both opening onto a panoramic balcony with stunning views of Lake Maggiore and the surrounding landscape. This level also features a third room, currently used as a study, which can easily be converted into an additional bedroom, a walk-in wardrobe or a home office, as well as an elegant bathroom complete with a bathtub, shower, washbasin, toilet and bidet.The lower ground floor offers a large laundry room, a versatile multipurpose room ideal as a gym, studio or hobby room, as well as a practical pantry, providing additional comfort and flexibility.The property is completed by three outdoor parking spaces and a privileged location in the peaceful surroundings of Locarno Monti, just a few minutes from the town centre and all essential amenities.A home of authentic charm, perfect for those seeking privacy, panoramic views and an exceptional quality of life without compromising on comfort.Highlights: • Panoramic views over Lake Maggiore • Three-level house • Spacious garden • Three outdoor parking spaces • Primary residence

Travel time
-
1 / 13
5 roomsCHF 2,500,000.–
Via Valle Verzasca 6, 6596 Gordola

Villa Teresa: A dream with breathtaking lake views

In one of the most exclusive locations in Gordola, surrounded by tranquility and dominating the surrounding landscape, Villa Teresa is a prestigious residence that offers a spectacular view of Lake Maggiore and the mountains, while being just a few minutes from the center and all major services. Completely renovated in 2023, the villa represents a perfect balance between contemporary elegance, comfort, and technology. High-quality materials, refined finishes, and state-of-the-art domotic solutions make every environment exclusive and functional: marble floors, open-space designer kitchen with lake views, armored door with digital access and intelligent management of lighting, temperature, and solar shading through the domotic system.The property develops on three levels. The entrance level is dedicated to the bright living area, enhanced by large windows and two panoramic balconies exposed to the south, which give an unparalleled view of the lake. The sleeping area hosts three bedrooms and environments designed to guarantee comfort and privacy.The level dedicated to well-being transforms the villa into an authentic private oasis: fitness area, sauna, Turkish bath, emotional shower, and a suggestive hydromassage tub directly overlooking Lake Maggiore offer an exclusive experience. Outside, the panoramic pool integrates harmoniously with the elegant lounge area, the grill area, and the spaces designed to fully enjoy the magnificent panorama.Access to the property is practical and scenic at the same time: from the parking area with garage and outdoor space, you can reach the villa through a refined architectural promenade or with a comfortable external elevator.With a net living area of 206 m2, inserted in a 675 m2 land, the property also has a basement, laundry room, underfloor heating with heat pump, aluminum windows with triple glazing, photovoltaic system, and is suitable both as a primary and secondary residence.Villa Teresa is not just a house, but a prestigious residence where design, innovation, and an unparalleled view come together to offer an exclusive lifestyle.

Travel time
-
Korhan Ak

Korhan Ak

1 / 13
Korhan Ak

Korhan Ak

7.5 rooms434m²CHF 1,980,000.–
A scerese 22, 6702 Claro

Your private paradise: Luxurious villa with indoor pool and dream garden

Welcome to your personal paradise! This luxurious villa offers you everything you're looking for. Here, you'll find an exceptional property that exceeds all your dreams. Step inside and let yourself be enchanted by the spacious, light-filled rooms. The perfect place to enjoy your life to the fullest. One of the highlights of this villa is the heated indoor pool, which allows you to enjoy relaxing swims at any time of the year. Dive into the crystal-clear water and leave your daily worries behind. This is pure luxury! Do you need space for your vehicles? No problem! This villa has a spacious garage for 2 cars and 8 outdoor parking spaces, so your vehicles are safe and protected. The property is equipped with the latest amenities, including a central vacuum cleaner for effortless cleaning and a solar system for the boiler, to save you energy costs and protect the environment at the same time. The extensive garden invites you to relax and linger. With a huge surrounding area, you have enough space to design your personal oasis according to your ideas. An automated sprinkler system ensures that your garden always looks fresh and well-maintained, without you having to lift a finger. For cozy evenings, the villa offers two fireplaces, which create a warm and inviting atmosphere. Lean back, enjoy the crackling of the fire, and let the comfort take effect. This luxurious villa is a true dream that only waits to be inhabited by you. Don't miss the opportunity to live in your own piece of paradise. Contact us today and let yourself be enchanted by this exquisite property. Warm welcome to your new home!

Travel time
-
1 / 10
3.5 roomsCHF 390,000.–
Casela, 6684 Campo (Vallemaggia)

Rustico Casela

Rustico Ticinese In Campo (Vallemaggia), tucked away in a serene natural setting, this charming 3.5-room Ticinese rustic home offers the perfect getaway for those seeking peace, nature, and relaxation. Character-filled features such as exposed wooden beams and a large fireplace in the living room create a warm and inviting atmosphere — an ideal retreat for the whole family.The property spans two floors:On the ground floor, a welcoming entrance hall leads to a spacious living room with fireplace, an open-plan kitchen, a dining area, and a bathroom with shower. A beautiful wooden staircase connects to the first floor, featuring a second living room with parquet flooring, a large wood-burning stove, and a balcony offering stunning mountain views. A small loft, accessed via another wooden staircase, can serve as an additional sleeping area.Part of the furniture is included in the sale, adding to the move-in convenience.The outdoor spaces are equally inviting, with a generous plot of land, a terrace featuring a traditional granite table, and a barbecue area — perfect for al fresco dining and enjoying the surrounding greenery.While the property does not have private parking, free public parking is available just a short walk away.Highlights: • Quiet and sunny location immersed in nature • Spacious garden with barbecue area and granite table • Goods cableway just 50 meters away • Free public parking nearby • Primary and secondary residence

Travel time
-
1 / 13
  • Pets allowed
  • View
  • Child-friendly
961m²CHF 3,800,000.–
Strada da Ruvers 14, 6822 Arogno

AROGNO - PRESTIGIOUS ESTATE WITH POOL, WELLNESS AND LAKE LUGANO VIEW

AROGNO - PRESTIGIOUS ESTATE WITH POOL, WELLNESS AND LAKE LUGANO VIEW Immersed in the quiet and natural surroundings of Arogno, one of the most fascinating and reserved locations in the Canton of Ticino, we propose for sale a prestigious estate with a splendid open view of Lake Lugano and the surrounding mountains. An exclusive property that combines privacy, large spaces, comfort, and versatility, ideal both as a main residence and as a second, prestigious residence. Surrounded by a large private plot, the estate offers a unique atmosphere, far from traffic and daily hustle and bustle, while remaining conveniently connected to the main centers of Ticino. Where Located in the picturesque municipality of Arogno, between Lugano and Mendrisio, the property enjoys a privileged position, nestled in the green landscape of the Ceresio. The area is particularly appreciated for its tranquility, quality of life, proximity to nature, and rapid connections to Lugano, Mendrisio, Campione d'Italia, and the Italian border. An ideal context for those who want to live in a reserved environment without giving up the convenience of services and infrastructure. What The property extends over a large plot that includes a manicured garden, relaxation areas, and a private woodland portion that contributes to creating an exclusive and absolutely private environment. The villa consists of two units externally connected by an elegant walkway, in addition to several accessory buildings that further increase the value and possibilities of use of the property. The generous spaces and the particular configuration of the property allow it to be easily adapted to different residential or investment needs. You will love it because Panoramic view of Lake Lugano The dominant position offers breathtaking views of the lake and the surrounding natural landscape, providing a feeling of peace and well-being throughout the year. Pool, wellness, and private gym An exclusive area dedicated to relaxation and well-being, designed to live every day like in a vacation residence. Ideal also as a second residence The possibility of using the property as a second home represents an important added value for a Swiss and international clientele looking for an exclusive property in Ticino. Large garage and ample accessory spaces The property has a spacious garage, ideal for hosting multiple vehicles, in addition to numerous accessory rooms and service areas. Possibility of subdivision The already existing separate entrances allow for the creation of multiple residential units, offering interesting opportunities for multi-generational families or investors. Completely renovated The villa has been completely renovated both internally and externally, with modern, elegant, and habitable spaces. A rare property on the Ticino market Pool, wellness area, private gym, large plot, view of Lake Lugano, possibility of a second residence, and flexibility of use make this estate a unique offer in the Ticino real estate market. A home designed for those who value space, representativeness, comfort, and quality of life in one of the most beautiful regions of Italian Switzerland. SALES PRICE: CHF 3,800,000.

  • Pets allowed
  • View
  • Child-friendly
Travel time
-
Damiano Bertolotti

Damiano Bertolotti

1 / 10
Damiano Bertolotti

Damiano Bertolotti

  • Balcony / Terrace
  • Pets allowed
  • Lake view
  • +3
8.5 rooms238m²CHF 1,490,000.–
La Strécia da Santa Maria Madaléna 7, 6574 Vira (Gambarogno)

Casa Azzura. Am Wasser. Mit Geschichte. Voller Möglichkeiten.

Zweit- und Erstwohnsitz - Nur wenige Schritte vom Lago Maggiore entfernt, eingebettet in die historischen Gassen von Vira Gambarogno, befindet sich eine Liegenschaft, die sich bewusst von klassischen Immobilien unterscheidet.Dieses historische Dorfhaus ist kein Objekt von der Stange. Es ist ein Ort mit Charakter, Atmosphäre und einer Geschichte, die man spürt, sobald man die verwinkelten Gassen des Dorfkerns betritt.In zweiter Reihe zum See gelegen, erreichen Sie das Wasser in wenigen Augenblicken. Direkt vor der Haustüre lädt ein kleiner Kiesstrand zum Baden, Verweilen oder zu einer morgendlichen Yoga- oder Pilatesstunde am Lago Maggiore ein. Hier wird das mediterrane Lebensgefühl Teil des Alltags.Die Liegenschaft wurde in den vergangenen Jahren renoviert und bietet heute eine aussergewöhnliche Raumstruktur auf mehreren Etagen. Historische Elemente, Natursteinmauern und charmante Rückzugsorte verleihen dem Haus eine unverwechselbare Ausstrahlung.Ein besonderes Highlight ist der eindrucksvolle historische Salon mit seinen Wand- und Deckenmalereien. Ein Raum voller Atmosphäre, der Begegnungen, Inspiration und gemeinsames Erleben förmlich einlädt.Mehrere Schlafräume, gemeinschaftliche Bereiche, eine separate Wohnung im oberen Bereich sowie die Dachterrasse über den Dächern von Vira eröffnen zahlreiche Möglichkeiten.Ob als charmantes Gästehaus, Retreat-Haus, Seminar- oder Gruppenhaus, als Ort für Yoga, Kreativität und Erholung oder als private Liegenschaft mit ergänzender Gästestruktur - dieses Haus bietet Raum für Visionen.Wer das Gambarogno kennt, weiss: Solche Orte gibt es nur selten.Ein Haus mit Geschichte. Mit Seele. Und mit einer Lage, die am Lago Maggiore kaum authentischer sein könnte.****************************************************** Casa Azzura. A due passi dall'acqua. Ricca di storia. Piena di possibilità.Residenza primaria e secondaria - A pochi passi dal Lago Maggiore, immersa tra i vicoli storici di Vira Gambarogno, si trova una proprietà che si distingue volutamente dalle abitazioni tradizionali.Questa storica casa di nucleo non è un immobile come tanti. È un luogo ricco di carattere, atmosfera e di una storia che si percepisce già passeggiando tra i suggestivi vicoli del paese.Situata in seconda fila rispetto al lago, bastano pochi passi per raggiungere l'acqua. Proprio davanti alla casa una piccola spiaggia di ciottoli invita a fare il bagno, a rilassarsi oppure a iniziare la giornata con una sessione di yoga o pilates sulle rive del Lago Maggiore. Qui lo stile di vita mediterraneo diventa parte della quotidianità.Negli ultimi anni la proprietà è stata rinnovata e oggi offre una struttura interna davvero particolare, distribuita su più piani. Elementi storici, muri in pietra naturale e angoli ricchi di fascino conferiscono alla casa un carattere unico.Uno dei suoi punti di forza è il magnifico salone storico con affreschi alle pareti e al soffitto: uno spazio suggestivo che invita all'incontro, all'ispirazione e alla condivisione.Diverse camere da letto, spazi comuni, un appartamento separato nella parte superiore e la terrazza sul tetto sopra i tetti di Vira aprono numerose possibilità di utilizzo.Che si tratti di una guesthouse, di una casa dedicata a retreat, seminari o gruppi, di un luogo per yoga, creatività e relax oppure di una residenza privata con una struttura ricettiva complementare - questa casa offre spazio alle visioni.Chi conosce il Gambarogno lo sa: luoghi come questo sono davvero rari.Una casa con storia. Con anima. E in una posizione che sul Lago Maggiore difficilmente potrebbe essere più autentica.

  • Balcony / Terrace
  • Pets allowed
  • Lake view
  • +3
Travel time
-
1 / 13
  • Balcony / Terrace
  • Pets allowed
  • Mountain view
  • +2
3.5 rooms85m²CHF 700,000.–
Via Muro della Rossa 21, 6600 Solduno

SOLDUNO - Accogliente casa a schiera di 3.5 locali

In una zona residenziale tranquilla e soleggiata di Solduno, proponiamo questa accogliente casa a schiera di 3.5 locali, recentemente rinnovata con finiture di pregio e un design moderno che conserva il calore tipico delle abitazioni ticinesi.L'immobile si apre su un accogliente atrio con WC ospiti finestrato e conduce alla zona giorno open space, composta da soggiorno e sala da pranzo con ampia cucina a penisola e piano snack integrato, ideale come spazio multifunzionale. Dal soggiorno si accede al terrazzo e al giardino, perfetti per momenti all'aperto e relax.Al primo piano si trovano la camera matrimoniale con balconcino, una seconda camera dotata di comodi armadi a muro e il bagno principale, finestrato, con vasca e doccia walk-in.Il piano cantina offre generosi spazi per deposito e lavanderia. La casa è inoltre dotata di stufa a pellet, aria condizionata e pannelli a infrarossi, garantendo comfort e praticità tutto l'anno.Questa casa rappresenta la soluzione ideale per chi cerca una residenza confortevole, dal carattere caldo e moderno, in una posizione tranquilla ma ben servita.La proprietà è disponibile esclusivamente come residenza primaria.*****In einem ruhigen und sonnigen Wohnquartier von Solduno bieten wir dieses gemütliche 3.5-Zimmer-Reihenhaus an, das kürzlich mit hochwertigen Ausführungen und modernem Design renoviert wurde und dabei den warmen Charakter traditioneller Tessiner Häuser bewahrt.Das Haus öffnet sich zu einem einladenden Entrée mit Gäste-WC und führt in den offenen Wohn- und Essbereich mit großzügiger Küche in Insel-/Halbinsel-Form und integriertem Snack-Pult - ideal als multifunktionaler Bereich. Vom Wohnzimmer gelangt man auf die Terrasse und in den Garten, perfekte Orte zum Entspannen im Freien.Im ersten Stock befinden sich das Hauptschlafzimmer mit Balkon, ein weiteres Schlafzimmer mit praktischen Einbauschränken sowie das Hauptbad mit Fenster, Badewanne und begehbarer Dusche.Das Untergeschoss bietet großzügige Lagerräume und eine private Waschküche. Das Haus ist zudem mit einem Pelletofen, Klimaanlage und Infrarotpaneelen ausgestattet, was Komfort und praktische Nutzung das ganze Jahr über garantiert.Dieses Haus ist die ideale Lösung für alle, die eine komfortable, warme und moderne Wohnatmosphäre in ruhiger, gut angebundener Lage suchen.Die Liegenschaft ist ausschliesslich als Erstwohnsitz verfügbar.

  • Balcony / Terrace
  • Pets allowed
  • Mountain view
  • +2
Travel time
-
Damiano Bertolotti

Damiano Bertolotti

1 / 9
Damiano Bertolotti

Damiano Bertolotti

  • Balcony / Terrace
  • Pets allowed
  • Mountain view
  • +2
5 rooms103m²CHF 280,000.–
Via al Lavatoio 4, 6584 Carena

Natur. Ruhe. Tessiner Charme.

Es gibt Orte, die nicht laut sein müssen, um Eindruck zu hinterlassen.Carena, eingebettet in die ursprüngliche Landschaft der Valle Morobbia, ist genau so ein Ort. Hier bestimmen Natur, Ruhe und ein entschleunigter Lebensrhythmus den Alltag - fernab von Hektik, umgeben von grünen Hängen, traditionellen Häusern und einer Landschaft, die zu jeder Jahreszeit ihren eigenen Reiz entfaltet.Mitten in diesem authentischen Tessiner Dorf befindet sich dieses charmante Haus mit viel Charakter und spannendem Potenzial.Die Liegenschaft erstreckt sich über drei Ebenen und bietet rund 100 m² Wohnfläche. Schon beim Betreten spürt man die besondere Atmosphäre des Hauses: Im Erdgeschoss empfängt Sie eine gemütliche Stube mit Schwedenofen - ein Raum, der Wärme, Geborgenheit und echte Tessiner Wohnlichkeit vermittelt. Die kompakte Küchenzeile fügt sich harmonisch in den Wohnbereich ein und schafft einen Ort, an dem man zusammenkommt, kocht, isst und das Leben in seiner Einfachheit geniessen kann.Im ersten Obergeschoss befinden sich zwei Zimmer, die aktuell als Schlafzimmer genutzt werden. Die Räume sind gut proportioniert und vielseitig nutzbar - ob als Schlafbereich, Gästezimmer oder persönliche Rückzugsorte.Im Dachgeschoss eröffnen zwei weitere Räume zusätzliche Möglichkeiten. Besonders schön: Der direkte Zugang zum Balkon, der sich über die gesamte Hausbreite erstreckt und einen freien Blick in die umliegende Natur bietet. Gerade diese Ebene bietet interessantes Potenzial - denkbar wäre beispielsweise ein grosszügiger Wohnraum mit direktem Bezug zum Aussenbereich.Die Liegenschaft verfügt über keinen Garten, sondern über einen Balkon als zentralen Aussenbereich - ideal für alle, die die Natur lieben, aber keinen grossen Unterhalt wünschen.Ein Haus für Menschen, die nicht Perfektion suchen, sondern Charakter. Für Menschen, die Ruhe schätzen, das Authentische lieben und sich einen Ort wünschen, an dem man durchatmen kann.Ob als charmantes Ferienhaus oder als persönlicher Rückzugsort im Tessin - diese Liegenschaft bietet viel Raum für Ideen und ein Lebensgefühl, das man heute nur noch selten findet.(Zweitwohnsitz erlaubt)*****************************************************Natura. Tranquillità. Fascino ticinese.Ci sono luoghi che non hanno bisogno di essere appariscenti per lasciare il segno.Carena, immersa nel paesaggio autentico della Valle Morobbia, è proprio uno di questi. Qui la quotidianità è scandita dalla natura, dalla tranquillità e da un ritmo di vita più lento - lontano dal traffico e dal rumore, circondati da verdi colline, case tradizionali e da un paesaggio che sa affascinare in ogni stagione.Nel cuore di questo autentico villaggio ticinese si trova questa affascinante casa dal grande carattere e con interessanti possibilità di valorizzazione.La proprietà si sviluppa su tre livelli e offre circa 100 m² di superficie abitabile. Già entrando si percepisce l'atmosfera speciale della casa: al piano terra, una accogliente stube con stufa svedese crea un ambiente caldo e intimo, che trasmette subito una piacevole sensazione di benessere. L'angolo cucina si inserisce armoniosamente nello spazio e crea un ambiente semplice e conviviale, dove ritrovarsi, cucinare e godere dei piccoli momenti quotidiani.Al primo piano si trovano due locali attualmente utilizzati come camere da letto. Gli ambienti sono ben proporzionati e versatili - ideali come camere, stanze per gli ospiti o spazi privati di relax.L'ultimo piano offre ulteriori due locali e interessanti possibilità di reinterpretazione. Particolarmente piacevole è l'accesso diretto al balcone che si estende su tutta la facciata e regala una vista aperta sulla natura circostante. Questo livello offre un potenziale interessante, ad esempio creando una luminosa zona living con accesso diretto all'esterno.La proprietà non dispone di giardino, ma di un balcone che rappresenta il principale spazio esterno - ideale per chi ama la natura senza desiderare un grande impegno di manutenzione.Una casa per chi non cerca la perfezione, ma il carattere. Per chi ama la tranquillità, l'autenticità e desidera un luogo dove rallentare e respirare.Come affascinante casa di vacanza o come rifugio personale in Ticino - questa proprietà offre spazio per nuove idee e uno stile di vita sempre più raro da trovare.(residenza secondaria autorizzata)

  • Balcony / Terrace
  • Pets allowed
  • Mountain view
  • +2
Travel time
-
1 / 24
  • Balcony / Terrace
  • Lake view
  • Mountain view
  • +3
8.5 roomsCHF 4,000,000.–
Via Privata 5, 6919 Carabietta

Villa Dolce Vita

Villa Dolce Vita Bathed in the shimmering light of Lago Ceresio, this refined Mediterranean villa captures the essence of lakeside living at its finest. The property is located in Carabietta, an exclusive hamlet of just 110 residents within the municipality of Collina d’Oro — widely regarded as one of the most charming and desirable enclaves in the Luganese region. Its tranquil, sun-filled setting has long attracted discerning homeowners seeking privacy, beauty, and prestige.Set in a gently elevated and dominant position, the villa enjoys breathtaking, open views over Lake Lugano, offering unforgettable sunsets and a constantly changing natural panorama.Arranged over three levels, the residence unfolds as follows: • Main level An elegant dining area flows seamlessly into the living room, creating an inviting and sophisticated entertaining space. A spacious separate eat-in kitchen, a private study, a playroom, and a hallway complete the floor. From here, large openings lead directly to the panoramic covered portico and the beautifully landscaped garden with swimming pool — an idyllic setting for al fresco dining and relaxed summer evenings. Two impressive fireplaces enhance the warm and refined atmosphere. • Upper level Four generously proportioned bedrooms, including a magnificent master suite with walk-in wardrobe and en-suite bathroom. An additional bathroom and hallway serve the remaining rooms. Each bedroom enjoys stunning lake views and direct access to the balcony, creating a seamless connection between interior comfort and the surrounding landscape. • Lower level Laundry room, cellar, office, and a garage for two cars.The residence is ideally located just 5 minutes from the picturesque village of Morcote and only 10 minutes by car from the centre of Lugano and all main amenities — perfectly balancing privacy and convenience.The property requires renovation, offering a rare opportunity to create a bespoke lakeside retreat tailored to your personal vision.Highlights: • Prestigious and exceptionally private location • Spectacular panoramic views over Lake Lugano • Outdoor pool and landscaped garden • Multiple parking spaces • Primary and secondary residence

  • Balcony / Terrace
  • Lake view
  • Mountain view
  • +3
Travel time
-
1 / 8
  • Parking space
  • Balcony / Terrace
  • View
  • +2
4.5 rooms105m²CHF 530,000.–
Via Cantonale 24, 6661 Onsernone

House surrounded by nature in Mosogno

In the beautiful Valle Onsernone, a long-time destination for painters, writers, and nature lovers, lies the small Ticinese village of Mosogno, immersed in a suggestive, unspoiled landscape. The area, characterized by two forest reserves, invites you to explore the valley with calm and fully enjoy its regenerative power.The property for sale is located in Mosogno, in an absolutely quiet, sunny, and natural setting. The area is easily accessible both in summer and winter.The public transport stop is located in the immediate vicinity. Additionally, the Valle di Vergeletto can be reached in about 10 minutes by car, which offers numerous hiking opportunities; one of them can also be traveled by cable car to Salei, from which the homonymous lake can be reached. Both Locarno and Ascona can be reached in about 30 minutes.The property, with 4.5 rooms and a living area of approximately 105 m², is a cozy single-family house with an open view of the surrounding mountains. It develops on two levels.On the ground floor, the entrance hall leads to the left to the living area, consisting of a living room with a fireplace and the kitchen. To the right are a spacious bedroom and a guest bathroom. From the kitchen, you can also access the large terrace, ideal for barbecues in company during long summer evenings. On the same level, there is also the cellar.The characteristic stone stairs in typical Ticinese style lead to the first floor, where there are two bedrooms, one of which is the main bedroom equipped with spot lighting, a balcony, and a large bathroom with a shower.Opposite the house is a garden shed for tools. The property is completed by an outdoor parking space.The property is currently registered as a second vacation residence.This is the ideal solution for those who want to spend pleasant moments of relaxation and vacation in Ticino.

  • Parking space
  • Balcony / Terrace
  • View
  • +2
Travel time
-
1 / 39
  • Parking space
  • Lake view
  • Mountain view
  • +1
76m²CHF 595,000.–
6632 Vogorno

Charming Rustico with large plot and beautiful lake view

Charming Rustico with large plot and beautiful lake view A home with peace, nature, and authentic Tessin charm - usable all year round!In a beautiful, sunny hillside location in Vogorno, in the idyllic Valle Verzasca, this lovingly maintained Rustico awaits you with a unique view of the Verzasca reservoir and partial lake view of Lago Maggiore.The property, built in 1983, was renovated with great care between 1985 and 2000 and presents itself today as a charming character property with a special flair - a true heart project as a holiday or second home, which is very suitable for year-round use due to the installed underfloor heating. A large granite fireplace provides additional cozy warmth in the living room.Spacious plot with diverse potential!On a terrain of approximately 2,171 m², of which around 2,098 m² are already perfectly terraced, a diverse garden landscape with Mediterranean vegetation, woodland and green areas, pretty beds, and space for a future vineyard, fruit trees, or vegetable garden opens up. A small garden house (approx. 10 m²) for equipment rounds off the idyllic overall picture harmoniously.The property has a hot water preparation system via an electric boiler; the service water is disposed of via a seepage system with a tank.The floor plan of approximately 76 m² offers a cozy living-dining room with an open kitchen and a large fireplace, a nice living room with access to the garden, a shower room on the ground floor, and on the upper floor, an open gallery with a seating area/sofa bed, two bedrooms, and a toilet with a washbasin.The heart of the property is certainly the spacious living room with a great ceiling height, the open gallery, and the modern granite fireplace. The dining area has a beautifully handcrafted wooden table with matching chairs. Here, you and your loved ones will enjoy life with fine meals and play & fun all year round.For cozy hours of reading or relaxation, you will find a small living room with access to the garden.Practical is the shower room with a toilet and washbasin on the ground floor, as well as a storage room for supplies, house technology, and cleaning equipment.Division of the property:Ground floor (garden floor) • Access via a few steps • Open dining and kitchen area with a large fireplace • Separate living room with direct access to the garden • Shower room with a toilet and washbasinStorage room for supplies/house technology Upper floor (sleeping) • 2 cozy bedrooms • Guest toilet with a washbasin • Open gallery with a seating area/guest bed, window, and a view into the ground floor • Garden/plot A level lawn area in front of the Rustico offers space for a seating set and sun loungers. In the lateral area of the gable, there is space for the wood storage.As a project of the current owners, which can no longer be completed due to age, a large part of the plot has already been perfectly hand-terraced and only waits to be planted with vines and/or espalier fruit trees.The house has a spacious parking space for your car.Public transport is nearby, while shopping opportunities in Tenero, Minusio, or Locarno can be reached in just about 10-15 minutes.This special Rustico is a place to arrive and breathe. Whether in the cozy living-dining area with a fireplace, on the terrace, or in the garden - everyone will find their personal favorite spot here.We would be happy to send you a detailed documentation or show you this special property in the context of a personal viewing.Warm welcome to the beautiful Valle Verzasca!Your Team Zimmermann

  • Parking space
  • Lake view
  • Mountain view
  • +1

Suggested properties for you based on search results

Other interesting objects