3682 results - House, chalet, rustico to buy: Canton Ticino

1 / 15
  • Balcony / Terrace
  • Pets allowed
  • Mountain view
  • +3
7 rooms175m²CHF 1,190,000.–
Via Montedato 58, 6595 Riazzino

Casa indipendente in splendida posizione collinare - natura, sole e privacy

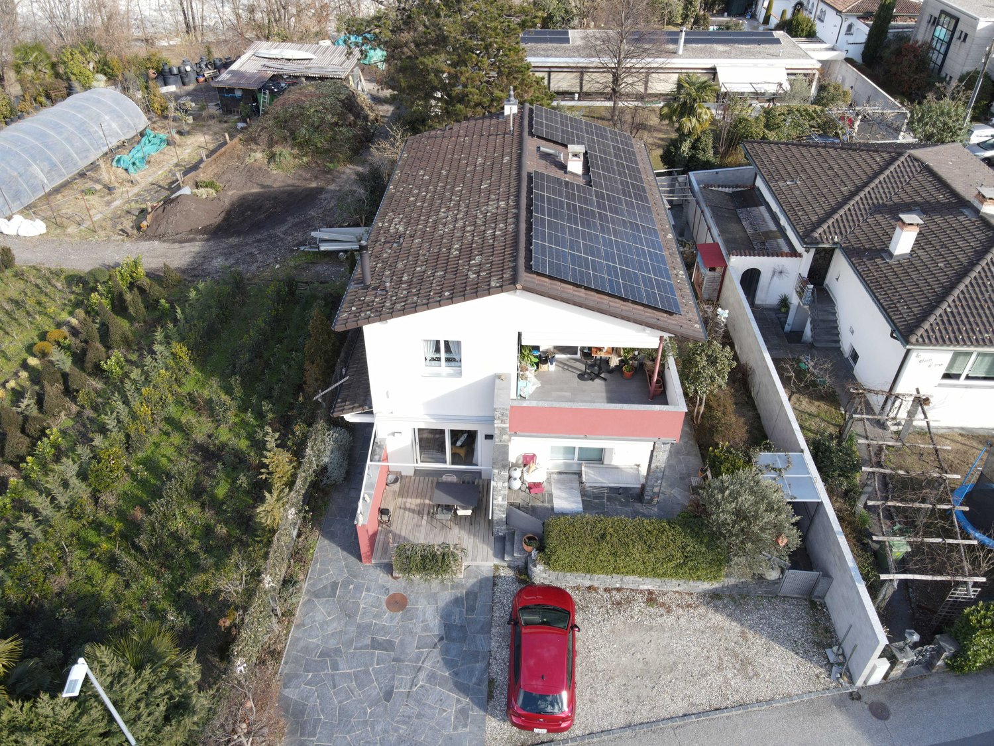
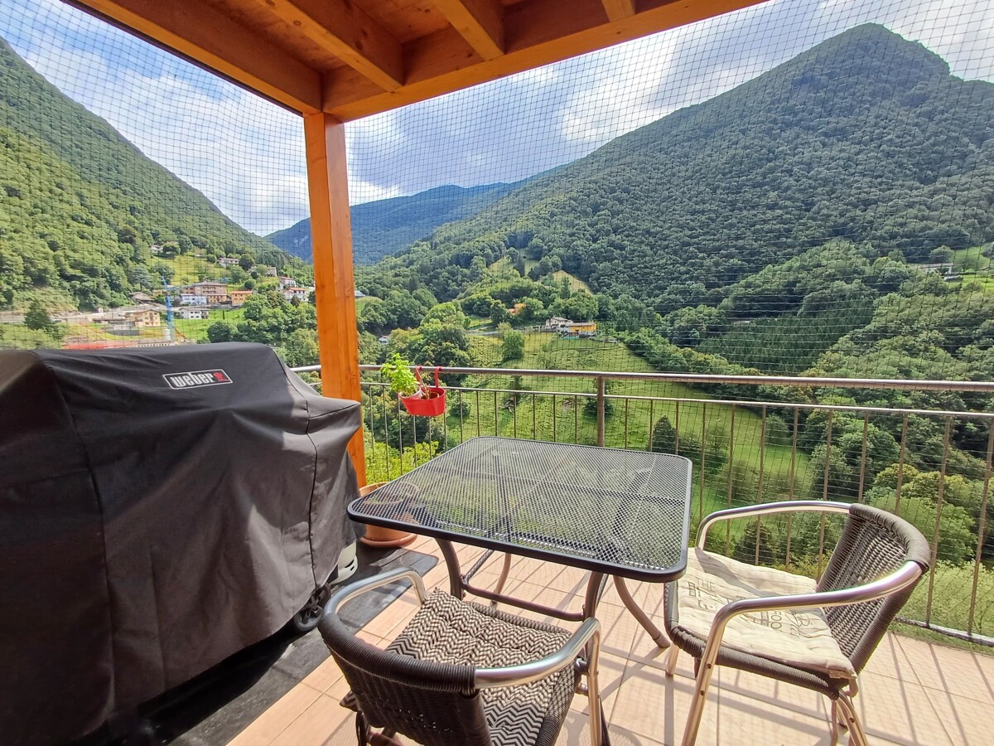

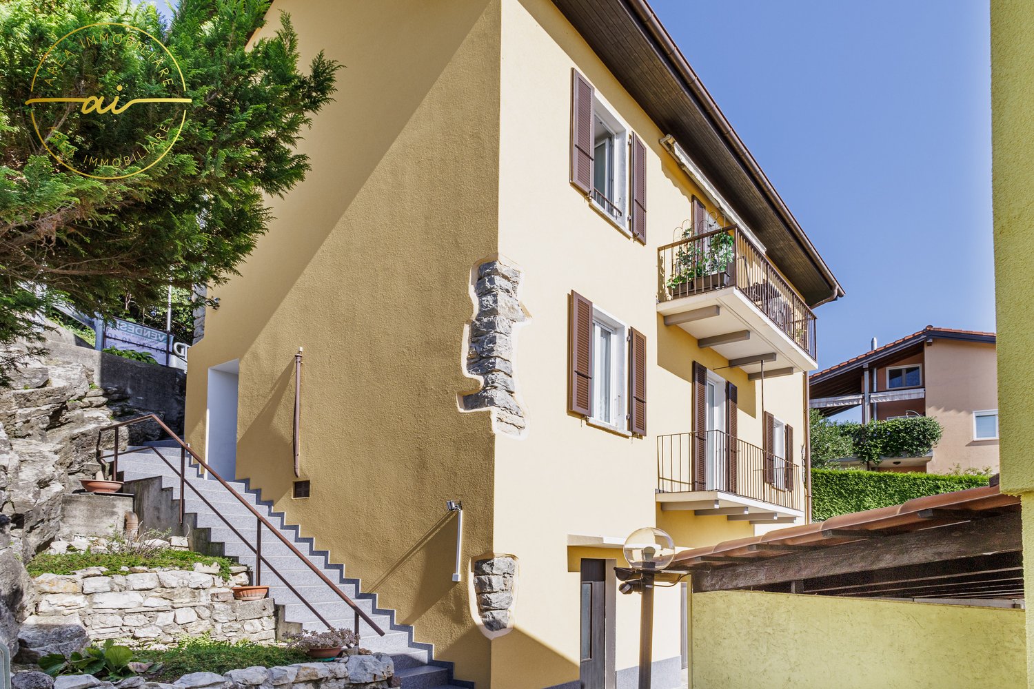
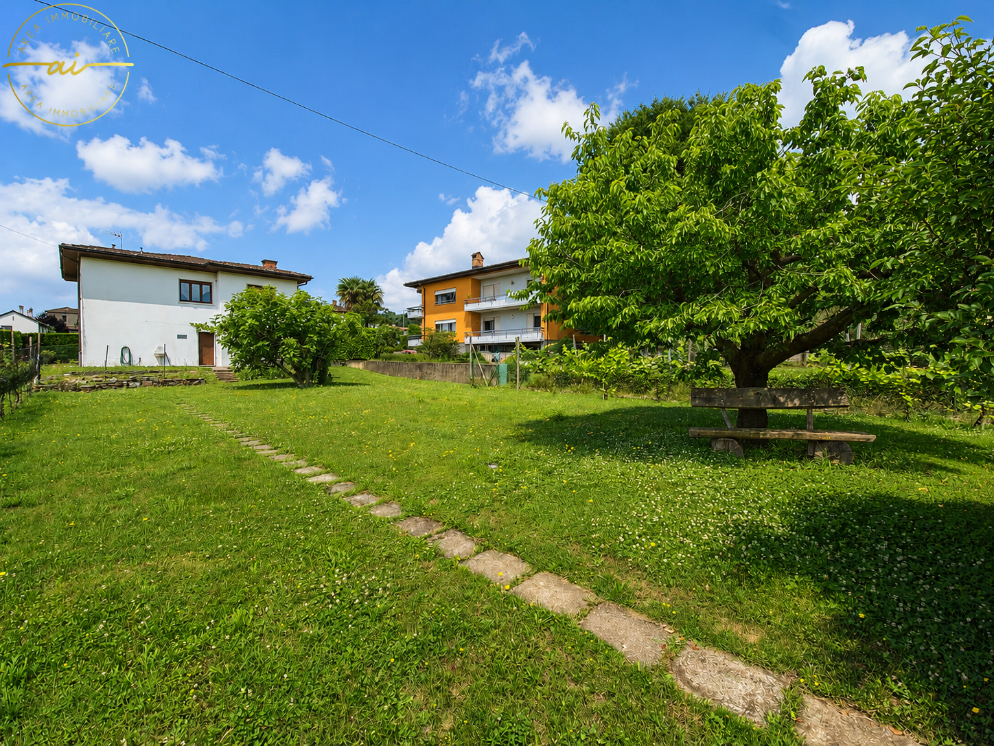
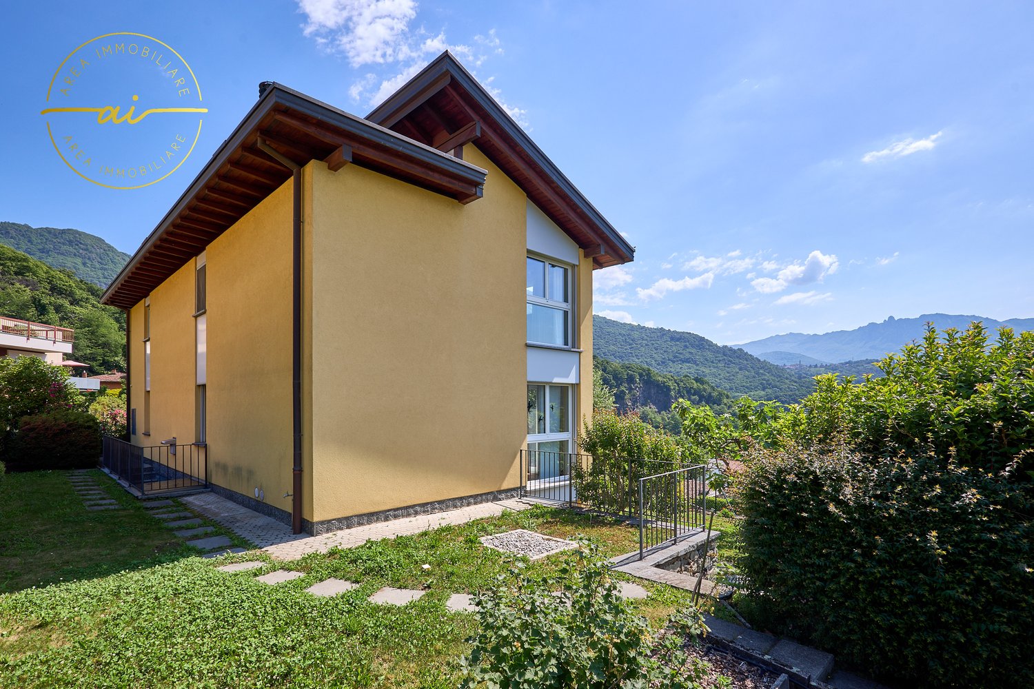
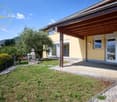
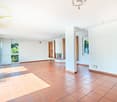
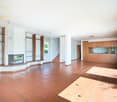
In posizione collinare molto soleggiata e immersa nella natura, questa affascinante casa unifamiliare a Montedato offre un'oasi di tranquillità a pochi minuti da tutte le principali infrastrutture, centri commerciali e servizi. Circondata dal verde e baciata dal sole durante tutto l'arco della giornata, la proprietà rappresenta la soluzione ideale per chi cerca privacy, comfort e versatilità.La parte abitativa si sviluppa su due livelli, entrambi con accessi indipendenti, rendendo possibile anche un utilizzo separato dei piani. L'ingresso principale si trova al primo piano, raggiungibile comodamente tramite pochi scalini dal parcheggio. Questo piano accoglie gli ospiti con un ampio soggiorno dotato di un elegante camino in marmo e uscita diretta su un grande terrazzo panoramico, perfetto per momenti di relax o convivialità. La zona notte comprende due camere da letto, anch'esse con accesso al terrazzo, uno studio, un bagno con doccia e un servizio ospiti separato.Attraverso una scala interna si accede al piano terra, che ospita una seconda zona giorno con soggiorno e sala da pranzo in open space, con accesso diretto alla terrazza coperta. La cucina, moderna e funzionale, è aperta e arricchita da un'isola bar centrale, con adiacente un pratico ripostiglio. Completano il piano due camere da letto con uscita sul terrazzo, un ampio bagno con doccia, un locale tecnico con lavanderia e un ulteriore spazio utilizzabile come hobby-room o ripostiglio.Gli spazi esterni sono curati e molto suggestivi: un angolo con pergola, tavolo e panchine in granito e un forno in pietra naturale regalano un'atmosfera accogliente e autentica. Non manca nemmeno un piccolo angolo orto per gli amanti del verde.Attraverso una scala esterna si raggiunge il piano inferiore, dove si trovano una cantina vini naturale e una piscina interna con grandi vetrate che si affacciano su un'area esterna terrazzata rifinita in pietra naturale (granito). È importante notare che la piscina necessita di un intervento di rinnovamento per essere nuovamente utilizzata, ma questo spazio si presta perfettamente anche a essere riconvertito in una zona fitness, wellness o qualsiasi altro ambiente a seconda delle proprie esigenze.Dietro la casa si trova un parcheggio esterno coperto, mentre sotto di esso è disponibile un ulteriore locale deposito, ideale per legna da camino, attrezzi da giardino o altro materiale.Un elemento di grande valore aggiunto è la possibilità di utilizzare separatamente i due piani abitabili. Grazie agli accessi indipendenti e all'eventuale installazione di una cucina anche al primo piano, si potrebbero realizzare due unità abitative autonome, ideali per famiglie multigenerazionali, ospiti oppure come soluzione a reddito.Questa casa rappresenta una rara opportunità per chi desidera vivere nella quiete della natura senza rinunciare alla comodità e alla flessibilità degli spazi.*****In erhöhter, sehr sonniger Lage und umgeben von viel Grün befindet sich dieses charmante Einfamilienhaus in Montedato - eine wahre Oase der Ruhe, nur wenige Minuten von allen wichtigen Infrastrukturen, Einkaufszentren und Dienstleistungen entfernt. Eingebettet in die Natur und ganztägig besonnt, eignet sich diese Liegenschaft ideal für alle, die Privatsphäre, Komfort und Vielseitigkeit suchen.Der Wohnbereich verteilt sich auf zwei Etagen, die beide über separate Eingänge verfügen und somit auch unabhängig voneinander genutzt werden können. Der Haupteingang liegt im Obergeschoss, das über wenige Stufen vom überdachten Parkplatz aus zugänglich ist. Dort empfängt ein grosszügiges Wohnzimmer mit einem eleganten Marmorkamin und direktem Zugang zur grossen Panoramaterrasse - der perfekte Ort zum Entspannen oder Gäste empfangen. Der Schlafbereich umfasst zwei Schlafzimmer mit Terrassenzugang, ein Arbeitszimmer, ein Badezimmer mit Dusche sowie ein separates Gäste-WC.Eine Innentreppe führt ins Erdgeschoss, das einen zweiten Wohnbereich beherbergt: ein heller Wohn- und Essbereich mit Zugang zur gedeckten Terrasse, eine offene Küche mit zentraler Kochinsel sowie ein angrenzender Abstellraum. Zwei weitere Schlafzimmer mit Ausgang zur Terrasse, ein geräumiges Badezimmer mit Dusche, ein Technikraum mit Waschküche sowie ein zusätzlicher Hobby- oder Abstellraum runden das Raumangebot auf dieser Etage ab.Auch der Aussenbereich überzeugt: Ein gemütlicher Sitzplatz mit Pergola, Granittisch und -bänken, ein Natursteinofen sowie ein kleiner Gemüsegarten schaffen eine besonders einladende Atmosphäre.Über eine Aussentreppe gelangt man ins Untergeschoss, wo sich ein Naturweinkeller sowie ein Innenpool mit grossen Fensterfronten befinden, die auf eine hübsch gestaltete Steinterrasse aus Granit hinausführen. Es ist zu erwähnen, dass der Pool zurzeit nicht in Betrieb ist und eine Erneuerung benötigt. Alternativ bietet sich dieser Raum hervorragend als Fitnessbereich, Wellnesszone oder für eine andere individuelle Nutzung an.Hinter dem Haus steht ein überdachter Aussenparkplatz zur Verfügung. Darunter befindet sich ein zusätzlicher Lagerraum - ideal für Kaminholz, Gartengeräte oder weiteres Material.Ein bedeutender Pluspunkt ist die Möglichkeit, die beiden Wohnetagen dank separater Eingänge vollständig unabhängig zu nutzen. Mit dem Einbau einer Küche im Obergeschoss lassen sich problemlos zwei eigenständige Wohnungen realisieren - ideal für Mehrgenerationenhaushalte, Gäste oder als Renditeobjekt.Diese Liegenschaft ist eine seltene Gelegenheit für alle, die naturnahes Wohnen mit Komfort, Ruhe und flexibler Raumnutzung verbinden möchten.
  • Balcony / Terrace
  • Pets allowed
  • Mountain view
  • +3
Travel time
-
1 / 17
  • Parking space
  • Balcony / Terrace
  • Garage
  • +3
4.5 rooms194m²CHF 1,199,000.–
6853 Ligornetto

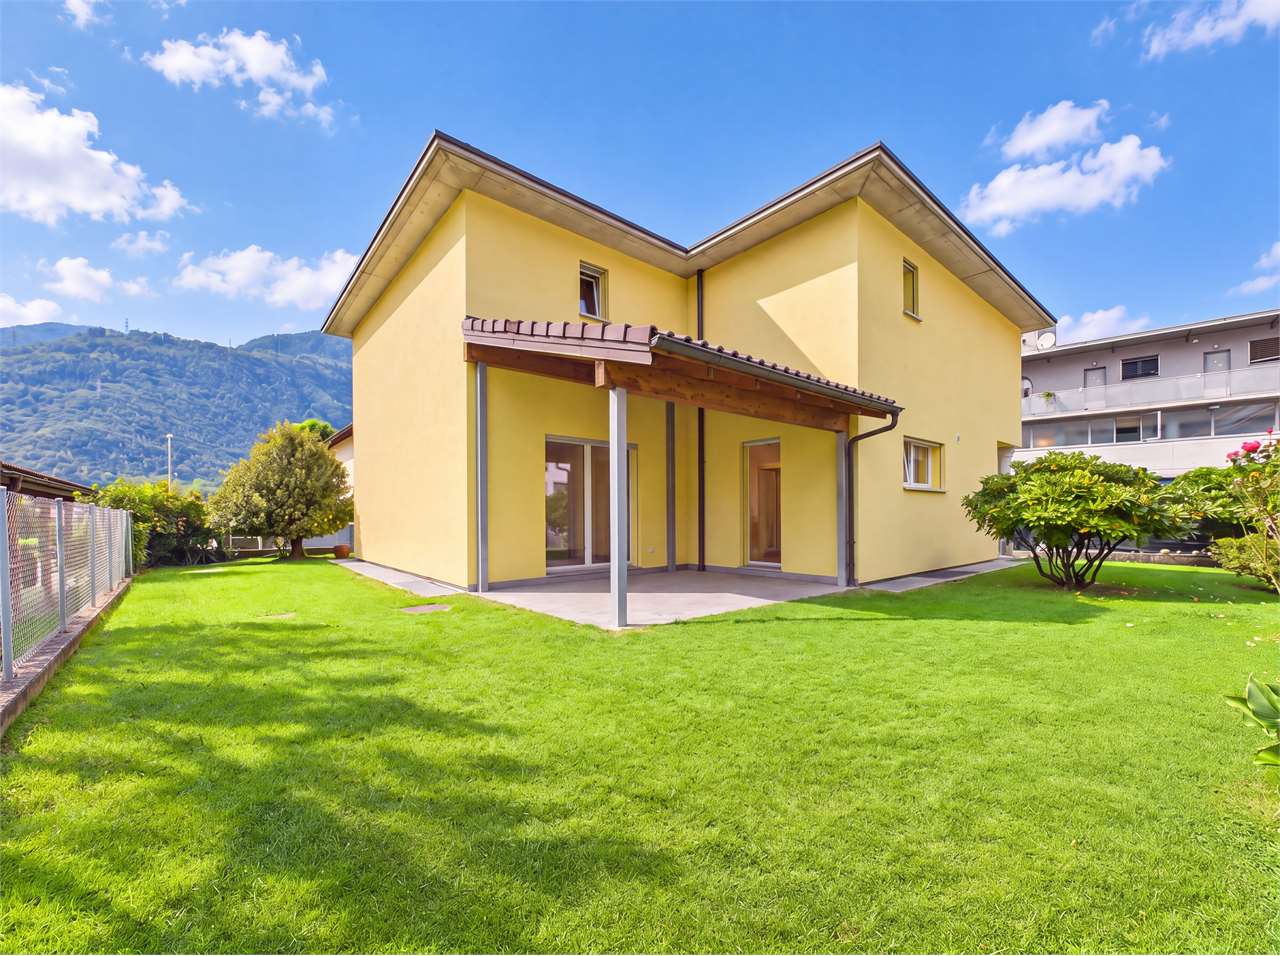
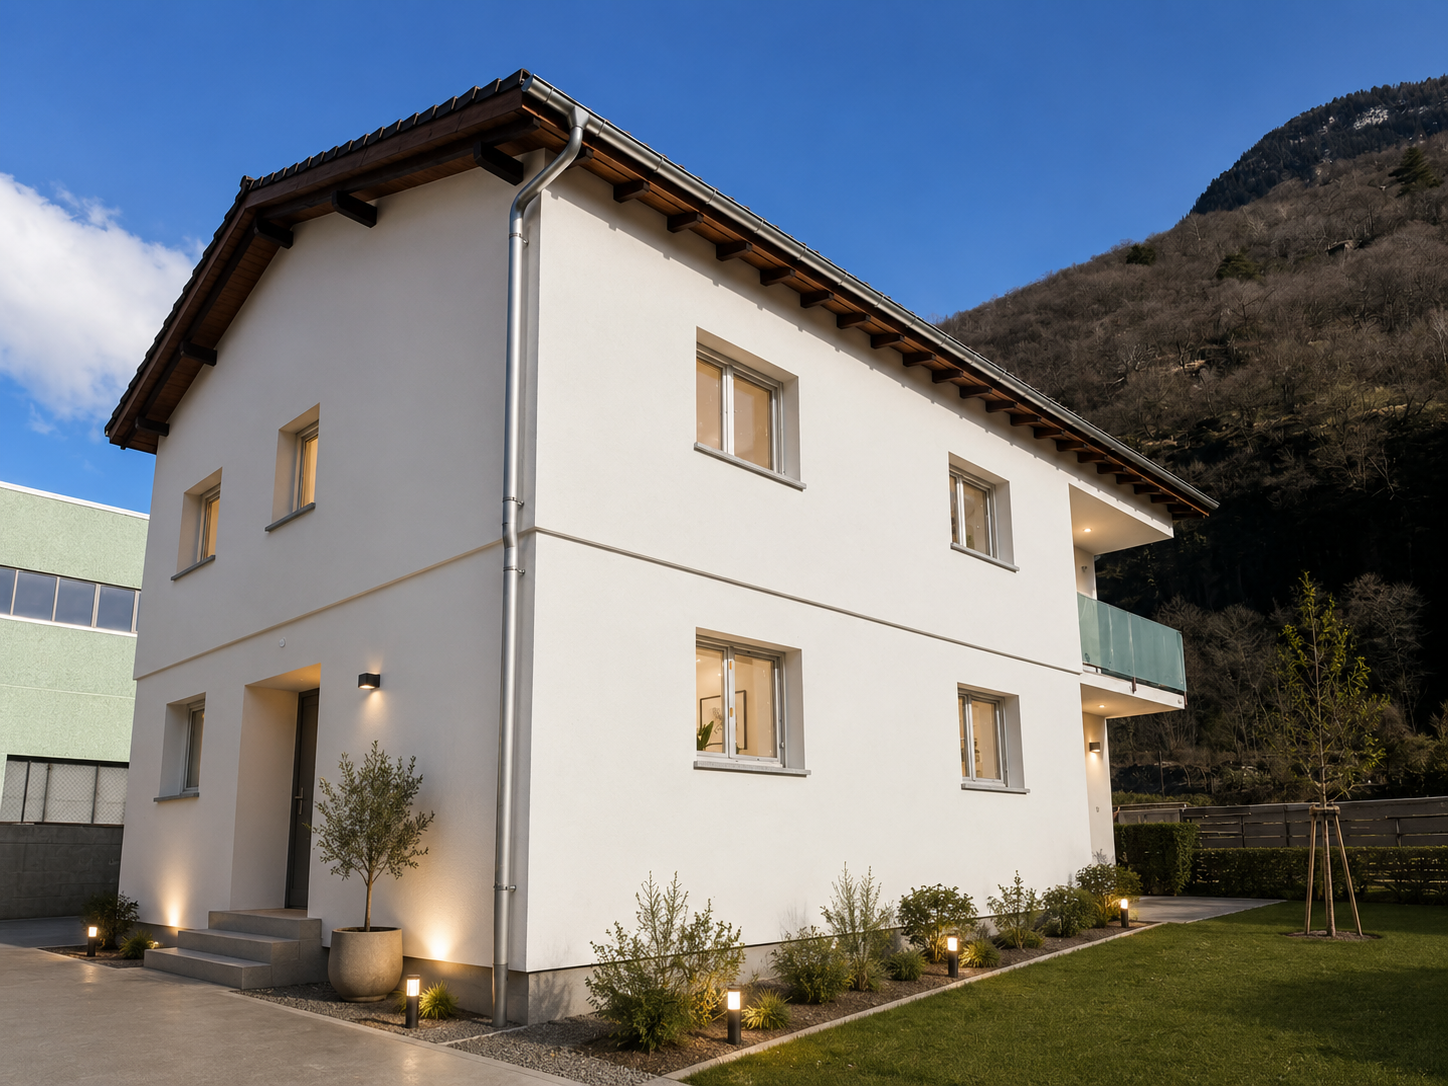
Modern Single-Family Villa with Garden in Ligornetto

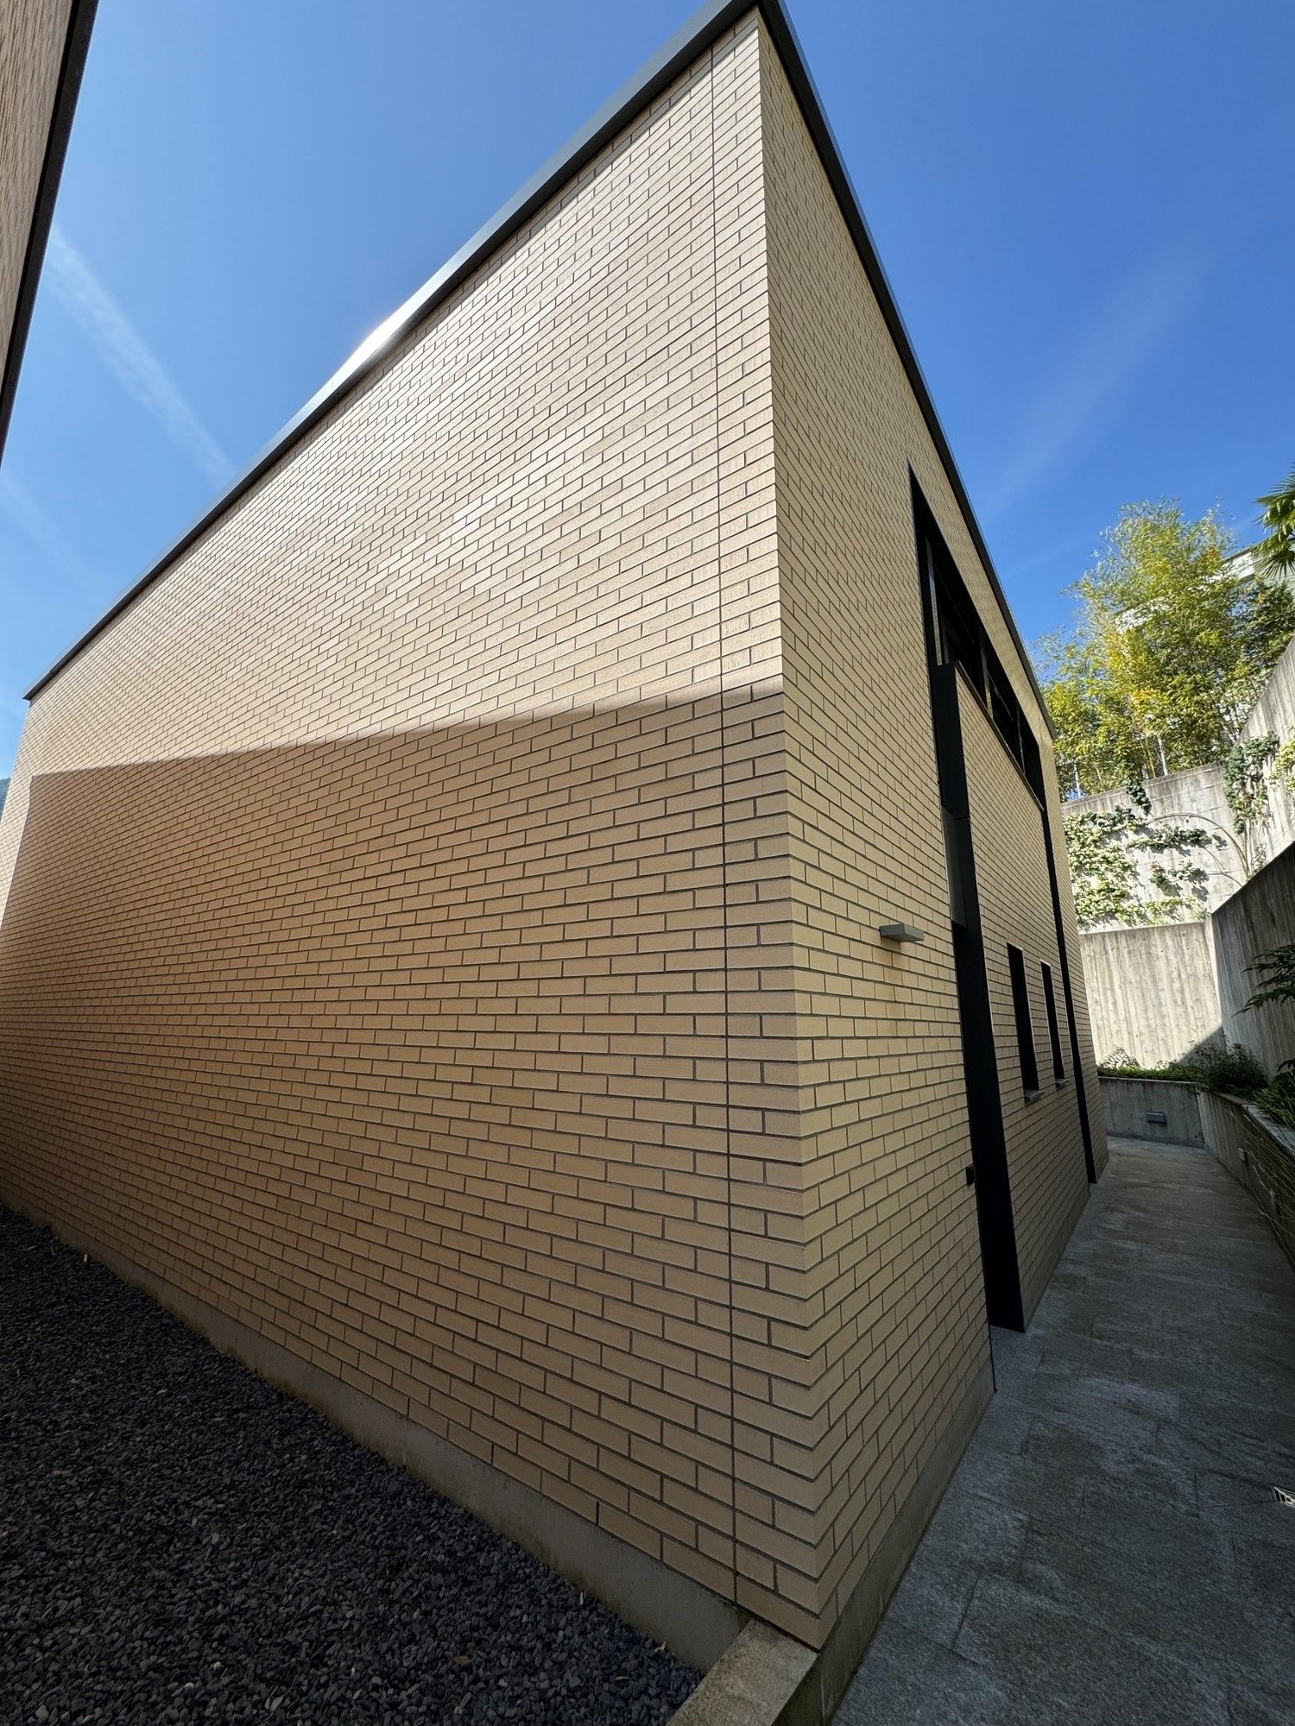
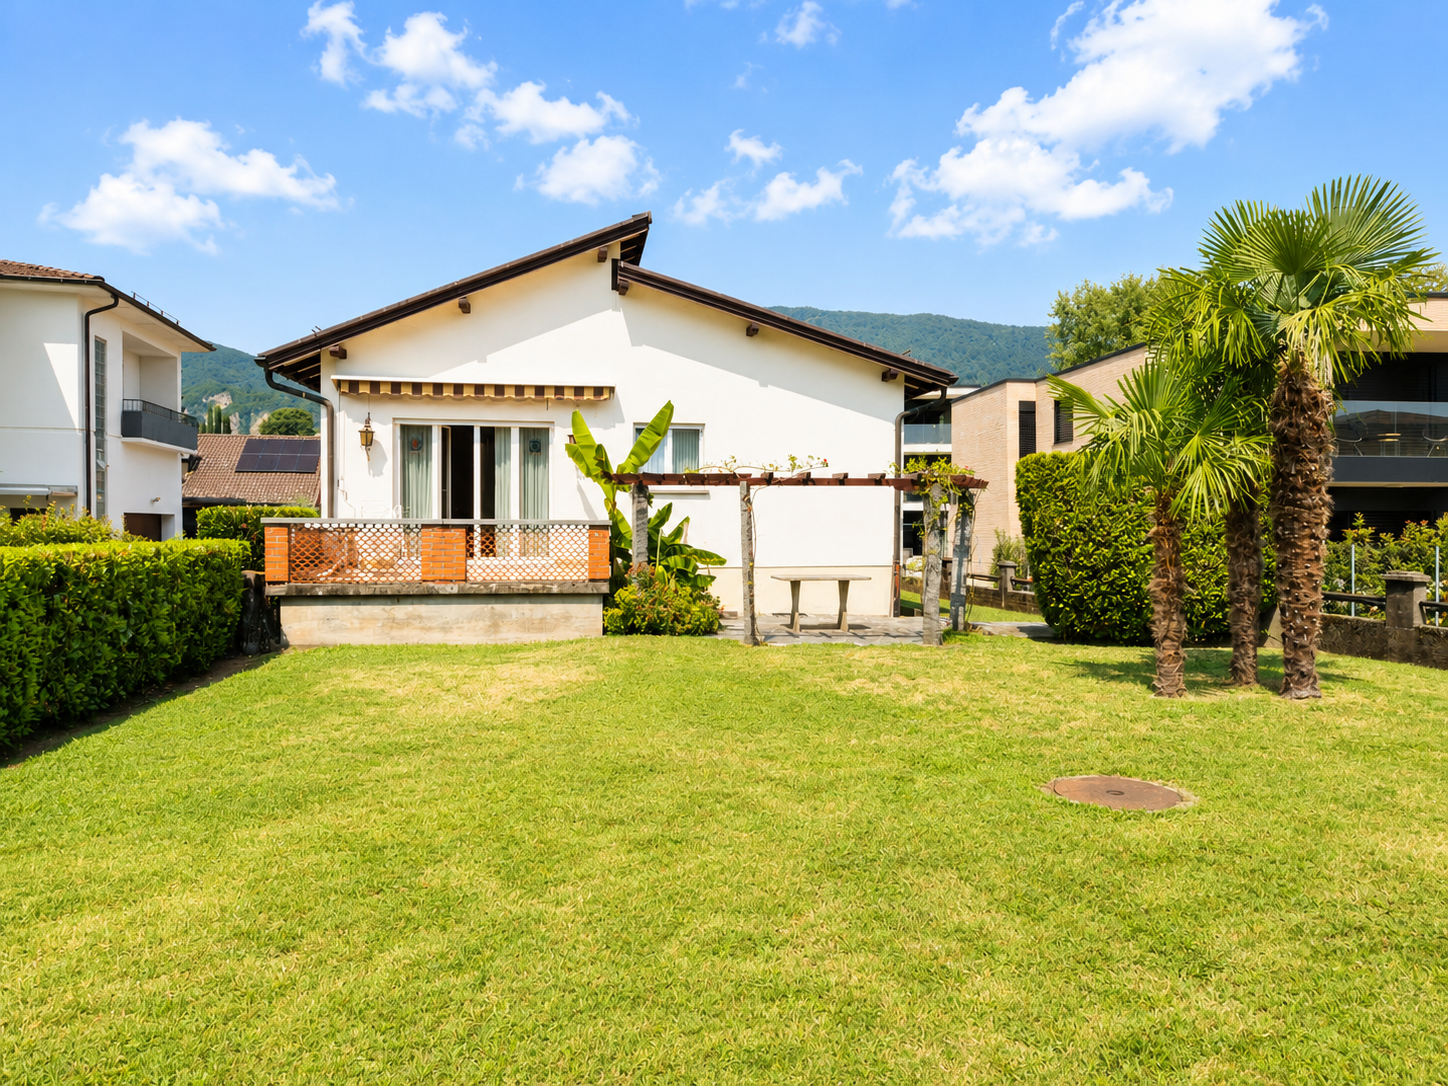
Splendid recently built villa, designed according to the most advanced ecological Minergie criteria and realized with high-level materials.Located in an elegant and quiet residential neighborhood in Ligornetto, this residence offers a rare combination of modern comfort and respect for the environment, making it the ideal choice for families looking for a home that combines aesthetics, functionality, and sustainability.Just a few minutes from the main services, such as schools, shops, and highway accesses.The villa develops on 2 levels plus a semi-basement in the following way:Spacious open-plan living area: an elegant living room with glass walls that open onto a lush garden, creating a sense of continuity between indoor and outdoor spaces. Natural light floods the environment, offering a welcoming and relaxing atmosphere. Modern American-style kitchen: the heart of the house, equipped with a central island, a high-quality quartz top, and contemporary finishes. The kitchen is ideal for those who love cooking and entertaining, with spacious and functional areas that allow organizing lunches and dinners in total comfort.Three spacious bedrooms: including the magnificent master bedroom, an oasis of tranquility with a private en-suite bathroom, equipped with elegant modern finishes. The other two bedrooms are spacious and well-lit, perfect for accommodating the family or guests. Three modern bathrooms: each equipped with high-quality finishes and designed to offer maximum comfort. One bathroom has a shower and one has a bathtub.Features: the villa has a armored door to guarantee maximum security, triple-glazed windows, and built-in wardrobes for a clean and orderly design.Every detail is designed to improve the quality of daily life.Advanced technology: air conditioning system, solar panels for efficient energy management, water softener, and independent thermostats for each room, allowing for complete customization of comfort in every corner of the house.Energy efficiency: the heat pump system and underfloor heating ensure a warm environment in winter and a cool one in summer, minimizing energy consumption.Exclusive garden: a large and well-kept garden, equipped with an automatic irrigation system, a lawn mower robot for effortless maintenance, a centuries-old olive tree that adds a touch of history, and four flowerbeds for growing plants and flowers, creating a private nature corner where you can spend relaxing moments outdoors.Double garage and outdoor parking spaces: a convenient double garage and outdoor parking spaces offer space for multiple vehicles, ensuring comfort and security.
  • Parking space
  • Balcony / Terrace
  • Garage
  • +3
1 / 19
  • Parking space
  • Balcony / Terrace
  • Garage
  • +3
6.5 rooms160m²CHF 850,000.–
6705 Cresciano

Detached house with garden and pool in Cresciano

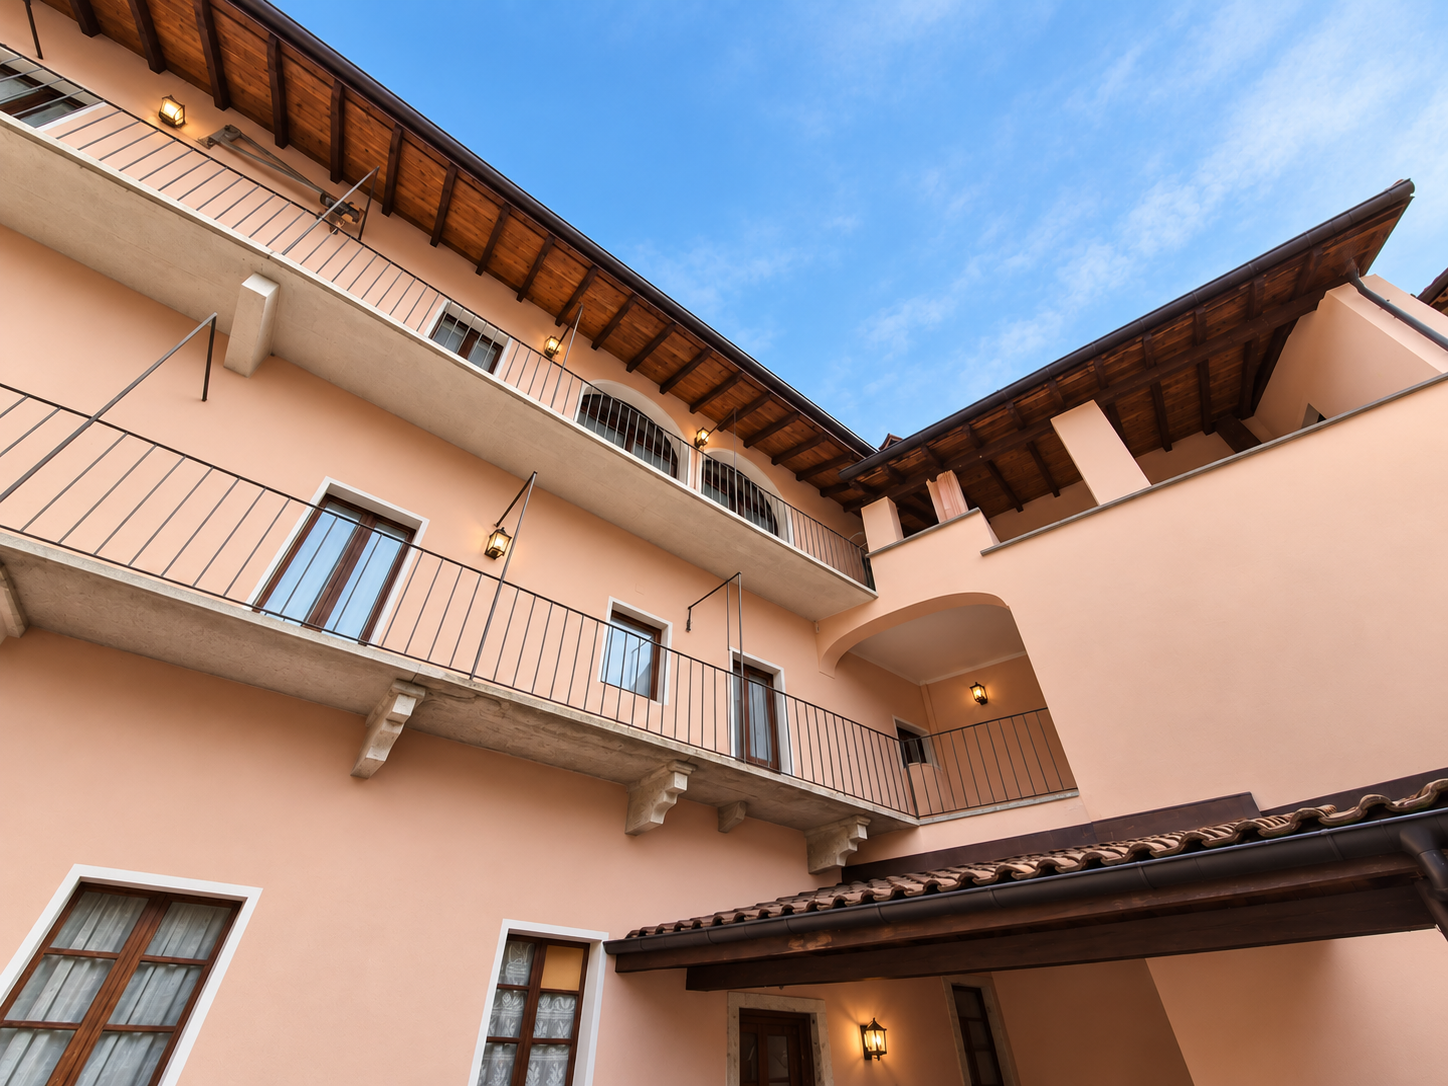
We are offering for sale a beautiful detached house with a garden and an in-ground pool, located in the municipality of Cresciano. The house is situated in a green residential area, ideal for those seeking privacy and serenity.The house, which is spread over three levels, consists of 6.5 rooms and offers a living area of 160 square meters. The property is characterized by spacious and comfortable rooms, designed to provide maximum comfort and functionality.On the ground floor, a large entrance hall leads to a bright living room with a thermal fireplace connected to the heating system for water and radiators. The spacious kitchen is fully equipped with all appliances and opens onto the dining area, which overlooks the veranda/winter garden, currently used as a gym. On the same floor, there is a bedroom, a bathroom with a shower and whirlpool tub, and a small room or study.The first floor hosts 3 bedrooms with exposed wooden beams, a bathroom with a shower, and an attic room used as a storage space.The semi-basement includes a spacious laundry room with a boiler room.Externally, the property offers an in-ground pool of 26 square meters, perfect for relaxation during the summer months, a large garden with a relaxation area and a stone table. The automatic irrigation system simplifies the care of the green spaces.The house also has a spacious garage that can accommodate a car and three outdoor parking spaces.The house is equipped with solar panels for hot water production.Do not miss the opportunity to live in a house in a quiet area, with all services within reach and perfectly accessible.

  • Parking space
  • Balcony / Terrace
  • Garage
  • +3
1 / 17
  • Parking space
  • Balcony / Terrace
  • View
  • +3
8 roomsCHF 1,200,000.–
6705 Cresciano

Detached villa with two independent apartments in Cresciano

We are offering for sale in Cresciano a stunning detached villa with two independent apartments, built according to high construction standards and designed to provide maximum living comfort, high energy efficiency, and high-quality spaces.The property is the result of a careful renovation and new construction project, characterized by the use of high-quality materials, modern technical solutions, and carefully designed details.The building is located in a quiet and secluded residential area, completely surrounded by greenery, ideal for those who want to live in a peaceful environment without giving up the convenience of the main services.The villa spans two levels and hosts two well-defined residential units, both designed to guarantee privacy, brightness, and functionality.- On the ground floor, there is a 3.5-room apartment with a surface area of approximately 75 sqm, consisting of a large open-plan living area with living room and modern kitchen, two bedrooms, and a windowed bathroom with shower and washing machine connection. The unit also has a pleasant private outdoor area, ideal for relaxation moments. The rooms are designed to offer comfort and practicality in daily life, while a basement, a technical room, a garage, and common areas complete the ground floor.- On the first floor, there is a 4.5-room apartment with approximately 94 sqm, accessible via an independent external staircase or an internal staircase. The apartment includes a bright open-plan living area with a well-equipped kitchen and direct access to the terrace with an open view, three well-sized bedrooms, two windowed bathrooms with shower, corridor, and entrance hall. The rational distribution of spaces and large glass surfaces emphasize natural light, making the environment particularly welcoming, harmonious, and functional.Outside the property, there is a green area, a forecourt, parking spaces, garages, and designed areas, all intended to offer functionality, practicality, and pleasant moments outdoors in total privacy.Both units are finished with high-quality gres floors, modern systems, and construction solutions oriented towards energy saving.The structure is equipped with advanced thermal and acoustic insulation, underfloor heating with serpentine, waterproofing according to SIA regulations, and specially designed stratigraphy to guarantee comfort, durability, and high efficiency over time.This detached villa with two independent apartments is an ideal solution for two family nuclei, for parents and children, or for those who want to live in one unit and rent out the other, benefiting from a recent, modern, and high-performance construction.An exclusive proposal for those looking for an elegant, independent, and ready-to-live-in residence in one of the quietest and most appreciated areas of Ticino.

  • Parking space
  • Balcony / Terrace
  • View
  • +3
1 / 24
  • Parking space
  • Balcony / Terrace
  • Pets allowed
  • +3
11.5 rooms200m²CHF 1,285,000.–
6855 Stabio

Multi-family house with 3 apartments for sale, also ideal as an investment

In the heart of the characteristic nucleus of Stabio, in a quiet and well-served area, we propose for sale a charming multi-family house composed of three independent apartments. The property enjoys a strategic position, just a few steps from schools, banks, shops, bus stops, and the train station, as well as the convenient proximity to the highway access.This proposal is aimed at both families who desire a flexible and spacious residence, and investors looking for a real estate solution with great income potential.CHF 1’285’000.– or choose one of the individual apartments.Ground floor – 3.5-room apartment (53.66 m²) Comprising entrance hall, bright living room with open-plan kitchen, two bedrooms, bathroom with shower, and private laundry room. Price: CHF 375’000.–First floor – 3.5-room apartment (56.69 m²) Entrance hall, spacious living room with stove and open-plan kitchen, two bedrooms, bathroom with shower, and private laundry room. Price: CHF 375’000.–Second floor – Duplex 4.5-room apartment (87.72 m²) The unit spans two levels: on the first, we find a spacious living room with fireplace, a furnished kitchen, a windowed bathroom with whirlpool tub; on the attic level, two bedrooms, a hobby room, bathroom with shower, and private laundry room. Price: CHF 575’000.–Two outdoor parking spaces and a practical storage room for bicycles or motorcycles complete the property.This house represents a versatile and interesting solution, both as a main residence and as an income-generating investment in one of the most appreciated locations in the Mendrisiotto.

  • Parking space
  • Balcony / Terrace
  • Pets allowed
  • +3
1 / 24
  • Parking space
  • Balcony / Terrace
  • Garage
  • +4
11 roomsCHF 2,500,000.–
6835 Morbio Superiore

Prestigious Semi-Detached Villa with Pool and Large Spaces – Unique Opportunity

We are offering for sale a beautiful semi-detached villa distributed over three levels, located in a quiet residential area surrounded by greenery.Built in 1974, the property stands out for the generosity of its internal and external spaces, offering versatility, comfort, and an excellent quality of life.The villa develops over three independent floors, perfect for a large family, two family nuclei, or for those who want to combine housing and work or recreational spaces.Ground Floor – 3.5-room apartment:- 2 double bedrooms- Kitchen- Large living room- Bathroom with bathtub- Laundry room- Covered terrace- 2 cellars and a wine cellar- Technical roomFirst Floor – Duplex apartment (lower level)- 1 double bedroom- 2 single bedrooms- Walk-in closet- Kitchen- Large dining room with fireplace- Living area of about 80 sqm- 3 covered terraces with access from the bedrooms, living area, and kitchen- Skylight with central winter gardenSecond Floor – Duplex apartment (upper level)- Attic with skylight- 1 double bedroom- 1 single bedroom- Bathroom with shower- Hobby room/game room- Large atticExternal spaces and comfort:- Private garden with in-ground pool, ideal for relaxation and conviviality- Covered terraces that expand the external living area in every season- Garage of 48 sqm with 3 internal parking spaces- 3 additional external parking spacesConditions and potentialThe villa, although presenting itself in good structural conditions, requires some renovation work, thus offering the opportunity to personalize the environments according to one's aesthetic and functional needs.This property represents a rare combination of space, position, and potential, ideal for those who want to live in an exclusive context with the possibility of adapting the housing to their desires.

  • Parking space
  • Balcony / Terrace
  • Garage
  • +4
1 / 18
  • Parking space
  • Balcony / Terrace
  • Garage
  • +3
3.5 roomsCHF 1,200,000.–
6853 Ligornetto

Independent house with large buildable land

In the quiet and sought-after municipality of Ligornetto, surrounded by greenery and just a few minutes from Mendrisio and the Italian border, we offer for sale a spacious independent house built in 1972 on two levels and characterized by large internal and external spaces.The property is in good structural condition, although it requires some modernization work, thus offering the opportunity to personalize the rooms according to one's tastes and needs.The apartment is located on the first floor, where we find:- a large, habitable kitchen;- a bright and large living room with a fireplace and direct access to the balcony;- a spacious master bedroom with generous dimensions;- a second bedroom;- a windowed bathroom with a bathtub and bidet.Ground floorThe lower floor offers numerous service rooms:- a large double garage with space that can also be used as a storage room;- a laundry room with a shower;- a technical room;- a tank room.ExteriorThe property has a large outdoor area, ideal for those who love living in the open air:- a large, flat garden;- a chicken coop;- a large, paved area with numerous parking spaces;- a pergola, perfect for convivial moments during the beautiful season.Buildable landOne of the main strengths of the property is the large buildable land, located in the R2 zone, with the following urban characteristics:- building index 0.5;- maximum building height 7 meters;- minimum green area 30%.This feature makes the property particularly interesting, both for a family who wants large spaces and for investors or developers interested in future development opportunities.Ligornetto is an appreciated location for its quiet atmosphere, quality of life, and proximity to main services. The strategic position allows you to quickly reach Mendrisio, the highway, and the Italian border, while maintaining the charm of a residential area immersed in greenery. The area offers schools, naturalistic paths, proximity services, and an ideal environment for families and those seeking tranquility without giving up the convenience of travel.A property with great potential, ideal for those who want an independent house with large spaces, an important buildable land, and the possibility of enhancing it through a renovation.

  • Parking space
  • Balcony / Terrace
  • Garage
  • +3
1 / 13
  • Parking space
  • Balcony / Terrace
  • Garage
  • +2
8 rooms328m²CHF 660,000.–
6877 Coldrerio

Spacious 8-room villa with private garden in Coldrerio

We are offering a spacious villa for renovation with a garden, located in a quiet and residential area of Coldrerio, ideal for those who want to live in a reserved environment without giving up the convenience of services.Built in the 60s, the property develops mainly on a single living floor, plus a lower level intended for hobby and service rooms.The accommodation is in good general condition, offering an interesting potential for renovation and enhancement thanks to the spacious rooms and versatile structure.The living floor, about 164 sqm, is currently divided into two independent apartments with shared access. The entrance is via an external staircase that leads to the shared atrium, from which you can access a central entrance with a distribution corridor that accompanies all the main rooms of the house.- The first apartment, 5 rooms, consists of a large and bright living room with outdoor openings, a well-organized kitchen, a well-separated sleeping area with three bedrooms of generous dimensions and a main bathroom with shower and bathtub. The rooms are functional, well-proportioned and particularly bright, ideal for a family. From the day area and the living room, you can directly access the garden, which partially surrounds the property, offering a reserved and livable outdoor space, ideal for relaxation in the open air, family lunches and outdoor activities.- The second apartment, 3 rooms, consists of a bright living room, a well-equipped kitchen, a spacious double bedroom and a windowed bathroom with shower, representing a perfect solution for guests, relatives or a possible rental income.The lower floor, connected internally via a staircase, is dedicated to accessory spaces and includes a large tavern with a fireplace, a laundry room with a clothesline, a technical room and additional storage rooms, which lend themselves to multiple uses such as a hobby area and a multifunctional space.A single garage and an outdoor parking space complete the property, ensuring practicality and comfort also in terms of parking.This property represents a valid opportunity for those looking for a spacious house with a garden and a double residential unit in a quiet area of Coldrerio, with good potential for personalization.Ideal both as a main residence for a family and as a solution for multiple families or as an investment, thanks to the possibility of managing two independent units within the same property.

  • Parking space
  • Balcony / Terrace
  • Garage
  • +2
1 / 23
  • Parking space
  • Balcony / Terrace
  • Garage
  • +3
5.5 roomsCHF 990,000.–
6855 Stabio

Spacious 5.5-room house with garden in green area in Stabio

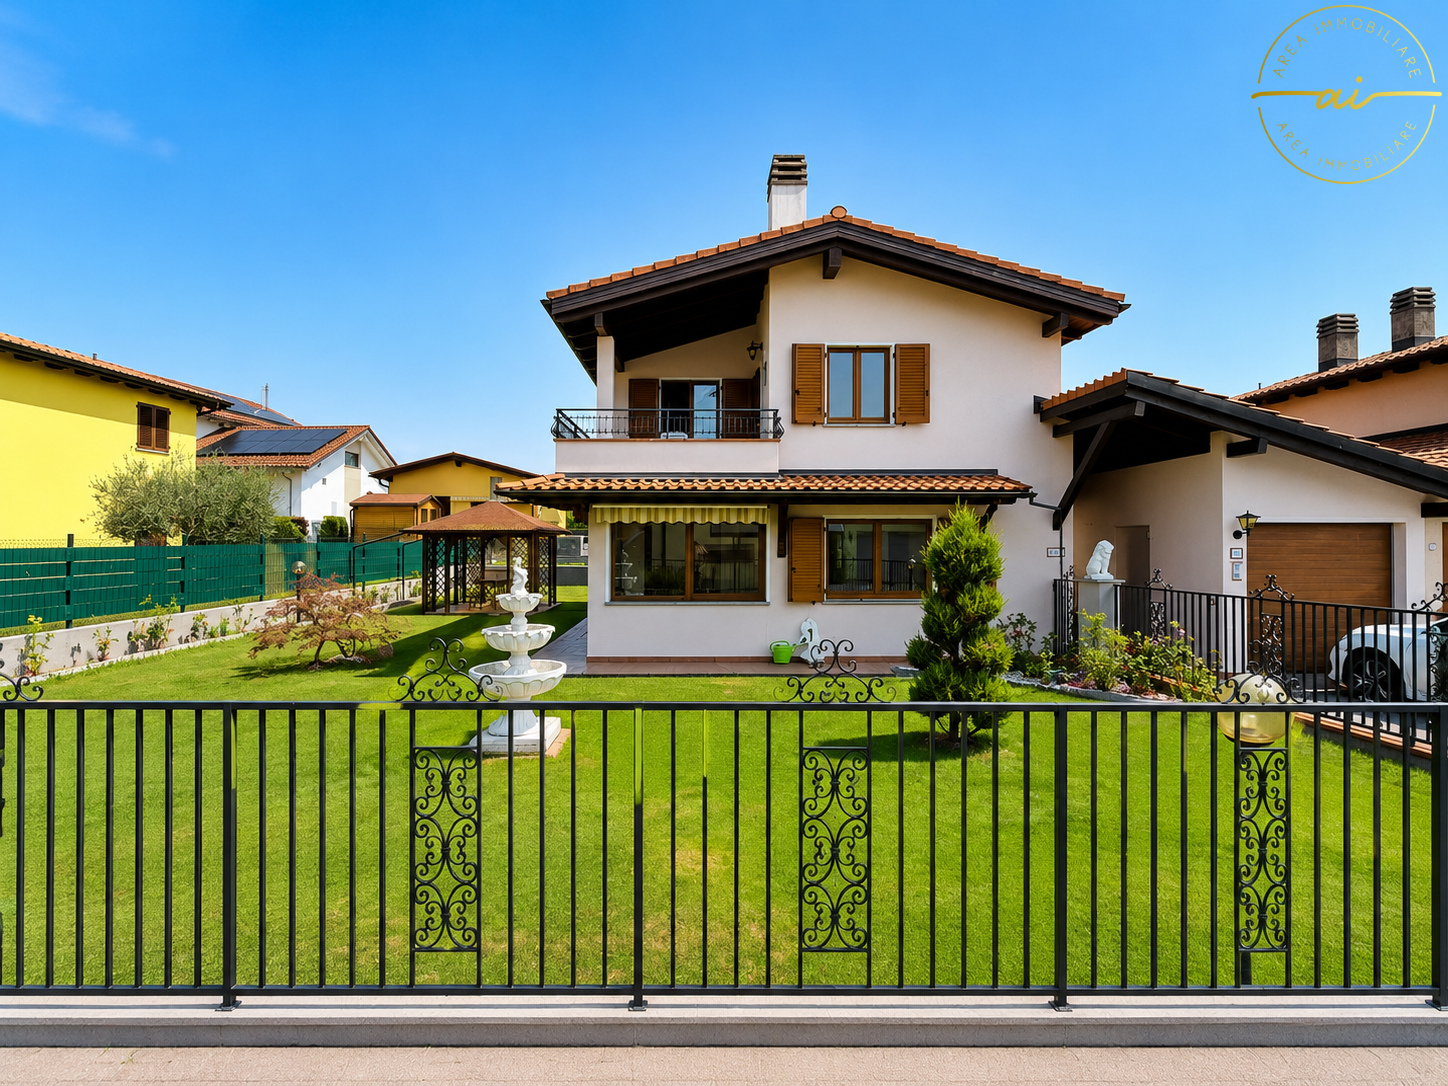
We are offering for sale a beautiful single-family house with 5.5 rooms, located in a quiet residential area in Stabio, in a privileged position on a cul-de-sac that guarantees privacy, security, and a high quality of life.Built in the 80s and subject to numerous modernization interventions over the years, the property is in excellent condition and is ready to be inhabited without the need for major work. The entrance leads to the large and bright living area, characterized by cozy and well-distributed environments. The kitchen is separate and habitable, with direct access to the beautiful garden of about 300 m²; if desired, it can be transformed into a modern open space to create a single large living area.On the same floor, there is also a bathroom with a shower.The true strong point of the house is the outdoor spaces. The large garden, completely renovated and cared for in every detail, offers large green areas where you can spend pleasant moments outdoors and is enriched by an elegant gazebo for relaxation areas and a spacious tool shed.The sleeping area, located on the upper floor, hosts a master bedroom, two single bedrooms, a windowed bathroom with a bathtub, and a balcony with a view of the surrounding green area.In the basement, we find a characteristic tavern with a kitchen, perfect for receiving friends and family, as well as the technical room and the cellar.The property is completed by a double garage and two comfortable outdoor parking spaces.Over time, the house has been constantly enhanced with important renovation work. In 2007, the new kitchen and winter garden were realized; in 2018, the roof was completely renovated and all windows were replaced with modern triple glazing; in 2022, the facade was renewed and the interiors were painted; in 2023, a modern heat pump was installed in place of the previous oil-fired system, while in 2025 the garden and the new wrought-iron gate were completely renovated.This property represents the ideal solution for those who want to live in a reserved and quiet context, without giving up the convenience of the main services.Thanks to its large interior spaces, the magnificent 300 m² garden, and the important modernization work already carried out, the house offers a perfect balance between comfort, functionality, and living quality.

  • Parking space
  • Balcony / Terrace
  • Garage
  • +3
1 / 19
  • Parking space
  • Balcony / Terrace
  • Child-friendly
  • +2
5.5 roomsCHF 810,000.–
6834 Morbio Inferiore

Welcoming and well-maintained single-family house with garden

We are offering for sale a well-maintained and welcoming single-family house built in 1995, located in a quiet and sunny residential area in Morbio Inferiore. The property stands out for its spacious rooms, excellent internal distribution, and high living comfort, developed over three levels.On the ground floor, the main entrance leads to a generous atrium with practical wall cabinets. The bright living area offers a welcoming and functional environment with direct access to a large covered terrace equipped with sunshades, ideal for spending pleasant moments outdoors. The separate and habitable kitchen also has direct access to the garden, ensuring daily practicality and livability.The sleeping area, located on the first floor, is characterized by high ceilings up to 3.10 meters with exposed beams that give the rooms charm and spaciousness. The spacious master bedroom of 26 m², with direct access to the second covered terrace, offers a high level of living comfort. Two other bedrooms, one with a romantic loft and the other with access to the terrace, complete the floor. There are also a large, windowed bathroom with bidet and whirlpool tub, as well as a second, windowed bathroom with shower.The basement houses a suggestive tavern with a fireplace, an equipped kitchen that has never been used, and direct access to the garden, creating an ideal space for convivial moments with family and friends. This level also includes a practical pantry, a multi-purpose room perfect as a hobby room or study, a laundry/technical room, and a windowed wine cellar.Outside, the large, flat, and well-maintained garden, completely fenced, offers pleasant green spaces, an area dedicated to the vegetable garden, and a practical tool shed. The property is completed by a covered parking space and two additional uncovered parking spaces located in front of the house.The floor heating with pipelines, powered by diesel, guarantees a uniform distribution of heat and a high level of living comfort throughout the year.The property is located in the municipality of Morbio Inferiore, a particularly appreciated location for its quality of life, quiet residential context, and proximity to the main centers of the Mendrisiotto. The municipality offers all the essential services for daily life, including kindergartens and elementary schools, shops, supermarkets, pharmacies, sports facilities, and efficient connections with public transport.The strategic position allows you to reach the center of Chiasso, Mendrisio, and the highway access in just a few minutes, making travel to Lugano and Italy simple and quick. The proximity to schools and main services makes this accommodation particularly interesting for families looking for comfort, practicality, and tranquility in a green and well-served context.An ideal solution for those who want to live in a quiet residential area without giving up spacious rooms and the convenience of nearby services.

  • Parking space
  • Balcony / Terrace
  • Child-friendly
  • +2
1 / 26
  • Parking space
  • Balcony / Terrace
  • View
  • +2
5.5 roomsCHF 1,200,000.–
6821 Rovio

Elegant Independent Villa with Lake View in Rovio

We are offering for sale a beautiful, independent villa with 5.5 rooms, completely renovated in 2025, in the wonderful municipality of Rovio, in a dominant position with a breathtaking panoramic view of Lake Lugano.The hillside and strategic location allows you to reach Maroggia, Mendrisio, and all the main services of the area in just a few minutes.The bus stop is just a few steps from the apartment, while supermarkets, post office, banks, and schools are easily accessible. Lugano is also just about 20 minutes away by car.The villa stands out for its spacious and bright rooms, enriched by large panoramic windows that offer breathtaking views of the lake and the surrounding mountains.The spaces have been completely renovated with a contemporary taste, offering a perfect combination of elegance, functionality, and living quality, ideal for a family looking for an exclusive residence immersed in nature.The property, of about 230 square meters, develops on three levels and stands on a plot of about 400 square meters.- The entrance level, located at street level, welcomes with an elegant atrium, a guest bathroom, and a spacious bedroom.- Going down to the lower level through a modern masonry staircase, the bright living area opens up, composed of a large living room with spectacular panoramic windows overlooking the lake and a modern, functional kitchen equipped with the latest generation appliances. On the same level, there are two more double bedrooms and a refined bathroom with a shower.- The lower level hosts a generous multifunctional room, also characterized by large panoramic windows with a lake view, ideal as a tavern, studio, or hobby room. From here, you can access the large covered veranda directly, one of the most fascinating spaces of the property, from which you can admire a magnificent panorama in total privacy. The veranda overlooks the private, flat, and well-kept garden, perfect for living pleasant moments outdoors, also accessible from the street via a masonry staircase.This level is completed by a convenient cellar of about 20 square meters and the technical room.Two convenient outdoor parking spaces are included in the price.The apartment is equipped with an oil heating system with radiator distribution and PVC windows with triple glazing, which guarantee excellent living comfort and optimal thermal and acoustic insulation.An exclusive property that perfectly combines privacy, tranquility, and living comfort, immersed in a natural setting of rare beauty.

  • Parking space
  • Balcony / Terrace
  • View
  • +2
1 / 23
  • Parking space
  • Balcony / Terrace
  • Garage
  • +3
6.5 roomsCHF 1,180,000.–
6855 Stabio

Modern 6.5-room villa with large garden in Stabio

We are offering for sale a beautiful detached house with 6.5 rooms, built in 2013 and located in the municipality of Stabio, in a convenient and ideal position for those who want to live in a residential area without giving up space and main services. The property has a surface area of approximately 225 m² and stands on a large plot of over 900 m², characterized by a beautiful, flat garden of about 600 m². The house is mainly developed on one level: the entrance leads to a comfortable hallway and to the bright living area, consisting of a large living room with fireplace, dining area, and a modern open-plan kitchen with generous dimensions. The kitchen, recently realized, is characterized by elegant worktops and is equipped with high-level appliances from Miele. From the living area, you can directly access the large garden, one of the distinctive elements of the property: an ideal space for outdoor meals, relaxation moments, children's games, or for those who simply want to enjoy a large private green area. On the same level, there is the sleeping area, well separated from the daytime environments. Here we find a room that can also be used as a study, two spacious single rooms served by a bathroom with shower, and a generous master bedroom with private bathroom equipped with a whirlpool tub and shower. An additional large bathroom with shower completes the internal spaces. Particular attention has been paid to the comfort and efficiency of the house, which has triple-glazed windows, external thermal insulation, heating through a heat pump with underfloor distribution, air conditioning, and oak parquet floors, as well as a domotic system, electric shutters, external sunshades, fiber optics, cable TV, Wi-Fi, heating, internal laundry, and armored door. The property is completed by a spacious basement, a large garage that can accommodate up to 3 cars, and 4/5 additional external parking spaces.

  • Parking space
  • Balcony / Terrace
  • Garage
  • +3
1 / 24
  • Parking space
  • Balcony / Terrace
  • Garage
  • +2
6.5 roomsCHF 983,000.–
6826 Riva San Vitale

Beautiful house with garden, just two steps from Lake Riva San Vitale

We are offering for sale an elegant villa with 6.5 rooms, in excellent condition and available immediately, located in one of the most tranquil and sunny residential areas of Riva San Vitale.The property represents the ideal solution for those who want to live in a reserved context, surrounded by greenery, without giving up the proximity to all major services.The position is particularly strategic: the lake is about a kilometer away, while schools, banks, shops, restaurants, public transport, and the Capolago-Riva San Vitale train station are easily accessible in a few minutes.Built in 1994 and maintained with extreme care, the villa was the subject of a significant renovation in 2015, which involved the creation of a prestigious custom-made kitchen, the complete renovation of the bathrooms, the exterior painting, and the replacement of the windows, giving the house a modern style and a high level of quality.The apartment, of about 235 m², develops on two levels plus the basement, the environments are spacious, well-distributed, and bright.- On the ground floor, there is an entrance hall with wall cabinets that leads to the large living area, characterized by a cozy living room with a fireplace and large windows that directly connect the house to the covered terrace and the garden. The custom-made kitchen is enriched by a granite top and high-end V-ZUG appliances. The ground floor is completed by a windowed bathroom with a shower and a practical space ideal as a study or office.- The sleeping area, on the upper floor, hosts two spacious single rooms with parquet, a double room with access to the balcony, a large bathroom with a whirlpool tub, and an additional environment perfect as a study, reading room, or fitness area.- The basement accommodates a beautiful tavern with a fireplace, completely renovated with a new kitchen installed in 2025, ideal for spending pleasant moments in company. On the same level, there is also a laundry room, a hobby room, the technical room, and a characteristic wine cellar.The garden, completely fenced and developed on three sides of the house, guarantees privacy and tranquility and is enhanced by ornamental plants, flowers, a vegetable garden, and the possibility of installing a pool. A large pergola offers the ideal space for lunches, dinners, and moments of relaxation outdoors during the entire beautiful season.The exteriors are completed by a multi-purpose canopy, an automated gate, an irrigation system, and automatic lawn mowing, as well as lighting with sensors.The property has a total of four parking spaces, consisting of a garage with an electric gate and direct access to the garden, two covered parking spaces, and an additional outdoor parking space.The villa also offers numerous comforts such as air conditioning, oil-fired heating, a decalcification system, an alarm system, mosquito screens on the south side, and security grilles on the north side.

  • Parking space
  • Balcony / Terrace
  • Garage
  • +2
1 / 15
  • Parking space
  • Balcony / Terrace
  • Garage
  • +3
5.5 roomsCHF 995,000.–
6864 Arzo

Detached house with 5.5 rooms, garden and commercial spaces in Arzo

In Arzo, just a few minutes from Mendrisio and in a convenient and well-served location, we propose for sale an interesting 5.5-room house that stands out for the versatility of its spaces, ideal for those who want to combine living and small professional activity within the same property.The area is particularly favorable for daily life: the elementary school is within walking distance and the supermarket is only 300 meters away, while the residential context guarantees tranquility and practicality.The house, built in 1980 and maintained over time with various renovation works, presents itself in good condition and offers bright and functional environments. Over the years, various modernization works have been carried out, including the renovation of the kitchen, floors, bathrooms, and electrical system in 2005, the installation of a wood-fired boiler also prepared for diesel fuel in 2007, the addition of an air conditioning system in the living room in 2010, and, more recently, the application of an external thermal coat with new ceiling spotlights in 2017.All these interventions contribute to a modern and well-cared-for living comfort. The internal environments are distributed over several levels and allow for a functional separation of the living areas from the commercial spaces, while maintaining a practical connection between the two areas.- The ground floor hosts large commercial spaces and a laundry room.- The first floor features the main entrance, a bathroom with shower for guests, and an additional office.- The living area is located on the second floor, where a large living room with a fireplace and a large window wall exposed to the southwest, a habitable kitchen overlooking the garden, a master bedroom, two single bedrooms, and two bathrooms with shower are developed.Outside, the property offers a pleasant private garden of about 200 m², perfect for moments of relaxation, outdoor activities, or as a playground for children.The property is completed by six external parking spaces, two of which are covered, a rare and particularly appreciated extra.This solution represents an ideal choice for those looking for a bright, functional house with integrated commercial spaces, perfect for combining private life and work in a single, well-organized context.

  • Parking space
  • Balcony / Terrace
  • Garage
  • +3
1 / 26
  • Parking space
  • Balcony / Terrace
  • Child-friendly
  • +2
5.5 roomsCHF 1,350,000.–
6808 Torricella

Villa with separate studio and wonderful garden

We offer for sale, in a beautiful residential hillside area, a refined villa that combines elegance, comfort, and functionality.This exclusive property is distinguished by the presence of a large independent studio, ideal for those who want to integrate professional activity and private life, and by the magnificent garden, perfect for those seeking tranquility and privacy without giving up the convenience of services.Built in 2002, the villa develops on three levels and offers spacious, bright, and well-distributed environments.The main entrance, located on the raised ground floor, welcomes with a large atrium equipped with practical wall cabinets. On the same level, there is a windowed service bathroom, a spacious living area embellished with an elegant fireplace and direct access to the garden, as well as a large fully equipped kitchen, also directly connected to the terrace and outdoor area.The sleeping area, on the first floor, hosts a bright master bedroom with wall cabinets and an en-suite bathroom complete with double sink, bathtub, and window. Two additional bedrooms, also with wall cabinets, and a second windowed bathroom with shower complete this level.The lower ground floor, accessible both through an independent entrance and through an internal staircase, represents an ideal solution for a professional studio or an activity to be carried out from home. This level has a reception/waiting area, a large room for studio use, and a windowed bathroom with shower.On the same level, there is also the technical room with laundry, a cellar, and the shelter.The villa is finished with quality materials: terracotta floors in the living area and parquet in the bedrooms, wooden doors, electric shutters, and windows with mosquito nets. The property is also equipped with an alarm system. The heating is fueled by diesel and distributed through radiators; the property is, however, already predisposed for the installation of underfloor heating. The carefully cultivated and lush garden represents a true oasis of outdoor relaxation.Within it, there is space for a garden area and a practical tool shed.Four parking spaces, two of which are covered and two external, complete the property, ensuring maximum convenience for residents and guests. Torricella-Taverne represents one of the most sought-after residential realities of Medio Vedeggio, thanks to its privileged position between nature and services.The municipality offers a curated and quiet environment, ideal for families and professionals who want to live far from city traffic without giving up the proximity to Lugano and the main connections of the region. A context that perfectly combines well-being, practicality, and quality of life.

  • Parking space
  • Balcony / Terrace
  • Child-friendly
  • +2
1 / 13
  • Parking space
  • View
  • Child-friendly
  • +1
5.5 roomsCHF 910,000.–
6833 Vacallo

BRIGHT 5.5-ROOM CORNER HOUSE IN THE GREEN

We are offering for sale a beautiful corner house, located in a quiet residential area surrounded by greenery, near the stream, in the municipality of Vacallo.The house is in a strategic position: close to all main services but at the same time reserved and surrounded by nature, perfect for those seeking privacy and tranquility.The property develops on a surface of about 200 sqm divided into 5.5 rooms, distributed over three levels:On the ground floor, we find a large and welcoming entrance hall that leads to the spacious living area, illuminated by large windows with direct access to the curated private garden of 200 sqm that surrounds the house, equipped with an automatic irrigation system. Also on this floor are the modern kitchen, open to the dining area, a studio, and a practical bathroom with shower and window.Going up to the first floor, the sleeping area offers a very large double bedroom, two further bedrooms of generous size, and a windowed bathroom with a bathtub.The basement includes a comfortable under-stair room, the technical room/laundry room, and a heated room, ideal as a multifunctional space (hobby room, gym, or additional bedroom).The property is equipped with floor heating powered by gas, an alarm system, air conditioning, and sunshades.Completing the offer are four parking spaces: two covered and two uncovered. An ideal solution for families who want spacious rooms both inside and outside, in a green and reserved context.

  • Parking space
  • View
  • Child-friendly
  • +1

Suggested properties for you based on search results

Other interesting objects