475 results - House, chalet, rustico to buy: Canton St. Gallen

Melaim Nuhiji

Melaim Nuhiji

1 / 11
Melaim Nuhiji

Melaim Nuhiji

  • Parking space
  • Balcony / Terrace
6.5 rooms208m²Price on request
9305 Berg SG (Berg (SG))

UNIQUE OPPORTUNITY!

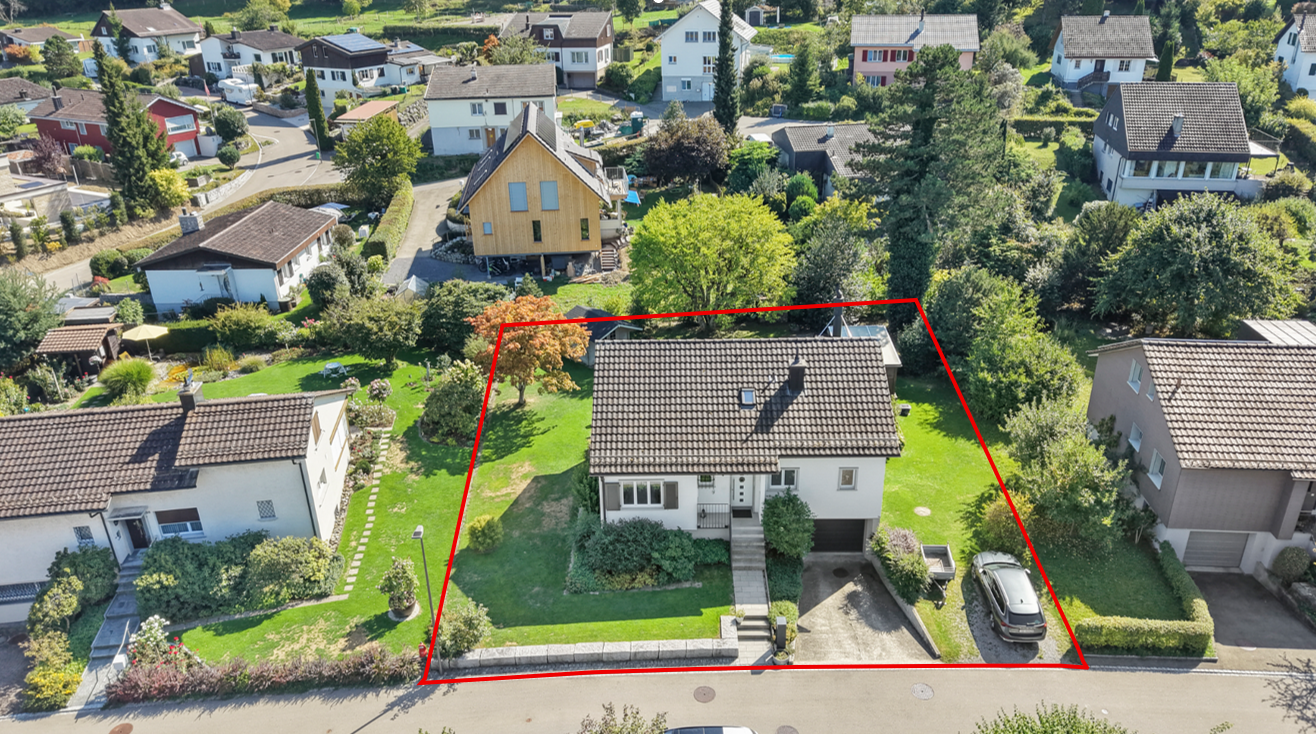
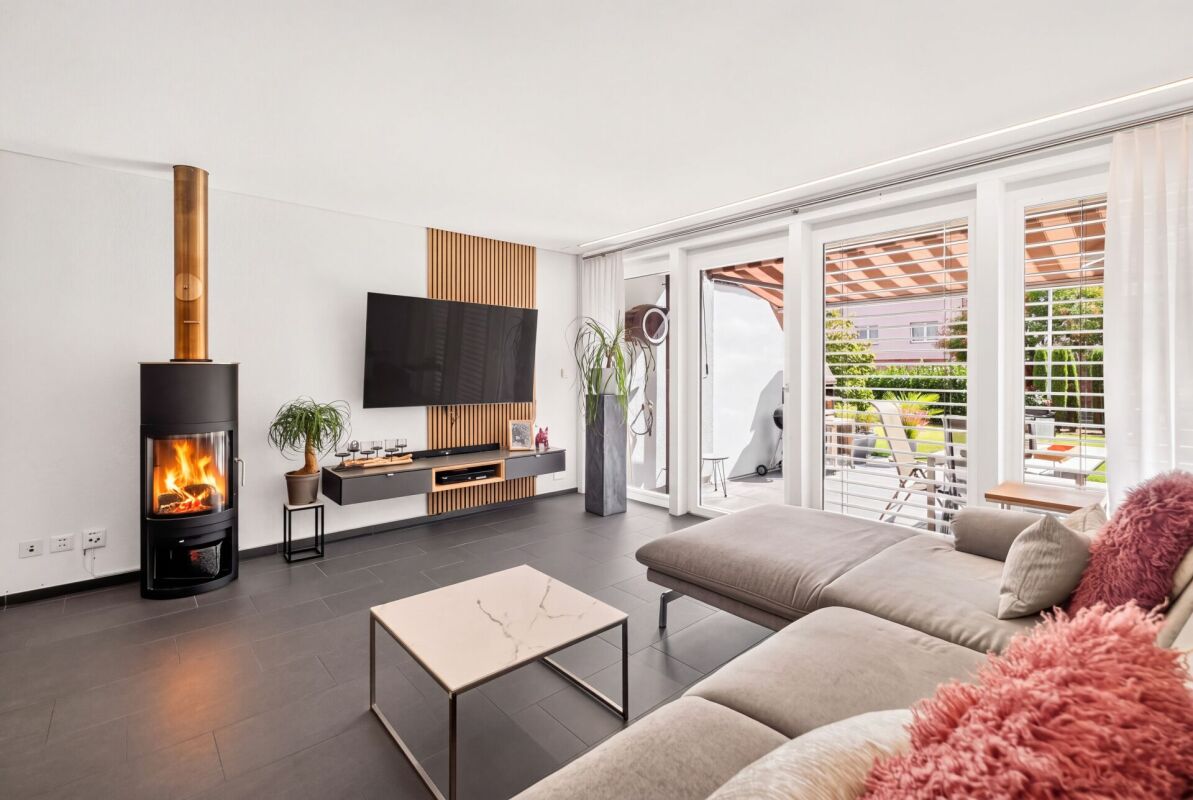
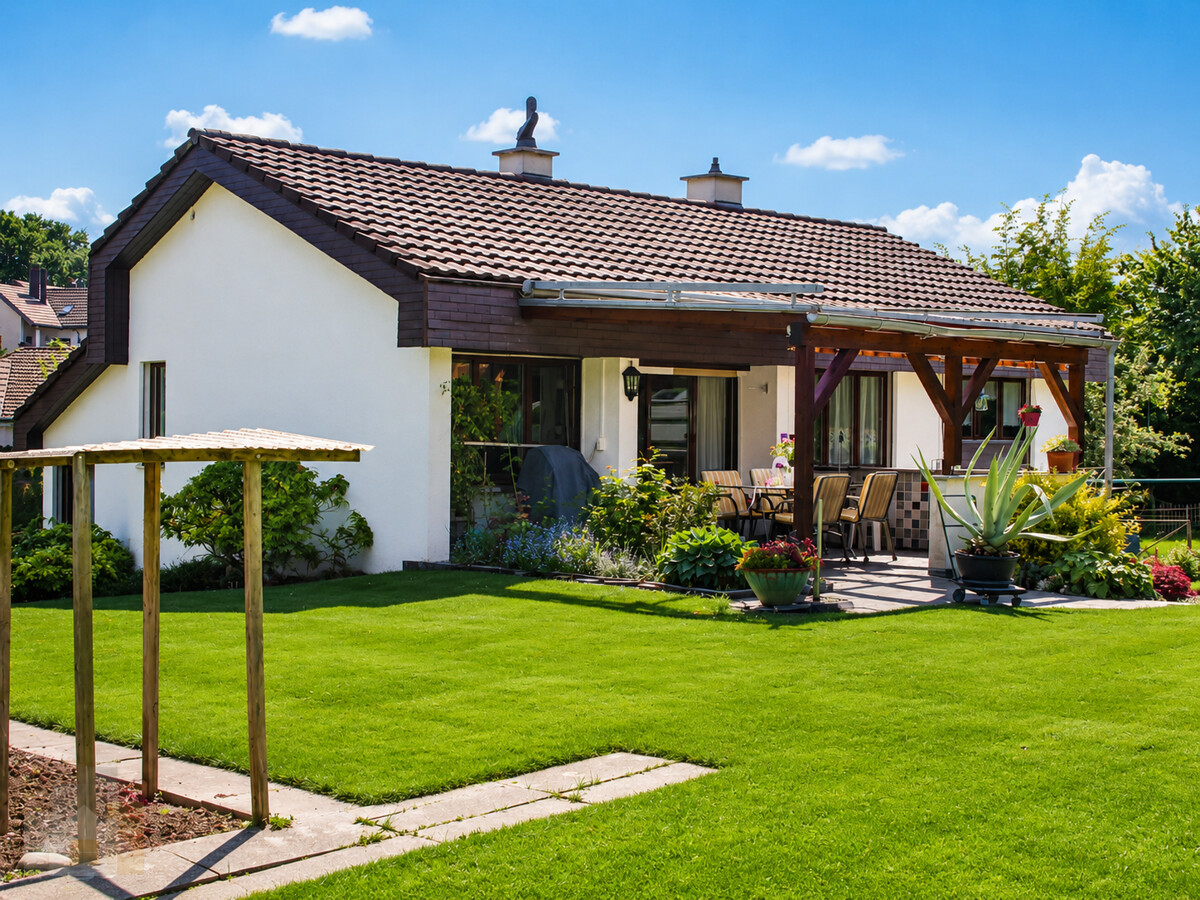
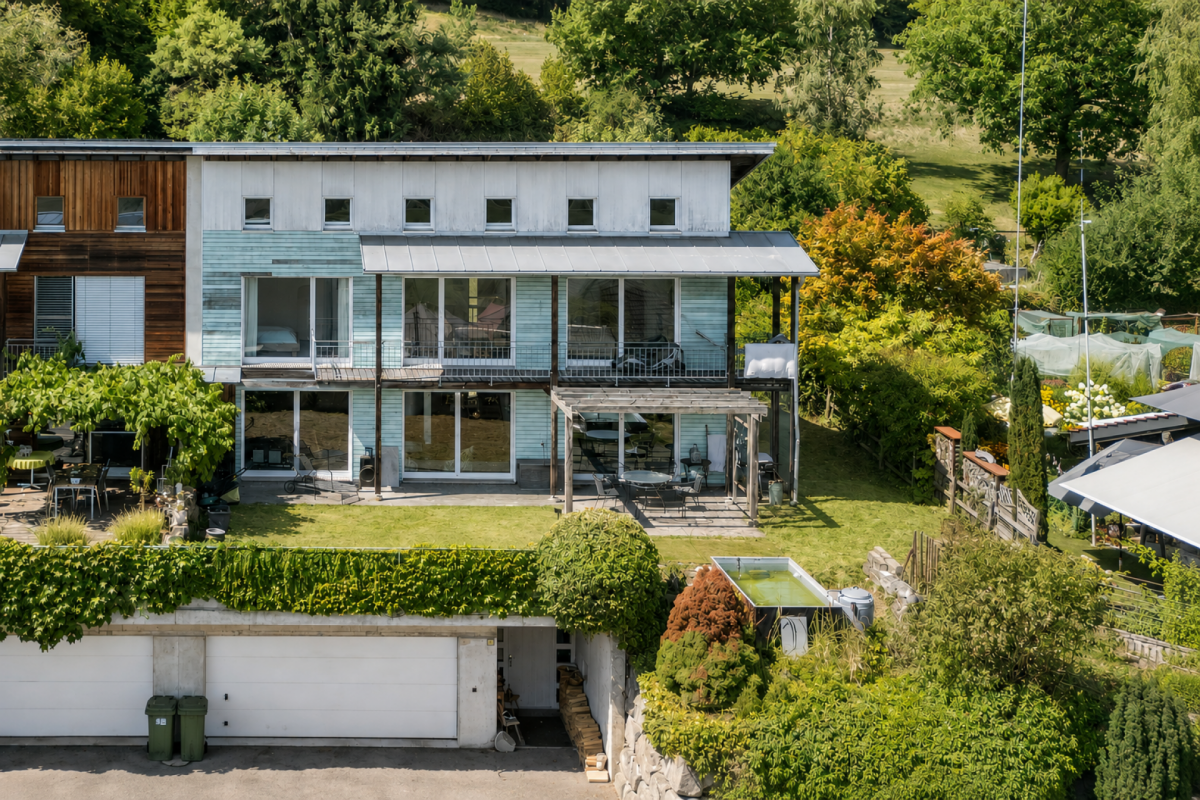
Here you're not just buying a house - you're buying space for your ideas and real development potential. On a generous 815 m² plot of land, you'll find a detached 6.5-room single-family house with approximately 208 m² of living space, plenty of privacy, and a beautiful view to Lake Constance.Spacious living rooms, a fireplace, several bedrooms, a balcony, and a garden seating area provide a strong basis for designing the house according to your own ideas. The extensive garden creates additional free space for the whole family.Particularly attractive is the existing development reserve and thus the additional development potential of the property. Whether reinterpreting an existing home or exploiting future possibilities - there's more to it here. So, no wishes are left unfulfilled. Take advantage and convince yourself! This PREMIUM HOMES offer includes: • Quiet and central location • Family-friendly residential area • Ideal floor plan concept • Spacious kitchen • Wet cells on both floors • Generous, sunny garden • Covered terrace on the upper floor • Gross living area 225 m² • Net living area 208 m² • 1 garage space • 2 covered parking spaces • 3 outdoor parking spaces Interested? We'd be happy to take you on a non-binding tour! Do you want to sell your house or apartment worry-free? We'll tell you the current market value of your property, discreetly and non-bindingly! Are you interested in a first non-binding exchange of ideas? Don't hesitate and contact us. We look forward to hearing from you.

  • Parking space
  • Balcony / Terrace
1 / 8
  • Child-friendly
  • Quiet neighborhood
4.5 rooms115m²CHF 635,000.–
9464 Rüthi (Rheintal)

DETACHED SINGLE-FAMILY HOME WITH A LARGE GARDEN IN RÜTHI

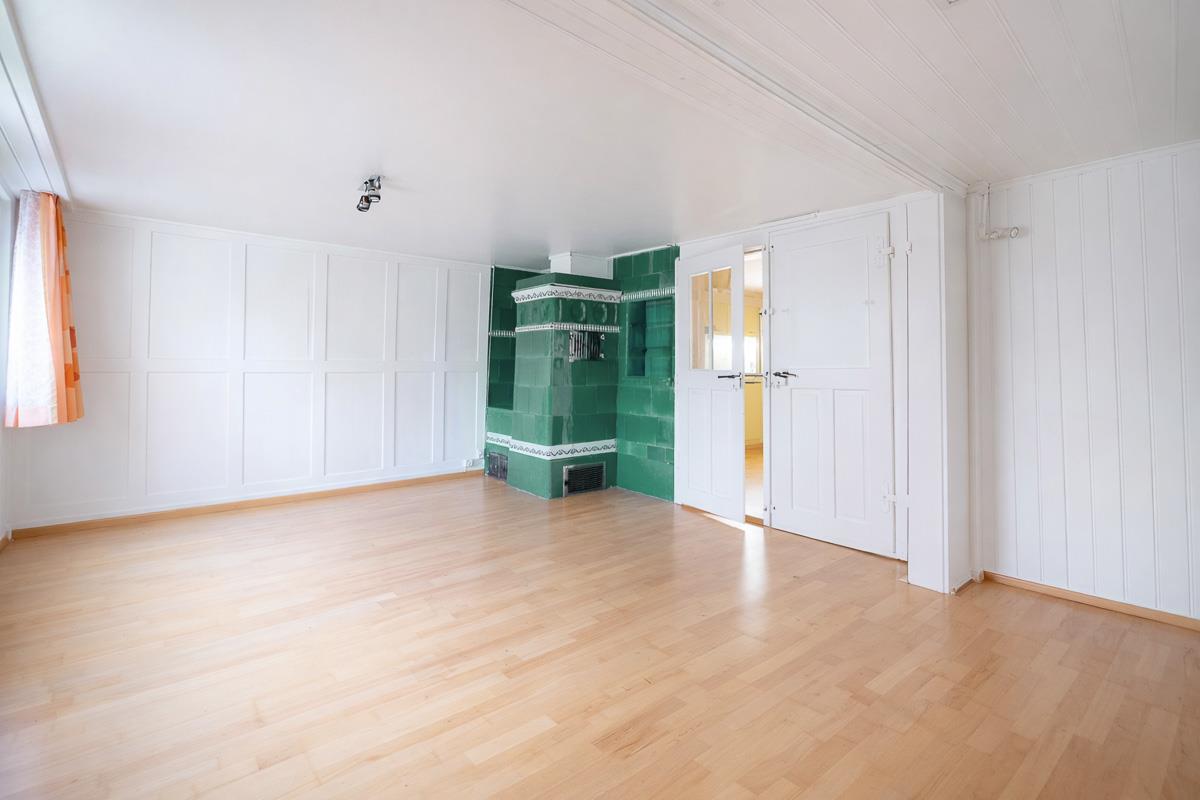
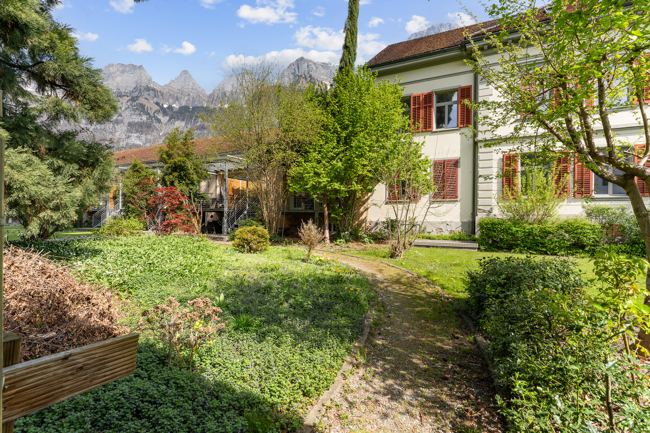
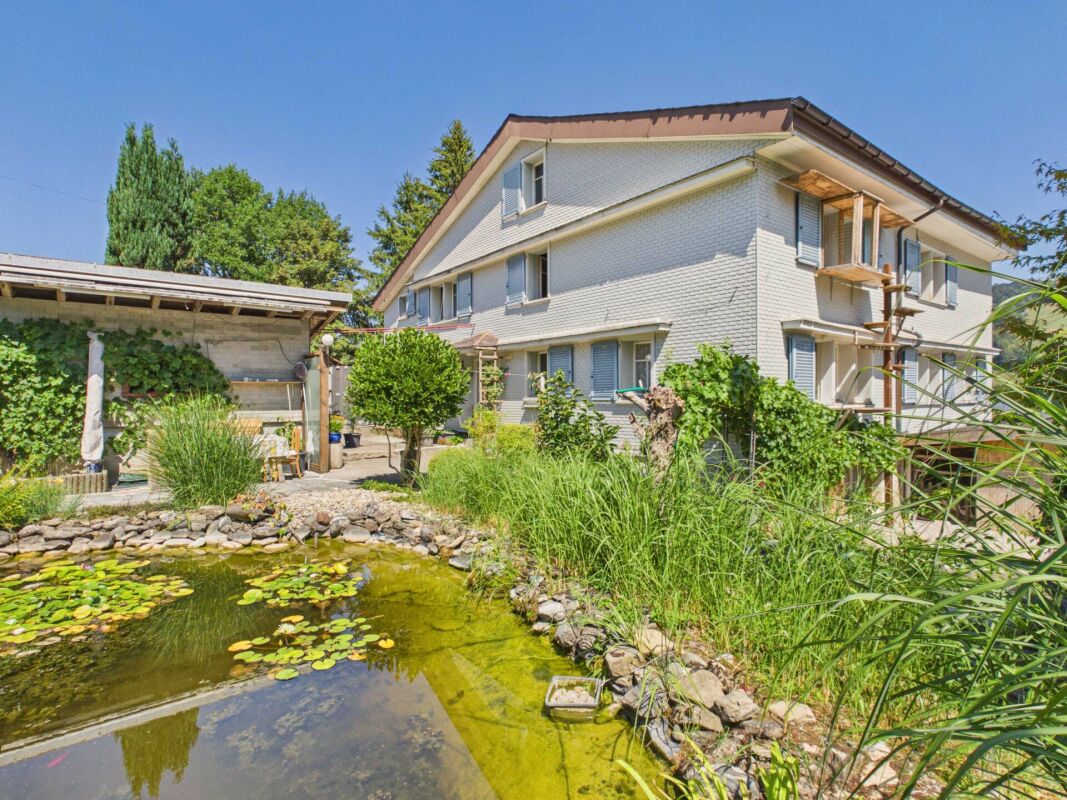
Discover this single-family home in Rüthi (Rhine Valley), whichwas built in 1919 and lovingly renovated and remodeled in 2003. With its 4.5 rooms and 115 m² of living space, it offers plenty of room. A special highlight is the traditional tiled stove, which creates a cozy atmosphere. Here,a spacious garden with many possible uses, as well as an attached barn, which provides ideal space for a workshop or additional storage. A semi-open kitchen with Granit countertops, a cooking island, and plenty of storage space invites you to cook, enjoy and spend time together. The quiet location makes it ideal for anyone seeking comfort and relaxation. In addition, practical amenities such as a carport, abasement, and a storage room.Here, you can enjoy an idyllic setting, surrounded by the breathtaking nature of the Rhine Valley.Discover this single-family home in Rüthi (Rhine Valley), whichwas built in 1919 and lovingly renovated and remodeled in 2003. With its 4.5 rooms and 115 m² of living space, it offers plenty of room. A special highlight is the traditional tiled stove, which creates a cozy atmosphere. Here,a spacious garden with many possible uses, as well as an attached barn, which provides ideal space for a workshop or additional storage. A semi-open kitchen with Granit countertops, a cooking island, and plenty of storage space invites you to cook, enjoy and spend time together. The quiet location makes it ideal for anyone seeking comfort and relaxation. In addition, practical amenities such as a carport, abasement, and a storage room.Here, you can enjoy an idyllic setting, surrounded by the breathtaking nature of the Rhine Valley.

  • Child-friendly
  • Quiet neighborhood
1 / 8
  • Garage
  • Mountain view
  • Child-friendly
  • +1
5.5 rooms169m²CHF 1,750,000.–
7320 Sargans

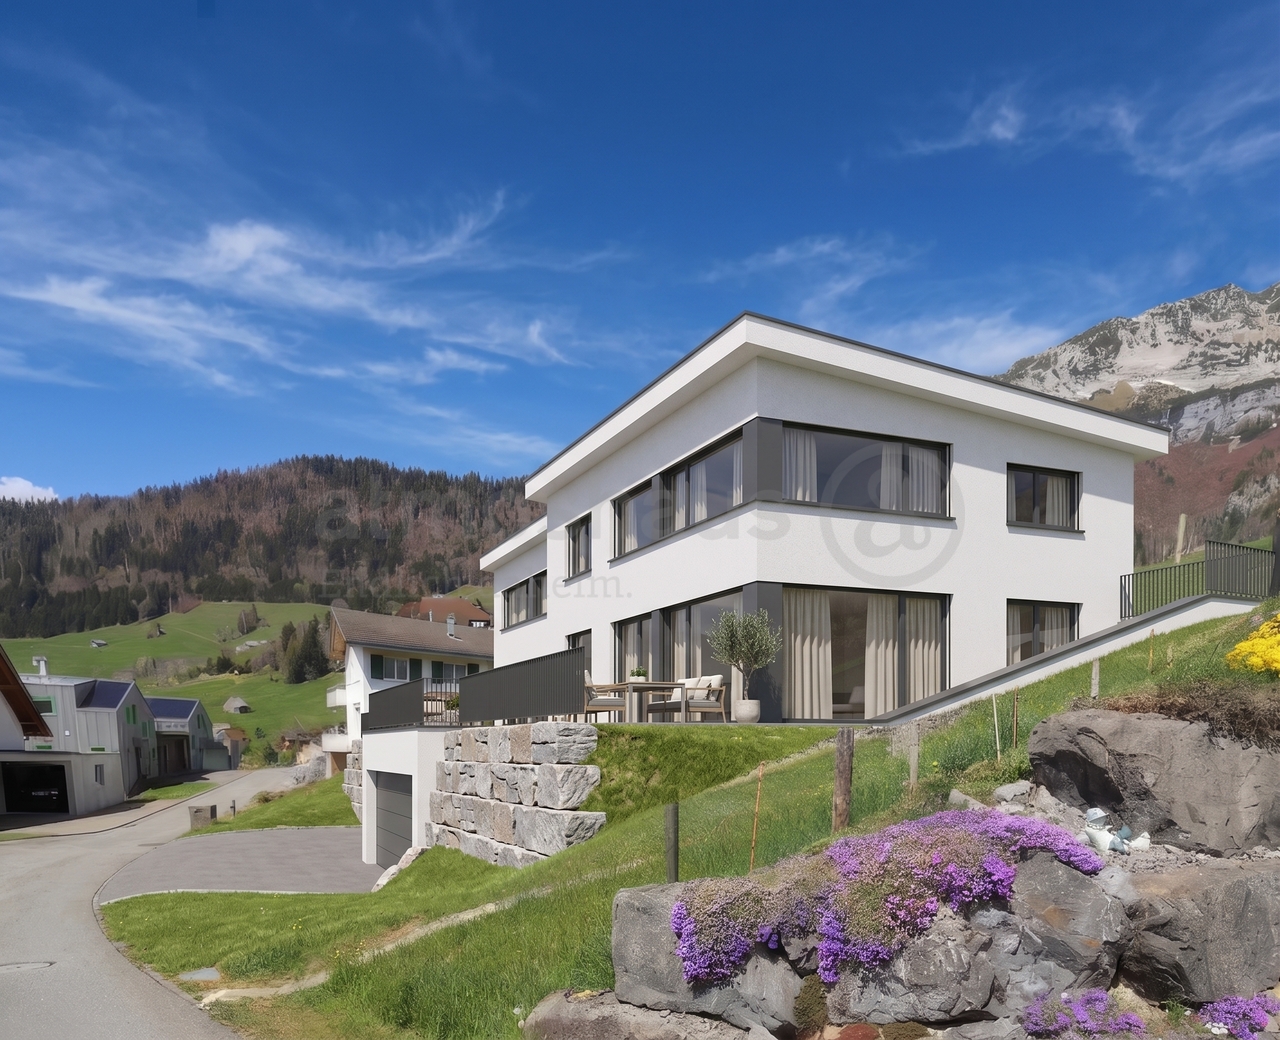
Exclusive new-build house with panoramic views

Exclusive new single-family home With the new construction project "Alvia", two modern single-family homes are being built on Rebhaldenweg in Sargans, combining high-quality architecture, spacious rooms, and contemporary living comfort. Light-filled rooms, attractive outdoor areas, and the beautiful location with a view over the Sarganserland create a home with high quality of life.On approximately 169 m² of living space, 6.5 rooms are spread over three floors. The heart of the house is the openly designed living, dining, and kitchen area with direct access to the outdoor space. Spacious garden areas, an inviting seating area, and the roof terrace extend the living space outdoors and offer plenty of space and privacy.A particular advantage of "Alvia" is the possibility of designing the interior according to personal ideas. High-quality materials, modern kitchens, and elegant bathrooms enable individual design. The energy-efficient construction with a heat pump and photovoltaic system also ensures contemporary and sustainable living comfort.Your benefits at a glance • New construction project with two single-family homes • 6.5 rooms on three floors • Spacious garden with seating area and attractive roof terrace • Individual design of the interior • High-quality and modern construction standard • Heat pump and photovoltaic system • Garage and additional outdoor parking space included • Family-friendly location near schools, shopping facilities, and public transport • Attractive living location with a view of the Sarganserland Secure one of the two single-family homes in the new construction project "Alvia".We would be happy to provide you with the detailed sales documentation and present the project to you in person. Contact us for a non-binding consultation - we look forward to your inquiry.

  • Garage
  • Mountain view
  • Child-friendly
  • +1
1 / 6
  • Parking space
  • Balcony / Terrace
11 rooms186m²CHF 990,000.–
9030 St. Josefen

FULLY RENTED WITH STRONG 5.6% RETURN ON INVESTMENT AFTER RENOVATION!

This fully rented multi-family house in St. Josefen (9030) combines return on investment and perspective: CHF 56,400.- net rent per year and a strong 5.6% return. The 186 m² living space is divided into 11 rooms: 3× 1-room studios on the top floor, a 3.5-room apartment on the ground floor (currently used as an office), a 2.5-room apartment on the intermediate floor, and a bright 3.5-room apartment on the lower ground floor with large window fronts. Central location, good connection, additional expansion potential - ideal for investors, multi-generational families, or living and working.This BETTERHOMES offer has the following advantages:- 3x 1-room studio on the top floor- 3.5-room apartment on the ground floor (currently used as an office)- 2.5-room apartment on the intermediate floor- 3.5-room apartment on the lower ground floor (with full-fledged window fronts and daylight)- Net rent income CHF 56,400.- per year- Strong 5.6% return- Fully rented- Additional expansion potential- Central location with good traffic connection- And, and, and ...Interested? Contact us for a non-binding viewing!Not found anything suitable? Over 2,000 more offers at: www.betterhomes.ch - the real estate fair mediatorDo you want to market a property yourself?Take advantage of our know-how: https://www.betterhomes.ch/en/profitDo you want to have a property valued?Find out its value now through our free valuation, immediately and non-binding!https://www.betterhomes.ch/en/knowledge/estimationMore detailsLocation: in the northwest of St. GallenCondition: goodBathrooms / wet cells: 4 (4x shower / WC / sink)Heating system: gas heatingPublic transport: bus, 50 m / train, 2.5 kmSchools: primary school, 1.6 kmShops: Denner, 1.5 km / Lidl, 1.8 km

  • Parking space
  • Balcony / Terrace
1 / 7
  • Parking space
  • Balcony / Terrace
  • Wheelchair access
6 rooms160m²CHF 1,330,000.–
9436 Balgach

WHERE LIVING BECOMES A HOME

This bright residential oasis impresses with a spacious, open living and dining area as well as a modern, open kitchen. The large windows create a bright, friendly atmosphere and provide a pleasant living atmosphere throughout the day. The house has a total of five versatile rooms that can be used as bedrooms, children's rooms, guest rooms or offices. The flexible room layout offers ideal conditions for families, working from home or accommodating guests.An inviting hallway connects the individual living areas and opens up the three floors. The existing stairlift facilitates access to all floors and offers additional comfort for people with restricted mobility. The bathroom is equipped with a bathtub and a shower. In addition, a separate guest toilet is available.The space offer is rounded off by a balcony, a hobby room and a small cellar, which offers practical storage space. In the outdoor area, there is a carport and a total of four parking spaces. This attractive property combines spacious living, a well-thought-out floor plan and high living comfort on three floors. Here, no wishes are left unfulfilled. Take advantage and convince yourself! This PREMIUM HOMES offer includes: • Idyllic location • Practical floor plan concept • Bright rooms • A stairlift • Spacious garden • Cozy balcony • A guest toilet • An additional hobby room • 4 outdoor parking spaces Interested? We would be happy to take you on a non-binding tour! Do you want to sell your house or apartment worry-free? We will tell you the current market value of your property, discreetly and non-bindingly! Are you interested in a first non-binding exchange of ideas? Don't hesitate and contact us. We look forward to hearing from you.

  • Parking space
  • Balcony / Terrace
  • Wheelchair access
Patrick Müller

Patrick Müller

1 / 12
Patrick Müller

Patrick Müller

  • Pets allowed
  • Mountain view
  • Swimming pool
  • +2
12 rooms600m²Price on request
9122 Mogelsberg

Luxurious Panorama Villa with Outdoor Pool, Wellness Oasis, and Dreamy Far-reaching View

MÜLLER FAMILY OFFICE AGReal Estate - Asset Management - Artpresents:Luxurious Panorama Villa with Outdoor Pool, Wellness Oasis, and Dreamy Far-reaching ViewHigh above Degersheim (Mogelsberg/Neckertal municipality), on the Wolfensberg, nestled in a gentle hillside landscape with an unobstructed view to Lake Constance, lies this impressive villa in a luxurious country house style. The long, hedge-lined driveway with an automatic gate already creates a sense of security, privacy, and exclusivity. At the end of the path, a unique property opens up, which impresses from the outside and delights inside with a well-thought-out room layout, stylish furnishings, and bright living areas. The villa comprises approximately 600 m2 of net living space, spread over three floors and a total of 12 rooms.The entrance hall greets with clear elegance, high-quality materials, and plenty of light. Upon entering, a first glimpse into the bright living area opens up, while the noble natural stone floor and discreet spotlights create an exclusive atmosphere. The staircase with a glass balustrade sets a stylish architectural accent and leads curved to the upper floor. The gaze glides immediately further into the open, spacious living and dining areas, which are characterized by noble materials, high ceilings, and a warm light atmosphere. The harmonious combination of classic country house style and modern living comfort gives each room a special aura.The spacious dining area with an open fireplace seamlessly connects to the stylish living room and a library; a place of encounter and relaxation. Large window areas allow the gaze to sweep unhindered over gentle hills, charming villages, and the impressive pre-Alpine landscape. The living room is a room of impressive calmness and architectural refinement, with a finely structured ceiling made of solid wood from 1788, which is a true work of art and gives the room character and depth. The living area invites you to linger, whether with a good book, a glass of wine, or in the circle of the family.The adjacent, heated winter garden is a masterpiece of the transition between indoors and outdoors. Fully glazed, flooded with light, and equipped with an elegant outdoor fireplace and a high-quality outdoor kitchen, it offers the highest comfort all year round. In summer, the room opens up to nature, and in winter, it becomes a cozy wellness oasis with a view. A perfect retreat that combines living, relaxation, and enjoyment in a unique way.The kitchen is a masterpiece in terms of form and function. Clear lines, elegant surfaces in deep Bordeaux red, an impressive cooking island with black granite cover, and high-quality appliances from Miele testify to uncompromising quality. The integrated corner bench creates a cozy atmosphere for starting the day or relaxed evenings in a small circle. Several windows and doors bring light and nature into the kitchen. Directly adjacent, a practical storage room expands the functionality. Here, design and everyday practicality combine at the highest level.The master area on the upper floor is a refuge for the highest demands: flooded with light and designed with harmonious color tones, the bedroom welcomes with airy generosity and stylish calmness. Through an elegant anteroom with a thoughtfully integrated dressing room, one enters the luxurious en-suite bathroom, equipped with a double sink, a recessed bathtub, high-quality fittings, and a atmospheric lighting concept. As a special highlight, the master area offers access to a private terrace, from which an unparalleled view over the gentle hills and the surrounding area opens up, an intimate retreat with a far-reaching view. The upper floor is complemented by two more charming bedrooms, a modern bathroom, and two rooms/offices. The open gallery connects the individual areas and gives the floor an elegant generosity. The impressive office under the open gable fascinates with visible wooden beams, a bright ambiance, and inspiring room height. A perfect place for concentrated work amidst stylish architecture.The lower floor of this villa is an exclusive wellness oasis that leaves no wishes unfulfilled. The spacious spa area offers a harmonious combination of warmth, steam, and light with a whirlpool, sauna, steam bath, infrared cabin, and Finarium. Relaxing elements such as the starry sky, effect fires, and stylishly integrated rest areas create an atmosphere of complete relaxation. Large glass fronts open up the view to the lovingly designed garden with a water feature and art object, while an outdoor Kneipp basin with a natural stone floor invites vitalizing refreshment. This private spa refuge is a place of retreat - luxurious, calming, and of timeless elegance.Also located on this floor is a separate guest room with its own bathroom, which is perfect for au pairs, staff, or visitors and offers privacy and comfort. This level is complemented by a stylish wine cellar with a characteristic atmosphere, which invites the storage of fine wines. Spacious storage and technical rooms ensure optimal household organization. Direct access to the lower double garage offers the highest comfort in everyday life and combines functionality with discreet luxury.The 2,984 m2 large property is an oasis in itself. The centerpiece of the outdoor area is the elegantly embedded stainless steel pool with a counter-current system. On 10 x 5 meters, it offers luxurious bathing fun with a dreamy panoramic view. The pool is framed by a stylish natural stone terrace with various lounge areas, inviting you to linger. For maximum comfort, the separate pool house with a shower, dressing room, toilet, storage, and technical room is tastefully embedded in the green surroundings. The well-maintained garden with old, tall tree population, including a approximately 150-year-old bonsai, provides an impressive backdrop, ensures pleasant privacy, and leads to wide, open lawn areas. As another retreat, the natural trout pond with a wooden deck and water plants delights. An idyllic spot for dreaming, which makes the peace and power of nature tangible.For vehicles, two double garages with space for four cars are available. Only about 300 meters away is a helicopter landing pad, ideal for quick arrivals or discreet transfers. The villa is equipped with state-of-the-art home technology and meets the highest demands for energy efficiency, comfort, and security.This property stands for exclusivity at the highest level. It combines privacy, space, and refinement in a rare harmony and is made for personalities who value discretion, aesthetics, and quality of life.Sales priceupon requestWe ask for a financing proof.We would be happy to show you this luxurious villa, also in the evening or on weekends.

  • Pets allowed
  • Mountain view
  • Swimming pool
  • +2
Timur Mazlar

Timur Mazlar

1 / 12
Timur Mazlar

Timur Mazlar

  • Parking space
  • Balcony / Terrace
6 rooms145m²Price on request
9200 Gossau SG

Invest, rent, and profit!

This attractive property convinces with an ideal, central location and perfect infrastructure.The two separate residential units (2.5- and 3.5-room apartments) offer flexible usage options - ideal for families, multi-generational households or as a profitable investment. Light-filled rooms create a pleasant living feeling, while the large outdoor seating area invites you to relax with family and friends. A practical garden house provides additional storage space for garden tools, bicycles or hobbies.Particularly exciting: The property has great development potential, such as the installation of another apartment - a rare opportunity for creative living ideas or additional income. This property not only offers a lot of space and comfort but also diverse possibilities for individual use and further development - and that in the best location in Gossau SG.Discover the potential - and maybe your new home or investment object! Here, no wishes are left unfulfilled. Take advantage and convince yourself! This PREMIUM HOMES offer includes: • Ideal and central location • Perfect infrastructure • Great development potential • Two residential units (2.5 + 3.5 rooms) • Light-filled rooms • Flexible usage • Large outdoor seating area • Practical garden house • Two outdoor parking spaces available • Gross living area 145 m² • Net living area 126 m² • Development reserve on the third floor (W3 zone) Interested? We would be happy to take you through a non-binding viewing! Do you want to sell your house or apartment worry-free? We will tell you the current market value of your property, discreetly and non-bindingly! Are you interested in a first non-binding exchange of ideas? Don't hesitate and contact us. We look forward to hearing from you.

  • Parking space
  • Balcony / Terrace
New building
1 / 8
  • Parking space
  • Garage
  • Child-friendly
  • +1
5.5 rooms189m²CHF 1,350,000.–
9450 Altstätten SG

TIMELESS ARCHITECTURE MEETS SUSTAINABLE BUILDING

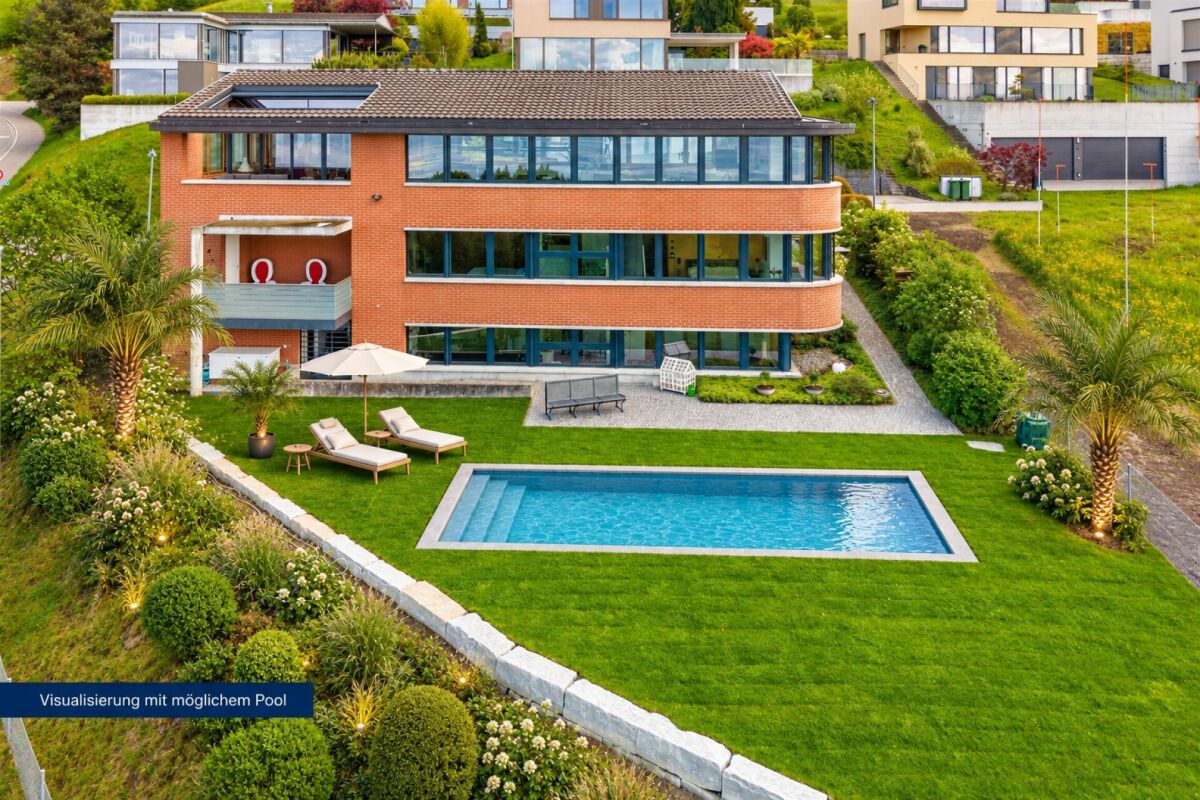
In an attractive and quiet residential area in Altstätten SG, two modern semi-detached houses are being built, combining timeless architecture with sustainable wood construction.The houses impress with around 189 m² of living space, spread over 5.5 rooms and three floors, and offer generous space for families or couples with space requirements.The bright living and dining area with direct access to the covered seating area forms the heart of the house. The open kitchen with cooking island, high-quality appliances, and ample storage space blends harmoniously into the modern living concept. Flexibly usable rooms as well as the fully developed attic create additional possibilities for home office, hobby, or retreats.Technically, the houses also meet the highest standards: an air-water heat pump in combination with a photovoltaic system provides sustainable and energy-efficient heat supply. Modern wet areas, practical secondary rooms with cellar, hobby room, and laundry room, as well as 1 garage space and two outdoor parking spaces round off the space offer.The facades clad with rough-sawn wood underline the natural character of the development.Together with the attractive location in Altstätten SG, the good infrastructure, and diverse local recreation opportunities, these properties create homes that ideally combine modern living, sustainability, and quality of life.Interested? Find more information, pictures, and a virtual tour, as well as viewing options at: propertyowner.ch/de/immobilien/25-20114 As a member of the Grundeigentümer Verband Schweiz, you benefit from a free property valuation and gain access to exclusive listings on propertyowner.ch before they are publicly published.

  • Parking space
  • Garage
  • Child-friendly
  • +1
Alexander Münger

Alexander Münger

1 / 2
Alexander Münger

Alexander Münger

  • Parking space
  • Balcony / Terrace
  • Garage
  • +6
6.5 rooms179m²CHF 1,550,000.–
9033 Untereggen

Exclusive living with unobstructable panoramic view of Lake Constance

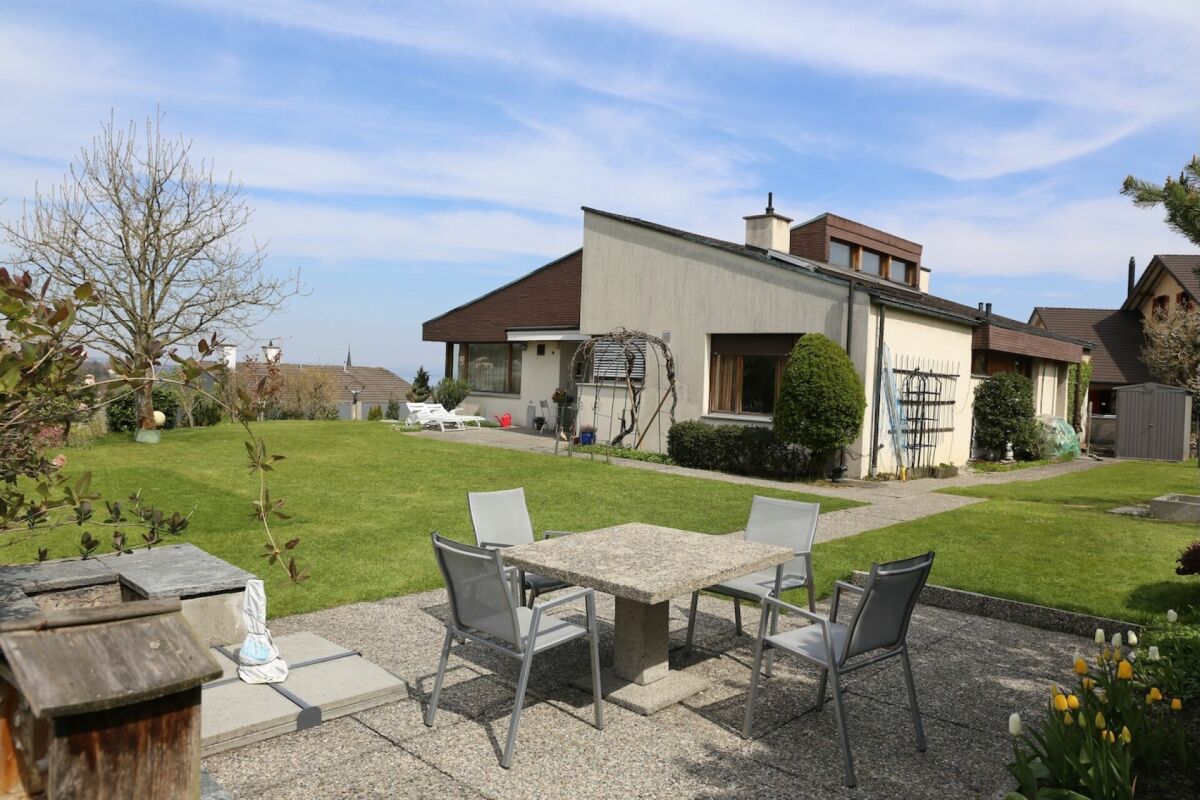
This single-family house offers a unique living atmosphere and an impressive view of Lake Constance. Access is via the garage or the side main entrance with stairs.Ground floor - Open living with a view of nature:When entering the house, you enter the inviting entrance area, which creates a special atmosphere through an original spiral staircase and rounded walls. The bright and open living room impresses with a spacious panoramic window and a cozy fireplace that underlines the living atmosphere. The adjacent dining room, optically separated from the living area by the fireplace, nevertheless offers an open design with visual contact to the living room. The panoramic windows open up a breathtaking view over the region to Lake Constance - a unique view! From the dining room, you can enjoy the view into the garden. The modern, white kitchen peninsula blends harmoniously into the overall picture and has a separate dining area for everyday life. Additionally, a glass sliding door provides a flexible separation between the living room and kitchen. An office, a guest room, and a bathroom complete the ground floor.Upper floor - Your private retreat:On the upper floor, you will find a bright, open corridor, two spacious children's rooms, and the spacious master bedroom. A special highlight is the non-visible roof garden with an area of approximately 15m² - a perfect place for your personal oasis with flowers and a view of the region and the lake. This floor is complemented by a large bathroom with a bathtub and toilet, as well as a practical attic for additional storage space.Plot & Garden - Nature paradise for the family:The house stands on a spacious plot of 789m², which will delight nature lovers, hobby gardeners, children, and pets with its garden landscape. This single-family house combines modern living, a breathtaking view, and a natural environment.The following highlights are offered by this property: • Breathtaking panoramic view • Large and open living room • Cozy fireplace • Spiral staircase as a visual highlight • Private roof garden • Spacious garden • Double garage Take advantage of this unique opportunity and contact us for more information and a non-binding viewing appointment!

  • Parking space
  • Balcony / Terrace
  • Garage
  • +6
1 / 8
  • Parking space
  • Garage
  • Pets allowed
  • +3
6.5 rooms184m²CHF 1,600,000.–
8890 Flums

ANGULAR, EDGY & CLEAR - MODERN ARCHITECT'S HOUSE

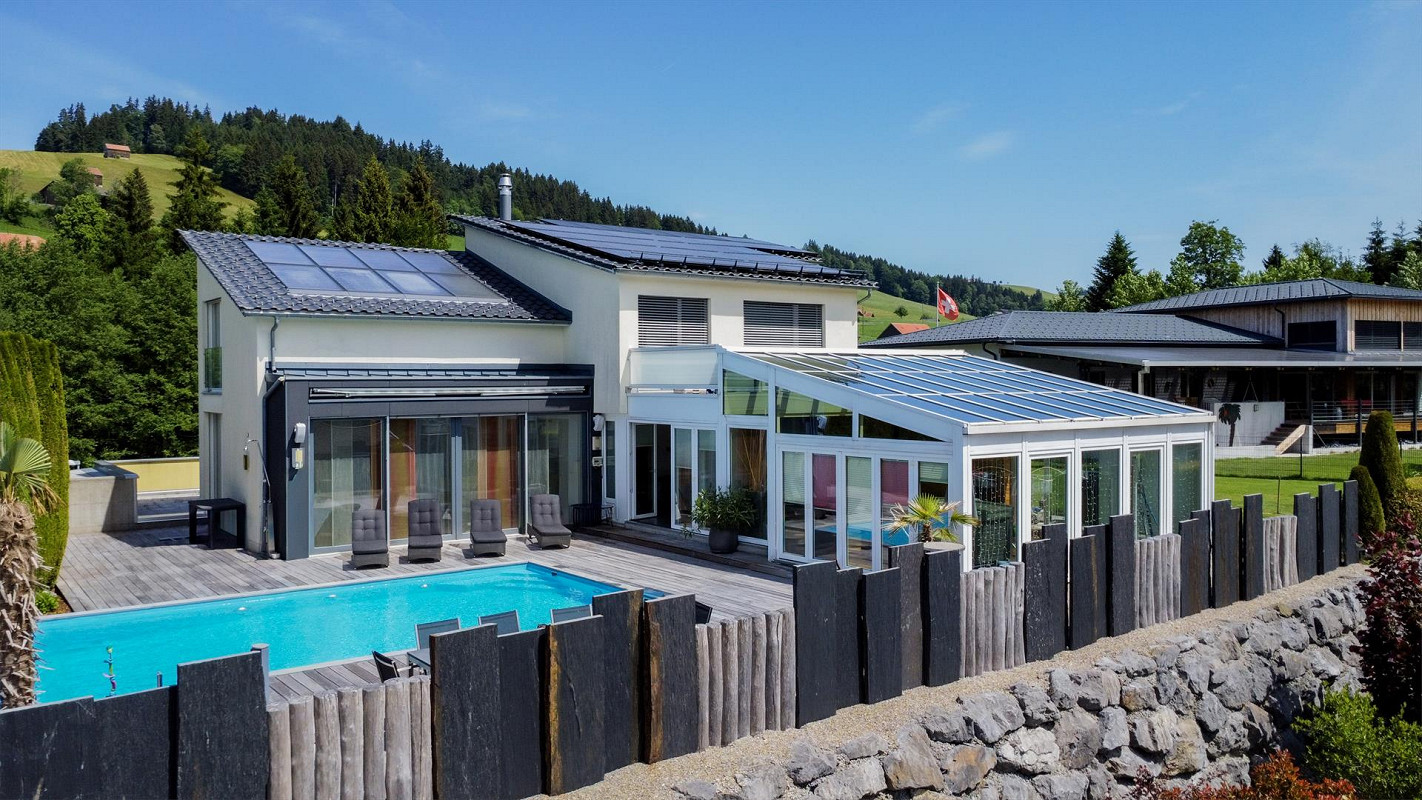
In quiet location in Flums, between Walenstadt and Sargans, is this modern 6.5 room detached house from the year 2021.On around 183.5 m² of living space, spread over three floors, the house offers spacious and bright rooms. The living and dining area with charming fireplace forms the centerpiece. The adjoining conservatory extends the living space and provides additional comfort at any time of year.A special highlight is the separate office area - ideal for home office or quiet working. The master area has a private bathroom with shower and a dressing room and direct access to the terrace.Additional added value is provided by the extended sauna and fitness area, which ensures relaxation and exercise in your own home .More features:modern bathroom on the upper floor and guest WC on the ground floorHobby room and laundry room on the basementGarage box and an outdoor parking space (included in the price)The property is also technically impressive: The Minergie standard and an air-to-water heat pump guarantee energy-efficient and sustainable living.An ideal home for everyone who values modern living, home office facilities and wellness In a quiet location in Flums, between Walenstadt and Sargans, is this modern 6.5-room single-family home built in 2021.With approximately 183.5 m² of living space, spread over three floors, the house offers spacious and bright rooms. The living and dining area with a charming fireplace forms the heart of the home. The adjacent sunroom extends the living space and provides additional comfort in every season.A special highlight is the separate office area — ideal for working from home or working in peace. The master suite features its own bathroom with a shower, as well as a walk-in closet and direct access to the terrace.Additional benefits are provided by the fully equipped sauna and fitness area, which provides opportunities for relaxation and exercise right in your own home.Additional features: • a modern bathroom on the upper floor and a guest restroom on the ground floor • hobby room and laundry room in the basement • garage and an outdoor parking space(included in the price) The property also impresses from a technical perspective: The Minergie standard and an air-to-water heat pump guarantee energy-efficient and sustainable living.An ideal home for anyone who values modern living, home office options, and wellness.Interested? For more information, photos, a virtual tour, and viewing options, visit: propertyowner.ch/de/immobilien/26-00027 Get a free property valuation. Be the first to see exclusive listings. As a member of the Swiss Property Owners Association, you benefit from a free property valuation and gain access to exclusive listings on propertyowner.ch before they are made public.
  • Parking space
  • Garage
  • Pets allowed
  • +3
1 / 8
  • Parking space
5.5 rooms175m²CHF 950,000.–
8733 Eschenbach SG

RACY TERRACED HOUSE - FINALLY AFFORDABLE

Adjacent to the agricultural zone we are selling in Eschenbach an exciting 5.5-room terraced house, which extends over four floors and convinces with a clever layout .On around 175 m² of living space the house offers a generous amount of space, which is ideal for families or couples with space requirements.The bright living area with cozy Swedish stove forms the heart of the house. Staggered on mezzanines there are two dining areas with views into greenery - a charming solution, which provides generosity and light . The modern, contemporary equipped kitchen offers plenty of workspace and is ideally suited for shared cooking moments.The spacious rooms open up versatile usage options - from bedroom to home office and to guest room.In the outdoor area you can expect a sunny terrace with unobstructable sweeping views of the mountains and a well-kept garden on the ground floor with pergola.One indoor parking space and one outdoor parking space are already included in the purchase price - a further plus point for this attractive offer.Adjacent to the agricultural zone we are selling in Eschenbach an exciting 5.5-room terraced house, which extends over four floors and convinces with a clever layout .On around 175 m² of living space the house offers a generous amount of space, which is ideal for families or couples with space requirements.The bright living area with cozy Swedish stove forms the heart of the house. Staggered on mezzanines there are two dining areas with views into greenery - a charming solution, which provides generosity and light . The modern, contemporary equipped kitchen offers plenty of workspace and is ideally suited for shared cooking moments.The spacious rooms open up versatile usage options - from bedroom to home office and to guest room.In the outdoor area you can expect a sunny terrace with unobstructable sweeping views of the mountains and a well-kept garden on the ground floor with pergola.An indoor parking space and an outdoor parking space are already included in the purchase price - a further plus point for this attractive offer.Interested? Further information, pictures and a virtual tour as well as viewing options can be found at: propertyowner.ch/en/real-estate/25-12241

  • Parking space
1 / 13
12 rooms377m²Price on request
9230 Flawil

Comprehensively further developed residential and commercial property with significant earnings potential

The mixed-use property at St. Gallerstrasse 150 in Flawil combines fully rented residential spaces with existing and newly created commercial, storage, and ancillary areas.The residential part includes four units. All apartments were renovated between 2018 and 2020 and are fully rented. The current net rental income from the apartments amounts to around CHF 79,080 per year.An existing commercial tenant uses the commercial and storage areas on the ground and lower floors.In addition, three new commercial areas with a total of around 518 m² were created between 2023 and 2025. These include a commercial and storage area of around 275 m² on the ground floor, another storage area with around 134 m² on the upper floor, and a commercial room of around 109 m² on the top floor.The areas on the ground and upper floors are particularly suitable for storage, production, workshop, and commercial uses in their current state. An additional office expansion can be realized depending on the usage concept of the future tenant.The commercial room on the top floor is in a raw state. An additional investment of around CHF 50,000 is expected for its completion. This gives the buyer the opportunity to target the expansion specifically to a future use or a specific tenant. Continuous development since 2012 • 2013: Expansion of the shop area with a new window front • 2015: Addition of an elevator and creation of a new staircase • 2018 to 2020: Core renovation of the four apartments according to building biology guidelines • 2023 to 2025: New construction and expansion of the commercial hall • 2024 to 2025: Renovation and redesign of the attic The property also has an interesting infrastructure in terms of energy. A thermal solar system feeds a central heat storage and supports the provision of heat and hot water. An oil boiler serves as an additional or redundant heating system. The installed heat meters enable the owner to continuously monitor the individual consumption areas. The installation of a heat pump is planned, but in the future, it will also be possible to connect the property to the district heating in Flawil.With full rental and based on the specified target rents, the property has an annual net rental income potential of around CHF 277,960. Of this, around CHF 175,120 is accounted for by the commercial areas, CHF 79,080 by the apartments, and CHF 23,760 by parking spaces and ancillary rooms.The property includes eight outdoor parking spaces, five garage parking spaces, four additional parking spaces, and two separately usable basement and storage rooms. The good accessibility via the regional road network and the commercially oriented environment support different uses by craft, production, storage, and service companies.This property is aimed at investors and entrepreneurs who want to combine existing residential rental income with active rental, expansion, and value enhancement potential in the commercial sector. The most important investment arguments • Around 1,322 m² of rentable residential and commercial space • Four core-renovated and fully rented apartments • Around 943 m² of commercial, production, and storage space • Three newly created commercial areas with a total of around 518 m² • Target net rental income of around CHF 277,960 per year with full rental • Around CHF 1.31 million invested in the hall and attic • Elevator and modern staircase • Thermal solar system with central heat storage • Eight outdoor parking spaces and nine garage parking spaces • Flexible usage options and tenant-specific expansion • Clearly quantifiable value-add potential through rental and completion of the available areas We would be happy to provide you with the detailed tenant list, rental agreements, floor plans, execution plans, construction cost statements, and further object documents.

1 / 13
5.5 rooms100m²Price on request
9244 Niederuzwil

Charming 5.5-room row house in Niederuzwil - Your new family happiness!

Welcome to your new home on Bienenstrasse 65 in Niederuzwil! This charming row house from 1920 was lovingly renovated in 2021 and perfectly combines historic character with modern living comfort. Spread over four floors and 100 m² of pure living space (139 m² of total usable space), you can expect a well-thought-out room concept that is ideally tailored to the needs of a family. The sunny and quiet location ensures a high quality of life, while you benefit from an excellent infrastructure within walking distance.The outdoor area is also convincing and perfectly extends the living space into the open air. From the living room, you can directly access the approximately 15 m² large, cozy garden seating area. Thanks to the practical sunshade, you can also spend hot summer days relaxed in the shade. The well-kept garden offers space to linger and for children to play. The absolute highlight on the property is the separate, approximately 29 m² large guest house (garden studio). Since it is electrically heated and lit, it can be used flexibly throughout the year - whether as an undisturbed home office, as a creative studio, or as a separate area for teenagers and guests. The offer outdoors is rounded off by a practical outdoor parking space, which is already fully included in the purchase price.The property is located in an extremely family-friendly, quiet, and strategically excellent location in Niederuzwil. Families benefit from maximum short distances in everyday life: the Bankstrasse kindergarten and local schools are within a few minutes' walk. The Coop supermarket is also just around the corner for daily shopping. Those who rely on public transport will appreciate the Bienenstrasse bus stop within walking distance and the nearby train connection, which guarantees a quick and uncomplicated connection to the entire region.This property offer stands out due to: • Plenty of space: 5.5 rooms on 4 floors with approximately 140 m² of total usable space • Modern kitchen: Openly designed, contemporary, and with plenty of storage space • Living comfort: Bright living/dining area with direct garden access • The certain extra: Heated, separate guest house (29 m²) for office or guests • Additional room: Flexibly usable room in the basement • Garden oasis: Sunny 15 m² terrace with shading sunshade • Carefree package: Own laundry room (WM/TU) and 1 outdoor parking space included • Top location: Schools, shopping, and public transport within comfortable walking distance • Financing plus: Favorable existing mortgage available for takeover (details upon request) Interested? Contact us for a non-binding consultation!
1 / 16
44 rooms975m²Price on request
9476 Weite

Well-maintained property with top returns and mountain views

Attractive multi-family house with top returns of 10.4% gross For sale is a well-maintained multi-family house in an idyllic location with beautiful mountain views and close proximity to a recreational area. The property is in excellent condition and offers numerous benefits for both investors and future residents. The high return of 10.4% makes this object particularly attractive for investors.The building has a total of 44 rooms, spread over several residential units. There are 11 showers and 23 toilets, ensuring the comfort of the residents. An elevator is available, making it easy to access the different floors. The annual rental income is an impressive CHF 362,280 gross, providing a solid and sustainable source of income.Another highlight is the already approved new construction project, which offers additional potential. Four 5.5-room apartments with an area of 150 m² each and two 4.5-room apartments with a size of 187 m² are planned. The spacious surroundings offer additional space and flexibility, whether for leisure or further construction measures.The property also offers 5 garages and over 35 parking spaces, providing sufficient space for residents and guests.This property is a rare opportunity to acquire a property in a top location with high returns and additional development potential.Attractive multi-family house with top returns and approved new construction potentialFor sale is a well-maintained multi-family house in a quiet and idyllic location with beautiful mountain views and direct proximity to a recreational area. The property is in a very good structural condition and convinces with its high profitability as well as additional development potential.The building comprises a total of 44 rooms, spread over several residential units. For the comfort of the residents, 11 showers and 23 toilets are available. An elevator provides convenient access to all floors. The property is well maintained and continuously cared for, ensuring sustainable value retention.The annual gross rental income is CHF 362,280 and provides a stable and long-term source of income. With a sales price of CHF 3,400,000, a gross return of around 10.7% is achieved, making this object an extremely attractive investment opportunity. Even after deducting maintenance, administration, and provision costs, a very strong net return and a clearly positive cash flow result.A special highlight is the already approved new construction project, which further increases the potential of the property. Four 5.5-room apartments with approximately 150 m² of living space each and two 4.5-room apartments with approximately 187 m² are planned. The spacious surroundings offer additional space and versatile usage possibilities.The offer is rounded off by a very good parking situation with 5 garages and over 35 outdoor parking spaces, which is a major advantage for both residents and visitors.This property offers a rare combination of high returns, good location, and approved development potential, making it ideal for investors, family offices, or institutional investors.Highlights at a glance • Annual rental income: CHF 362,280 gross • Gross return: approximately 10.7% • Very strong net return and positive cash flow • Multi-family house with 44 rooms • 11 showers / 23 toilets • Elevator available • Very good structural condition • Approved new construction project • 4 × 5.5-room apartments à approximately 150 m²2 × 4.5-room apartments à approximately 187 m² • Spacious surroundings • 5 garages and over 35 parking spaces • Quiet location with mountain views and proximity to the recreational area Do not hesitate to secure this attractive investment. We are happy to provide further information and arrange a viewing. Building permit List of building permitsGround floor apartments:1x 5.5-room apartment - 152 m²1x 5.5-room apartment - 150 m²Upper floor apartments:1x 5.5-room apartment - 152 m²1x 5.5-room apartment - 150 m²Penthouse apartment (maisonette):1x 4.5-room apartment - 187 m²1x 4.5-room apartment - 208 m²Special features:All apartments have a balcony.
Suggested properties for you based on search results

Other interesting objects