"Detached 5.5-room house with spacious garden in Wittenbach"
Address
Wiesenstrasse 24, 9300 WittenbachTravel time
- 12 min.Station: Wittenbach
Surrounding information
Supermarket
8 min.MigrosSchool
11 min.Primarschule SteigPharmacy
10 min.Kronbühl-ApothekePublic Transport
8 min.Wittenbach Zentrum
Times refer to the route on foot.
Price
- Purchase price:
- CHF 1,390,000.–
- Notify on price drop
Main information
- Availability:
- By agreement
- Type:
- Single house
- No. of rooms:
- 5.5
- Number of bathrooms:
- 1
- Floor:
- GF
- Number of floors:
- 2
- Surface living:
- 129 m2
- Land area:
- 848 m2
- Last refurbishment:
- 2015
- Year built:
- 1965
Characteristics
Dishwasher
Fireplace
View
Quiet neighborhood
Child-friendly
Parking space
Garage
Documents (0)
Description
A house. A garden. Your home.
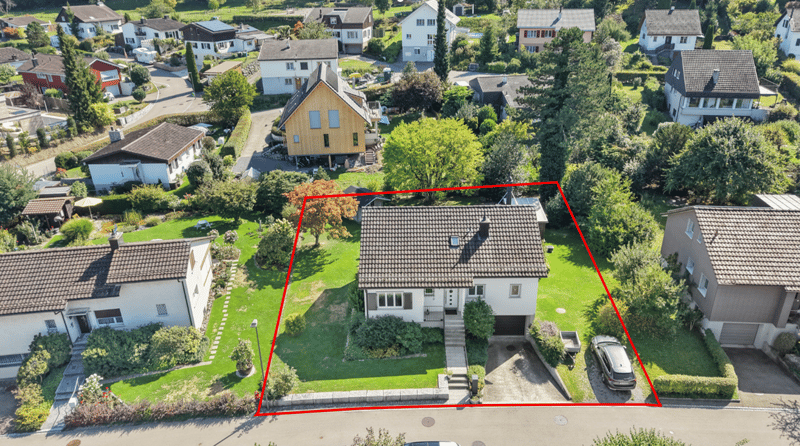
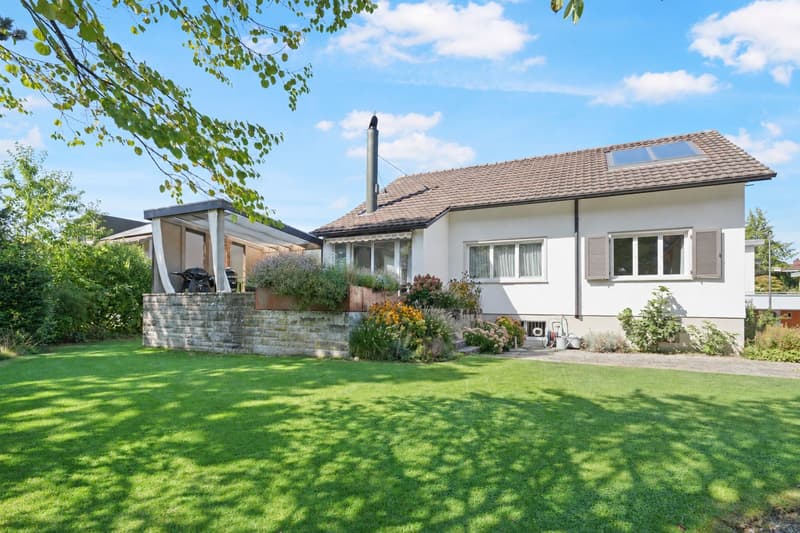
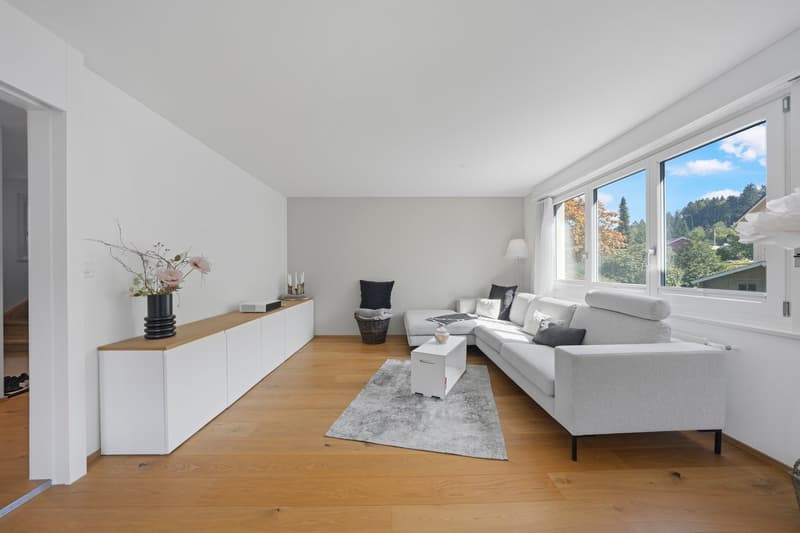
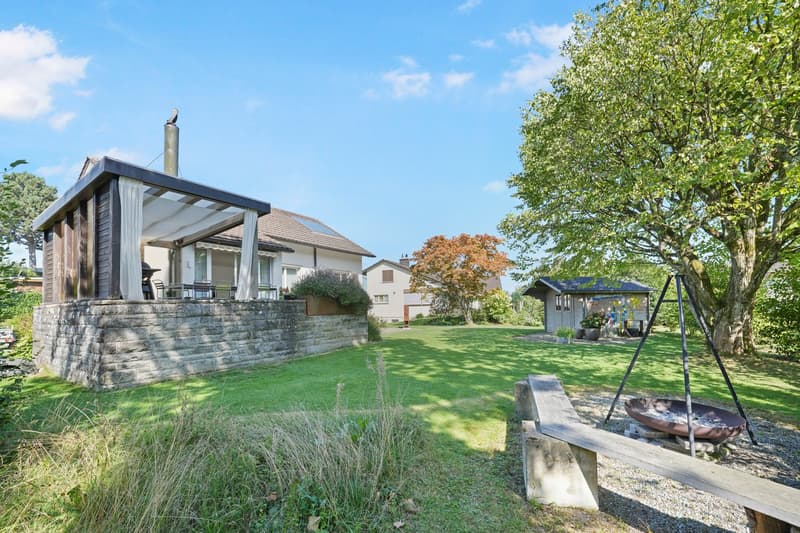
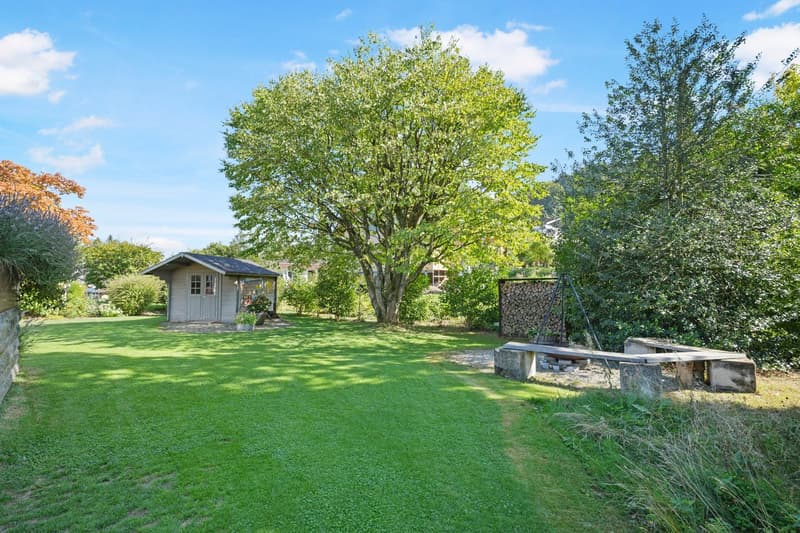
This detached 5.5-room single-family house in Wittenbach combines a bright, open living area with a spacious garden. On the 848 m² large plot, you will find space for shared hours outdoors, your own garden ideas, and relaxed retreat moments.
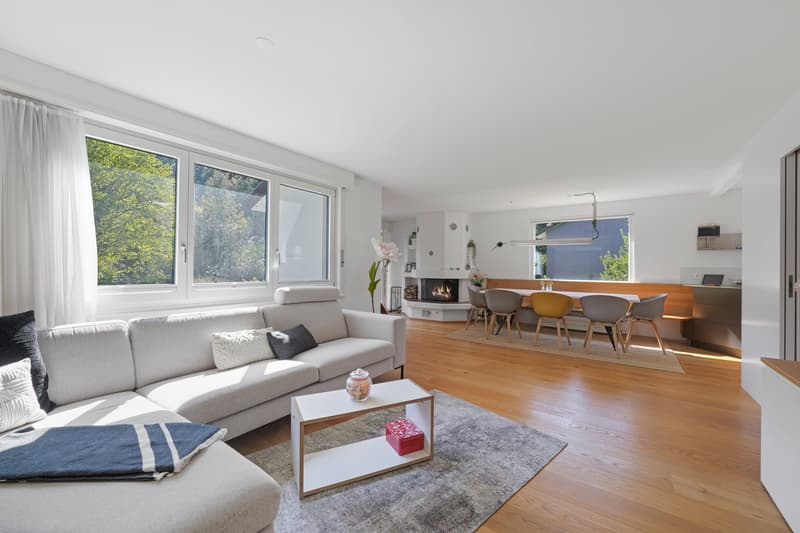
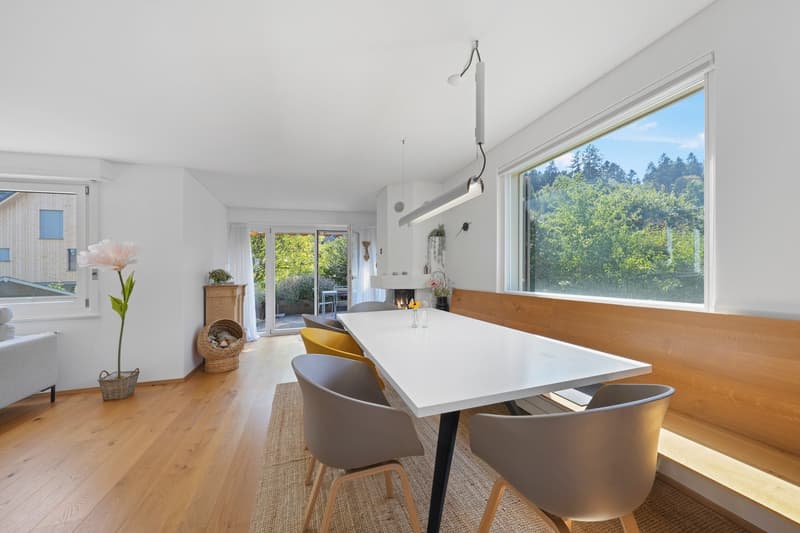
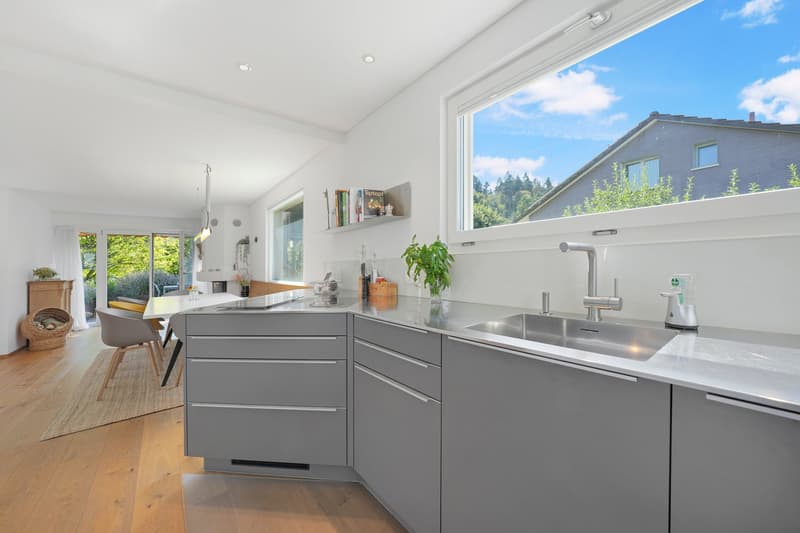
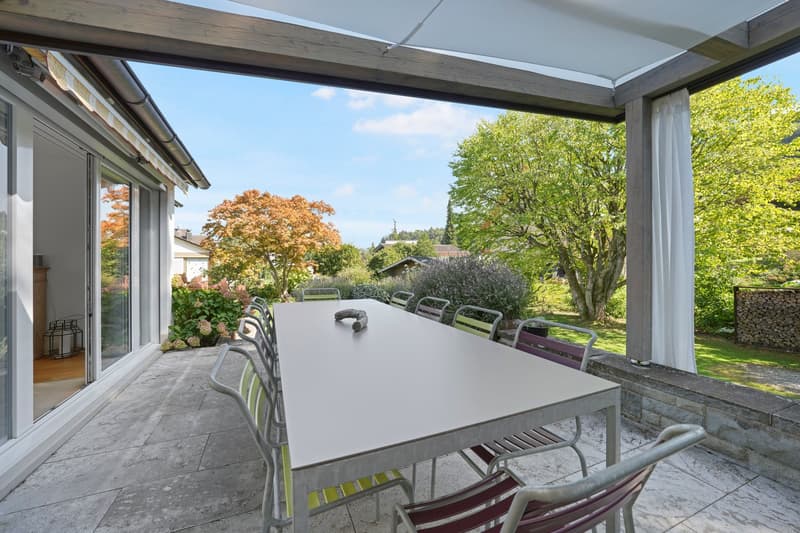
The heart of the house is the open living and dining area with integrated kitchen. Large windows bring a lot of daylight into the rooms, while the fireplace provides a cozy atmosphere. From the dining area, you can directly access the covered seating area – ideal for breakfast outdoors or cozy summer evenings.
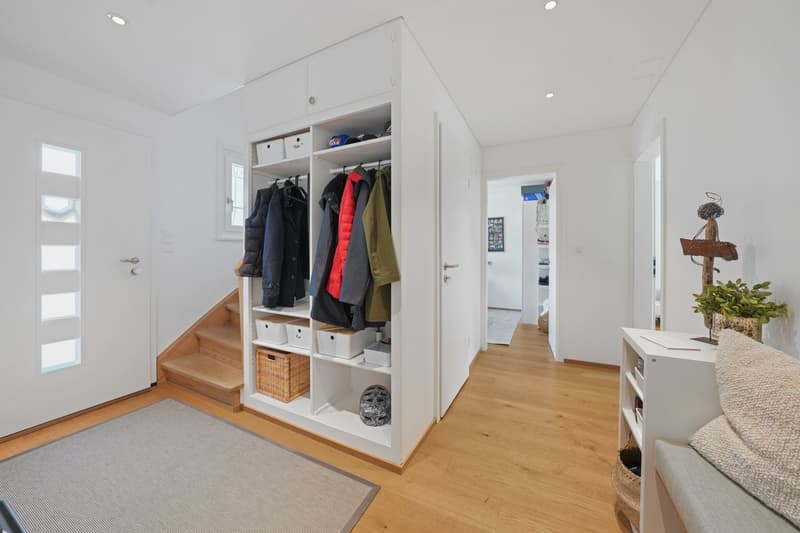
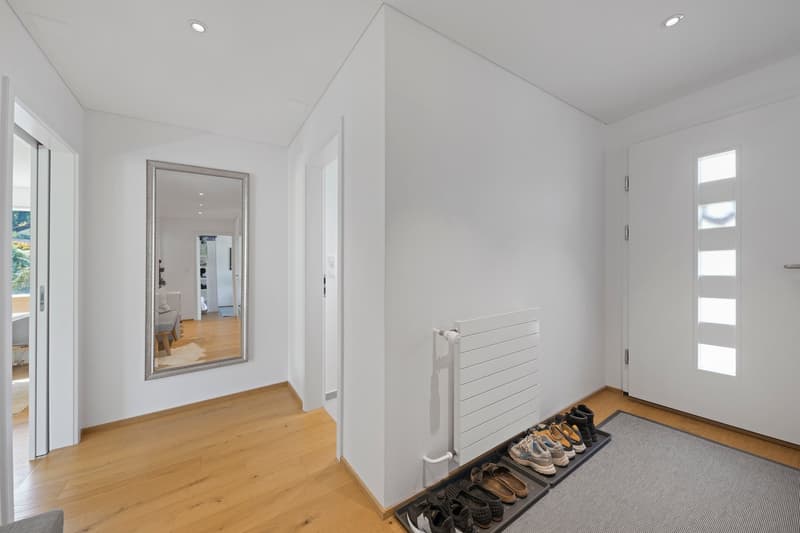
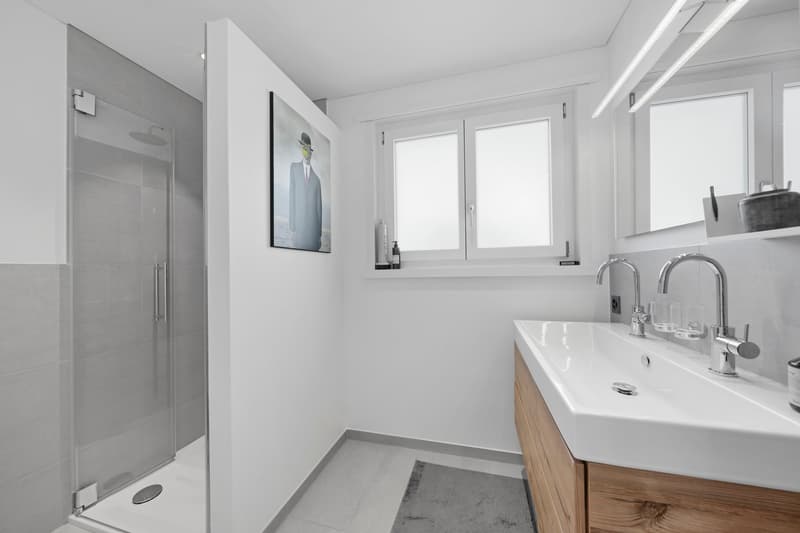
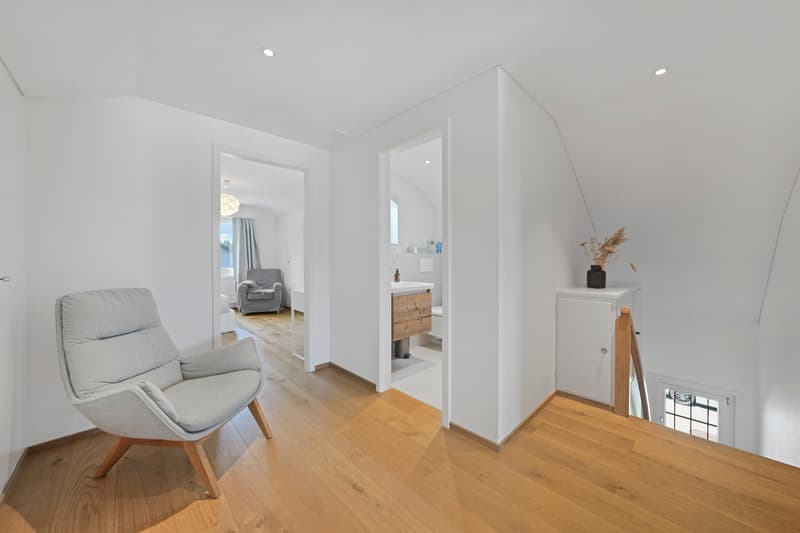
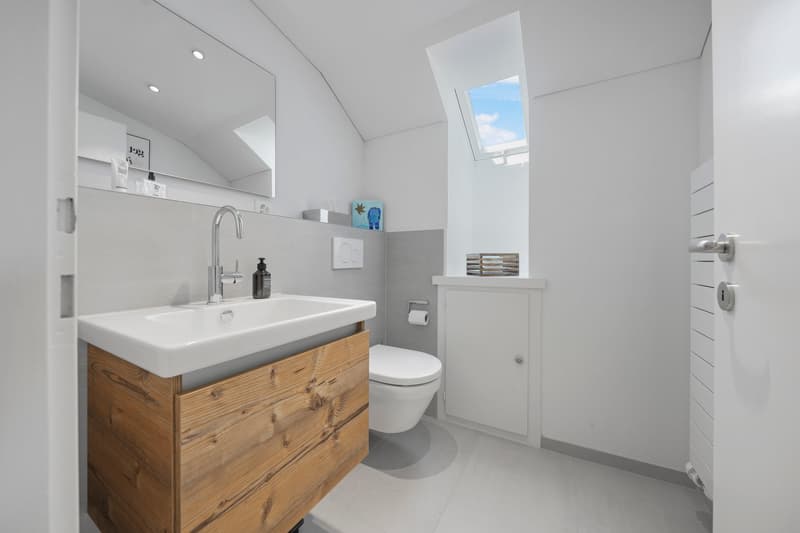
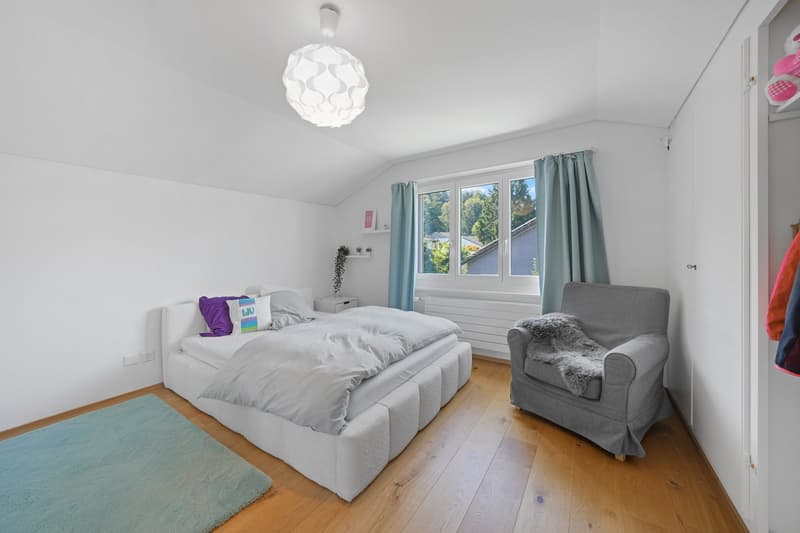
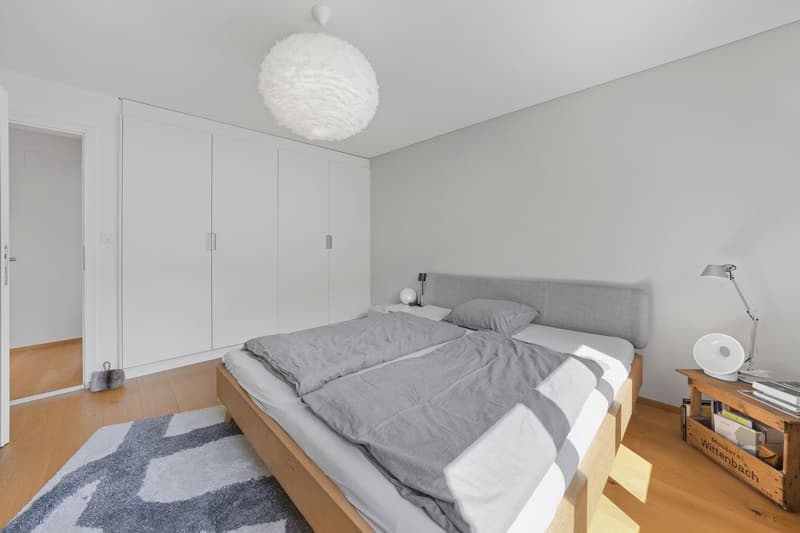
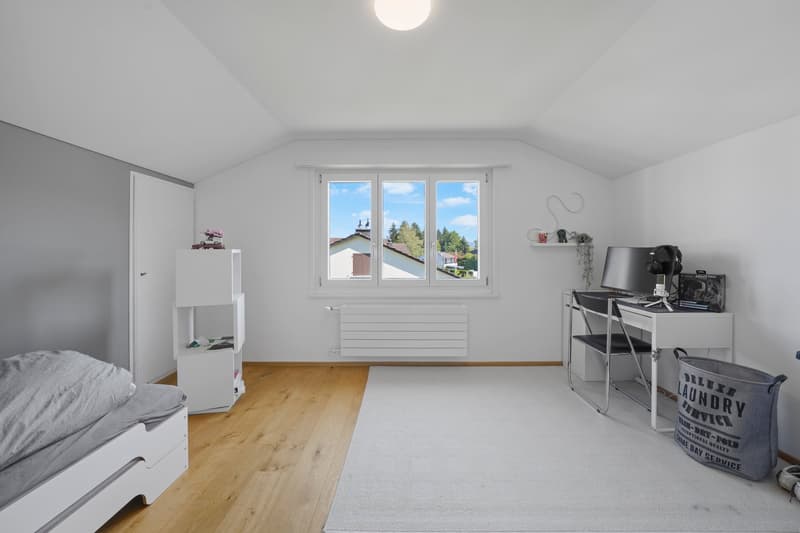
Four rooms on two living levels offer a variety of possibilities for bedrooms, children's rooms, guests, or a home office. On the ground and upper floors, a shower with WC is available. The basement complements the room offer with a laundry room, storage and auxiliary rooms, as well as an integrated garage.
The garden with lawns, trees, and shrubs gives the property its special character. A garden house provides additional space for devices and garden tools.
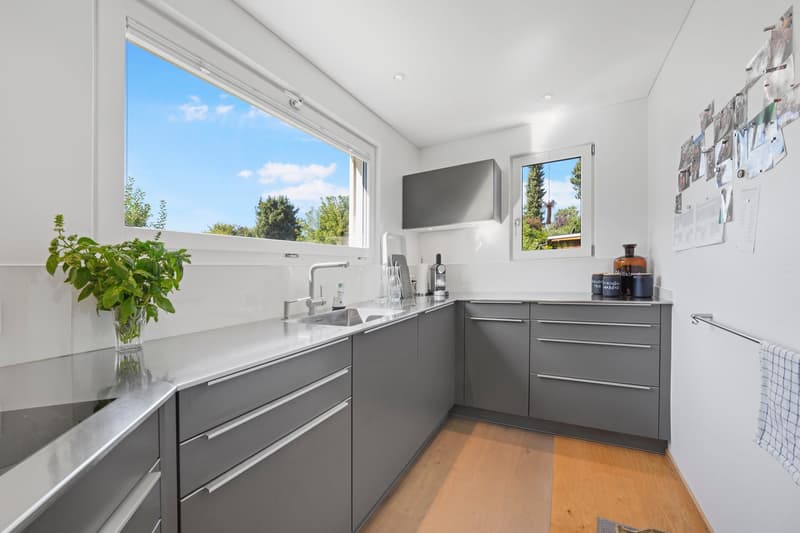
The house, built in 1965, was extensively renovated in 2014/2015 and has been continuously maintained since then. The work carried out includes, among other things, the renewal of the kitchen, windows, and work on sanitary and electrical installations, heating, and heat distribution.
Wiesenstrasse is located in a grown residential area with single-family homes and gardens. Wittenbach combines the proximity to the city of St. Gallen with green landscapes in the surrounding area.
The most important key figures:
Detached 5.5-room single-family house
848 m² plot area
Four individually usable rooms
Open living and dining area with fireplace
Two wet cells with shower/WC
Garden with covered seating area and garden house
One integrated garage and one outdoor parking space
Sales target price: CHF 1'390'000
Discover your new home during a personal viewing. We look forward to your contact.
Mortgage Calculator
From dream house to home ownership: the mortgage calculator can help you estimate the affordability of this property.

Create an account for more options
Create your account to manage your favorites across all devices, keep track of your search alerts, and never miss an update. Everything you need for your home search, all in one place!
Advertiser

Contact
Severin Vatrella
- Listing ID
- 4003553681
- Object ref.
- c3fvc.9ned1