462 results - House, chalet, rustico to buy: Canton St. Gallen

1 / 8
10 rooms240m²CHF 430,000.–
9630 Wattwil

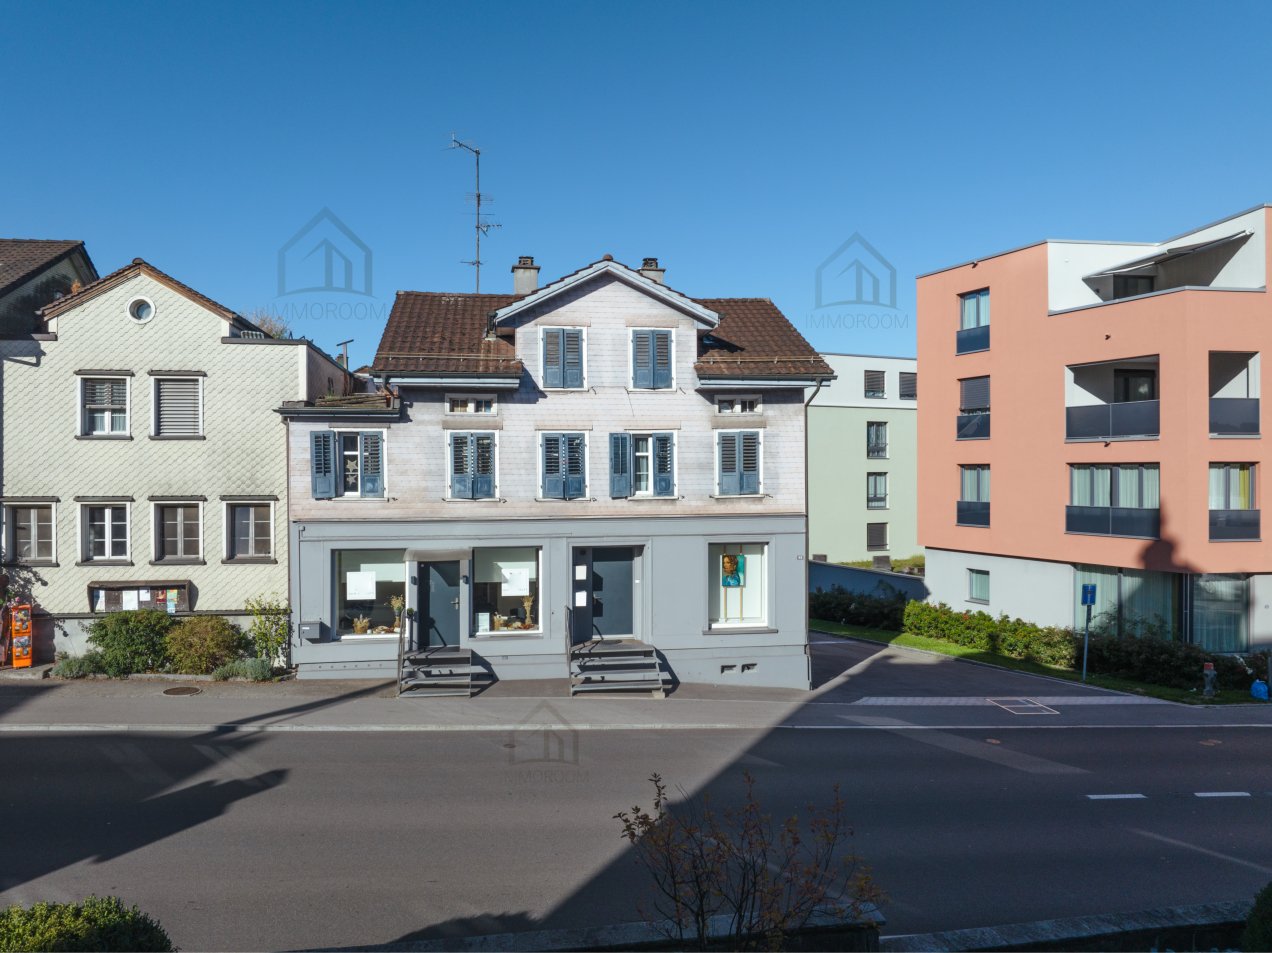
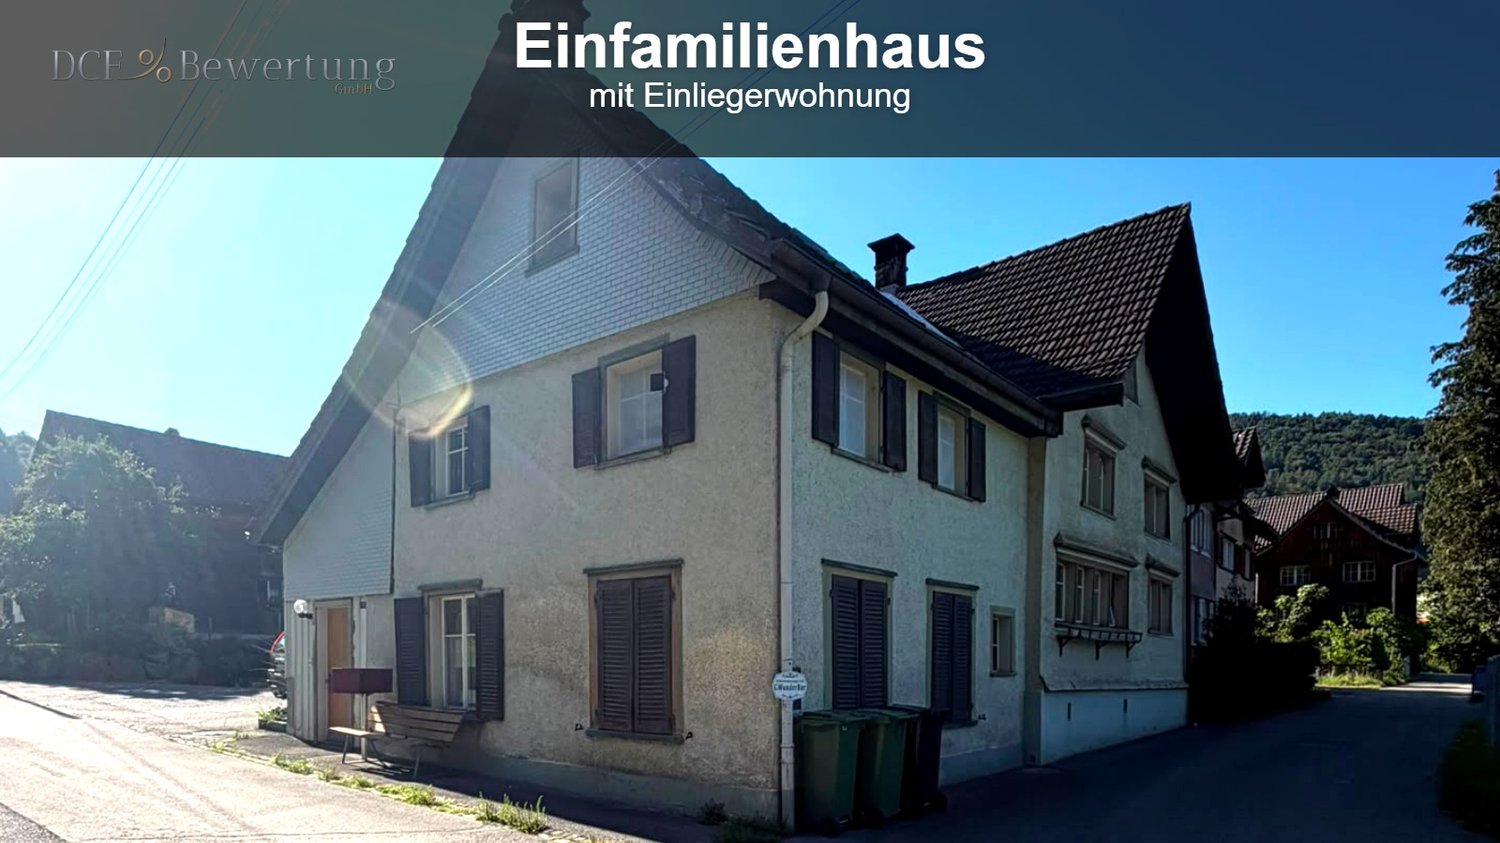
Renovation object or demolition object

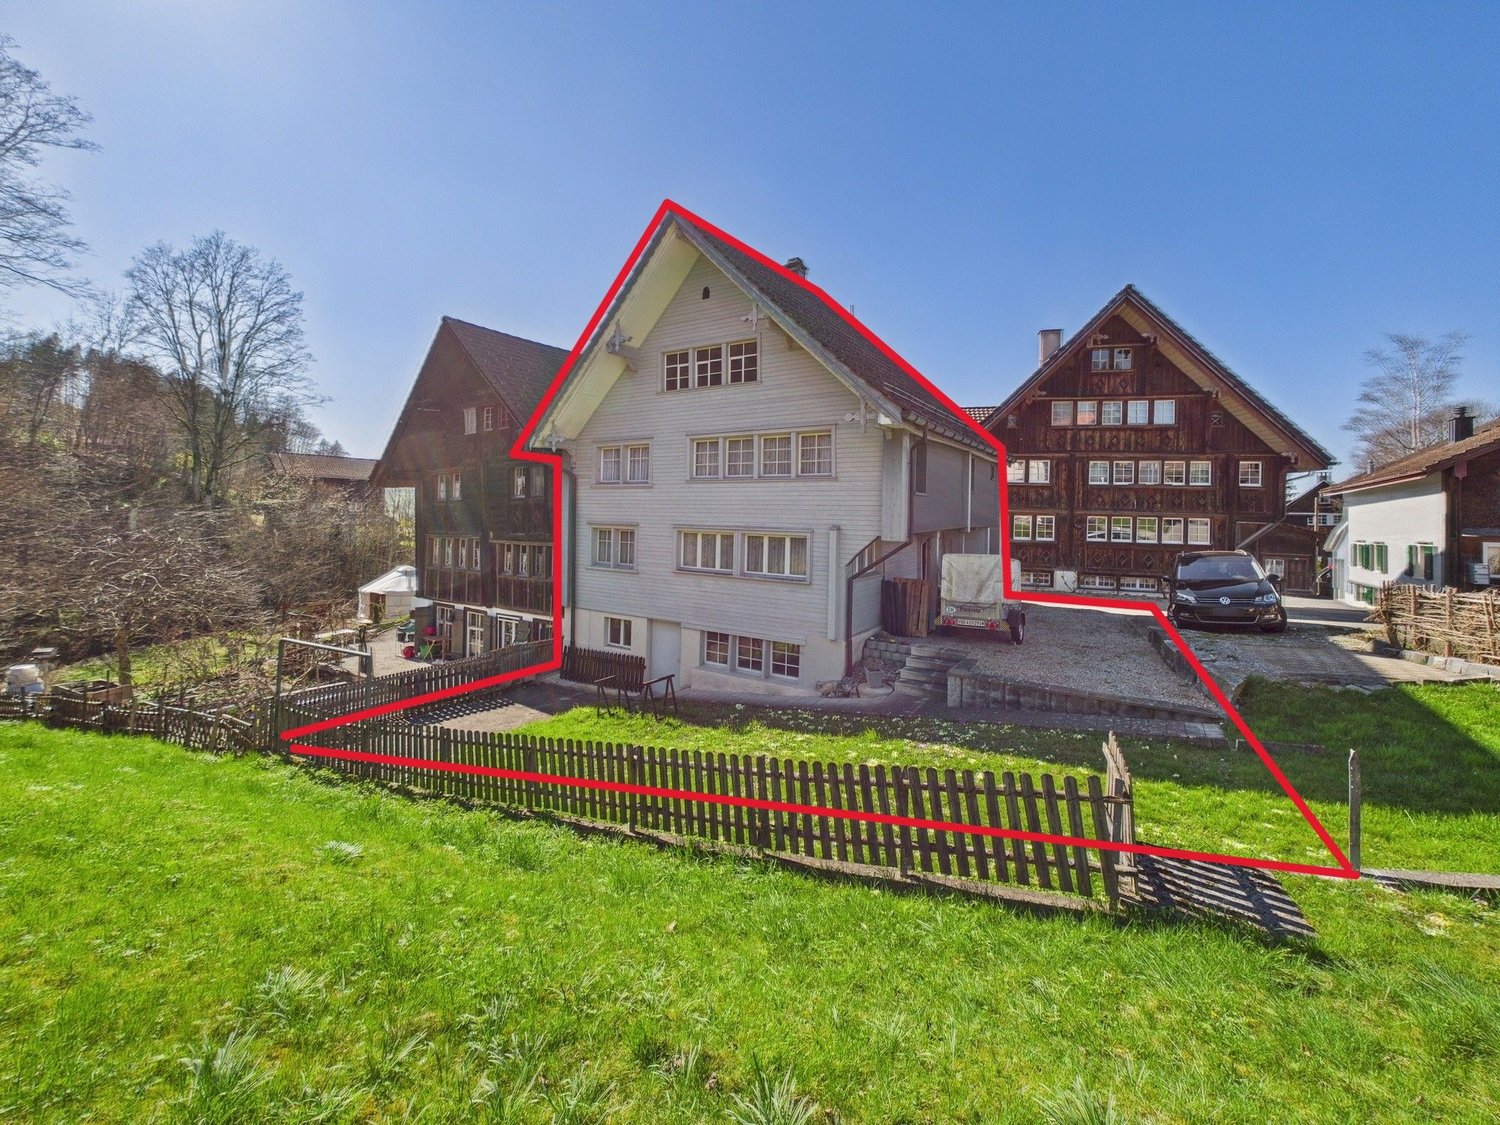
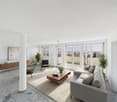
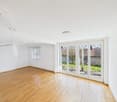
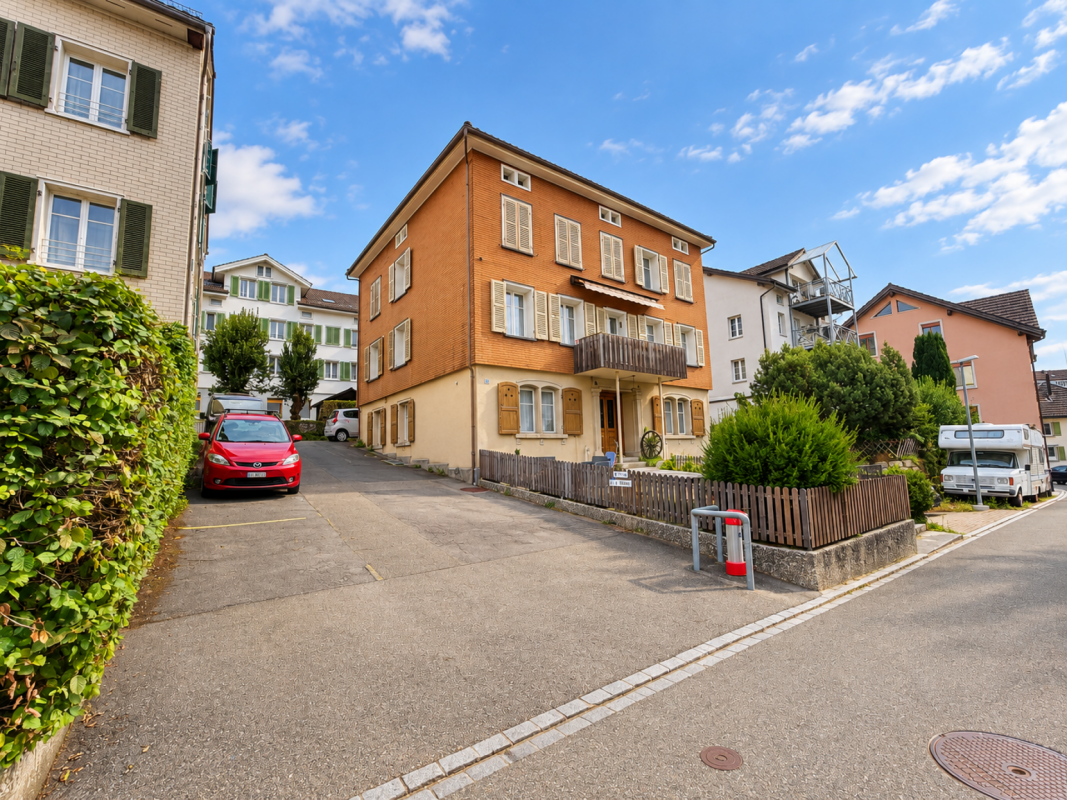
This development object in the central core zone K3 offers a rare opportunity for investors, project developers, and construction companies. The property is located in an attractive, well-connected location in the heart of Wattwil and impresses with its versatile development potential.The existing residential building has been vacant for some time, is already partially gutted, and is waiting to be "awakened". Whether comprehensive core renovation or replacement new building - numerous possibilities open up here for the realization of a forward-looking project.Thanks to the core zone K3, a four-story construction is possible and creates ideal conditions for a sustainable and value-enhancing development.The location convinces in everyday life as well as from an investment perspective: The train station, shopping opportunities, restaurants, and the village center are within walking distance. The central position combines excellent infrastructure with short distances and high location attractiveness.Another advantage is the immediate availability of the property. The object is ideal for buyers who want to start planning, development, or realization without delay.An exciting opportunity with potential - for visionary investors, developers, and entrepreneurs who recognize and want to exploit the potential of this central location.Our pictures and descriptions give a first impression of this special property. However, you will experience the full potential best during a visit on site. We look forward to your contact.

1 / 8
8.5 rooms240m²CHF 1,530,000.–
9244 Niederuzwil

Spacious living with extensive garden area

This well-maintained and extremely spacious 8.5-room single-family house benefits from a privileged, sun-kissed and quiet location with a view in an upscale neighborhood without through traffic. Public transportation is within walking distance. The attractive property convinces with its well-thought-out room layout and clever architecture with a half-story structure. This means shorter stairways and high privacy for all family members.In the basement, there are functional and high-quality secondary rooms such as the natural cellar, a laundry room, and the air raid shelter. On this floor, you will find a practical guest toilet as well as a living and play area with a study and a bedroom. The inviting entrance area already creates a pleasant living atmosphere when entering.The ground floor delights with the extensive kitchen, the heart of the house, from which you can access the impressive living and dining area. A centrally located chimney provides a warm, cozy atmosphere here. Three more rooms and a toilet with shower complete this level.On the upper floor, where you can look out over the spacious gallery to the living area, there is also a bathroom with toilet and bath as well as the large parental bedroom. The gallery, ideal as a study and reading area, can also benefit from the warmth of the chimney. The extensive and spacious outdoor area with a lawn of around 875 m² offers plenty of space for leisure, relaxation, and design ideas. Whether garden, play area, or retreat in the green - numerous possibilities are given here. Further highlights such as the comfortable laundry chute, the double garage, an outdoor parking space, and a separate bike and storage room round off the attractive offer.Have you become curious? Simply request the exposé using the contact form.

1 / 12
20 rooms1,100m²Price on request
9033 Untereggen

Castle in St. Gallen – Representative, completely renovated castle with lake and distant view

There, where the foothills of the pre-Alps reach the shore of Lake Constance, the castle majestically towers over the picturesque landscape. From "Collection Nobilis Estate No. 4", one can enjoy a breathtaking view over the Swiss Lake Constance shore and the wide, glittering water surface of the Obersee. Within the protective walls, an outdoor pool invites relaxation on the sunny slope.The Rudolf I. von Sulzberg, originating from the Allgäu, began building the powerful bergfried around 1230. At the end of the 14th century, a palas was added – the foundation for the current residential tract. In 1474, the castle was acquired by the Ravensburg merchant family Mötteli and converted into a residential castle. From 1578 to 1857, the property was owned by the Bündner noble family von Salis."Collection Nobilis Estate No. 4" houses six residential units, one of which is located in the separate servants' house. Apart from being used as a spacious residential and family residence, the castle is also perfectly suited as a company headquarters. Due to space reasons, only the approximately 600 m2 large master apartment of the castle lady / lord can be described here.Special features: • Representative castle complex • Comprehensive lake view • Idyllic location • Completely renovated • Luxurious interior design • Fireplaces • Rental of horse boxes possible • Lump-sum taxation for foreigners possible • Vaulted cellar • Garden with pool We would be happy to provide you with the sales documentation upon request and look forward to your contact!
1 / 10
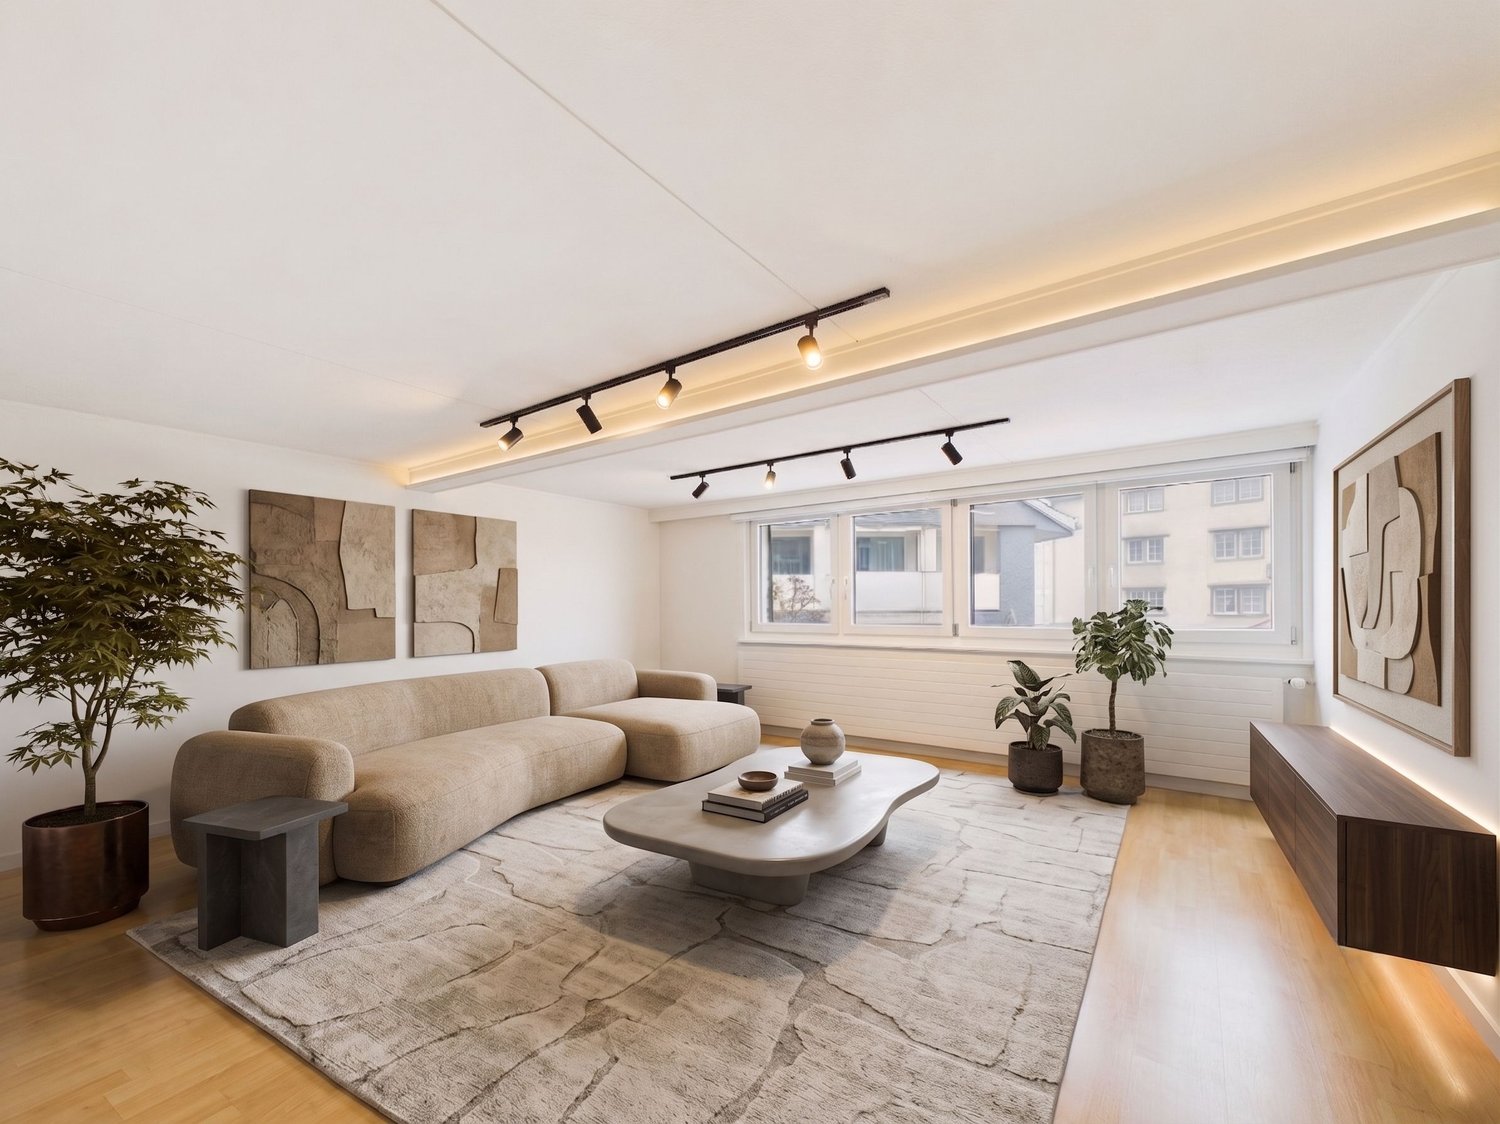
5.5 rooms193m²CHF 2,280,000.–
8718 Schänis

Single-family house in a quiet and family-friendly location

This high-quality, renovated single-family house with a separate apartment in a wonderfully sunny and quiet location is a true gem for those seeking peace and nature lovers.Highlights:-Dream location & privacy: Large 965 m² plot with garden and beautiful views-Renovation in 2020: All pipes renewed, high-quality interior design with oak parquet, Gaggenau kitchen and Quooker-Spacious living area: 193 m² living space plus separate apartment (approx. 35 m²) with balcony-Leisure & enjoyment: Two winter gardens, stylish wine cellar, pergola with whirlpool/grill, garden house and beds-Practical equipment: Double garage, five outdoor parking spaces, space for motorhome, workshop and storage rooms, attractive rental income from the apartmentAn exclusive living dream with plenty of space, comfort and relaxation: perfect for all who appreciate quality and quality of life.___The municipality of Schänis in the Linth region combines rural tranquility, modern infrastructure and excellent accessibility. Around 4,500 inhabitants appreciate the high quality of life between Lake Zurich, Lake Walen and the pre-Alps. Thanks to its proximity to the A3 and direct S-Bahn connections to Rapperswil, Zurich and Chur, Schänis is ideal for commuters who want to live close to nature.Families benefit from kindergarten, primary and secondary schools in the village as well as further schools in the surrounding area. Shopping facilities, restaurants and local services cover daily needs, and an active club life strengthens the community. The diverse surroundings invite you to go hiking, cycling, horseback riding and relaxing hours in the Linth plain.Schänis stands for modern country life with high living and quality of life.

1 / 10
8.5 rooms192m²CHF 1,750,000.–
9034 Eggersriet

Spacious home in a quiet location

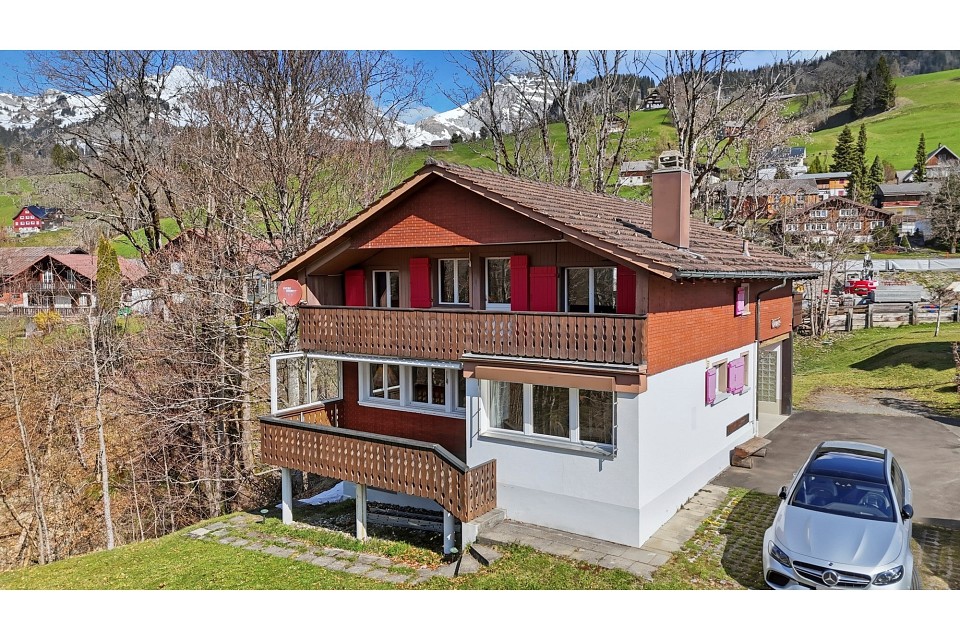
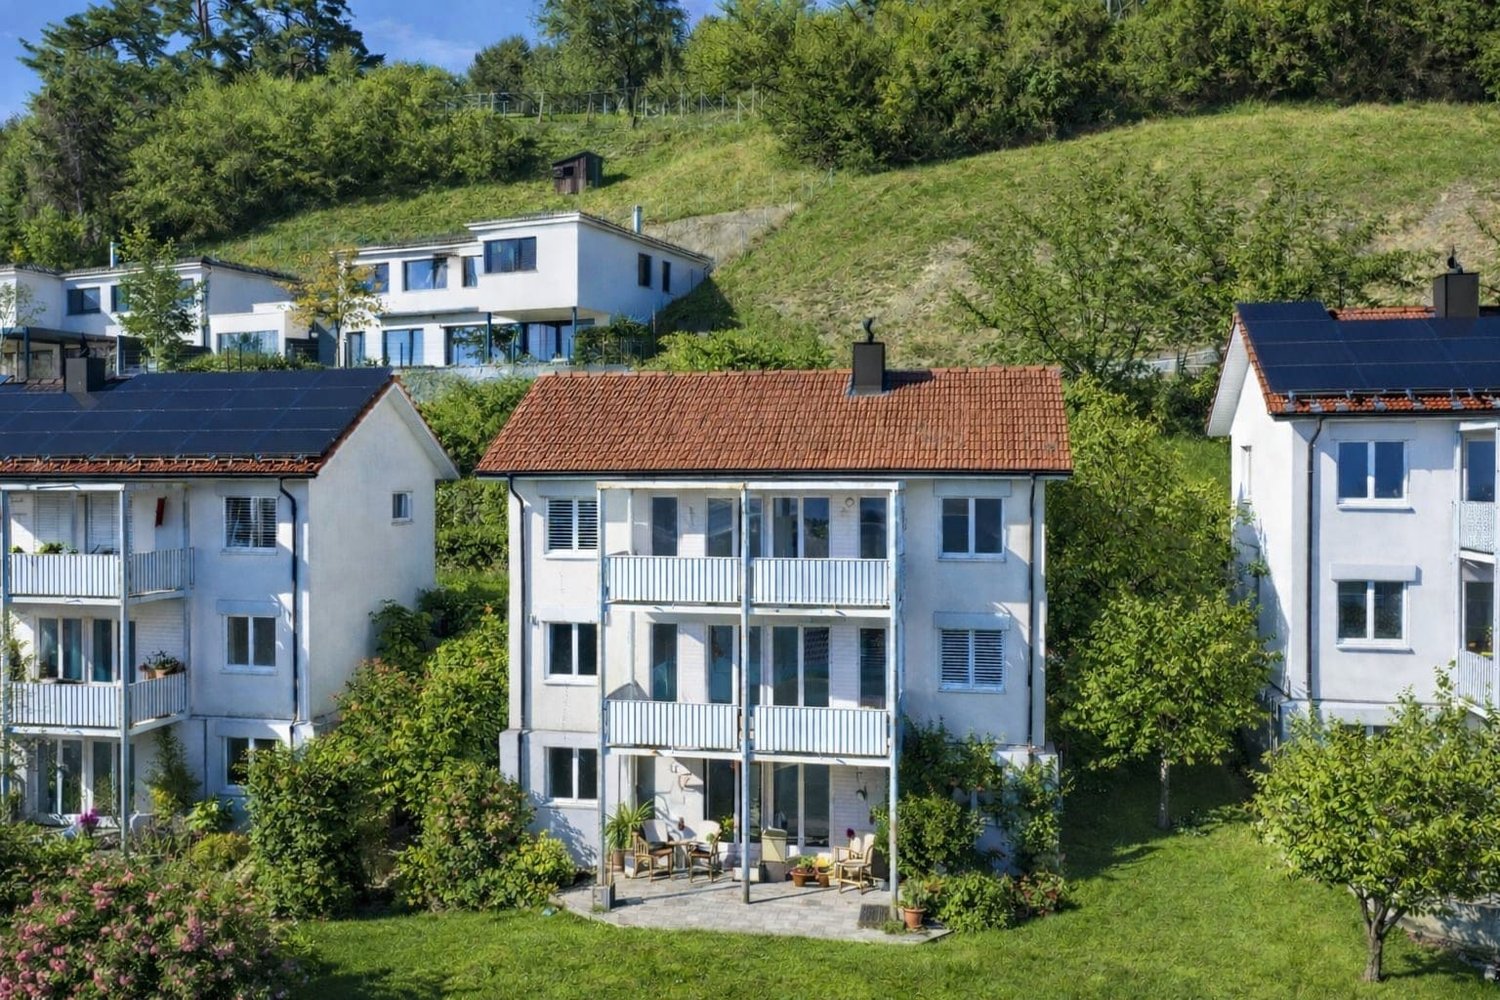
This 8.5-room single-family home impresses with a well-thought-out floor plan, bright rooms, and an impressive view.The property was built in 2004 and extensively renovated and expanded in 2014 and 2018. The high-quality kitchen from 2018/2019 impresses with its top modern equipment standard and leaves no wishes unfulfilled. The bright living rooms create a friendly and open living atmosphere. The cozy tile stove is the heart of the living area and provides comfortable hours.Two bathrooms, a guest toilet, and a private sauna offer additional comfort and well-being in everyday life. The well-kept garden extends the living space into the green and invites you to relax and enjoy. A carport and several outdoor parking spaces provide comfortable parking options directly at the house.Particularly attractive is the potential for an annex, which can be ideally implemented thanks to the flexible floor plan, perfect for multi-generational living, guests, or a separate living and working concept.This family home offers space for shared moments, retreats, and versatile usage perspectives in an environment with high quality of life.Embedded in a dreamy hill landscape, Eggersriet presents itself as an attractive place to live for families and nature lovers. At the same time, residents benefit from the quick and uncomplicated accessibility of St. Gallen, which ideally combines tranquility and urban comfort. Shopping facilities, schools, and public transport are located at a comfortable distance and make everyday life easier.The natural surroundings invite you to go for walks, bike tours, and various leisure activities in the green. The nearby Lake Constance also offers numerous opportunities for relaxation and leisure activities.The quiet living location creates a high quality of life and a pleasant living feeling for young and old. At the same time, the good transport connection provides flexibility in everyday life and short distances to the region.Here you can enjoy a harmonious combination of nature, family friendliness, and central location.
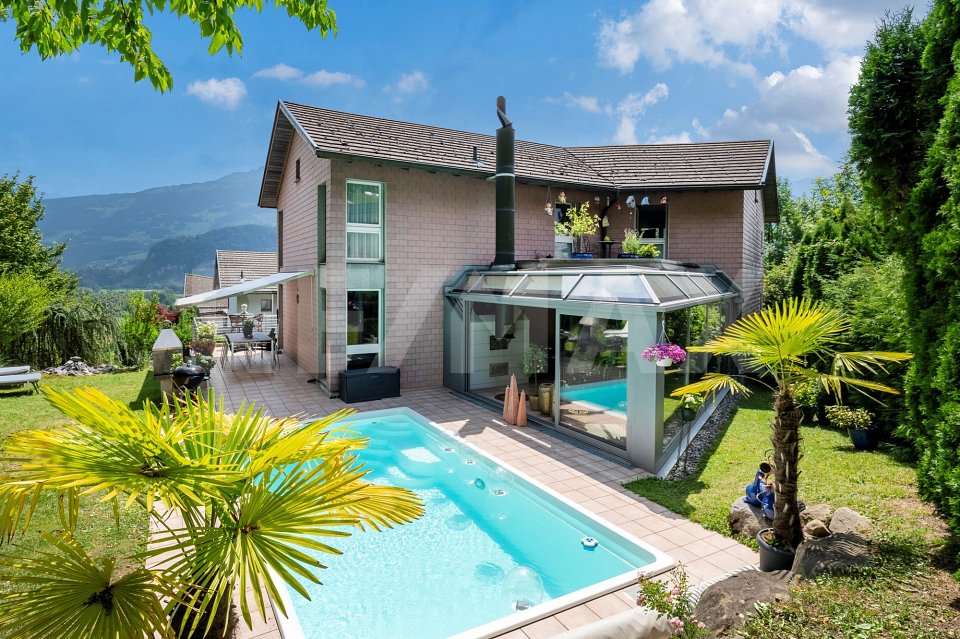
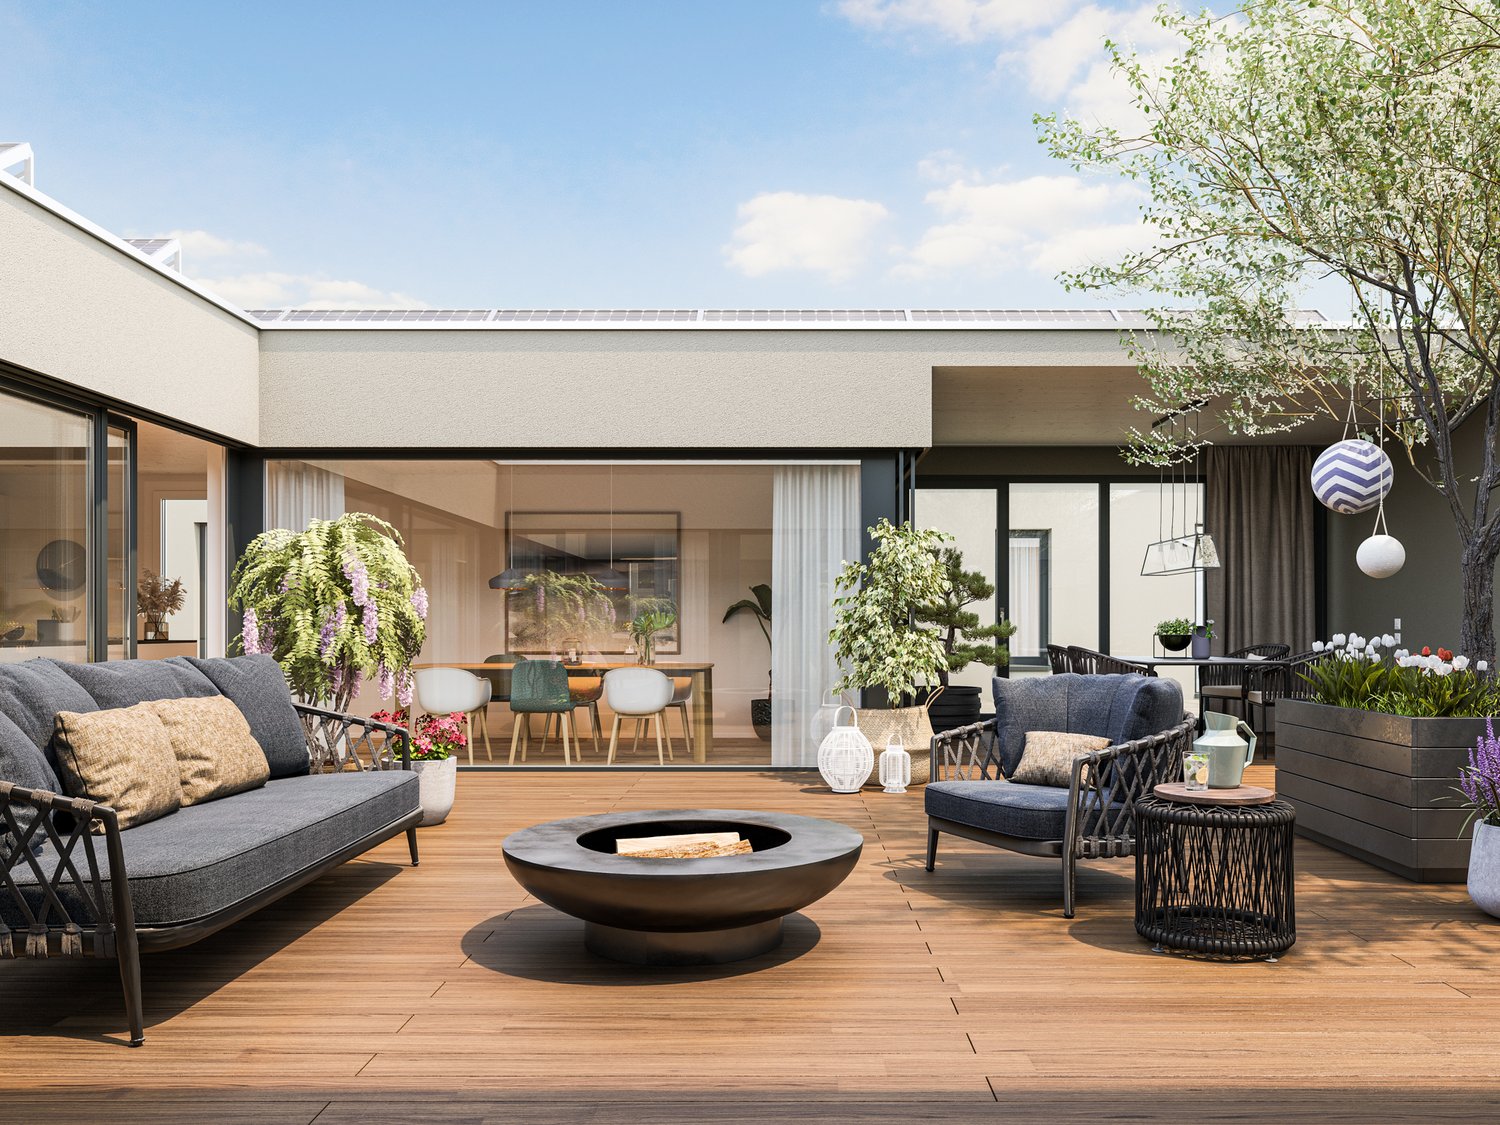
  • Wooden deck, swimming pool, outdoor sofa, umbrella, plants, trees
  • Dining room with wooden table, white chairs, white walls, wooden ceiling, chandelier, staircase, kitchen, window, mirror
  • large windows, wooden floor, wooden table, chairs, green sofa, balcony
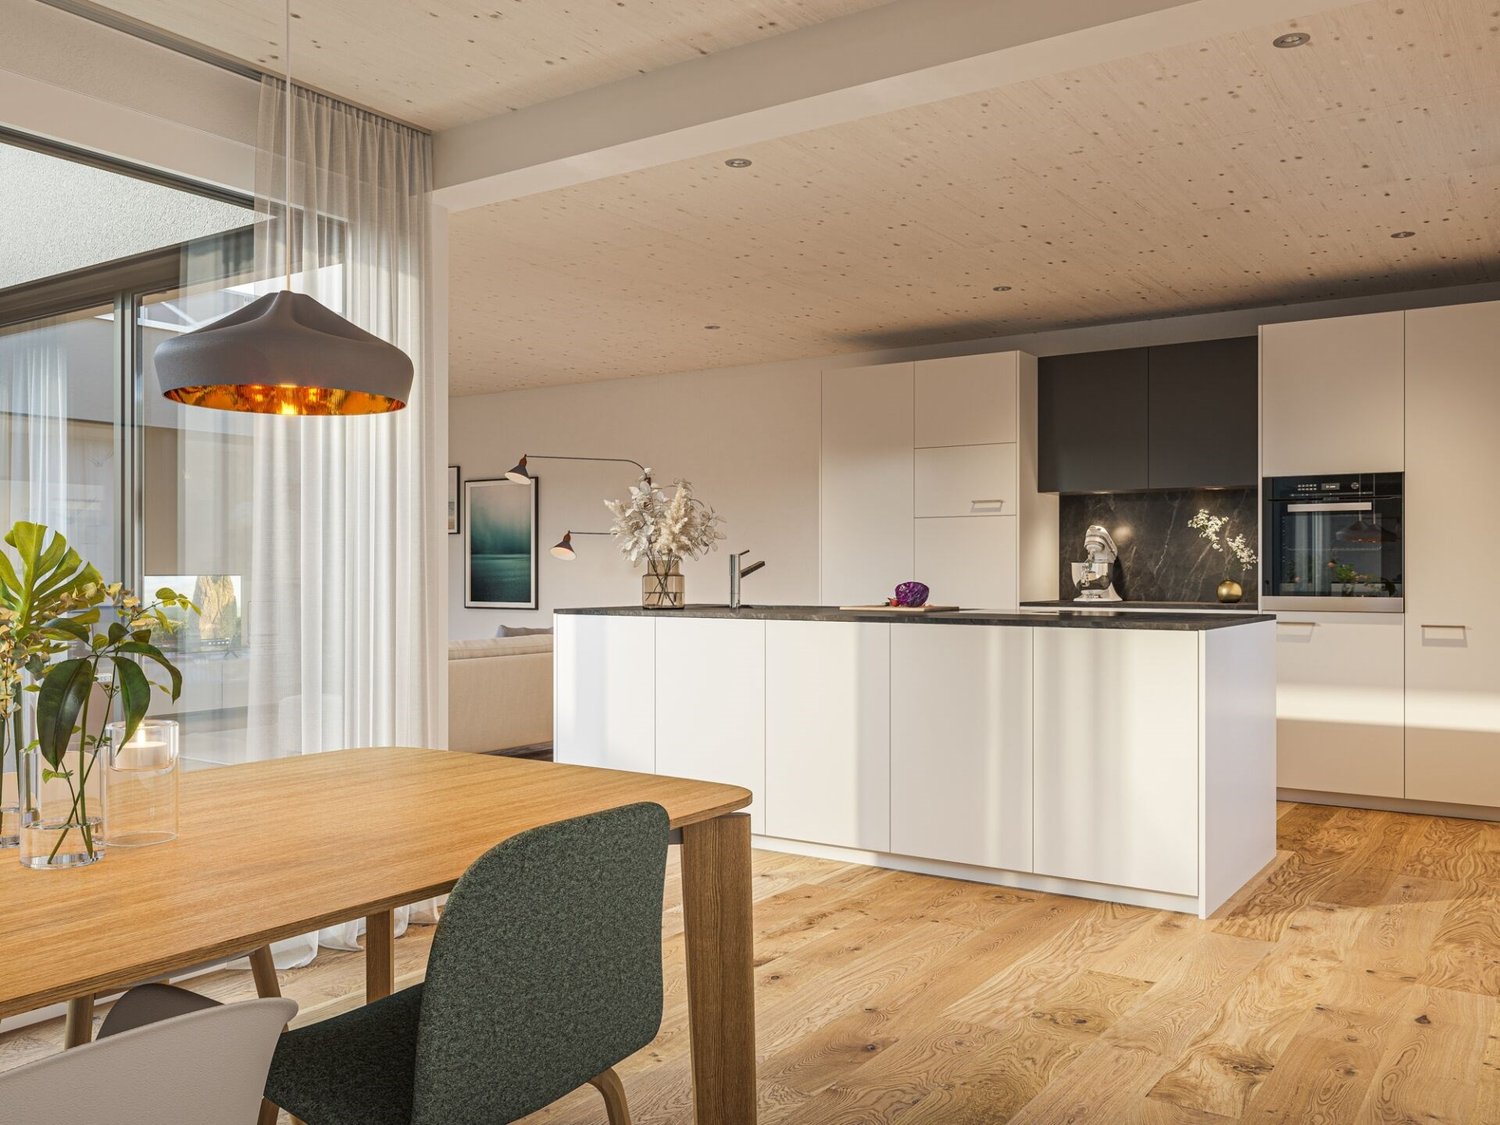
  • modern kitchen with white cabinets, island, black floor, dining area with wooden table, staircase, balcony
  • Modern house with glass staircase, white walls, white tiles, wooden cabinet, flower vase, rug
  • wooden deck, stone wall, large wooden door, glass wall, wall mounted light
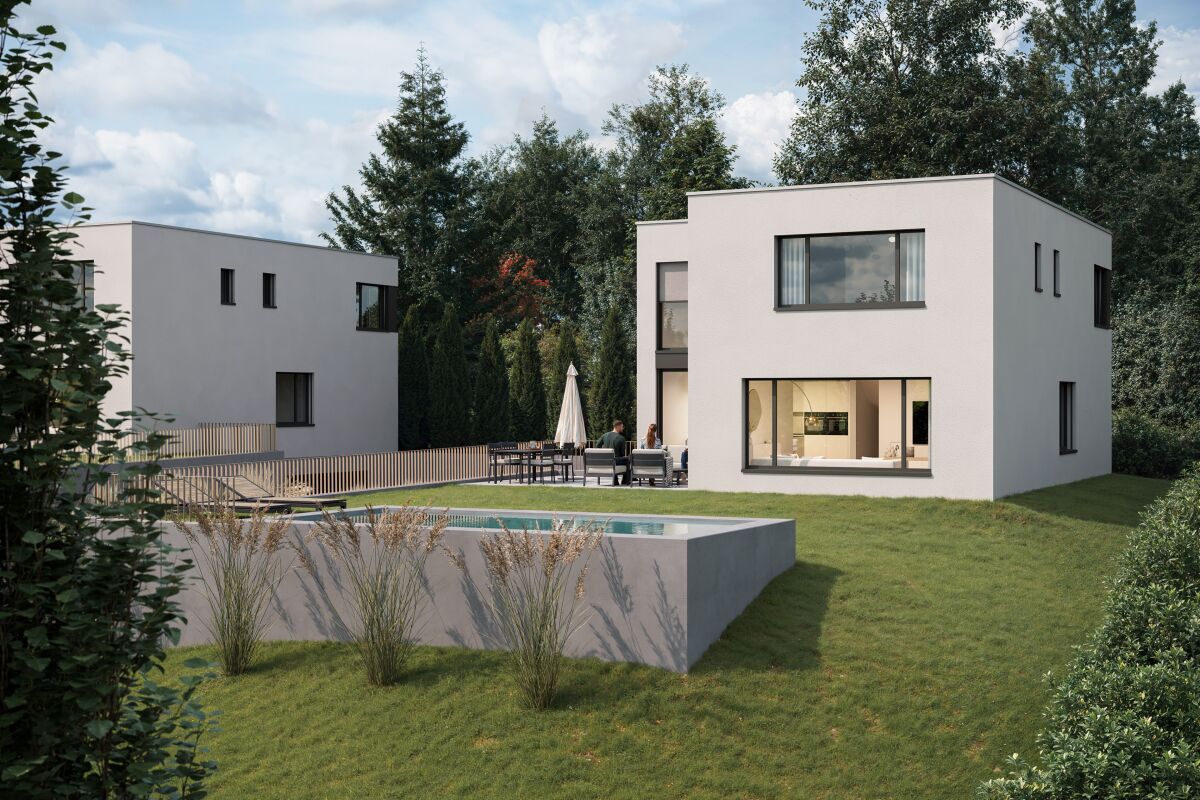
  • Detached house, wooden balcony, wooden deck, white walls, green lawn, trees
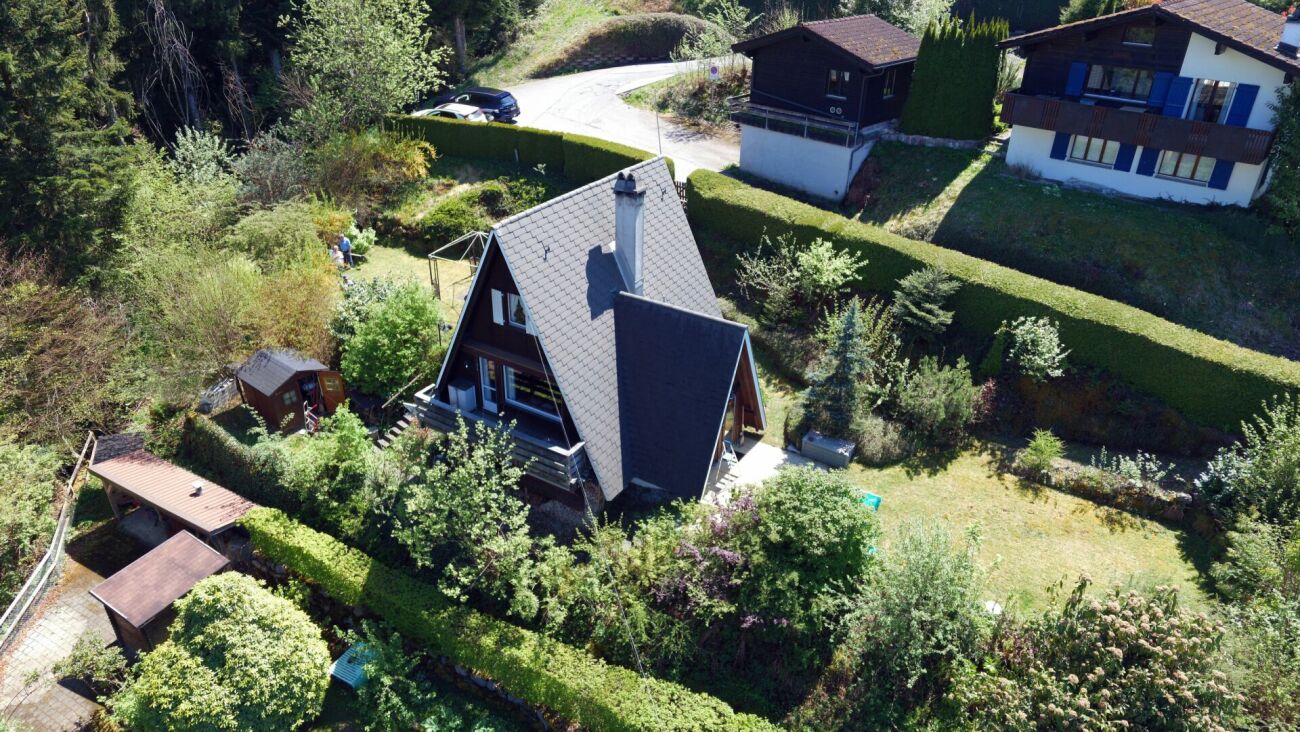
  • 2 story house, white exterior, black roof, wooden garage, large windows, surrounded by trees
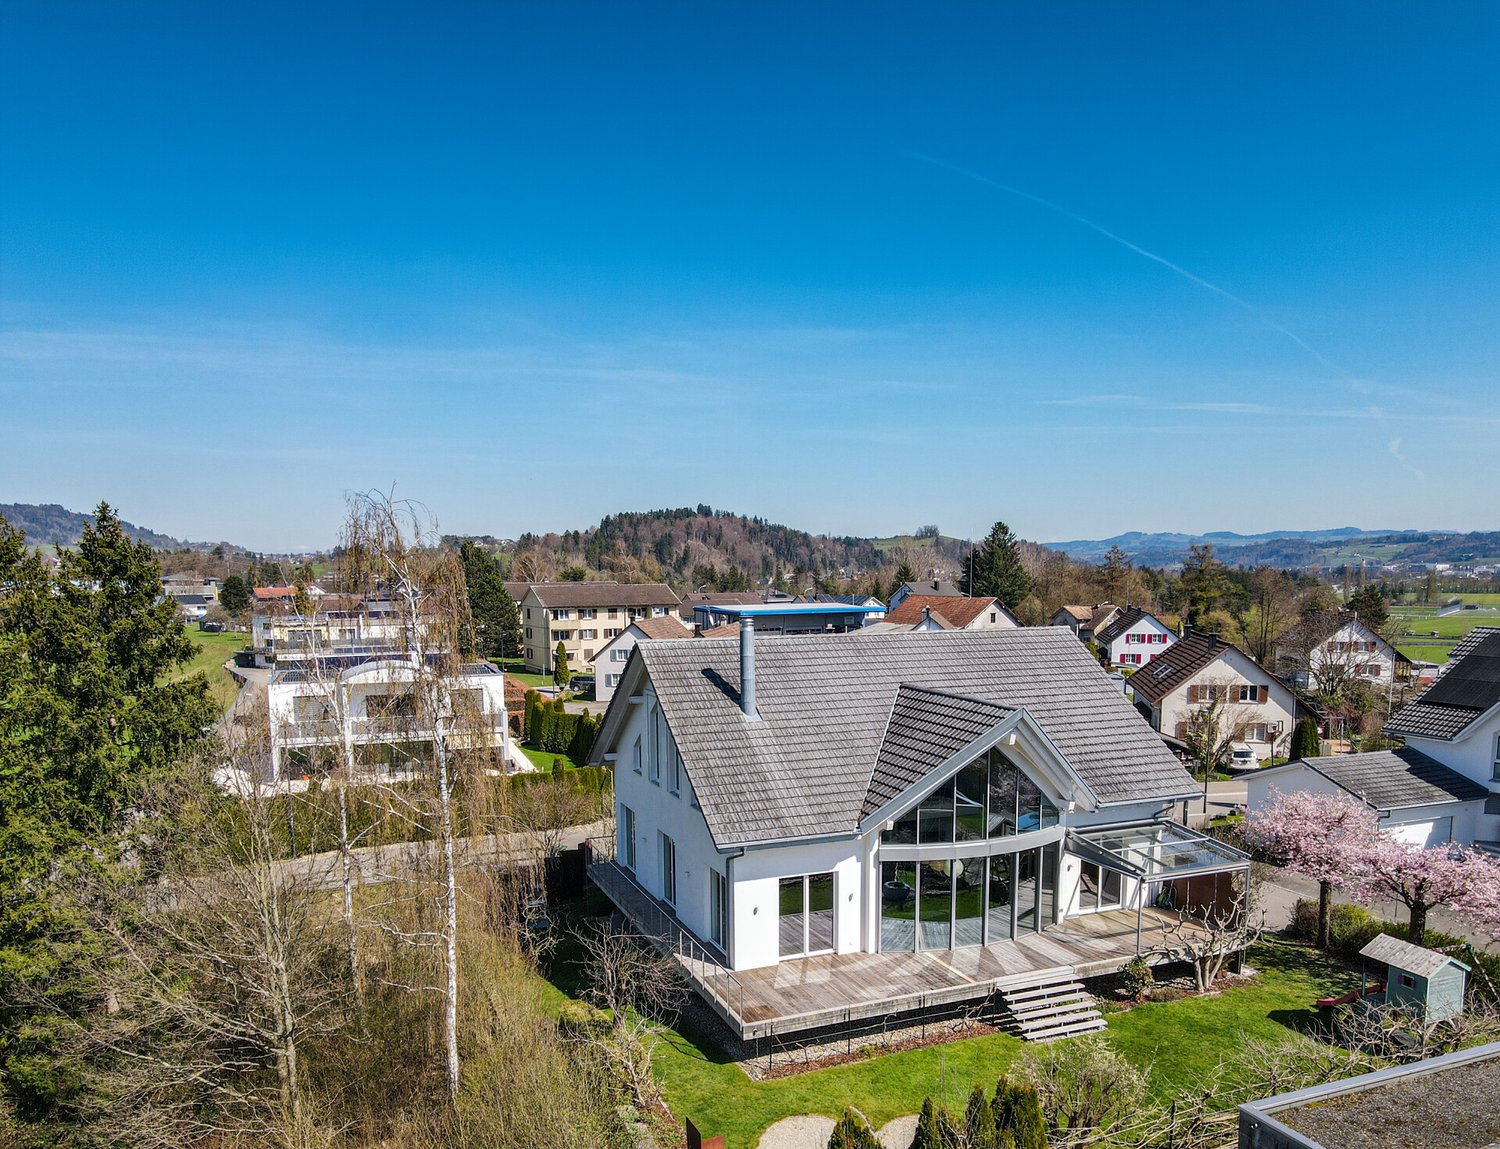
  • modern house, white exterior, gray roof, balcony, raised ground floor, garden, green lawn, trees
1 / 9
7.5 rooms482m²Price on request
9450 Altstätten SG

Stylish villa with outdoor pool

Immerse yourself in a living concept that combines luxury, sustainability, and pure living comfort into a harmonious whole. In a quiet, privileged residential area of Altstätten, this exceptional villa presents itself as a masterpiece of modern architecture with timeless elegance. Here, clear lines, warm materials, and state-of-the-art technology blend into a spatial experience that will inspire you every day. Already at first glance, the villa impresses with its exterior appearance - spacious floor plans, gigantic window fronts, and a Balinese Alang-Alang grass roof, which conveys a special lightness and at the same time offers an iconic look. The breathtaking plot of around 1,128m2 allows for an equally spacious living atmosphere. With approximately 483m2, which is distributed over 7.5 rooms including a gallery, this architectural masterpiece offers you individual space. Three bathrooms and a guest toilet are at your disposal, enabling daily routine in a luxurious ambiance. The high-quality equipment and well-thought-out details guarantee a daily wellness experience. Key data: • 1,128m2 plot area • 483m2 living area • Cubature: approx. 2,262m3 • 3x indoor parking spaces + 6x outdoor parking spaces • Ground-source heat pump / underfloor heating • 7.5 rooms + gallery • Sunny pool oasis Particularly striking is the interior design. Noise-reducing and low-wear doors create peace and quiet, integrated wall niches provide practical storage space, and a double-sided fireplace creates a cozy and harmonious living atmosphere. Sustainability was the top priority when selecting materials. Ecological and building-biologically healthy raw materials ensure a pleasant indoor climate and contribute to a sustainable lifestyle. The living experience is complemented by a quiet, secluded location in immediate proximity to infrastructure. Shopping facilities, schools, leisure, and recreation opportunities are easily accessible without compromising on living comfort. We are at your disposal for further information or to arrange a viewing at any time. We look forward to your contact!

1 / 10
5.5 roomsCHF 1,950,000.–
8730 Uznach

Unique living experience with a far-reaching view in Maseltrangen

This unique single-family home in Maseltrangen, built in 2015, combines modern design, high-quality materials, and thoughtful spatial planning to create an exceptional living environment. The architectural highlight impresses with clear lines, light-flooded rooms, and an over-high gallery area in the living room, which conveys a generous and airy sense of space.The bright dining area and the openly designed kitchen with direct views of the idyllic surroundings invite you to enjoy moments with family and friends. A stylish chimney provides cozy warmth and a special living atmosphere in the cooler months.The outdoor area presents itself as a lovingly designed garden landscape with well-maintained planting areas, cozy seating areas, and a charming fountain. In addition, two installed automatic irrigation systems ensure that the planting areas are efficiently and reliably supplied with water and the garden landscape always shines in a well-maintained condition. Here you can enjoy relaxed hours in the fresh air with a wonderful view of the greenery and the impressive Alpine panorama.For additional comfort, the comprehensive equipment provides: The house is designed to be wheelchair accessible and has its own lift, which conveniently accesses all levels. Large ancillary rooms offer plenty of storage space for hobbies, supplies, or garden equipment. The spacious double garage rounds off the space offer perfectly.Technically, the object convinces with modern equipment: Minergie certificate, controlled living room ventilation, and an efficient geothermal heating system guarantee the highest living comfort while simultaneously ensuring sustainable energy consumption.Here you live in a quiet location, embedded in a beautiful landscape, and yet benefit from a good connection to public transport and regional centers.An exceptional home for people with demands on architecture, comfort, quality of life, and nature-relatedness.

1 / 2
6 rooms235m²CHF 2,590,000.–
Fichtenstrasse 6, 9472 Grabs

Exclusive living experience at the highest level

This exceptional residence embodies luxurious living at the highest level and combines impressive architecture with select interior design and a private wellness area of the highest class. In perfect symbiosis of exclusive living feeling, stylish generosity, and absolute privacy, this offer is aimed at a discerning buyer who appreciates discretion. Accordingly, the property is presented online with a reduced selection of images. We will send you the complete exposé with extensive image material and further information if you are seriously interested.On a net living area of around 235 m², a well-thought-out room concept with a total of six rooms unfolds, which meets the highest standards. The impressive living and dining area with a room height of over 3.5 meters impresses with its width, light-filled elegance, and an ambiance of timeless refinement.The design-oriented kitchen presents itself as the heart of the property for discerning gourmets: Equipped with noble materials and modern appliances, it combines aesthetics and functionality at the highest level. The bathrooms also convince with exclusive equipment, finely tuned details, and uncompromising quality.A highlight of this property is the private wellness area, which leaves no wishes unfulfilled: The heated pool (7.6 m x 3.5 m x 1.5 m) with counter-current system, atmospheric lighting, integrated sound system, and massage jets creates a spa-like experience. This oasis is complemented by an elegant hamam with integrated shower and a high-quality sauna. A refuge of peace and regeneration in absolute privacy.The spacious master bedroom presents itself as a private suite and has a luxurious en-suite bathroom with a free-standing bathtub and an exclusive shower with light and seat function. Your personal retreat for moments of complete relaxation.The 957 m² large plot of land offers a maximum of privacy and peace. A retreat that combines exclusivity and relaxation in perfect form.A property for people with the highest standards of style, comfort, and privacy. AA true home for more freedom and quality of life.

Travel time
-
1 / 13
4.5 rooms100m²Price on request
9473 Gams

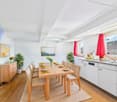
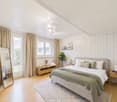
Centrally located real estate jewel

For sale is this completely renovated single-family house in a central location in the attractive municipality of Gams. It was completely renovated in 2025: the sanitary and electrical systems were newly installed, all lines were renewed, the walls were plastered and painted, a new kitchen was installed, and the wet cells were redesigned.The basic structure includes 4.5 rooms, including three spacious bedrooms. One of the bedrooms even leads directly to the sunny balcony, where you can enjoy relaxed moments of rest.The bright living and dining area offers a spacious built-in kitchen in a country style, which has modern appliances as well as an oven and steamer to ensure a pleasant cooking experience. The main bathroom consists of a shower, a bathtub, a toilet, and a double sink, while the guest toilet is also equipped with a shower, toilet, and sink.HIGHLIGHTS:- Complete renovation in 2025 with complete new installation of sanitary and electrical systems- 4.5 rooms / 3x spacious bedrooms - 100.1m2 living area- 2x bathrooms (main bathroom and guest bathroom) with modern equipment- Underfloor heating / oil- Bright living and dining room - Large technology / basement area with plenty of storage space incl. screed - Spacious garage plus four outdoor parking spaces- Breathtaking garden area with seating and shading possibilities- Building zone: WG2 / AZ: 0.5 In the basement, there is a technology room and a cellar, which offers you plenty of storage space for all your utensils. The garage is remarkably spacious and offers space for cars as well as bicycles or motorcycles. Additionally, up to four outdoor parking spaces are available. The large garden and terrace area with approximately 155m2 invites you to sunbathe, grill, and stay outdoors. This stylishly renovated property offers a perfect home for families, couples, or pensioners due to its optimal and central location. For further information or to arrange a viewing, we are at your disposal at any time. We look forward to your contact!

Suggested properties for you based on search results

Other interesting objects