60 results - House, chalet, rustico to buy: District Wil

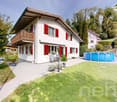
  • Two-story house with white exterior, green shutters, and a covered entrance area. The house is surrounded by well-maintained landscaping with shrubs, trees, and a stone pathway leading to the entrance.
  • Two-story house with light green exterior, multiple windows, a small porch with steps, and a garden area with a wooden fence and decorative pots.
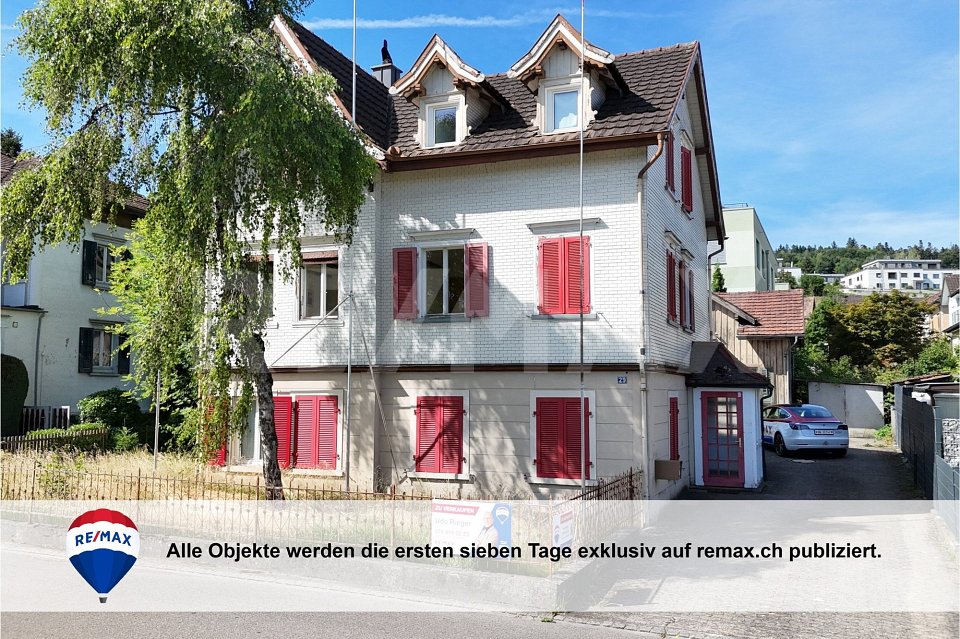
  • Two-story house with white exterior, green shutters, garage, and wooden fence.
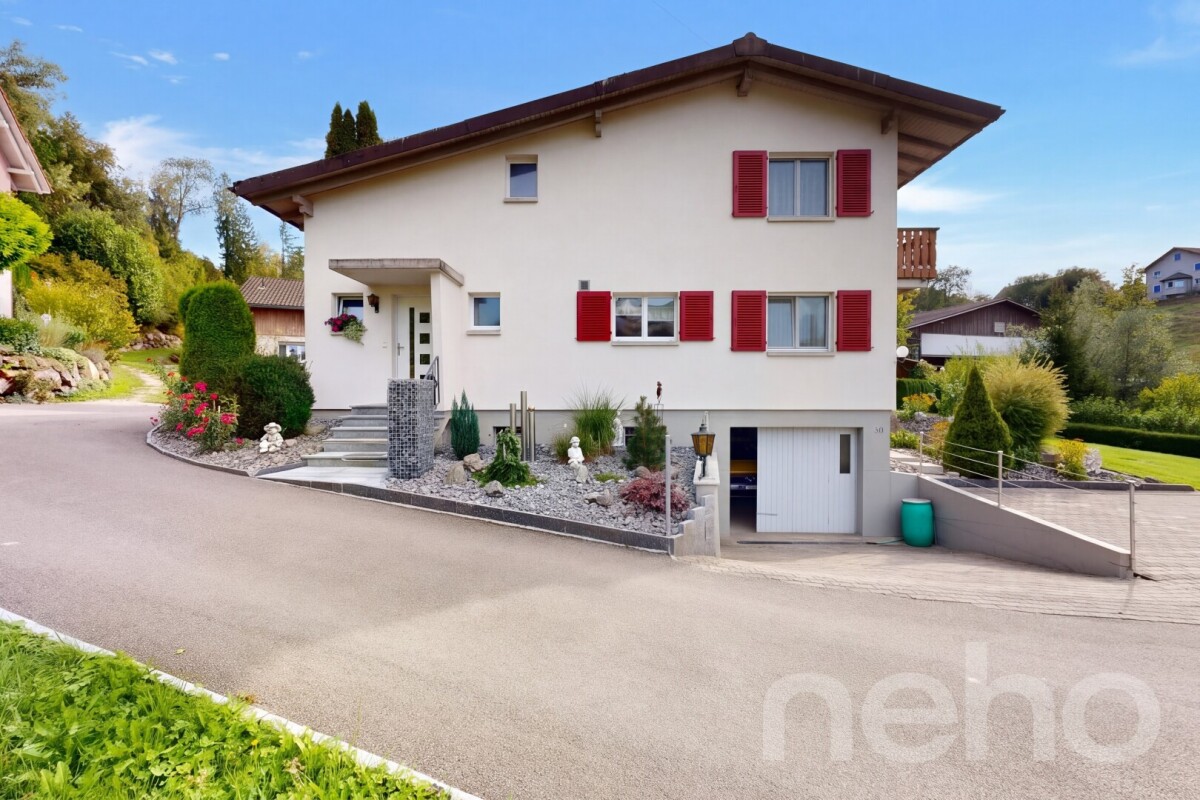
  • Exterior view of a two-story house with a raised ground floor, featuring a covered entrance with steps, a white door with a geometric pattern, and a small balcony area.
  • Modern kitchen with white cabinets, stainless steel oven, black countertops, and a window.
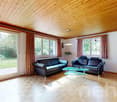
  • Empty room with beige walls, wooden paneling, built-in benches, and a window with a view of the outside.
  • Empty room with wooden parquet flooring, white walls, large windows, and a chandelier.
  • Empty hallway with wooden paneling, wooden floor, and large window letting in natural light.
  • A covered outdoor area with a wooden bench, stone pathway, and surrounding greenery.
  • Empty room with grey carpet, white walls, and multiple open doors leading to other spaces.
  • Modern bathroom with a white bathtub, toilet, showerhead, and a large mirror above the bathtub.
  • Modern bathroom with a white sink, chrome faucet, bathtub, radiator, and mirror. Light gray tiles and a window provide natural light.
  • Empty room with beige walls, carpeted floor, large window with view, radiator, and chandelier.
  • Empty room with wooden flooring, white walls, a window with a view, and a radiator below the window.
  • Empty room with grey carpet, white walls, large window with wooden frame, radiator, and ceiling light fixture.
  • A modern orange boiler unit with a control panel, pump, and various pipes and valves installed in a utility room.
  • Empty hallway with a door leading to an outdoor area, a sink, and a window with bars.
  • A small utility room with a white washing machine on a platform, a metal shelf, and a small wooden bench.
  • Empty room with green flooring, white brick walls, and a pressure gauge on the wall.
  • Empty room with a wooden shelving unit on the left and a tiled floor. The walls are plain and there are no other furnishings or decorations visible.
1 / 20
Two-story house with light green exterior, multiple windows, a small porch with steps, and a garden area with a wooden fence and decorative pots.
Two-story house with white exterior, green shutters, garage, and wooden fence.
Exterior view of a two-story house with a raised ground floor, featuring a covered entrance with steps, a white door with a geometric pattern, and a small balcony area.
4.5 rooms98m²CHF 920,000.–
Premium
9500 Wil SG

Charming 4.5-room semi-detached single-family house in Wil SG – available immediately!

Welcome to this well-maintained and modern 4.5-room semi-detached single-family house in the beautiful Wil SG. The house, which was partially renovated in 2010 and 2020 (windows, kitchen, etc.), spans 3 floors with a living area of 98 m² and offers everything a family or couple could wish for. The property is available immediately – your new home is waiting for you!The house offers the following highlights: • Bright, spacious rooms: Distributed over 3 floors, the house offers plenty of space and a well-thought-out room layout. • Covered terrace: Enjoy the sunny summer days on your own terrace. • Garage & parking: Convenient parking for your vehicle right next to the house. • Child-friendly: Ideal for families with children – a safe and family-friendly environment. Location & surroundings:The house is located in a quiet area – both during the day and at night, it is pleasantly quiet. In the summer, you benefit from plenty of sunlight. The location also scores with an excellent infrastructure: • Bus stop Wilenstrasse only 2 minutes' walk away • Wil SG train station within 10 minutes' walk • Migros supermarket within 10 minutes' walk • TopPharm St. Peter Apotheke within 9 minutes' walk • Berufs- und Weiterbildungszentrum Wil-Uzwil only 5 minutes' walk away – ideal for families and those interested in further education This charming semi-detached single-family house combines modern living comfort with a quiet, well-connected location in the heart of Wil SG. An ideal opportunity for families and anyone who wants to combine the best of city and tranquility. Secure your new home today!

  • House. Modern two-story house with white exterior, large windows, and a spacious garden featuring a dining set, fire pit, and well-maintained lawn.
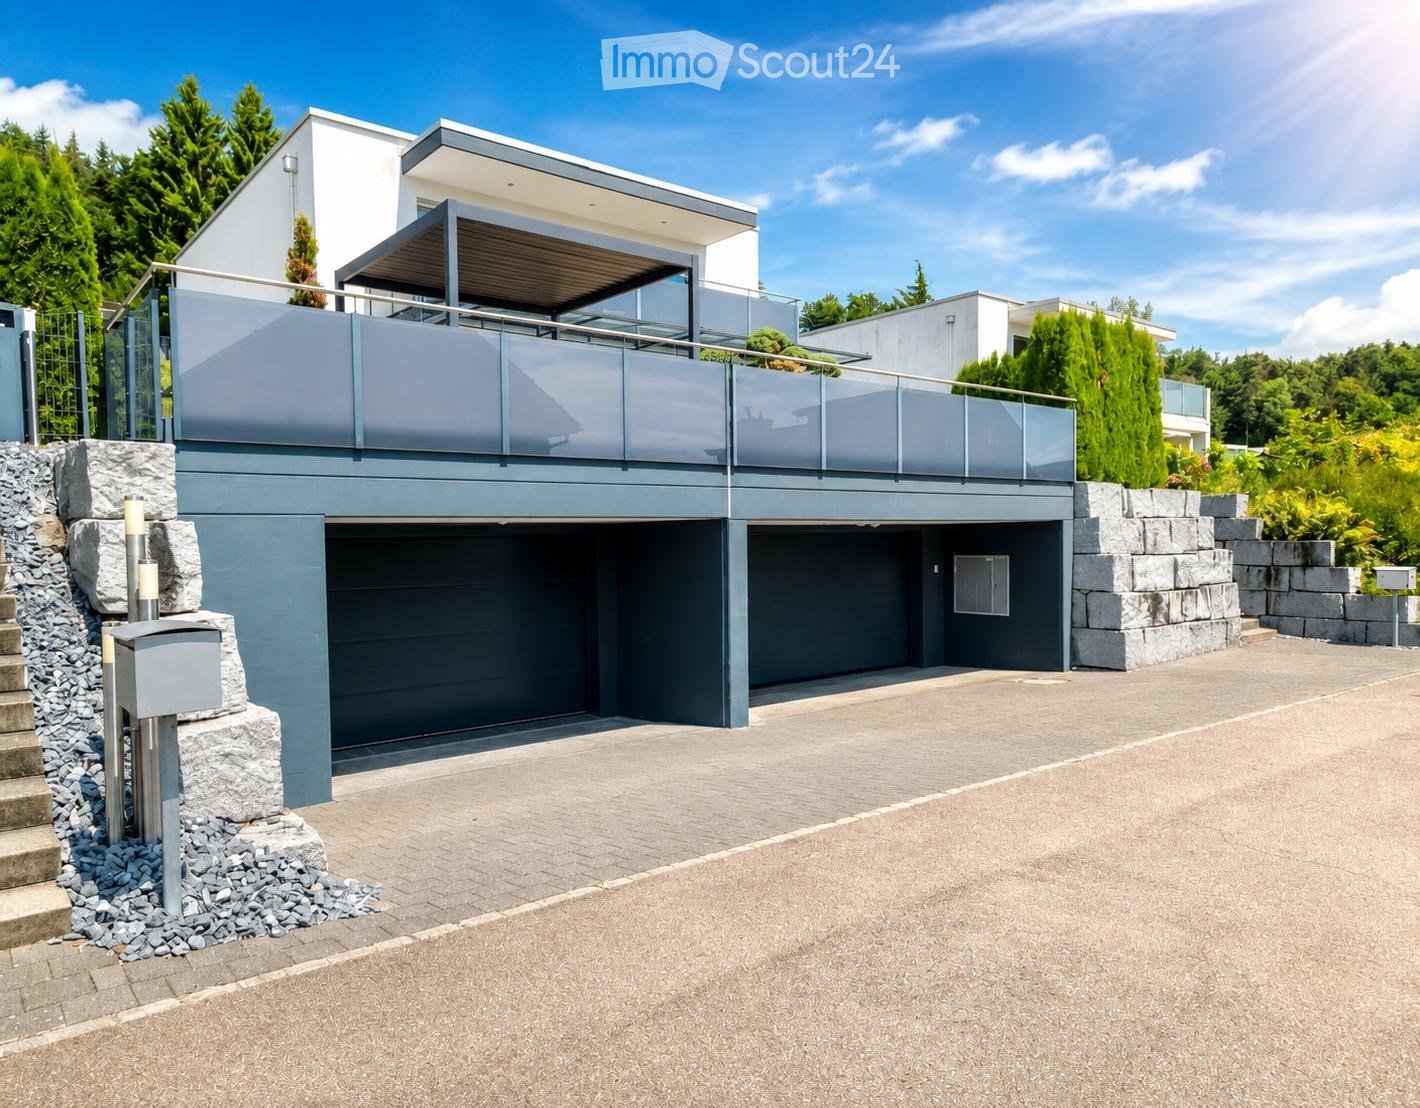
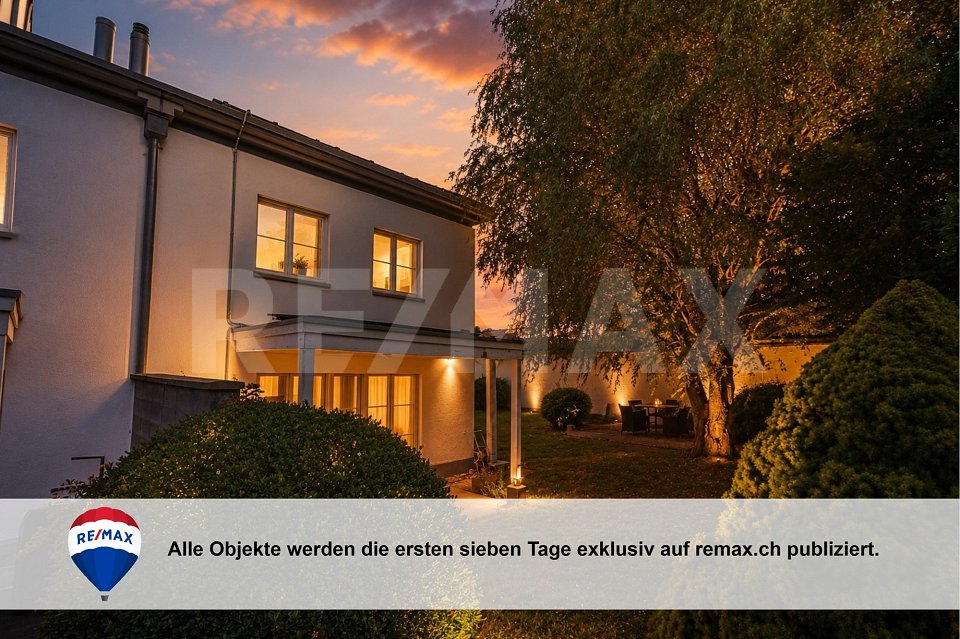
  • House. Modern two-story house with white exterior, garage, large windows, and landscaped garden with coniferous trees.
  • Garden / Outdoor Area. Well-maintained garden with a neatly trimmed lawn, tall trees, and a patio area featuring a glass-top dining table and chairs. A tall, grey outdoor umbrella is positioned near the lawn.
  • Garden / Outdoor Area. Garden area with a large terracotta vase on a stone base, surrounded by rocks and greenery, with a hanging white bench or swing in the foreground.
  • Corridor / Hallway. Staircase with wooden railings, plush toys on a shelf, books stacked on the floor, and a frosted glass door with festive decorations.
  • Garden / Outdoor Area. A serene garden pathway lined with snow-covered evergreen trees, featuring wooden steps and a wooden railing leading up a gentle slope.
  • Furnished Room. Modern living room with grey sofa, wooden floor, round tables, and a dining area with chairs and a table.
  • House. Two-story house with a snow-covered roof and garage, surrounded by snow-covered trees and a parked car.
  • Garden / Outdoor Area. A stone fire pit with a roaring fire, surrounded by a bed of small rocks and lush green foliage.
  • Floor Plan. A chart showing five house icons representing different price ranges: <1.3 Mio.,1.3-1.8 Mio., 1.8-2.2 Mio., 2.2-3.0 Mio., and >3.0 Mio.
1 / 10
House. Modern two-story house with white exterior, garage, large windows, and landscaped garden with coniferous trees.
Garden / Outdoor Area. Well-maintained garden with a neatly trimmed lawn, tall trees, and a patio area featuring a glass-top dining table and chairs. A tall, grey outdoor umbrella is positioned near the lawn.
Garden / Outdoor Area. Garden area with a large terracotta vase on a stone base, surrounded by rocks and greenery, with a hanging white bench or swing in the foreground.
5.5 rooms160m²Price on request
Premium
Grubenstrasse, 9500 Wil SG

Detached single-family house with Säntis view - WIL (SG) - Hofberg

Discover this beautiful, detached single-family house in a quiet location in Wil (SG), with a view of the Säntis. The spacious 5.5-room house on two floors offers ideal conditions for families and smaller households who value privacy and living comfort.The house impresses with: • Charming home in a quiet location: Located in a well-maintained cul-de-sac – ideal for peace, privacy, and relaxation • Modern equipment: Last renovation in 2024 with high-quality materials • Large surroundings: Plenty of space and opportunities • Practical garage: Direct access to the house and 4 additional outdoor parking spaces • Sunny balcony: Beautiful view for relaxed hours outdoors and Säntis view • Generous room heights: High ceilings provide a airy living feeling • Kindergarten in immediate proximity: Short distances and family-friendly environment make everyday life particularly convenient • Nature right in front of the door: Walking and hiking trails with beautiful viewpoints border the property directly – perfect for nature lovers and those seeking relaxation The garden is a true paradise: The well-maintained garden with manicured lawn, trees, and shrubs offers a wonderful terrace with outdoor grill - ideal for families with children. The cozy fireplace invites you to sociable evenings under the open sky.Perfect location: The house is located in a quiet, child-friendly environment and is perfectly connected. The bus stop is only 2 minutes' walk away. Wil train station is a 14-minute walk and 7 minutes by bus. The location is extremely quiet and convinces with an optimal south orientation, which guarantees plenty of sunshine throughout the day.This lovingly maintained single-family house combines modern living comfort with a dreamy outdoor area and offers everything a family could wish for. A rare opportunity in a sought-after residential area!

Travel time
-

  • Two-story yellow house with multiple windows and a dark roof, surrounded by greenery and a driveway leading to a garage.
  • 4 story yellow house, brown roof, multiple windows, balcony, garden, trees
  • 3 story house, yellow exterior, brown roof, balcony, garden, trees, pathway
  • Detached house, brown roof, white walls, yellow shutters, wooden deck, garden, trees, balcony
  • 3 story house, brown roof, yellow shutters, balcony, garden, trees
  • {"visible_features": ["Fireplace"],    "type": "Outdoor area",    "description": "Outdoor area with a fireplace, wooden table and chairs, wooden bench, and a wooden door.",    "localized_descriptions":        {        "EN": "Outdoor area with a firep
  • {"visible_features": [],    "type": "Garden",    "description": "gravel path, stone wall, plants, trees, arch, lantern, small table, shed, barbecue",    "localized_descriptions":        {        "EN": "Garden: gravel path, stone wall, plants, trees,
  • {"visible_features": [],    "type": "Garden",    "description": "A garden with a gravel path, green fence, and various plants and flowers. There is a wooden shed and a tree in the background.",    "localized_descriptions":        {        "EN": "A ga
  • {"visible_features": ["Fireplace"],    "type": "Garden",    "description": "Outdoor dining area with a table and chairs, a fireplace, and a bench, surrounded by plants and a wooden structure.",    "localized_descriptions":        {        "EN": "Outd
  • {"visible_features": ["Fireplace"],    "type": "Room",    "description": "dining room with wooden table, chairs, wooden floor, white ceiling, fireplace",    "localized_descriptions":        {        "EN": "Dining room: wooden table, chairs, wooden fl
  • {"visible_features": ["Balcony / Terrace"],    "type": "Room",    "description": "wooden floor, wooden railing, rug, wooden cabinet",    "localized_descriptions":        {        "EN": "Balcony: wooden floor, wooden railing, rug, wooden cabinet",
  • {"visible_features": [],    "type": "Room",    "description": "kitchen with wooden cabinets, tiled floor, round table, oven, sink, window",    "localized_descriptions":        {        "EN": "kitchen with wooden cabinets, tiled floor, round table, ov
  • wooden door, wooden stairs, blue carpet, wooden handrail, picture frame, light
  • small bathroom with shower, sink, and towel hanging on the wall
  • small bathroom with green walls, white sink, white toilet, mirror, towel rack, wooden ceiling
  • Bathroom with two sinks, toilet, bathtub, radiator, and a window with curtains.
  • living room with fireplace, wooden floor, gray couch, beige rug, wooden table, chairs, wooden cabinet, paintings
  • modern kitchen with wooden cabinets, granite countertops, stainless steel appliances, large window with view
  • small room with a table, chairs, a window, a clock, a shelf, a refrigerator, and a cabinet
  • wooden floor, wooden walls, hallway, wooden cabinet, clothes hanging, blue carpet, light
  • Bathroom with white tiles, bathtub with dolphin design, green door, two sinks, shower head, and a towel rack.
  • Bathroom with two sinks, toilet, bathtub, shelves, radiator, and colorful tiles.
  • wooden staircase with wooden handrail, wooden steps, wooden wall, wooden ceiling, skylight, wooden shelf with books, picture frames on the wall
  • wooden floor, wooden walls, wooden table, stools, metal railing, skylight
  • A small bedroom with a bed, a small table, a carpet, and a window with white curtains.
  • wooden walls, carpeted floor, wooden handrail, wooden door, light fixture
  • A room with wooden floors, white walls, and a ceiling with a ceiling lamp. There are two desks with monitors, a printer, and a chair. There is a rug on the floor, a potted plant, and a speaker. There is a wooden cabinet with a turntable and a power outlet
  • wooden walls, wooden floor, two beds, small table, light fixture, window
  • Small bedroom with wooden walls and floor, bed, bench, wooden cabinet, skylight
  • wooden walls, wooden ceiling, window with blinds, open door, carpeted floor, couch with blanket
  • wooden floor, white walls, workbench, shelves, tools, storage boxes, clock, covered table, cabinet, shoes
  • Utility room with water heater, pipes, and electrical appliances
1 / 32
8.5 rooms210m²CHF 955,000.–
Top
Zielweg 2, 9230 Flawil

Charming 8.5-room single-family house with separate apartment

Discover this charming single-family house at Zielweg 2 in Flawil on a spacious plot of 471 m². With approximately 210 m² of living space, 8.5 rooms on three full floors, a separate apartment and an additional studio, this property offers exceptionally versatile usage options – ideal for families, multi-generational living, living and working or partial rental.The property convinces with the following advantages: • Spacious room offer with 8.5 rooms on three floors • Separate apartment with additional usage potential • Studio ideal as a studio, home office, practice or creative space • Versatile living concept with expansion and design possibilities • Cozy fireplace for a cozy living atmosphere • Balcony for relaxed hours outdoors • Parking directly at the house • Child-friendly and quiet living environment • Charming old building substance with character Attractive location with excellent infrastructureThe property is located in a sunny, quiet and yet central location: • Flawil train station in just 2 walking minutes • Zielweg school in 2 walking minutes • Shopping opportunities and pharmacy in the immediate vicinity • Bus stop within walking distance Despite the central location, you can enjoy privacy and tranquility here. The combination of spacious living space, apartment, studio and excellent location makes this property a rare opportunity.An ideal home for all those who want to combine living, working and flexible use under one roof.

Travel time
-
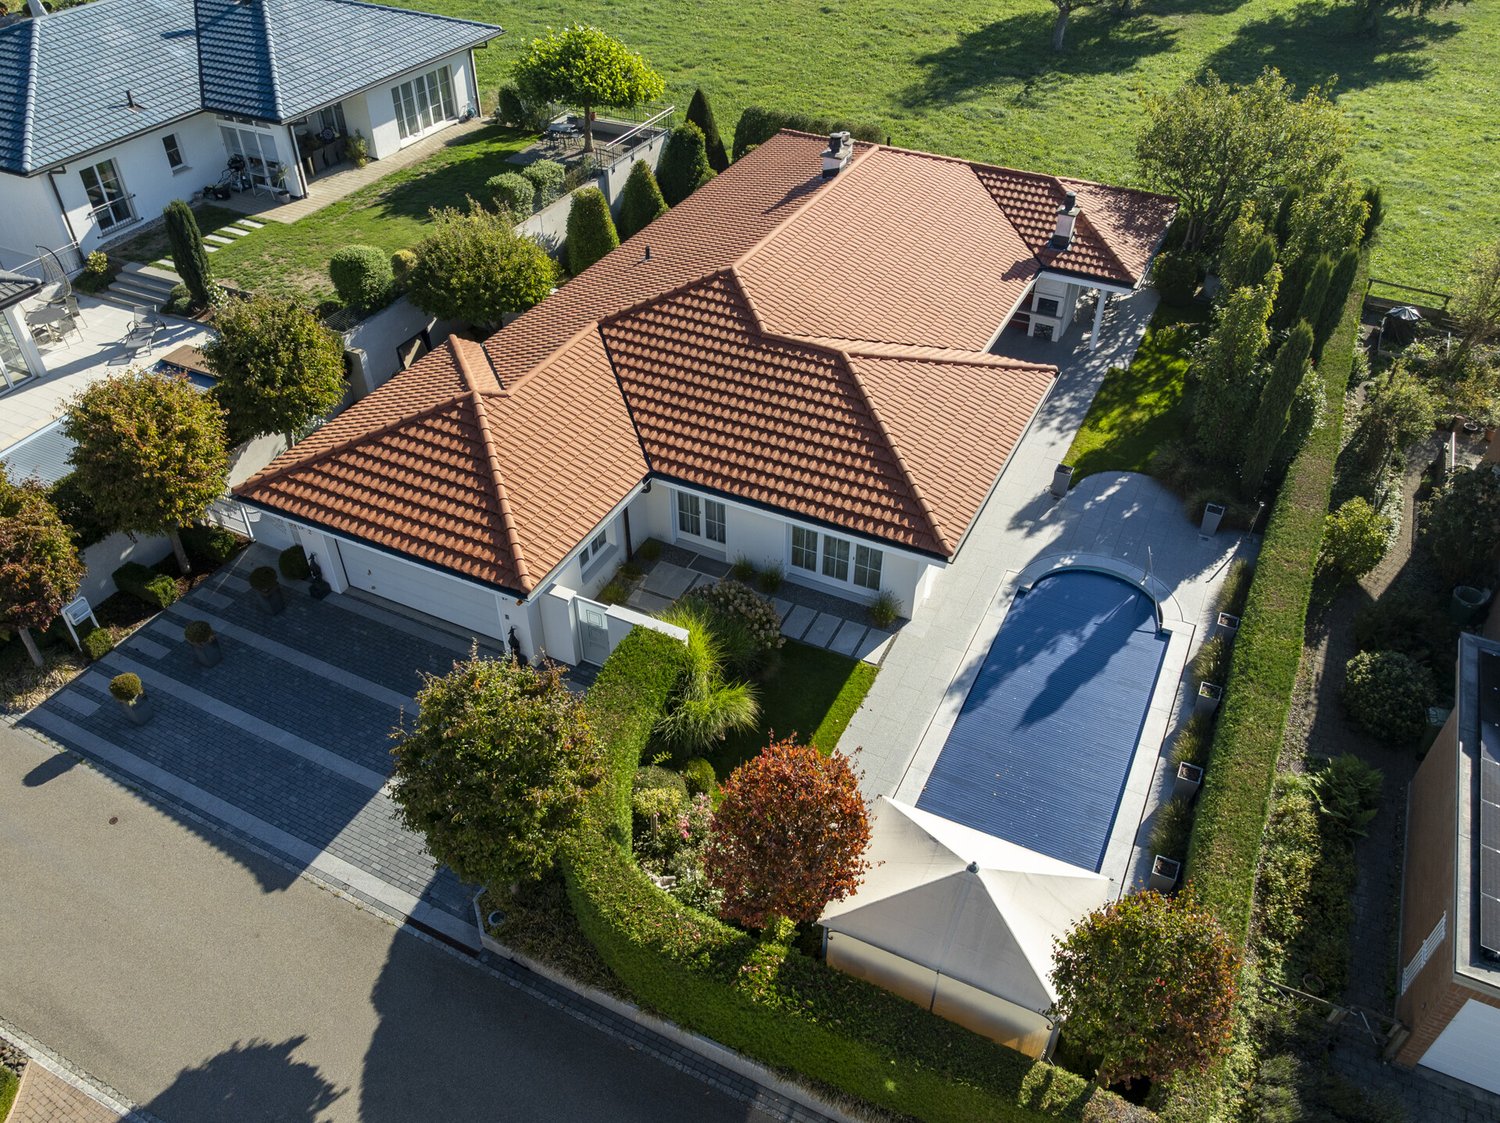
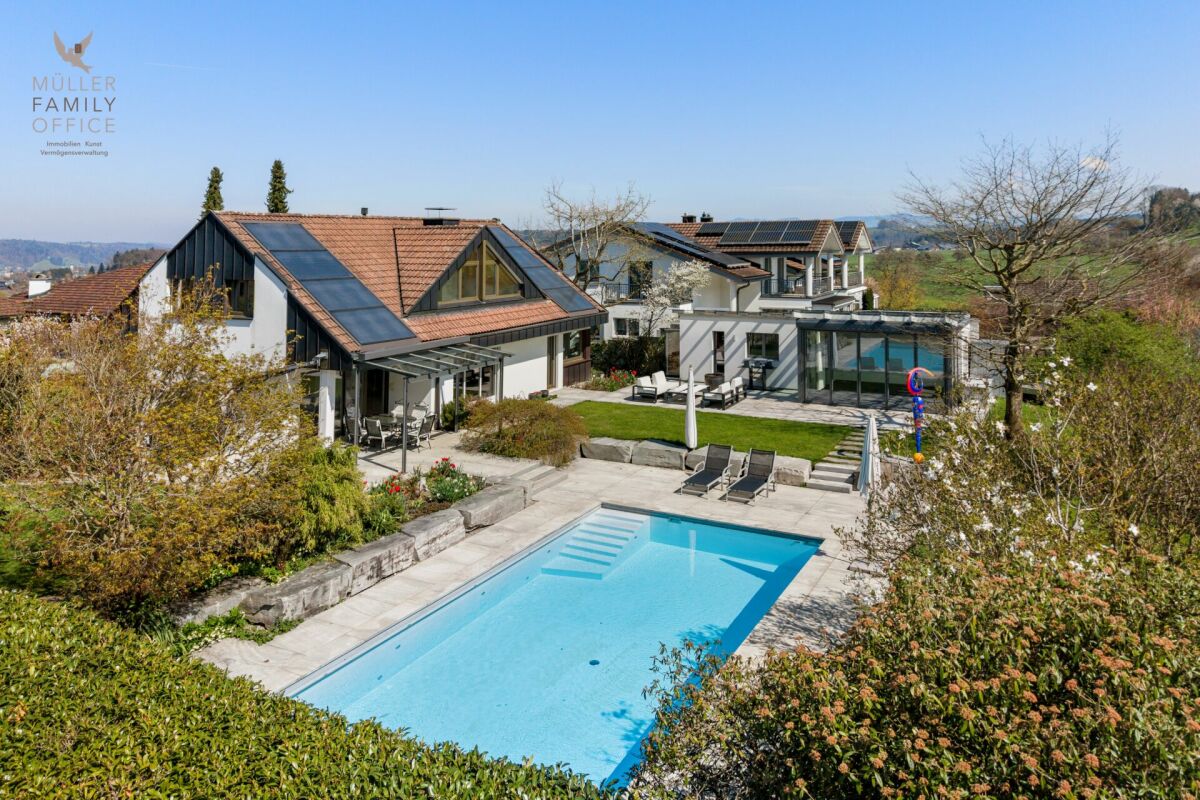
  • Aerial view of a modern two-story house with a well-maintained garden, featuring a patio, outdoor furniture, and surrounding greenery.
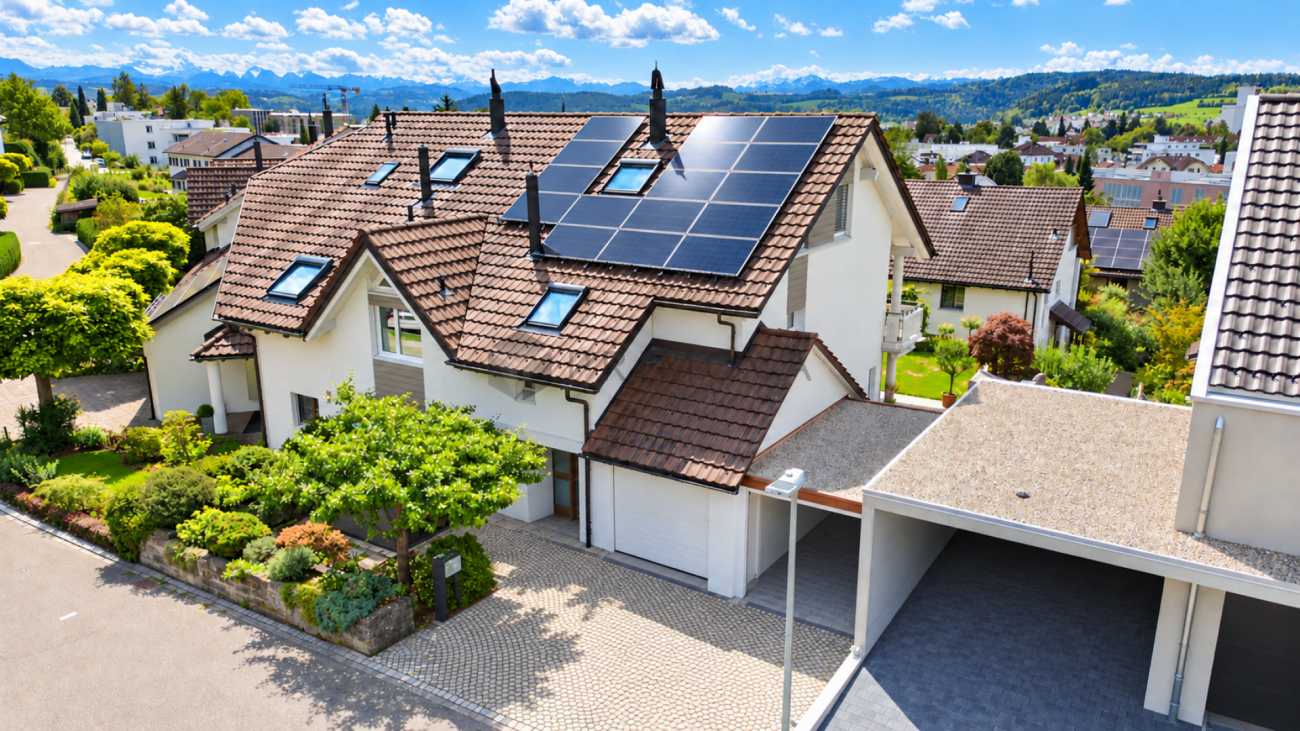
  • Two-story house with a brown tiled roof, solar panels, white exterior walls, and a garage with a white door. The driveway is paved with cobblestones, and there is a small garden area with a tree and shrubs on the left side.
  • A multi-story residential building with a brown tiled roof, solar panels, chimneys, and multiple windows. The surrounding area includes other buildings, greenery, and open fields.
  • Outdoor patio area with a dining table, chairs, potted plants, and a covered grill. The patio is adjacent to a modern two-story house with a balcony and solar panels on the roof.
  • Modern living room with a brown leather sofa, glass coffee table, white armchair, white stool, flat-screen TV, dining area with a wooden table and chairs, and a wooden cabinet.
  • Bright bedroom with wooden floors, a double bed with white bedding, a nightstand with a lamp, and a picture frame on the wall. The room features large windows with blinds and a slanted wooden ceiling.
  • Bright bedroom with wooden flooring, a bed with blue bedding, a desk with a computer, and large windows with blinds.
  • Modern kitchen with white cabinets, black countertops, and stainless steel appliances. Includes a coffee machine, blender, oven, sink, and a small wooden stool.
  • Modern bathroom with a white sink, wooden cabinet, large mirror, wicker stool, and a digital scale on the floor.
  • Modern bathroom with a bathtub, toilet, and a shelf holding various toiletries and decorative items. The walls are tiled in dark gray, and the floor is covered with dark gray tiles.
1 / 10
5.5 rooms200m²Price on request
Top
Traubenstrasse 12, 9500 Wil SG

Top-equipped 5.5-room double-family house in a very quiet location in Wil SG

This double-family house with a separate built-out studio in the attic offers a unique living experience on approximately 200m2 of net living space in a preferred location in a cul-de-sac at Oelberg in Wil. Quietly and centrally located, the house convinces with spacious, light-flooded rooms and high-quality equipment.Highlights • Unobstructable, sunny and very quiet location • Southwest facing • Living/dining area • Separate kitchen • Spacious studio in the attic • Approx. 90m2 garden • High-quality interior design: panels and parquet, underfloor heating, • A modern wet area with window and walk-in shower, bathtub and Geberit shower toilet • Separate toilet with Geberit shower toilet on the ground floor • Separate built-out office • All windows with 3-fold glazing • Photovoltaics on both roof halves • Battery storage in the garage • Loxone Smarthome control for lighting, shutters, awning, garage, wall boxes • 2 skylights with electronic control • 3 basement rooms • Large laundry room with Miele appliances • Modern water softening system for soft water supply • Double garage with one wall box each with Loxone connection • Well-kept garden and garden seating area with granite floor • Separate lockable bicycle box with power connection for 3 e-bikes • Glass fiber connections for Swisscom and Thurcom in the house • The already built-out studio in the attic can be expanded to 2 rooms Room offer and equipmentThe house offers a large bedroom with - if desired - a dressing room and two more spacious rooms on the 1st floor, a built-out studio in the attic with an additional separate storage room. The kitchen is equipped with V-Zug appliances. Technology and safety • PV system with battery storage for sustainable living • Smarthome control for lighting, shutters and awning, wall boxes and garage doors • 400-liter electric boiler connected to the photovoltaic system • Electromobility: two Loxone connections for electric vehicles including load management • Two Geberit shower toilets Location and surroundingsThe house is located in a preferred, central location in a cul-de-sac at Oelberg in Wil and only a few minutes' walk from schools, shopping facilities and public transport. The old town, outdoor pool, city pond and recreational areas are very easily accessible.This house combines exclusivity, comfort - ideal for families, couples or people looking for a particularly stylish home. Very low ancillary costsThe house is offered exclusively through a bidding process.

Travel time
-
1 / 21
7 rooms167m²CHF 1,230,000.–
Dammhaldenstrasse 16, 9240 Uzwil

Charming 7-room single-family house with garden, terrace, and potential for an annex in Uzwil

A home with space, warmth, and family character This charming single-family house in Uzwil combines spacious living areas with a quiet and family-friendly residential area. The property, built in 1960, has been continuously maintained and presents itself in good condition. The extension from 1987 particularly expands the living space sensibly and creates additional flexibility for different living situations.With approximately 167 m² of living space and a plot of 650 m², this home offers ideal conditions for families, multi-generational living, or buyers looking for additional space and individual usage possibilities.Already at this point, it's worth taking a look at the object video, which conveys the atmosphere and spacious feeling of this property particularly well. Arrival with homeliness and atmosphereWhen entering the house, the pleasant living atmosphere becomes tangible. The spacious room layout and the harmonious connection between indoors and outdoors create an inviting home with plenty of daylight and pleasant homeliness.A special highlight is the large and beautiful chimney with an integrated heater. This provides a warm and cozy atmosphere, especially in the colder months, and gives the living area a special character. Spacious living with versatile possibilitiesThe living and dining area convinces with its openness and pleasant room effect. The spacious terrace extends the living space outdoors and creates ideal conditions for relaxed hours with family and friends.The sunny and level garden area offers plenty of space to play, relax, or enjoy cozy barbecue evenings outdoors. The quiet neighborhood location also ensures a pleasant and protected living feeling.The special living atmosphere and spacious living conditions are particularly impressive in the object video. Plenty of room for individual living conceptsWith a total of seven rooms, the property offers versatile usage possibilities. Whether as a classic family house, a multi-generational solution, or living and working under one roof - the room structure can be flexibly adapted to different needs.A special potential is the possibility of setting up an annex. This makes the house ideal for multi-generational living or creating additional usage possibilities or income. Comfort in everyday lifeThe property has two bathrooms and convinces with a pleasant everyday suitability for families or households with increased space requirements.The gas heating system was renewed in 2023 and, together with the radiators, provides efficient and reliable heat supply.The offer is complemented by a garage and two additional outdoor parking spaces. Family-friendly location with ideal connectionThe property is located in a quiet and very attractive single-family house district in Uzwil. Families particularly benefit from the pleasant living location and the safe school route without crossing a main road.Shopping facilities like Coop and Migros are easily accessible on foot. At the same time, the train station and public transport are in the immediate vicinity, while the highway access is reachable in a few minutes.The combination of quiet living and excellent infrastructure makes this location particularly attractive. A home with perspectiveThis single-family house convinces with its charming character, versatile usage possibilities, and family-friendly location. The combination of spacious living space, sunny garden, and potential for an annex makes this property a home with long-term living quality. Become curious?We highly recommend watching the object video as well. This conveys the special atmosphere and spacious living feeling of this property particularly impressively.We are happy to provide you with a non-binding viewing appointment.If you have any questions or would like further information, please do not hesitate to contact us.Upon request, we will also advise you competently and individually on suitable financing options.The Immoanker team looks forward to hearing from you.

Travel time
-
Markus Spiegel

Markus Spiegel

1 / 12
Markus Spiegel

Markus Spiegel

  • Parking space
  • Garage
  • View
  • +1
5.5 rooms145m²CHF 1,200,000.–
Niederuzwil, 9244 Niederuzwil

Well-maintained 5.5-room single-family home with a beautiful garden in Niederuzwil

This charming and well-maintained 5.5-room single-family home combines spacious living, plenty of privacy, and an attractive outdoor concept. With a living area of approximately 145 m² on a 781 m² large plot, the property offers ideal conditions for families or couples with space requirements. Living with a feel-good characterThe house presents itself in a well-maintained condition and convinces with bright rooms and a practical room layout. The spacious living and dining area creates a pleasant living atmosphere and offers direct access to the lovingly designed garden ? a perfect place to relax, enjoy and linger.Particularly noteworthy is the attractive outdoor area with plenty of space for children, garden lovers or cozy summer evenings with family and friends. Additional comfortIn the basement, you will find a private sauna ? ideal for relaxed wellness moments in your own four walls. The room offer is complemented by a spacious cellar with plenty of storage space.The property also offers high comfort in terms of parking options: • 1 garage space • several outdoor parking spaces Key data • 5.5 rooms • Approx. 145 m² living space • 781 m² plot area • 2 bathrooms • Additional guest toilet • Beautiful terrace • Solar panels • Well-maintained garden • Sauna in the basement • Large cellar • 1 garage space • Several outdoor parking spaces LocationThe property is located in a central location in Niederuzwil with good connections to shopping facilities, schools, public transport and recreational areas. Here you live quietly and yet are perfectly connected. ConclusionAn ideal home for all those who appreciate spacious living, a beautiful garden and additional comfort like a sauna and plenty of storage space. We would be happy to send you further information or arrange a personal viewing appointmentExact address available after registration on neho.ch.INTERESTED IN A VIEWING? PLEASE REGISTER: https://neho.ch/b/9244-26-2

  • Parking space
  • Garage
  • View
  • +1
1 / 26
6.5 rooms164m²CHF 950,000.–
Sonnegg 2, 9230 Flawil

Space for Life – well-maintained semi-detached house in an attractive location.

This appealing semi-detached house from 1996 impresses with its very well-maintained condition, a generous room layout with 6.5 rooms and 164 m² of net living space, as well as a particularly attractive location.The house offers a lot of space inside – ideal for families, couples or people with increased space requirements who appreciate spacious living areas but consciously only want a smaller, low-maintenance outdoor area. The seating area is currently designed with plates and is therefore extremely uncomplicated to maintain. Alternatively, the area can also be converted into a small green zone – according to your needs.As a semi-detached house, you also benefit from a decisive advantage: due to the bilateral connection, the property is very well insulated. This has a positive effect on energy consumption and heating costs. Overall, the house presents itself as simple and cost-effective to maintain – a not insignificant added value.The location is another strong argument. The house is located in a quiet, family-friendly residential area, close to nature. Recreational areas invite you to go for walks, bike tours or to stay outdoors. At the same time, the connection to public transport is excellent: the bus stop is practically around the corner. From here, there are very good connections to Flawil train station and Uzwil. This ensures uncomplicated mobility in everyday life – whether for the commute or school routes.The location is also particularly attractive for families: the school is within a short distance and can be easily reached – a clear plus point in everyday life with children.This house combines generous interior space, low-maintenance outdoor areas, low maintenance costs and an excellent location – an ideal opportunity for all those who value space, efficiency and good accessibility.Welcome home.Fulfill your dream of owning your own home.Live according to your wishes.

Travel time
-
1 / 25
179m²CHF 925,000.–
Gupfengasse 1, 9230 Flawil

Charming gem with history and future

The "Kühnehus" can be rightly described as a landmark of Flawil. Built in 1758, this exceptional property has a long and eventful history. The striking, colorful facade painting makes the building a popular and defining part of the town's landscape. It is a genuine piece of lived history that has preserved its original character to this day.Today, this historic house stands on a 289 m² plot of land and is divided into two independent maisonette apartments: a spacious 5½-room apartment and a 3-room apartment. Both units have separate entrances and are clearly separated from each other, giving them the character of two independent households. Currently, both units are fully rented, which makes the property particularly attractive from an investment perspective.Particularly noteworthy is the very good structural condition of the property: between 2001 and 2003, the building was completely gutted and renovated with high professional quality. Thanks to this comprehensive renovation, the house presents itself today as both technically and energetically up-to-date. At the same time, great importance was attached to preserving the historic charm and architectural appearance – a combination that is rarely found today.Outdoor parking spaces are available. Additionally, there is the option to purchase an adjacent building plot with 286 m², which offers further development potential.A buyer has the opportunity to take over the property as a rental object with existing rental agreements, as well as to use it partially or entirely for themselves in the future. Thanks to the clear division into two units, a variety of usage possibilities also open up: whether as a combination of living and working under one roof, as a multi-generation house, or as a single-family house with a secondary apartment that helps to finance part of the mortgage – this property offers a high degree of flexibility and development potential.Welcome home.Fulfill your dream of owning your own home.Live according to your wishes.

Travel time
-
Ruedi Baumann

Ruedi Baumann

1 / 13
Ruedi Baumann

Ruedi Baumann

  • Parking space
  • Pets allowed
  • Swimming pool
  • +3
5.5 rooms219m²CHF 1,790,000.–
Eschenring 28, 9240 Uzwil

Elegant single-family house with a dreamy garden and pool idyll

MÜLLER FAMILY OFFICE AGReal Estate - Asset Management - Artpresents:Elegant single-family house with a dreamy garden and pool idyllThe attractive municipality of Uzwil with around 13,000 inhabitants convinces with its central location in the canton of St. Gallen and its excellent infrastructure. Thanks to optimal traffic connections and a wide range of shopping, school, and leisure opportunities, Uzwil offers a high quality of life for families, couples, and individuals. The surrounding nature invites you to relaxing walks and various leisure activities and combines quiet living with urban proximity. Here we offer an exciting single-family house with a generous plot of 1,111 m2. The village center and the Uzwil train station are within walking distance of less than 15 minutes.As soon as you enter the house, you feel the special combination of space, air, and natural light. On the ground floor, you have a kitchen and an open living and dining area with an integrated office/library at your disposal. The centerpiece of the room is a stylish designer fireplace, which creates a cozy atmosphere. Noble marble floors give the rooms an elegant and high-quality appearance. The existing room layout offers a solid basis for a modern redesign according to individual needs. From this floor, you can directly access the sunny and covered seating area outside, which is ideal for enjoying relaxed hours in the green, whether with a coffee in the morning or a cozy end to the day.On the upper floor, you will find a bedroom with a walk-in closet and another area that offers a breathtaking panoramic view with an impressive panorama window. Additionally, there is a spacious bathroom with a whirlpool bathtub, steam shower, toilet, and double sink on this floor. Another room is available for flexible use as an office, guest room, or hobby room. This level is complemented by a practical guest toilet.A special highlight is the generous pool area, which offers you absolute privacy on warm summer days and creates a personal vacation oasis right in front of your doorstep. The heated outdoor pool (10 x 5m) blends harmoniously into the plot and invites you to relax, swim, and linger. An outdoor shower perfectly complements the bathing experience in the pool area.The lovingly designed garden convinces with a harmonious variety of well-maintained shrubs and grown trees, creating a green oasis with high privacy. This stylish garden oasis is complemented by a separate, heated pool house with a bright winter garden, which invites you to relax and linger. Equipped with a sauna, shower, and toilet, it offers exclusive wellness comfort and makes the pool area a year-round retreat. Whether relaxed moments alone or sociable hours with friends, a place with the highest living and leisure value is created here, both inside and outside on the dreamy seating area.The basement convinces with an additional room and a spacious laundry room, a stylish wine cellar, and practical technical rooms. The house has a comfortable underfloor heating system, which is operated by an efficient gas heating system in combination with a solar storage heating system. This sustainable heating system ensures cozy warmth throughout the building all year round and also guarantees reliable hot water preparation. The winter garden and the pool are also optimally integrated into the heating and energy system, ensuring energy-efficient operation at all times. This attractive property is complemented by a spacious double garage with an E-charging station and two outdoor parking spaces.This property offers an opportunity for visionary buyers who recognize the potential and want to create a home with a personal touch. It is ideal for families who want to combine living, living, and working.Sales price CHF 1,790,000.-We would be happy to show you this beautiful single-family house with a pool, also in the evening or on weekends.

  • Parking space
  • Pets allowed
  • Swimming pool
  • +3
Travel time
-
Marko Petrovic

Marko Petrovic

1 / 13
Marko Petrovic

Marko Petrovic

499m²CHF 2,200,000.–
Bienenstrasse 92/94, 9244 Niederuzwil

Fully rented multi-family house with eight apartments

This fully rented multi-family house at Bienenstrasse 92 and 94 in Niederuzwil offers an attractive opportunity for investors. The property includes eight 3.5-room apartments, four outdoor parking spaces, and practical auxiliary rooms in the basement. Between 2024 and 2026, a large part of the apartments were renovated and modernized. Additionally, various investments were made in the common areas. As a result, the property presents itself today in a well-maintained and well-kept condition. A special potential lies in the existing rents. According to the assessment, there is the possibility of gradually adjusting the existing rents to the target rent level with natural fluctuation. This offers the property additional revenue potential in the existing stock, in addition to the ongoing rental income. Room program: In the basement, there are the cellar compartments, a shared laundry room, and additional storage spaces. Ground floor - 3.5-room apartment - approx. 63.00m² - 3.5-room apartment - approx. 61.00 m² - 3.5-room apartment - approx. 64.00 m² 1st upper floor - 3.5-room apartment - approx. 62.00 m² - 3.5-room apartment - approx. 61.00 m² - 3.5-room apartment - approx. 65.00 m² 2nd upper floor - 3.5-room apartment - approx. 62.00 m² - 3.5-room apartment - approx. 65.00 m² This multi-family house is ideal for investors looking for a fully rented, well-maintained, and manageable residential rental property with stable rental income and additional potential.

Travel time
-
1 / 18
4.5 rooms84m²CHF 760,000.–
Wilfeld 26, 9500 Wil

Charming 4.5-room row house in Wil SG – Available immediately!

Welcome to your new home at Wilfeld 26 in 9500 Wil. This well-maintained 4.5-room single-family row house convinces with a pleasant living atmosphere, a practical room layout, and a quiet and family-friendly location.On approximately 84 m² of living space and spread over three levels, the house offers a solid home for couples, families, or individuals looking for more space, privacy, and independence than in a classic apartment. The house, built in 1954, was partially renovated in 2015 and combines a classic basic character with modern living comfort.The living and dining area forms the central hub of the house and offers ample space for everyday life, family, and guests. The kitchen is practically arranged and fits well into the living concept. In total, three usable rooms are available, which can be flexibly used as bedrooms, children's rooms, offices, or guest rooms.The house has two bathrooms and additional ancillary areas in the basement, including utility, laundry, and cellar rooms. The covered seating area and the outdoor area complement the space offer and create additional living value in everyday life.The location at Wilfeld 26 convinces with its good accessibility and proximity to important facilities for daily needs. The bus stop Rickenbach bei Wil, Wilfeld can be reached in about 2 minutes on foot, shopping opportunities are about 9 minutes away on foot. Kindergarten and primary school are also quickly accessible, making the property particularly attractive for families.Also, in terms of traffic, the location is very well connected. Wil train station can be reached in about 5 minutes by car, the A1 motorway in about 2 minutes. St. Gallen can be reached by train in about 25 minutes, Zurich Airport in about 40 minutes by car.Sales prices: • Condominium: CHF 760,000 • 2 garage parking spaces are available for rent • Total: CHF 760,000 Have we sparked your interest? We would be happy to send you the detailed sales documentation and are available for further information or a viewing on site at any time.

Travel time
-

Suggested properties for you based on search results

Other interesting objects