8 results - Bifamiliar house buy: District Wil

1 / 10
5.5 rooms160m²CHF 850,000.–
Schachenstrasse 12, 9243 Jonschwil

Large 5.5-room maisonette apartment with gallery

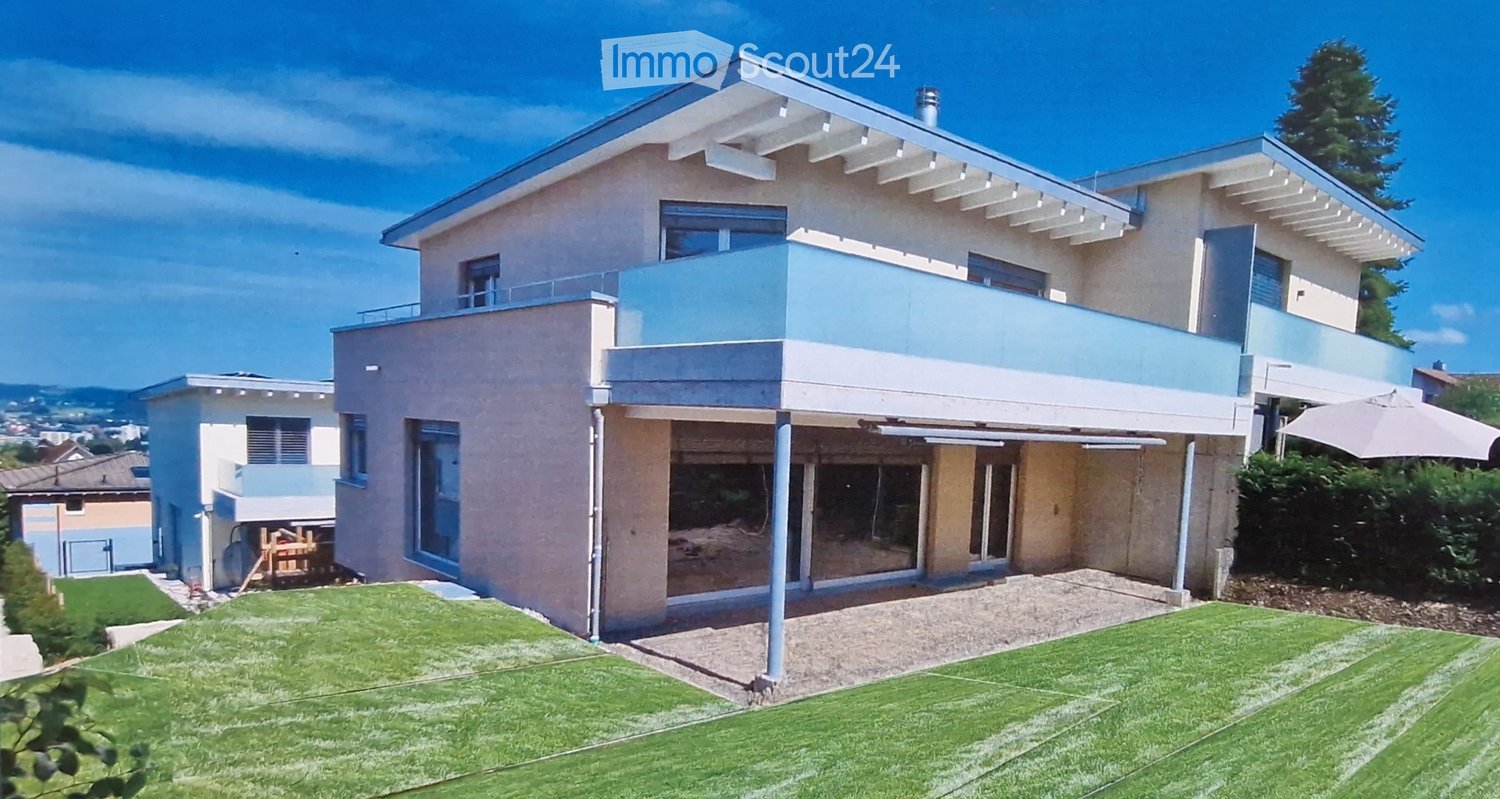
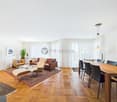
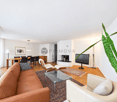
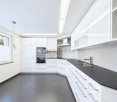
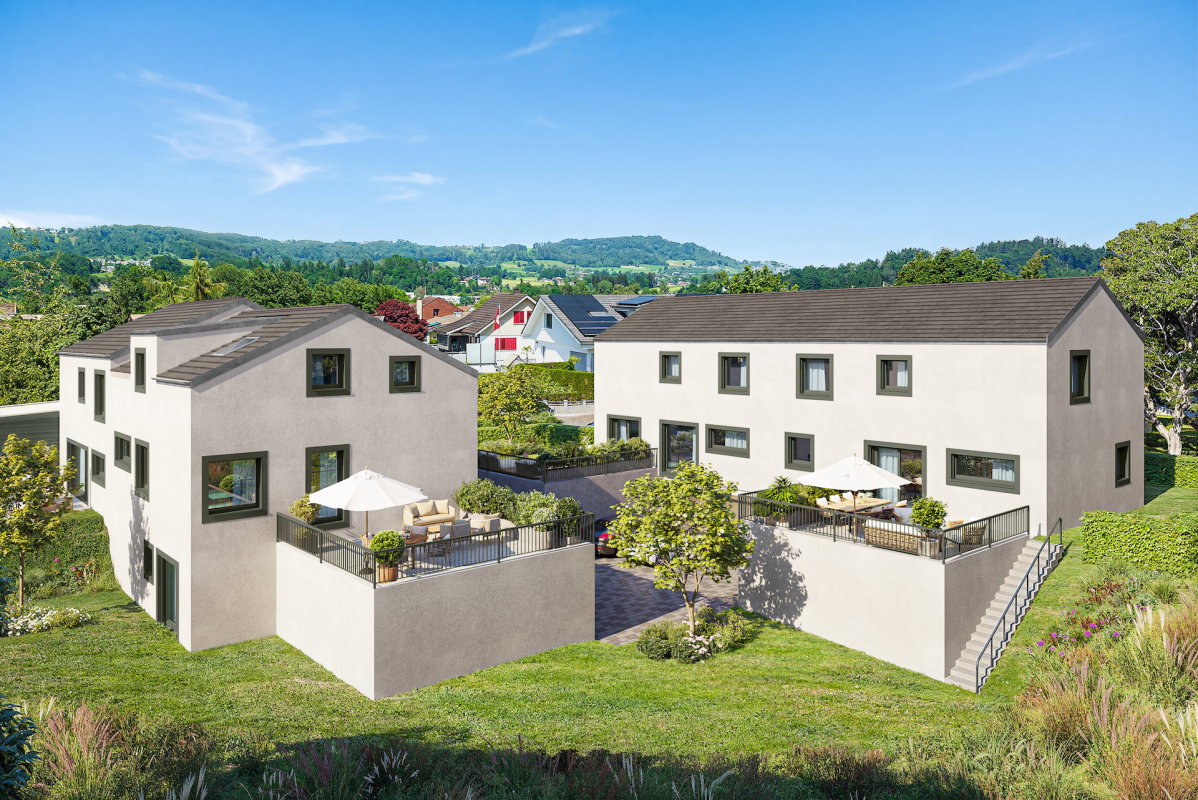
This spacious and stylishly modernized maisonette apartment impresses with a well-thought-out floor plan, high-quality finishes, and a unique living feeling on a total of approximately 180 m² of living space.The apartment was comprehensively renovated in 2021 and has been continuously modernized since then. Particular mention should be made of the completely finished attic with gallery, additional room, and stylish spiral staircase - a real highlight with versatile usage possibilities.Apartment highlights • Spacious living and dining area with approximately 62 m² • Modern fireplace in the living area • High-quality floor coverings with parquet and tile floors • Completely finished attic with gallery and additional room • Underfloor heating throughout the apartment • Bright and quiet bedrooms • Integrated parental bathroom with bathtub • Guest toilet with shower and practical laundry tower • Basement room and separate hobby room with plenty of storage space • Underground parking space with its own charging station for electric vehicles The bright living and dining area with a view of the greenery creates a pleasant and calming living atmosphere. The large window fronts provide plenty of daylight and invite you to cozy hours with family and friends.The small gallery in the attic offers numerous design possibilities - whether home office, reading corner, play area, or additional living space.Renovations • New floor coverings in the living area, kitchen, bathroom, and bedrooms • New parquet floor in all bedrooms • New fireplace • Freshly painted rooms • Conversion of the attic into living space • Renovation of the guest toilet • Expansion of the underground parking space with charging station • Facade newly painted (2023) • District heating connection end of 2026 / beginning of 2027 Underground parking spaceThe underground parking space with its own charging station must be purchased separately for CHF 30,000.

Travel time
-
1 / 13
5.5 roomsCHF 1,095,000.–
Klosterwis 12, 9525 Lenggenwil

Idyllic 5.5-room semi-detached house

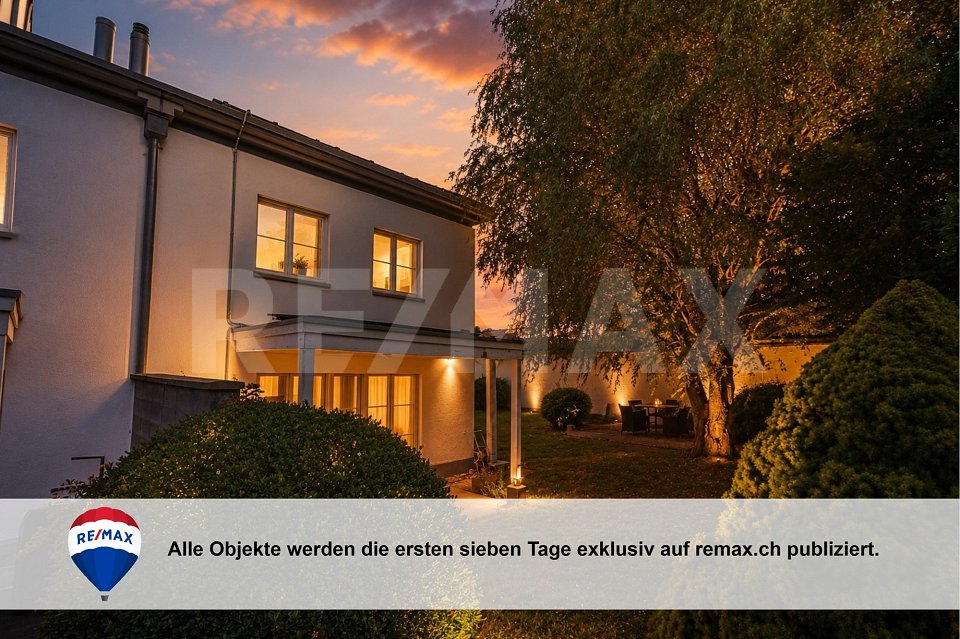

On behalf of the owner, we are selling this well-maintained 5.5-room semi-detached house in a sunny and extremely quiet residential area in Lenggenwil (Niederhelfenschwil municipality). The attractive plot, family-friendly environment, and high living quality offer ideal conditions to realize the dream of owning your own home.Quiet and sunny locationThe property is located in a traffic-poor residential area on a dead-end street without through traffic. Directly adjacent to the agricultural zone, you can enjoy a lot of privacy, an unobstructed view, and a natural living environment.Spacious room offerThe semi-detached house, built in 1997 in solid two-shell construction, convinces with a well-thought-out room layout and a well-maintained overall condition.On the ground floor, you will find a bathroom with shower, sink, and toilet, a separate room that is ideal as a study or guest room, as well as the bright living and dining area with a chimney stove and open kitchen.The upper floor has three spacious bedrooms and a bathroom with shower, toilet, and double sink.The converted attic is accessible via a spiral staircase and offers a variety of uses as a hobby, work, or playroom. There is no fixed heating in this area.You can directly access the house from the spacious garage. In the basement, there is a cellar and hobby room as well as the laundry room with heating system.Special highlightA special plus is the unobstructed southwest orientation of the seating area and balcony. The lovingly designed garden borders directly on the agricultural zone and offers a lot of peace and quiet, as well as the best conditions to enjoy the sunny evening hours in a relaxed atmosphere.Interested? We would be happy to send you the detailed sales documentation and look forward to presenting this attractive property to you in person during a viewing.

Travel time
-
1 / 11
6.5 rooms155m²CHF 1,190,000.–
Bildweg 4, 9552 Wil SG

Renovated 6.5 double-family house, Bronschhofen, Wil SG municipality

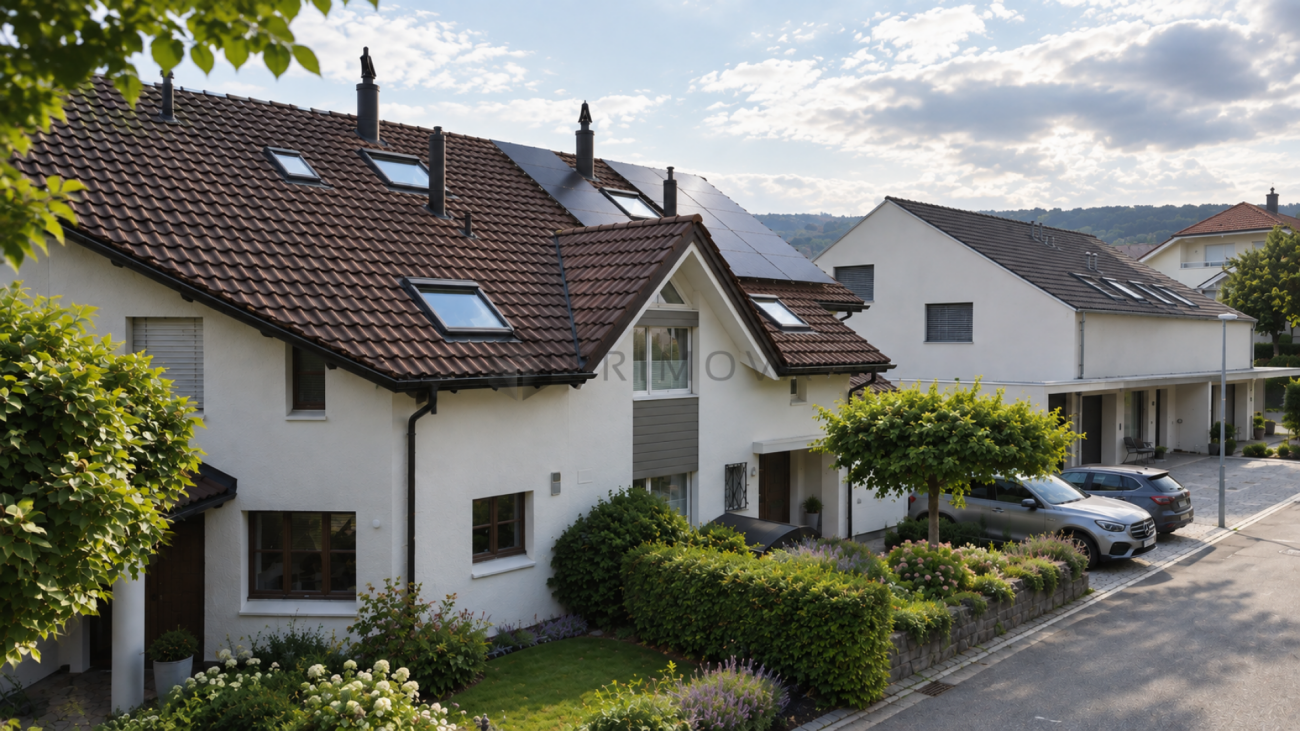
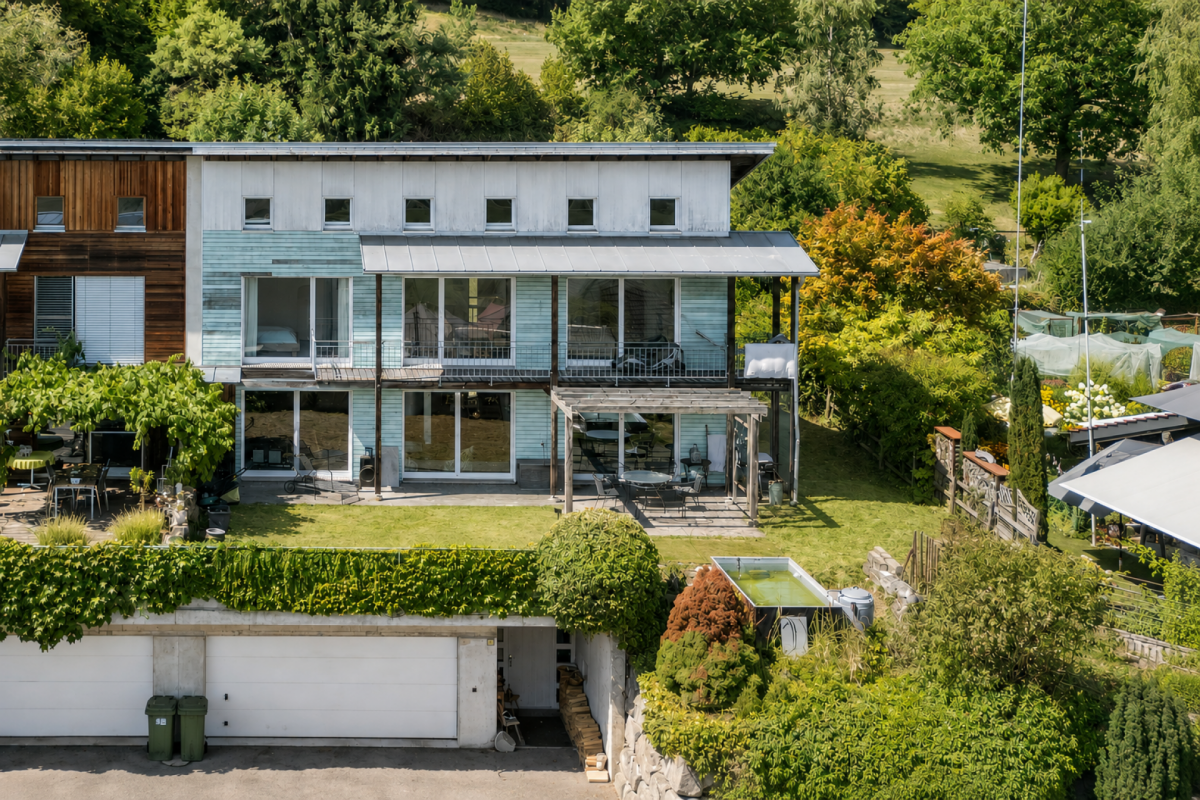
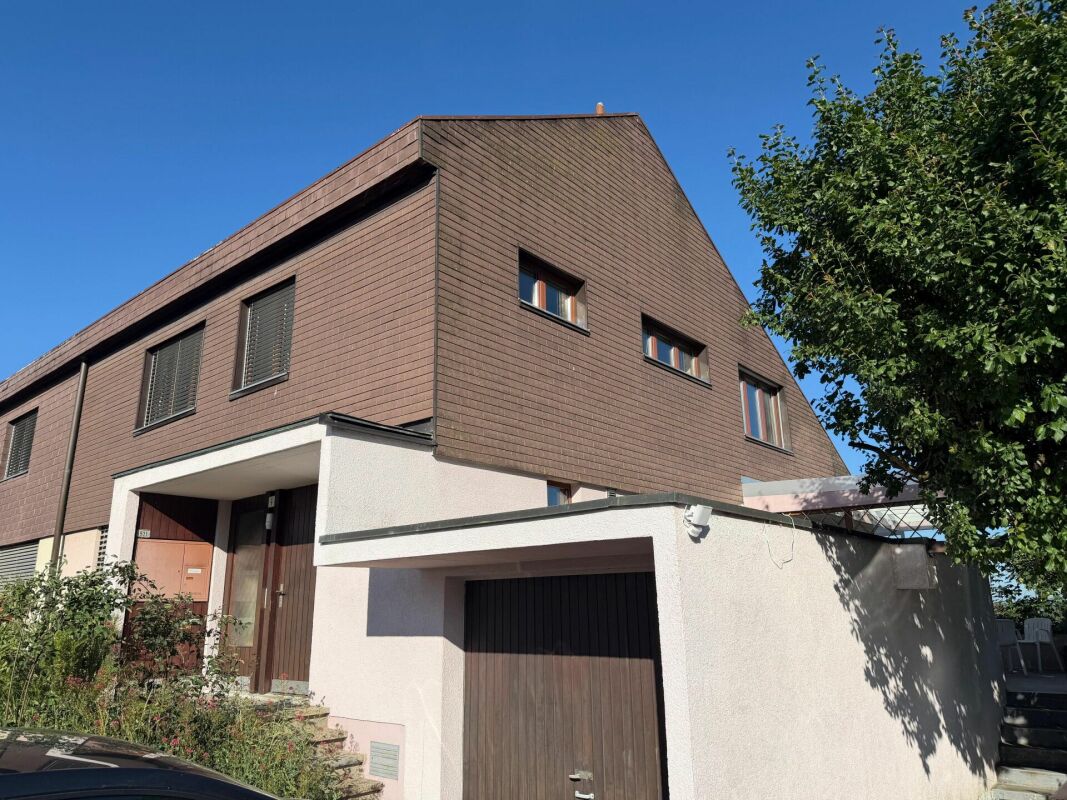
In a preferred residential area, this spacious 6.5-room double-family house presents itself with an attractive range of rooms and diverse usage possibilities. The property was built in the 1970s and has been comprehensively modernized by the current owners over the past two years. The essential renovations include, among other things, the refurbishment of the bathrooms, new wall and floor coverings, the renewal of the water and electrical installations, the installation of underfloor heating, the improvement of the roof insulation, and the creation of a patio canopy. The house is fully basement-equipped and extends over two full floors. A garage belongs to the property, while the spacious garage forecourt offers additional parking possibilities. This property combines the charm of a solid existing building with the advantages of numerous modernizations and offers an attractive home for families or couples with increased space requirements. Room program Ground floor: entrance with practical built-in closets, guest toilet, living room / dining area with direct access to the terrace, semi-open kitchen. 1 room (sleeping / guest / study). First floor: 3 bedrooms, 2 bathrooms. Basement: fully basement-equipped basement with cellar, heating room, tank room, 1 large room (office / hobby) with window front. Access to the outdoor garden area. Building description Facade made of plaster and weather-resistant Eternit cladding in the area of the 1st floor and roof. Floor slabs in the basement and ground floor are concrete, 1st floor has a wooden frame construction (opening / breakthrough screed possible "room gain"). Windows with 2-fold insulating glazing. Extensive renovation and modernization work carried out in the last 2 years. Refer to the photo documentation for this purpose.

Travel time
-

Suggested properties for you based on search results

Other interesting objects