1 result - Bifamiliar house buy: Züberwangen

More objects in your automatically expanded search area
19 results - Radius: + 10km
1 / 17
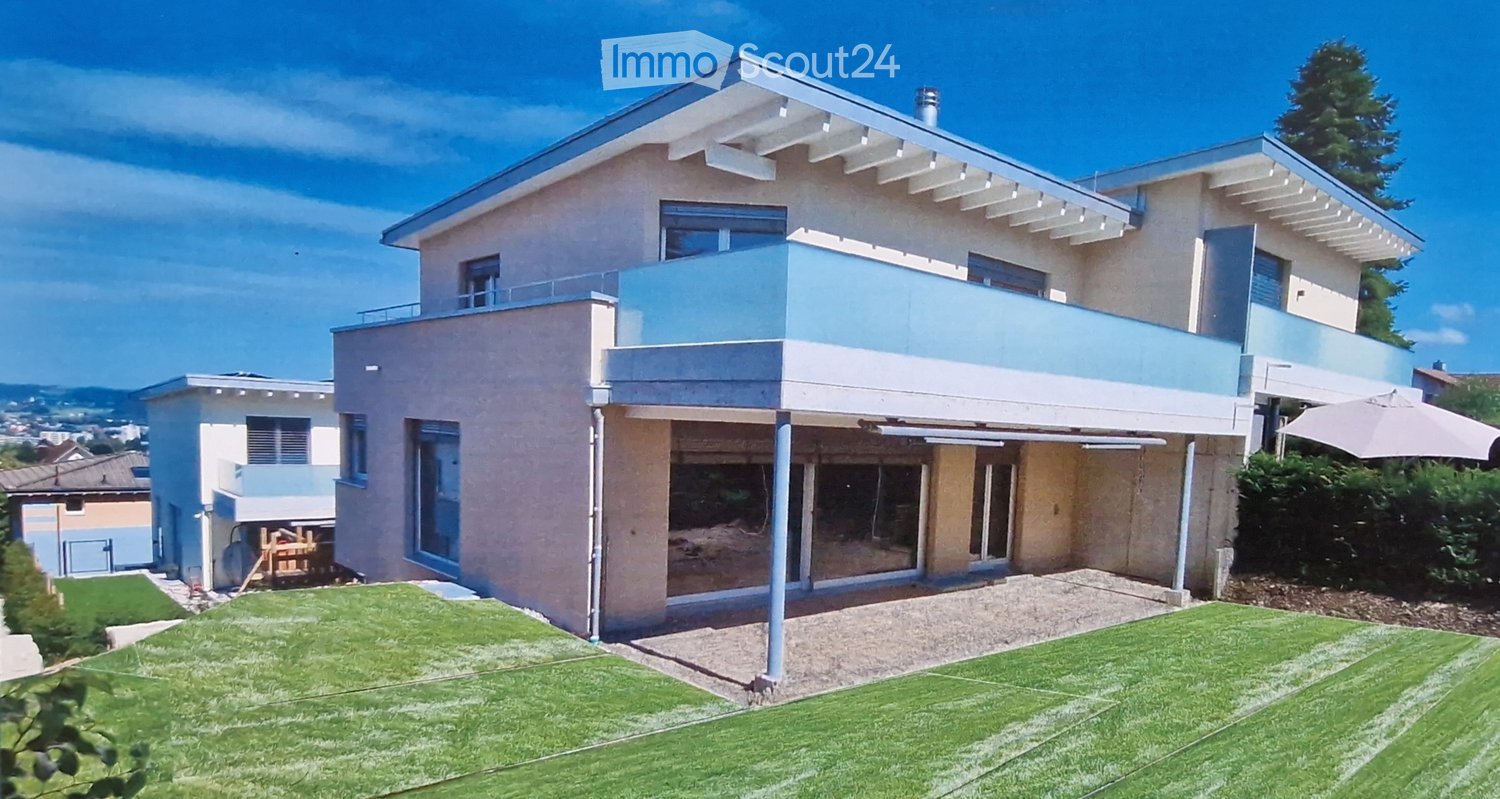
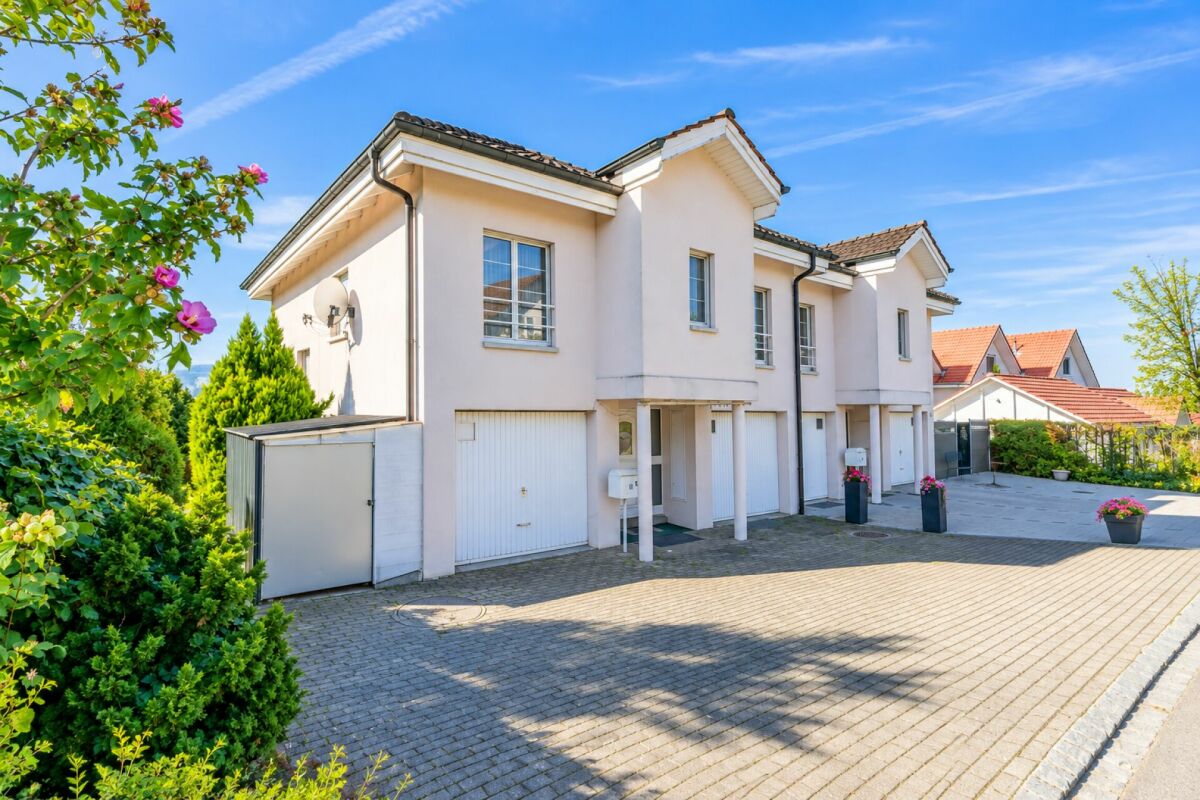
5.5 rooms, 116m², CHF 1,020,000.–
Landstrasse 12, 9545 Wängi

5.5-room semi-detached house - expandable to up to 7.5 rooms

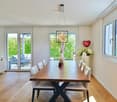
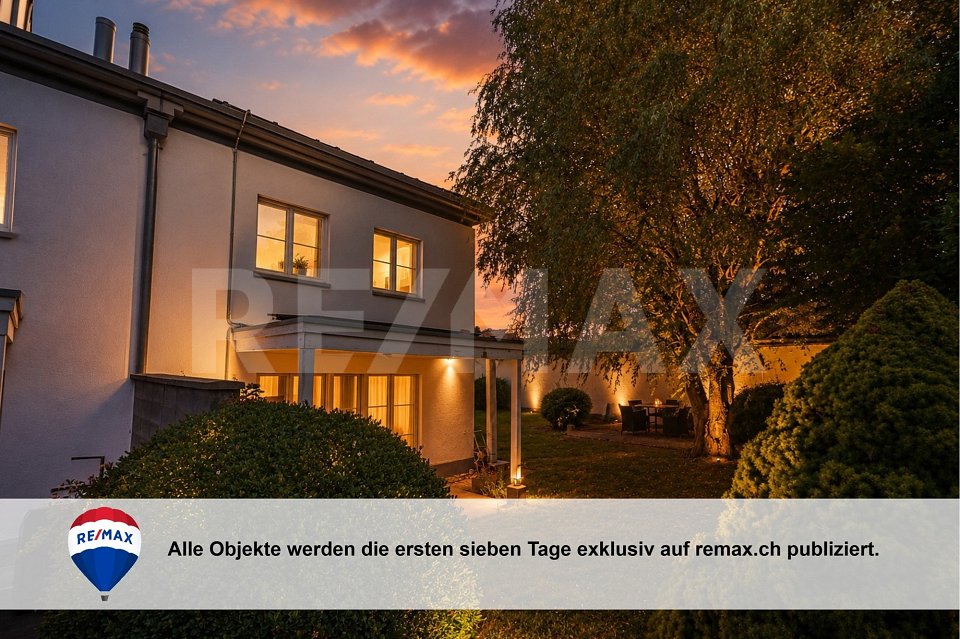
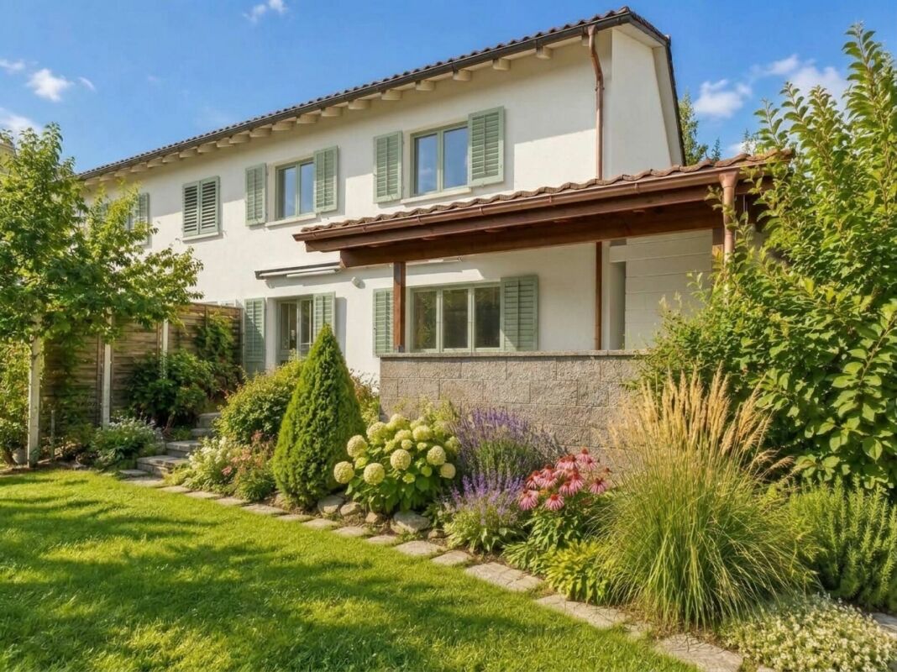
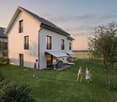
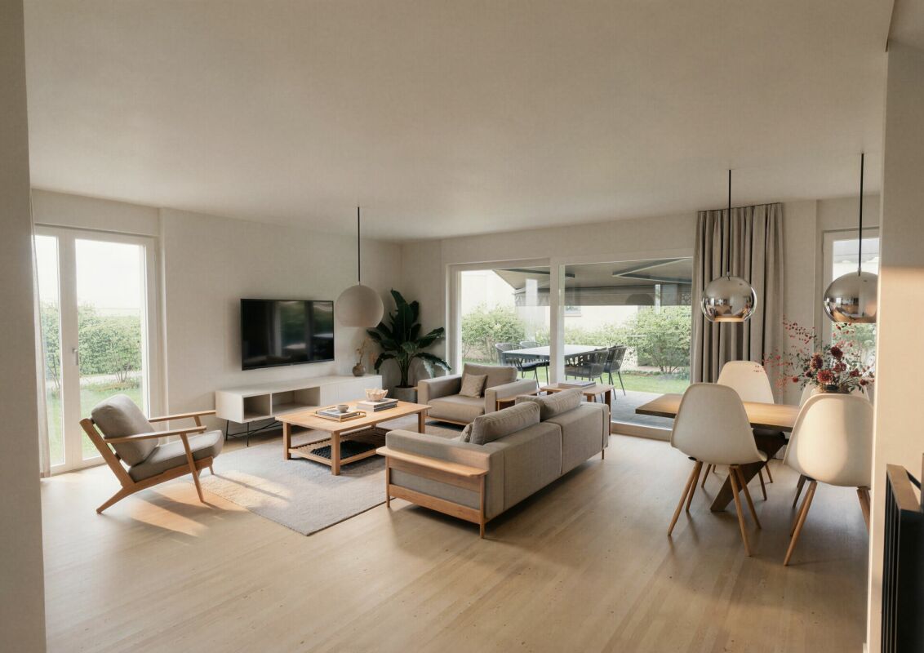
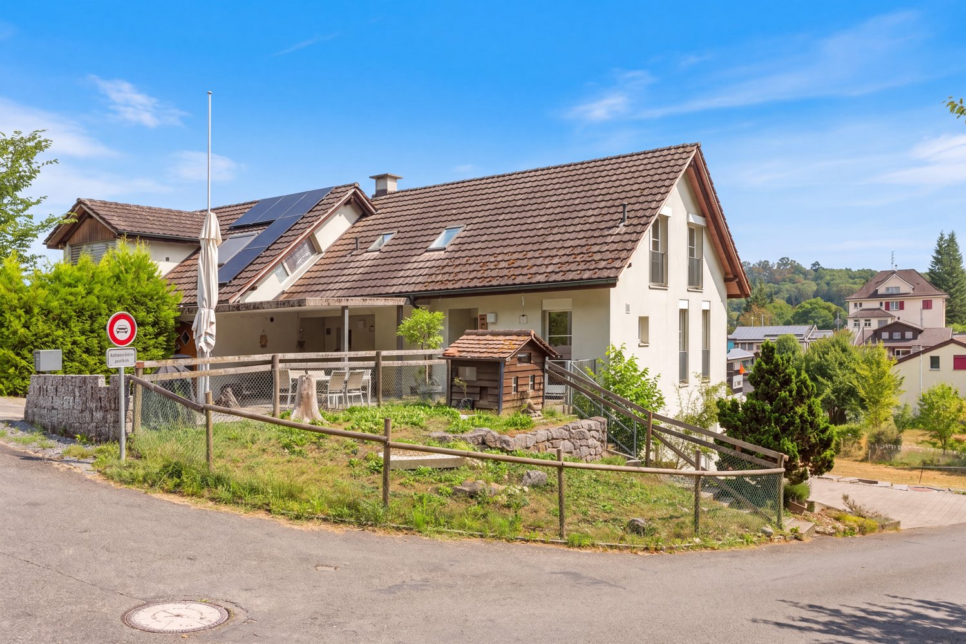
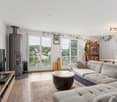
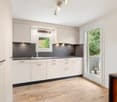
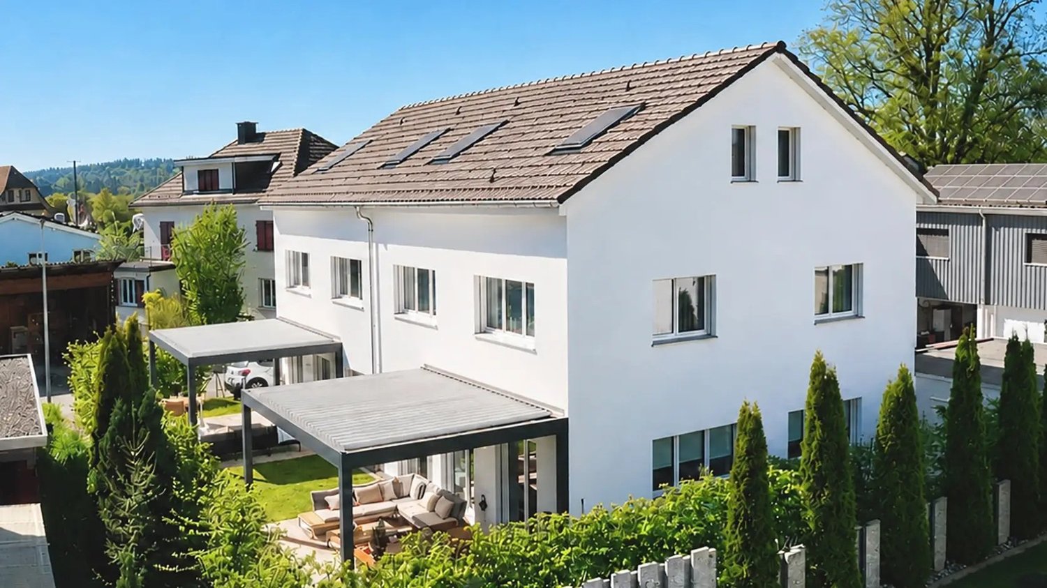
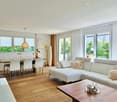
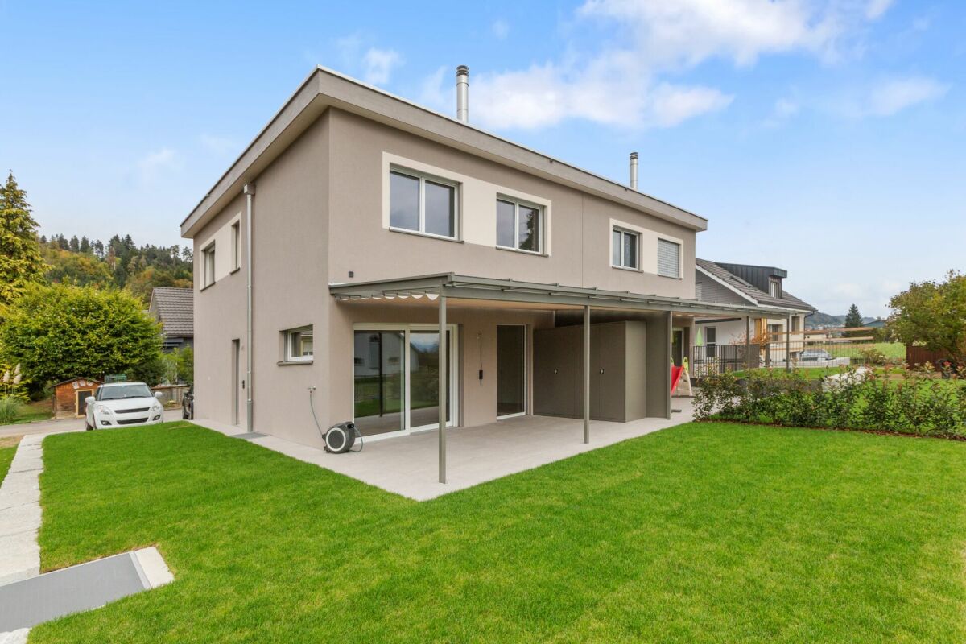
Your new home This solid semi-detached house from 1993 offers 5.5 rooms, two bathrooms, a double garage, and a cozy, partially covered garden. Quietly and sunny located on the outskirts of Wängi, the property enjoys a beautiful view of the surrounding countryside and offers a pleasant home with plenty of space and additional design possibilities.The house was built in solid construction with double-shell masonry and is laid out in half-stories. Short stairs connect the individual levels and give each area its own character. Particularly exciting is the additional potential in the attic: The spacious area can be used in a variety of ways and designed according to your own ideas.The approximately 45 m² large attic with a knee wall of 1.66 m offers versatile possibilities - whether as a spacious room, cozy office, studio, or divided into two additional rooms. A connection for the underfloor heating is already available; water and sewage pipes do not currently exist. The area is supplemented by another attic room of approximately 7.6 m² with a knee wall of 1.35 m. According to the preliminary clarifications with the Wängi building authority, an extension of the existing room offer from 5.5 to up to 7.5 rooms appears to be fundamentally possible. However, the definitive expansion possibility remains subject to a detailed building law examination and the corresponding building permit.From the entrance on the street level, you can access both garages directly. The right garage has an electric gate and a connection for an e-car wall box. The left garage is currently used as a workshop and bike room; a conversion back to a garage is possible. Additional outdoor parking spaces are available in front of the house.The bright living area with a fireplace opens up to the seating area and into the garden. Directly next to it is the kitchen with a dining area and a view of the surrounding countryside. On the 1st upper floor, there are two rooms with 17.3 m² and 10.1 m², a bathroom with a bathtub and double sink, and a balcony. The 2nd upper floor offers two more rooms with approximately 13 m² each and a shower room.The well-kept garden with lawn, ornamental shrubs, and privacy screening forms a quiet retreat. The partially covered seating area is equipped with sun blinds; a lawn mower robot and a garden tool room are also included. The house is fully basement-level. In the basement, there are cellar, laundry room, redoubt, and heating and tank room. Lines for a possible guest toilet are already available.The net living area is approximately 116 m² and offers a pleasant room layout for the whole family. In total, around 222 m² of space is available, including additional usable and ancillary areas such as cellar, storage, and attic rooms.Selling price: CHF 1'020'000.- including 2 garages Highlights • Quiet, sunny residential location on the outskirts of Wängi with a view of the surrounding countryside • Solid semi-detached house in solid construction with double-shell masonry • Currently 5.5 rooms, with expansion potential to up to 7.5 rooms (subject to building permit) • Approximately 116 m² net living area and approximately 45 m² attic with expansion potential • Attic already prepared with a connection for underfloor heating • Flexible use of the attic as a spacious room, office, studio, or two additional rooms • Bright living area with fireplace and direct access to the seating area and garden • Kitchen with dining area and view of the surrounding countryside • Four well-cut bedrooms on two living levels • Two bathrooms with bathtub and shower • Balcony on the 1st upper floor • Large lawn area with plenty of space to play, relax, and enjoy • Well-kept garden with lawn, ornamental shrubs, and privacy screening • Partially covered seating area with sun blinds • Garden tool room and lawn mower robot included • Double garage, one of which is currently used as a workshop and bike room • Electric garage door and connection for e-car wall box available • Additional outdoor parking spaces directly in front of the house • Fully basement-level, laundry room, redoubt, and heating and tank room • Lines for a possible guest toilet in the basement already available
Travel time
-
1 / 8
5.5 rooms, 189m², CHF 1,195,000.–
Im Baumgarten 3, 9562 Märwil

Centrally located home with plenty of space for you and your loved ones

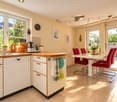
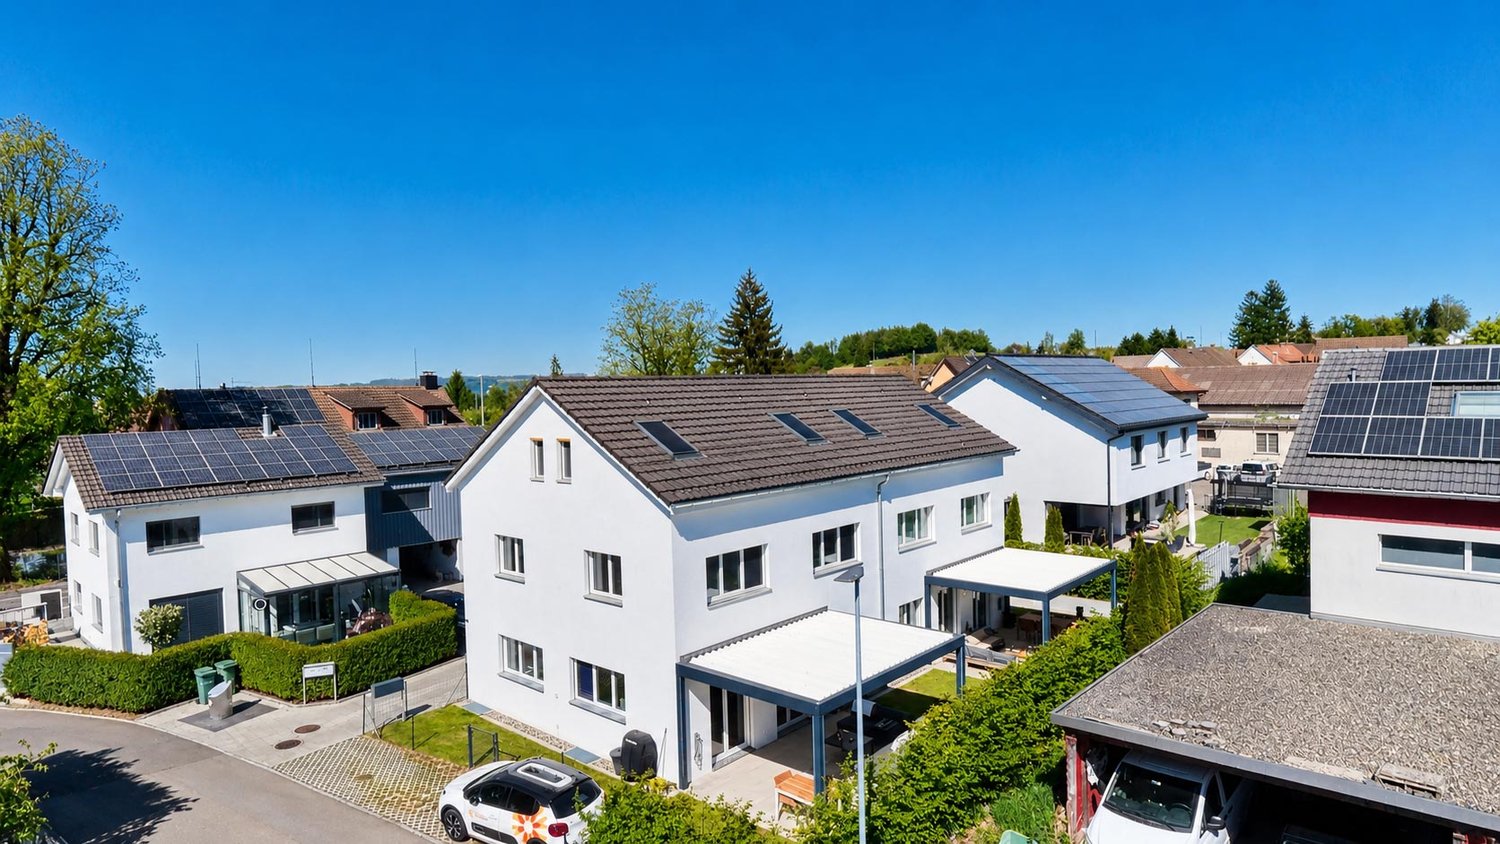
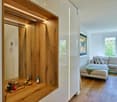
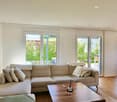
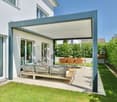
In Märwil, a well-maintained home awaits you, convincing with its high-quality equipment, pleasant living atmosphere, and practical room layout. The thoughtfully designed floor plan gives the house a clear structure and combines open living areas with private retreats in a harmonious way.Highlights of this property:+ Cozy home with well-maintained appearance and thoughtful room structure + Open living and dining area with bright, pleasant atmosphere + High-quality equipped kitchen with brand-name appliances and modern design + Oak parquet in the living rooms for a warm and high-quality living feel + Built-in wardrobe with lighting as a stylish reception area + Guest toilet on the ground floor for additional comfort in everyday life + Dressing room with high-quality built-in cabinets and plenty of storage space + Sleeping area on the top floor with its own en-suite bathroom + Heated hobby room with plenty of potential for leisure, fitness, studio, or storage + Lamella roof pergola with lighting and individually adjustable shading + Garage box and additional outdoor parking space directly at the house + Central location with train station, shopping opportunities, and kindergarten as well as schools within short walking distanceHave we sparked your interest? We would be happy to provide you with further documents or arrange a personal viewing appointment with you, so you can experience this attractive home in Märwil for yourself.Do you know the right buyer – or would you like to sell yourself? Do you know someone for whom this property could be just right? Or would you like to sell a property yourself and wish for professional support?With the free and non-binding online valuation from ImmoDux, you will quickly receive a first assessment of the possible market value of your property:https://immodux.ch/immobilie-bewerten-lassen-kostenlos-unverbindlich/ImmoDux accompanies you personally, transparently, and with in-depth market knowledge – from valuation to the successful sale of your property.

Travel time
-
1 / 13
5 rooms, 120m², CHF 920,000.–
Funkenbüelstrasse 15, 9243 Jonschwil

A home with space for new ideas

In a pleasant and traffic-calmed cul-de-sac location on Funkenbüelstrasse 15 in Jonschwil, this single-family home with 5 rooms awaits you. The property, built in 1994 in solid construction, offers approximately 120 m² of net living space on a 500 m² large plot of land and convinces with a well-kept overall picture and versatile usage possibilities. The living rooms are distributed over two floors and offer a pleasant space offer for couples or families. The house is also fully basement and has a built-in kitchen, a wet cell with shower and bath as well as a separate toilet. A chimney or Swedish stove also provides a cozy living atmosphere. A special plus is the attic: this can be additionally expanded if required. The necessary connections are already available and open up interesting possibilities to create additional living or usable space according to your own needs.The property also has attractive prerequisites in terms of energy. A geothermal probe in combination with a heat pump takes over the heat supply for heating and hot water. The energy concept is supplemented by a photovoltaic system on the own roof. The quiet location rounds off the offer. The property benefits from good to very good sunlight and attractive long-distance views. Recreational areas and the forest are nearby and offer numerous opportunities to enjoy nature directly in front of the door. A well-kept home with modern energy technology, plenty of space and additional expansion potential, ideal for all those who want to combine quiet living in Jonschwil with individual design possibilities.The property is sold in a bidding process. Interested buyers receive the opportunity to submit their personal purchase offer as part of the sales process. Further information on the procedure and deadlines will be communicated to interested parties accordingly.

Travel time
-
Luca Pezzotta

Luca Pezzotta

1 / 9
Luca Pezzotta

Luca Pezzotta

  • Parking space
  • Garage
  • Child-friendly
  • +1
4 rooms, 103m², CHF 848,000.–
9500 Wil SG

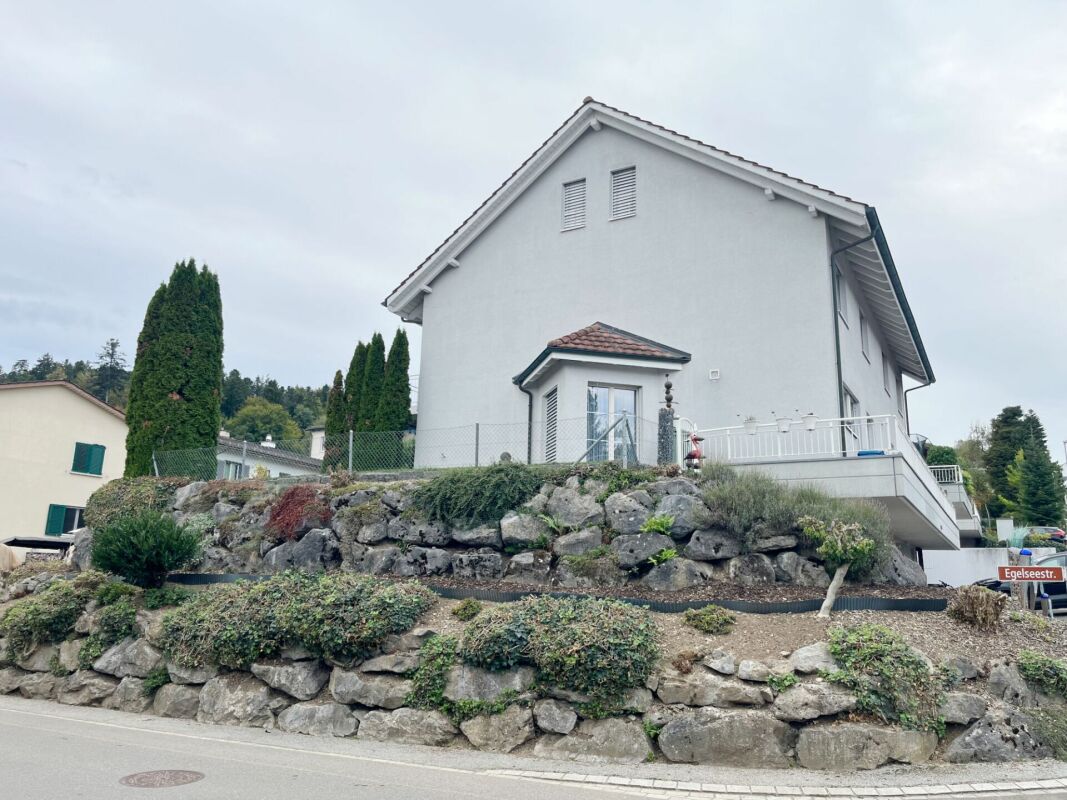
Charming semi-detached house with great potential

A house with history and great potential This 4-bedroom semi-detached house in Wil offers you the opportunity to create a home according to your own ideas. The 1947-built and gradually expanded and renewed property spans two full floors and a basement. A beautiful garden, a garage, and a separate shed next to the entrance complement the space offer.The four rooms can be used versatilely as living, sleeping, or working rooms. A bathroom and a separate toilet complete the existing floor plan. The house is habitable, but no longer meets today's standards in terms of expansion and domestic technology. A comprehensive renovation is planned to provide modern living comfort, whose scope you can determine according to your needs and possibilities.Particular potential is offered by the further development of the property. With corresponding floor plan adjustments, an additional room and a second bathroom are conceivable. According to the available information on zoning, the utilization factor of 0.55 allows an increase in the gross living area from currently around 103m² to up to 186m². The actual feasibility is to be clarified with the building authority and requires the necessary building permit.The following highlights are offered by this property: • Four versatile rooms on two full floors • Additional space in the basement • Beautiful garden with individual design potential • Garage and separate shed next to the entrance • Bathroom and separate toilet in the existing floor plan • Potential for a fifth room and a second bathroom • Possible expansion of the living area, subject to clarification and approval • Individual renovation with free choice of planners and executing companies Take advantage of this opportunity to combine the character of an existing house with your personal living ideas and create a home for your next life stage.
  • Parking space
  • Garage
  • Child-friendly
  • +1
1 / 19
6.5 rooms, 155m², CHF 1,345,000.–
Niederbürerstrasse 23a, 9220 Bischofszell

Left 6.5-room semi-detached house – quiet location & additional parking space

We are selling on behalf of the owners the left, newly completed 6.5-room semi-detached house at Niederbürerstrasse 23a in 9220 Bischofszell.Particularly noteworthy in this unit are the slightly quieter, set-back location and the additional parking space. This gives the house an attractive added value within the development for buyers who value more peace and more generous parking.The ready-to-move-in new building offers approximately 155 m² of net living space, a plot of 301 m², and additional basement and ancillary rooms on the lower floor. A covered carport and an additional outdoor parking space also belong to the property. The spacious living, dining, and kitchen area forms the heart of the house and offers a direct connection to the outdoor area. The three bathrooms or wet cells – one on each of the three living levels – are particularly practical. On the top floor, room heights of up to approximately 3.0 m provide a particularly generous sense of space.The high-quality equipment includes: • 6.5 rooms and approximately 155 m² of net living space • three bathrooms/wet cells – one per living level • floor-level showers and a bathtub in the main bathroom • design kitchen with Miele appliances and Dekton worktop • • air/water heat pump • full-surface underfloor heating • triple-glazed windows • modern smart home/building automation • preparation for electric mobility • covered carport and additional outdoor parking space • new building / first occupancy The property is located in a well-developed residential area in Bischofszell. The old town, schools, shopping facilities, and other everyday amenities are easily accessible.If you are interested, we will be happy to send you the detailed sales documentation with all object information. For further questions and to arrange a viewing appointment, we will be happy to assist you personally afterwards.

Travel time
-
1 / 23
6.5 rooms, 155m², CHF 1,295,000.–
Niederbürerstrasse 23, 9220 Bischofszell

Right 6.5-room semi-detached house – New build in Bischofszell

We are selling on behalf of the ownership the right, just completed 6.5-room semi-detached house at Niederbürerstrasse 23 in 9220 Bischofszell.The ready-to-move-in new building offers around 155 m² of net living space, a plot of 321 m², and additional basement and ancillary rooms on the lower floor. A covered carport and an additional outdoor parking space also belong to the property. The spacious living, dining, and kitchen area forms the heart of the house and offers a direct connection to the outdoor area. Particularly practical are the three bathrooms/wet cells – one on each of the three living levels. On the top floor, room heights of up to approximately 3.0 m provide a particularly spacious room feeling.The high-quality equipment includes: • 6.5 rooms and around 155 m² of net living space • three bathrooms/wet cells – one per living level • floor-level showers and bathtub in the main bathroom • design kitchen with Miele appliances and Dekton worktop • • air/water heat pump • full-surface underfloor heating • triple glazing • modern smart home/building automation • preparation for electric mobility • covered carport and additional outdoor parking space • new building / first occupancy The property is located in a well-connected residential area in Bischofszell. The old town, schools, shopping facilities, and other daily amenities are easily accessible.If you are interested, we will be happy to send you the detailed sales documentation with all object information. For further questions and to arrange a viewing appointment, we will be happy to be at your disposal personally afterwards.

Travel time
-
1 / 15
5.5 rooms, 200m², CHF 990,000.–
Südstrasse 52, 8570 Weinfelden

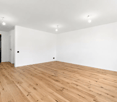
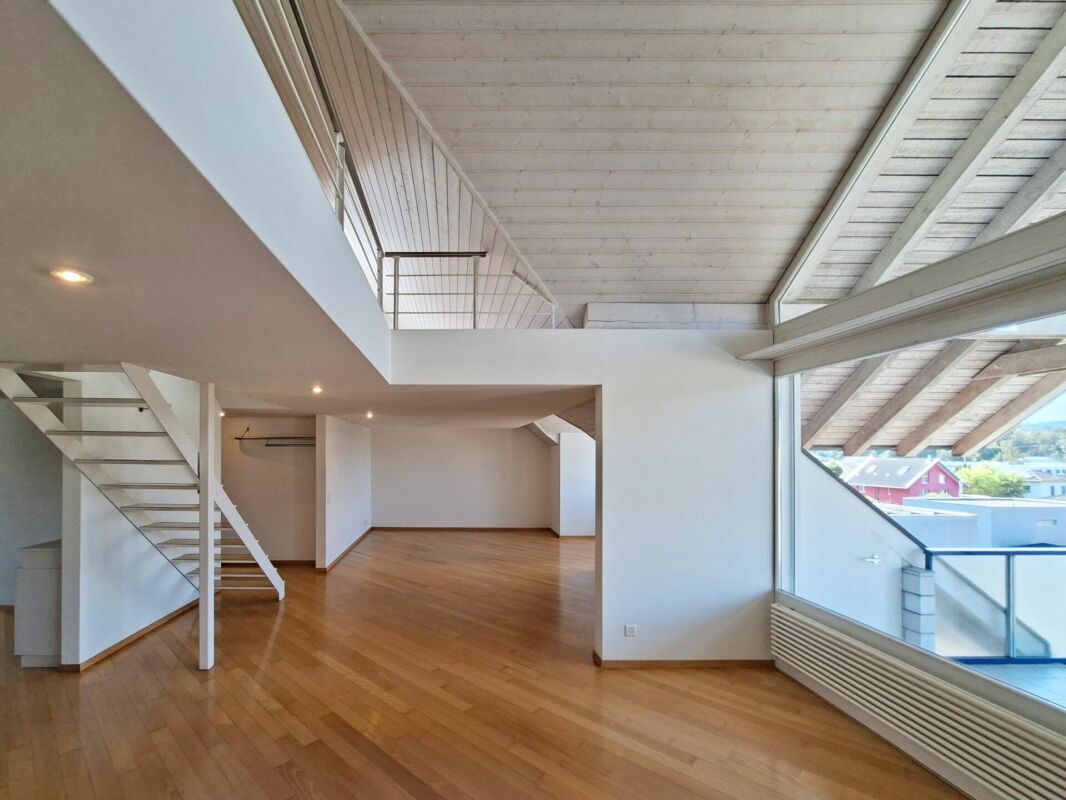
Spacious 5 1/2 room maisonette apartment in Weinfelden

This exceptional and bright apartment is available for sale immediately.With its 5 1/2 rooms and a net living area of 176 m² on two floors, it is perfect for families or couples who appreciate a lot of space.The property is located in a quiet residential area in a well-maintained multi-family house on the 3rd and 4th floors. The south-facing balcony and the north-facing roof terrace offer a breathtaking view of the Weinfelden vineyards and the Säntis.The nearby recreation area on the Thur, the outdoor pool, indoor pool, primary school, and kindergarten are within walking distance. The train station and city center are about 1 km away. The child-friendly environment and ideal transport connections round off the offer perfectly.The following highlights await you: • Open living room with fireplace • 3 large bedrooms • 3 wet cells (1 x bathroom/WC, 2 x shower/WC) • High-quality parquet floor in living and sleeping areas • Ceramic tiles in wet cells and kitchen • South-facing balcony and roof terrace • Reduit, various built-in closets, • Outdoor storage room, attic • Private laundry room/hobby room and cellar compartment in the basement • Heating via district heating network • The 2 underground parking spaces must be purchased separately (each CHF 30,000.00). If you are interested, we will be happy to send you a detailed property description or show you all the advantages of this apartment on site.We look forward to your contact.
Travel time
-
1 / 15
5.5 rooms, 164m², CHF 1,455,000.–
Ebnetstrasse, 9545 Wängi

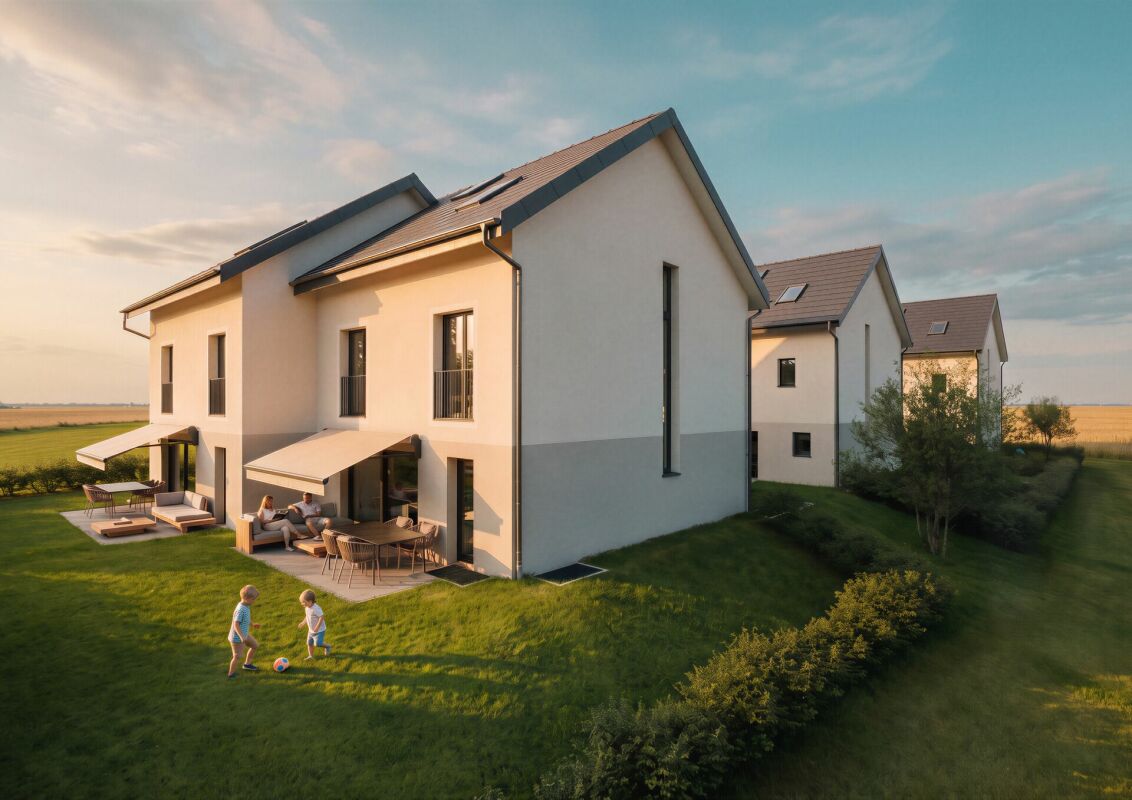
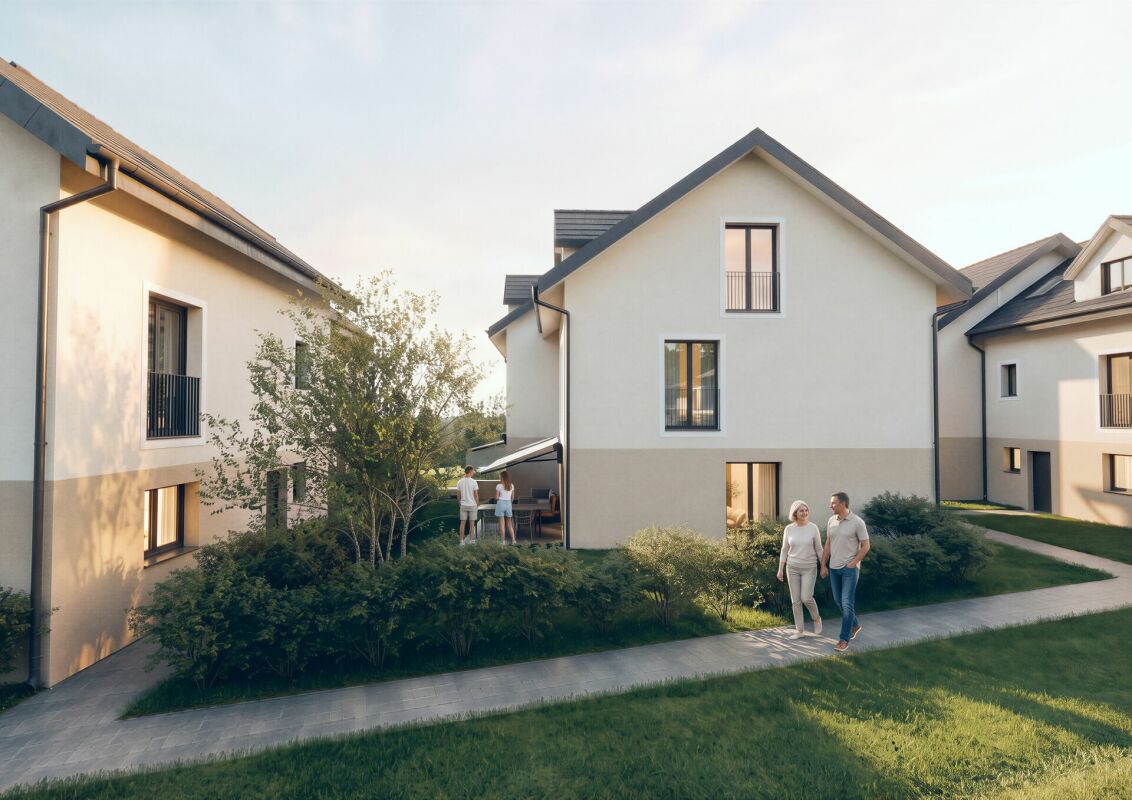
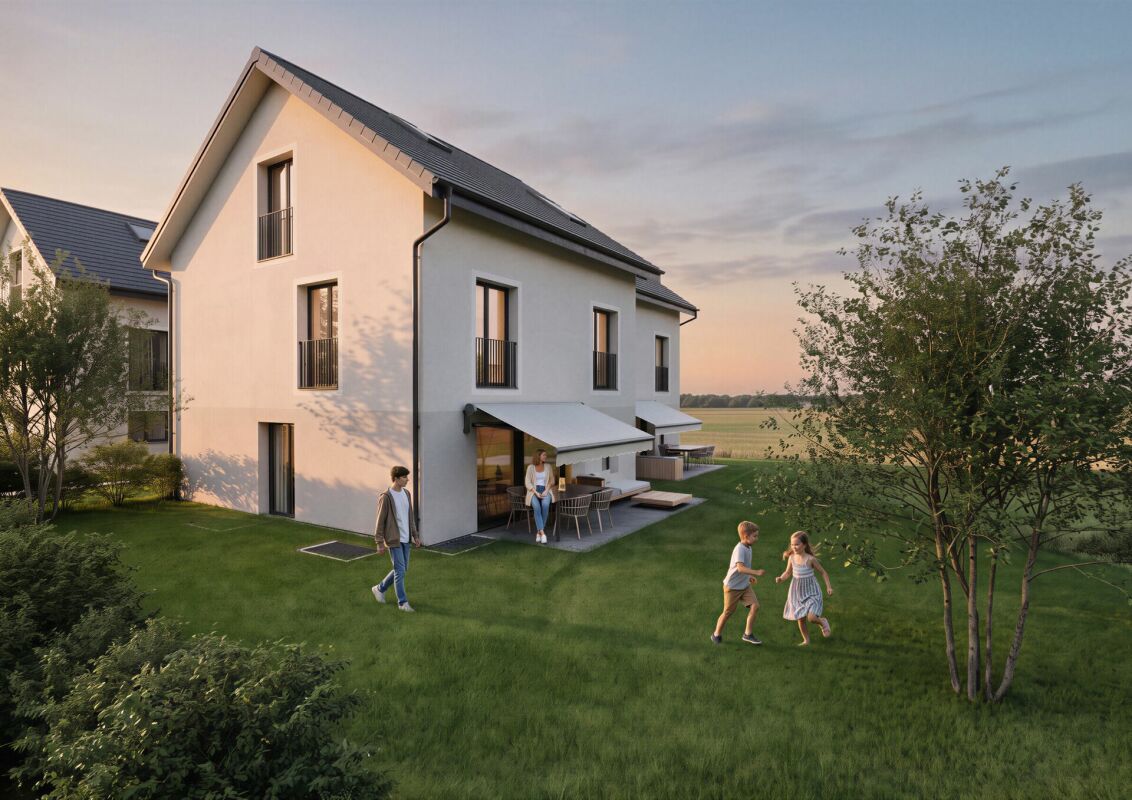
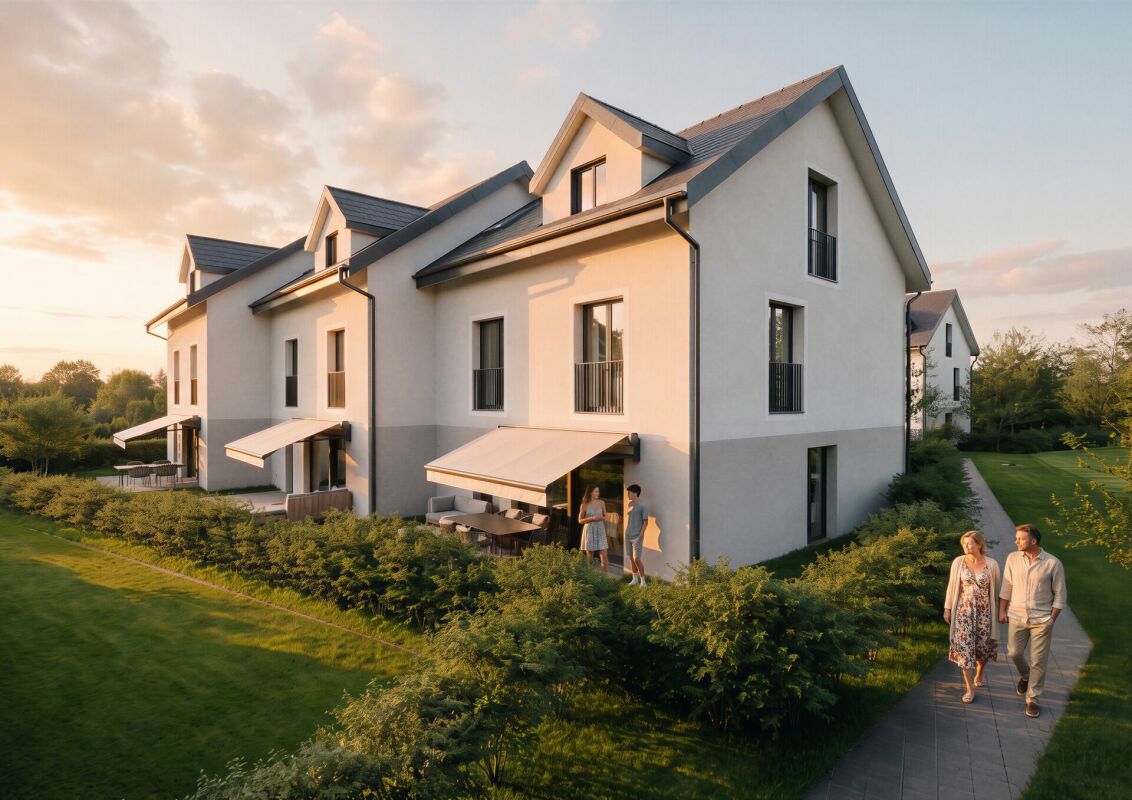
House 7 / 5.5 rooms New build AM WALDRAIN

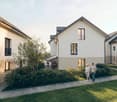
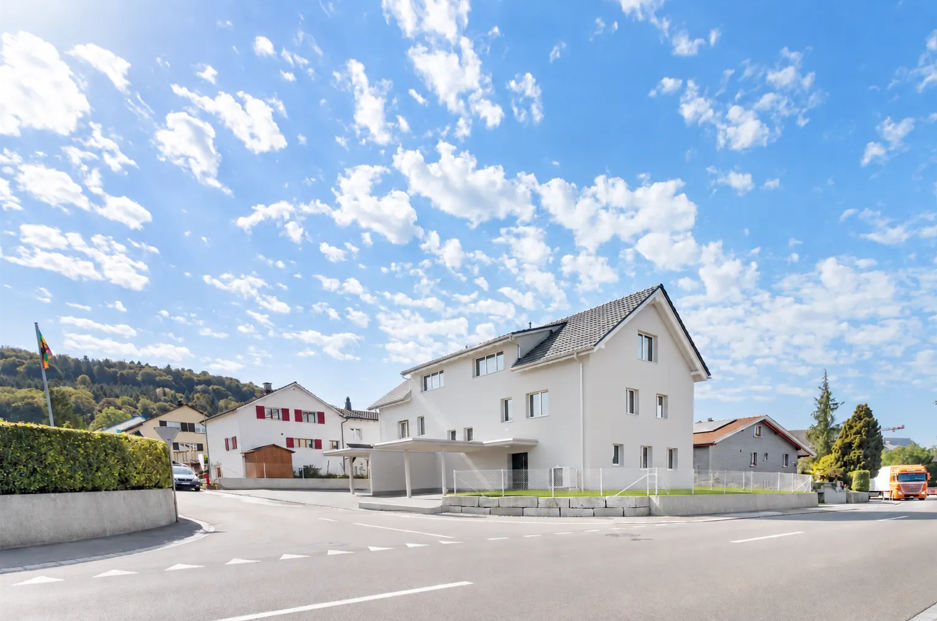
House 7 / 5.5 rooms Semi-detached house AM WALDRAIN Are you looking for a modern home in a quiet and natural environment?This attractive semi-detached house on Ebnetstrasse in Wängi combines contemporary living comfort with high quality of life and thoughtful architecture. The natural location in close proximity to the forest and the Murg creates a pleasant living environment and invites you to enjoy nature right outside your doorstep.The new building project comprises a total of seven residential units, offering a harmonious living environment with pleasant privacy. The spacious, light-filled rooms, the high-quality equipment, and the clear floor plan concepts create a home that convinces both families and discerning couples.Here, modern living, tranquility, and nature come together in a special way - and that in an attractive location in Wängi. Highlights of the house: • 5.5 spacious rooms with optimal room layout • Floor plan changes possible • Two underground parking spaces included in the purchase price • Three modern wet cells - one on each floor • Co-design options for materials and equipment during the construction phase • Energy-efficient construction for sustainable living • Private outdoor area for relaxation • Plenty of storage space in the basement Take the opportunity to secure your new home early and design it according to your individual ideas. Whether floor coverings, kitchen fronts, or bathroom equipment - in the current construction phase, personal wishes can still be taken into account.The new building project consists of the following offerHouse 1 | 5.5 rooms | AvailableHouse 2 | 5.5 rooms | AvailableHouse 3 | 5.5 rooms | AvailableHouse 4 | 5.5 rooms | AvailableHouse 5 | 5.5 rooms | AvailableHouse 6 | 5.5 rooms | AvailableHouse 7 | 5.5 rooms | Available Construction start and move-inConstruction is expected to start in winter/spring 2027. Move-in is planned for spring/summer 2028. Your new home is waiting for you!We are at your disposal at any time for further information. Don't miss this unique opportunity and contact us today.

Travel time
-
1 / 15
5.5 rooms, 164m², CHF 1,420,000.–
Ebnetstrasse, 9545 Wängi

House 6 / 5.5 rooms New building AM WALDRAIN

House 6 / 5.5 rooms Semi-detached house AM WALDRAIN Are you looking for a modern home in a quiet and natural environment?This attractive semi-detached house on Ebnetstrasse in Wängi combines contemporary living comfort with high quality of life and thoughtful architecture. The natural location in close proximity to the forest and the Murg creates a pleasant living environment and invites you to enjoy nature right outside your doorstep.The new building project comprises a total of seven residential units, offering a harmonious living environment with pleasant privacy. The spacious, light-filled rooms, the high-quality equipment, and the clear floor plan concepts create a home that convinces both families and discerning couples.Here, modern living, peace, and nature come together in a special way - and that in an attractive location in Wängi. Highlights of the house: • 5.5 spacious rooms with optimal room layout • Floor plan changes possible • Two underground parking spaces included in the purchase price • Three modern wet cells - one on each floor • Opportunities for co-design of materials and equipment during the construction phase • Energy-efficient construction for sustainable living • Private outdoor area for relaxation • Plenty of storage space in the basement Take the opportunity to secure your new home early and shape it according to your individual ideas. Whether floor coverings, kitchen fronts, or bathroom equipment - in the current construction phase, personal wishes can still be taken into account.The new building project consists of the following offerHouse 1 | 5.5 rooms | AvailableHouse 2 | 5.5 rooms | AvailableHouse 3 | 5.5 rooms | AvailableHouse 4 | 5.5 rooms | AvailableHouse 5 | 5.5 rooms | AvailableHouse 6 | 5.5 rooms | AvailableHouse 7 | 5.5 rooms | Available Construction start and move-inConstruction is expected to start in winter/spring 2027. Move-in is planned for spring/summer 2028. Your new home is waiting for you!We are at your disposal at any time for further information. Don't miss this unique opportunity and contact us today.
Travel time
-
1 / 15
5.5 rooms, 164m², CHF 1,290,000.–
Ebnetstrasse, 9545 Wängi

House 5 / 5.5 rooms New building AM WALDRAIN

House 5 / 5.5 rooms Semi-detached house AM WALDRAIN Are you looking for a modern home in a quiet and natural environment?This attractive semi-detached house on Ebnetstrasse in Wängi combines contemporary living comfort with high quality of life and thoughtful architecture. The natural location in close proximity to the forest and the Murg creates a pleasant living environment and invites you to enjoy nature directly in front of your doorstep.The new building project comprises a total of seven residential units, offering a harmonious living environment with pleasant privacy. The spacious, bright rooms, the high-quality equipment, and the clear floor plan concepts create a home that convinces both families and demanding couples.Here, modern living, peace, and nature come together in a special way - and that in an attractive location in Wängi. Highlights of the house: • 5.5 spacious rooms with optimal room layout • Floor plan changes possible • Two underground parking spaces included in the purchase price • Three modern wet cells - one on each floor • Co-design options for materials and equipment during the construction phase • Energy-efficient construction for sustainable living • Private outdoor area for relaxation • Plenty of storage space in the basement Take the opportunity to secure your new home early and shape it according to your individual ideas. Whether floor coverings, kitchen fronts, or bathroom equipment - in the current construction phase, personal wishes can still be taken into account.The new building project consists of the following offerHouse 1 | 5.5 rooms | AvailableHouse 2 | 5.5 rooms | AvailableHouse 3 | 5.5 rooms | AvailableHouse 4 | 5.5 rooms | AvailableHouse 5 | 5.5 rooms | AvailableHouse 6 | 5.5 rooms | AvailableHouse 7 | 5.5 rooms | Available Construction start and move-inConstruction is expected to start in winter/spring 2027. Move-in is planned for spring/summer 2028. Your new home is waiting for you!We are at your disposal at any time for further information. Don't miss this unique opportunity and contact us today.
Travel time
-
1 / 15
5.5 rooms, 164m², CHF 1,335,000.–
Ebnetstrasse, 9545 Wängi

House 4 / 5.5 rooms New building AM WALDRAIN

House 4 / 5.5 rooms Semi-detached house AM WALDRAIN Are you looking for a modern home in a quiet and natural environment?This attractive semi-detached house on Ebnetstrasse in Wängi combines contemporary living comfort with high quality of life and thoughtful architecture. The natural location in close proximity to the forest and the Murg creates a pleasant living environment and invites you to enjoy nature right in front of your doorstep.The new building project comprises a total of seven residential units, offering a harmonious living environment with pleasant privacy. The spacious, bright rooms, the high-quality equipment, and the clear floor plan concepts create a home that convinces both families and discerning couples.Here, modern living, peace, and nature come together in a special way - and that in an attractive location in Wängi. Highlights of the house: • 5.5 spacious rooms with optimal room layout • Floor plan changes possible • Two underground parking spaces included in the purchase price • Three modern bathrooms - one on each floor • Options for designing materials and equipment during the construction phase • Energy-efficient construction for sustainable living • Private outdoor area for relaxation • Plenty of storage space in the basement Take the opportunity to secure your new home early and design it according to your individual ideas. Whether floor coverings, kitchen fronts, or bathroom equipment - in the current construction phase, personal wishes can still be taken into account.The new building project consists of the following offerHouse 1 | 5.5 rooms | AvailableHouse 2 | 5.5 rooms | AvailableHouse 3 | 5.5 rooms | AvailableHouse 4 | 5.5 rooms | AvailableHouse 5 | 5.5 rooms | AvailableHouse 6 | 5.5 rooms | AvailableHouse 7 | 5.5 rooms | Available Construction start and move-inThe construction start is expected to take place in winter/spring 2027. The move-in is planned for spring/summer 2028. Your new home is waiting for you!We are at your disposal at any time for further information. Don't miss this unique opportunity and contact us today.
Travel time
-
1 / 15
5.5 rooms, 177m², CHF 1,310,000.–
Ebnetstrasse, 9545 Wängi

House 3 / 5.5 rooms New building AM WALDRAIN

House 3 / 5.5 rooms Semi-detached house AM WALDRAIN Are you looking for a modern home in a quiet and natural environment?This attractive semi-detached house on Ebnetstrasse in Wängi combines contemporary living comfort with high quality of life and thoughtful architecture. The natural location in close proximity to the forest and the Murg creates a pleasant living environment and invites you to enjoy nature right in front of your doorstep.The new building project comprises a total of seven residential units, offering a harmonious living environment with pleasant privacy. The spacious, light-filled rooms, the high-quality equipment, and the clear floor plan concepts create a home that convinces both families and discerning couples.Here, modern living, peace, and nature come together in a special way - and that in an attractive location in Wängi. Highlights of the house: • 5.5 spacious rooms with optimal room layout • Floor plan changes possible • Two underground parking spaces included in the purchase price • Three modern wet cells - one on each floor • Options for participating in the design of materials and equipment during the construction phase • Energy-efficient construction for sustainable living • Private outdoor area for relaxation • Plenty of storage space in the basement Take the opportunity to secure your new home early and shape it according to your individual ideas. Whether floor coverings, kitchen fronts, or bathroom equipment - in the current construction phase, personal wishes can still be taken into account.The new building project consists of the following offerHouse 1 | 5.5 rooms | AvailableHouse 2 | 5.5 rooms | AvailableHouse 3 | 5.5 rooms | AvailableHouse 4 | 5.5 rooms | AvailableHouse 5 | 5.5 rooms | AvailableHouse 6 | 5.5 rooms | AvailableHouse 7 | 5.5 rooms | Available Construction start and move-inConstruction is expected to start in winter/spring 2027. Move-in is planned for spring/summer 2028. Your new home is waiting for you!We are available to provide further information at any time. Don't miss this unique opportunity and contact us today.
Travel time
-
1 / 15
5.5 rooms, 177m², CHF 1,230,000.–
Ebnetstrasse, 9545 Wängi

House 2 / 5.5 rooms New building AM WALDRAIN

House 2 / 5.5 rooms Semi-detached house AM WALDRAIN Are you looking for a modern home in a quiet and natural environment?This attractive semi-detached house on Ebnetstrasse in Wängi combines contemporary living comfort with high quality of life and thoughtful architecture. The natural location in the immediate vicinity of the forest and the Murg creates a pleasant living environment and invites you to enjoy nature right in front of your doorstep.The new building project comprises a total of seven residential units, offering a harmonious living environment with pleasant privacy. The spacious, light-filled rooms, the high-quality equipment, and the clear floor plan concepts create a home that convinces both families and discerning couples.Here, modern living, tranquility, and nature come together in a special way - and that in an attractive location in Wängi. Highlights of the house: • 5.5 spacious rooms with optimal room layout • Floor plan changes possible • Two underground parking spaces included in the purchase price • Three modern wet cells - one on each floor • Opportunities for co-design of materials and equipment during the construction phase • Energy-efficient construction for sustainable living • Private outdoor area for relaxation • Plenty of storage space in the basement Take the opportunity to secure your new home early and design it according to your individual ideas. Whether floor coverings, kitchen fronts, or bathroom equipment - in the current construction phase, personal wishes can still be taken into account.The new building project consists of the following offerHouse 1 | 5.5 rooms | AvailableHouse 2 | 5.5 rooms | AvailableHouse 3 | 5.5 rooms | AvailableHouse 4 | 5.5 rooms | AvailableHouse 5 | 5.5 rooms | AvailableHouse 6 | 5.5 rooms | AvailableHouse 7 | 5.5 rooms | Available Construction start and move-inConstruction is expected to start in winter/spring 2027. Move-in is planned for spring/summer 2028. Your new home is waiting for you!We are available to provide further information at any time. Don't miss this unique opportunity and contact us today.

Travel time
-
1 / 14
5.5 rooms, 165m², CHF 1,245,000.–
Ebnetstrasse, 9545 Wängi

House 1 / 5.5 rooms New build AM WALDRAIN

House 1 / 5.5 rooms Semi-detached house AM WALDRAIN Are you looking for a modern home in a quiet and natural environment?This attractive semi-detached house on Ebnetstrasse in Wängi combines contemporary living comfort with high quality of life and thoughtful architecture. The natural location in close proximity to the forest and the Murg creates a pleasant living environment and invites you to enjoy nature right outside your door.The new building project includes a total of seven residential units, offering a harmonious living environment with pleasant privacy. The spacious, light-filled rooms, the high-quality equipment, and the clear floor plan concepts create a home that convinces both families and discerning couples.Here, modern living, peace, and nature come together in a special way - and that in an attractive location in Wängi. Highlights of the house: • 5.5 spacious rooms with optimal room division • Ground plan changes possible • Two underground parking spaces included in the purchase price • Three modern bathrooms - one on each floor • Opportunities for co-design of materials and equipment during the construction phase • Energy-efficient construction for sustainable living • Private outdoor area for relaxation • Plenty of storage space in the basement Take the opportunity to secure your new home early and shape it according to your individual ideas. Whether floor coverings, kitchen fronts, or bathroom equipment - in the current construction phase, personal wishes can still be taken into account.The new building project consists of the following offerHouse 1 | 5.5 rooms | AvailableHouse 2 | 5.5 rooms | AvailableHouse 3 | 5.5 rooms | AvailableHouse 4 | 5.5 rooms | AvailableHouse 5 | 5.5 rooms | AvailableHouse 6 | 5.5 rooms | AvailableHouse 7 | 5.5 rooms | Available Construction start and move-inThe construction start is expected to take place in winter/spring 2027. The move-in is planned for spring/summer 2028. Your new home is waiting for you!We are available to provide further information at any time. Don't miss this unique opportunity and contact us today.

Travel time
-
1 / 7
5.5 rooms, 106m², CHF 870,000.–
Tümpfelstrasse 2, 9223 Halden

Wonderful living with workshop and garage

This well-maintained property with five and a half rooms combines natural living, spacious spaces, and versatile usage possibilities in a preferred, quiet residential area. The kindergarten and primary school are easily accessible on foot.As you enter the house, you are greeted by an inviting entrance area. On this level, there is a modern kitchen, a spacious living and dining area with an elegant fireplace, as well as a roomy room that can be flexibly used as a bedroom, guest room, or study. A stylishly equipped bathroom with a bathtub complements the room offer on this floor.In front of the entrance area, a well-maintained garden with a covered seating area awaits you. This invites you to relaxed hours outdoors, sociable barbecue evenings, or cozy get-togethers with family and friends. The green surroundings and the wonderful location create a particularly pleasant atmosphere.On the upper floor, there are three more bright rooms available. Additionally, this floor includes a bathroom with a shower and skylight, which provides a friendly and bright atmosphere.As a special highlight, the basement proves to be: the impressive workshop with its own toilet and an additional kitchen offers a variety of usage possibilities for hobby craftsmen, creative people, or individuals with space requirements. The adjacent, more than average-sized garage delights car enthusiasts, collectors, and tinkerers alike. Several outdoor storage spaces round off the attractive offer.Convince yourself with a non-binding visit. I look forward to your contact.

Travel time
-
1 / 5
5.5 rooms, 189m², CHF 1,195,000.–
Im Baumgarten 3a, 9562 Märwil

Well-maintained semi-detached house with comfort, garden, and pergola

This well-maintained house in Märwil is a home for people who appreciate comfort, peace, and everyday practicality. Bright living rooms, a high-quality open kitchen with brand-name appliances, and a well-thought-out floor plan create an atmosphere in which you immediately feel at home. The protected seating area with a lamella roof pergola and evergreen hedge offers a lot of privacy and invites you to relax and unwind after a day. A home that beautifully combines modern living, comfortable security, and practical advantages. Some special features of this property: + High-quality open kitchen with brand-name appliances + Stylish built-in wardrobe with lighting in the entrance area + Practical guest toilet on the ground floor + Warm oak parquet in the living rooms + Dressing room with high-quality built-in cabinets + Flexibly usable room ideal as a home office, guest room, or bedroom + Inviting sleeping area on the top floor with its own en-suite bathroom + Large, heated hobby room with versatile usage possibilities + Elegant pergola with lamella roof, lighting, and adjustable shading + Protected seating area with evergreen hedge and plenty of privacy + Garage and additional outdoor parking space + Central location with train station, shopping, and kindergarten within walking distance Have we piqued your interest? We would be happy to provide you with further documents or arrange a personal viewing appointment with you so that you can experience this great home in Märwil for yourself. Do you know someone for whom this property might be just right? Or would you like to sell a property yourself and wish for professional support? With the free and non-binding online valuation from ImmoDux, you will quickly receive a first assessment of the possible market value of your property: https://immodux.ch/immobilie-bewerten-lassen-kostenlos-unverbindlich/ ImmoDux accompanies you personally, transparently, and with in-depth market knowledge from valuation to the successful sale of your property.

Travel time
-

Suggested properties for you based on search results

Other interesting objects