1 result - Bifamiliar house buy: Jonschwil

1 / 13
5 rooms, 120m², CHF 920,000.–
Funkenbüelstrasse 15, 9243 Jonschwil

A home with space for new ideas

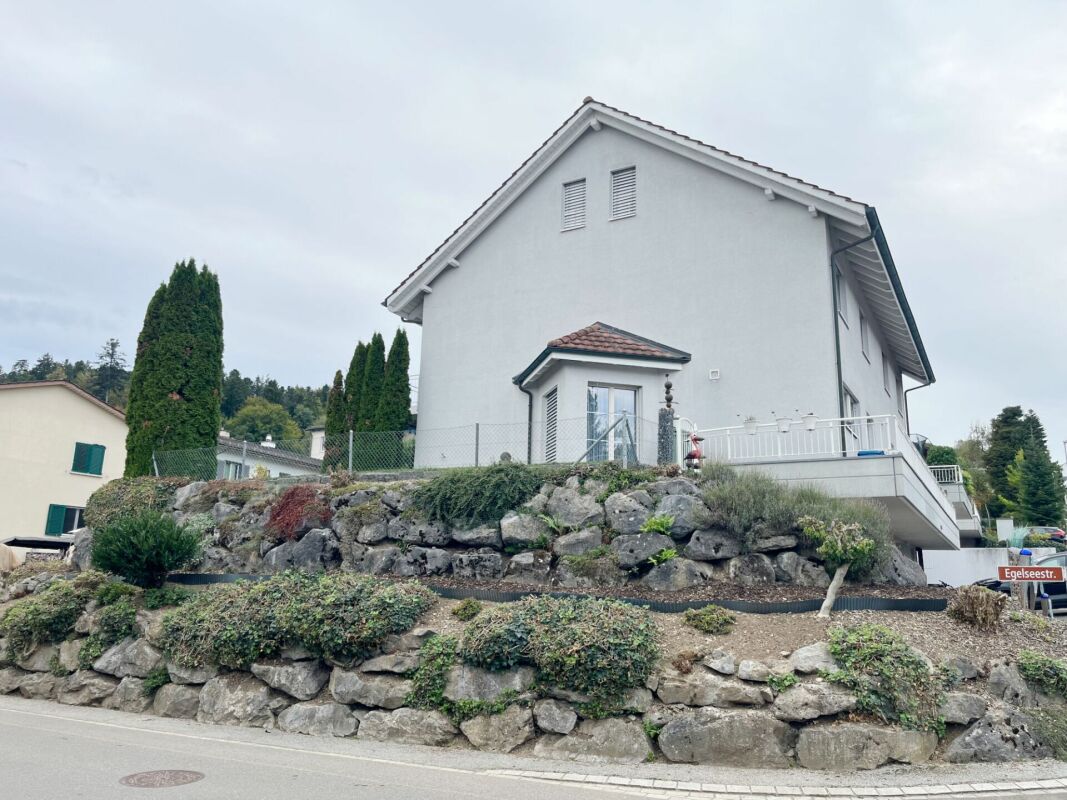
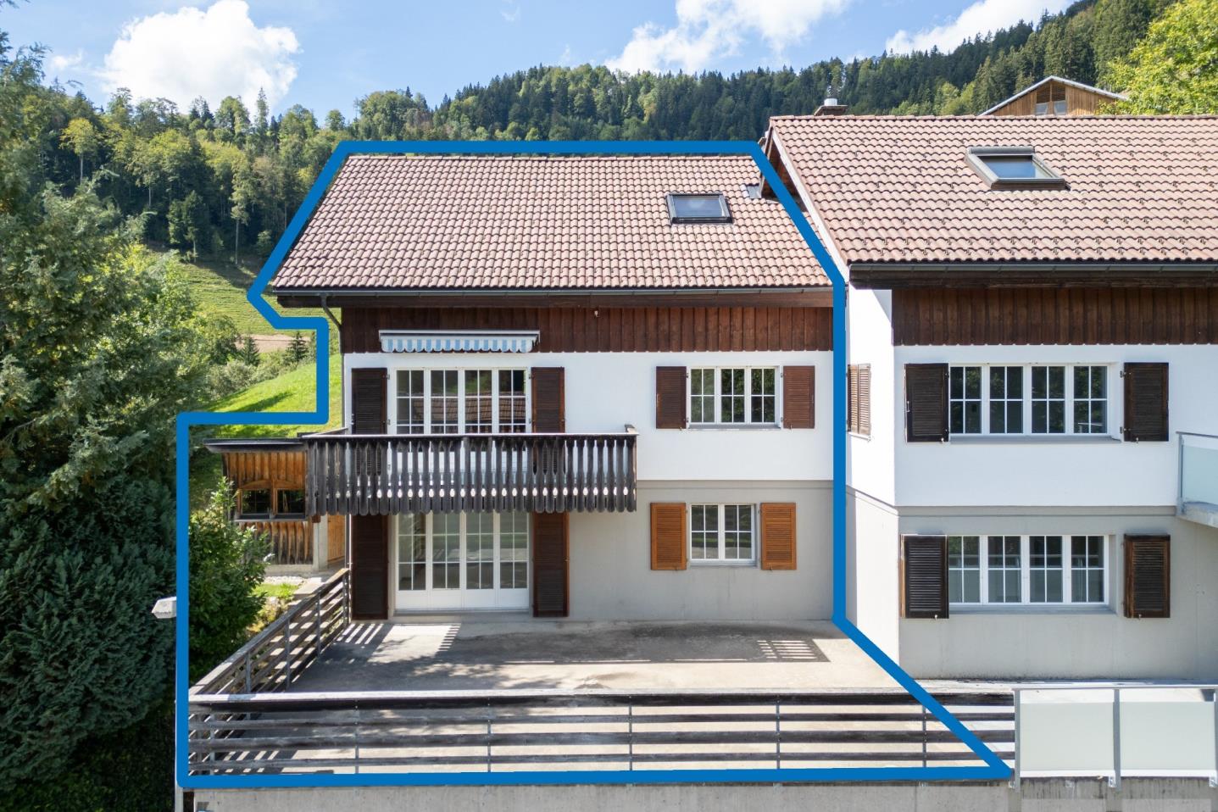
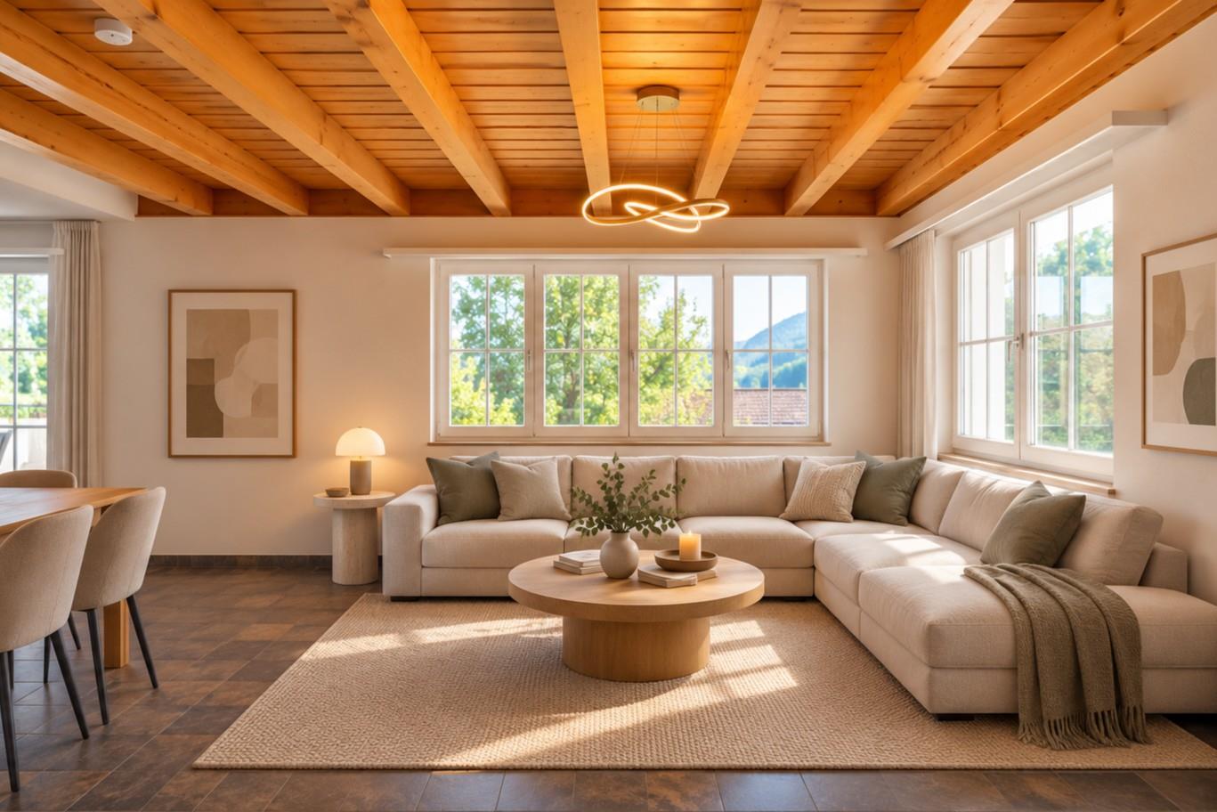
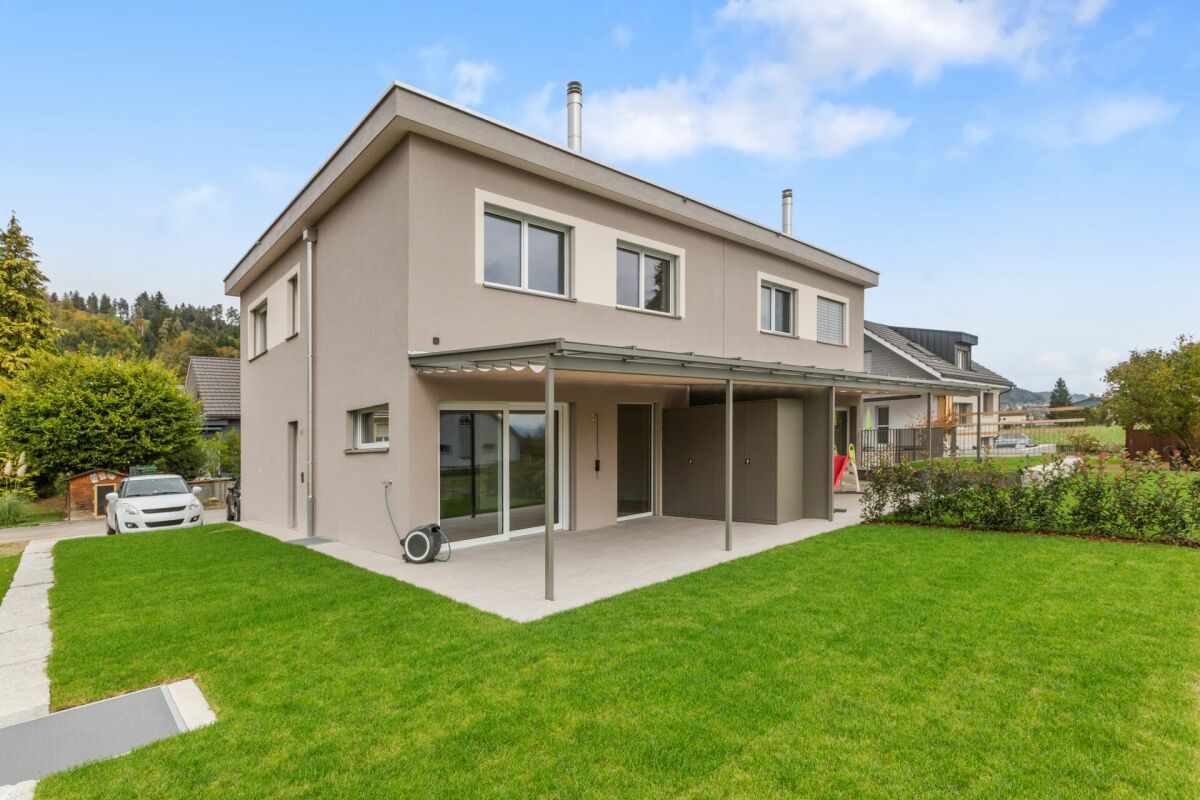
In a pleasant and traffic-calmed cul-de-sac location on Funkenbüelstrasse 15 in Jonschwil, this single-family home with 5 rooms awaits you. The property, built in 1994 in solid construction, offers approximately 120 m² of net living space on a 500 m² large plot of land and convinces with a well-kept overall picture and versatile usage possibilities. The living rooms are distributed over two floors and offer a pleasant space offer for couples or families. The house is also fully basement and has a built-in kitchen, a wet cell with shower and bath as well as a separate toilet. A chimney or Swedish stove also provides a cozy living atmosphere. A special plus is the attic: this can be additionally expanded if required. The necessary connections are already available and open up interesting possibilities to create additional living or usable space according to your own needs.The property also has attractive prerequisites in terms of energy. A geothermal probe in combination with a heat pump takes over the heat supply for heating and hot water. The energy concept is supplemented by a photovoltaic system on the own roof. The quiet location rounds off the offer. The property benefits from good to very good sunlight and attractive long-distance views. Recreational areas and the forest are nearby and offer numerous opportunities to enjoy nature directly in front of the door. A well-kept home with modern energy technology, plenty of space and additional expansion potential, ideal for all those who want to combine quiet living in Jonschwil with individual design possibilities.The property is sold in a bidding process. Interested buyers receive the opportunity to submit their personal purchase offer as part of the sales process. Further information on the procedure and deadlines will be communicated to interested parties accordingly.

Travel time
-
More objects in your automatically expanded search area
14 results - Radius: + 10km
1 / 22
11 rooms, 283m², CHF 1,180,000.–
Furtstrasse 38A, 9125 Brunnadern

Detached house in the green

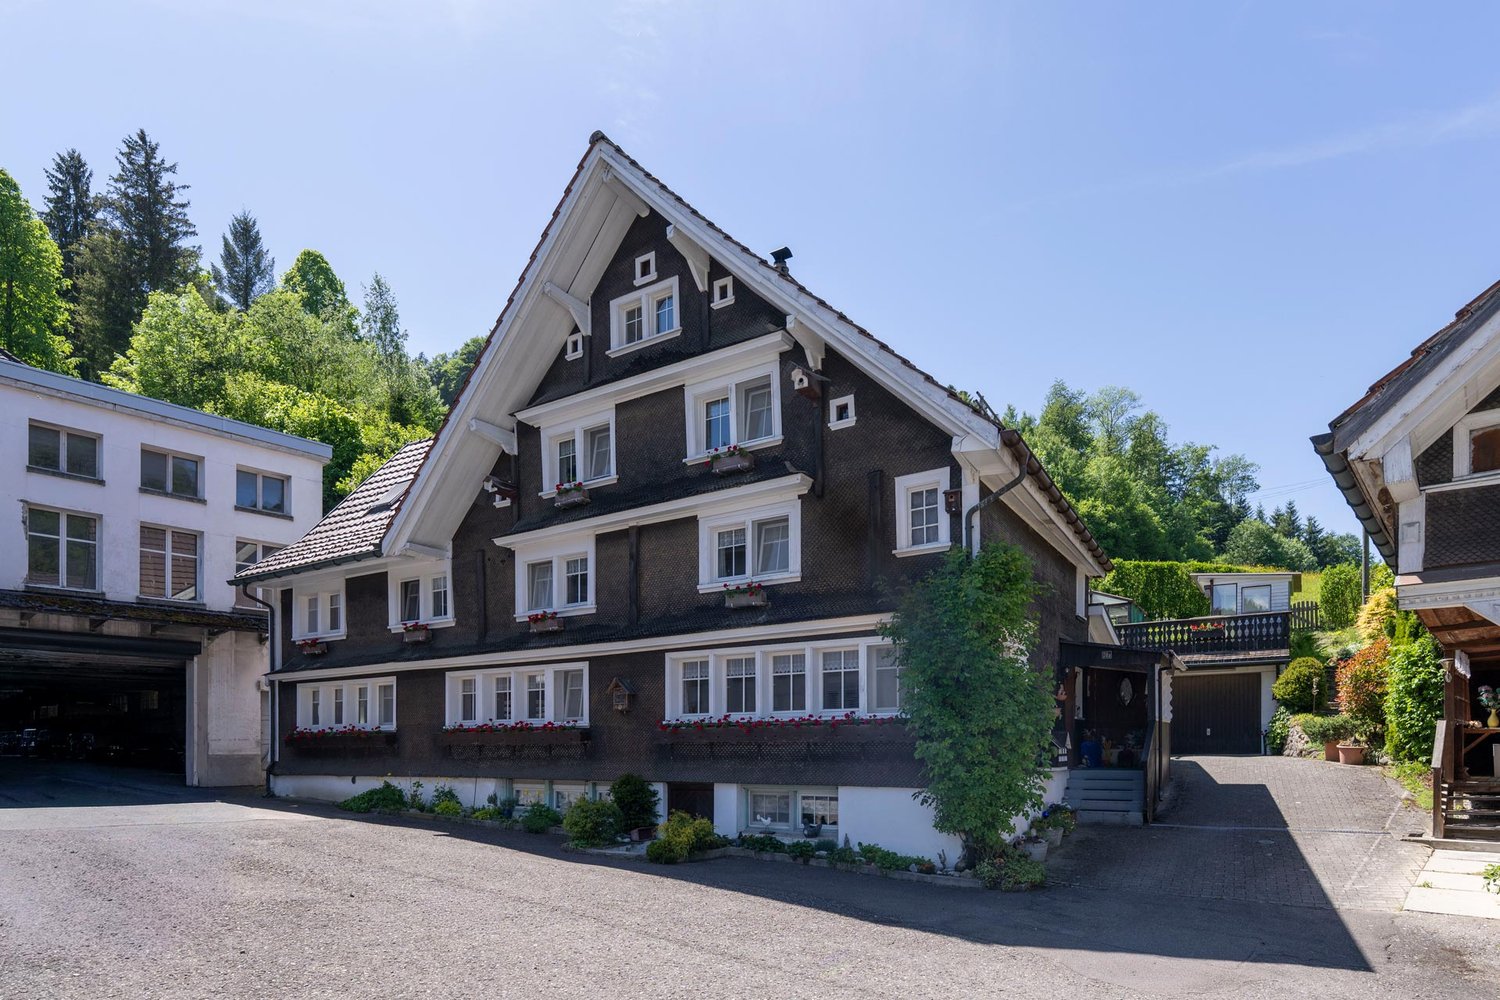
The semi-detached house combines cozy living, special character, and a natural environment. The two 5.5-room apartments are connected in an exciting way, yet offer enough privacy - ideal for cross-generational living or befriended families.LocationLocated between Brunnadern and St. Peterzell, this charming property is situated in a small farm village, nestled in the beautiful Toggenburg landscape. It's a quiet, natural, and spacious place to live, with plenty of room to enjoy. Public transportation is right outside the front door, schools and shopping facilities are within walking distance or a short bike ride. The surroundings invite you to take walks, evening strolls, or bike tours with wonderful views. Everything is a bit more relaxed here - a home for people who appreciate nature, space, and deceleration.House 38aThe house convinces with rustic charm and a cozy living atmosphere. On the ground floor, there is a kitchen with standard appliances such as oven, stove, refrigerator, and dishwasher, as well as a beautiful sandstone oven, a spacious dining room, and a separate living room. The living area is complemented by a winter garden for cozy hours with family and friends, as well as a beautiful garden area. In the outdoor area, a double garage is available, which can also be used as a workshop. Above it lies a terrace with a greenhouse and garden house - a beautiful area for garden enthusiasts and outdoor activities. To the left of the garage, a separate access leads to an additional storage area. On the 1st floor of the house, there is a bedroom, a bathroom with bathtub, sink, and toilet, as well as an attic room. The 2nd floor offers two more rooms with attic space, which are ideal as children's rooms, guest rooms, or offices. In the basement, there is a large natural cellar that can be accessed from both houses.House 38cOn the ground floor, there is the living and dining area with a beautiful clay oven, decorative tiles, and oven bench, as well as the kitchen with stove, large refrigerator, dishwasher, oven, and microwave from Gaggenau. It also offers enough space for a cozy sitting niche with a table. The private garden area with terrace invites you to let your soul dangle, soak up the sun, and enjoy the fresh air. On the 1st floor, there is a bathroom with bathtub, sink, and toilet, as well as a second bathroom with shower, sink, and toilet. Adjacent to the bathroom is another room that is ideal as an office, children's room, or fitness room. Opposite are the children's room and the parent's bedroom. The highlight is the large living room in the attic, which is flooded with light and has a beautiful Swedish oven - an ideal retreat for pleasant hours. In the basement, there are two rooms for water, technology, and secondary areas, as well as the connection to the natural cellar.The two houses have their own charm and are yet connected in a special way. Each apartment has its own area - and yet, there is room for shared living, meeting, and enjoying.
Travel time
-
1 / 9
5.5 rooms, Price on request
Langweg 5, 8370 Sirnach

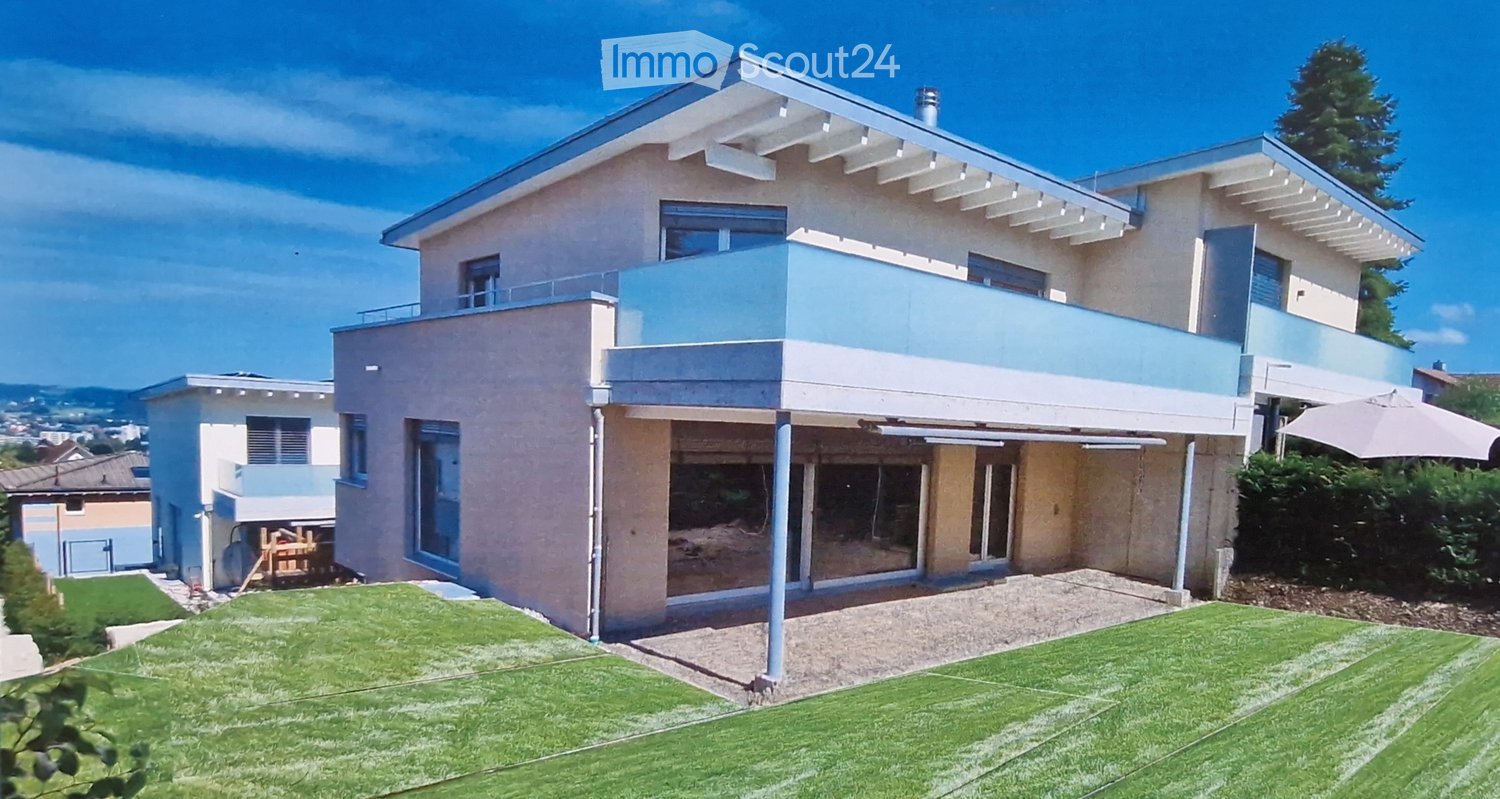
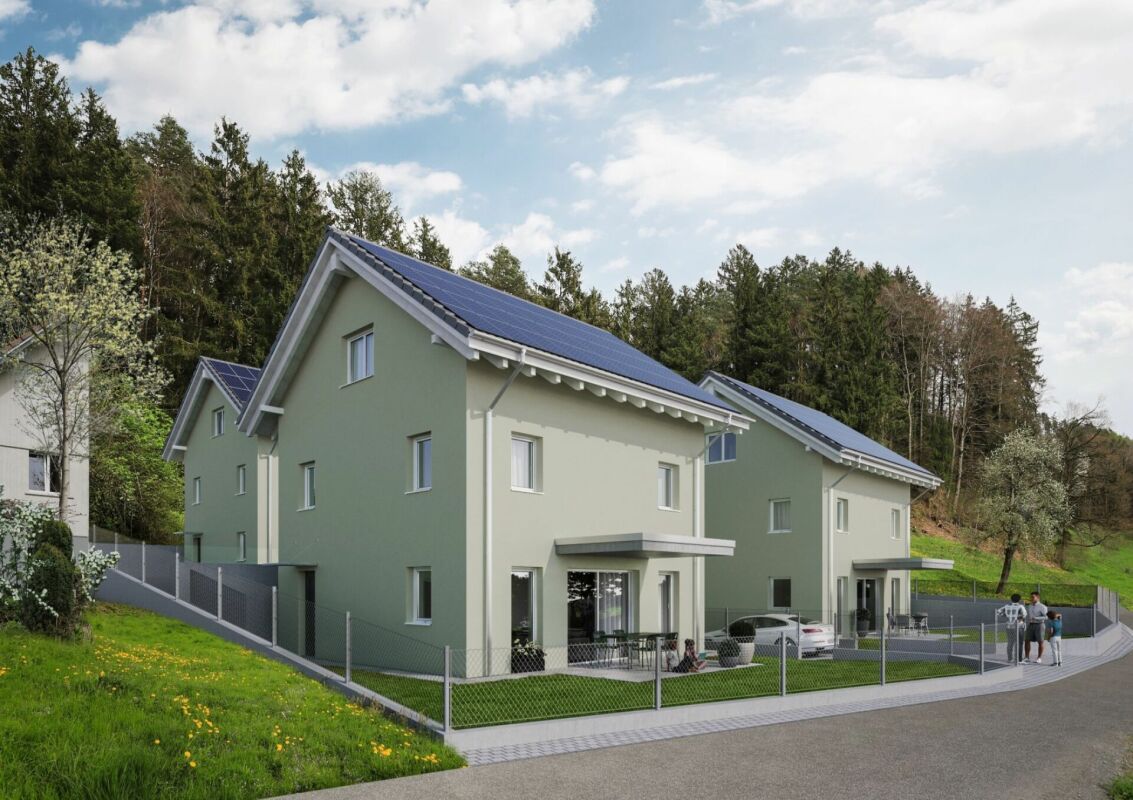
New construction project "Am Langweg" - Your sustainable home in the green, only 1 house available!

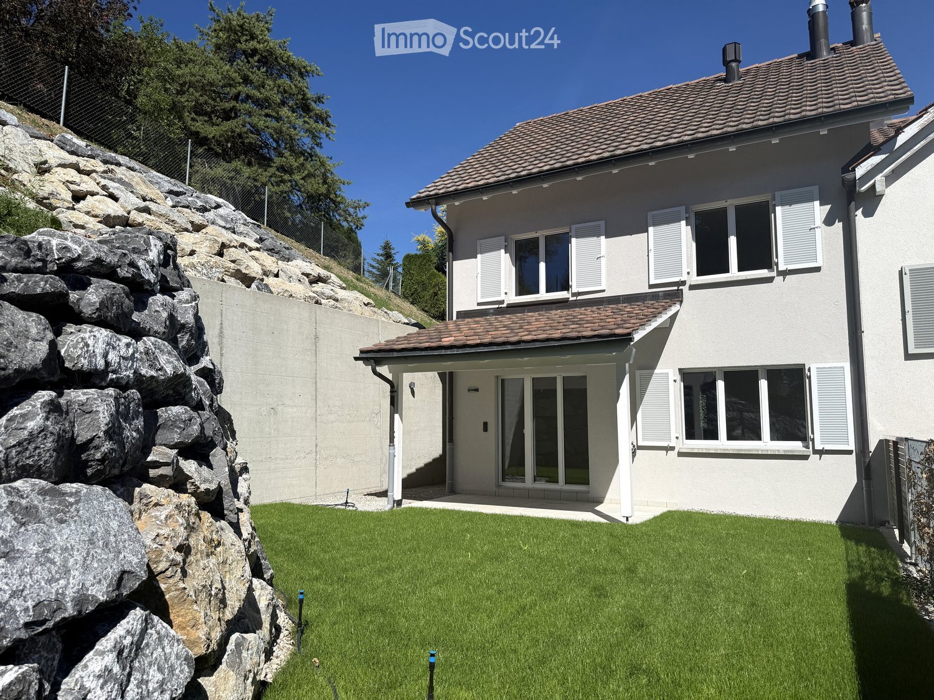
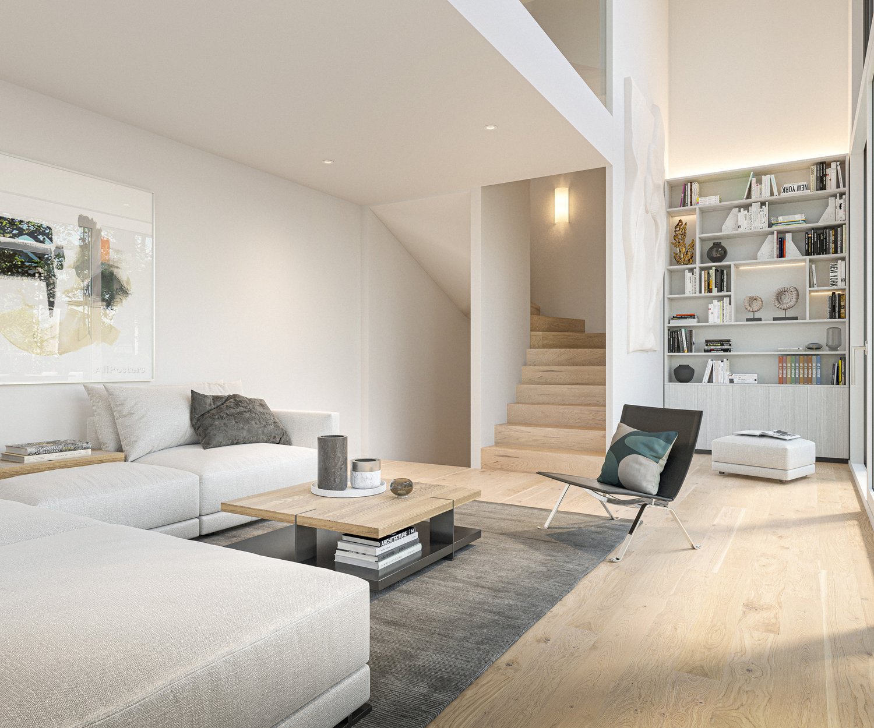
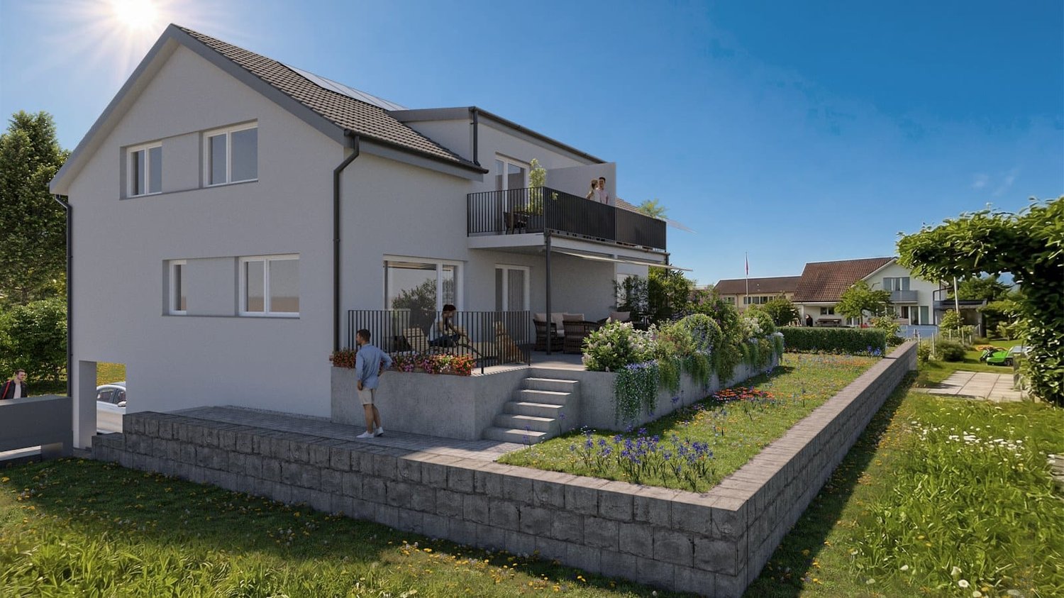
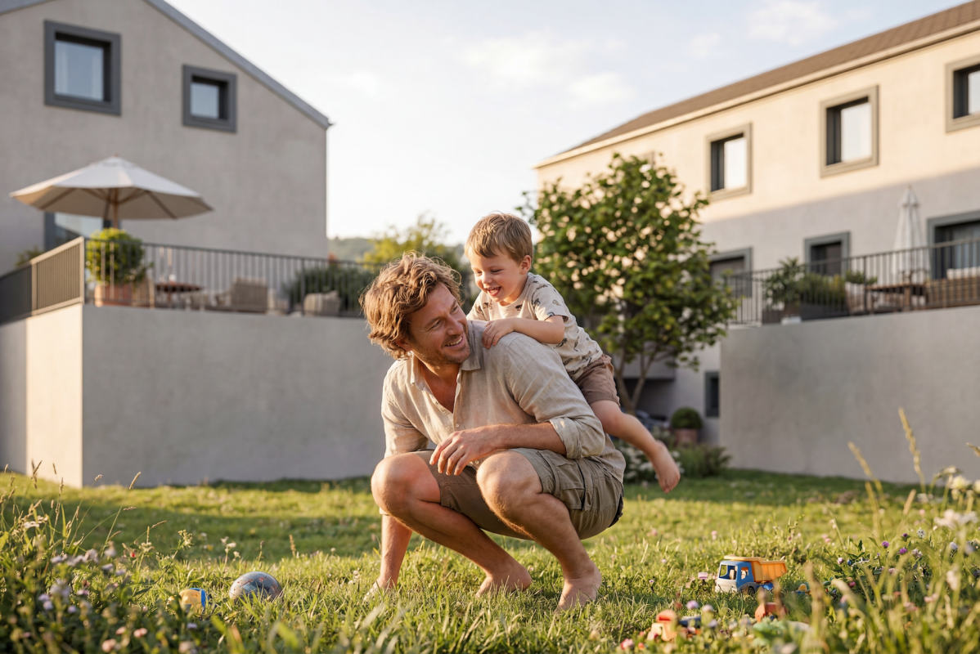
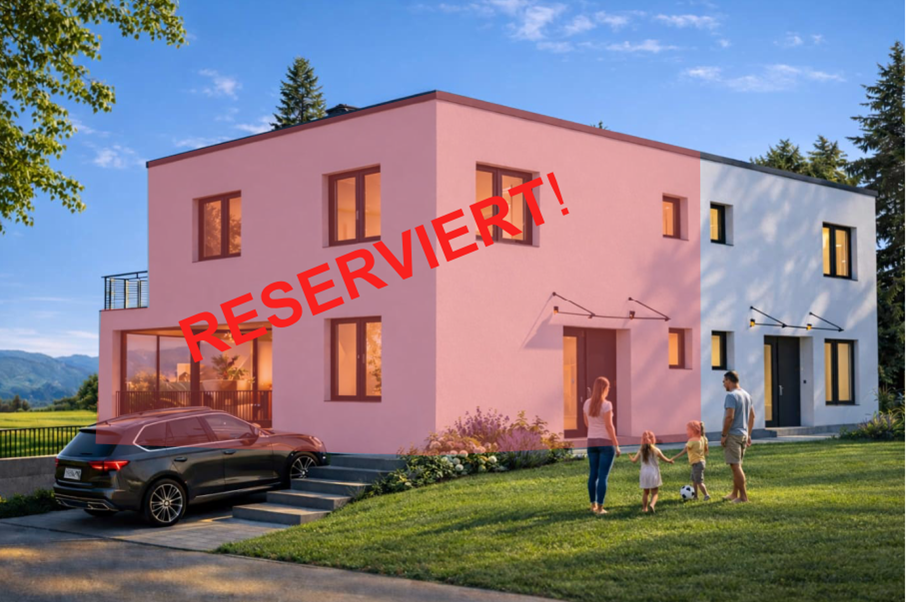
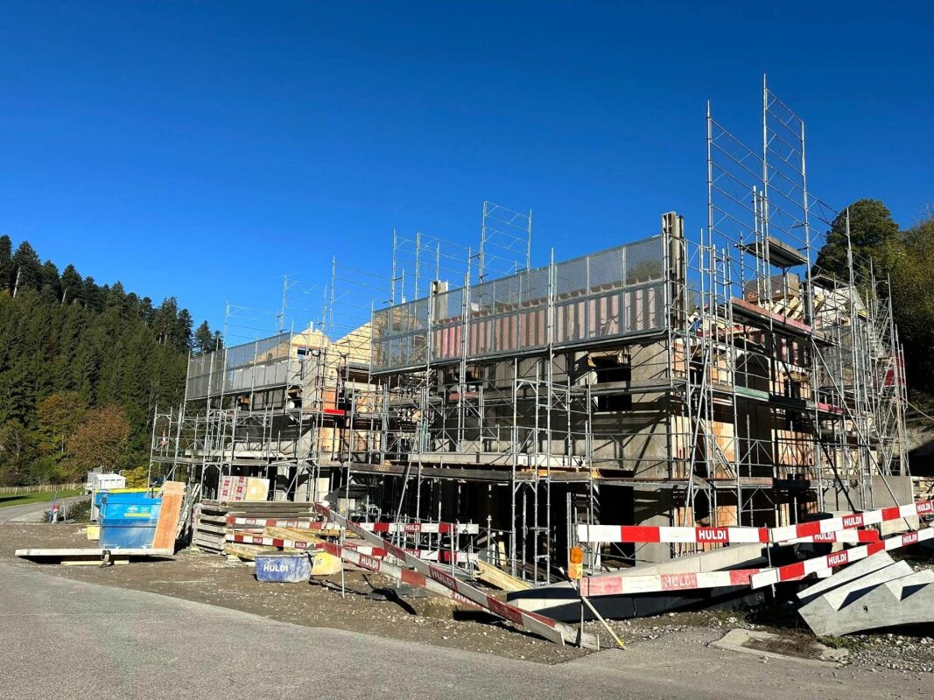
Only one house available!5.5-room single-family houseIn Sirnach, a modern new construction project with two high-quality semi-detached houses and an underground garage is being built. The project combines thoughtful architecture, sustainable construction, and a natural living environment with optimal accessibility. Here, families, couples, and all those who value peace and quiet and good connections will find a home with special living comfort.The houses offer spacious, bright living rooms with modern kitchens, stylish bathrooms, and direct access to the terrace and garden. Buyers have the opportunity to actively participate in the design - from the room layout to the equipment details. This creates your personal dream house, which perfectly suits your needs.Sustainable and forward-lookingThe project impresses with its sustainable construction and a photovoltaic system for self-generated electricity. High-quality materials and an increased insulation standard ensure energy efficiency, low ancillary costs, and a pleasant room climate.Attractive location in a family-friendly neighborhoodThe new construction project is located on a quiet neighborhood street without through traffic, directly adjacent to the agricultural area. The environment is child-friendly and safe, with plenty of green space and unobstructed views. Shopping facilities, schools, and public transport are within a few minutes' reach. The proximity to Winterthur, Zurich, and St. Gallen makes Sirnach particularly attractive.Sirnach convinces with its attractive location in the heart of Thurgau. Thanks to the direct motorway access (A1, Matzingen/Münchwilen) and regular S-Bahn connections (S8, S35), you can reach the centers of Winterthur, Zurich, or St. Gallen in a short time. Sirnach train station is within a few minutes' walk and offers fast connections to Wil SG and the entire region.Families benefit from a wide range of educational opportunities: kindergarten, primary and secondary schools are located in the village, and further schools are available in nearby Wil SG. Shopping facilities, doctors, pharmacies, and a diverse range of leisure and club activities round off the excellent infrastructure.Construction period and move-inThe completion and move-in of the objects is planned for autumn 2027.Highlights at a glance • Flexible expansion options • Modern architecture and high-quality equipment • Child-friendly living in the green • Large modern kitchen with granite countertops and high-quality appliances • Bathrooms with rain shower and freestanding bathtub • Spacious, bright living rooms • Photovoltaic system for self-generated electricity • Comfortable access directly from the underground garage • Sustainable construction with increased insulation standard • Sunny garden and terrace as a private wellness oasis • Comfortable access directly from the parking garage Here, not only a house is being built, but your personal dream house - a place where you can arrive, feel good, and experience your most beautiful moments with family and friends.Do you know someone who wants to move to Sirnach or have any questions? Don't hesitate to contact us.Consulting and salesPU Immo - Sustainable living perspectivesMobile: +41 78 835 14 33Email: info@pu-immo.ch

Travel time
-
1 / 6
5 rooms, 120m², CHF 980,000.–
9602 Bazenheid

Cozy living comfort with sensational Alpine views

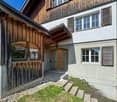
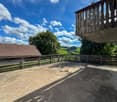
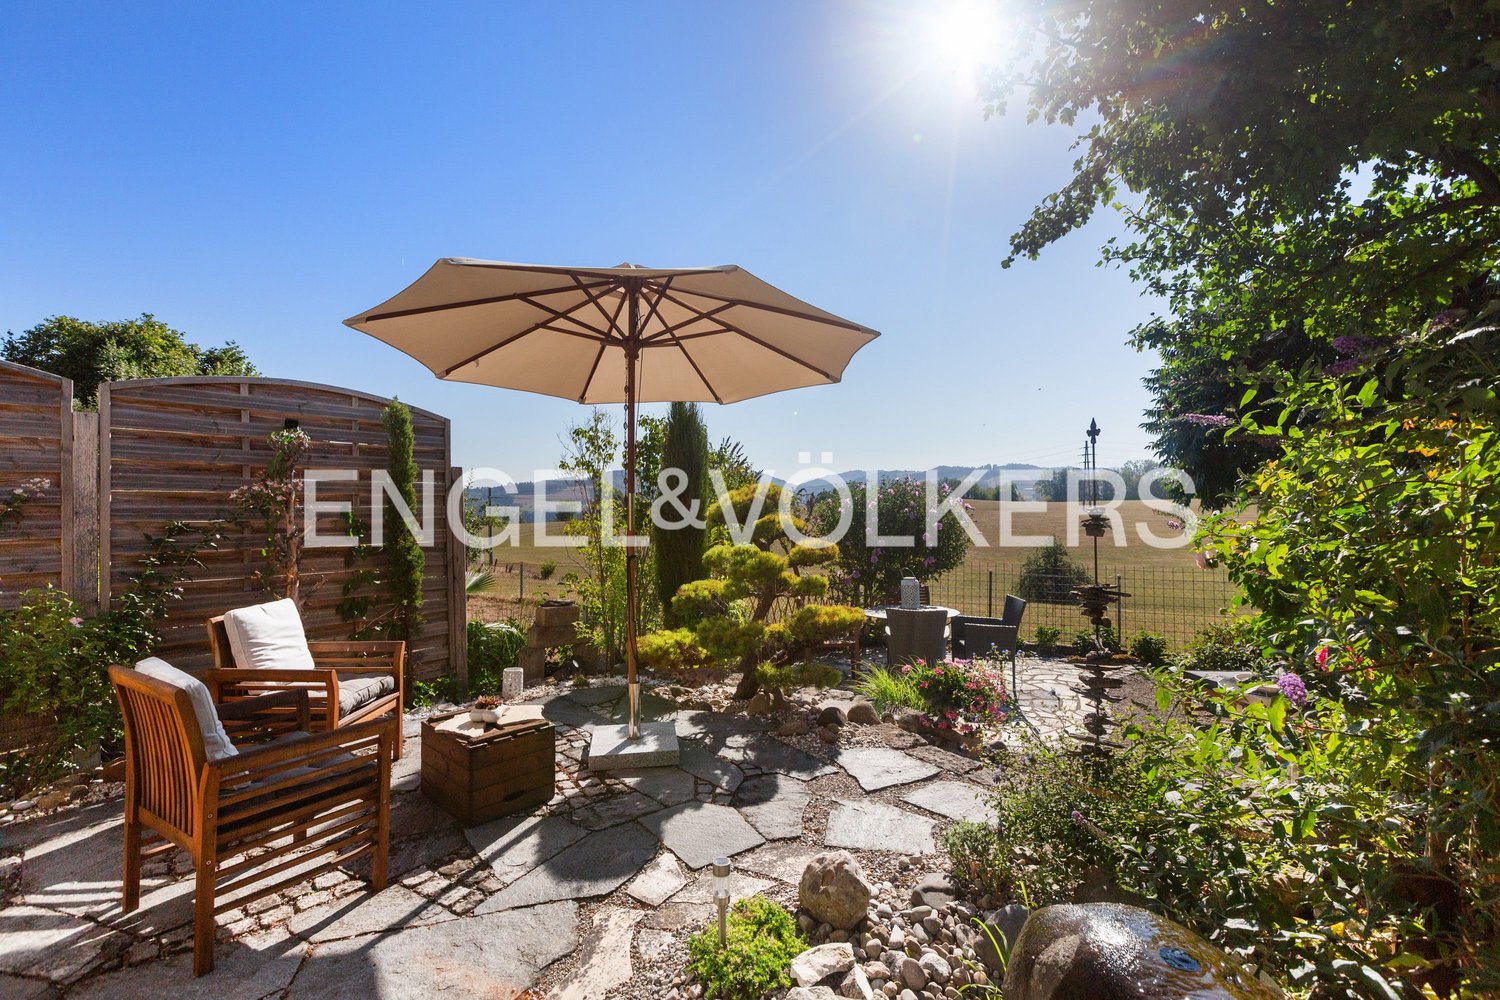
Already when turning into Nuetenwilerring, you notice that it is very quiet and cozy here. The meadow landscape and the historic house from 1899 immediately catch your eye. The inviting atmosphere is rounded off by the view of the house, where you can see the friendly yellow window shutters. Upon arrival at the house, you enter the front garden, which immediately invites you to enjoy the evening sun with a delicious dinner and conversations with your loved ones. The panorama with the different landscapes sets a highlight for every evening.Two private outdoor parking spaces are also available.When you step through the historic, lovingly preserved wooden front door, you enter the cozy entrance area with a practical wardrobe niche, which offers enough space to store jackets and shoes cleanly. To the right, the path leads directly into the spacious country kitchen. With the bright cabinet fronts, noble granite worktops, and visible ceiling beams, it invites you to sociable cooking evenings. Enjoy your meal with your loved ones right next door in the dining area. After the delicious meal, you can make yourself comfortable in the cozy parlor next door.Here, the house unfolds its special character: The manually processed cassette ceiling, the tasteful wood paneling, and the traditional tile stove give the room a warm and cozy ambiance - the perfect place for relaxed hours with your loved ones.Over the wooden staircase, past the practical guest toilet, you reach the upper floor, which houses the private retreats. In addition to two spacious bedrooms with charming wood details on the walls, there is also a further, versatile studio available. The bathroom with a bathtub and toilet rounds off the offer on this level.Now we come to another highlight of this gem: The unique seating area with the 152 m² large garden surround. Conveniently, you can reach the outside from the bright living room via the floor-to-ceiling window doors. On the sun-kissed natural stone terrace, you can enjoy complete privacy and an unobstructed panoramic view over lush green meadows to the impressive backdrop of the Swiss Alps. A place where the day can begin wonderfully and also end stylishly.The property is located on the popular Nuetenwilerring in Bazenheid, in a preferred, slightly elevated location above the municipality. The quiet and sun-kissed residential location combines a high level of privacy with an impressive panoramic view over the gentle Toggenburg hill landscape and the surrounding mountain world.Despite the natural surroundings, the center of Bazenheid with its diverse shopping opportunities, cozy restaurants, bakeries, and service providers is quickly accessible. Kindergartens, schools, and the well-connected Bazenheid train station are also within comfortable reach.Thanks to the excellent connection to the road network and public transport, the centers of Wil, St. Gallen, and Zurich are also easily accessible. The Toggenburg region offers an exceptionally high leisure value in every season. An extensive network of hiking and cycling trails, idyllic river landscapes on the Thur, and popular excursion and winter sports destinations in the nearby Chäserrugg and Säntis area are right on your doorstep.The quiet, elevated quarter location on Nuetenwilerring and the proximity to nature make this location particularly attractive. Here, you can enjoy first-class living quality and relaxation in the green, without having to forego the amenities of a well-developed infrastructure.

Suggested properties for you based on search results

Other interesting objects