Rooms
5
Living space
120 m2
Selling price
CHF 920,000.–
Notify on price drop
"A home with space for new ideas"
Address
Funkenbüelstrasse 15, 9243 JonschwilTravel time
- 58 min.Station: Bazenheid
Surrounding information
School
8 min.Primarschule JonschwilSupermarket
9 min.VolgPublic Transport
3 min.Winkel
Times refer to the route on foot.
Price
- Purchase price:
- CHF 920,000.–
- Notify on price drop
Main information
- Availability:
- By agreement
- Type:
- Bifamiliar house
- No. of rooms:
- 5
- Number of floors:
- 2
- Surface living:
- 120 m2
- Land area:
- 500 m2
- Volume:
- 717 m3
- Year built:
- 1994
Characteristics
Fireplace
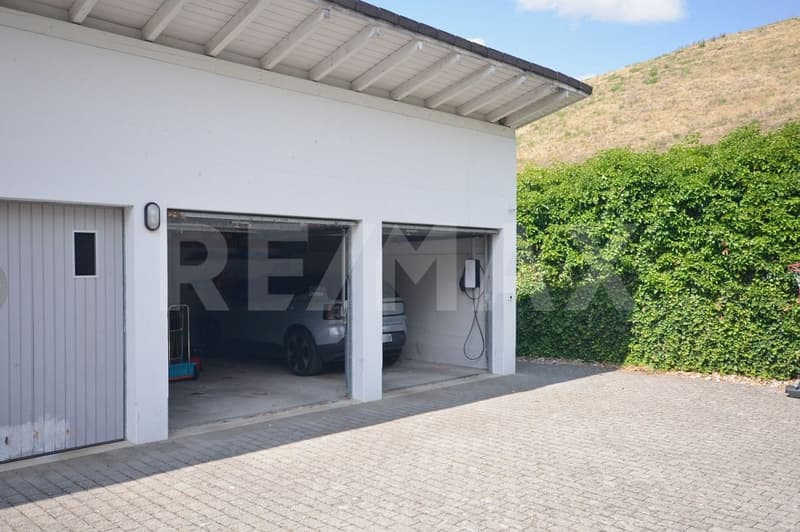
Parking space
Documents (1)
Description
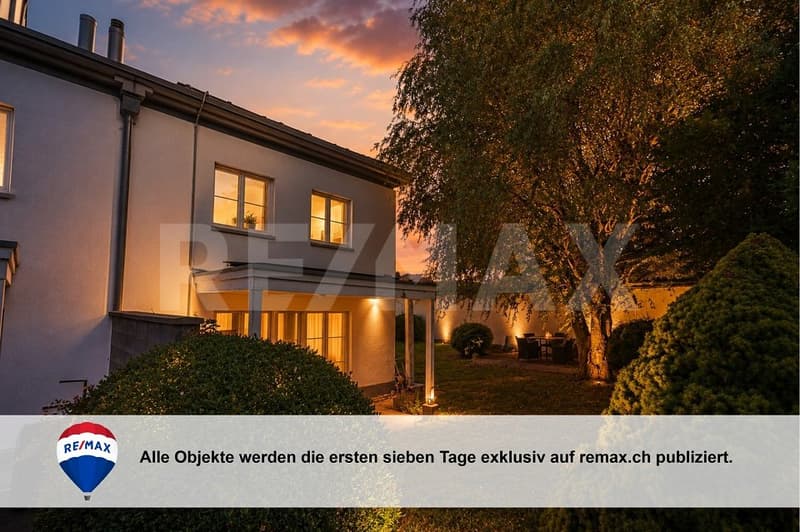
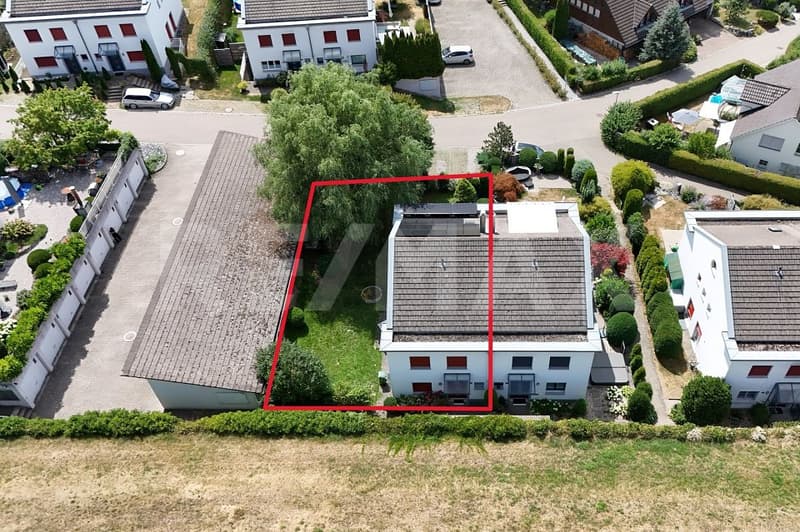
In a pleasant and traffic-calmed cul-de-sac location on Funkenbüelstrasse 15 in Jonschwil, this single-family home with 5 rooms awaits you. The property, built in 1994 in solid construction, offers approximately 120 m² of net living space on a 500 m² large plot of land and convinces with a well-kept overall picture and versatile usage possibilities.
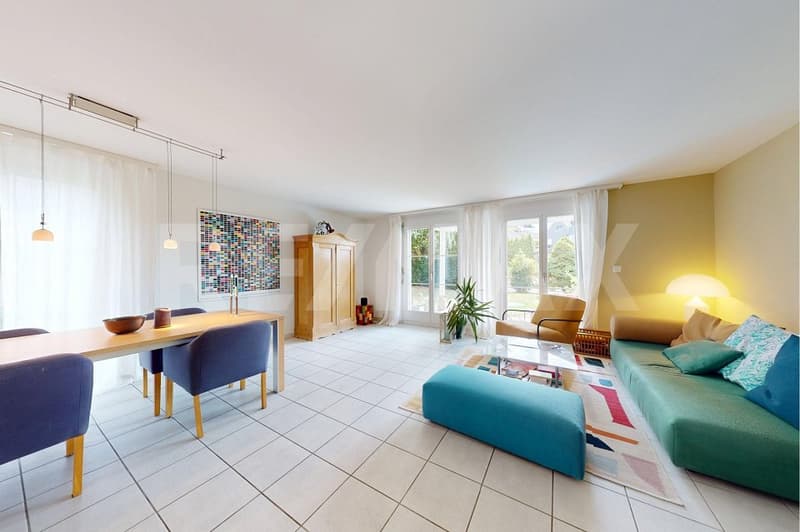
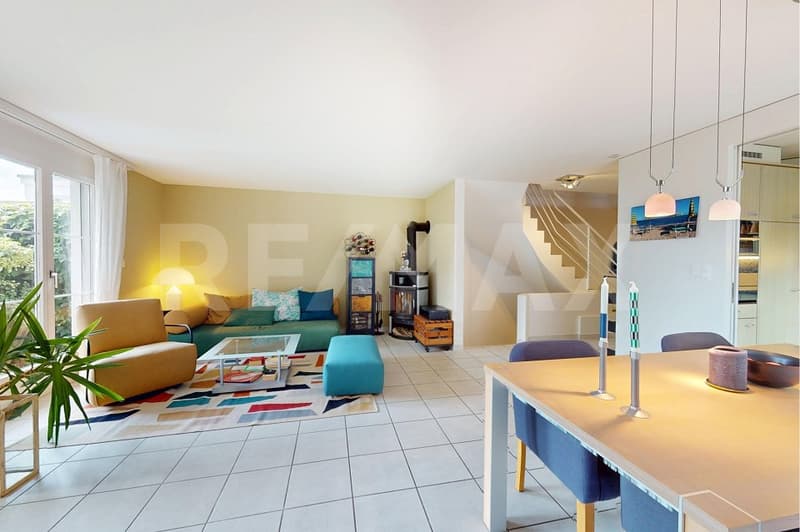
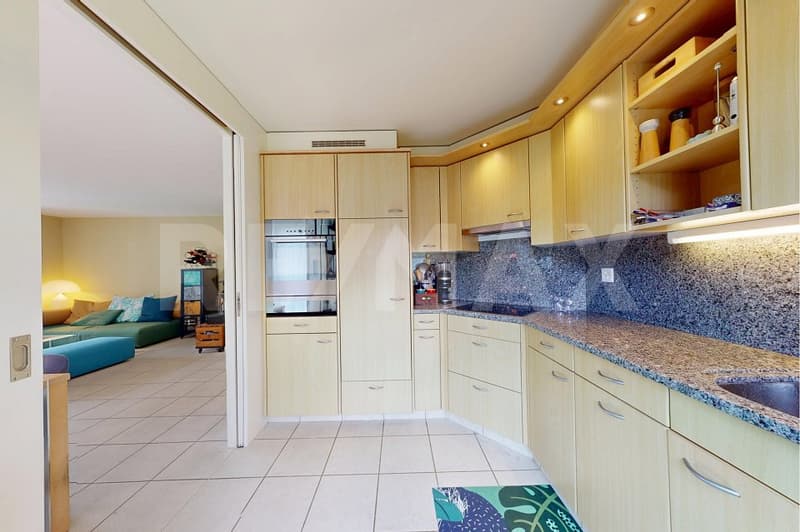
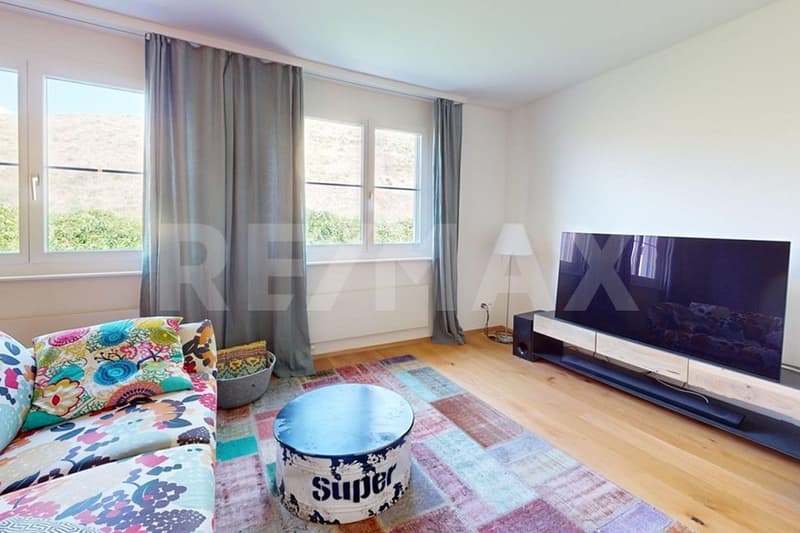
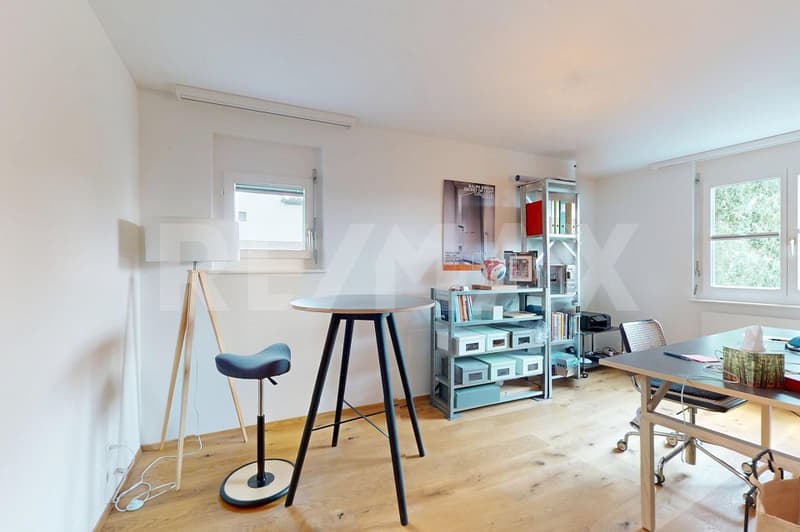
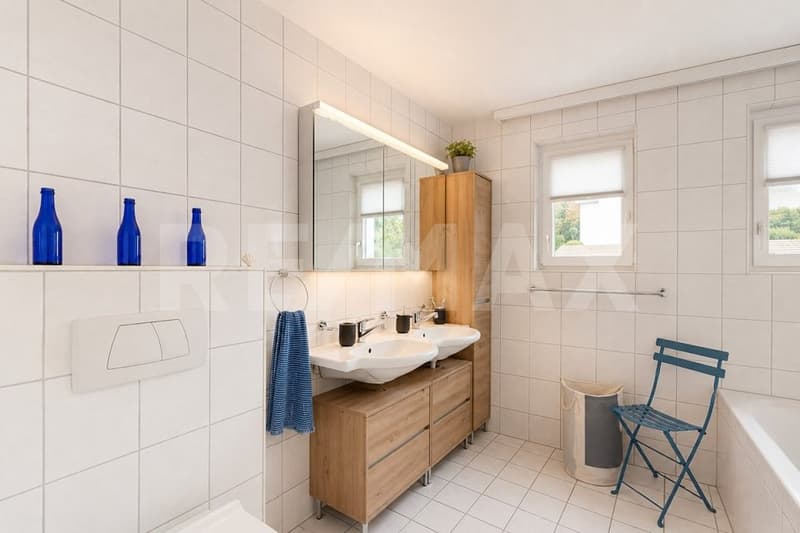
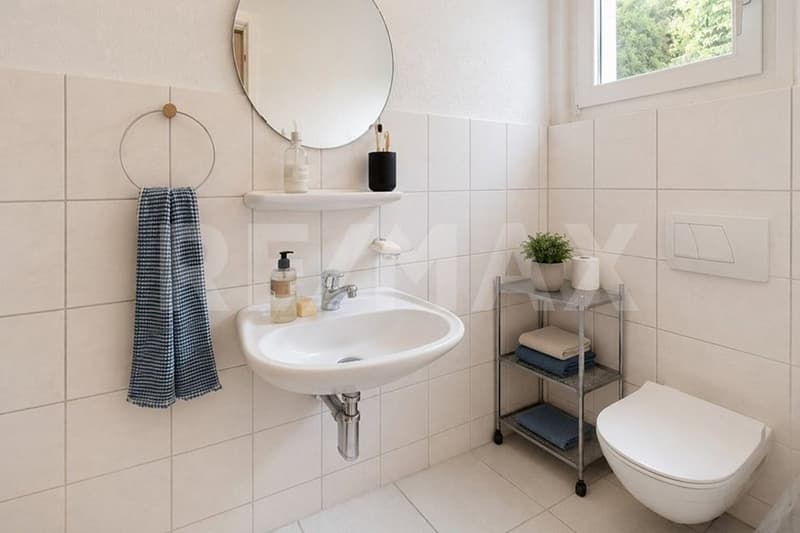
The living rooms are distributed over two floors and offer a pleasant space offer for couples or families. The house is also fully basement and has a built-in kitchen, a wet cell with shower and bath as well as a separate toilet. A chimney or Swedish stove also provides a cozy living atmosphere.
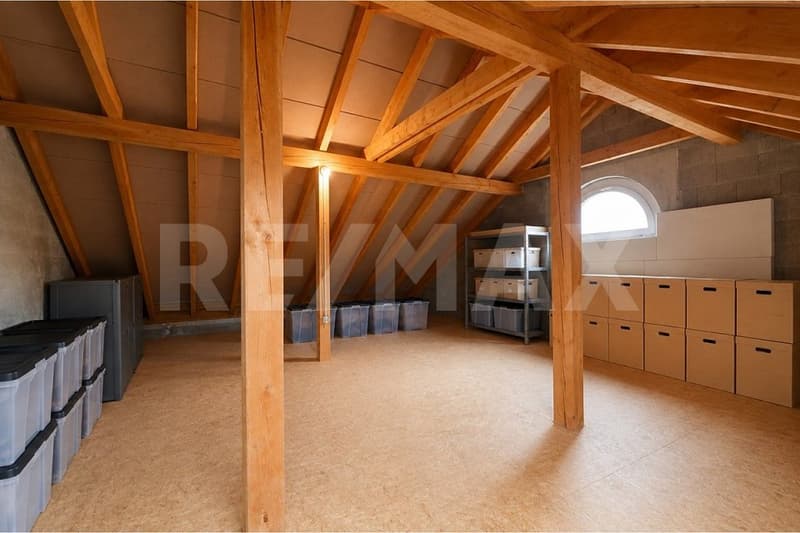
A special plus is the attic: this can be additionally expanded if required. The necessary connections are already available and open up interesting possibilities to create additional living or usable space according to your own needs.
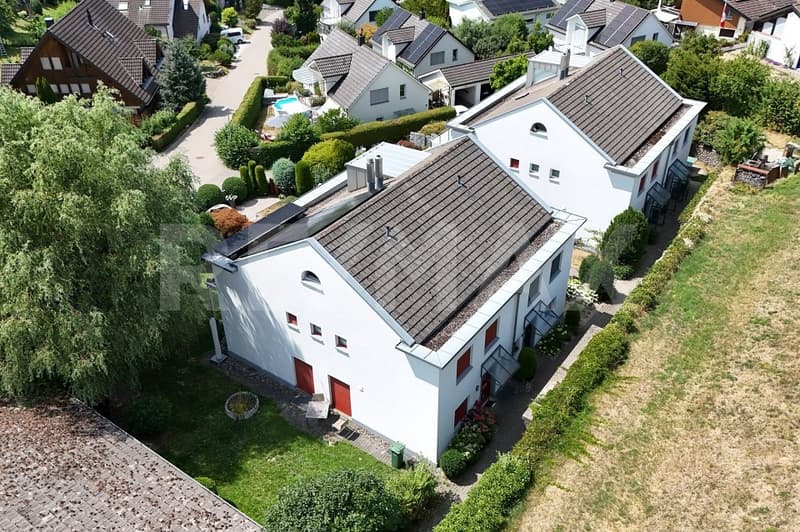
The property also has attractive prerequisites in terms of energy. A geothermal probe in combination with a heat pump takes over the heat supply for heating and hot water. The energy concept is supplemented by a photovoltaic system on the own roof.
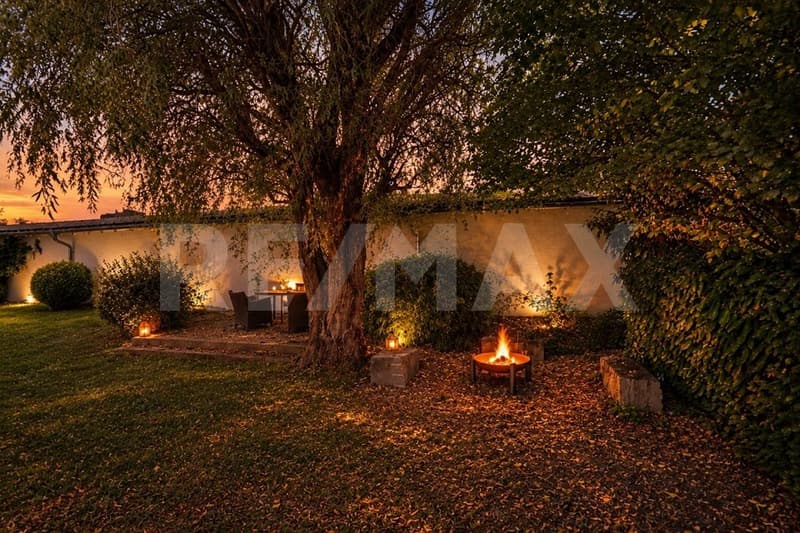
The quiet location rounds off the offer. The property benefits from good to very good sunlight and attractive long-distance views. Recreational areas and the forest are nearby and offer numerous opportunities to enjoy nature directly in front of the door.
A well-kept home with modern energy technology, plenty of space and additional expansion potential, ideal for all those who want to combine quiet living in Jonschwil with individual design possibilities.
The property is sold in a bidding process. Interested buyers receive the opportunity to submit their personal purchase offer as part of the sales process. Further information on the procedure and deadlines will be communicated to interested parties accordingly.
The living rooms are distributed over two floors and offer a pleasant space offer for couples or families. The house is also fully basement and has a built-in kitchen, a wet cell with shower and bath as well as a separate toilet. A chimney or Swedish stove also provides a cozy living atmosphere.
A special plus is the attic: this can be additionally expanded if required. The necessary connections are already available and open up interesting possibilities to create additional living or usable space according to your own needs.
The property also has attractive prerequisites in terms of energy. A geothermal probe in combination with a heat pump takes over the heat supply for heating and hot water. The energy concept is supplemented by a photovoltaic system on the own roof.
The quiet location rounds off the offer. The property benefits from good to very good sunlight and attractive long-distance views. Recreational areas and the forest are nearby and offer numerous opportunities to enjoy nature directly in front of the door.
A well-kept home with modern energy technology, plenty of space and additional expansion potential, ideal for all those who want to combine quiet living in Jonschwil with individual design possibilities.
The property is sold in a bidding process. Interested buyers receive the opportunity to submit their personal purchase offer as part of the sales process. Further information on the procedure and deadlines will be communicated to interested parties accordingly.
Mortgage Calculator
From dream house to home ownership: the mortgage calculator can help you estimate the affordability of this property.

Free
Create an account for more options
Create your account to manage your favorites across all devices, keep track of your search alerts, and never miss an update. Everything you need for your home search, all in one place!
Viewing
Contact for viewing
Udo Rieger
Advertiser

RE/MAX Immobilien in St. Gallen
Bogenstrasse 1
9000St. Gallen
Contact
Udo Rieger
- Listing ID
- 4003442825
- Object ref.
- 118801037-244