Rooms
5.5
Living space
106 m2
Selling price
CHF 870,000.–
Notify on price drop
"Wonderful living with workshop and garage"
Address
Tümpfelstrasse 2, 9223 HaldenTravel time
- 36 min.Station: Bischofszell Nord
Surrounding information
School
16 min.WaldplatzstrassePublic Transport
4 min.Halden
Times refer to the route on foot.
Price
- Purchase price:
- CHF 870,000.–
- Notify on price drop
Main information
- Availability:
- By agreement
- Type:
- Bifamiliar house
- No. of rooms:
- 5.5
- Surface living:
- 106 m2
- Land area:
- 363 m2
- Last refurbishment:
- 2023
- Year built:
- 1991
Characteristics
Parking space
Documents (0)
Description
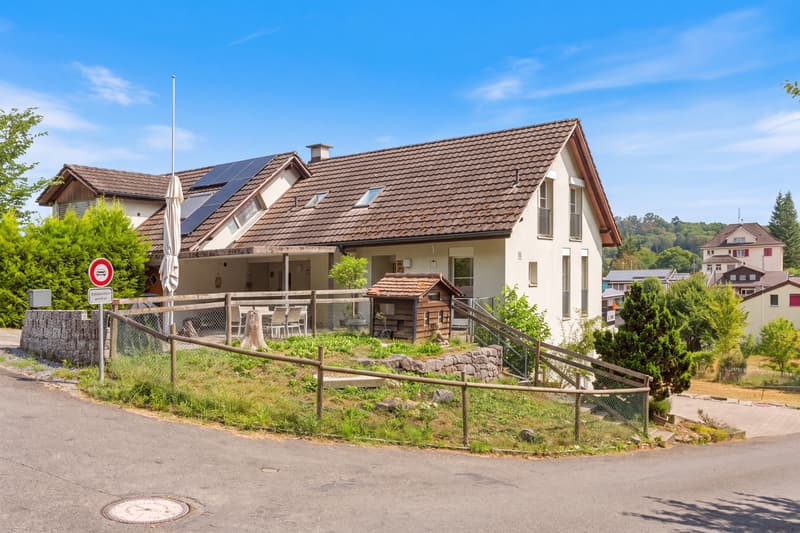
This well-maintained property with five and a half rooms combines natural living, spacious spaces, and versatile usage possibilities in a preferred, quiet residential area. The kindergarten and primary school are easily accessible on foot.
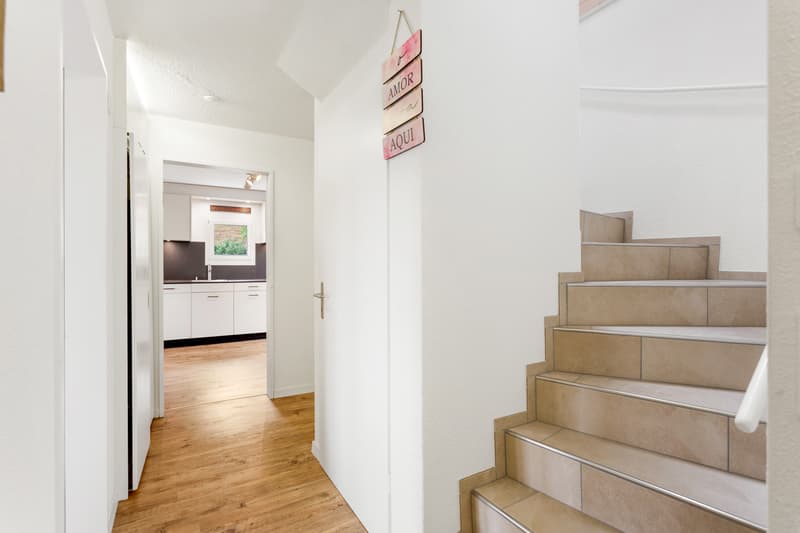
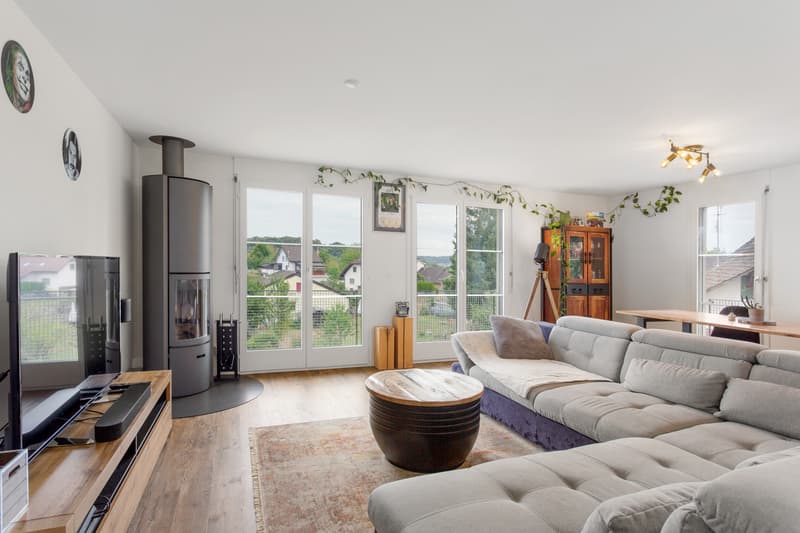
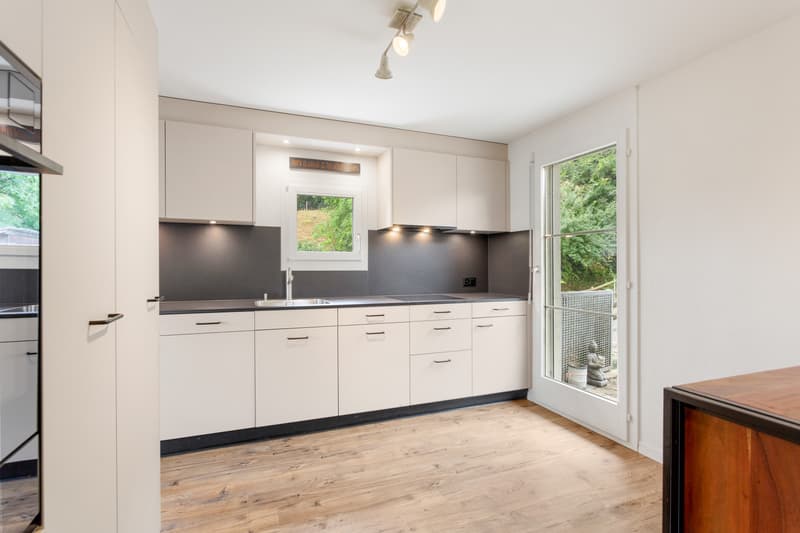
As you enter the house, you are greeted by an inviting entrance area. On this level, there is a modern kitchen, a spacious living and dining area with an elegant fireplace, as well as a roomy room that can be flexibly used as a bedroom, guest room, or study. A stylishly equipped bathroom with a bathtub complements the room offer on this floor.
In front of the entrance area, a well-maintained garden with a covered seating area awaits you. This invites you to relaxed hours outdoors, sociable barbecue evenings, or cozy get-togethers with family and friends. The green surroundings and the wonderful location create a particularly pleasant atmosphere.
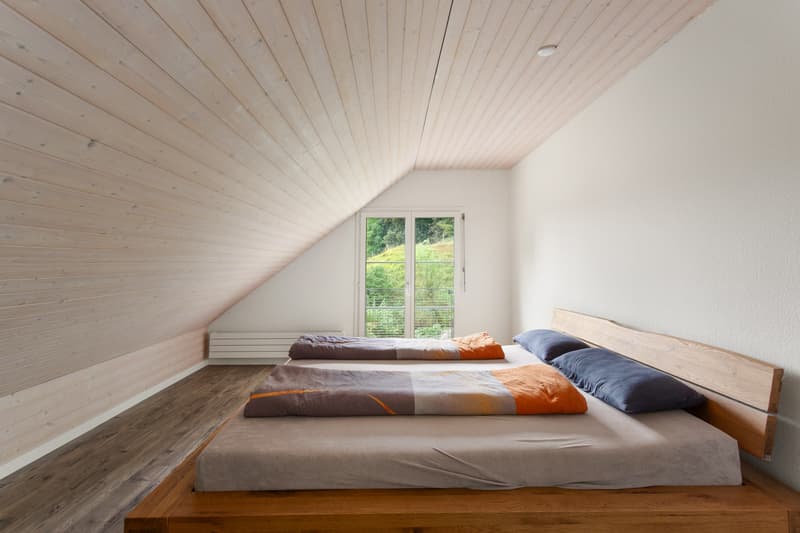
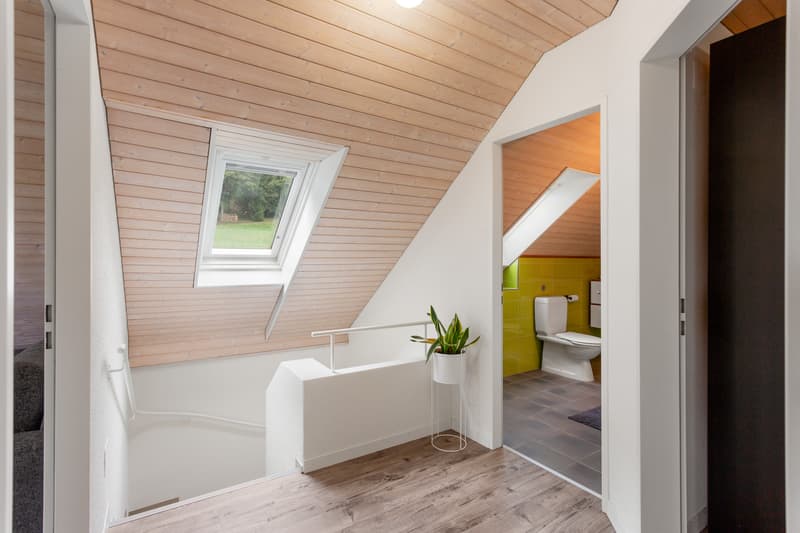
On the upper floor, there are three more bright rooms available. Additionally, this floor includes a bathroom with a shower and skylight, which provides a friendly and bright atmosphere.
As a special highlight, the basement proves to be: the impressive workshop with its own toilet and an additional kitchen offers a variety of usage possibilities for hobby craftsmen, creative people, or individuals with space requirements. The adjacent, more than average-sized garage delights car enthusiasts, collectors, and tinkerers alike. Several outdoor storage spaces round off the attractive offer.
Convince yourself with a non-binding visit. I look forward to your contact.
As you enter the house, you are greeted by an inviting entrance area. On this level, there is a modern kitchen, a spacious living and dining area with an elegant fireplace, as well as a roomy room that can be flexibly used as a bedroom, guest room, or study. A stylishly equipped bathroom with a bathtub complements the room offer on this floor.
In front of the entrance area, a well-maintained garden with a covered seating area awaits you. This invites you to relaxed hours outdoors, sociable barbecue evenings, or cozy get-togethers with family and friends. The green surroundings and the wonderful location create a particularly pleasant atmosphere.
On the upper floor, there are three more bright rooms available. Additionally, this floor includes a bathroom with a shower and skylight, which provides a friendly and bright atmosphere.
As a special highlight, the basement proves to be: the impressive workshop with its own toilet and an additional kitchen offers a variety of usage possibilities for hobby craftsmen, creative people, or individuals with space requirements. The adjacent, more than average-sized garage delights car enthusiasts, collectors, and tinkerers alike. Several outdoor storage spaces round off the attractive offer.
Convince yourself with a non-binding visit. I look forward to your contact.
Mortgage Calculator
From dream house to home ownership: the mortgage calculator can help you estimate the affordability of this property.

Free
Create an account for more options
Create your account to manage your favorites across all devices, keep track of your search alerts, and never miss an update. Everything you need for your home search, all in one place!
Advertiser


Raiffeisen Immomakler
Poststrasse 1
9536Schwarzenbach
Contact
Jan Keller
- Listing ID
- 4003400878
- Object ref.
- VI-00026877-1