14 results - Bifamiliar house buy: District Rheintal

1 / 6
  • Parking space
  • Balcony / Terrace
  • Garage
10.5 rooms226m²CHF 1,795,000.–
Top
9424 Rheineck

Price Hit! Multi-Generation or Rental Income

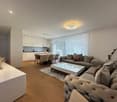
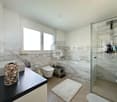
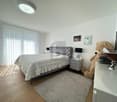
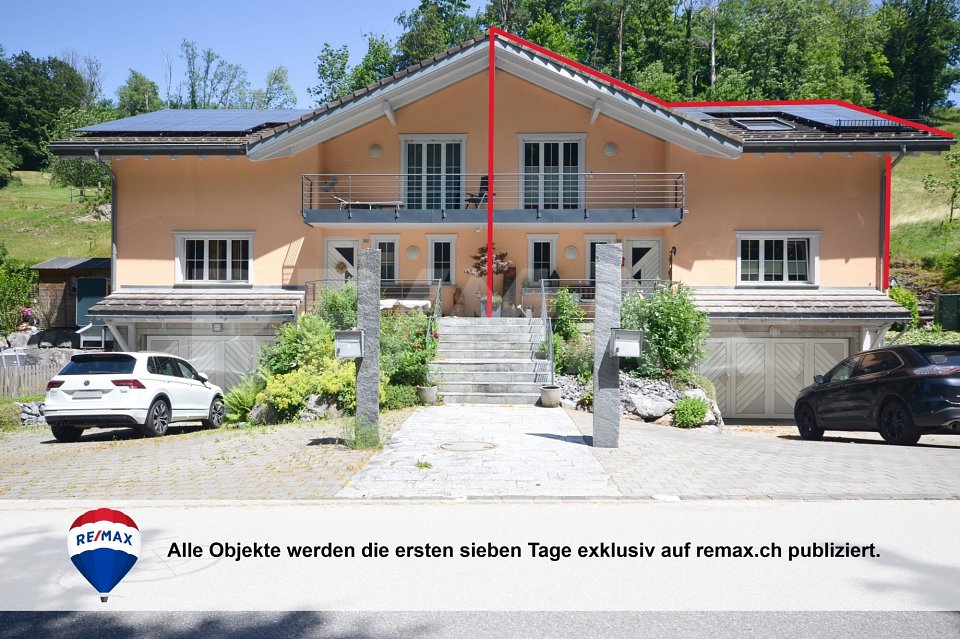
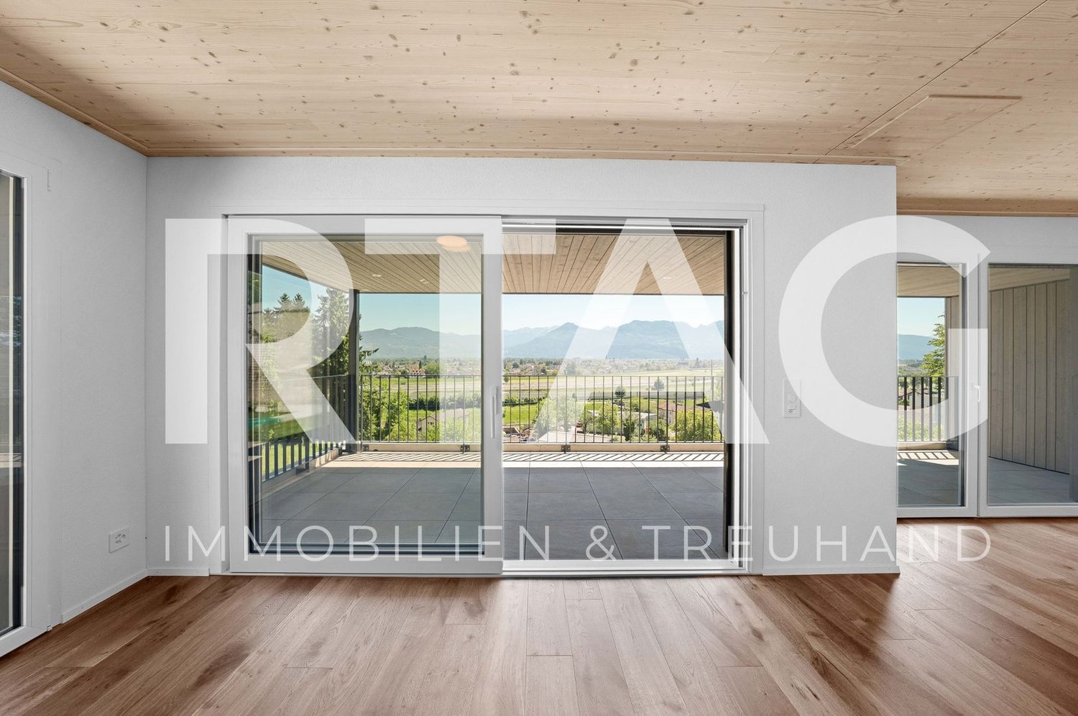
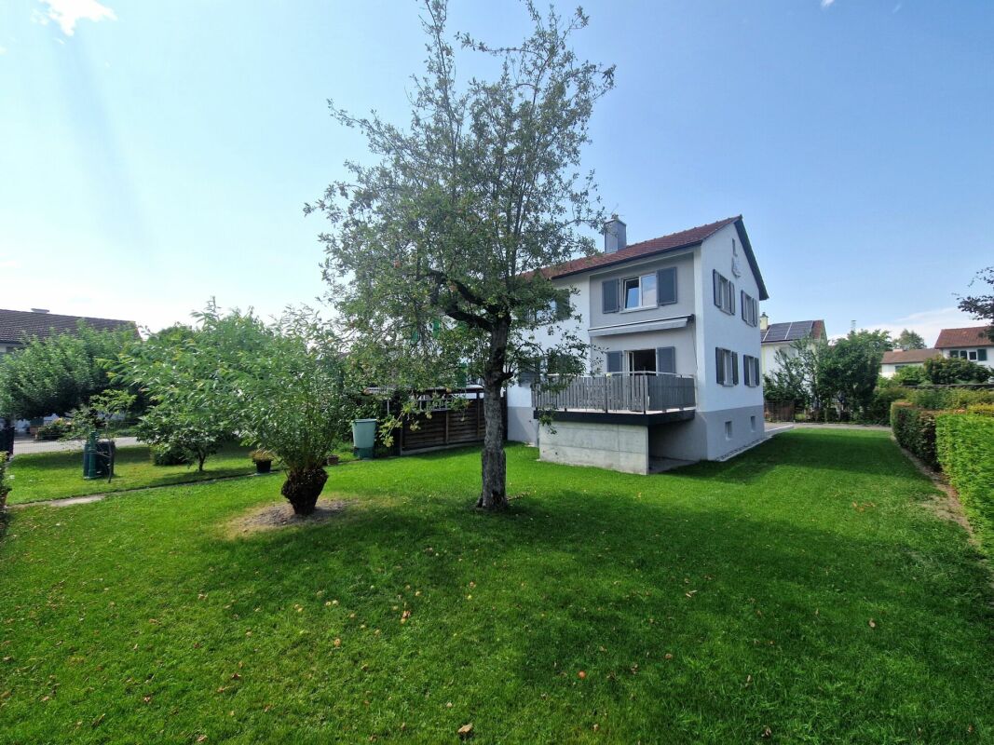
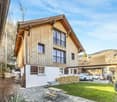
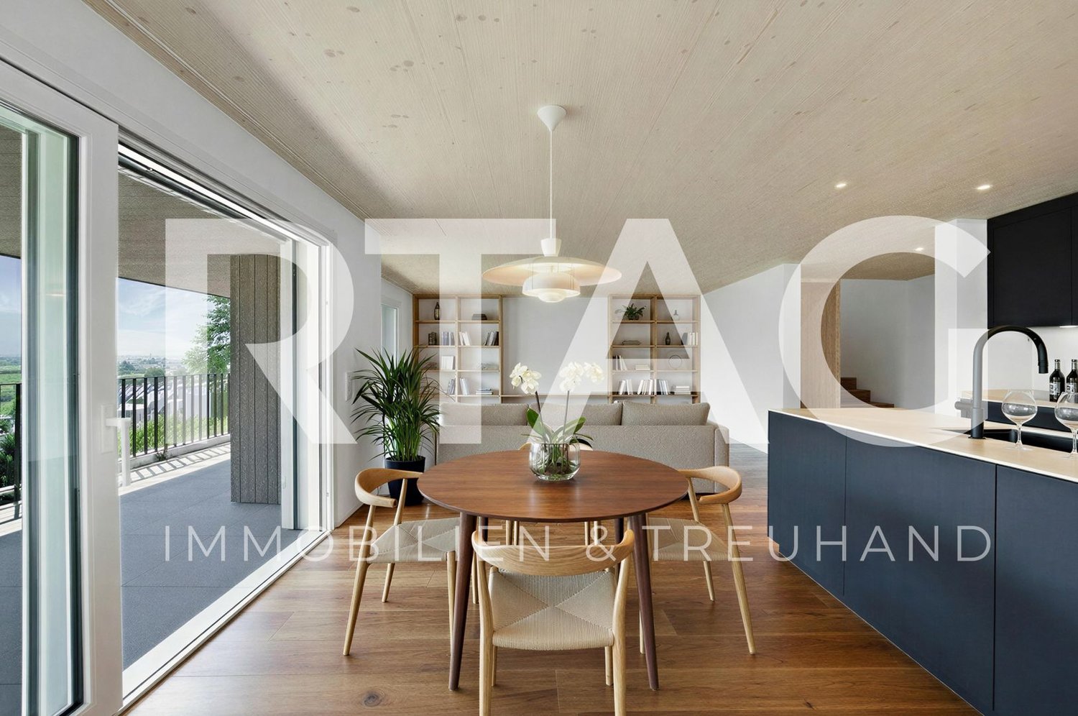
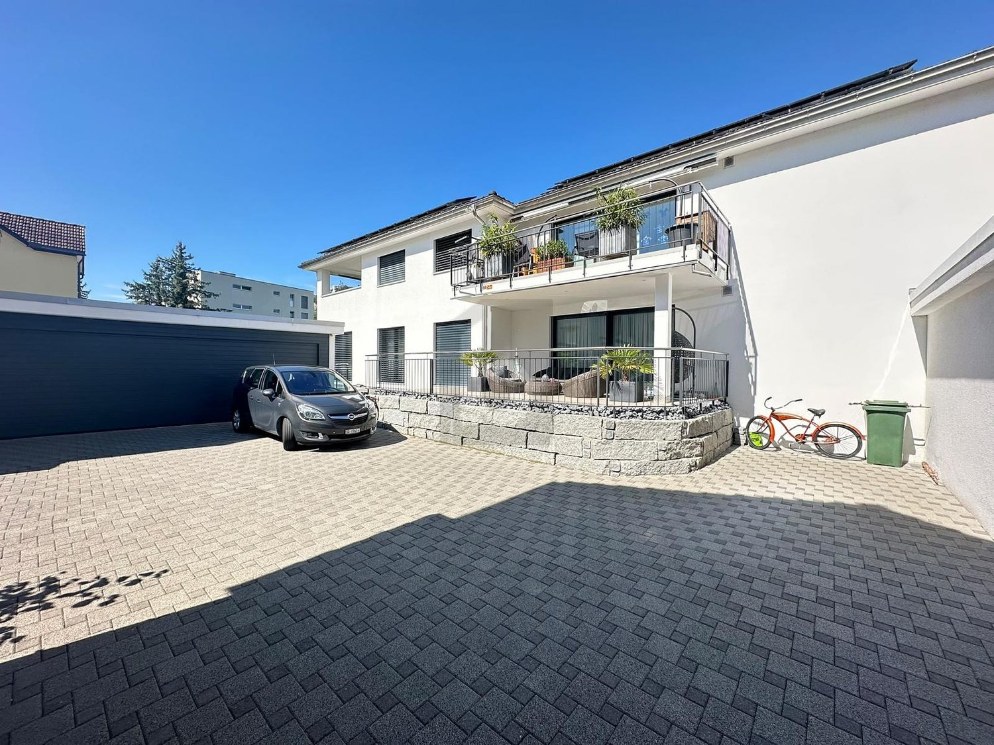
This modern multi-family house combines owner-occupied and rental income under one roof. The spacious 5.5-room apartment on the upper ground floor is ideal for own use, while the rented 3.5-room apartment on the upper floor already generates rental income. A separate 1.5-room annex offers additional flexibility - for rental, guests or as a home office. Year of construction 2020, spacious outdoor areas, garage and parking spaces, as well as the quiet, family-friendly location round off this attractive overall package.This BETTERHOMES offer is characterized by the following advantages:- Owner-occupied and rental income cleverly combined- ideal for multi-generational living under one roof- spacious 5.5-room apartment for own use- rented 3.5-room apartment with ongoing rental income- separate 1.5-room annex with additional potential- privacy thanks to separate living units- flexible use for family, rental or guests- modern living standard - year of construction 2020- spacious 340 m² living space- living, renting and profiting in the long term- and, and, and ...Interested? Contact us for a non-binding viewing!Not found anything suitable? Over 2,000 more offers at: www.betterhomes.ch - the real estate fair mediatorWant to market your own property?Benefit from our know-how: https://www.betterhomes.ch/de/profitierenDo you want to have a property valued?Find out its value now through our free valuation, immediately and non-binding!https://www.betterhomes.ch/de/knowledge/estimationMore detailsLocation: family-friendly and quietCondition: very goodBathrooms / wet cells: 3 (2x shower / bathtub / double sink / toilet, 1x shower / sink / toilet)Heating system: gas / solar systemPublic transport: bus, 580 mSchools: primary school, 900 mShops: Migros, 950 m

  • Parking space
  • Balcony / Terrace
  • Garage
1 / 13
5.5 rooms150m²CHF 1,095,000.–
Kobelwiesstrasse 6b, 9463 Oberriet

5.5 Room Semi-Detached House Family-Friendly Living in Nature in Kobelwald

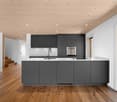
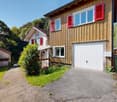
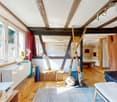
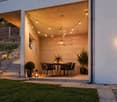
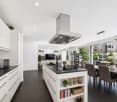
Located on Kobelwiesstrasse 6b in Oberriet, this exceptionally well-maintained semi-detached house combines modern living, spacious rooms, and natural surroundings in a harmonious way. Nestled in a quiet, family-friendly neighborhood and directly adjacent to extensive green spaces, this property offers exactly what many families are looking for: a stylish home with high living quality, plenty of space, and an environment where both old and young feel equally at home.The thoughtful architecture of the house convinces with an open room design, bright living areas, and a particularly pleasant living atmosphere from the moment you enter. Spacious window fronts let in plenty of daylight, create a bright, friendly ambiance, and connect the interior with the surrounding nature in a fluid manner. High-quality materials and lovingly coordinated details give the property a timeless character and a sense of living that combines warmth and elegance.The heart of the house is the openly designed living and dining area. This creates an ideal center for daily family life, social evenings with friends, or special occasions. The spacious window surfaces offer a wonderful view of the greenery and underscore the feeling of width and lightness that characterizes this living area.The modern kitchen combines design and functionality at the highest level. The spacious cooking island serves as a communicative center and invites you to cook, enjoy, and linger together. Well-thought-out storage solutions, high-quality equipment details, and short working distances create optimal conditions for a demanding, everyday living comfort.The private retreat areas also convince with their generosity and atmosphere. The spacious bedrooms offer plenty of space for individual development and impress with visible roof beams, which give the rooms a warm, characteristic note. Thanks to flexible floor plan design, the rooms can be used in a variety of ways - whether as a parental bedroom, children's room, home office, or guest room. Thus, the house adapts optimally to different phases of life.A special highlight unfolds in the evening hours: as soon as dusk sets in, the atmospheric outdoor lighting bathes the house in a warm, inviting light and gives the entire property an elegant, almost magical atmosphere.The property also meets the highest standards functionally. A spacious laundry room, varied storage possibilities, and a spacious double garage with direct house access provide maximum everyday comfort and underline the thoughtful planning of this residential object.The lovingly maintained outdoor area harmoniously extends the living space into the open air. The spacious lawn offers children plenty of space to play and discover, while various seating and terrace areas invite you to relax and linger. Whether a cozy family brunch, social grill evenings, or quiet moments in the evening sun - the garden quickly becomes the preferred retreat. The adjacent green spaces and natural surroundings also create a high level of peace, privacy, and quality of life.This attractive semi-detached house combines modern living, a family-friendly location, and a well-thought-out room concept into a home that meets the highest standards. A place to arrive, feel good, and stay - today and in the future.

Travel time
-
1 / 11
  • Parking space
  • Balcony / Terrace
  • Garage
  • +3
5.5 rooms160m²CHF 1,590,000.–
Büchelweg 10, 9434 Au

Living with a view – stylish new semi-detached houses

LOCATION • Quiet, child-friendly residential area in a preferred hillside location • Panoramic view of mountains and Rhine - impressive all-round view • Good sunlight thanks to optimal orientation [south-east] • Public infrastructure [shopping, schools, public transport, etc.] and recreational areas in the immediate vicinity • No through traffic due to cul-de-sac SEMI-DETACHED HOUSE • Spacious 5.5-room semi-detached houses [new building] • Architecturally coordinated with the existing environment • Contemporary construction with state-of-the-art technology • Refined room layout concept over three floors - flexible, functional and stylish • Bright rooms with high-quality finishes in a harmonious design • Living concept with a personal touch: interior design according to your own ideas • Bright and open living, dining and kitchen area with direct access to terrace and seating area • Four spacious rooms on the upper floor - quietly located with a beautiful view • Practical room offer in the basement - versatile usable secondary rooms • Well-kept surroundings with seating areas, green spaces and paved areas • Each house has a double garage and three outdoor parking spaces; House B with an additional carport Have we sparked your interest? We would be happy to send you our detailed sales documentation and/or answer any questions you may have.

  • Parking space
  • Balcony / Terrace
  • Garage
  • +3
Travel time
-
1 / 13
4.5 rooms107m²CHF 998,000.–
Wuhrstrasse 14, 9443 Widnau

Renovated 4.5-room semi-detached house with garden & garage in Widnau

In a family-friendly child quarter of the tax-friendly municipality of Widnau, this lovingly renovated semi-detached house is located in a quiet and sunny location. The house presents itself in a new condition and convinces with a high-quality equipment and a well-thought-out floor plan.Highlights of the house: • Complete renovation - technically and optically up to date • Underfloor heating throughout the house • New gas heating • Two modern bathrooms, each with shower and bathtub • Noble oak parquet floors throughout the house (except for wet cells) • Modern kitchen with oven and steamer • Connection for Swedish stove in the living room • Living room with access to the 12 m² large balcony and direct access to the garden • Spacious, low-maintenance garden - ideal for families or hobby gardeners • Washing machine and dryer in the basement • Large garage with electric gate and several parking spaces in front of the house • LocationThe property is located in a quiet, sunny residential area with excellent infrastructure. Schools, shopping facilities, public transport connections and leisure activities are quickly accessible. Widnau also convinces with an attractive tax rate.Have we sparked your interest? Contact us today for a non-binding viewing appointment. +41 71 755 03 23when living feels like dreamingwww.villimmo.ch
Travel time
-
1 / 31
13.5 rooms318m²CHF 1,720,000.–
Aeckerlistrasse 9 & 11, 9464 Rüthi (Rheintal)

2 single-family homes with a lot of space in the heart of Rüthi

Two properties - a rare opportunity in the core zone of Rüthi At Aeckerlistrasse 9 and 11 in Rüthi, two completely detached single-family homes with separate entrances and their own character are offered - ideal for multi-generational living, as a combined investment or as a long-term family reserve.Aeckerlistrasse 9 - 5.5 rooms / 153 m² The 1996 building, which was extensively converted into a single-family home in 2020, presents itself in a very well-maintained and modern condition. With underfloor heating, a separate garage, up to four outdoor parking spaces, and a spacious basement, it offers excellent living comfort for the whole family. Currently still occupied by the owners - takeover date by arrangement.Aeckerlistrasse 11 - 8 rooms / 165 m²The charming house combines historic character with modern living comfort. In recent years, windows, kitchen, and heating have been completely renewed. The condition is very well-maintained - an immediate move-in without planned renovation costs is possible without any problems. The property is vacant and available immediately. Three outdoor parking spaces and a basement round off the offer.Both properties have been newly parcelled out and are legally clearly separated from each other, which enables an uncomplicated individual sale or transfer at a later date. The shared access is secured by a right of way in the land register, and the shared heating system in the basement of No. 11 is also regulated by an easement.The properties are available individually or as a package:No. 9 - CHF 950,000No. 11 - CHF 770,000

Travel time
-
1 / 10
  • Parking space
  • Balcony / Terrace
  • Garage
  • +3
5.5 rooms179m²CHF 1,490,000.–
Büchelweg 8, 9434 Au

Newly built semi-detached houses - living with a wide view

LOCATION • Quiet, child-friendly residential area in a preferred hillside location • Panoramic view of mountains and Rhine - impressive all-round view • Good sunlight thanks to optimal orientation [south-east] • Public infrastructure [shopping, schools, public transport, etc.] and recreational areas in the immediate vicinity • No through traffic due to cul-de-sac SEMI-DETACHED HOUSE • Spacious 5.5-room semi-detached houses [new building] • Architecturally tailored to the existing environment • Contemporary construction with state-of-the-art technology • Refined room layout concept over three floors - flexible, functional and stylish • Bright rooms with high-quality finishes in a harmonious design • Living concept with a personal touch: interior design can be tailored to individual preferences • Bright and open living, dining and kitchen area with direct access to terrace and seating area • Four spacious rooms on the upper floor - quietly located with a beautiful view • Practical room offer in the basement - versatile usable secondary rooms • Well-kept surroundings with seating areas, green spaces and paved areas • Each house has a double garage and three outdoor parking spaces; House B with additional carport Have we sparked your interest? We would be happy to send you our detailed sales documentation and/or answer any questions you may have.

  • Parking space
  • Balcony / Terrace
  • Garage
  • +3
Travel time
-
New building
1 / 11
  • View
  • Tumble dryer
  • Washing machine
  • +2
5.5 rooms152m²CHF 1,395,000.–
Neugrütstrasse 16g, 9434 Au SG

New construction project "Aurea Quartier" – 5.5-room semi-detached house in a quiet location in Au

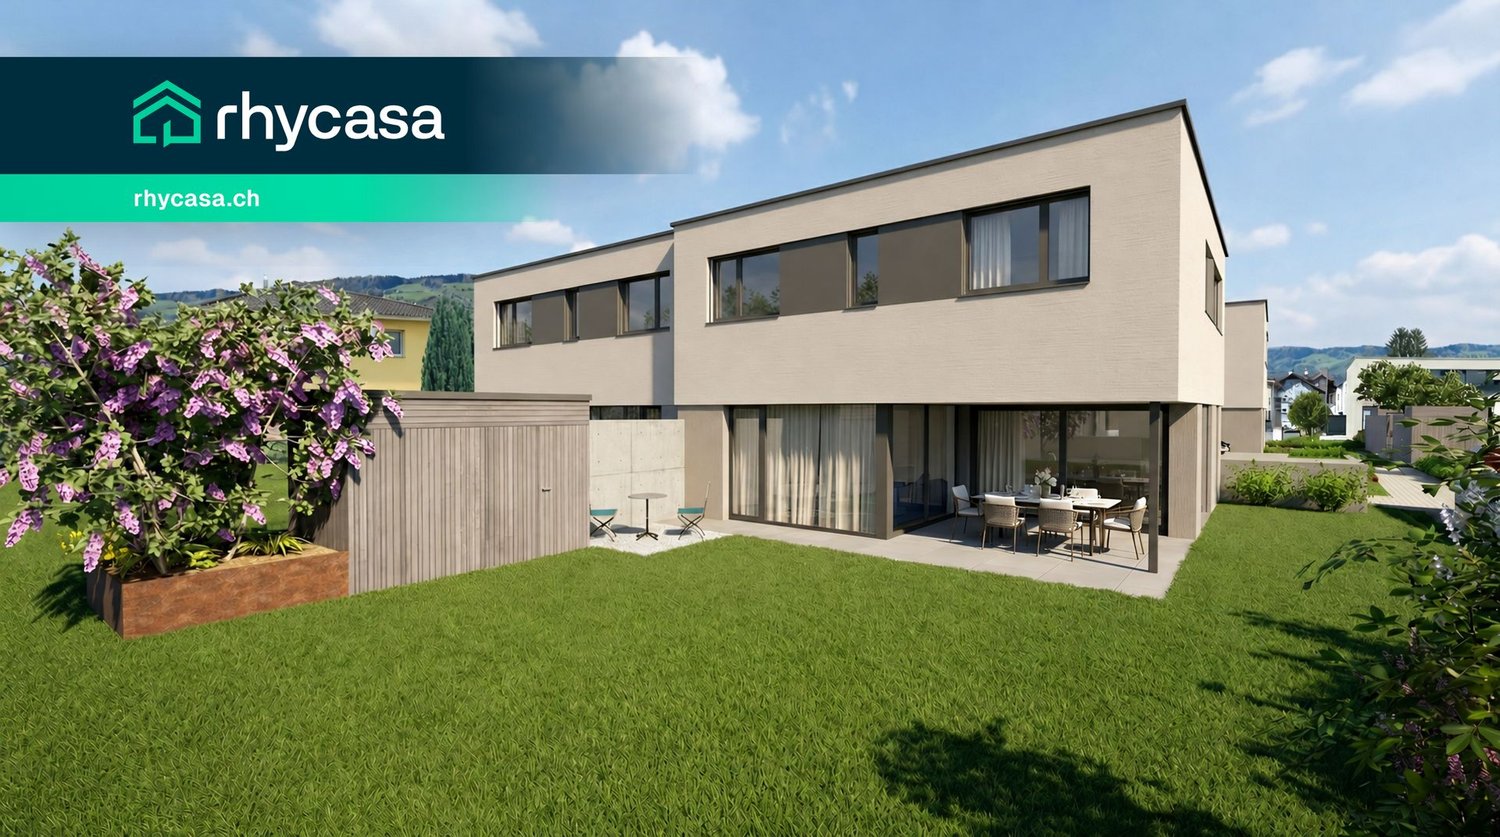
On Neugrütstrasse, on the southeastern edge of Au, nine houses are being built in three rows: seven row houses and two semi-detached houses. Bright mineral plaster, flat-roofed buildings, and floor-to-ceiling glazing to the garden characterize the image, with green spaces between the houses providing access to the entrances.The ground floor is dominated by the over 43 m² large living, dining, and kitchen area, which opens onto the covered seating area and into the garden. On the upper floor are the parental bedroom with dressing room and private bathroom, two further rooms with 12 m² each, and a family bathroom. In the row houses, an additional flexible room is available, ideal as a study, guest room, or third children's room.Each house has its own garden, a utility room, and a double garage with two spaces in the basement, as well as an outdoor parking space and 33 to 46 m² of usable space for cellar, technology, and laundry. Sight protection walls between the seating areas create privacy.Kitchen, flooring, sanitary appliances, and lighting can be chosen by you within the framework of the planned budget positions. The technology is fixed: an own air-water heat pump per house with room-by-room controllable underfloor heating, which cools via the floor in summer, and around 8 kWp photovoltaics on the flat roof, as well as triple-glazed windows.Neugrütstrasse is a quiet residential street without through traffic. The Rheindamm begins immediately behind, the primary school is five minutes away by bike, and the next shopping facilities are three minutes away. Heerbrugg train station and the Au motorway junction are reachable in five minutes by car, and Lake Constance in a quarter of an hour.Highlights • Nine row and semi-detached houses with 5½ rooms and 149 to 153 m² living space • Own plot of 155 to 348 m² with garden and utility room • Covered seating area with sight protection walls to the neighbor • Open living, dining, and kitchen area of over 43 m² with floor-to-ceiling glazing to the garden • Parental bedroom with dressing room and private bathroom • Double garage with two spaces and an outdoor parking space, plus 33 to 46 m² usable space in the basement • Own heat pump per house, summer floor cooling, around 8 kWp photovoltaics • Interior design freely selectable within generous budget positions • Quiet residential street without through traffic, Rheindamm directly behind the quarter All nine houses with floor plans, areas, and prices can be found on the project website www.aurea-quartier.ch. We would be happy to send you the complete sales documentation as well.We look forward to your contact.

  • View
  • Tumble dryer
  • Washing machine
  • +2
Travel time
-
1 / 13
6.5 rooms145m²CHF 948,000.–
Toniwisweg 5, 9443 Widnau

6.5 Room Semi-Detached House in Widnau

This well-maintained 6.5-room semi-detached house in Widnau impresses with a pleasant room layout, bright living rooms, beautiful mountain views, and a very quiet location. The house, built in 1996, is situated on a 261 m² large plot of land and presents itself in a very well-maintained condition. The property has several bedrooms, providing ample space for couples and families. In addition to two balconies, you also have your own garden at your disposal, which creates extra outdoor space. For vehicles, there is a carport and two additional outdoor parking spaces. The house also offers practical additional spaces in the basement. A storage room provides sufficient storage space, while the separate hobby room can be used in a variety of ways. The quiet and yet well-connected location rounds off the attractive offer.The property is located in a quiet and popular residential area in Widnau. Shopping facilities for daily needs are within a few minutes' reach. Schools and kindergartens are also located in the surrounding area and can be easily reached. The Aegeten sports center with various sports and leisure facilities offers numerous opportunities for sports and relaxation and can be reached quickly. The Heerbrugg train station and the Widnau/Diepoldsau motorway access are also just a few minutes' drive away. This makes the property well-suited for daily life as well as for commuters, offering a practical connection to the surrounding municipalities and the entire Rhine Valley. Thanks to the quiet living location and good accessibility of important facilities, the property combines pleasant living with good infrastructure.Room layout: Basement: -Laundry room / technical room -Storage room -Hobby room Ground floor: -Entrance area with guest toilet -Kitchen and dining area -Living room with garden access First floor: -Bedroom 1 -Bedroom 2 -Bedroom 3 -Bathroom Attic: -Bedroom 4 -PlayroomYour new home starts here with us by your side Have we sparked your interest? We would be happy to arrange a viewing for you. Buying a property is more than just a decision, but an important step that requires experience, expertise, and trustworthy advice. That's exactly what we're here for. -Individual consultation tailored to your needs -Transparent information, all facts on the table -Professional accompaniment from viewing to contract signing Let's find out in a non-binding conversation whether this home is the right one for you. We take the time for you. Contact us at any time, we look forward to hearing from you. www.rl-immo.ch, your real estate marketer with heart and expertise

Travel time
-
1 / 13
4.5 rooms91m²CHF 490,000.–
Plonastrasse 13, 9464 Rüthi

Double-family house in Rüthi

This property consists of an older and a newer building part. The older building part was built before 1920, while the newer part with a brown facade was built in 1990. This convinces with a functional room layout and high ceilings, which create a spacious room feeling. The total land area is 260 m² and consists of 192 m² of property No. 198 and a 1/3 co-ownership share of property No. 199 with an area of 68 m². Through the entrance area with wardrobe, you enter the bright living and dining area with large window surfaces and warm wooden floor. The property is heated by a tile stove, supported by a wood stove and efficient infrared heating plates. The adjacent kitchen is functionally equipped and has sufficient workspace and storage space. The other rooms are flexible as bedrooms, children's rooms, guest rooms or home offices. The bedroom offers a lot of space and benefits from the high ceilings, which additionally enhance the living feeling. Two bathrooms provide additional comfort in everyday life. In the outdoor area, two seating areas invite you to stay outside. A garage with additional storage space rounds off the offer. The property is available by arrangement.Rüthi offers a high quality of living with a diverse range of leisure activities and numerous walking and cycling paths in the surrounding nature. Thanks to the good transport links, the centers of the St. Gallen Rhine Valley and the motorway can be reached in a few minutes. The public transport also guarantees a good connection to the surrounding municipalities and cities. The combination of a quiet living location, good infrastructure, and proximity to nature makes this location interesting for families as well as for couples or single people.-2x bathrooms -1x guest toilet -3x rooms -1x garage -2x outdoor parking spaces -2x seating area -Tile stove, wood stove, and infrared heating platesYour new home starts here with us by your side Have we sparked your interest? We would be happy to arrange a viewing for you. Buying a property is more than just a decision, but an important step, where experience, expertise, and trustworthy advice are crucial. That's exactly what we're here for. - Individual advice tailored to your needs - Transparent information, all facts on the table - Professional accompaniment from viewing to contract signing Let's find out in a non-binding conversation whether this home is the right one for you. We take the time for you. Contact us at any time, we look forward to hearing from you. www.rl-immo.ch, your real estate marketer with heart and expertise

Travel time
-
1 / 11
5.5 roomsCHF 799,000.–
Mühleweg 9, 9445 Rebstein

A Home with History - Double-Family House in Rebstein for Sale

Note: The published pictures were partially created using virtual homestaging or AI-supported visualization and serve to illustrate possible furnishing options. In an elevated location in Rebstein, this exceptional 5.5-room double-family house with a lot of charm and history awaits you. The property, whose origins date back to a former mill, delights today with its unique charm and the successful mix of tradition and modern living comfort. The house is located in a quiet, family- and pet-friendly cul-de-sac without through traffic and thus offers a high level of safety for children and living quality. Kindergarten, schools, public transport, and shopping facilities are easily accessible. The house has already been extensively renovated and presents itself in a well-maintained condition. In addition, a spacious double garage was built and the south-facing exterior facade was renovated. These investments emphasize the well-maintained condition and increase the attractiveness and long-term value of the property in a sustainable way. Furthermore, the attic offers a reserve for further rooms. A special plus is the access via two separate house entrances, which offers flexible usage options and meets individual living needs. Ideal for families or living and working under one roof. This unique property convinces with its quiet location, historical background, and successful combination of charm, functionality, and much potential for a cozy home.Further information: * Room heights from 2.1 m to 2.35 m * Net living area 145m2 * Land area 660m2 * Building volume 1'027m3 * Terraced garden with garden house with arbor (electricity / water) * Mill entrance room (usable as a wine cellar) * Pond with flowing fresh water (spring)

Travel time
-
1 / 13
6.5 rooms200m²CHF 1,061,000.–
9453 Eichberg

Exclusive 6.5 room semi-detached house in a quiet location in Eichberg

Charming semi-detached house with a dreamy view and versatile room offer in Eichberg In a quiet and family-friendly neighborhood of Eichberg, on a traffic-calmed dead-end street, this well-maintained semi-detached house from 1989 presents itself as an ideal home for families or couples with increased space requirements. The property convinces with its attractive location, a well-thought-out room layout, and numerous amenities that enable comfortable living. On a total of 6.5 rooms, you can expect bright and versatile living and sleeping rooms. Two bathrooms provide additional comfort in everyday life and offer enough space for the whole family. The house is in a well-maintained condition and offers a pleasant living atmosphere. The spacious living area is complemented by a cozy tile stove, which provides a cozy atmosphere, especially in the cooler months. The kitchen is functionally equipped and features, among other things, a Combi-Steamer, a microwave with oven function, and a dishwasher. Another highlight is the excellent infrastructure in the house: A fiber optic connection is already available in the study. Additional water connections in the attic offer further possibilities for use. The outdoor area invites you to linger and enjoy. On the 418 m² large property, you have a cozy seating area, a sunny terrace, and a balcony at your disposal. The covered grill area with power connection offers ideal conditions for sociable summer evenings with family and friends. The green areas around the house provide a real vacation feeling right in front of the door. This semi-detached house combines a quiet location, attractive outdoor areas, modern infrastructure, and a high level of living quality - a convincing overall package for all those who are looking for a well-maintained home in a natural surroundings. Eichberg is located in the St. Gallen Rhine Valley and convinces with its proximity to nature: walking and cycling paths as well as recreational areas are within short distance. At the same time, you benefit from a good connection to the surrounding municipalities and the regional transport network, making work and everyday routes comfortably designed. Shopping facilities, schools, and other services of daily needs are easily accessible in Eichberg itself and in the nearby centers of the Rhine Valley. Particularly noteworthy is the attractive location: The property offers a magnificent view and is located in a great neighborhood with high living quality. The forest is only a two-minute walk away, and numerous hiking and cycling trails start practically right in front of the door. Here, nature lovers and active people enjoy the best conditions for leisure and relaxation. Room layout: - 4x bedrooms + attic (also usable as a bedroom) - living and dining room - kitchen - pantry - wardrobe - 1x bathroom with shower - 1x bathroom with shower and bathtub - air raid shelter - spacious attic - natural cellar - air raid shelter - multi-purpose room / laundry room with washing machine and tumble dryer (V-Zug / Miele) - 2 entrances (main entrance and entrance through the garage) - terrace - balcony - garden - covered grill area Further highlights: - The existing garden equipment belongs to the sales scope and is included in the purchase price - 1x garage parking space - 2x outdoor parking spaces - fiber optic connection - tile stove - magnificent view - great and family-friendly neighborhood - quiet location - dead-end street - green area - oil heating - underfloor heating

Maria Terpilak

Maria Terpilak

1 / 12
Maria Terpilak

Maria Terpilak

  • Parking space
  • Balcony / Terrace
  • Garage
4.5 rooms160m²Price on request
9442 Berneck

Modern Home with Energy Plus

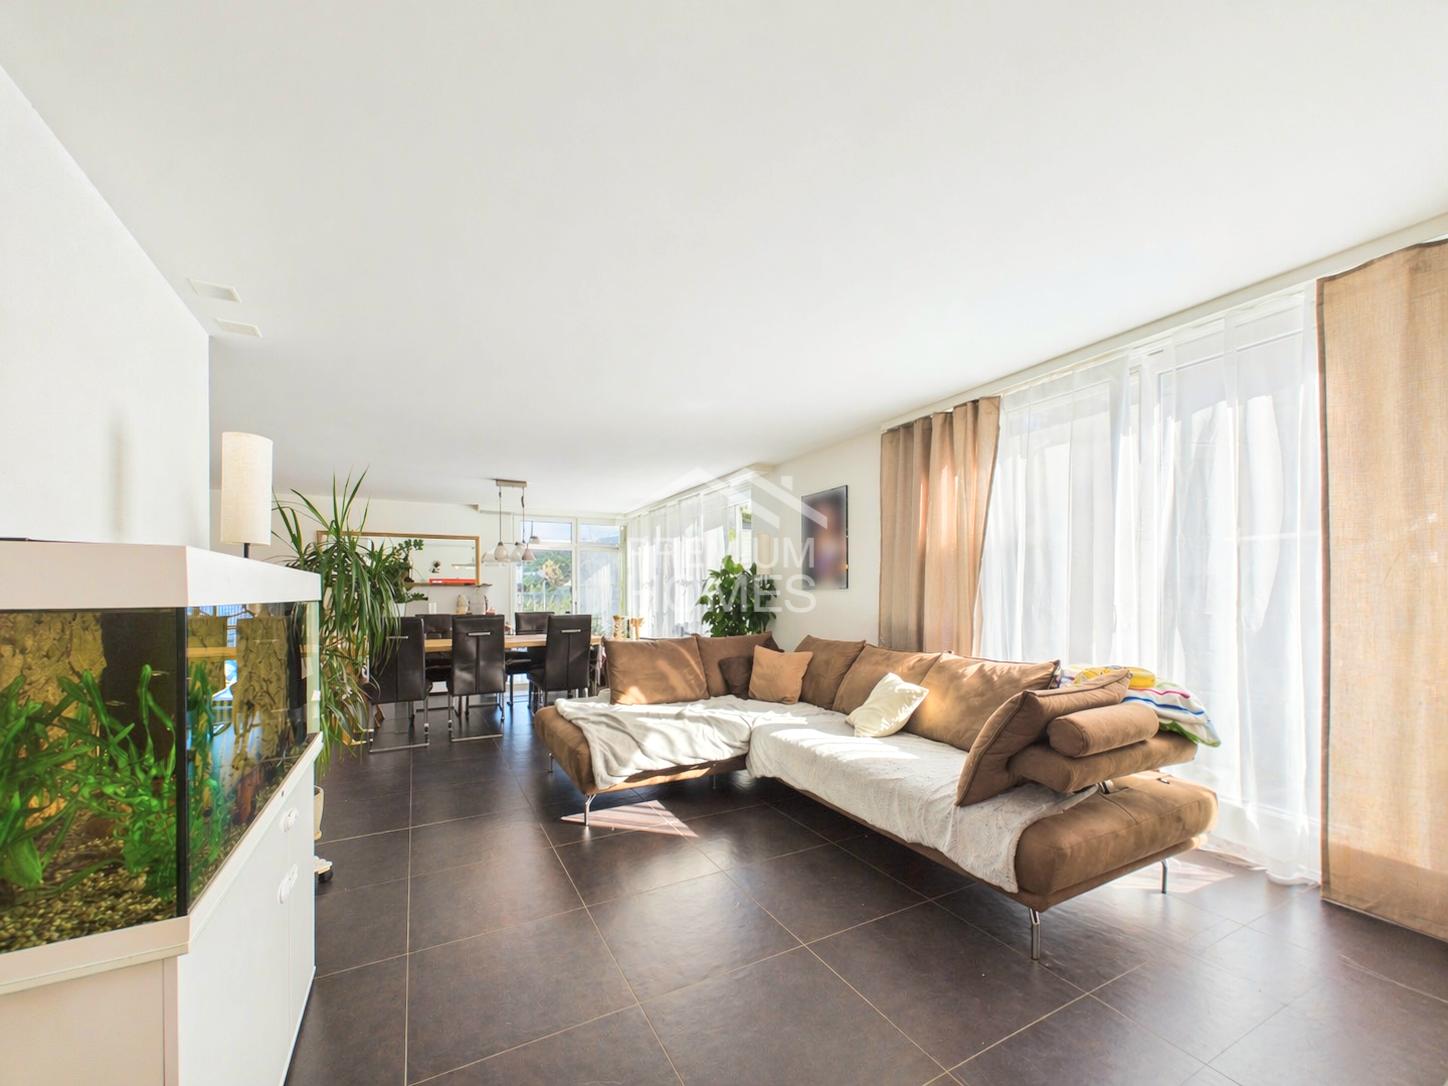
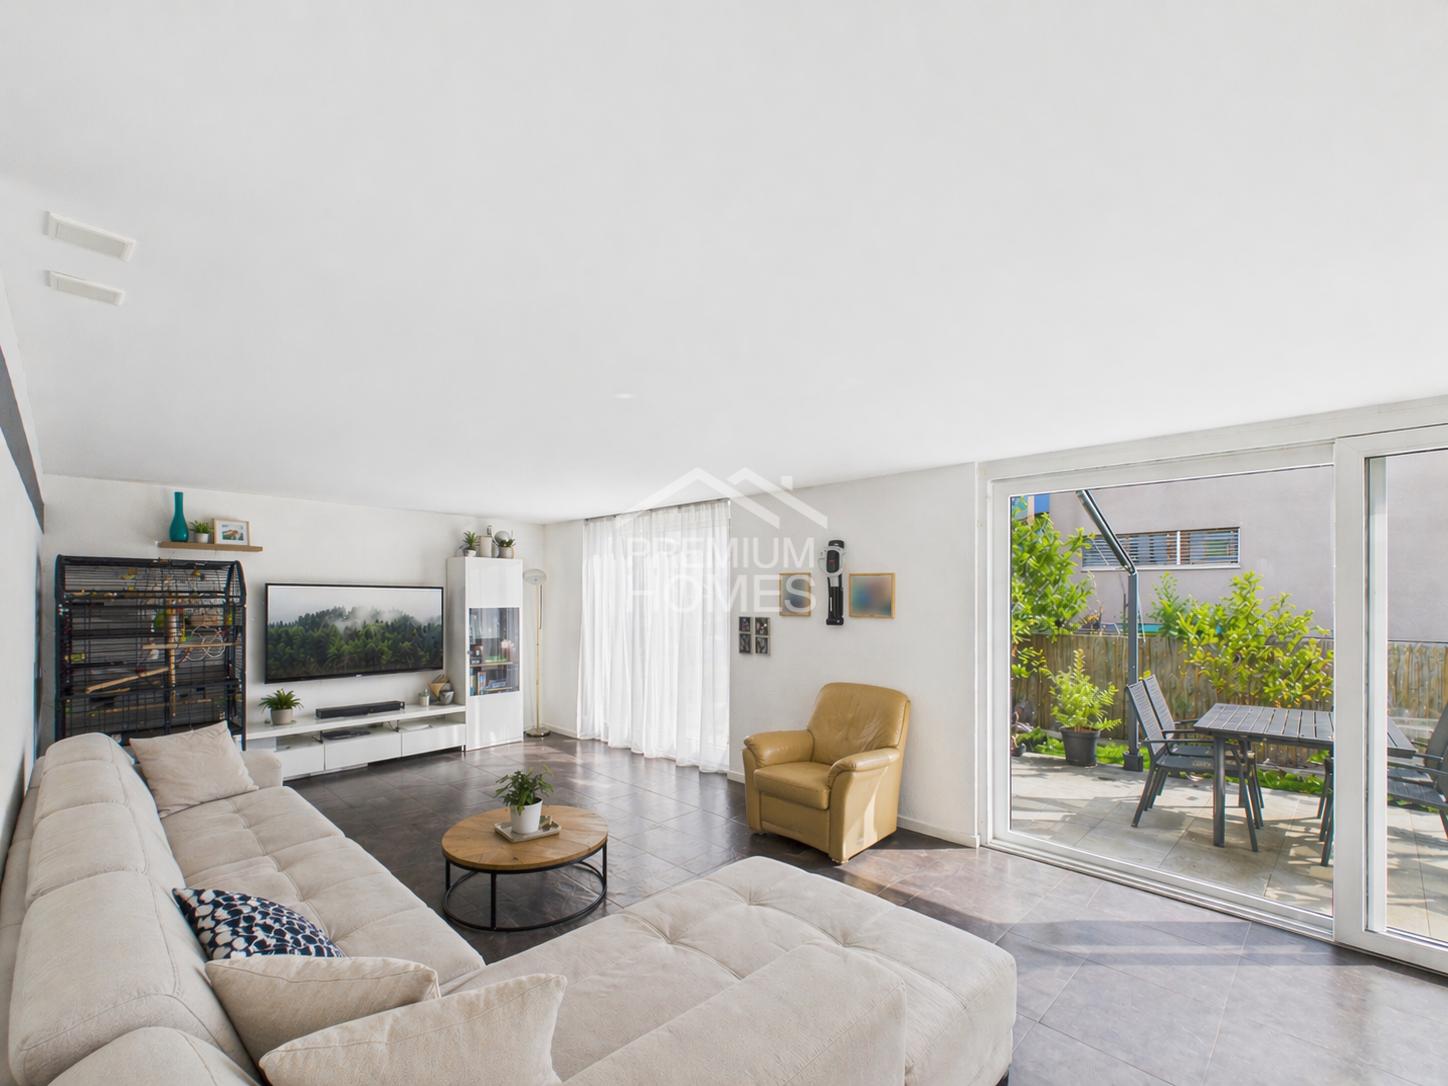
This well-maintained and modern home impresses with its clear lines, bright rooms, and a consistent overall concept. As soon as you enter, it becomes clear how harmoniously functionality and living comfort are connected here. The openly designed living and dining area forms the center of the house and creates a pleasant, light-flooded atmosphere with generous window surfaces. The modern kitchen blends in seamlessly and offers direct access to the outdoor area.On the upper floor, several well-cut rooms are available, which can be used flexibly as bedrooms, children's or workrooms. This floor is complemented by a practical storage room and generous built-in closets, which provide additional storage space and order in everyday life. The spacious bathroom with a bathtub invites you to relax and offers enough space for daily comfort.Another plus point is the outdoor area with a balcony and additional retreat options, which complement the living pleasantly and offer space to linger.The property also impresses in technical terms. The photovoltaic system (6.8 kWp) in combination with an inverter, intelligent black box, and a 10-kWh storage unit ensures efficient and forward-looking energy use. Thanks to the photovoltaic system with storage, a large part of the electricity demand can be covered itself, which noticeably reduces the running energy costs. Additionally, a connection for an e-car charging station is already prepared.The spacious cellar offers additional space, which can be used in a variety of ways and practically complements everyday life.This offer is rounded off by a garage parking space and several outdoor parking spaces, ideal for comfortable living in everyday life. So, no wishes are left unfulfilled here. Take advantage and convince yourself! This PREMIUM HOMES offer includes: • Quiet location in the Rhine Valley • Garage and outdoor spaces • Family-friendly neighborhood • Well-maintained garden • PV system with storage • Innovative black box • Bright, open living area • Spacious balcony • Bathroom en suite • 3 wet cells • Built-in closets • Spacious cellar • Charging station • Gross living area 158 m² • Net living area 137 m² • and much more... Interested? We would be happy to take you through a non-binding viewing! Do you want to sell your house or apartment worry-free? We will tell you the current market value of your property, discreetly and non-bindingly! Are you interested in a first non-binding exchange of ideas? Don't hesitate and contact us. We look forward to you.

  • Parking space
  • Balcony / Terrace
  • Garage
Maria Terpilak

Maria Terpilak

1 / 12
Maria Terpilak

Maria Terpilak

  • Parking space
  • Balcony / Terrace
  • Garage
7.5 rooms215m²Price on request
9442 Berneck

Dream home with smart energy solution

This unique oasis in the Rhine Valley convinces with modern architecture, generous space and a well-thought-out energy concept. Bright materials, large window areas and an open room feeling provide a pleasant and contemporary living atmosphere.The central living, dining and kitchen area forms the heart of the house. The modern kitchen with cooking island is functional and stylish at the same time and offers direct access to the terrace and the well-kept garden. This creates a smooth connection between indoors and outdoors.The room layout is well thought out and versatile. Several bedrooms and additional rooms are ideal for families, home offices or individual needs. The spacious bathroom has a bathtub, a walk-in shower and double sink. Particularly practical is the direct connection to the parental bedroom in combination with an integrated wardrobe.On the top floor, there is a fitness room with direct access to the roof terrace. This area offers a beautiful view and is ideal as a retreat or for sports activities.A major plus is the modern energy concept. The house has a gas heating system in combination with a photovoltaic system with a total of 13.6 kWp. The system is supplemented by battery storage and an integrated black box, which optimizes self-consumption as an energy management system and efficiently controls energy flows.This home also offers high comfort in the outdoor area. In addition to the well-kept garden and terraces, a double garage, a carport and several outdoor parking spaces are available. Additionally, the property has prepared or installed e-charging stations for electric vehicles.Additional investments such as a water treatment system, drainage systems and electric awnings underline the good construction standard and ongoing maintenance.Overall, this is a modern and versatile home with solid building quality, good equipment and future-oriented technology. So, no wishes are left unfulfilled. Take advantage and convince yourself! This PREMIUM HOMES offer includes: • Quiet location in the Rhine Valley • PV system with storage • Well-thought-out room layout • Innovative black box • Bright, open living area • Rooftop terrace with a view • Integrated fitness area • Bathroom en suite with wardrobe • Well-kept garden • Double garage, carport & parking spaces • Charging station • 2 wet cells, 1 guest toilet • Spacious basement • Gross living area 215 m² • Net living area 180 m² • and much more... Interested? We would be happy to take you through a non-binding viewing! Do you want to sell your house or apartment worry-free? We will tell you the current market value of your property, discreetly and non-bindingly! Are you interested in a first non-binding exchange of ideas? Don't hesitate and contact us. We look forward to hearing from you.

  • Parking space
  • Balcony / Terrace
  • Garage

Suggested properties for you based on search results

Other interesting objects