1 result - Bifamiliar house buy: Oberriet SG

1 / 13
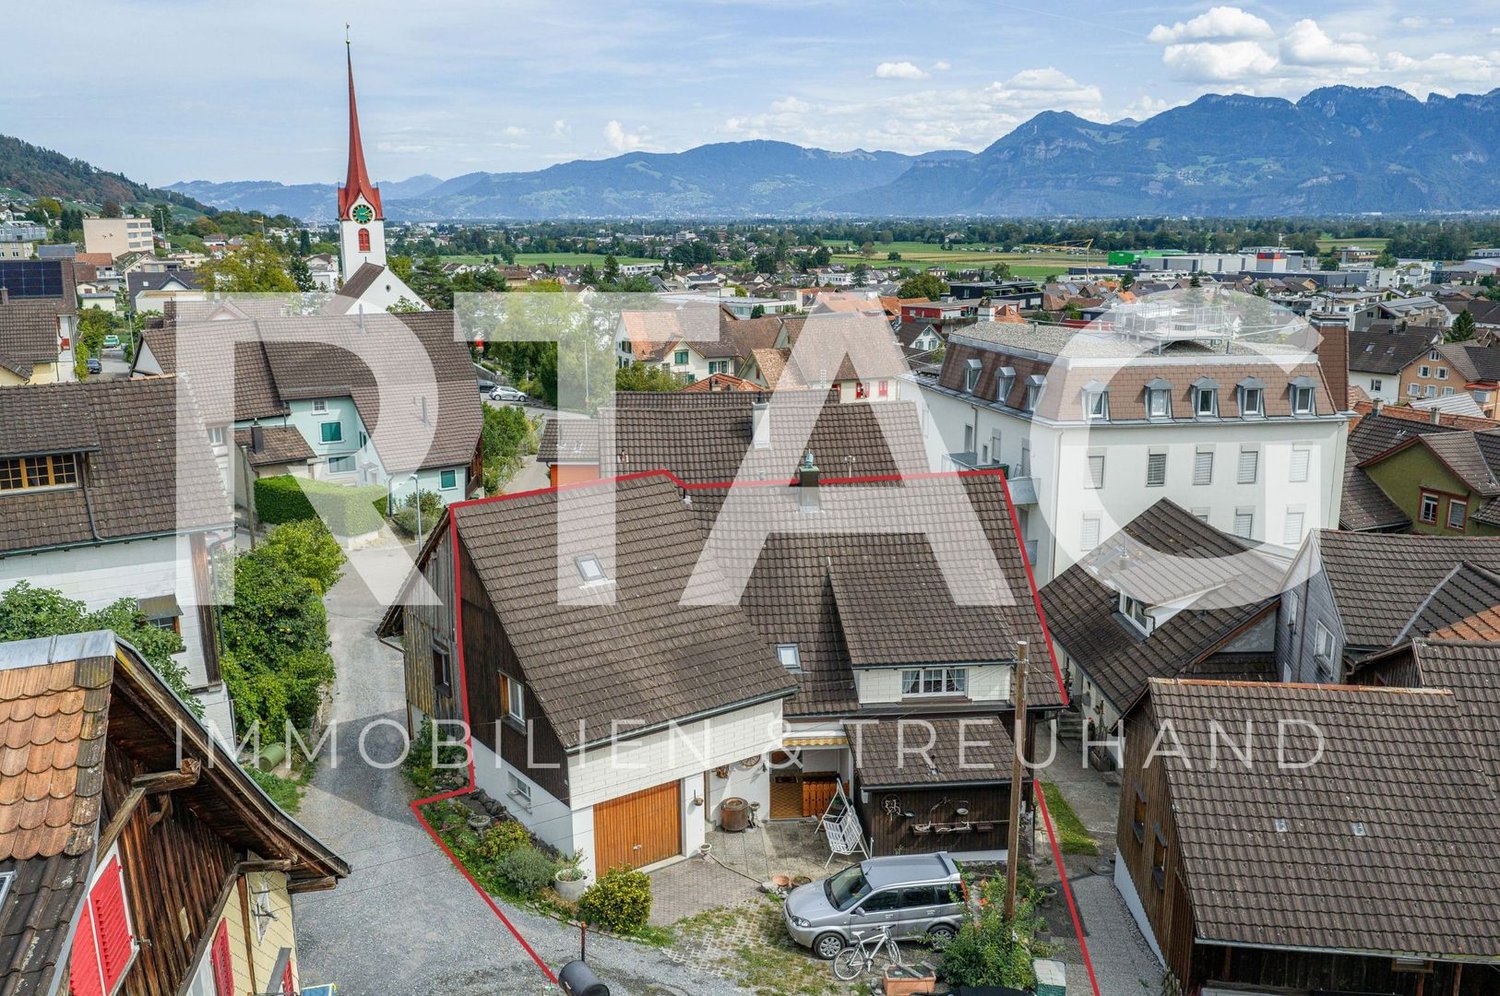
5.5 rooms, 150m², CHF 890,000.–
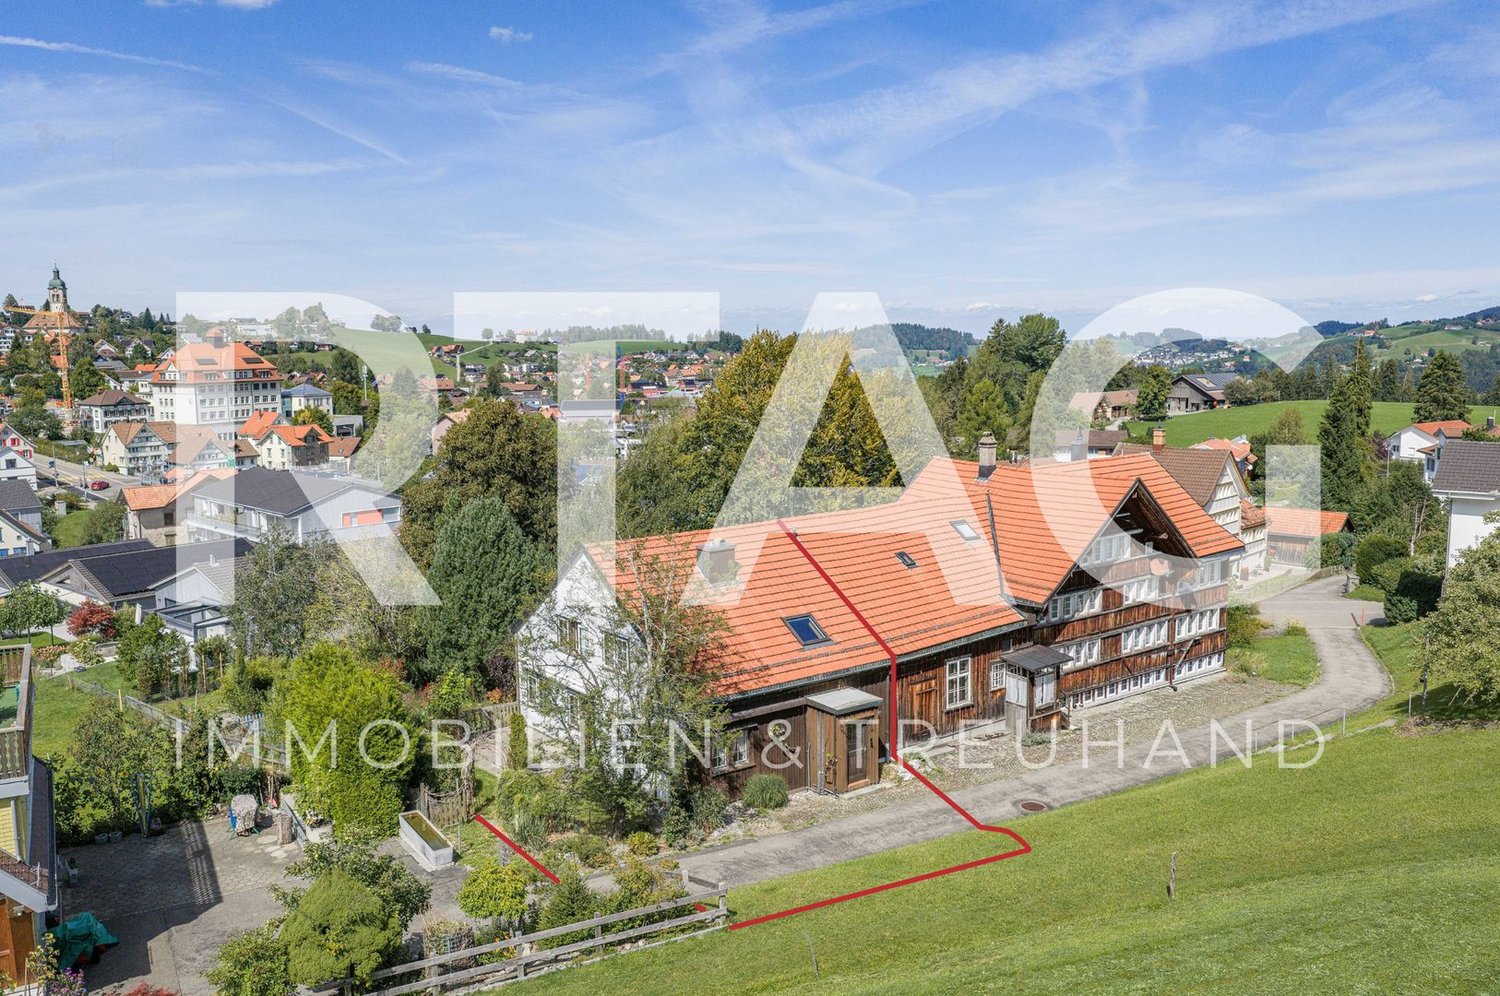
Kobelwiesstrasse 6b, 9463 Oberriet

5.5 Room Semi-Detached House Family-Friendly Living in Nature in Kobelwald

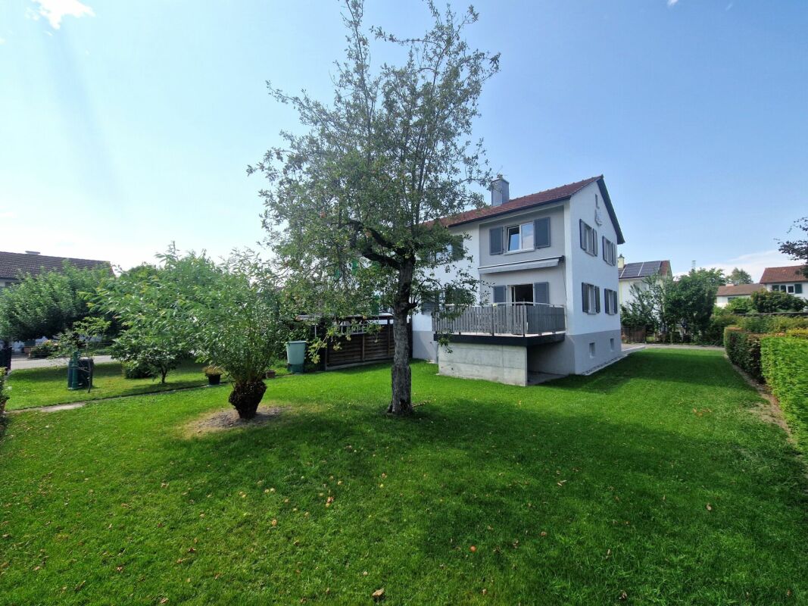
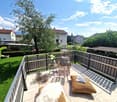
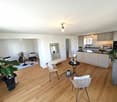
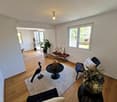
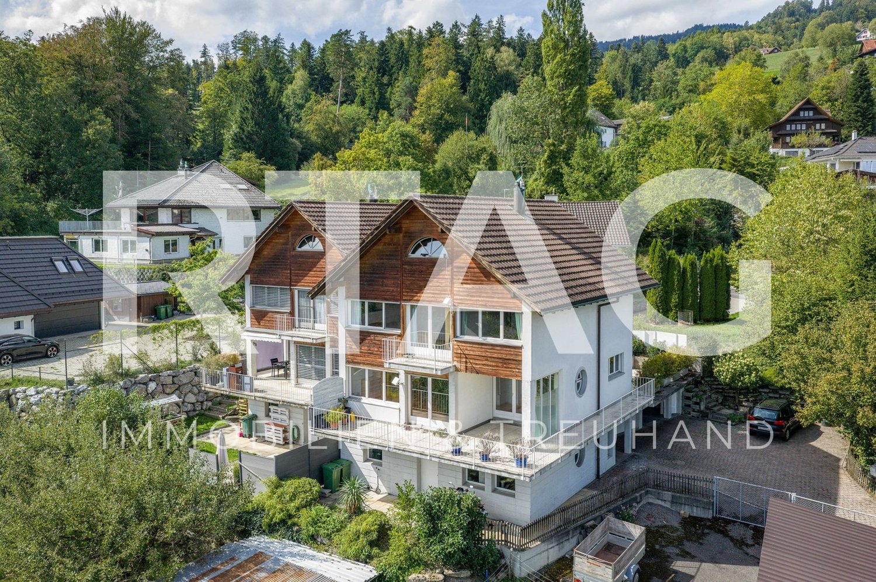
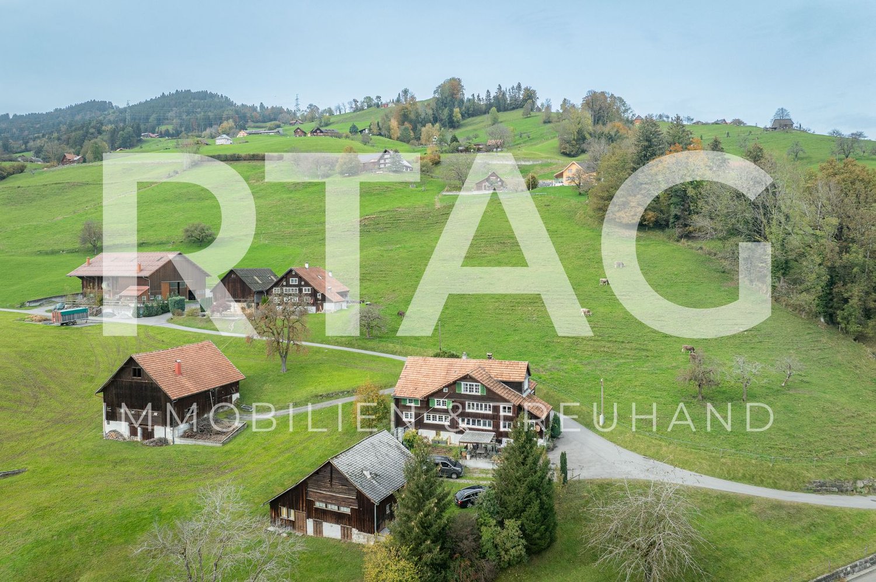
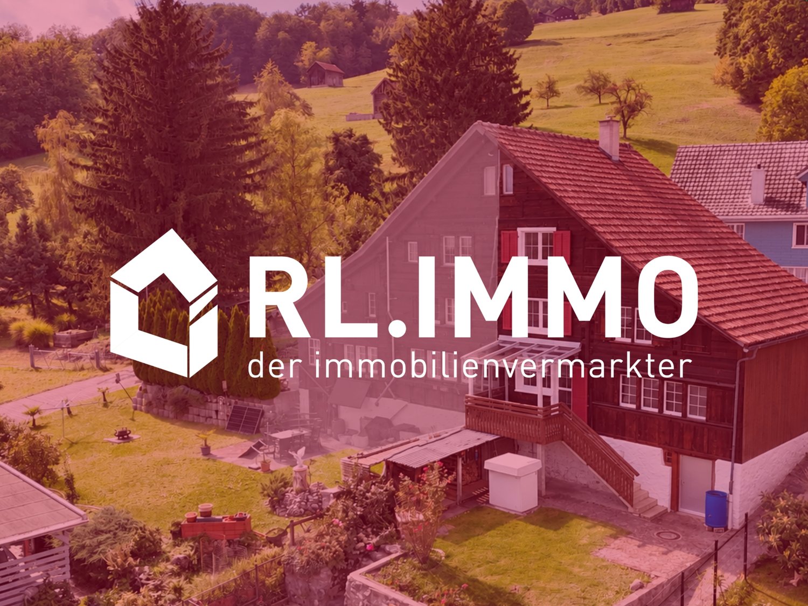
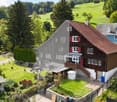
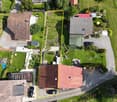
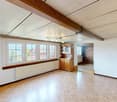
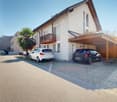
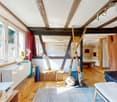
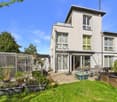
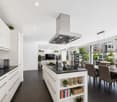
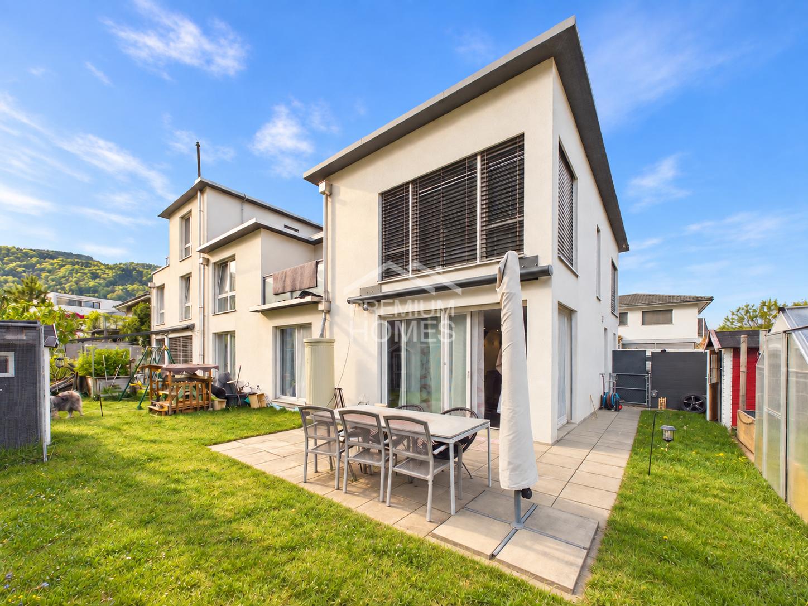
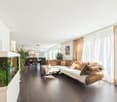
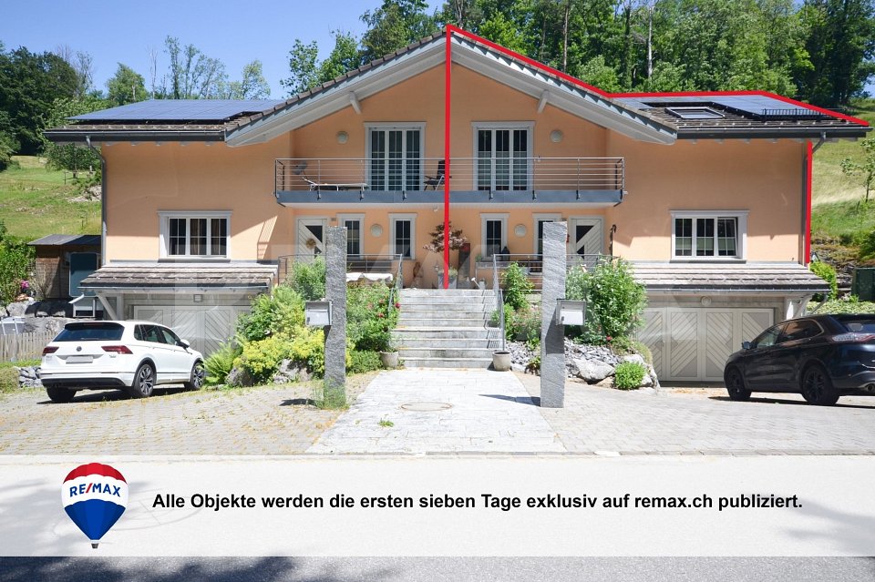
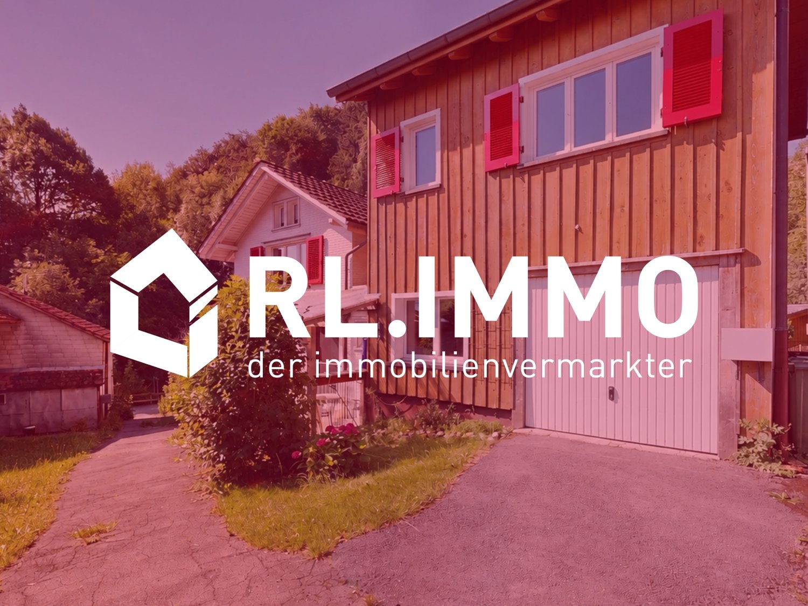
This attractive semi-detached house at Kobelwiesstrasse 6b in Oberriet is being sold through a transparent DAVE bidding process. It awaits an exceptionally well-maintained property that combines modern living, spacious rooms, and natural recreation in a harmonious way. Embedded in a quiet, family-friendly residential area and directly adjacent to extensive green spaces, this home offers exactly what many families are looking for: high-quality living, plenty of space, and an environment where both old and young feel equally at home.Already when entering the house, the thoughtful architecture convinces with an open room design, light-filled living areas, and an exceptionally pleasant living atmosphere. Spacious window fronts let in plenty of daylight, create a bright, friendly ambiance, and connect the interior with the surrounding nature in a fluid manner. High-quality materials and lovingly coordinated details give the property a timeless character and a sense of living that combines warmth and elegance.The heart of the house is the openly designed living and dining area. This is where an ideal center for daily family life, social evenings with friends, or special occasions is created. The spacious window areas offer a wonderful view into the greenery and underscore the feeling of width and lightness that characterizes this living area.The modern kitchen combines design and functionality at the highest level. The spacious cooking island serves as a communicative center and invites you to cook, enjoy, and linger together. Well-thought-out storage solutions, high-quality equipment details, and short working distances create optimal conditions for a demanding, everyday living comfort.The private retreat areas also convince through their generosity and atmosphere. The spacious bedrooms offer plenty of space for individual development and impress with visible roof beams, which give the rooms a warm, characteristic note. Thanks to flexible floor plan design, the rooms can be used in a variety of ways - whether as a parental bedroom, children's room, home office, or guest room. Thus, the house adapts optimally to different phases of life.A special highlight unfolds in the evening hours: as soon as dusk sets in, the atmospheric outdoor lighting bathes the house in a warm, inviting light and gives the entire property an elegant, almost magical atmosphere.The property also meets the highest standards functionally. A spacious laundry room, varied storage options, and a spacious double garage with direct house access provide maximum everyday comfort and underscore the thoughtful planning of this residential object.The lovingly maintained outdoor area harmoniously extends the living space into the open air. The spacious lawn offers children plenty of space to play and discover, while various seating and terrace areas invite you to relax and linger. Whether a cozy family brunch, social grill evenings, or quiet moments in the evening sun - the garden quickly becomes the preferred retreat. The adjacent green spaces and the natural environment also create a high level of peace, privacy, and quality of life.This attractive semi-detached house combines modern living, a family-friendly location, and a well-thought-out room concept into a home that meets the highest standards. A place to arrive, feel good, and stay - today and in the future.
Travel time
-
More objects in your automatically expanded search area
12 results - Radius: + 10km
1 / 13
4.5 rooms, 107m², CHF 998,000.–
Wuhrstrasse 14, 9443 Widnau

Renovated 4.5-room semi-detached house with garden & garage in Widnau

In a family-friendly child quarter of the tax-friendly municipality of Widnau, this lovingly renovated semi-detached house is located in a quiet and sunny location. The house presents itself in a new condition and convinces with a high-quality equipment and a well-thought-out floor plan.Highlights of the house: • Complete renovation - technically and optically up to date • Underfloor heating throughout the house • New gas heating • Two modern bathrooms, each with shower and bathtub • Noble oak parquet floors throughout the house (except for wet cells) • Modern kitchen with oven and steamer • Connection for Swedish stove in the living room • Living room with access to the 12 m² large balcony and direct access to the garden • Spacious, low-maintenance garden - ideal for families or hobby gardeners • Washing machine and dryer in the basement • Large garage with electric gate and several parking spaces in front of the house • LocationThe property is located in a quiet, sunny residential area with excellent infrastructure. Schools, shopping facilities, public transport connections and leisure activities are quickly accessible. Widnau also convinces with an attractive tax rate.Have we sparked your interest? Contact us today for a non-binding viewing appointment. +41 71 755 03 23when living feels like dreamingwww.villimmo.ch
Travel time
-
1 / 13
  • Parking space
  • Balcony / Terrace
  • Garage
  • +3
6.5 rooms, 179m², CHF 880,000.–
Süsswinkelstrasse 9, 9453 Eichberg SG

Double-family house

LOCATION • sunny, elevated location with attractive views of the Rhine Valley and the surrounding mountains • quiet residential area in the Süsswinkel district with a natural environment • bus stop Süsswinkel within short walking distance with connections to Eichberg and Altstätten • kindergarten and primary school within a few minutes' walk • shopping facilities and post office in the village center of Eichberg easily accessible • short distances to Altstätten and Oberriet as well as good connections to the regional transport network DOUBLE-FAMILY HOUSE • 6.5-room double-family house with a construction year of 1990 • good basic building substance • cozy wooden ceilings with visible beams on the 2nd upper floor • seating area, two balconies, and a spacious terrace • garage and two outdoor parking spaces • 179 m2 of living space distributed over three floors • attic expanded [unheated; pipes prepared] • practical room layout with pleasant room heights • good lighting thanks to generous window areas • living and dining area with a cozy tile stove and exit to a covered balcony • two sanitary areas, both with a shower and once with a bathtub • Ethernet in many rooms • Internet high-speed fiber optic connection Have we sparked your interest? We would be happy to send you our detailed sales documentation and are available to answer your questions and arrange a viewing on site.

  • Parking space
  • Balcony / Terrace
  • Garage
  • +3
Travel time
-
1 / 13
4.5 rooms, 105m², CHF 623,000.–
Winggel 11, 9468 Sax

Charming Home in Sax

This well-maintained semi-detached house in Sax combines the charm of a 1920 house with a pleasant living atmosphere and a beautiful view of the surrounding mountain landscape. On approximately 105 m² of living space, 4.5 rooms are distributed, offering sufficient space for couples, families, or individuals looking for their own home with a manageable range of rooms. The approximately 454 m² large plot of land offers various possibilities for individual design of the outdoor area. The balcony extends the living space outdoors and invites you to enjoy the beautiful mountain view. With two bathrooms, the house also has a practical floor plan and good living comfort. The property is in a well-maintained condition and offers a solid basis for a cozy home. The combination of characteristic building substance, well-utilizable plot area, and the natural surroundings makes the semi-detached house an interesting home in Sax. Those looking for a house with character, a beautiful mountain view, and a well-utilizable outdoor area will find an attractive opportunity here to realize their dream of owning their own home.The semi-detached house is located in Sax, an attractive and natural village in the municipality of Sennwald in the St. Gallen Rhine Valley. Sax is also characterized by a tax-attractive situation and thus offers financially interesting framework conditions. The location combines pleasant tranquility with good accessibility to daily needs and surrounding villages. Thanks to the proximity to green spaces and the diverse recreational opportunities in the region, the location is ideal for all those who value a comfortable living environment with high recreational value. At the same time, residents benefit from the good connection to the regional transport network and the surrounding centers.Room layout Basement - Natural cellar - Technical room Ground floor - Entrance - Dining and living area - Bathroom with shower - Kitchen - Covered seating area - Large garden with plenty of green space Upper floor - 2x bedrooms - Bathroom with bathtub - Attic Top floor - Bedroom - Attic Outdoor area: - Garden - Parking space - Additional meadowYour new home starts here with us by your side Have we piqued your interest? We would be happy to arrange a viewing for you. Buying a property is more than just a decision, but an important step where experience, expertise, and trustworthy advice are crucial. That's exactly what we're here for. - Individual advice tailored to your needs - Transparent information, all facts on the table - Professional accompaniment from viewing to contract signing Let's find out in a non-binding conversation whether this home is the right one for you. We take the time for you. Contact us at any time, we look forward to hearing from you. www.rl-immo.ch, your real estate marketer with heart and expertise

Travel time
-
1 / 13
6.5 rooms, 145m², CHF 948,000.–
Toniwisweg 5, 9443 Widnau

6.5 Room Semi-Detached House in Widnau

This well-maintained 6.5-room semi-detached house in Widnau impresses with a pleasant room layout, bright living rooms, beautiful mountain views, and a very quiet location. The house, built in 1996, is situated on a 261 m² large plot of land and presents itself in a very well-maintained condition. The property has several bedrooms, providing ample space for couples and families. In addition to two balconies, you also have your own garden at your disposal, which creates extra outdoor space. For vehicles, there is a carport and two additional outdoor parking spaces. The house also offers practical additional spaces in the basement. A storage room provides sufficient storage space, while the separate hobby room can be used in a variety of ways. The quiet and yet well-connected location rounds off the attractive offer.The property is located in a quiet and popular residential area in Widnau. Shopping facilities for daily needs are within a few minutes' reach. Schools and kindergartens are also located in the surrounding area and can be easily reached. The Aegeten sports center with various sports and leisure facilities offers numerous opportunities for sports and relaxation and can be reached quickly. The Heerbrugg train station and the Widnau/Diepoldsau motorway access are also just a few minutes' drive away. This makes the property well-suited for daily life as well as for commuters, offering a practical connection to the surrounding municipalities and the entire Rhine Valley. Thanks to the quiet living location and good accessibility of important facilities, the property combines pleasant living with good infrastructure.Room layout: Basement: -Laundry room / technical room -Storage room -Hobby room Ground floor: -Entrance area with guest toilet -Kitchen and dining area -Living room with garden access First floor: -Bedroom 1 -Bedroom 2 -Bedroom 3 -Bathroom Attic: -Bedroom 4 -PlayroomYour new home starts here with us by your side Have we sparked your interest? We would be happy to arrange a viewing for you. Buying a property is more than just a decision, but an important step that requires experience, expertise, and trustworthy advice. That's exactly what we're here for. -Individual consultation tailored to your needs -Transparent information, all facts on the table -Professional accompaniment from viewing to contract signing Let's find out in a non-binding conversation whether this home is the right one for you. We take the time for you. Contact us at any time, we look forward to hearing from you. www.rl-immo.ch, your real estate marketer with heart and expertise

Travel time
-
1 / 13
4.5 rooms, 91m², CHF 490,000.–
Plonastrasse 13, 9464 Rüthi

Double-family house in Rüthi

This property consists of an older and a newer building part. The older building part was built before 1920, while the newer part with a brown facade was built in 1990. This convinces with a functional room layout and high ceilings, which create a spacious room feeling. The total land area is 260 m² and consists of 192 m² of property No. 198 and a 1/3 co-ownership share of property No. 199 with an area of 68 m². Through the entrance area with wardrobe, you enter the bright living and dining area with large window surfaces and warm wooden floor. The property is heated by a tile stove, supported by a wood stove and efficient infrared heating plates. The adjacent kitchen is functionally equipped and has sufficient workspace and storage space. The other rooms are flexible as bedrooms, children's rooms, guest rooms or home offices. The bedroom offers a lot of space and benefits from the high ceilings, which additionally enhance the living feeling. Two bathrooms provide additional comfort in everyday life. In the outdoor area, two seating areas invite you to stay outside. A garage with additional storage space rounds off the offer. The property is available by arrangement.Rüthi offers a high quality of living with a diverse range of leisure activities and numerous walking and cycling paths in the surrounding nature. Thanks to the good transport links, the centers of the St. Gallen Rhine Valley and the motorway can be reached in a few minutes. The public transport also guarantees a good connection to the surrounding municipalities and cities. The combination of a quiet living location, good infrastructure, and proximity to nature makes this location interesting for families as well as for couples or single people.-2x bathrooms -1x guest toilet -3x rooms -1x garage -2x outdoor parking spaces -2x seating area -Tile stove, wood stove, and infrared heating platesYour new home starts here with us by your side Have we sparked your interest? We would be happy to arrange a viewing for you. Buying a property is more than just a decision, but an important step, where experience, expertise, and trustworthy advice are crucial. That's exactly what we're here for. - Individual advice tailored to your needs - Transparent information, all facts on the table - Professional accompaniment from viewing to contract signing Let's find out in a non-binding conversation whether this home is the right one for you. We take the time for you. Contact us at any time, we look forward to hearing from you. www.rl-immo.ch, your real estate marketer with heart and expertise
Travel time
-
1 / 11
5.5 rooms, CHF 799,000.–
Mühleweg 9, 9445 Rebstein

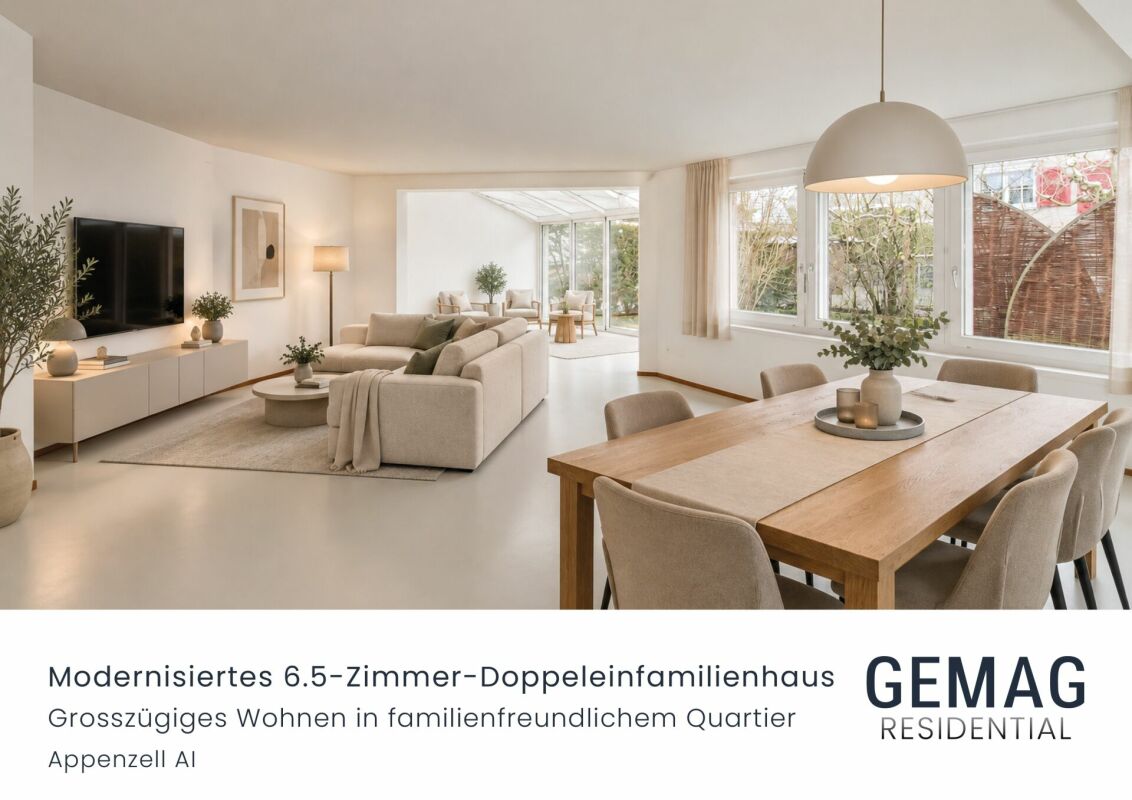
A Home with History - Double-Family House in Rebstein for Sale

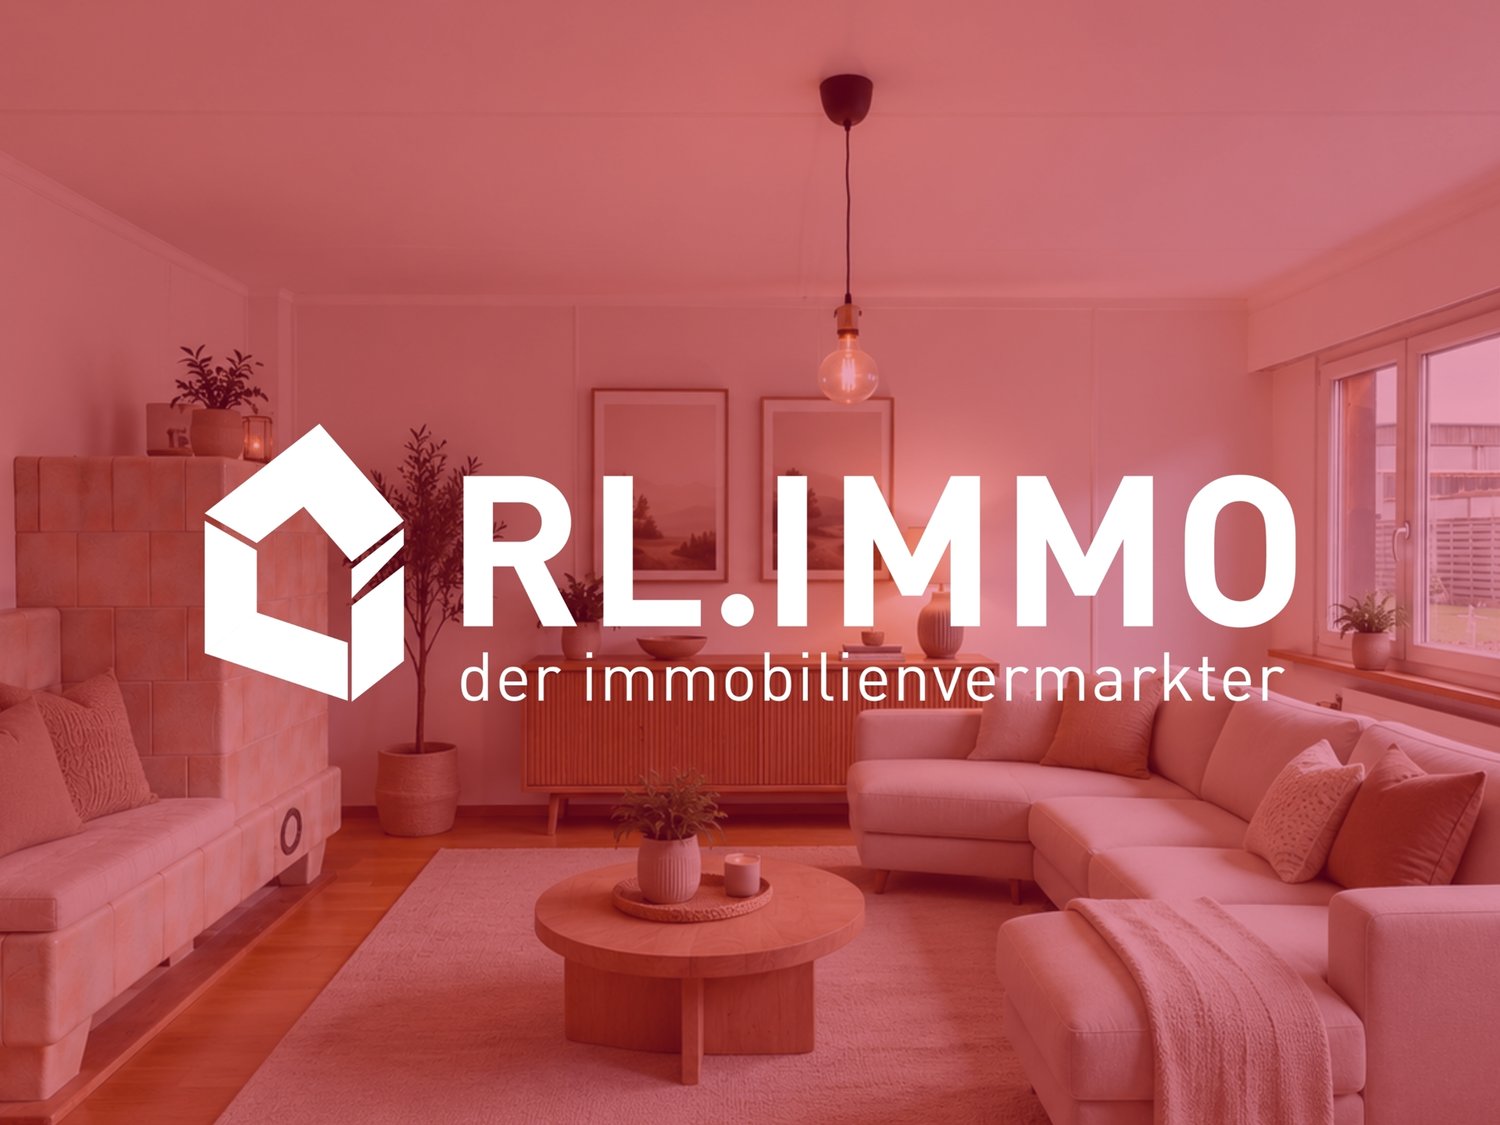
Note: The published pictures were partially created using virtual homestaging or AI-supported visualization and serve to illustrate possible furnishing options. In an elevated location in Rebstein, this exceptional 5.5-room double-family house with a lot of charm and history awaits you. The property, whose origins date back to a former mill, delights today with its unique charm and the successful mix of tradition and modern living comfort. The house is located in a quiet, family- and pet-friendly cul-de-sac without through traffic and thus offers a high level of safety for children and living quality. Kindergarten, schools, public transport, and shopping facilities are easily accessible. The house has already been extensively renovated and presents itself in a well-maintained condition. In addition, a spacious double garage was built and the south-facing exterior facade was renovated. These investments emphasize the well-maintained condition and increase the attractiveness and long-term value of the property in a sustainable way. Furthermore, the attic offers a reserve for further rooms. A special plus is the access via two separate house entrances, which offers flexible usage options and meets individual living needs. Ideal for families or living and working under one roof. This unique property convinces with its quiet location, historical background, and successful combination of charm, functionality, and much potential for a cozy home.Further information: * Room heights from 2.1 m to 2.35 m * Net living area 145m2 * Land area 660m2 * Building volume 1'027m3 * Terraced garden with garden house with arbor (electricity / water) * Mill entrance room (usable as a wine cellar) * Pond with flowing fresh water (spring)
Travel time
-
Maria Terpilak

Maria Terpilak

1 / 12
Maria Terpilak

Maria Terpilak

  • Parking space
  • Balcony / Terrace
  • Garage
7.5 rooms, 215m², Price on request
9442 Berneck

Family happiness meets future technology

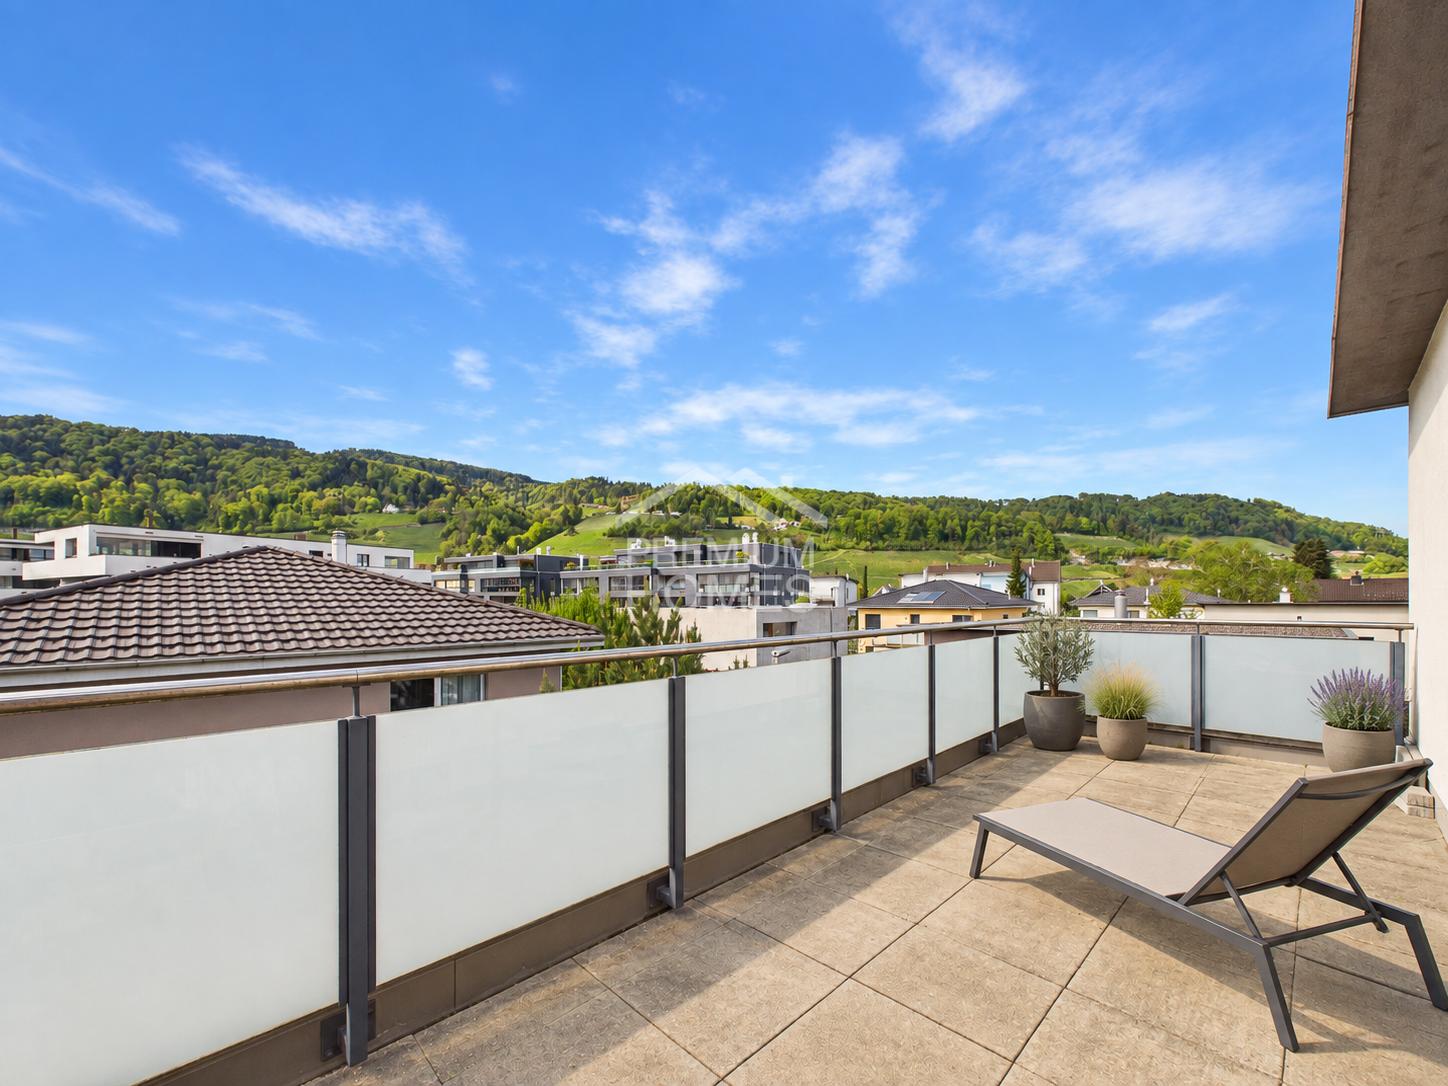
Where modern design meets generous living comfort and future-oriented technology, a home with special living quality is created.The open living, dining, and kitchen area with kitchen island forms the heart of the house and leads directly to the terrace and into the well-kept garden. Several bedrooms and flexibly usable rooms offer ideal conditions for families, home offices, and individual needs. The spacious bathroom with bathtub, walk-in shower, and double sink is directly connected to the parental bedroom and the integrated wardrobe. On the top floor, there is a fitness room with access to the roof terrace and a beautiful view.The photovoltaic system with 13.6 kWp, battery storage, and intelligent energy management optimizes self-consumption. Double garage, carport, several outdoor parking spaces, and the installed e-charging stations provide additional comfort. Water treatment, drainage systems, and electric awnings underline the high standard of construction.A versatile and energy-efficient home with high living quality. So, no wishes are left unfulfilled. Take advantage and convince yourself! This PREMIUM HOMES offer includes: • Quiet location in the Rhine Valley • PV system with storage • Well-thought-out room layout • Innovative Blackbox • Bright, open living area • Rooftop terrace with a wide view • Integrated fitness area • Bathroom en suite with wardrobe • Well-kept garden • Double garage, carport & parking spaces • Charging station • 2 wet cells, 1 guest toilet • Spacious basement • Gross living area 215 m² • Net living area 180 m² • and much more... Interested? We would be happy to take you on a non-binding tour! Do you want to sell your house or apartment worry-free? We will tell you the current market value of your property, discreetly and non-bindingly! Are you interested in a first non-binding exchange of ideas? Don't hesitate and contact us. We look forward to you.

  • Parking space
  • Balcony / Terrace
  • Garage
Maria Terpilak

Maria Terpilak

1 / 12
Maria Terpilak

Maria Terpilak

  • Parking space
  • Balcony / Terrace
  • Garage
4.5 rooms, 160m², Price on request
9442 Berneck

Energy-efficient living with style

Clear architecture, bright rooms, and a well-thought-out living concept make this well-maintained property an attractive home. The open living and dining area with generous window surfaces forms the heart and connects the modern kitchen directly to the outdoor area.On the upper floor, several well-cut rooms offer flexible usage options for families and home offices. Built-in closets, storage room, and the spacious bathroom with bathtub provide additional comfort. Balcony, cellar, and further retreat options complement the room offer.The photovoltaic system with 6.8 kWp, inverter, intelligent black box, and 10-kWh storage enables efficient energy use and reduces ongoing electricity costs. An e-charging station is already available.A garage parking space and several outdoor parking spaces round off this modern and forward-looking offer. So, no wishes are left unfulfilled. Take advantage and convince yourself! This PREMIUM HOMES offer includes: • Quiet location in the Rhine Valley • Garage and outdoor spaces • Family-friendly neighborhood • Well-maintained garden • PV system with storage • Innovative black box • Bright, open living area • Spacious balcony • Bathroom en suite • 3 wet cells • Built-in closets • Spacious cellar • Charging station • Gross living area 158 m² • Net living area 137 m² • and much more... Interested? We would be happy to take you through a non-binding viewing! Do you want to sell your house or apartment worry-free? We will tell you the current market value of your property, discreetly and non-bindingly! Are you interested in a first non-binding exchange of ideas? Don't hesitate and contact us. We look forward to you.

  • Parking space
  • Balcony / Terrace
  • Garage

Suggested properties for you based on search results

Other interesting objects