- New building
- New building
- New building
- New building
- New building
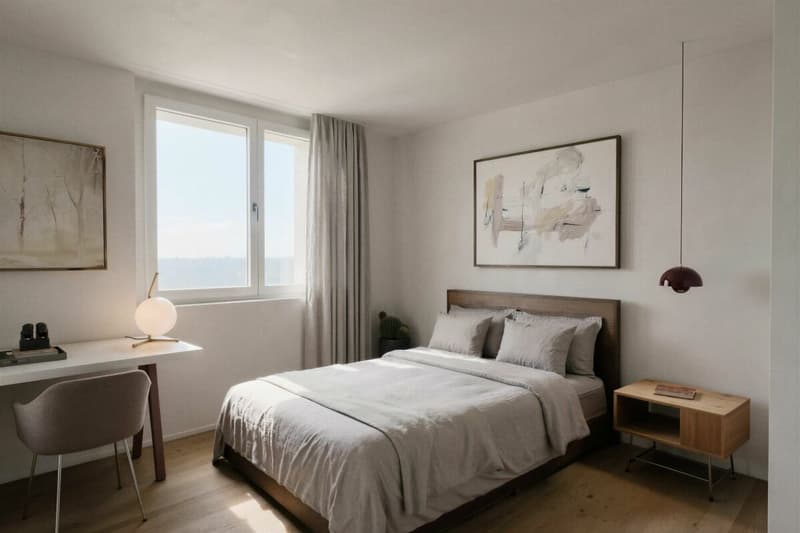
- New building
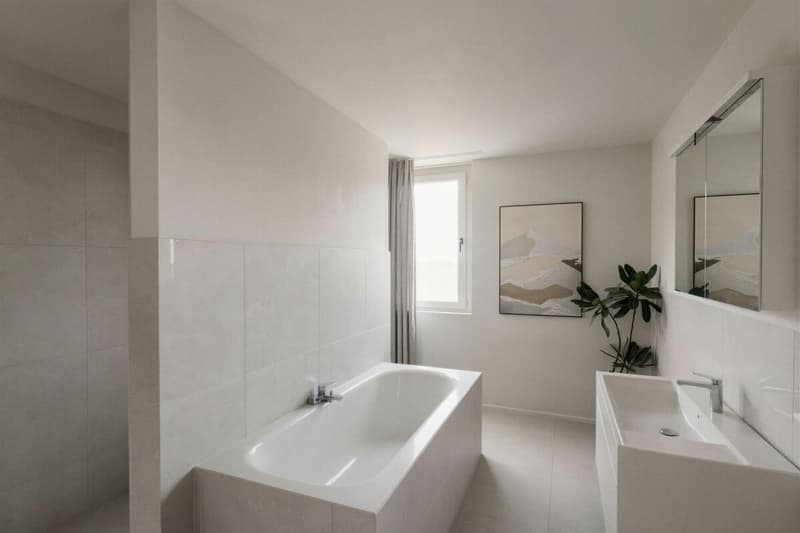
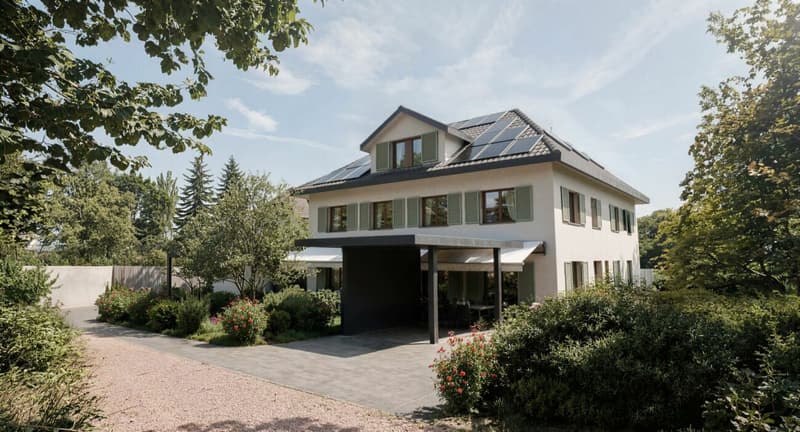
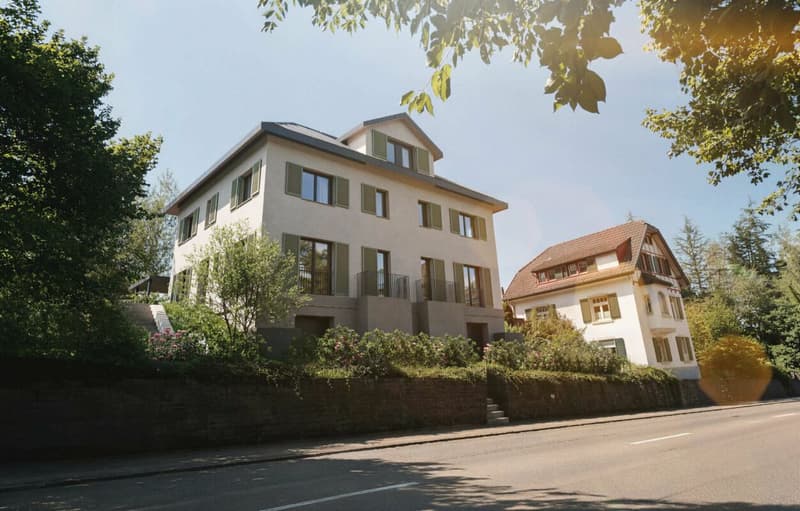
"Charming new architecture - two family-friendly semi-detached houses"
Address
Sankt Gallerstrasse, 8580 AmriswilTravel time
- 15 min.Station: Amriswil
Surrounding information
Supermarket
11 min.DennerSchool
12 min.FreiestrassePharmacy
10 min.KirchstrassePublic Transport
5 min.St. Gallerstrasse
Times refer to the route on foot.
Price
- Purchase price:
- CHF 1,295,000.–
- Notify on price drop
Main information
- Availability:
- By agreement
- Type:
- Bifamiliar house
- No. of rooms:
- 6.5
- Number of bathrooms:
- 2
- Surface living:
- 179 m2
- Floor space:
- 244 m2
- Room height:
- 2.45 m
- Year built:
- 2027
Characteristics
Pets allowed
Balcony / Terrace
Washing machine
Tumble dryer
Cable TV
Child-friendly
Parking space
New building
Corner house
Documents (0)
Description
Located at St. Gallerstrasse 22d/e in Amriswil, two spacious 6.5-room semi-detached houses with characteristic architecture and plenty of space for the whole family are being built.
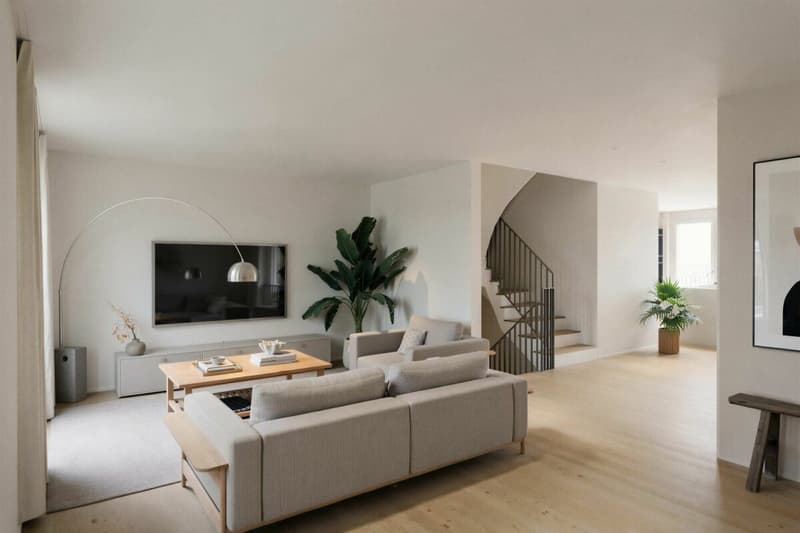
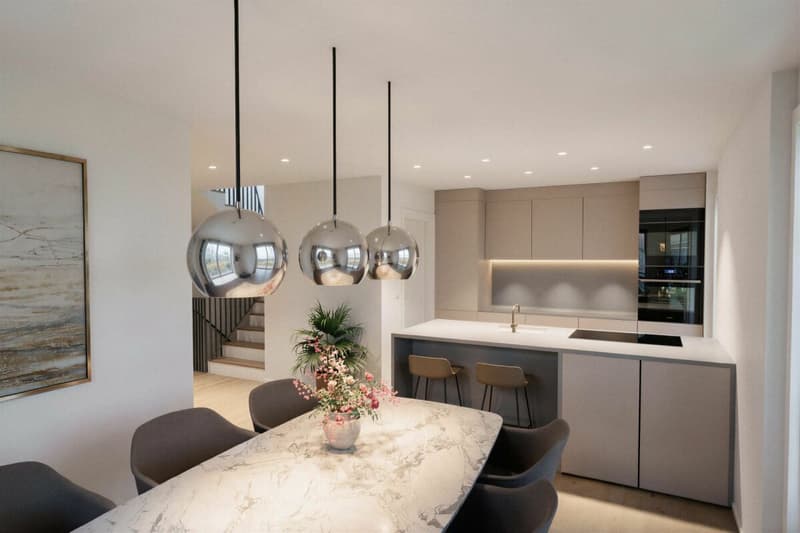
On approximately 179 m² of living space, you can expect an open living, dining, and kitchen area with approximately 53 m², five flexibly usable rooms, two bathrooms, and a separate guest toilet. A private garden with a seating area, spacious auxiliary rooms in the basement, and a carport and outdoor parking space complement the attractive space offer.
The high-quality interior design can be individually tailored within the planned budgets. A private air-water heat pump, underfloor heating, and a photovoltaic system with approximately 8.25 kWp per semi-detached house provide modern living comfort.
Highlights:
- 6.5 rooms on four floors
- approximately 179 m² of net living space
- approximately 244 m² of usable space
- open living/dining/kitchen area approximately 53 m²
- 5 flexibly usable rooms
- 2 bathrooms plus separate guest toilet
- Hobby room, cellar, and separate storage room
- Garden areas approximately 174 m² or 198 m²
- Seating area approximately 16 m²
- Carport and outdoor parking space
- Air-water heat pump and underfloor heating
- Photovoltaic system approximately 8.25 kWp
- Individually customizable interior design
- Available approximately summer/autumn 2028
- Purchase price CHF 1,295,000.- per semi-detached house
We would be happy to send you the detailed sales dossier upon request and invite you for a meeting.
We look forward to hearing from you!
Mortgage Calculator
From dream house to home ownership: the mortgage calculator can help you estimate the affordability of this property.

Create an account for more options
Create your account to manage your favorites across all devices, keep track of your search alerts, and never miss an update. Everything you need for your home search, all in one place!

- Listing ID
- 4003599930
- Object ref.
- 8b327ffd-1765-40ad-bd8f-6e61aacd459a