Living space
499 m2
Selling price
CHF 2,200,000.–
Notify on price drop
"Fully rented multi-family house with eight apartments"
Address
Bienenstrasse 92/94, 9244 NiederuzwilTravel time
- 20 min.Station: Uzwil
Surrounding information
School
5 min.Kindergarten BankstrasseSupermarket
4 min.Polog SupermarketPublic Transport
3 min.Wespiwiese
Times refer to the route on foot.
Price
- Purchase price:
- CHF 2,200,000.–
- Notify on price drop
Main information
- Availability:
- By agreement
- Type:
- Multi-family house
- Surface living:
- 499 m2
- Land area:
- 481 m2
- Year built:
- 1920
Documents (0)
Description

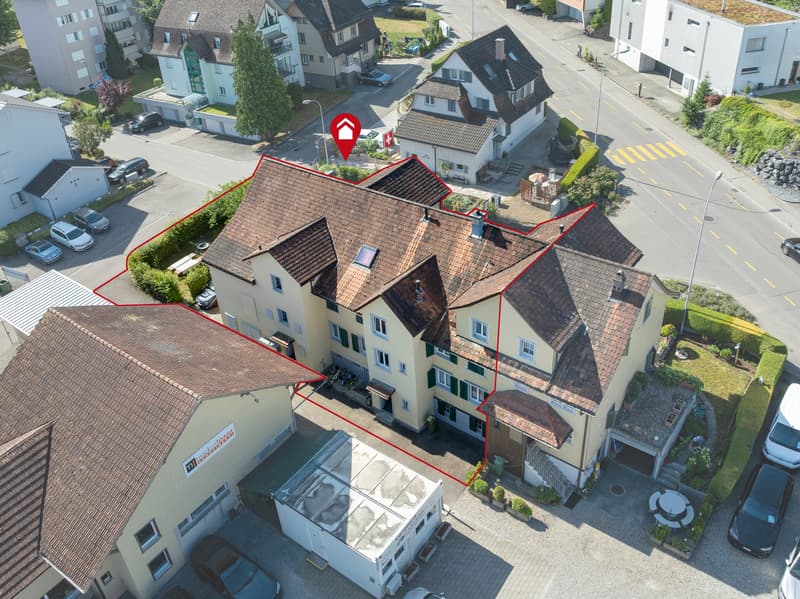
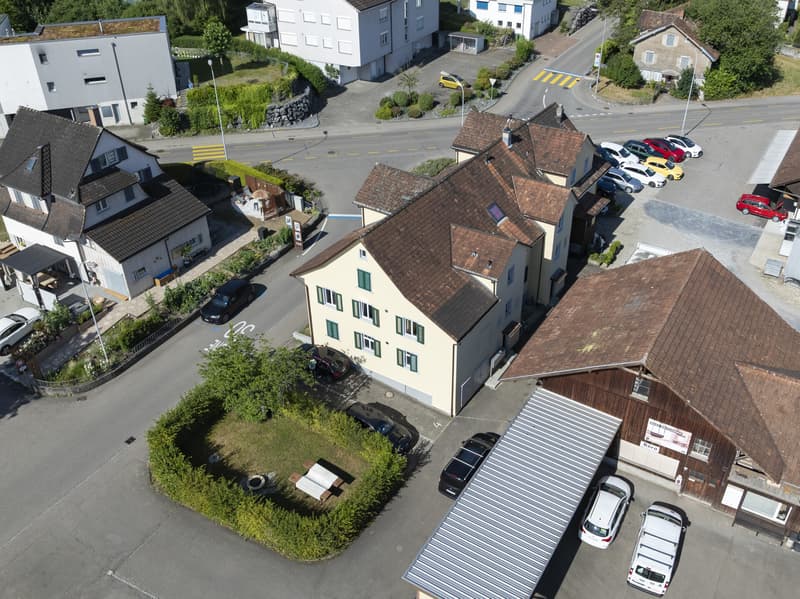
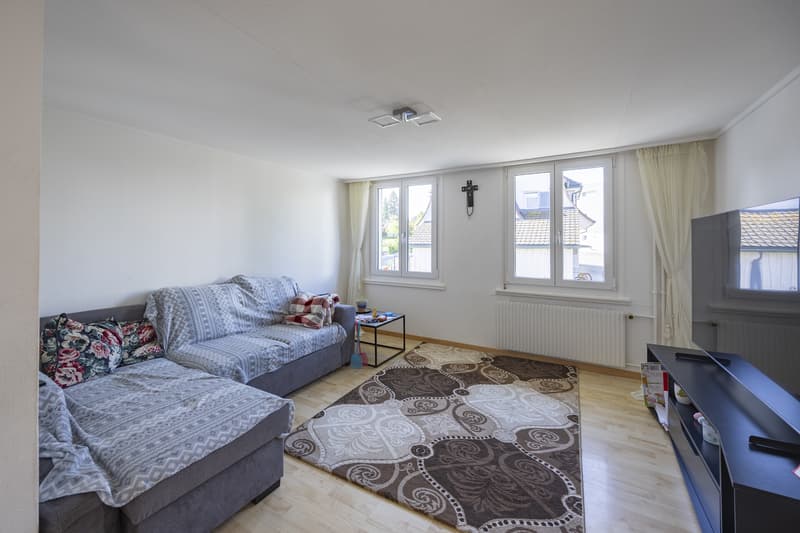
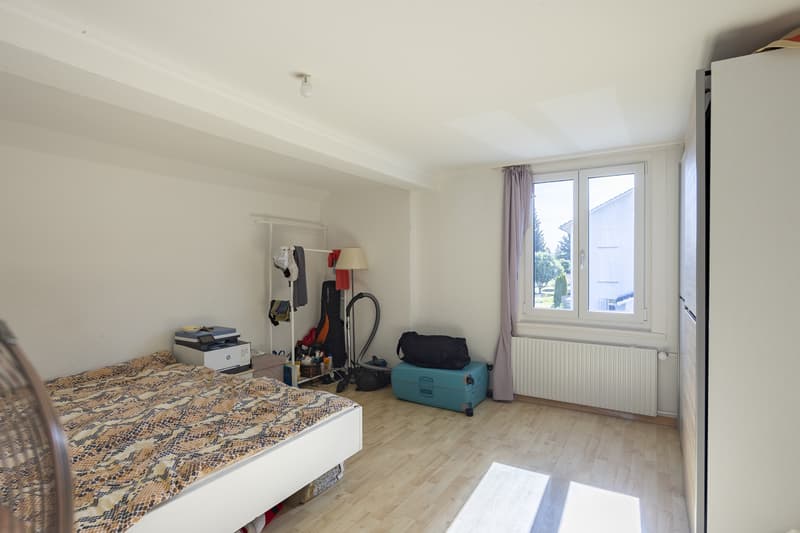
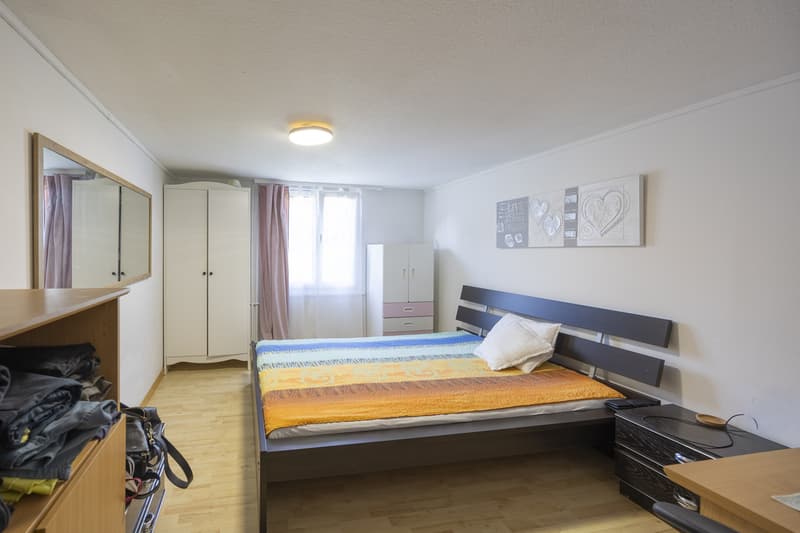
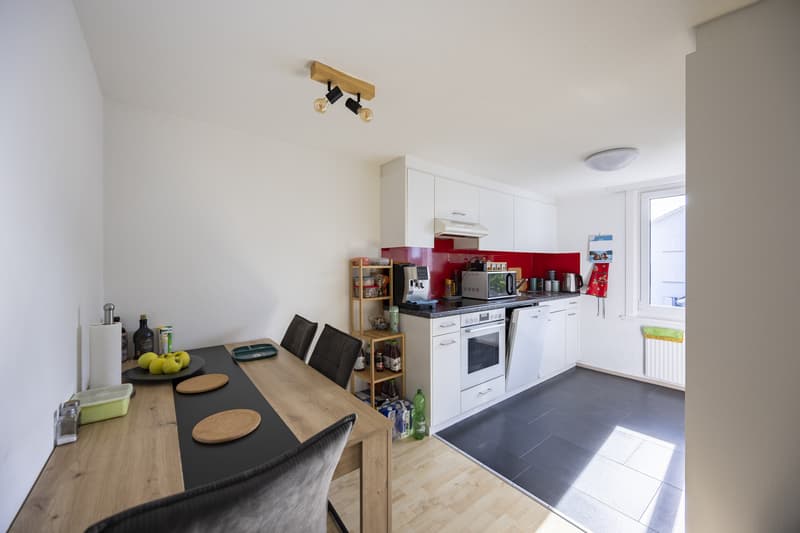
This fully rented multi-family house at Bienenstrasse 92 and 94 in Niederuzwil offers an attractive opportunity for investors. The property includes eight 3.5-room apartments, four outdoor parking spaces, and practical auxiliary rooms in the basement.
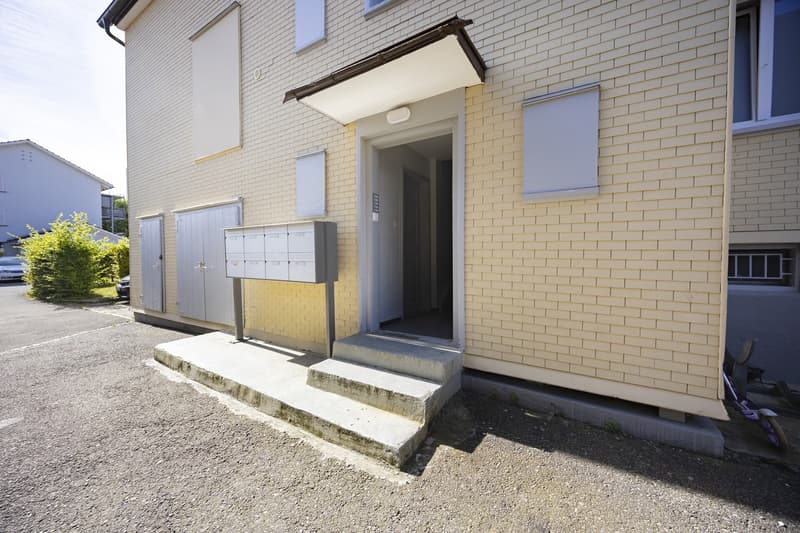
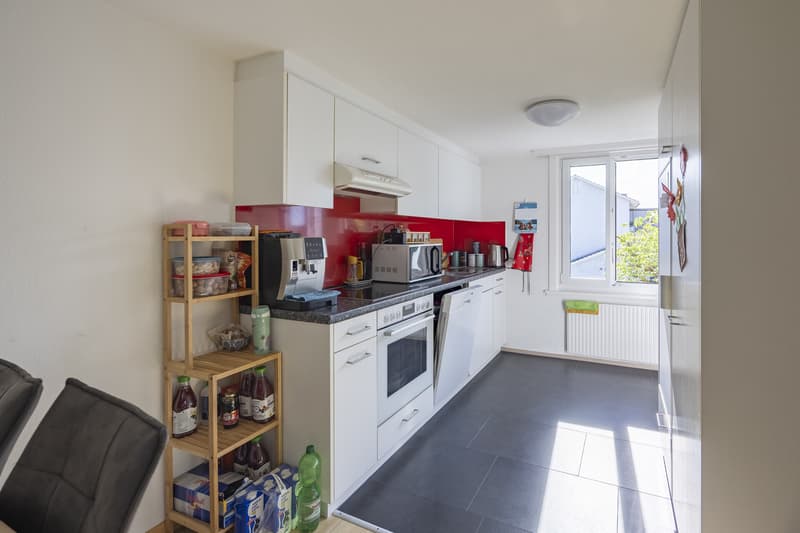
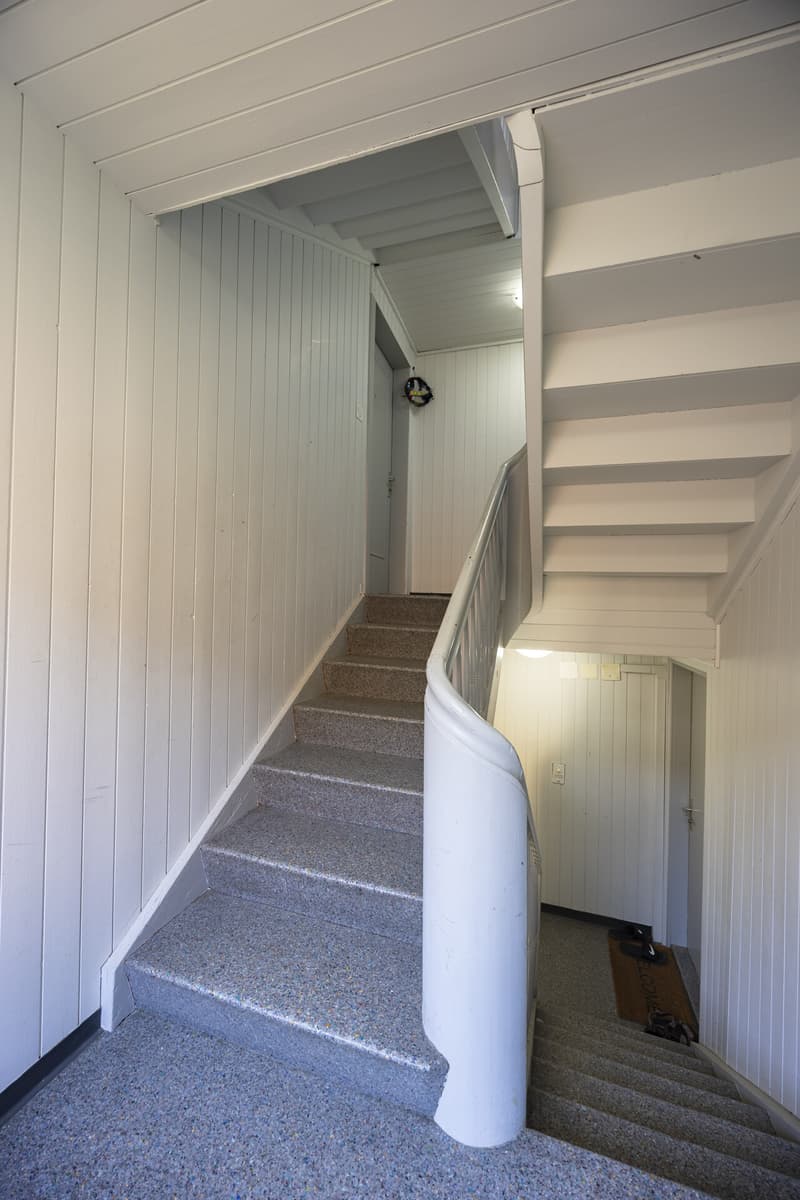
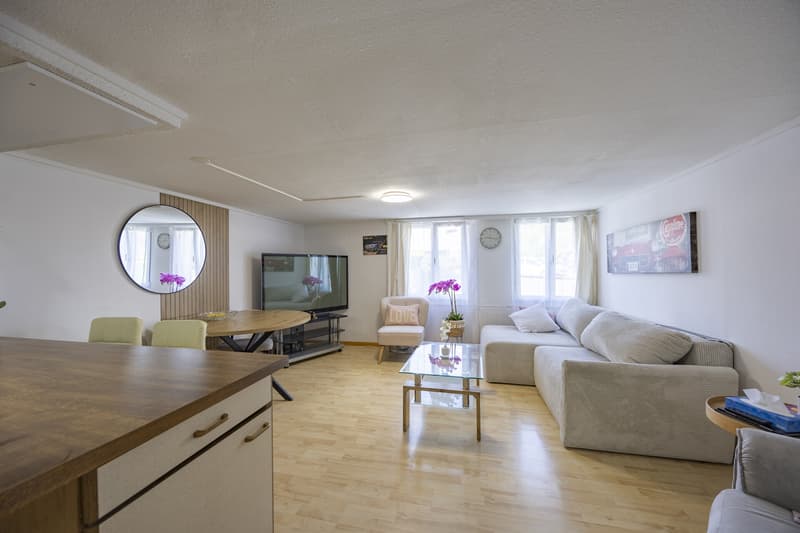
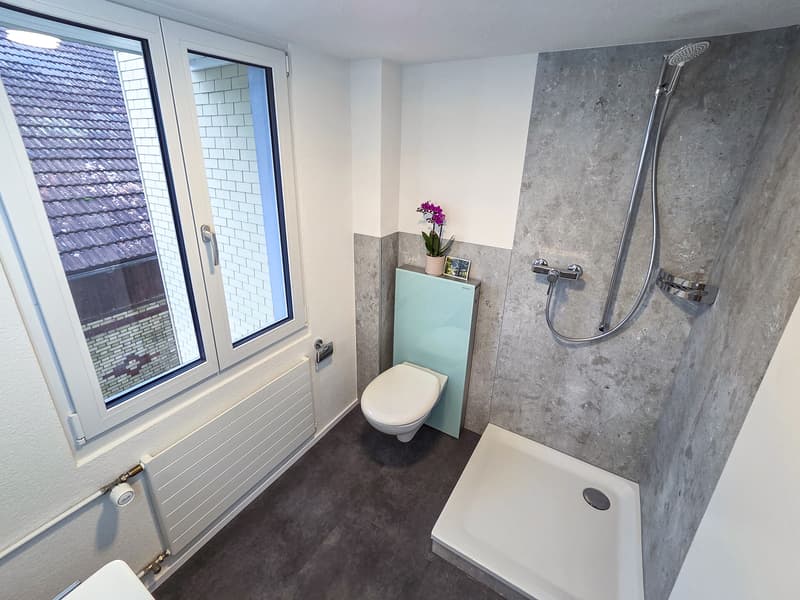
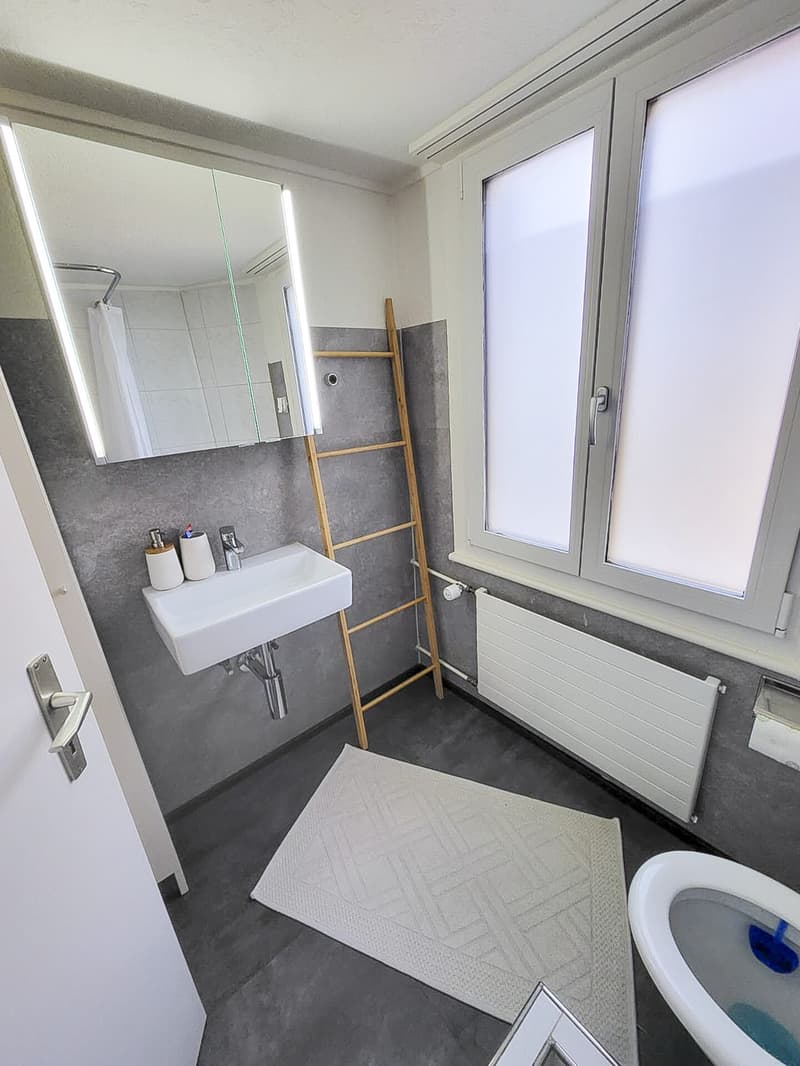
Between 2024 and 2026, a large part of the apartments were renovated and modernized. Additionally, various investments were made in the common areas. As a result, the property presents itself today in a well-maintained and well-kept condition.
A special potential lies in the existing rents. According to the assessment, there is the possibility of gradually adjusting the existing rents to the target rent level with natural fluctuation. This offers the property additional revenue potential in the existing stock, in addition to the ongoing rental income.
Room program:
In the basement, there are the cellar compartments, a shared laundry room, and additional storage spaces.
Ground floor
- 3.5-room apartment - approx. 63.00m²
- 3.5-room apartment - approx. 61.00 m²
- 3.5-room apartment - approx. 64.00 m²
1st upper floor
- 3.5-room apartment - approx. 62.00 m²
- 3.5-room apartment - approx. 61.00 m²
- 3.5-room apartment - approx. 65.00 m²
2nd upper floor
- 3.5-room apartment - approx. 62.00 m²
- 3.5-room apartment - approx. 65.00 m²
This multi-family house is ideal for investors looking for a fully rented, well-maintained, and manageable residential rental property with stable rental income and additional potential.
Between 2024 and 2026, a large part of the apartments were renovated and modernized. Additionally, various investments were made in the common areas. As a result, the property presents itself today in a well-maintained and well-kept condition.
A special potential lies in the existing rents. According to the assessment, there is the possibility of gradually adjusting the existing rents to the target rent level with natural fluctuation. This offers the property additional revenue potential in the existing stock, in addition to the ongoing rental income.
Room program:
In the basement, there are the cellar compartments, a shared laundry room, and additional storage spaces.
Ground floor
- 3.5-room apartment - approx. 63.00m²
- 3.5-room apartment - approx. 61.00 m²
- 3.5-room apartment - approx. 64.00 m²
1st upper floor
- 3.5-room apartment - approx. 62.00 m²
- 3.5-room apartment - approx. 61.00 m²
- 3.5-room apartment - approx. 65.00 m²
2nd upper floor
- 3.5-room apartment - approx. 62.00 m²
- 3.5-room apartment - approx. 65.00 m²
This multi-family house is ideal for investors looking for a fully rented, well-maintained, and manageable residential rental property with stable rental income and additional potential.
Mortgage Calculator
From dream house to home ownership: the mortgage calculator can help you estimate the affordability of this property.

Free
Create an account for more options
Create your account to manage your favorites across all devices, keep track of your search alerts, and never miss an update. Everything you need for your home search, all in one place!
Viewing
Contact for viewing
Marko Petrovic


Marko PetrovicVerkaufsberater
- Listing ID
- 4003315321
- Object ref.
- TG4787