10 results - House, chalet, rustico to buy: Wil SG

  • Multi-story building with a mix of grey and yellow facades, multiple windows with shutters, and a small garden area in front.
  • A modern, white multi-story building with several windows and a flat roof. A scooter is parked in front of the building, and a car is visible in the background.
  • Empty attic space with wooden beams, skylights, and a small kitchen area with cabinets and sink.
  • Wooden floor hallway with exposed wooden beams, staircase leading to an upper level, and several open doors leading to other rooms.
  • Empty attic space with wooden beams, exposed wooden ceiling, and a skylight window letting in natural light.
  • Modern bathroom with a sink, mirror, cabinet, and a walk-in shower with glass doors. The room features exposed wooden beams on the ceiling and warm yellow tiles on the floor.
  • Bathroom with a bathtub, faucet, and toilet. The room features a skylight window, wooden ceiling beams, and tiled walls and floor.
  • Small bathroom with a sink, toilet, and mirror. The walls are white with wooden beams on the ceiling, and the floor is tiled in a warm yellow color.
  • Modern living room with red leather sofa, glass dining table, chairs, TV, and decorative vase.
  • Cozy bedroom with wooden walls and ceiling, featuring a single bed with pillows, a small bench, and a painting on the wall.
  • {"type": "Kitchen", "objects": ["oven", "dishwasher", "sink", "faucet", "coffee maker", "faucet", "bottle", "cup", "cup", "cup", "cup", "cup", "cup", "cup", "cup", "cup", "cup", "cup", "cup", "cup", "cup", "cup", "cup", "cup", "cup", "cup", "cup", "cup",
  • Modern bathroom with white tiles, a toilet, a glass-enclosed shower, and a white cabinet with shelves holding a tissue box and other items.
  • Modern bathroom with white tiles, a sink, toilet, mirror, and built-in cabinets.
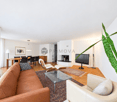
  • Bright, open living space with wooden flooring, white walls, and modern decor including a sofa, chair, small table, mirror, plant, and cabinet.
1 / 14
CHF 1,850,000.–
Top
Bronschhoferstrasse 17, 9500 Wil SG

Exclusive rental property in a prime central location in Wil SG

This charming residential and commercial building on Bronschhoferstrasse 17 presents itself as a first-class rental property for value-oriented real estate investors. The property combines the solid building substance from 1920 with modern investments in house technology and interior design. Thanks to the ongoing maintenance, you acquire a well-maintained investment property that guarantees a extremely stable cash flow due to its good rentability. Such investment properties in prime locations are an absolute rarity on the current market.The most important property key figures at a glance: • Plot & utilization: 330 m² (plot no. 135, zone BauG W3) • Units: 3 apartments and 1 commercial store • Parking: 5 own outdoor parking spaces The room structure offers a strongly demanded mix for families, couples, and entrepreneurs at the Wil market: • Ground floor: Representative store (96.4 m²). • 1st floor: Spacious 5-room apartment (85 m²). • 2nd floor: Spacious 5-room apartment (85 m²). • 3rd floor (attic): Charming, rustic 3.5-room apartment (82 m²) with visible beams and comfortable underfloor heating. Macro and micro location: The economic engine WilWil is more than the third-largest city in the canton of St. Gallen - it is a pulsating economic engine for a region with over 120,000 inhabitants. Perfectly located on the axis between Zurich and St. Gallen, the city continuously attracts affluent commuters. • Transport connection: The Wil Intercity train station is only 550 meters (4 walking minutes) away. Zurich Airport can be reached in 40 minutes by car, St. Gallen in 20 minutes. The A1 highway is accessible in about 4 minutes. • Infrastructure within walking distance: Highest tenant satisfaction due to the immediate proximity to Coop (350m), Migros (350m), and excellent schools (primary and secondary schools in 5-9 walking minutes). Sales procedure & contact:In order to do justice to the value and exclusivity of this property, the sale is carried out in a structured bidding process. Aldora AG, as a local SME in the real estate industry, focuses on a long-term and sustainable return and also offers financing options if required.Expand your portfolio with this value-stable pearl in the center of Eastern Switzerland. We look forward to your qualified contact for the delivery of the detailed documentation or a viewing appointment.

Travel time
-
1 / 13
267m²CHF 2,950,000.–
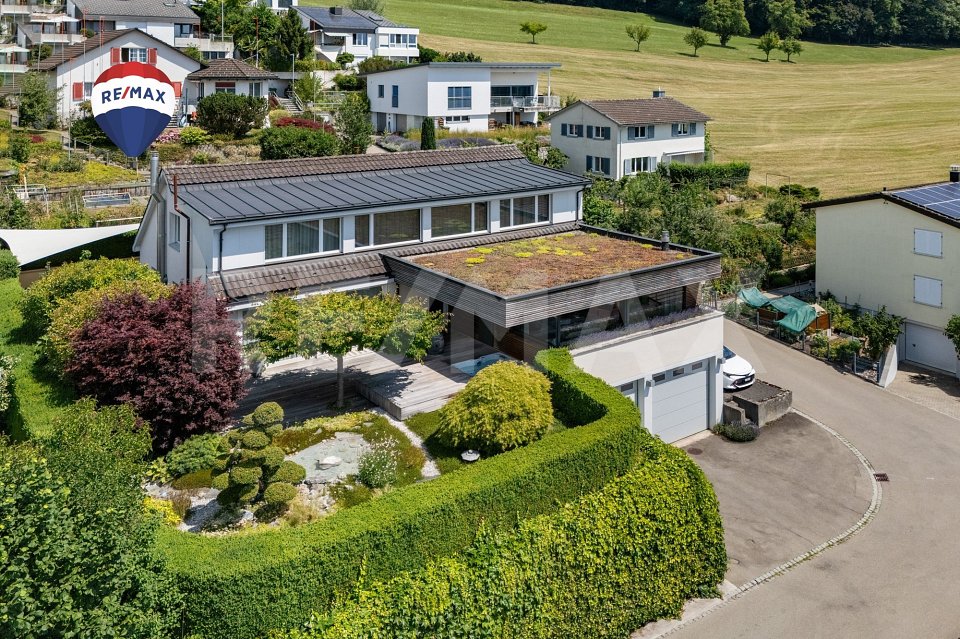
Friedbergweg 19, 9500 Wil SG

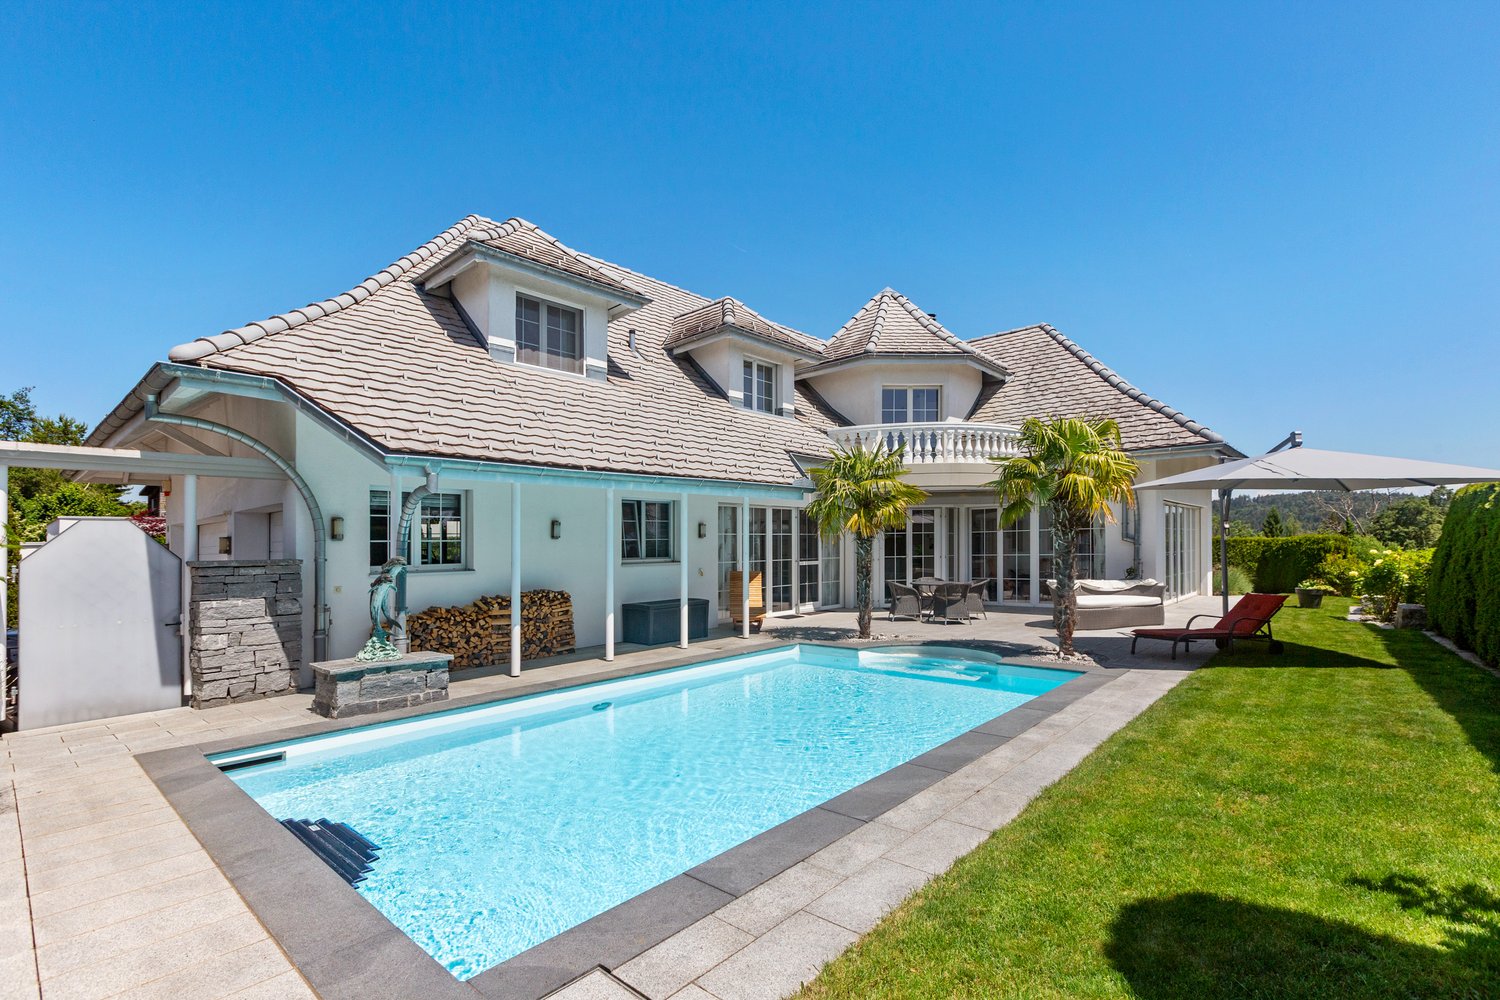
Exclusive living with wellness oasis and Säntis panorama

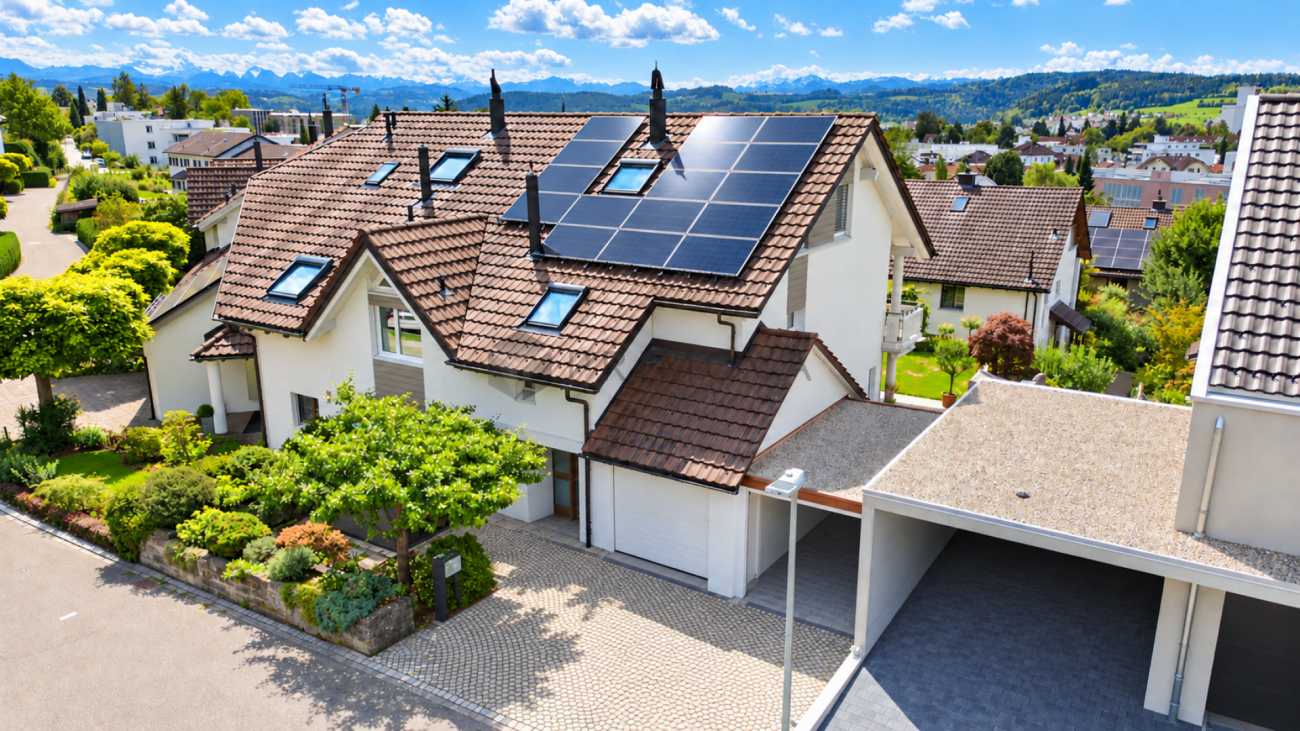
This detached single-family home in Wil SG impressively combines the character of a grown house with a high-quality, modern renovation and a well-thought-out expansion. Originally built in 1961 and comprehensively renovated and expanded in 2004 and 2011-2013, the property presents itself today as a stylish home with exceptional living quality. The house has been continuously and carefully maintained. Thanks to the regular renovations, it is now in a ready-to-move-in condition.The spacious living and dining area is the heart of the house and convinces with its openness, pleasant lighting conditions, and a cozy atmosphere with a gas fireplace. The adjacent kitchen is not only functional and high-quality equipped but also designed as a communicative meeting point. Thanks to integrated seating possibilities and the open design, a special dynamic is created while cooking. A place where you come together, have conversations, and enjoy shared moments.A particular highlight is the connected parent area, which elegantly combines sleeping, bathing, and wellness. Large Skyframe windows create an impressive connection to the outside, provide a light-flooded ambiance, and a breathtaking view of the surrounding mountain world. The integrated wellness area with sauna and direct access to the whirlpool offers a private retreat with spa character. A place of rest and relaxation in your own home.On the upper floor, there are two spacious bedrooms with 26.1 m² and 23.7 m², which are separated by a private living area. This division creates an ideal retreat possibility for children, guests, or a home office and is supplemented by a private bathroom, which provides the basis for independent living on the upper floor.The basement presents itself generously and versatilely usable. In addition to classic ancillary rooms, a fitness room is available, which offers additional comfort and flexibility in everyday life.The property also sets accents in the outdoor area. The well-maintained garden with various seating areas, a pond, and a Japanese garden convinces with its versatility, creates space for rest and relaxation, and is further enhanced by a fire pit and a whirlpool. Particular emphasis is placed on the custom-made, sliding wooden cover of the whirlpool, which integrates harmoniously into the seating area and creates a continuous surface when needed. The outdoor concept is complemented by a atmospheric garden lighting, an automatic irrigation system, and a practical outdoor shower with a warm water connection at the whirlpool. The elevated location also provides an attractive view and ensures a pleasant amount of privacy.The offer is rounded off by a double garage and three additional outdoor parking spaces, so guests can always feel welcome and at home. The combination of a quiet location, well-thought-out room layout, high-quality renovation, and versatile outdoor area gives this property a special character. Ideal for buyers who value quality, a spacious room feel, and a consistent overall concept and want to feel at home like in a wellness vacation.S.E.&.O. Errors excepted. We strive for correct information, but cannot assume any warranty.

Travel time
-
1 / 18
4.5 rooms84m²CHF 780,000.–
Wilfeld 26, 9500 Wil

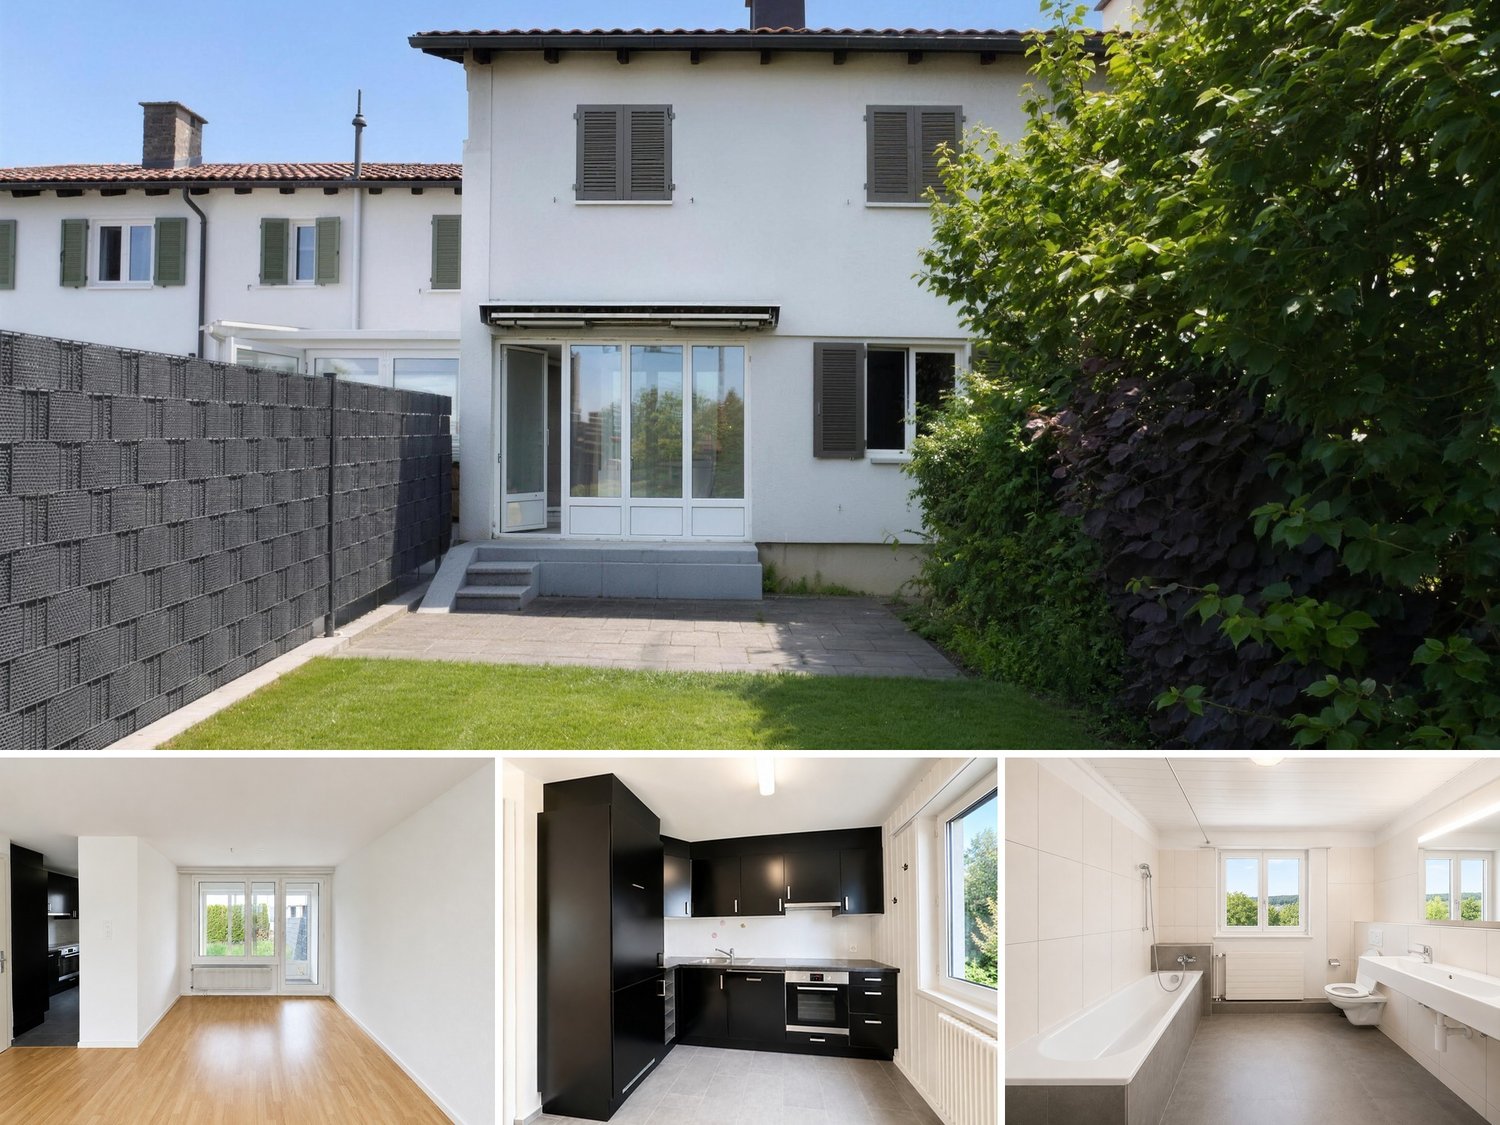
Charming 4.5-room row house in Wil SG – Available immediately!

Welcome to your new home at Wilfeld 26 in 9500 Wil. This well-maintained 4.5-room single-family row house impresses with a pleasant living atmosphere, a practical room layout, and a quiet and family-friendly location.On approximately 84 m² of living space and spread over three levels, the house offers a solid home for couples, families, or individuals looking for more space, privacy, and independence than in a classic apartment. The house, built in 1954, was partially renovated in 2015 and combines a classic basic character with modern living comfort.The living and dining area forms the central hub of the house and offers ample space for everyday life, family, and guests. The kitchen is practically arranged and fits well into the living concept. In total, three usable rooms are available, which can be flexibly used as bedrooms, children's rooms, offices, or guest rooms.The house has two bathrooms and additional ancillary areas in the basement, including utility, laundry, and cellar rooms. The covered seating area and the outdoor area complement the space offer and create additional living value in everyday life.The location at Wilfeld 26 convinces with its good accessibility and proximity to important facilities for daily needs. The bus stop Rickenbach bei Wil, Wilfeld can be reached in about 2 walking minutes, shopping opportunities are about 9 walking minutes away. Kindergarten and primary school are also quickly accessible, making the property particularly attractive for families.Even in terms of traffic, the location is very well connected. Wil train station can be reached in about 5 driving minutes, the A1 motorway in about 2 driving minutes. St. Gallen can be reached by train in about 25 minutes, Zurich Airport in about 40 driving minutes.Sales prices: • Condominium: CHF 780,000 • 2 garage parking spaces are available for rent • Total: CHF 780,000 Have we sparked your interest? We would be happy to send you the detailed sales documentation and are available for further information or a viewing on site at any time.

Travel time
-
1 / 14
5.5 rooms95m²CHF 650,000.–
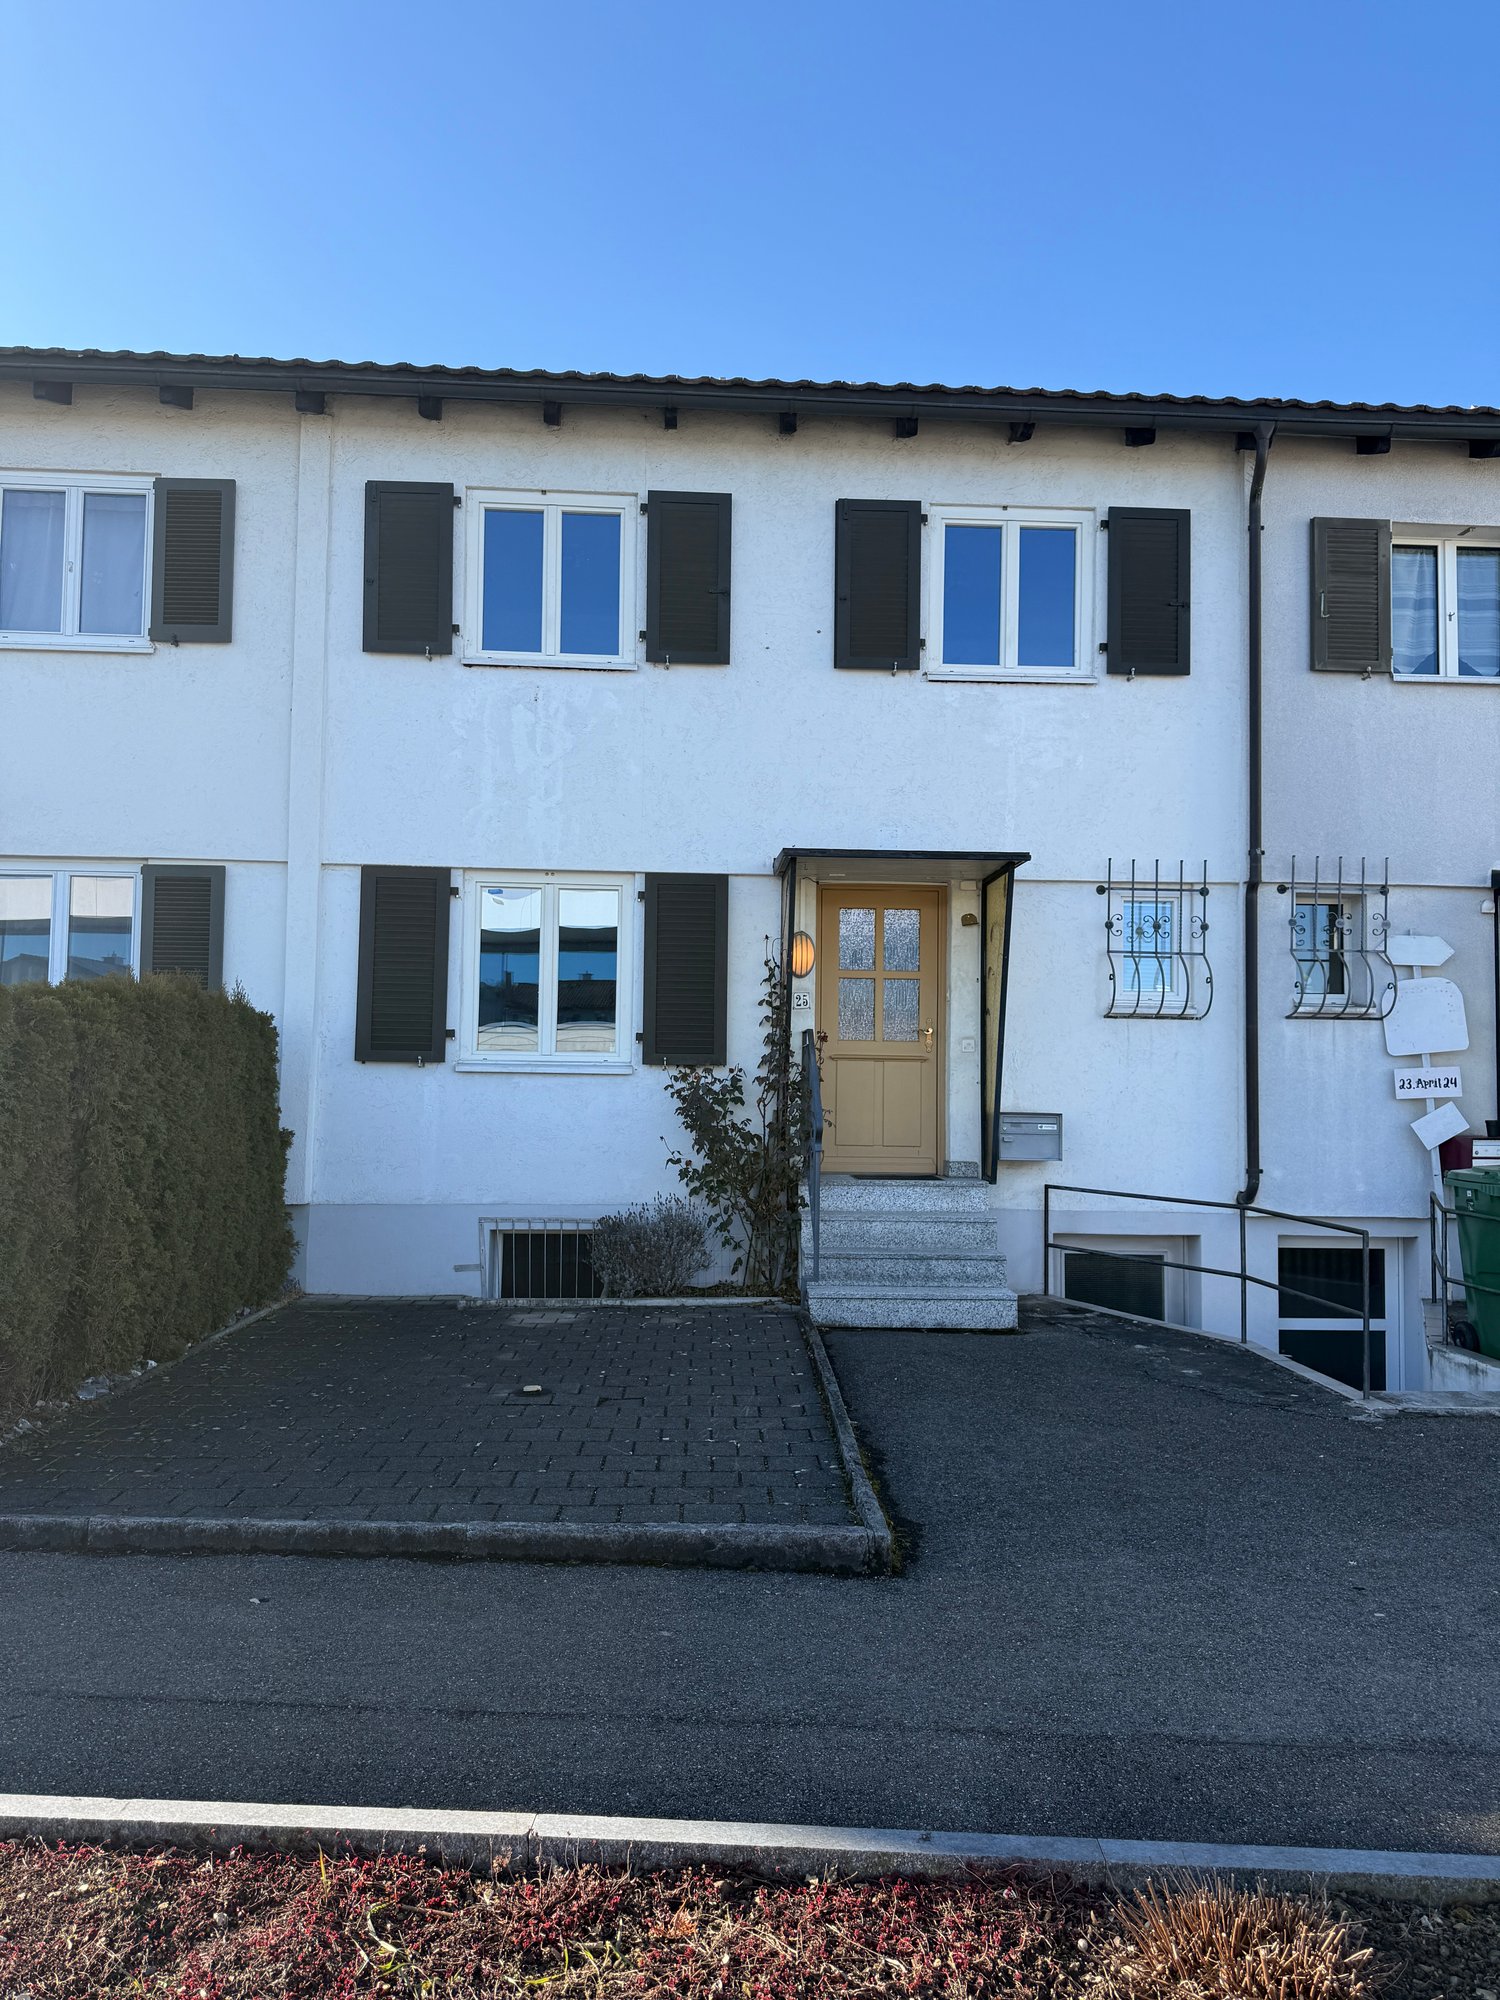
Wilfeld 25, 9500 Wil

5.5-room row house for sale in a good location.

This row house in 9500 Wil (SG) offers a solid foundation with a lot of potential and personal design freedom. The house is built in solid construction, fully basement and has a spacious basement floor area with a natural cellar and a bathroom with a bathtub. From the inside, you can directly access the basement, and there is also a separate entrance from the outside - ideal as a hobby, work or utility area that creates flexibility.On the ground floor, you will find the living room, a functional kitchen and a practical guest toilet. From the living room, you can directly access the terrace, which merges into a well-maintained, paved garden. The sun orientation provides beautiful sunlight, so you can enjoy many hours outdoors. Additionally, a small seating area in front of the house invites you to linger outdoors.Upstairs, you will find four bedrooms - ideal for parents' bedroom, children's bedroom and a home office or guest room. On the upper floor, there is also access to the attic, which creates additional storage space.The house is heated with a gas heating system from 2010. The condition of the house is in need of renovation, which is a great opportunity for a handy person to design their home according to their own wishes and invest in the long term. The immediate proximity to the motorway connection enables good commuting and travel options, while the infrastructural connection in Wil with shopping facilities, educational institutions and leisure activities proves to be practical.As the owner, you are a shareholder of the Wilfeld cooperative and therefore have the right to rent a garage box directly in front of the house.This house offers you the chance to create your personal home - in a central location with potential and a good future perspective.

Travel time
-
1 / 6
  • Parking space
  • Balcony / Terrace
  • Garage
  • +6
5.5 rooms136m²CHF 2,225,000.–
9500 Wil SG

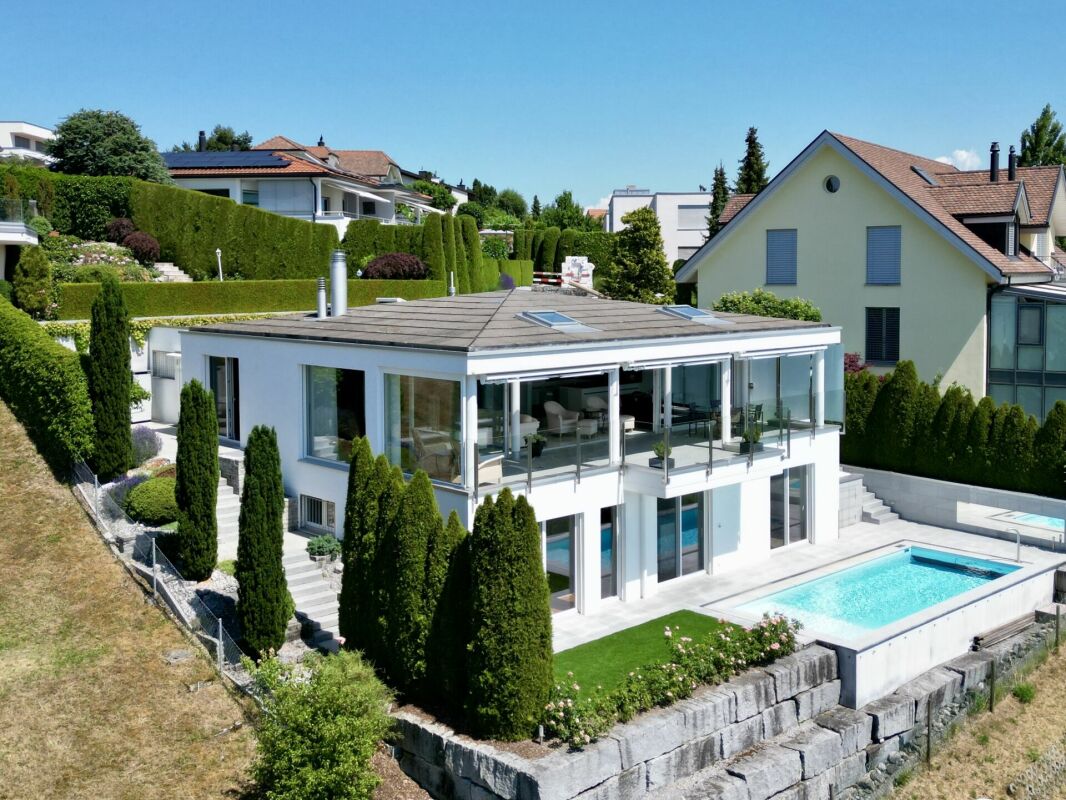
Exclusive hillside location in Wil

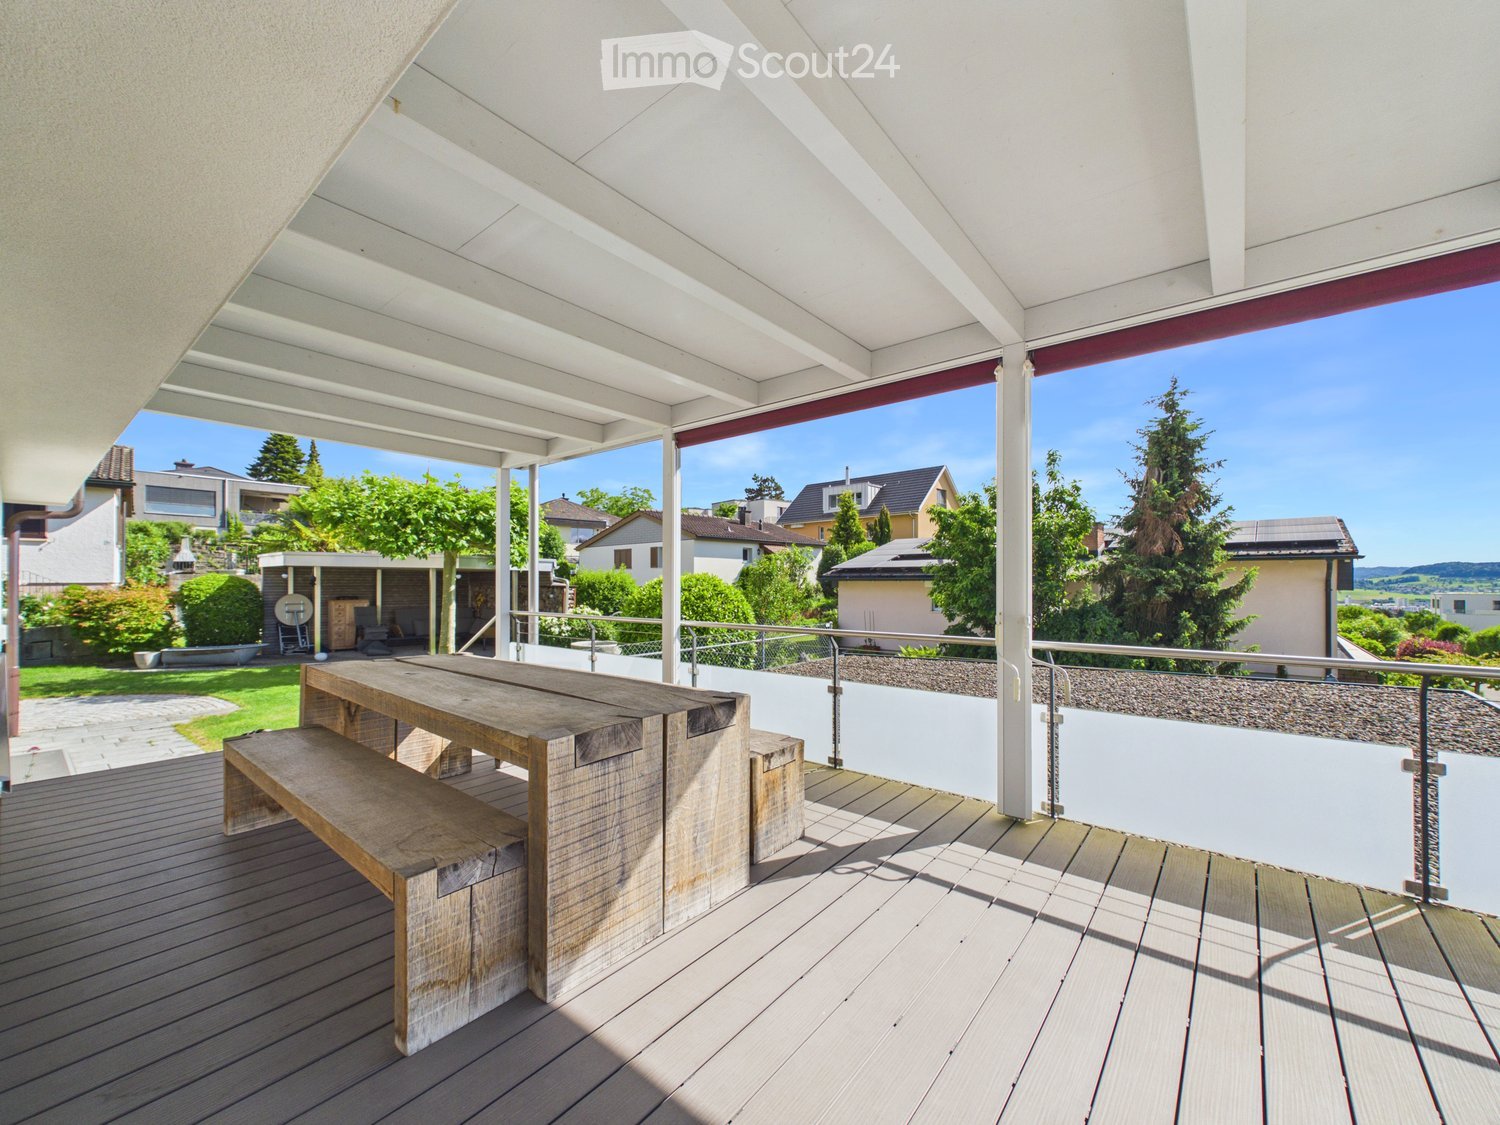
Rough diamond on the south slope: 5.5 room house with renovation potential and Alpine view The 5.5 room single-family house, built in 1968, presents itself as a rare opportunity for individualists who want to design a home according to their own ideas. While the property needs a comprehensive energetic and aesthetic renovation due to its year of construction, it impresses with a solid foundation and a generous space offer. The heart of the house is the bright living and dining area, which is optimally sunlit thanks to large window fronts and harmoniously extends the living space into the garden. The four other rooms can be used flexibly as bedrooms or workrooms. Since the property is largely in its original condition, the house technology, kitchen, bathrooms, and building envelope need to be renewed. However, this offers the unique chance to modernize the floor plan and realize materials and technology according to one's own wishes.The invaluable added value of this object lies in its absolutely exclusive and unchangeable location on the popular Wil south slope. In a pure, traffic-calmed residential area without through traffic, the residents enjoy a maximum of privacy and relaxing tranquility. Due to the privileged, slightly elevated position, the property benefits not only from all-day sunshine but also from a breathtaking panorama. On clear days, the view opens up far over the landscape to the distinctive mountain range of the Alpstein and the Säntis. Despite this idyllic seclusion, the connection to urban life is perfect: the Wil city center, the historic old town, schools, and the train station are easily accessible in a few minutes. Whoever does not shy away from the investment creates a customized dream home with lasting value at one of the best addresses in the city.The following highlights are offered by this property: • Exclusive premium location • Breathtaking mountain view • Optimal sunlight • Bright living area • Solid foundation • Individual design potential • Sustainable investment Have you recognized the rough diamond at the best location? We would be happy to show you this gem with all its potential during a personal viewing. We look forward to your contact.

  • Parking space
  • Balcony / Terrace
  • Garage
  • +6
Alexander Münger

Alexander Münger

Immobilienberater

1 / 9
7.5 rooms376m²Price on request
Auf Anfrage, 9500 Wil

Exclusive residential jewel with breathtaking views

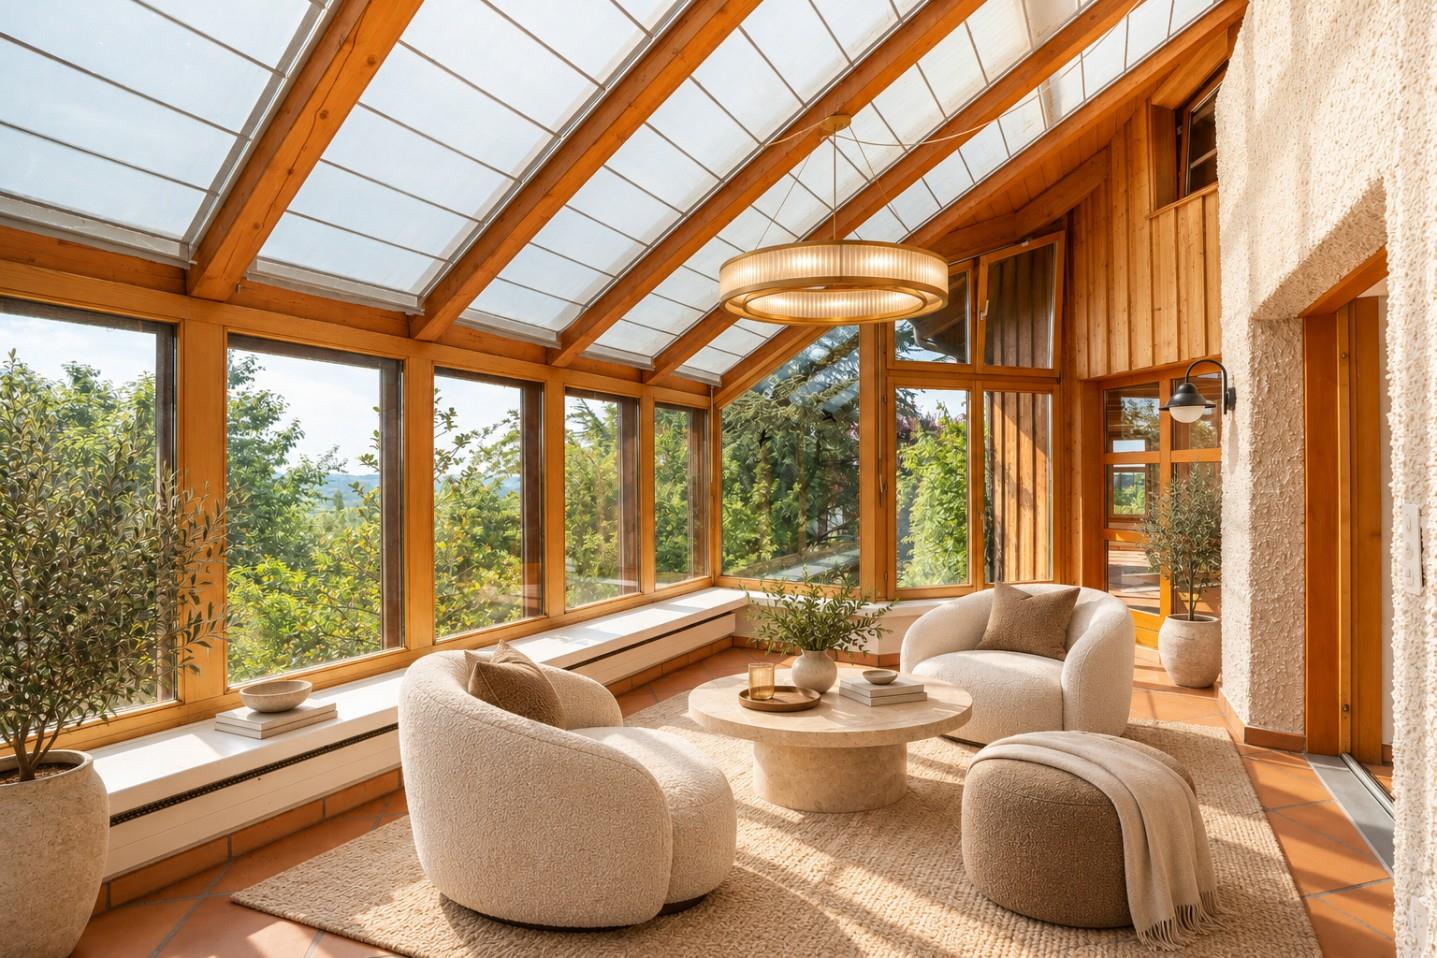
Welcome to your new home!This charming 7.5-room country house with 376 m² of heated living space is located on a elevated south-facing slope and impresses with its unique location, plenty of space, and unobstructed panoramic views.A spacious garden with various seating areas, manicured lawn, and fruit trees (figs, pears, plums) invites you to linger and enjoy - here you live in harmony with nature.The high-quality country house property impresses with the following advantages:+ Spacious living, dining, and kitchen area with almost 100 m²+ Country-style kitchen with cooking island+ Heated winter garden with 20 m²+ Large main bathroom with integrated sauna+ Ground probe heating with heat distribution via underfloor heating+ Beautiful tile stove with separate chimney in the living room+ High-quality, ecological building materials: hybrid construction made of wood and concrete+ Possibility for installing a separate apartment or workrooms in the garden floor available+ Double garage with bike room and additional outdoor parking spaces+ Plot area: 4,053 m² consisting of residential zone W2, agricultural zone, and forestLocated at the end of a quiet cul-de-sac, you enjoy absolute privacy and tranquility here. Kindergarten and schools are easily accessible on foot. Thanks to the preferred south-facing location, you benefit from all-day sunshine and spectacular sunsets - a view that delights every day anew.Interested? Please fill out the contact form with your details and we will be happy to send you our detailed sales documentation by email. We look forward to your contact!www.hevsg.ch/immobilienangebote

1 / 5
  • Parking space
  • Garage
15 roomsCHF 2,100,000.–
9500 Wil SG (Wil (SG))

Living with a view and return

This well-maintained multi-family house with four residential units represents an attractive and sustainable investment opportunity in a quiet and family-friendly residential area. The property is fully rented and benefits from a long-standing, reliable tenant base, ensuring stable and predictable rental income.The property impresses with its solid construction, functionally designed floor plans, and well-maintained overall appearance. The apartments offer a pleasant living experience and appeal to a broad target group of tenants. The offer is complemented by practical outdoor parking spaces and an adjacent green area, which further enhance the living comfort and underline the long-term attractiveness of the property.Thanks to the solid building substance, the constant return situation, and the existing development potential, this capital investment combines security, stability, and future opportunities in an ideal way. An interesting opportunity for investors with a long-term orientation. Here, no wishes are left unfulfilled. Take advantage and convince yourself! This PREMIUM HOMES offer includes: • Family-friendly neighborhood in a quiet cul-de-sac • Optimal infrastructure • 4 residential units available • Diverse usage possibilities • Return object with potential • High rent with full rental • Family-friendly garden • Ideal also as a multi-generational house • Several parking spaces • Gross living area 335 m² • Net living area 296 m² Interested? We would be happy to take you through a non-binding viewing! Do you want to sell your house or apartment worry-free? We will tell you the current market value of your property, discreetly and non-bindingly! Are you interested in a first non-binding exchange of ideas? Don't hesitate and contact us. We look forward to hearing from you.

  • Parking space
  • Garage
Katerina Ponti

Katerina Ponti

Immobilienvermittlerin

Suggested properties for you based on search results

Other interesting objects