"Historic Gem in Burgau – Single-Family House with Large Barn"
Address
Burgau 1613, 9230 FlawilTravel time
- 25 min.Station: Flawil
Surrounding information
School
3 min.Mosaik-Schule BurgauPublic Transport
1 min.Burgau
Times refer to the route on foot.
Price
- Purchase price:
- On request
Main information
- Availability:
- Immediately
- Type:
- Single house
- No. of rooms:
- 8.5
- Number of floors:
- 4
- Surface living:
- 276 m2
- Floor space:
- 360 m2
- Land area:
- 564 m2
- Volume:
- 1081 m3
- Room height:
- 2 m
- Last refurbishment:
- 2026
Documents (0)
Description
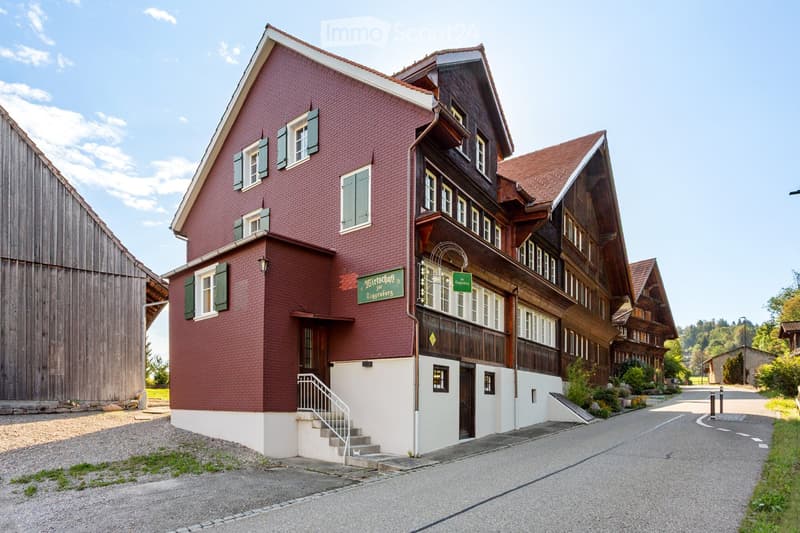
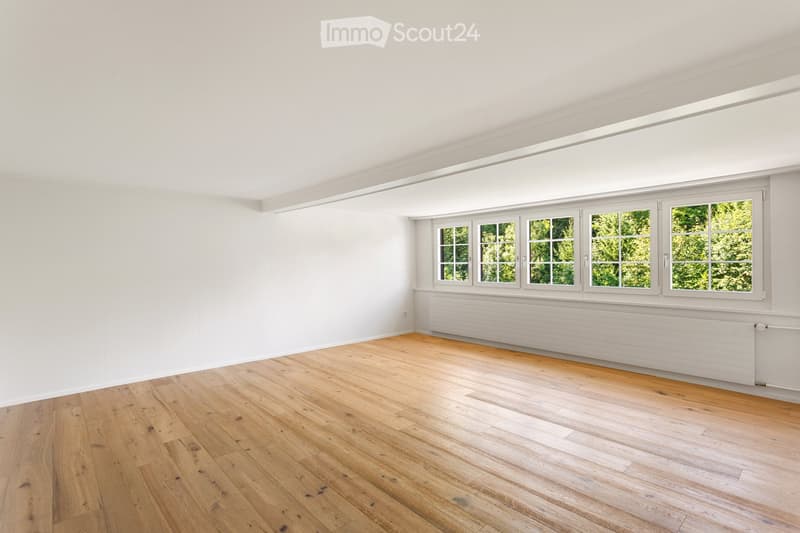
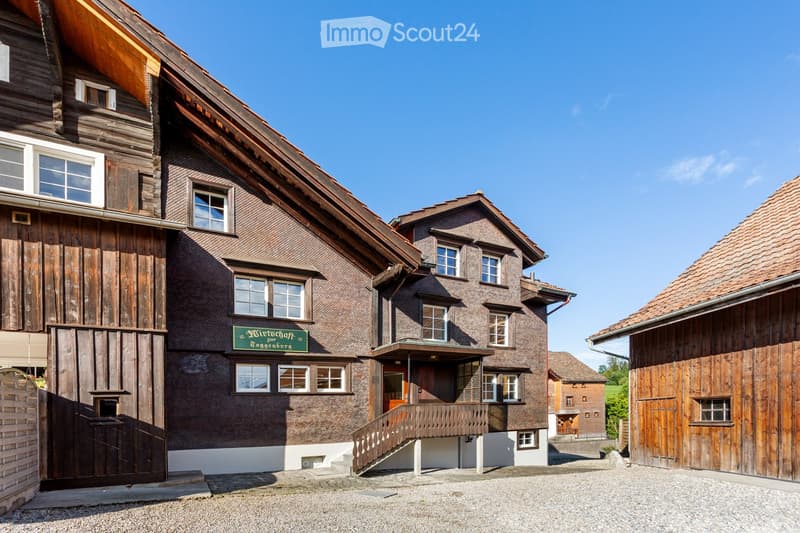
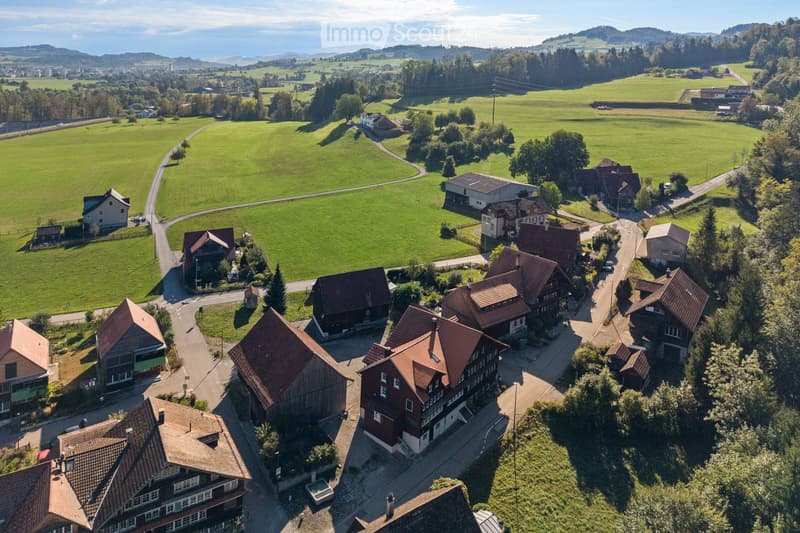
In the heart of the charming hamlet of Burgau near Flawil, an exceptional ensemble of a spacious single-family house and separate barn awaits you. The former Toggenburg economy has been extensively modernized and combines the special charm of a historic building with a high-quality, contemporary interior design.
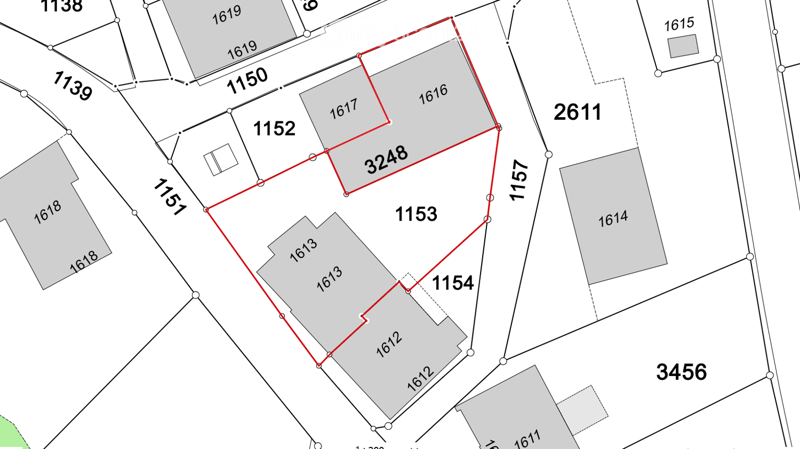
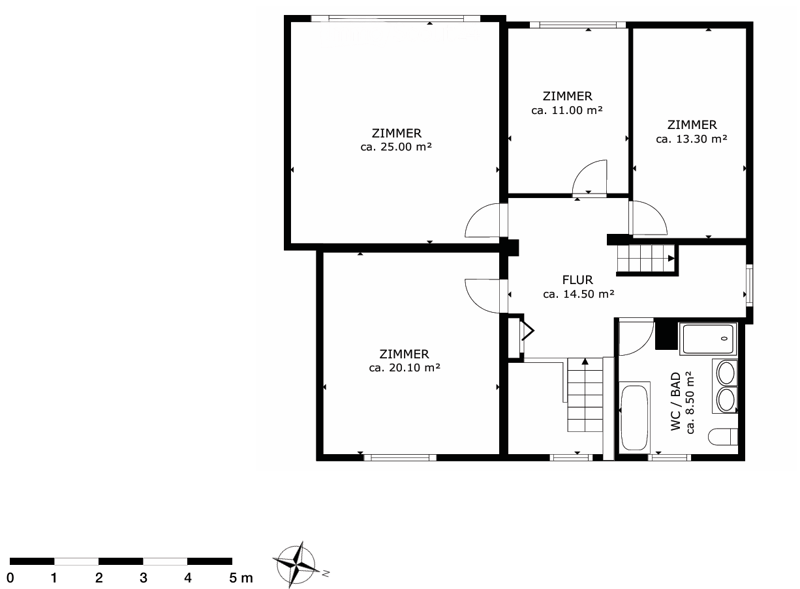
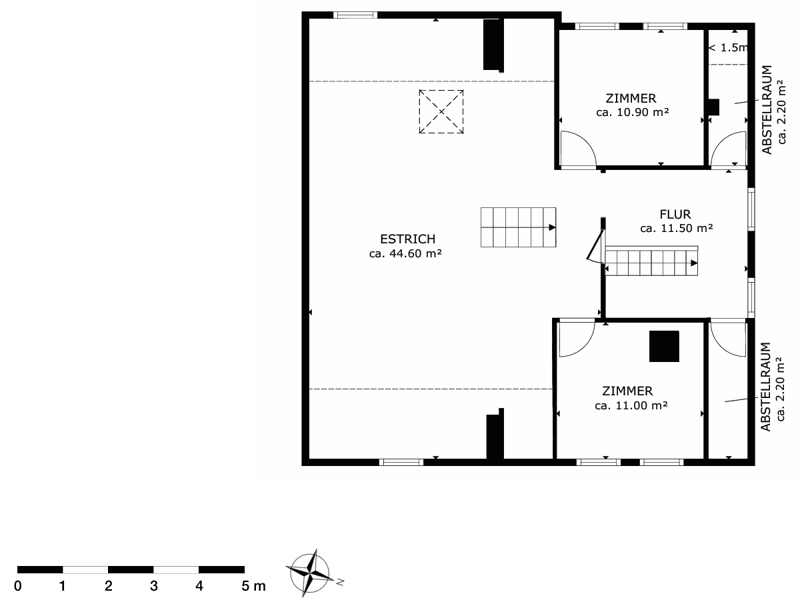
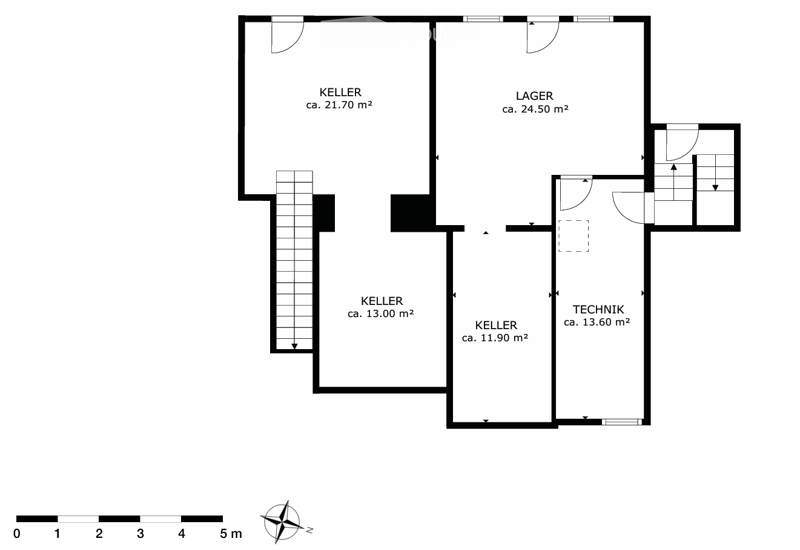
The house offers approx. 276 m² of living space (NWF) according to expert assessment and over 360 m² of designated space on four floors, including basement, hobby, and attic spaces. The sales object includes plots No. 1153 and 3248 with a total of 564 m² of land.
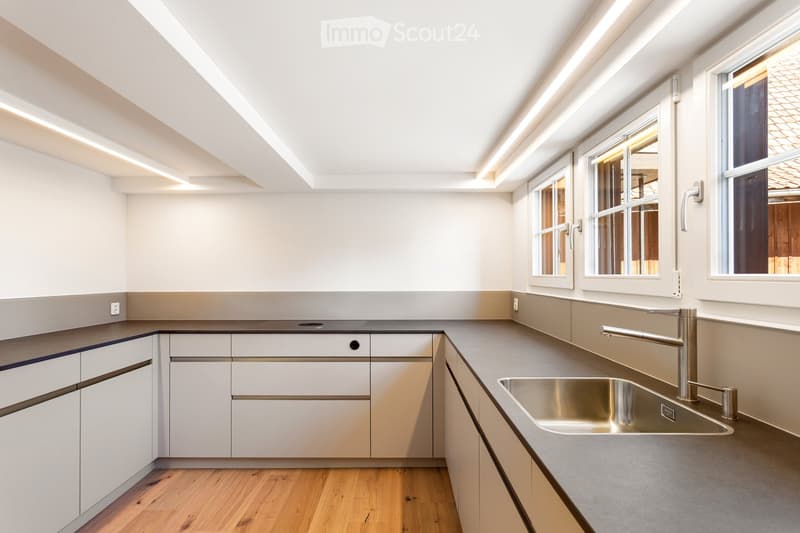
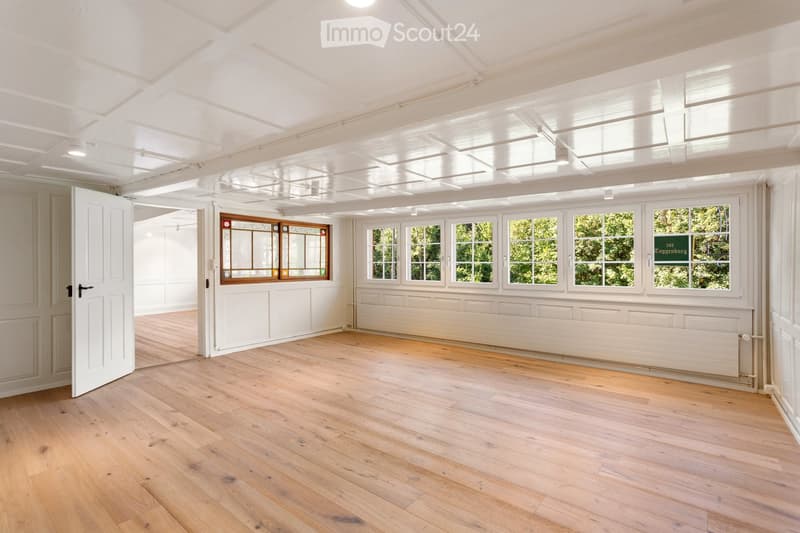
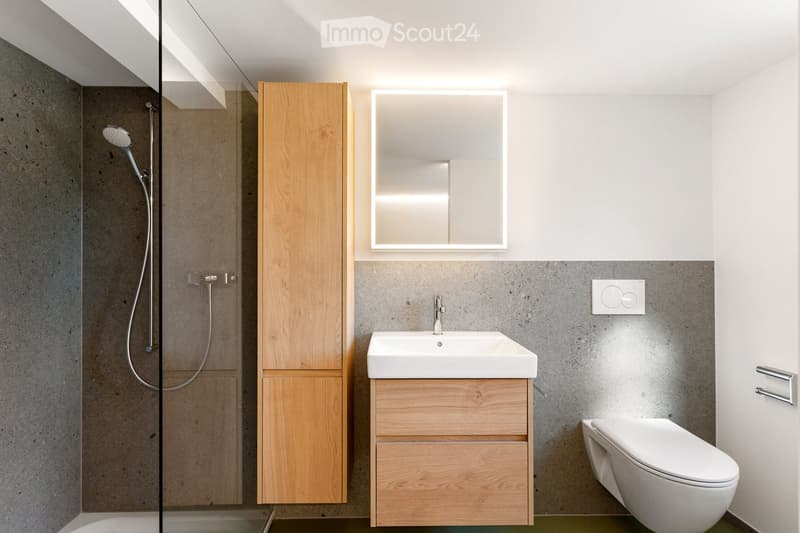
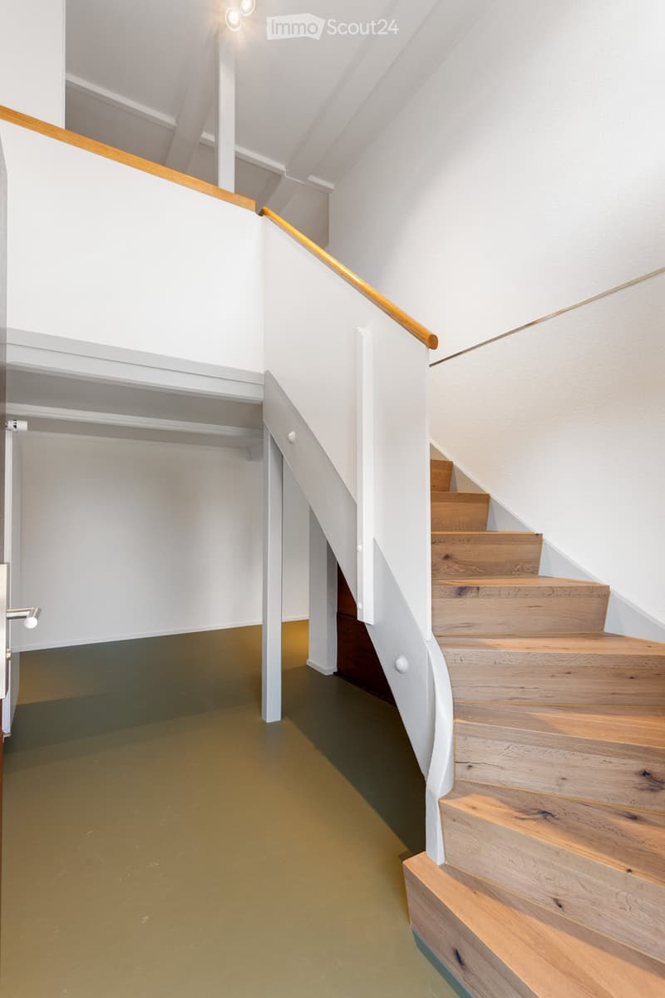
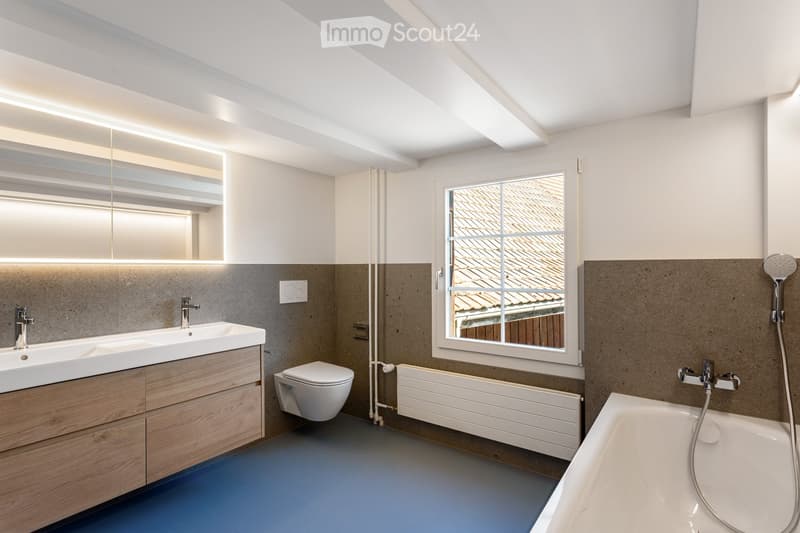
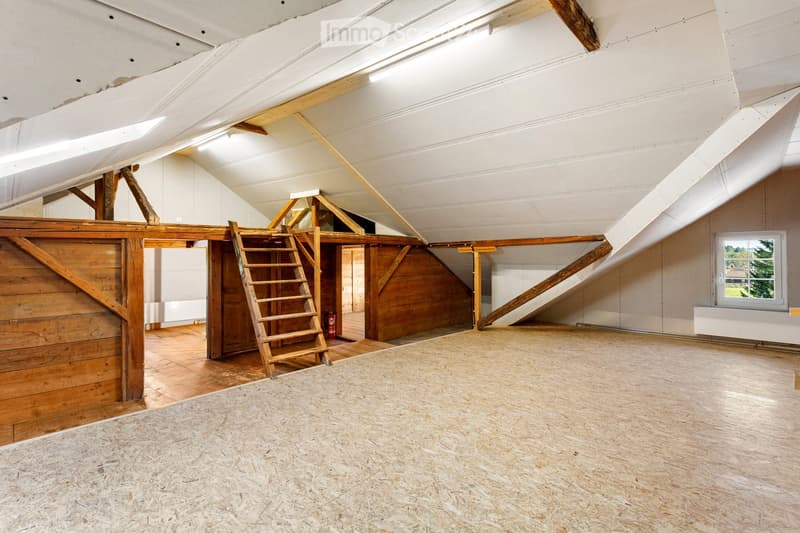
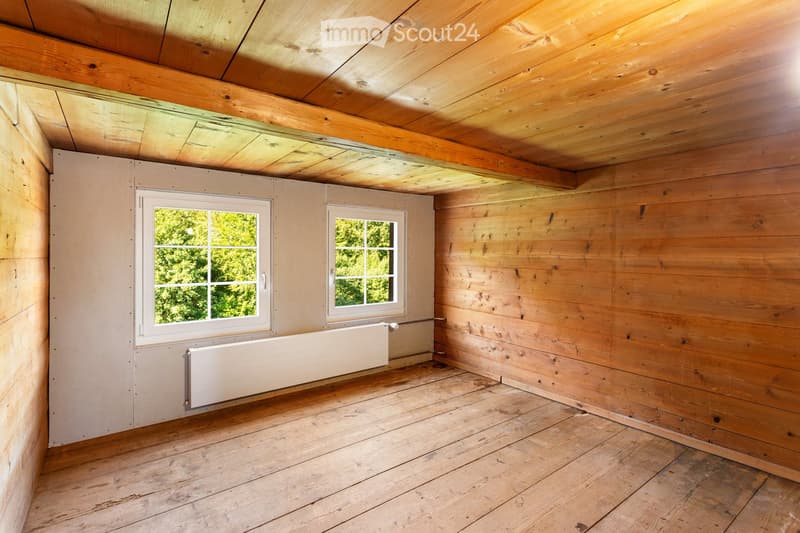
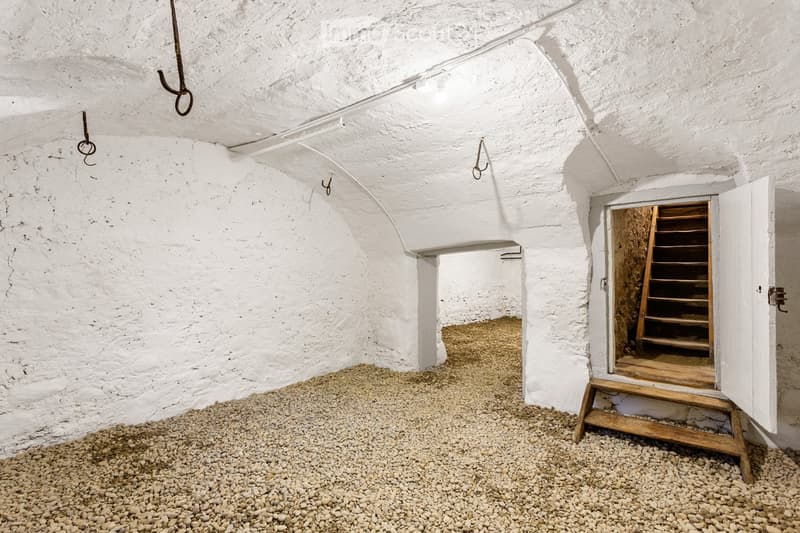
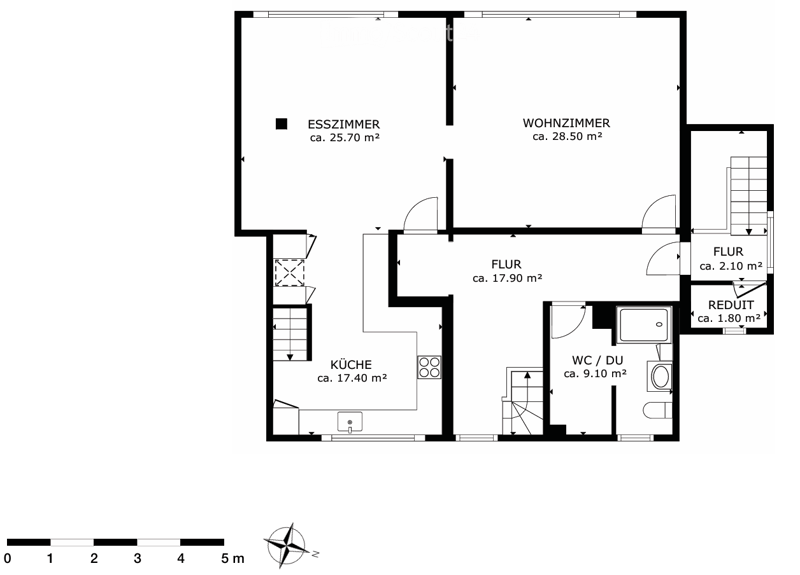
Inside, the property presents itself surprisingly modern: bright rooms, high-quality materials, a contemporary kitchen, and modern bathrooms meet the special historic building substance. Additionally, a vaulted cellar, further ancillary rooms, and usable attic spaces and two more rooms on the top floor are available.
In recent years, the property has been extensively modernized. This includes, in particular, the completely renewed interior design, the renewed west facade, the completely renewed and insulated roof, and new water pipes and electrical installations. The gas heating was renewed in 2021.
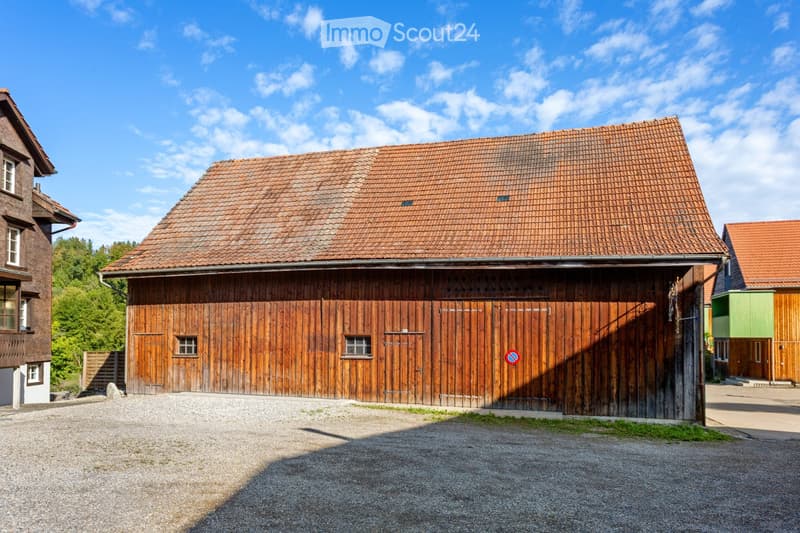
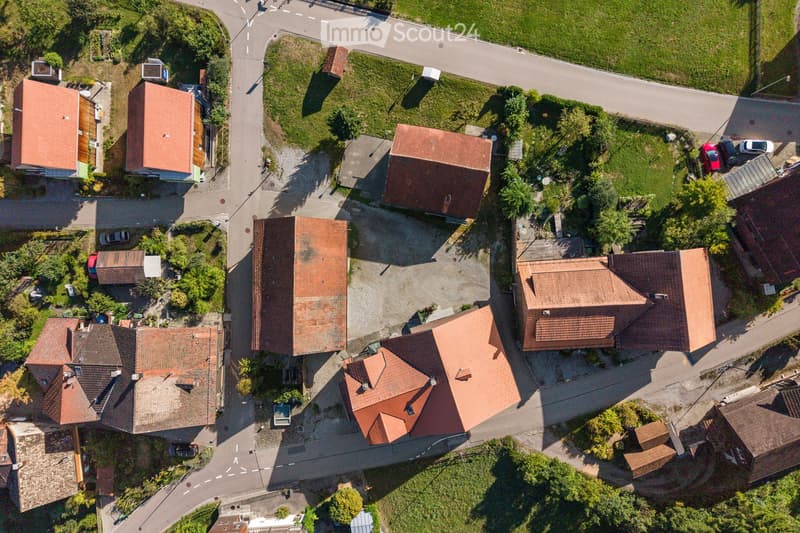
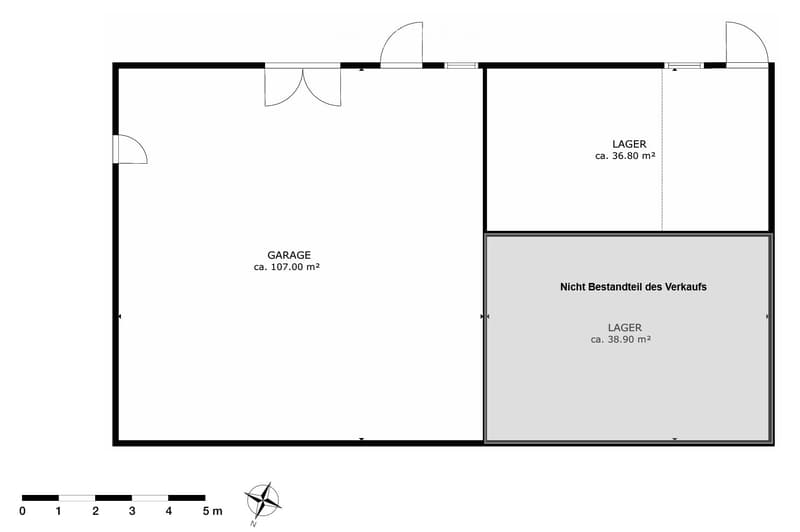
A special plus is the separate barn. It has a spacious garage with approx. 107 m² and a storage area of approx. 36.8 m² and offers plenty of space for vehicles, hobbies, collections, workshops, or storage.
Two outdoor parking spaces are located directly in front of the house. The lateral property area also offers potential for a small garden, a seating area, or an individually designed outdoor area.
Highlights: • Single-family house with separate, spacious barn • Over 360 m² of designated space on four floors • Completely renewed and modernized interior design • Roof completely renewed and insulated • Additional usable attic spaces • Garage approx. 107 m² and storage approx. 36.8 m² • Two outdoor parking spaces directly in front of the house • Potential for small garden or seating area • Historic building in the ISOS local image of national importance
A rare opportunity for people who want to combine historic architecture, modern living, and exceptionally spacious conditions.
Have we sparked your interest? We would be happy to send you the detailed sales documentation with more pictures, floor plans, and detailed information about the property upon request. We look forward to your contact.

Create an account for more options
Create your account to manage your favorites across all devices, keep track of your search alerts, and never miss an update. Everything you need for your home search, all in one place!
Contact
Patrick Egger
- Listing ID
- 4003454175
- Object ref.
- 458j8.56nhk