462 results - House, chalet, rustico to buy: Canton St. Gallen

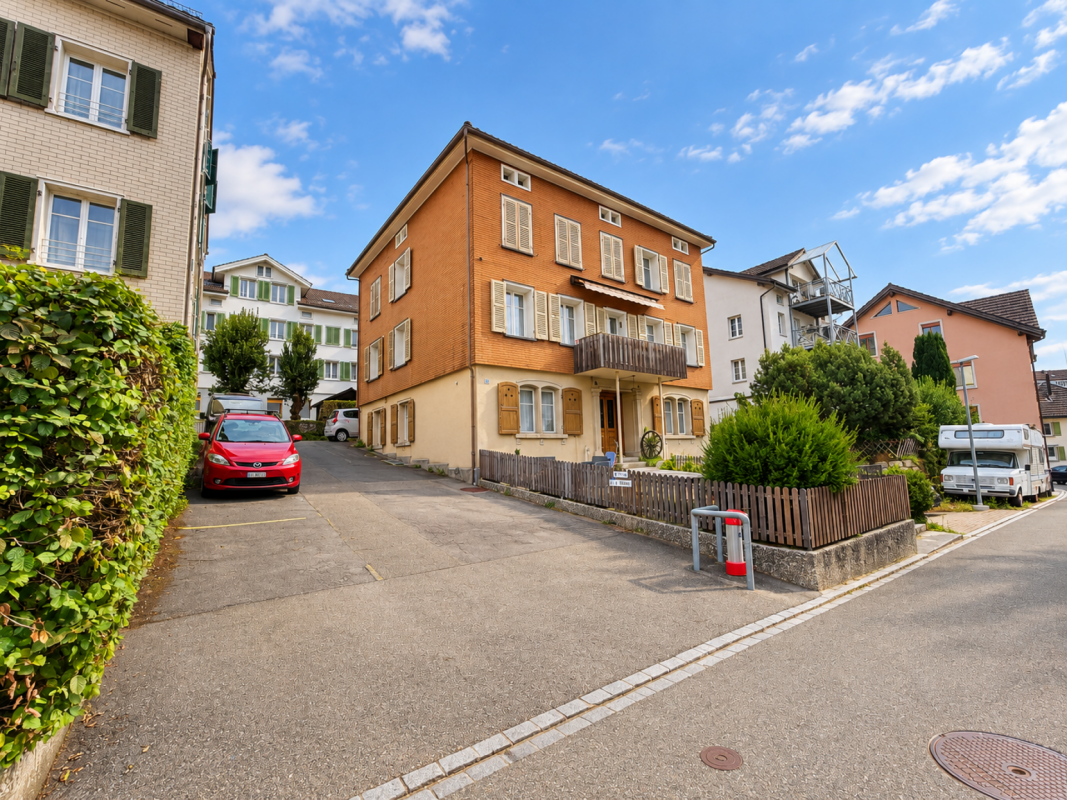
1 / 13
7 rooms165m²Price on request
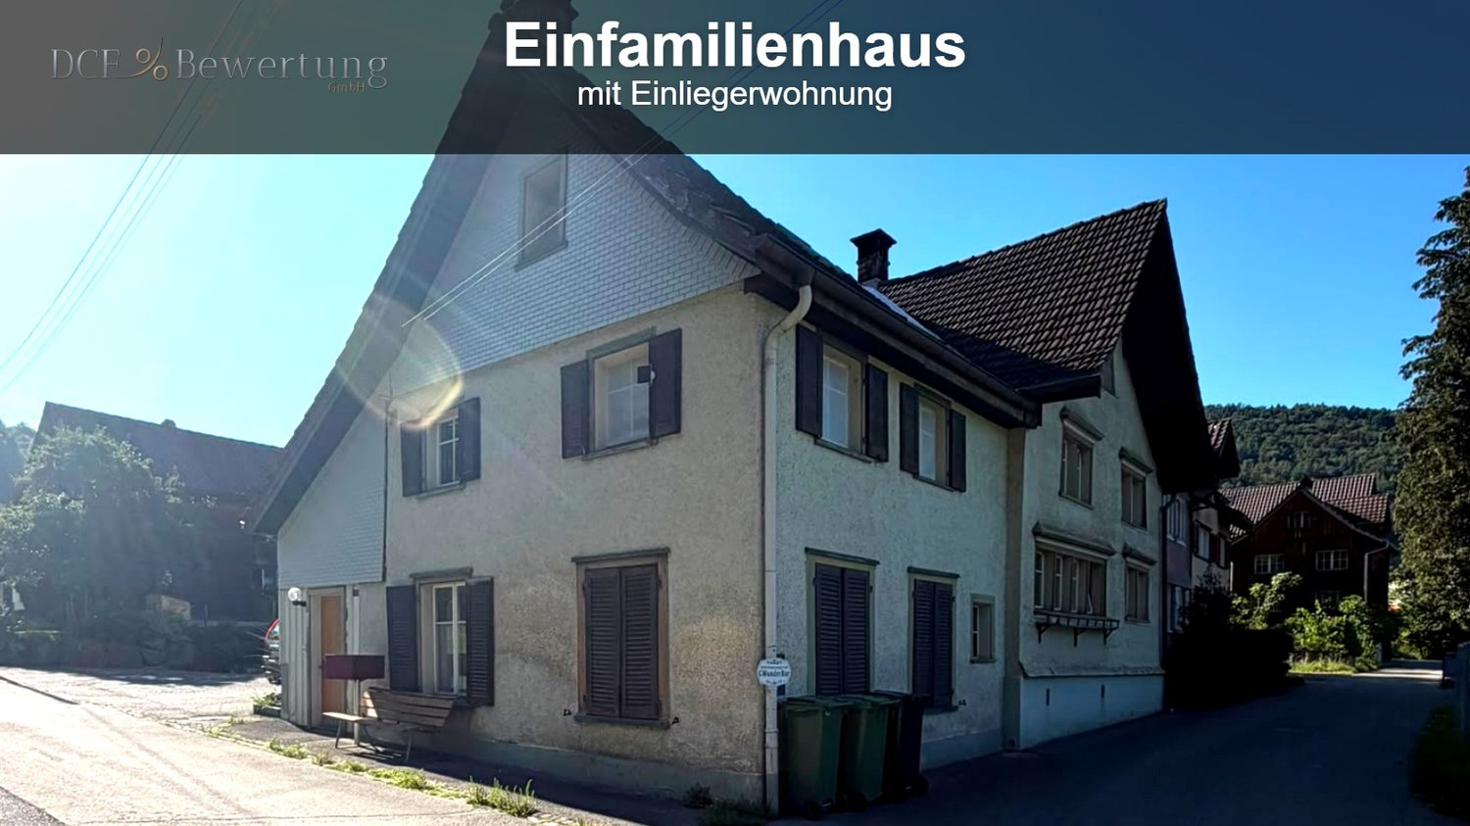
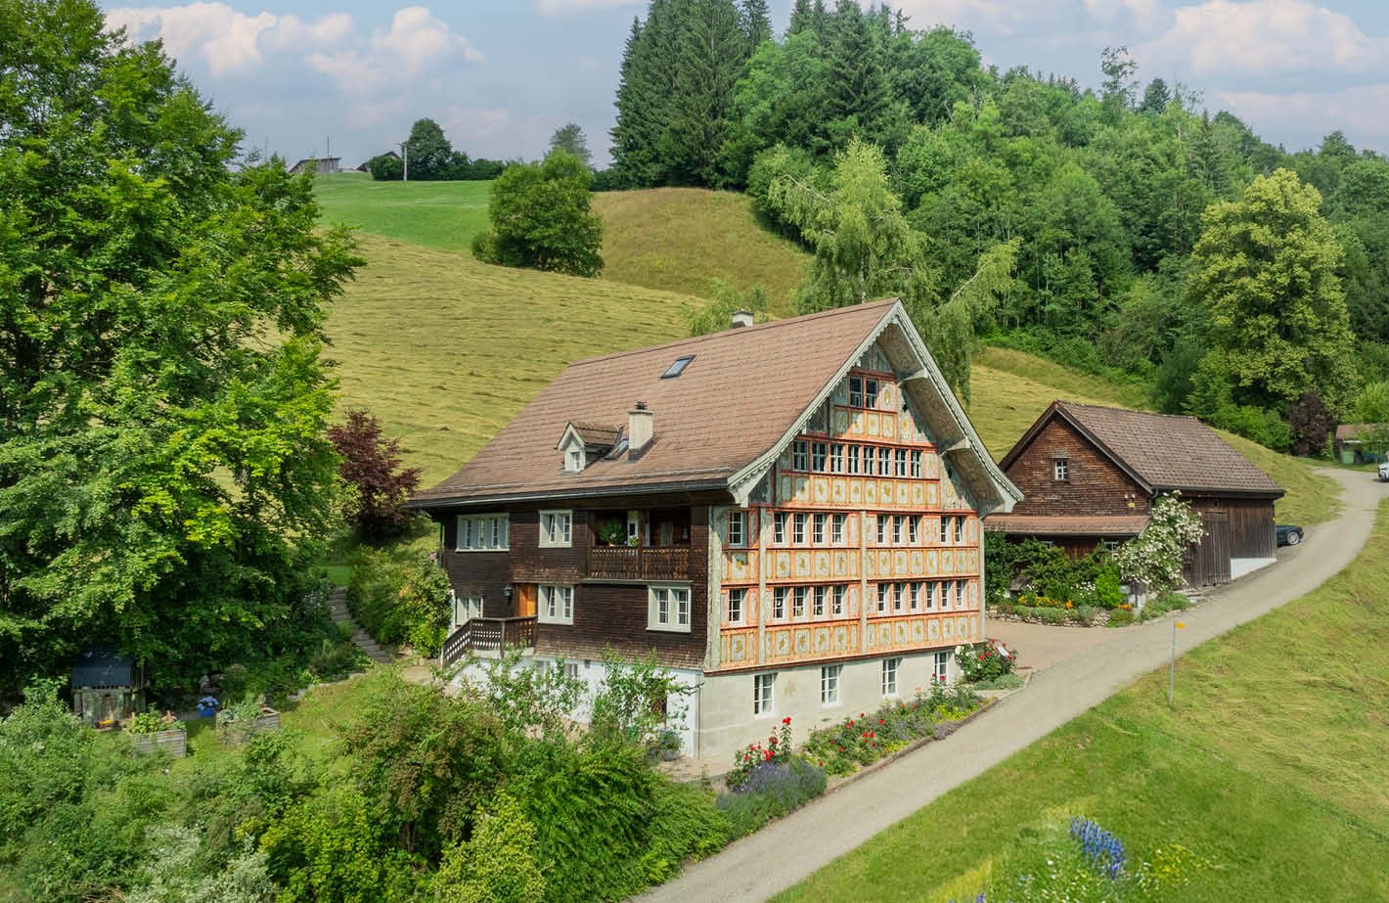
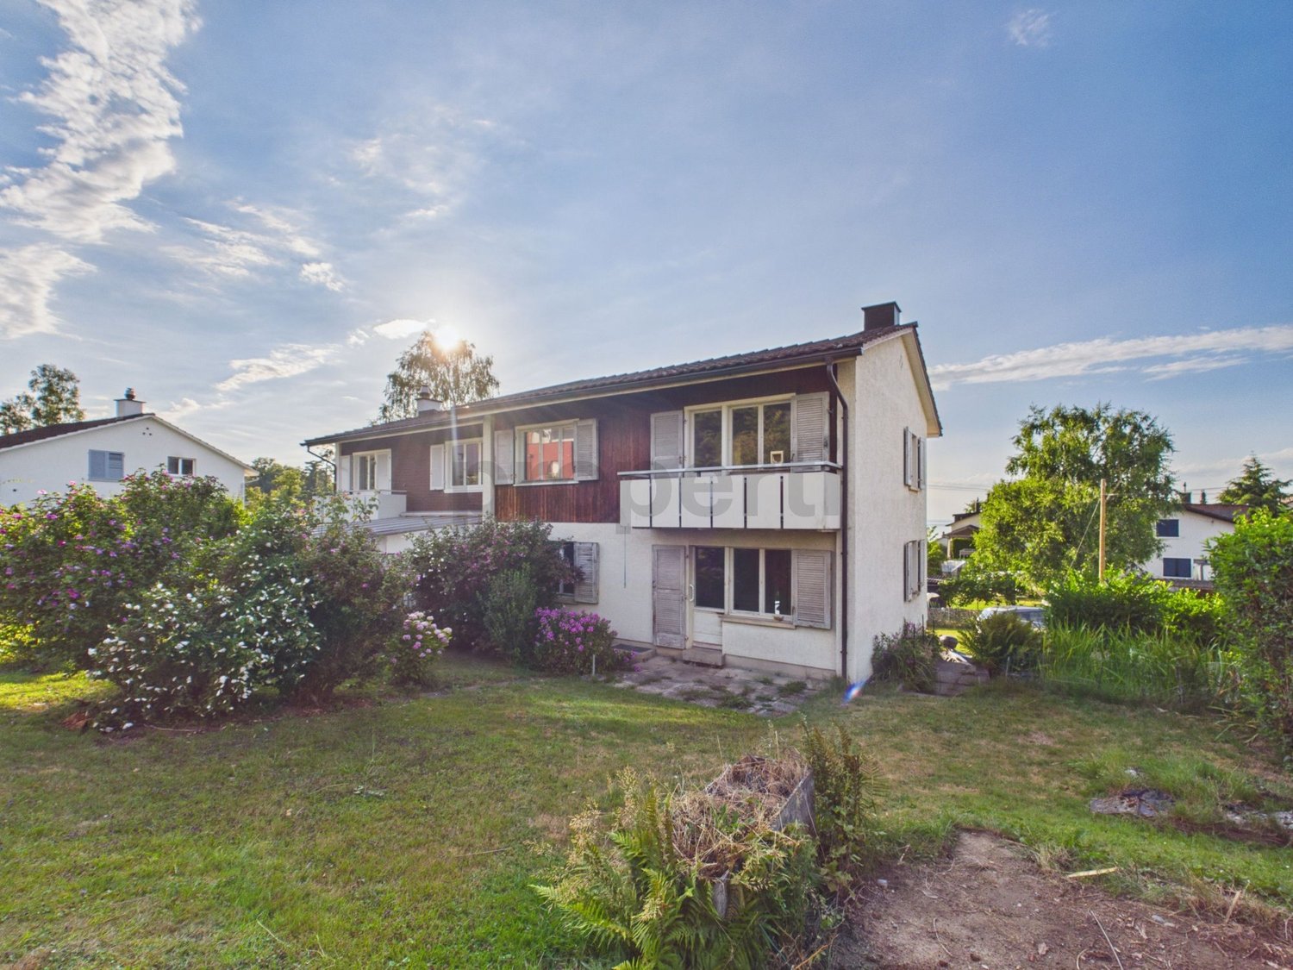
9612 Dreien

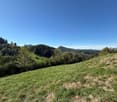
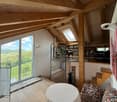
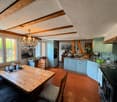
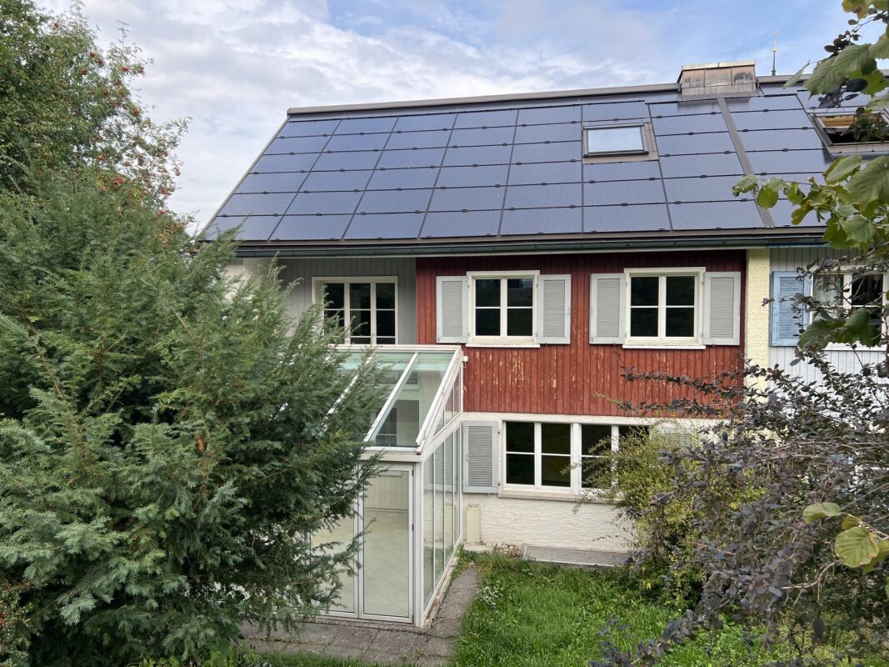
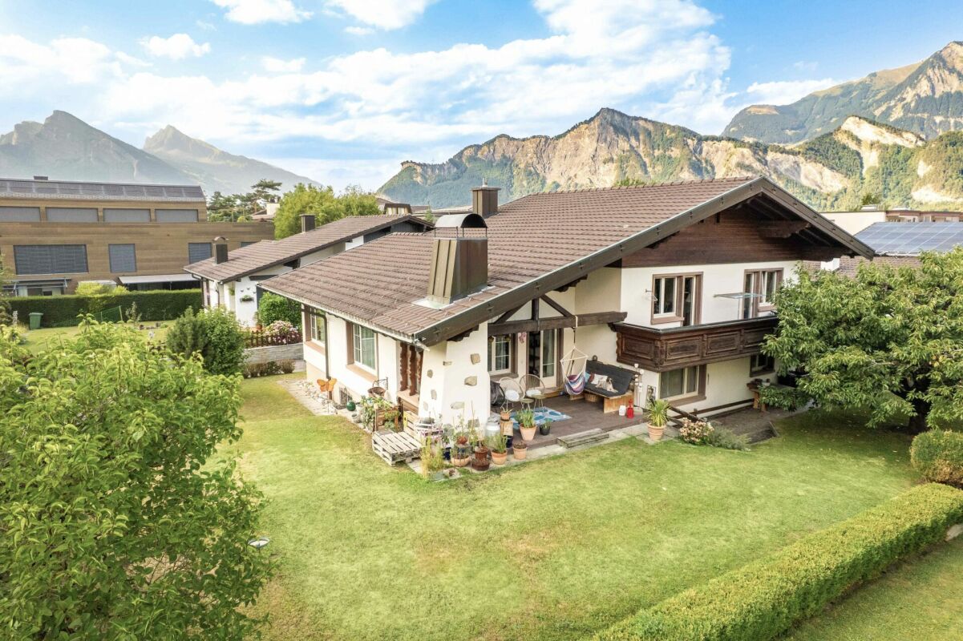
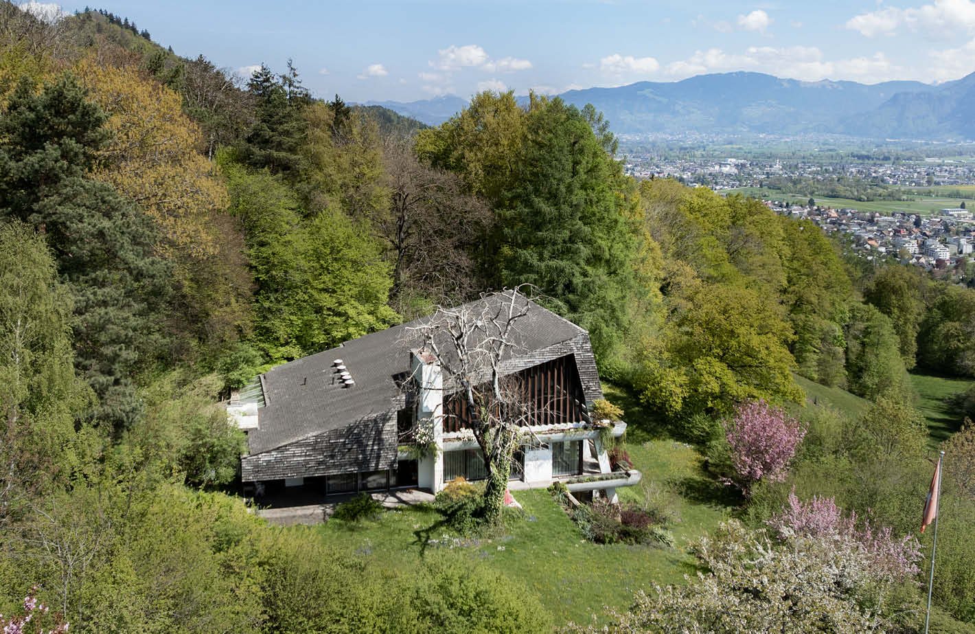
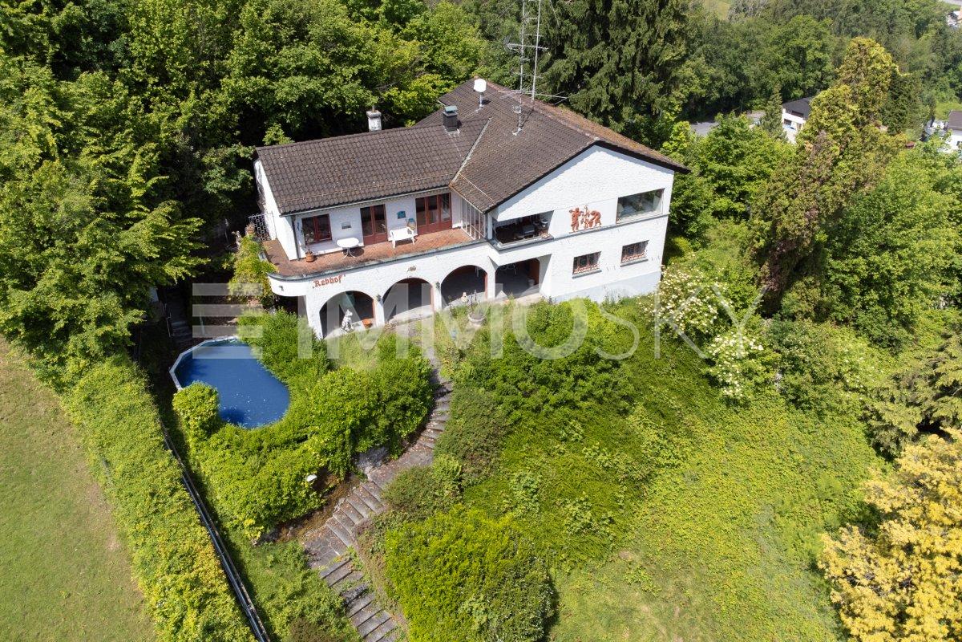
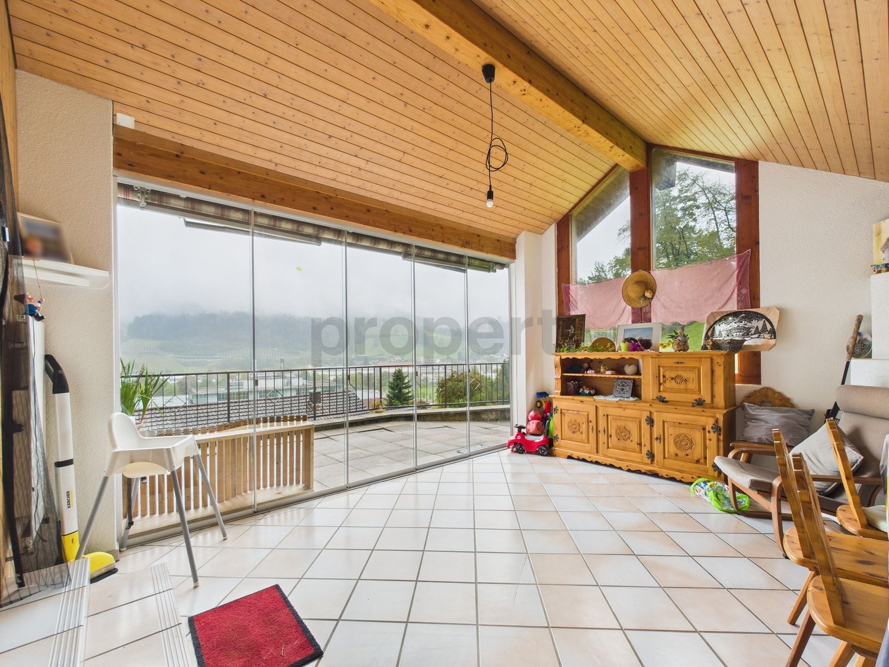
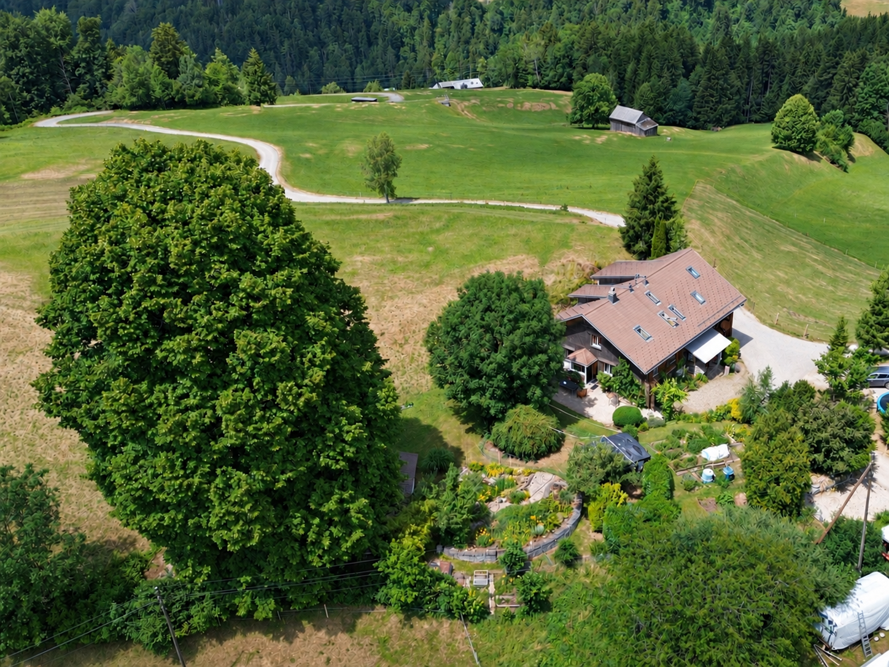
This real estate gem is a dreamy and unique oasis in nature

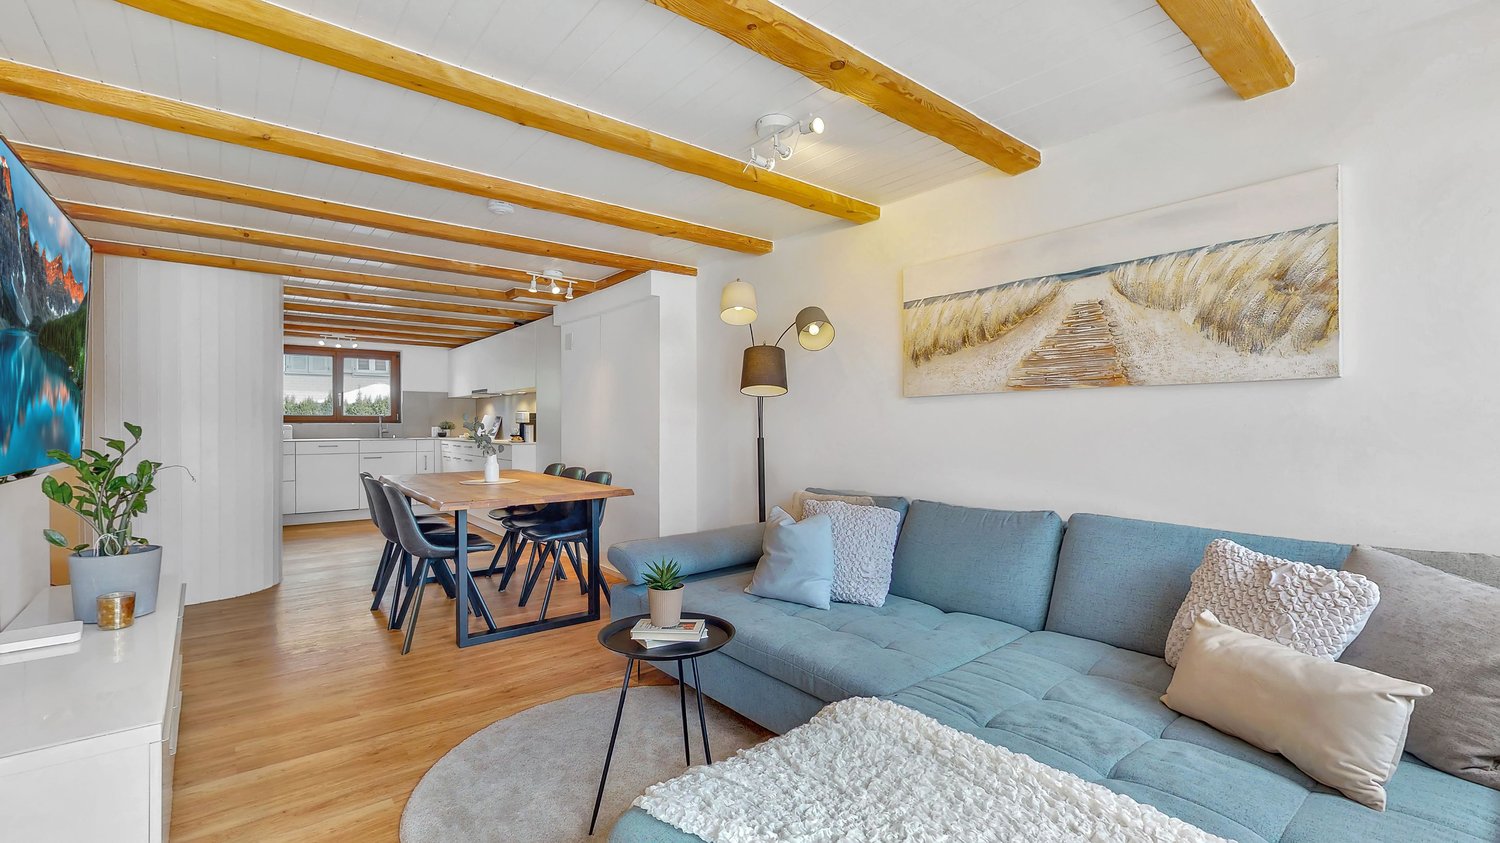
Welcome to this charming single-family home in Dreien, which will captivate you with a breathtaking view. As soon as you step through the door, a scent of wood, warmth, and a hint of nostalgia spreads, making your heart beat faster in time with the gentle mountain air. The dreamy view accompanies every room and turns even the most ordinary morning into a light-filled festival of the senses.This wonderful refuge tells stories from past times, but its rooms are so spacious and bright that modern living and romantic charm combine elegantly here. In 2012, numerous comprehensive renovations were carried out, including: • a , • in several areas, • the installation of a shower cubicle, • complete painting work on the newly installed windows, • a complete renewal of the power cables including safety systems, • as well as painting work throughout the house. In 2015, the shutters were also freshly painted, and most recently, the entire house shone in new splendor in the interior through comprehensive painting work in 2023.It is a unique object that reveals new wonders with every corner and invites you to enjoy life with all your senses. A true wish for all nature and animal lovers - here you will find space, peace, and immediate proximity to nature.The location is also attractive: you can reach the highway entrance in Wil in the direction of Zurich or St. Gallen in about 20 minutes, and the train station or city center in about 23 minutes.Let yourself be enchanted by this unique single-family home with a dreamy view.Contact us today to arrange a viewing and discover your new home!

1 / 5
8 rooms220m²CHF 780,000.–
9463 Oberriet SG

Attractive plot with development potential in a central location

Attractive property with development potential in a central location This detached house impresses with its versatile usage possibilities and an exciting development potential. The property is located in a central location and is suitable for both investors and visionaries who want to realize a project.Currently, the property comprises a spacious 6-room apartment with approximately 100 m² of living space and a separate 2-room apartment with approximately 45 m². The offer is complemented by an attached barn with around 75 m², which provides additional space for expansion or alternative use.A special highlight is the existing architect's plans for the expansion into 4 to 5 residential units. This opens up attractive perspectives for sustainable value enhancement and optimal use of the property.The property is currently fully rented and generates stable rental income of CHF 2,500 per month.A rare opportunity to acquire a property with a solid existing structure and simultaneous development potential.This offer from HomeFinders impresses with: • Central location with good accessibility • Existing architect's plans for 4-5 apartments • Fully rented - immediate return • More expansion potential through additional spaces (barn) • Ideal for investors or project developers or families with multiple generationsInterested? Contact HomeFinders for a non-binding on-site viewing.Not found the right object yet?Discover many more attractive real estate offers on:www.homefinders.chDo you want to sell your property?Rely on the proven expertise of Homefinders - we will accompany you professionally throughout the entire sales process.What is your property worth?Use our free and non-binding online valuation.

1 / 7
6.5 rooms171m²CHF 2,990,000.–
8737 Gebertingen

Exclusive living with panoramic views

The property, built in 2000 in solid construction, impresses with timeless architecture and high-quality interior design. It is in a very well-maintained condition and offers spacious living with high privacy and modern amenities. The room layout includes 5.5 rooms with expansion potential to 6.5 rooms or the option for a separate office with its own entrance. Two bathrooms, a guest toilet, and a sauna with a relaxation room provide high living comfort. High-quality features such as a lift, air heat pump (2019), chimney, and noble materials underline the high standard.Highlights:- Unobstructed lake and mountain views- Flexible room layout- High-quality interior design- Wellness area with sauna- Quiet, privileged locationThe terraced garden with automatic irrigation, unobstructed lake views, and mountain panorama creates an exclusive living ambiance. The offer is rounded off by several garage and outdoor parking spaces as well as the quiet, yet well-connected location. An ideal property for discerning buyers who value quality, generosity, and a privileged living location.___Gebertingen is an idyllic hamlet in the municipality of Gommiswald (SG) at an altitude of around 728 m above sea level, sunny location on the south slope of the Ricken with beautiful views of the pre-Alps and Lake Zurich. Despite the quiet, natural location, Uznach, Schmerikon, Rapperswil, and Wattwil can be reached in just a few minutes.The well-maintained village image, an active village life, and the proximity to various leisure activities such as hiking, cross-country skiing, or cycling make the place particularly attractive. Gebertingen combines rural idyll with good connections and is one of the most sought-after residential areas in the region.

1 / 8
5.5 rooms233m²CHF 1,590,000.–
8733 Eschenbach

Family happiness with a far-reaching view and exceptional potential

This detached single-family house is located in a quiet and sunny spot in the popular Obermattenquartier, nestled in a natural recreation area with beautiful lake and mountain views. The property, originally built as a holiday home in 1971 and extended in 1983, presents itself in a well-maintained, immediately habitable condition and delights with a lot of charm and privacy. At the same time, the spacious plot offers excellent potential for expansion, modernization, or the realization of a spacious family home. A rare opportunity for all those who appreciate the character of an existing property and want to create additional living space according to their own ideas in the long term.Highlights:-Spacious plot with a lot of privacy-Unobstructed lake and mountain views-Quiet, sunny location without through traffic-Immediately habitable with special charm-High potential for expansion, modernization, or a spacious family homeThis property combines nature, views, privacy, and development opportunities in a particularly attractive way and offers the rare chance to acquire a home with character and future potential.___Rüeterswil is located in an attractive scenic position on the edge of the Linthebene, surrounded by nature and just a few minutes from Rapperswil. The far-reaching view of the Alps gives the place a special charm. As part of the municipality of Eschenbach SG, the location offers a good infrastructure with schools, shopping opportunities, and an active club life. Numerous local recreation areas invite you to leisure activities right on the doorstep. Thanks to good public transport connections, proximity to the motorway junction, and Lake Zurich, Rüeterswil is both close to nature and easily accessible - an attractive combination of tranquility and good accessibility.

1 / 8
6.5 rooms195m²CHF 1,470,000.–
8733 Eschenbach

Sunny Home with Space for New Ideas

The single-family house from 2007 is located in an elevated and family-friendly location in Goldingen and offers natural living with a lot of privacy. On the 845 m² large property with a sunny south-facing direction, you can enjoy a variety of uses.With around 130 m² of living space and 6.5 rooms, the house convinces with a well-thought-out floor plan. Additional approx. 65 m² of secondary space, including a workshop, offer space for hobbies and storage. The spacious garden with several seating areas invites you to relax and is ideal for families, children, and pets. A carport and outdoor parking spaces are also available. The building is intact and at the same time offers an ideal basis for people who want to bring in their own ideas and further develop the house with individual adaptations or renovations according to their personal ideas.Highlights:-Quiet, elevated location in a family-friendly environment-Large property with development potential-Sunny south-facing direction-Practical floor plan-Garden, carport, and outdoor parking spacesThe natural surroundings with numerous leisure activities make this property an attractive home for all those who appreciate peace, nature, and quality of life.__Goldingen (SG) belongs to the municipality of Eschenbach and is located idyllically at around 850 m above sea level at the foot of the Hörnli, surrounded by a charming pre-Alpine landscape. The quiet, natural location offers high quality of life, ideal for families and those seeking relaxation.The region convinces with good infrastructure, schools, and diverse leisure activities. The nearby Atzmännig offers sports and relaxation all year round. Despite the quiet surroundings, Rapperswil-Jona, Zurich, and St. Gallen are easily accessible.

1 / 6
5.5 rooms134m²CHF 1,202,000.–
9533 Kirchberg SG

5.5 room family house with cool rooftop terrace

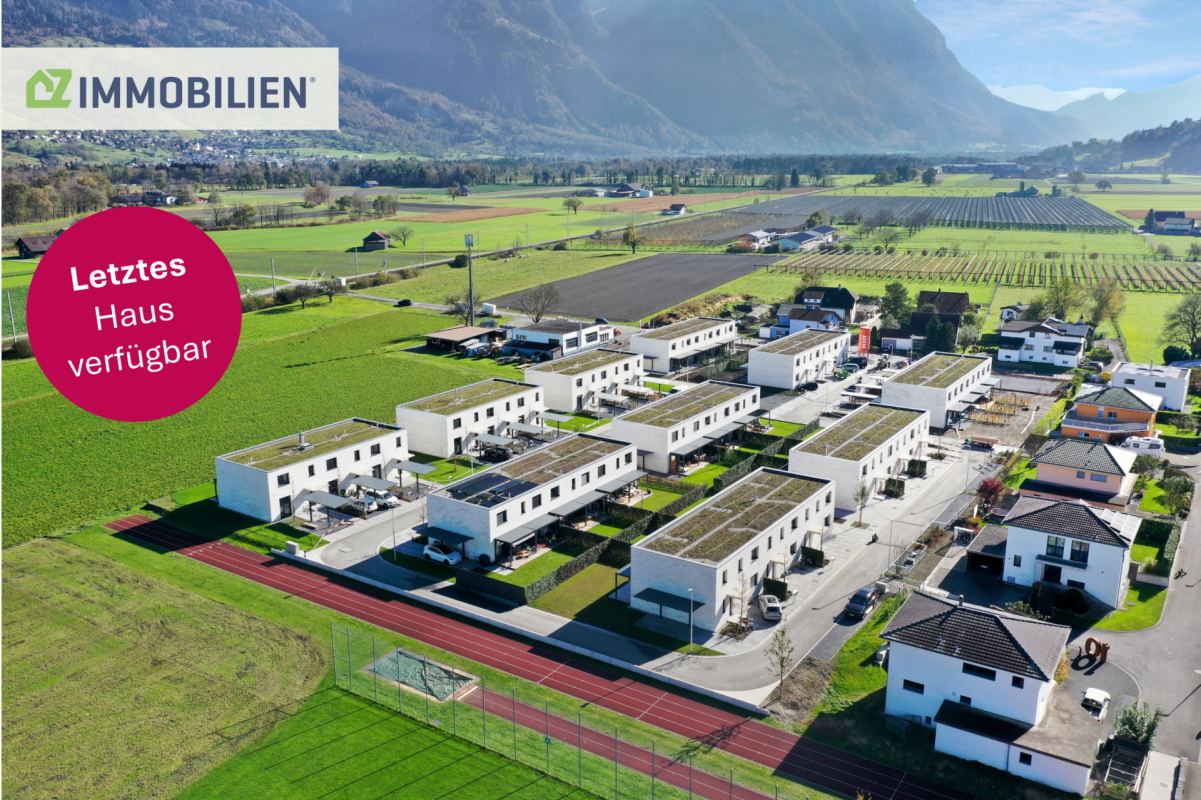
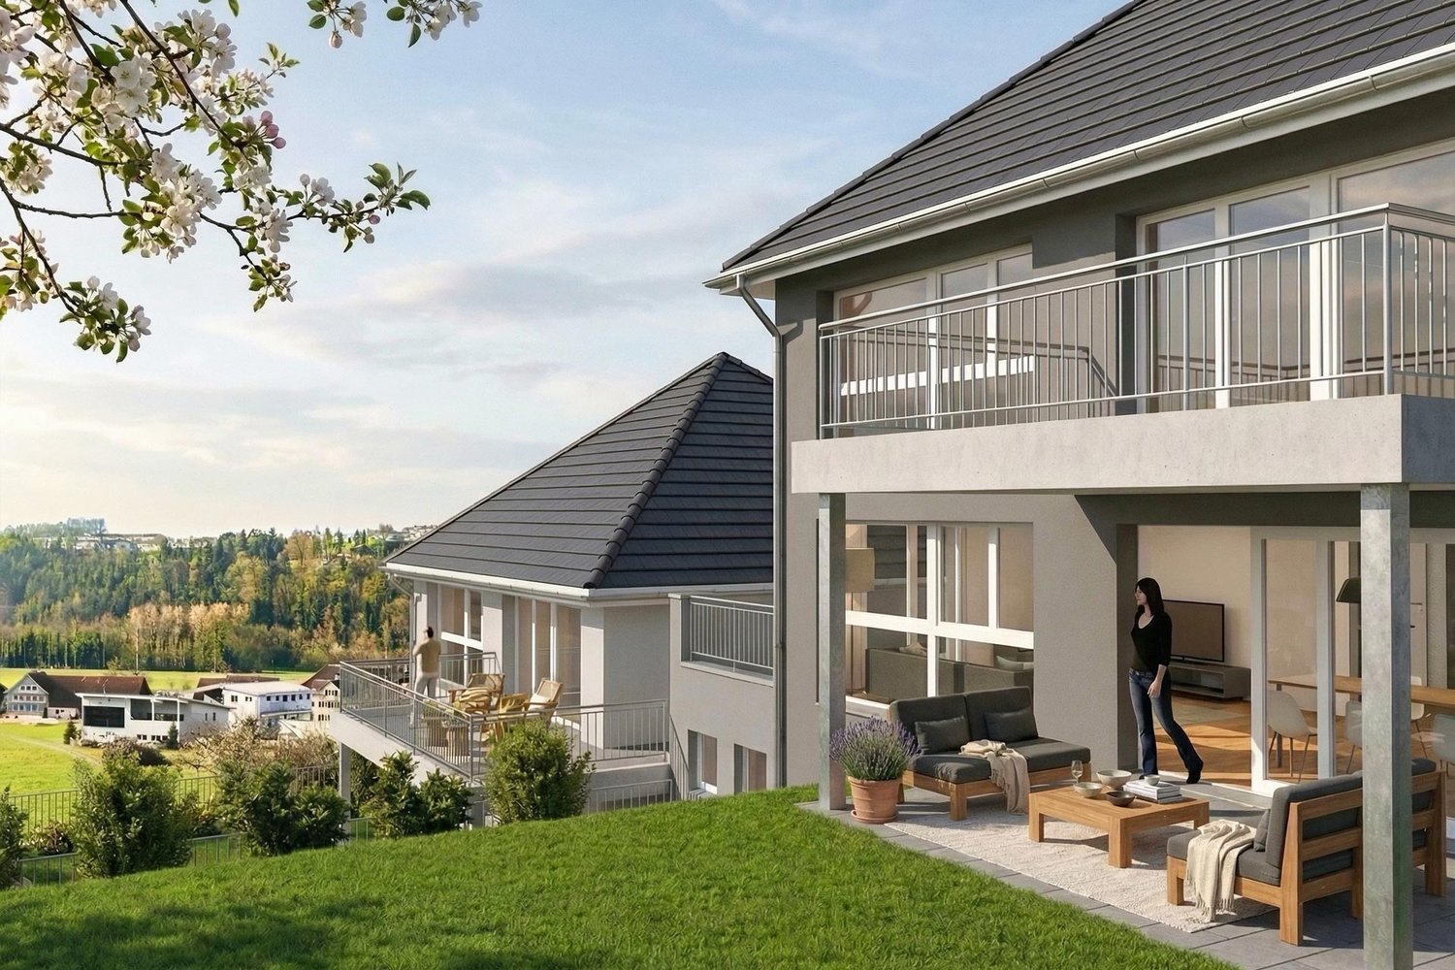
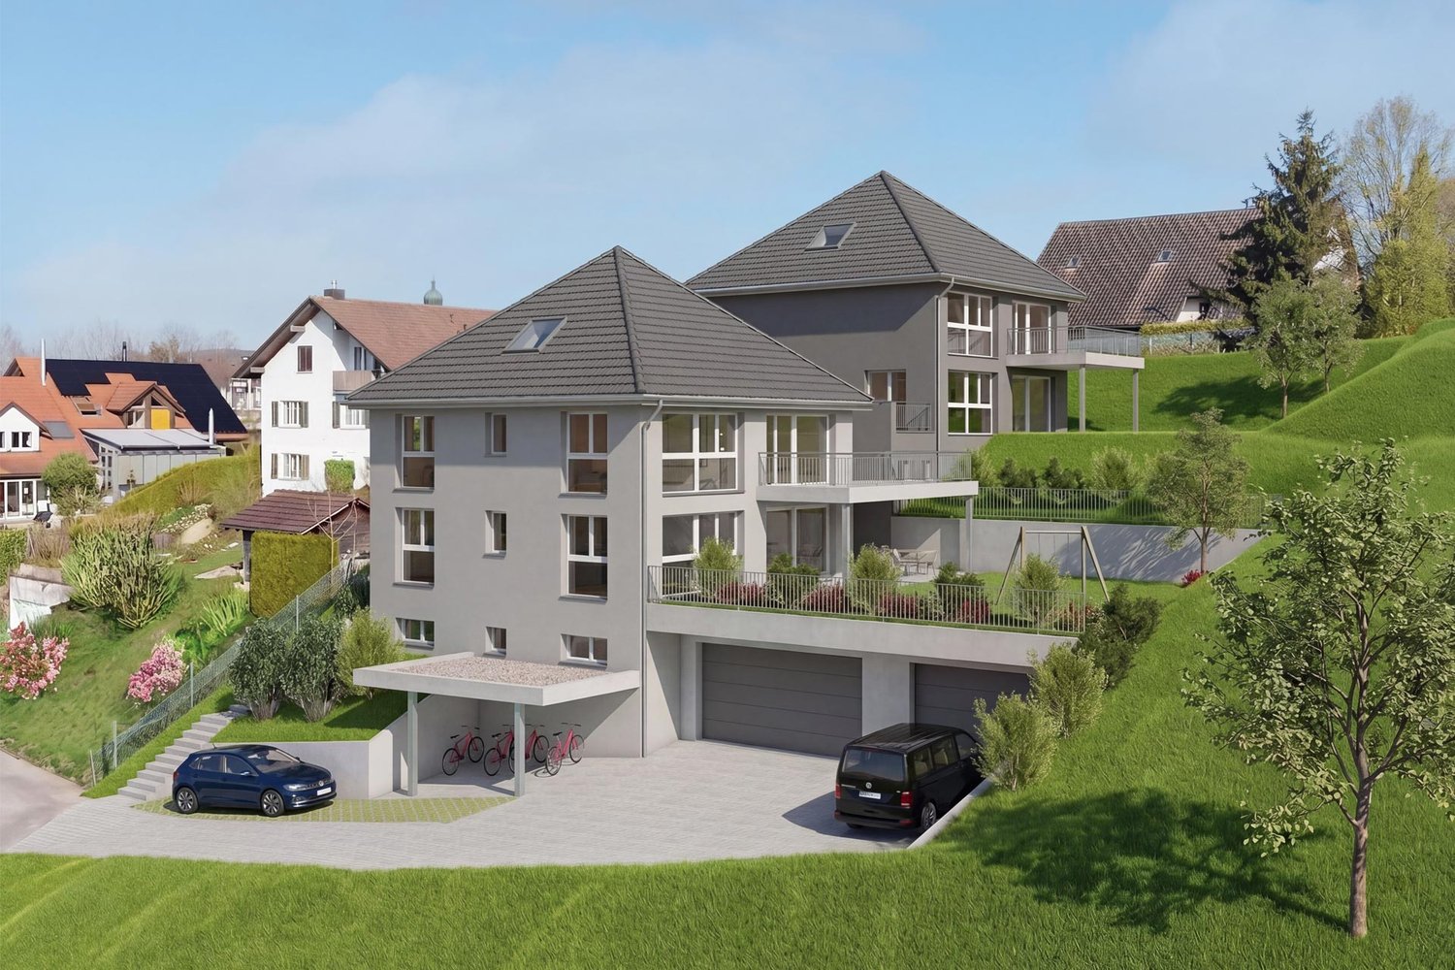
WOLFIKON95 - your sustainable home The new construction project WOLFIKON95 is located in Wolfikon, which belongs to Kirchberg SG. In addition to 3 new row houses, 2 detached single-family homes and the existing property are also part of the project. The single-family homes offer extremely attractive living space for young families as well as couples or singles in a unusual small development in sustainable timber construction. This advertisement is for family house D.The spacious corner house offers a lot of space inside the house, its own garden and a carport parking space. The house has a partial basement and a bike/equipment shed. The modern design of the houses and the sustainable timber construction characterize their new home. Due to the high space offer, it is particularly suitable for families, couples and singles who like to live beautifully and wish for their own garden. On the ground floor, the open living space concept is in the foreground, which connects the living and dining rooms as well as the modern kitchen. The spacious, covered seating area with 21m2 of covered space can be integrated into every weather. The garden invites you to chill and play for the whole family. A guest toilet, wardrobe and an additional storage room (Reddit) round off the practical floor plan on the ground floor. On the upper floor there are 2 rooms, 1 office, 1 dressing room and a large wet room with shower, bathtub and toilet. The attic has been converted into a large studio. The cool rooftop terrace with a lot of privacy can be described as a highlight. 1 parking space under the carport and 1 parking space next to the entrance door belong to the house. Family house D = CHF 1`202`000.- I look forward to introducing you to this living concept in more detail and await your contact.

1 / 6
8.5 rooms202m²CHF 1,770,000.–
8733 Eschenbach

A home with space, privacy, and diverse possibilities

In a well-maintained and family-friendly single-family home district of Eschenbach, this detached single-family home with diverse space offerings and attractive usage possibilities awaits you. The property combines quiet living, generous space conditions, and excellent everyday suitability in a sunny residential location.Already when entering, the house conveys a pleasant living atmosphere. The well-thought-out room layout creates a lot of free space for families who value common living areas as well as private retreat possibilities. The living and dining area forms the heart of the house and is further enhanced by the stone oven. From here, you can directly access the partially covered seating area, which serves as an extended living space outdoors in the warm months.The spacious kitchen with direct connection to the dining area offers ideal conditions for family everyday life and social hours with guests. An additional room on the ground floor opens up flexible usage possibilities as a home office, guest room, or playroom.A special plus is the separate 2-room apartment in the basement. Whether for rental, as a multi-generational solution, or as a separate commercial space - it creates additional living space with an independent character and diverse potential.The combination of quiet location, generous space offer, and separate residential unit makes this property an attractive home for families with long-term residential perspectives.The property is located in a quiet and well-maintained single-family home district of Eschenbach. The sunny residential location offers a pleasant environment for families and combines natural living with short distances in everyday life.Kindergarten, schools, shopping facilities, and the bus stop are easily accessible on foot. This allows residents to benefit from a high quality of life and excellent infrastructure right outside their front door.The proximity to the A15 motorway exit also enables good accessibility to the centers of Rapperswil-Jona, Zurich, and the Zurich Oberland. At the same time, the rural and family-friendly character of the municipality is preserved.Room program:Basement2-room apartment with separate seating area, cellar for the apartment, laundry and drying room, cellar, shelterGround floorEntrance, spacious kitchen, dining room, living area with stone oven, partially covered seating area, study, guest toilet with shower, direct access to the double garageUpper floorParental bedroom, three further rooms, dressing or storage room, bathroom with bathtub, terraceAtticSpacious attic with additional storage space and development possibilitiesHighlights at a glance:+ Detached single-family home in a quiet residential district+ Separate 2-room apartment with diverse usage possibilities and own house entrance+ Sunny and family-friendly residential location+ Generous living and dining area with stone oven+ Partially covered seating area for relaxed hours outdoors+ Home office or guest room already integrated on the living floor+ Direct house access to the double garage+ Plenty of storage space through several cellar rooms+ Attic is developable, as no utilization factor+ Ideal for multi-generational living or additional rental income+ Good connection to schools, shopping facilities, and public transport

1 / 12
5.5 roomsPrice on request
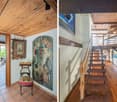
9651 Ennetbühl

Living at the highest level amidst nature with surroundings

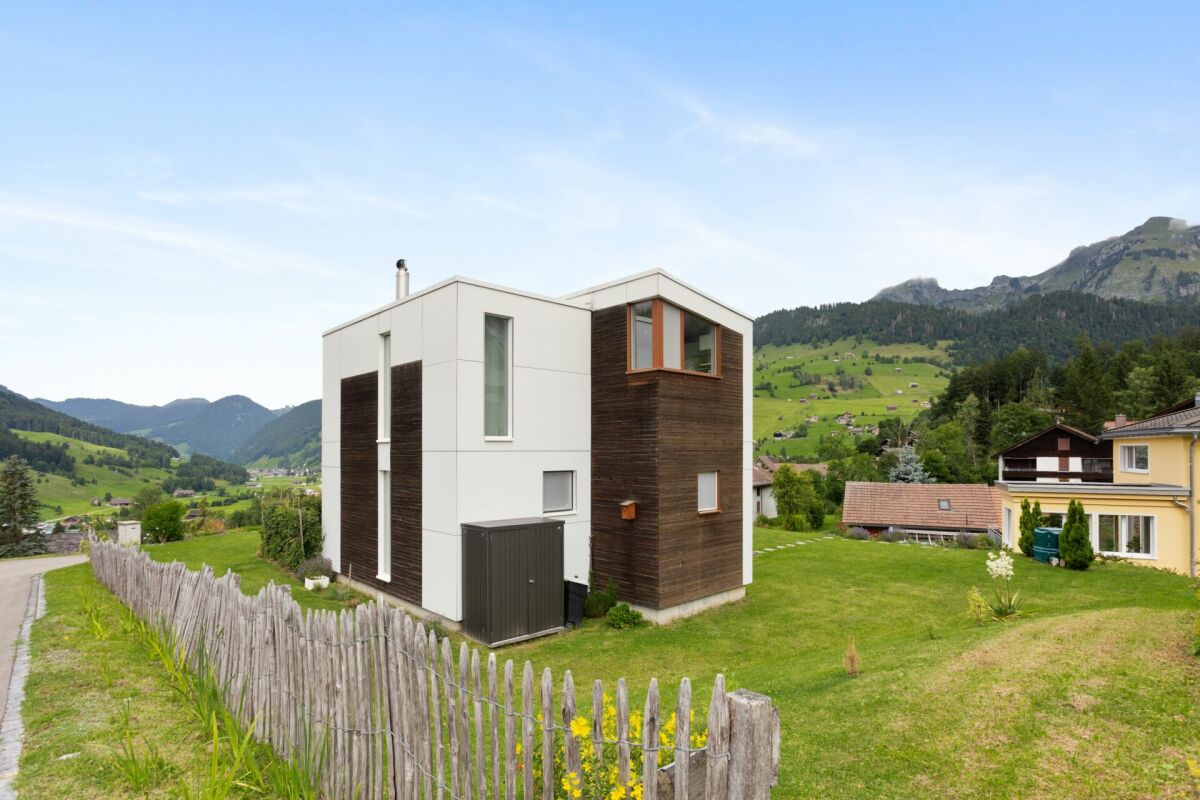
The LocationEnnetbühl, an idyllic village in the municipality of Nesslau, is nestled in the gentle hill landscape of the upper Toggenburg. Surrounded by intact nature and traditional agricultural businesses, the place combines originality, tranquility, and rural authenticity. In addition to well-maintained farmhouses and chalets, stylishly renovated properties can be found, giving the village a special charm.Located at the foot of an impressive mountain backdrop, Ennetbühl offers numerous opportunities for hiking, bike tours, and winter activities in the nearby ski areas. Those seeking relaxation will find quiet spots, wide views, and a genuine feeling of arrival.The village is listed in the inventory of protected village images in Switzerland and has been classified as a site of national importance since 2010. Various shopping facilities for daily needs, schools, and an indoor pool are located in the nearby Nesslau.The Mountain HouseThe history of this exceptional house dates back to 1840. Originally built as a simple barn, the building was converted into a residential house in 1928 and further developed by various owners over the years. In 2015, the property underwent a comprehensive and elaborate renovation by the current owners, successfully combining the original character of the historic building with modern architectural accents.On a spacious living area of around 266 m², the house presents itself today as a unique refuge with a lot of charm and style. The rooms are generously designed and offer a pleasant living feeling. The room layout includes three large bedrooms, a bright, open kitchen, a spacious living room with a fireplace, a guest toilet, three bathrooms, and several secondary rooms.A special highlight is the architecturally impressive extension with a glass front and gallery. This room can be used in a variety of ways - be it as a studio, music room, or living room - and opens up a fluid transition between inside and outside thanks to its transparency. A spacious double garage was built under the partially covered seating area.The property is located in a residential area and offers numerous design possibilities with a total area of around 1,500 m² - from a spacious garden paradise to additional building use. Furthermore, there is the possibility - after individual agreement with the owners - to use a part of the adjacent agricultural parcel (8,400 m²) in a zone-compliant manner (small animals, garden, berries, etc.).ConclusionThis exceptional property combines historical charm, modern architecture, and nature-related exclusivity in an impressive way. In a quiet location, surrounded by an intact landscape and with a wide view over the hills and mountains, it offers a retreat for people with a sense of the special. The tastefully renovated mountain house connects history and present to a unique living ambiance - ideal for those seeking tranquility, style, and quality of life. Solvent interested parties
Suggested properties for you based on search results

Other interesting objects