503 results - House, chalet, rustico to buy: Canton St. Gallen

1 / 13
8.5 rooms, 242m², Price on request
9650 Nesslau

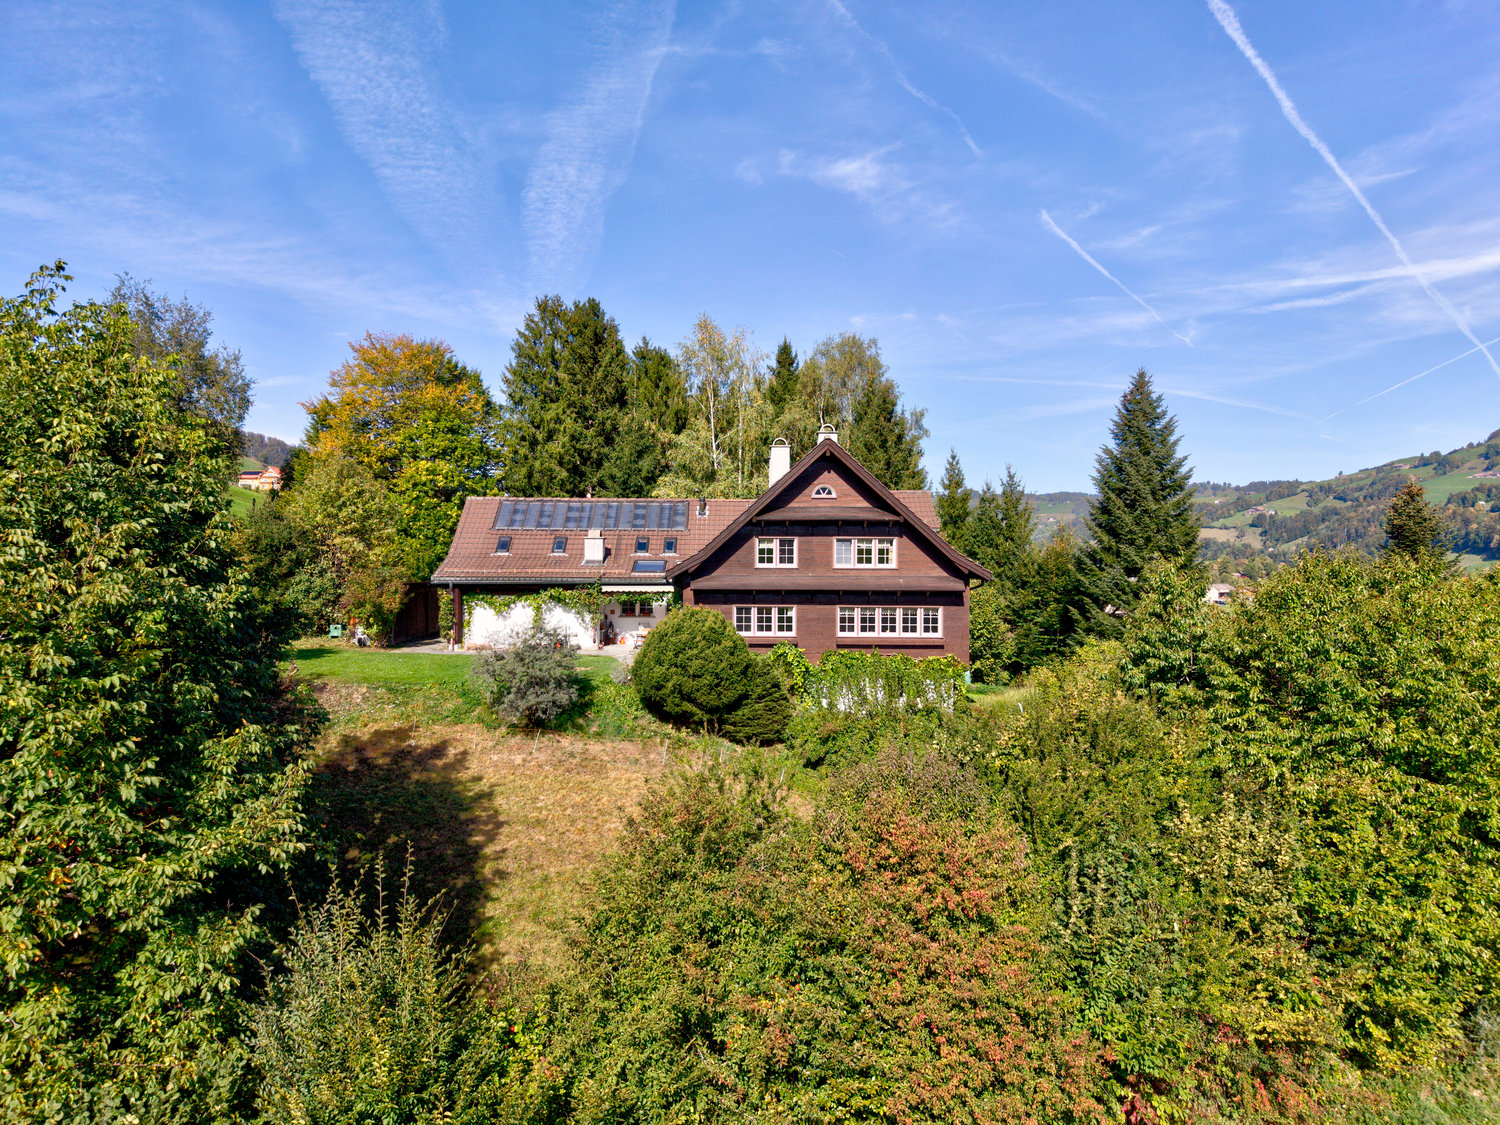
Toggenburg Country House Pearl - Unique Nature Paradise with Majestic Views


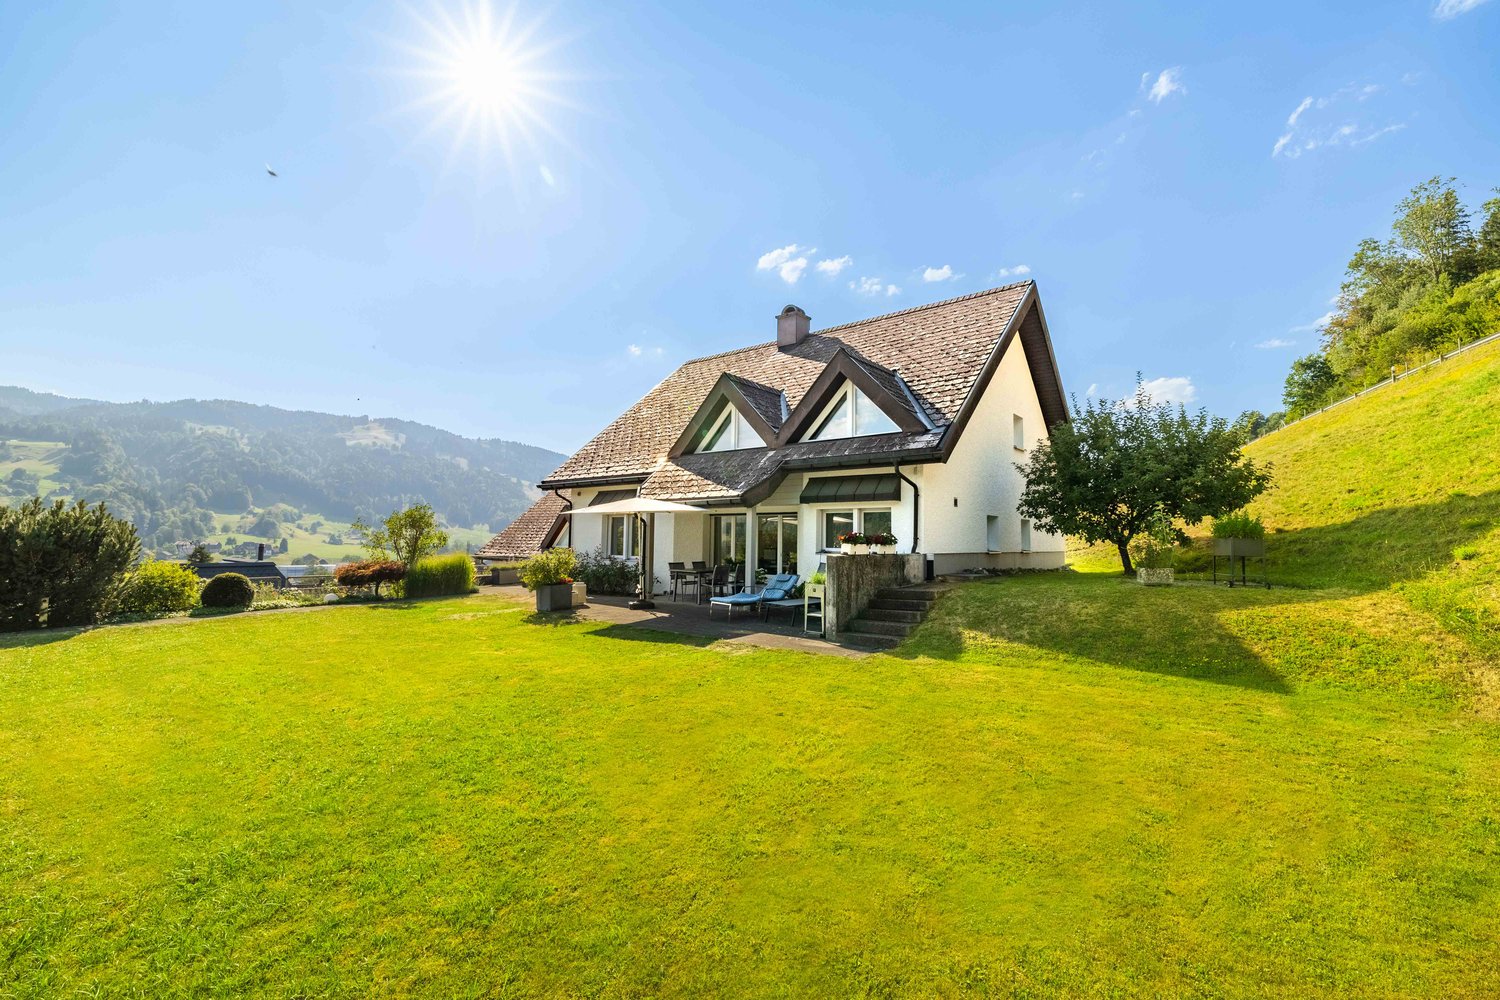
This Toggenburg country house, which we are offering in an exclusive mandate, is a real gem and offers an unparalleled living experience for the highest demands. Embedded in an impressive estate with 8,384 m² of land, this property combines absolute privacy, untouched nature, and the charm of traditional Swiss architecture.The property, built in 1982 in a solid construction style in the classic Toggenburg style, is privileged to be located in the agricultural zone (not subject to the BGBB) and convinces with its extraordinary generosity: 8.5 rooms, including 6 bedrooms, spread over approximately 242 m² of living space and more than 1,750 m³ of volume. For persons with a residence in Switzerland, there is also the rare opportunity to use this property as an exclusive second home.Highlights at a glance:- Dreamlike property and pure nature: A huge area of 8,384 m² guarantees a high level of privacy. The property includes its own forest, its own biotope, and a natural stone well with its own spring.- Breathtaking panoramic view: Enjoy the unobstructed view of the impressive Churfirsten and the majestic Säntis in all their glory.- Sustainable and modern house technology: Ecological geothermal heating with pleasant underfloor heating and solar collectors for assisting with hot water preparation.- Exclusive room offer:- Very spacious, open living/dining kitchen- Separate dining room with cozy tile stove- Elegant living room with atmospheric chimney- Wellness and relaxation: Own sauna for relaxing hours- Wine cellar: Authentic natural wine cellar for connoisseurs of fine wines- Guest area: Separate guest room with its own access- 2 stylish bathrooms and two additional guest toilets- Outdoor area: Wind-protected seating area with spectacular views and absolute peace, as well as a practical woodshed for firewood and garden tools. A diligent lawn robot takes care of the short grass in front of the seating area.- Parking and utility areas: Double garage and sufficient outdoor parking spaces, practical auxiliary and cellar rooms, an air raid shelter, and many other highlights.This extraordinary home combines a natural location, generous spatial design, and private wellness moments to create an exclusive refuge in Nesslau - ideal for demanding buyers who appreciate peace, comfort, and alpine living.- Note on AI: The occasional AI modification only serves to remove personal items from the individual images. All rooms are shown in their original condition.Privacy at the highest level: Embedded in the gently curved, elevated hill landscape of the upper Toggenburg, you can enjoy a dreamlike, sun-kissed high-altitude location with an unobstructed panoramic view of the impressive Churfirsten and the majestic Säntis. Due to the location in the agricultural zone and the huge private land of over 8,384 m², you are guaranteed maximum peace, intact nature, and undisturbed privacy.Despite the natural retreat location, supply routes and social life are wonderfully close:- Shopping opportunities: The village center of Nesslau offers an excellent infrastructure with supermarkets (Coop, Volg), bakeries, butchers, banks, post offices, and pharmacies/doctors for daily needs.- Schools and education: Families are well taken care of - Nesslau has a comprehensive educational offer directly in the village (kindergarten, primary school, and secondary school). Further education cantonal schools are located in the nearby Wattwil.- Public transport: The Nesslau-Neu St. Johann train station connects you comfortably by train and bus to the entire Swiss public transport network.Paradise for year-round activities and sports right on your doorstep:- Top ski areas: The renowned snow sports areas of Wildhaus and Unterwasser / Alt St. Johann (Chäserrugg / Toggenburg) can be reached in a few minutes.


1 / 9
5.5 rooms, 166m², CHF 1,065,000.–
Sonnhaldenstrasse 5, 9113 Degersheim

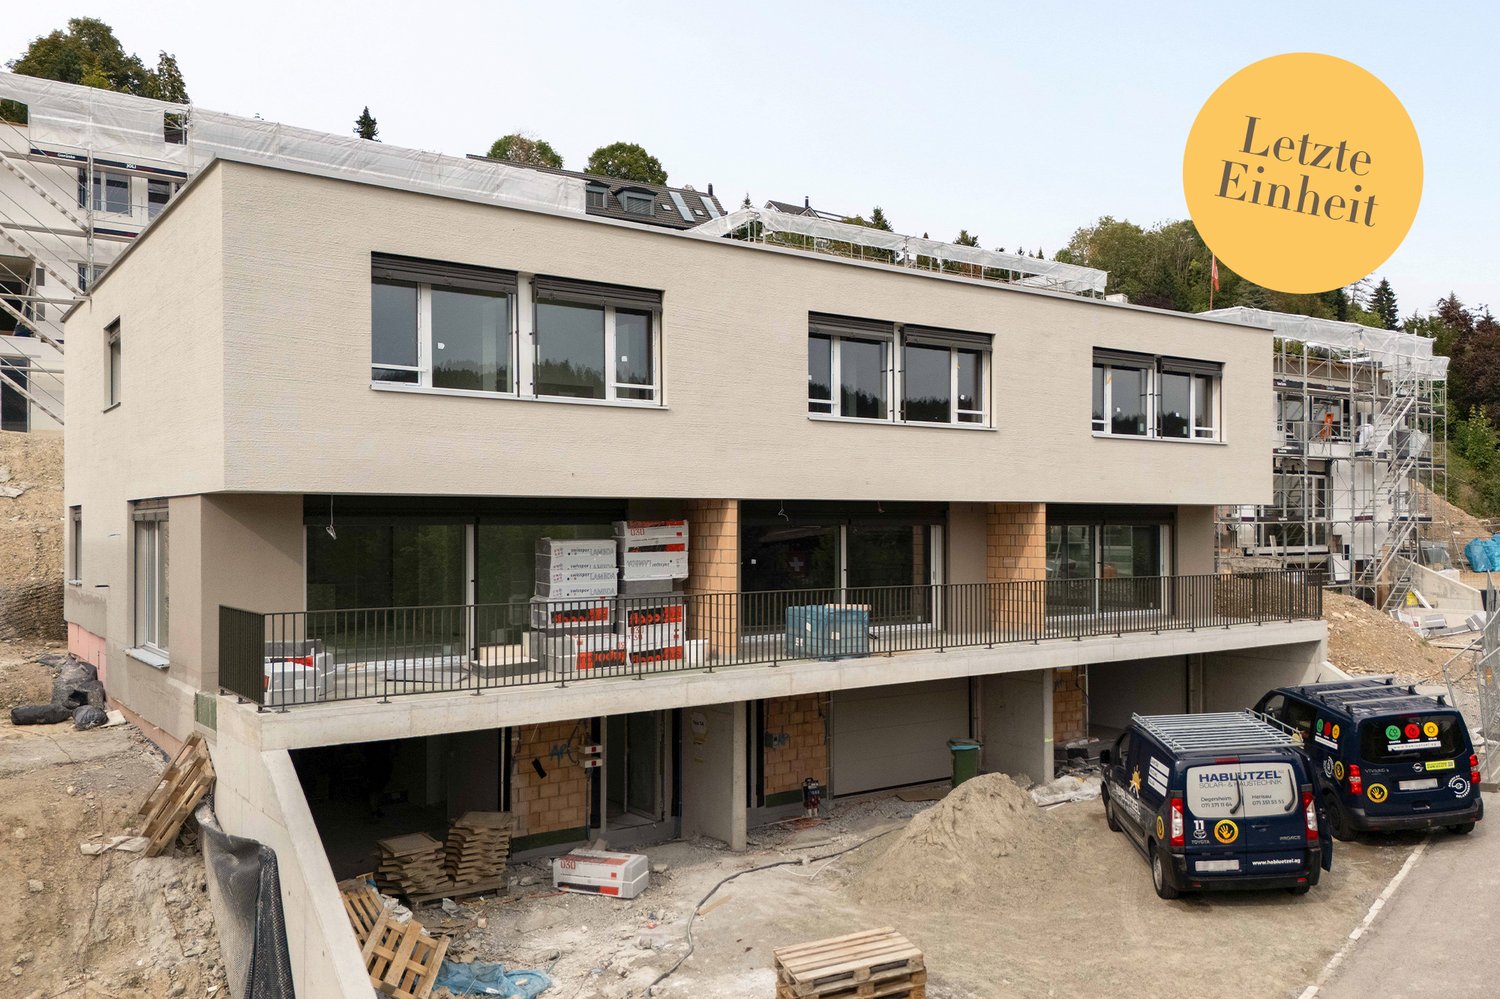
Last unit: 5.5-room row house with garden

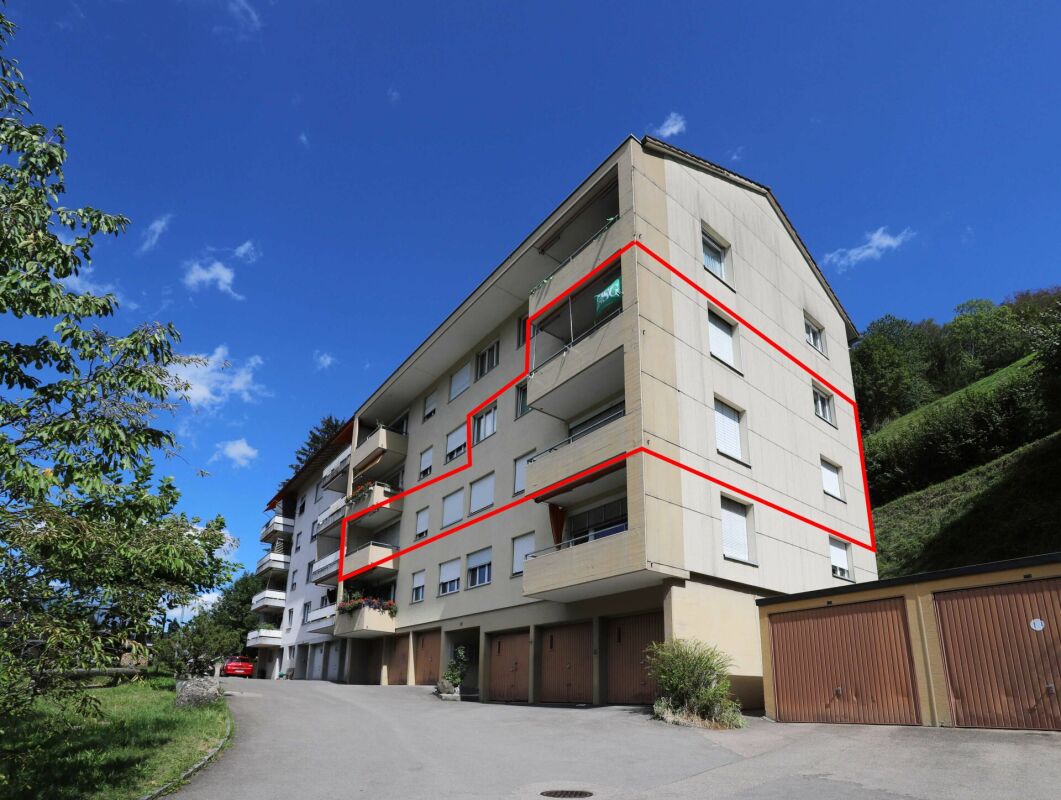
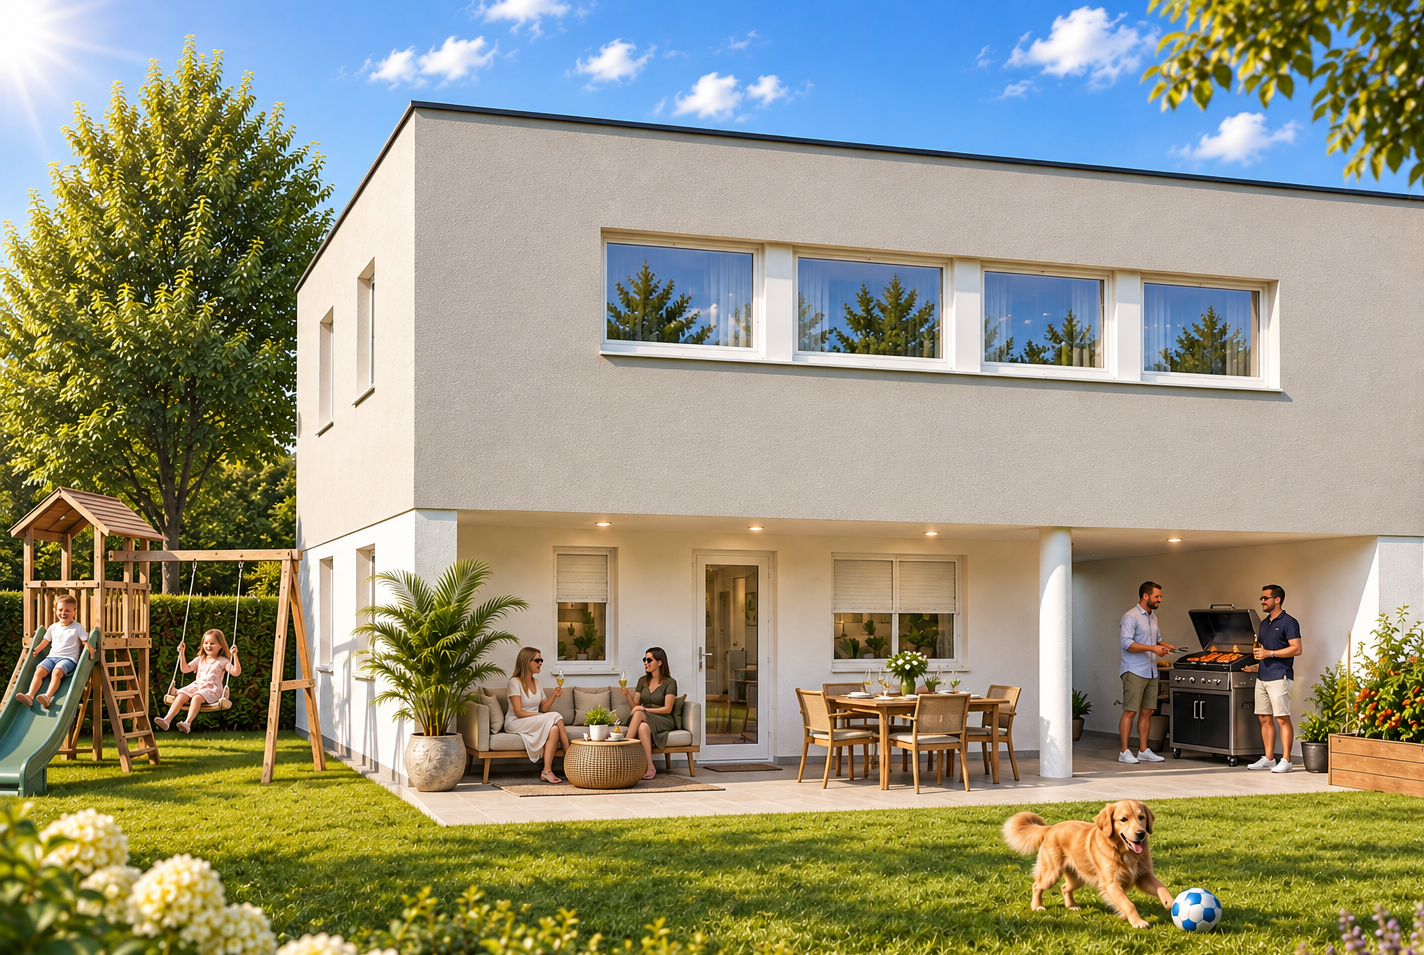
The locationAbove the fog line, a development with modern single-family house units and condominiums is currently being built in a privileged south-facing location.The infrastructure of Degersheim is appealing. The train station is about 600 m away. Kindergarten, primary school, and upper school are located in the village and can be easily reached on foot. Local shopping facilities such as Migros and Coop cover the needs of daily necessities. For a more extensive shopping tour, the way leads to Gossau (10 km) or St. Gallen (18 km). The most importantAll units of the "Sonnhalde" development are being built to the Minergie standard and will be ready for occupancy in early 2027. The development comprises a total of 17 units, including 10 single-family homes and 7 apartments. The object presented here (5B) is the last available unit.The semi-detached house offers a living area of approximately 166 m2. A garden seating area (approximately 41 m2) and a green area of approximately 76 m2 invite you to linger outdoors.The property has three floors and is divided as follows:Basement: Forecourt, entrance, laundry room (washing machine/tumbler/sink), cellar, technology, garage for one carGround floor: Living/dining and kitchen area with access to the partially covered terrace, bathroom (toilet/sink), room with access to the seating areaUpper floor: Master bedroom with en-suite bathroom (shower/toilet/sink), two rooms, office/playroom, bathroom (shower/bathtub/toilet/sink) FinancialSales price: House 5B: CHF 1'065'000.– SpecialThe interior design of the last available house in the "Sonnhalde" development can still be individually designed. The kitchen, floor coverings, and tiles in the wet cells can be selected according to your own ideas. The house also convinces with a particularly sunny and quiet location, a high-quality interior design, and a lot of comfort. The covered terrace and the cozy seating area complement the attractive living offer.Viewings in the raw state are possible immediately.More information can be found at www.sonnhalde-degersheim.ch

Travel time
-
1 / 10
5.5 rooms, 175m², CHF 1,860,000.–
Baumgartenstrasse 24, 8723 Maseltrangen

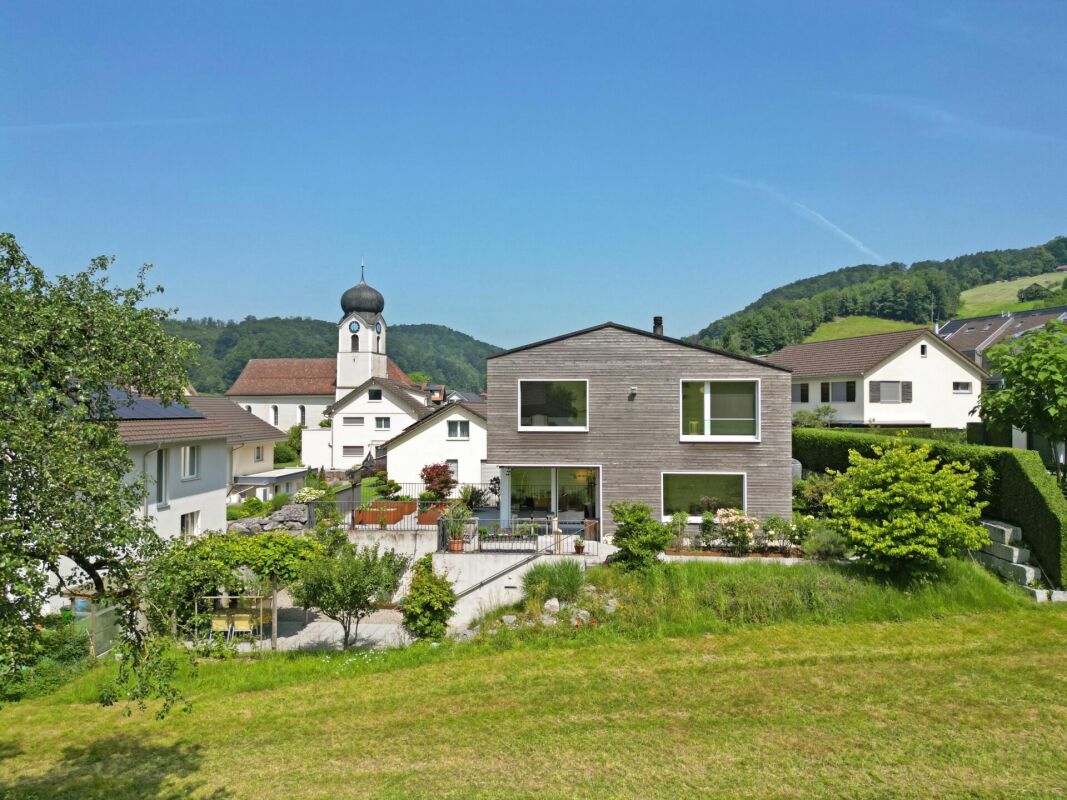
Architecture meets quality of life - Unique living experience with a far-reaching view

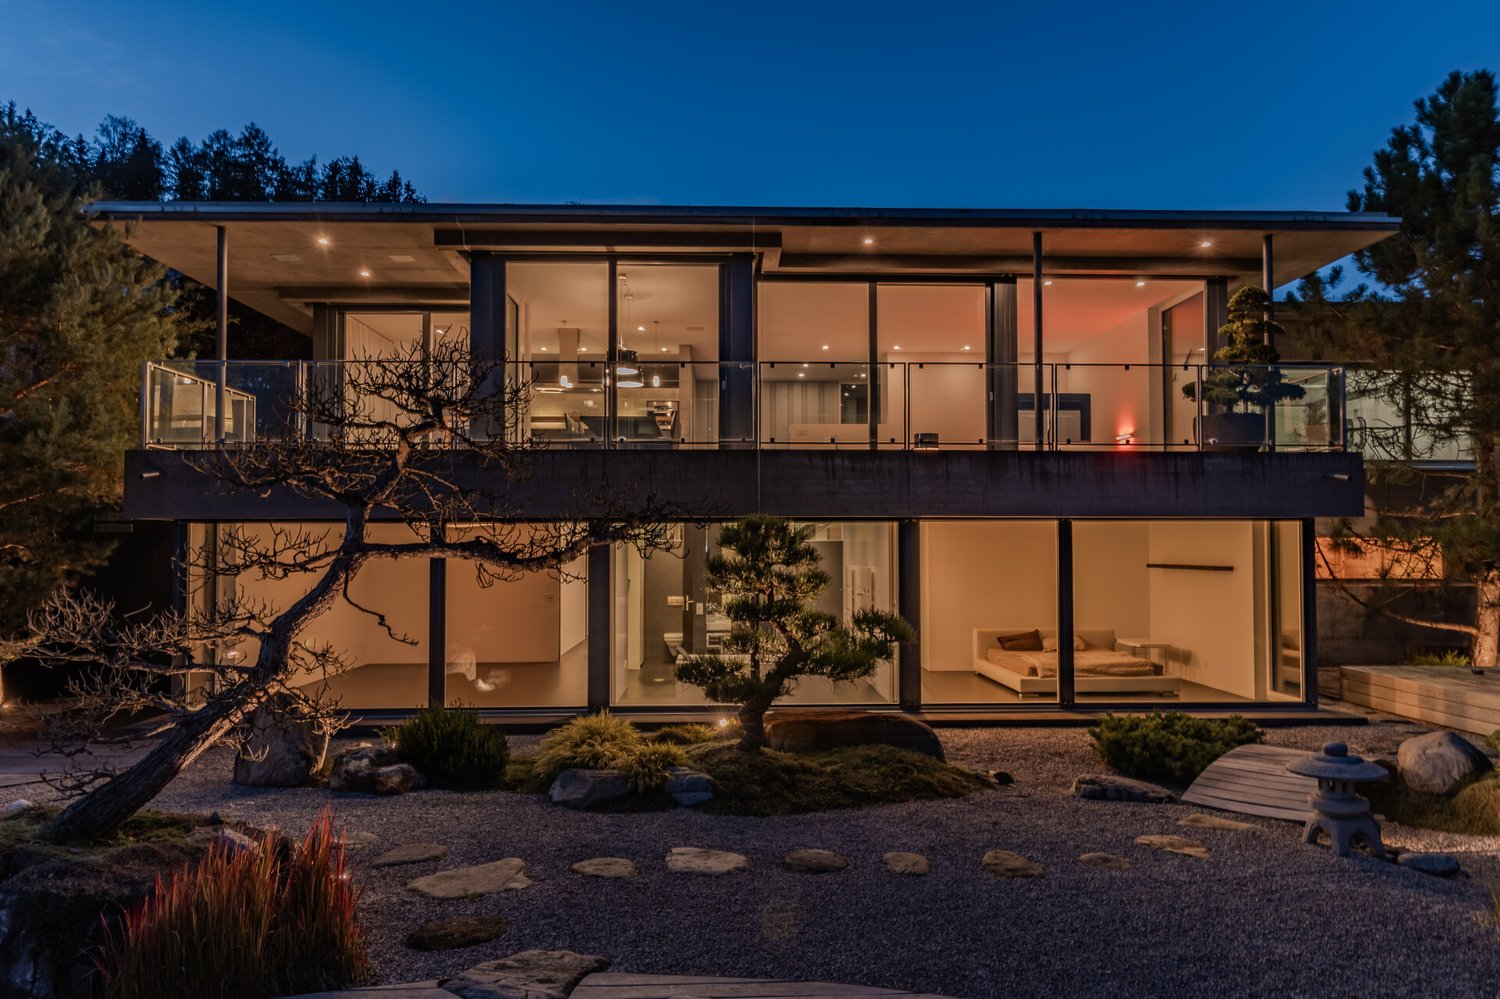
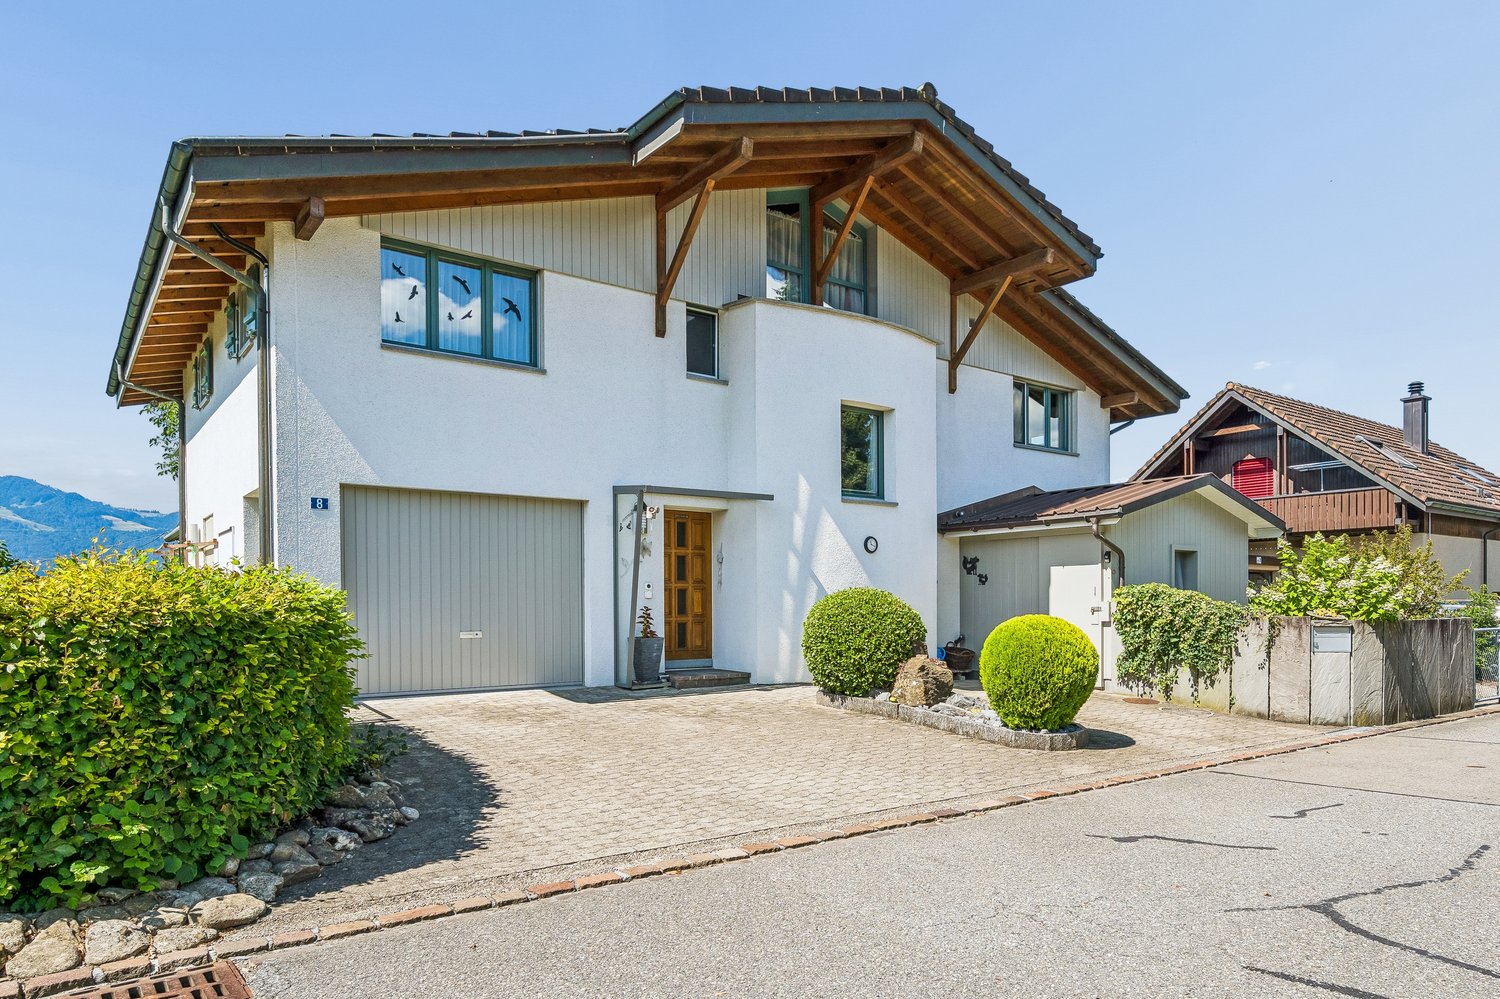
Architecture meets quality of life - Unique living experience with a far-reaching view This unique single-family house, built in 2015, combines modern design, high-quality materials, and thoughtful room layout to create an exceptional living environment. The architectural highlight impresses with clear lines, light-flooded rooms, and an over-high gallery area in the living room, which conveys a spacious and airy sense of space.The bright dining area and the openly designed kitchen with direct views of the idyllic surroundings invite you to enjoy moments with family and friends. A stylish chimney provides cozy warmth and a special living atmosphere in the cooler months.The outdoor area presents itself as a lovingly designed garden landscape with well-kept planting areas, cozy seating areas, and a charming fountain. In addition, two installed automatic irrigation systems ensure that the planting areas are efficiently and reliably supplied with water and the garden landscape always shines in a well-kept condition. Here you can enjoy relaxed hours in the fresh air with a wonderful view of the greenery and the impressive Alpine panorama.For additional comfort, the comprehensive equipment provides: The house is designed to be wheelchair accessible and has its own lift, which conveniently accesses all levels. Large auxiliary rooms offer plenty of storage space for hobbies, supplies, or garden equipment. The spacious double garage rounds off the space offer perfectly.Technically, the object convinces with modern equipment: Minergie certificate, controlled living room ventilation, and an efficient geothermal heating system guarantee the highest living comfort while simultaneously ensuring sustainable energy consumption.Here you live in a quiet, family-friendly location, embedded in a beautiful landscape, and yet benefit from a good connection to public transport and regional centers.An exceptional home for people with a claim to architecture, comfort, quality of life, and nature-relatedness.

Travel time
-
1 / 6
109m², Price on request
Sardritsch 577, 7323 Wangs

Limitless views and pure relaxation in nature

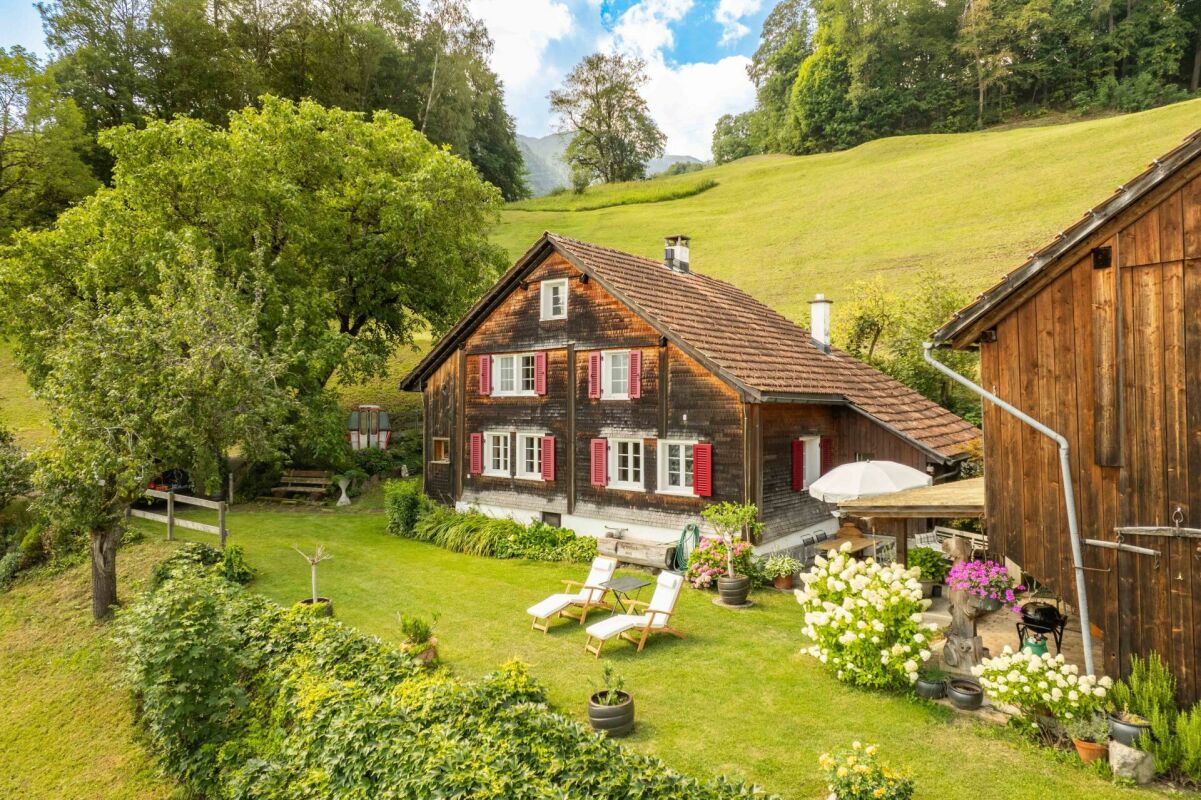
Above Vilters Wangs, embedded in an impressive natural landscape, awaits a very special retreat. This characterful and extremely well-maintained maiensäss with a separate outbuilding combines originality, charm, and natural living in a unique way. The residential building, constructed in 1895, was comprehensively renovated in 1997 with great care and attention to detail and has since been continuously refreshed. While contemporary comfort was harmoniously integrated, the unmistakable character of the house was always preserved. This created a place that can tell stories of the past today and is eagerly waiting to write new stories with you. On the ground floor, a spacious and bright living area with a chimney and a harmoniously integrated, yet spatially separated and fully equipped kitchen awaits you. Here, cozy relaxation and shared enjoyment are the focus of the house. A well-maintained bathroom with a shower and comfortable shower toilet, the utility room, and a cozy covered porch are also located on this floor. On the upper floor, there are two cozy bedrooms and a spacious corridor that offers a variety of uses. Additional storage spaces can be found under the sloping roof. In the basement, a spacious natural cellar offers ample space and ideal conditions for fine wine collections and other supplies. The house is heated with a modern heat pump and radiators, which also provide a pleasant living climate on cooler days. Thanks to the fiber optic connection, fast WLAN is available. The house is also only a 5-minute drive from the center of Wangs. The adjacent outbuilding, formerly a goat and sheep barn, offers numerous uses. Whether as a workshop, additional storage space, or for pursuing a hobby, you have various spacious rooms at your disposal to realize your ideas and projects. One room is already equipped so that small or large parties can be celebrated or simply a delicious and cozy fondue can be enjoyed. The property is located in the agricultural zone and can be used as both a primary and secondary residence. The access is via a public, classified mountain road, and the last section is via a natural road. Around the two houses, you will find an enchanting natural garden with a diverse variety of plants. Water is available from the own spring (officially tested). Here, you will experience nature in its most beautiful form. Limitless views, an impressive mountain landscape, and a soothing tranquility create a place where you will leave your daily routine behind. The view sweeps over meadows, forests, and the surrounding peaks, offering a panorama that you can hardly get enough of. This special property is aimed at people who appreciate peace, nature, and freedom. Those seeking a place to unwind and recharge away from the hustle and bustle and noise can make their dream come true here. A rare offer with authentic charm, versatile uses, and the best views, which delights every day anew. *The selling price is to be understood as a guide price.*

Travel time
-
1 / 8
6.5 rooms, 180m², CHF 1,380,000.–
Kirchenaustrasse, 9430 St. Margrethen SG

Sustainable Atrium House - a new kind of living experience *6 out of 20 still available*

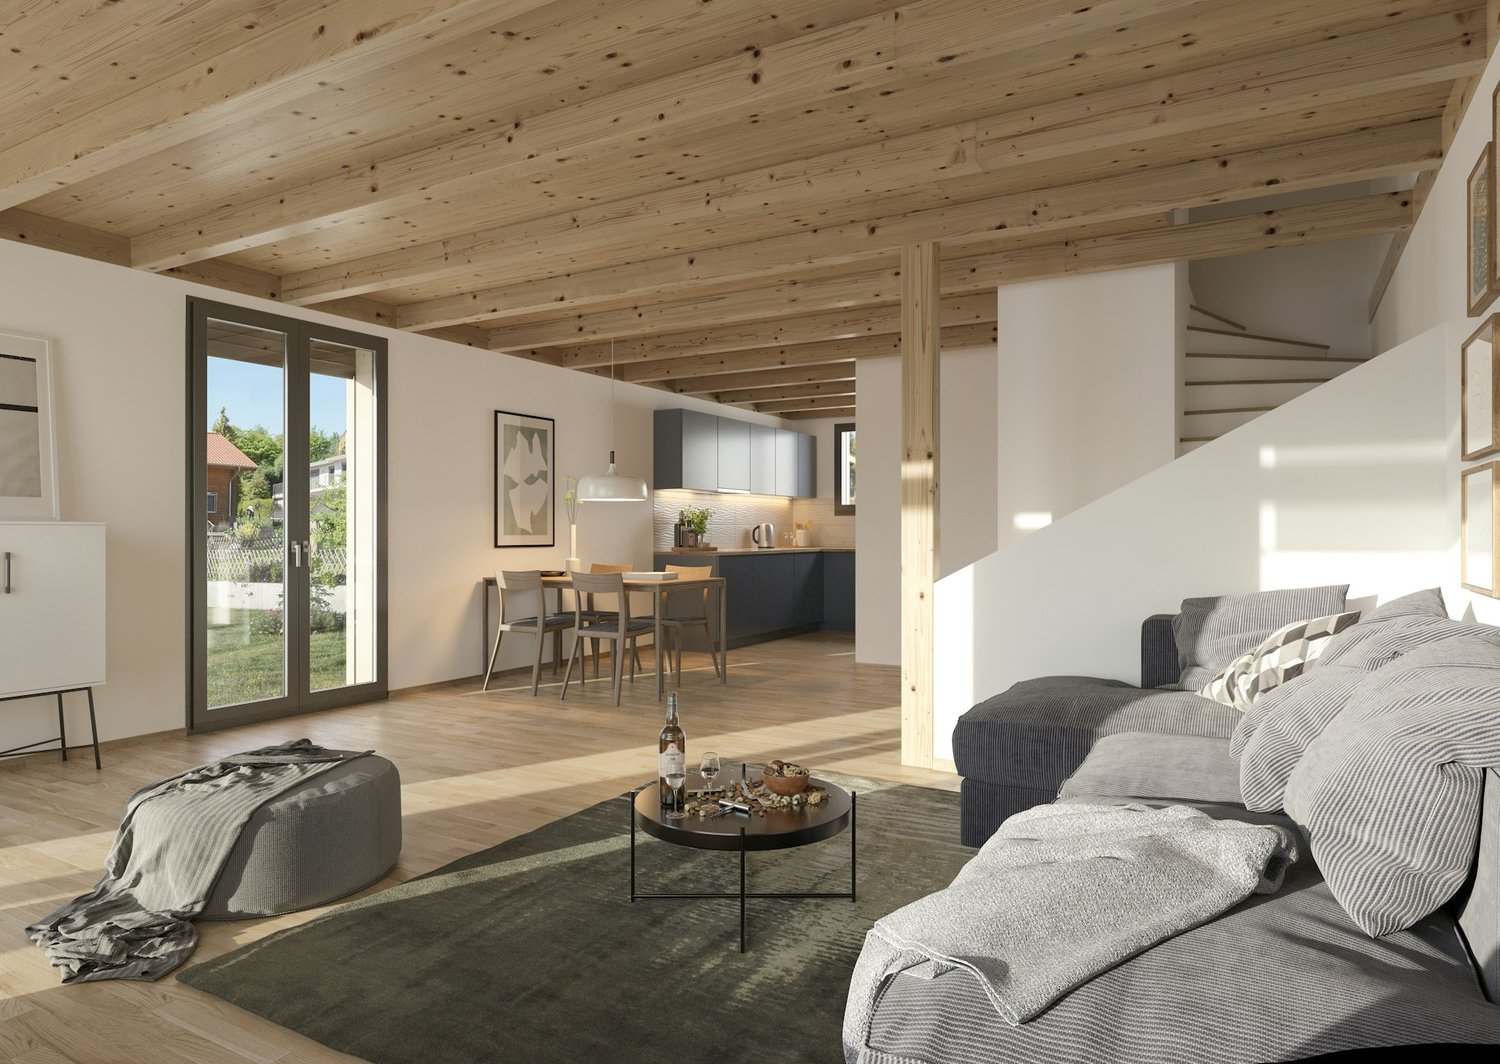
In St. Margrethen SG, an exceptional residential estate is being built. 20 atrium houses in sustainable wood construction will be created, which can be occupied in stages until the end of 2027. Visit our model house in the raw state and reserve your desired object.Atrium house = new kind of living experience • Private inner courtyard per house (atrium) with 67m2, which can be used and designed individually all year round. The ideal outdoor area for the whole family. • Maximum privacy in the center of the house and optimally protected from wind and emissions. A partial area of 14m2 is covered. • The glazing of the atrium provides the adjacent rooms and the living/dining/kitchen area with plenty of natural light. Other highlights: • A repeatedly recurring, well-thought-out floor plan with 180m2 of living space distributed over 6.5 rooms. Determine surfaces, kitchen, bathroom, and electrical installations with us and activate options such as freecooling or a chimney. • For 2-story buildings, only 15 steps, wide traffic routes, 2 rooms plus WC with shower on the ground floor. • Do you miss the green? Each atrium house offers a differently sized lawn area, depending on the plot size and orientation. Either stream-side or south-facing. There is a large, estate-owned children's playground. You can also reach the "Eselschwanz" nature reserve in no time. • Low energy and life cycle costs thanks to modern wood construction (less facade area, earth probe with heat pump, optional own photovoltaic system - empty pipes already included in the basic construction). • The gate to your next vacation is only 10 minutes away by car (Altenrhein airport). But the beautiful is also very close... a short bike ride to the Bruggerhorn beach or quickly to Lake Constance and Bregenz. You can reach the Pizol ski and hiking area in 40 minutes by car. • The kindergarten and primary school are about 20 minutes away on foot. The next bus stop can be reached in 5 minutes on foot. Also worth knowing: • The atrium houses differ in terms of orientation and plot size. The floor plan remains the same. • The published purchase price includes a generous carport worth CHF 70,000. This offers space for up to 3 cars or 2 cars and a bike/storage room (option). Visitors park on separate spaces. • You buy directly from the builder. We can advise you on individual financing options. We would be happy to present this unique project in St. Margrethen to you in person. PRE-REGISTRATION FOR A MODEL HOUSE VIEWING:Register via the contact form or by email for a viewing on selected Thursdays between 5:00-7:00 pm.Further information and the project brochure can be obtained via the contact form.We look forward to your inquiry.

Travel time
-
1 / 9
12.5 rooms, 300m², CHF 3,540,000.–
Weideggstrasse 35, 9230 Flawil

Historic 12.5-room villa with great development potential

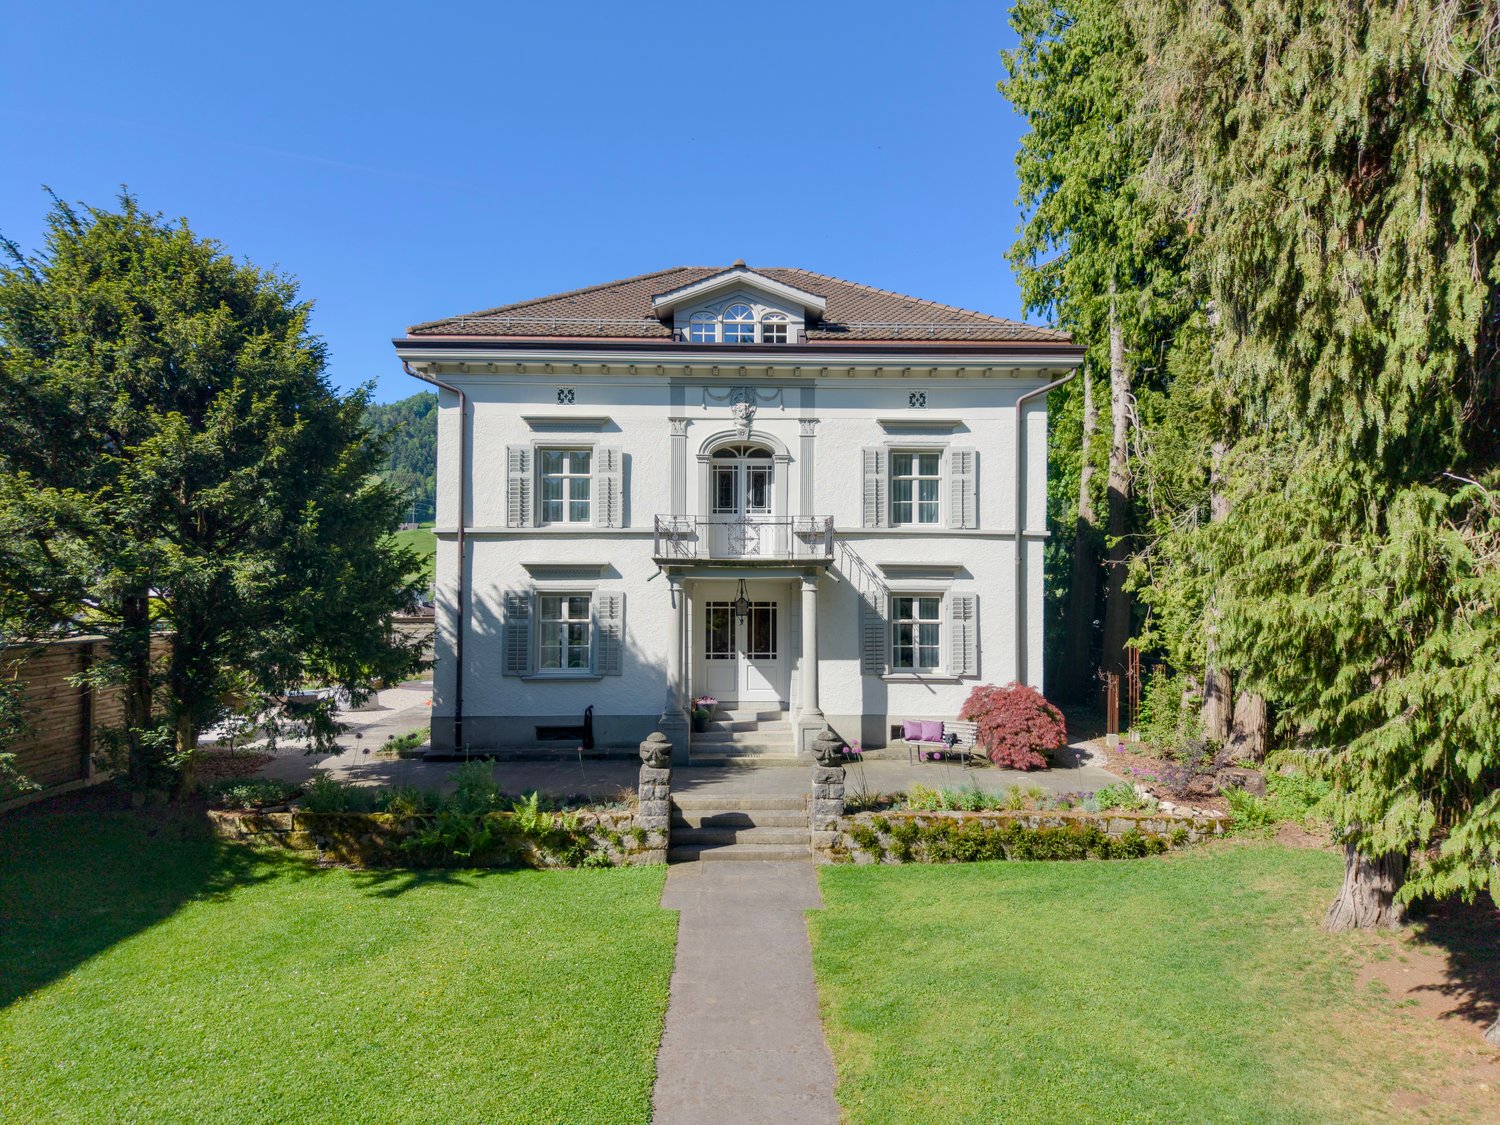
Characterful villa with spacious grounds and views to the Säntis In an elevated, quiet location near the village center of Flawil, a villa with history, character, and exceptional development potential awaits you. Built in 1918 and renovated in 1981, the property combines classic old building substance with spacious room proportions on 3 floors – a home for families, for living and working under one roof, or for entirely individual usage concepts. On a net living area of approx. 300 m², spacious living space with unmistakable charm unfolds. The ground floor welcomes you with a representative entrance and bright living and dining areas with access to the balcony – the view reaches to the Säntis and over the village center of Flawil. Further rooms can be used flexibly as a library, office, guest or bedroom. On the upper floor, there are additional rooms, a bathroom, and a separate toilet, while the attic offers another room and ample storage space. The spacious room offer of 12.5 rooms is supplemented by a basement with approx. 135 m², an attic, and a total usable area of approx. 190 m². The 2,243 m² large, park-like property offers exceptional privacy and space in the green – a rare privilege in this central location. A private spring feeds the outdoor pool, and the approx. 24 m² large balcony invites you to linger with a view. The well-equipped basement includes a laundry room, heating room, oil tank, and several storage rooms; it is heated with an oil heating system and radiators. For vehicles, 2 separate garages and 2 parking spaces are available. The location could hardly be more appealing: peace and quiet, and yet only a few minutes' walk from the center of Flawil. The train station, shopping facilities, schools, and recreational areas are quickly accessible, and thanks to IC1, IR13, and S-Bahn S1, as well as the proximity to the A1 junctions, the regional connection is also excellent. A rare opportunity for people who appreciate historic atmosphere, spacious rooms, and the freedom of their own design.

Travel time
-
New building
1 / 9
5.5 rooms, 140m², CHF 1,330,000.–
Sonnenrainstrasse 2+4, 8735 St.Gallenkappel

Your new semi-detached house in a rural location in a quiet neighborhood

In the family-friendly quarter "Sonnenrain", six modern semi-detached houses are being built in high-quality wooden construction. Five units have already been sold. Currently, only house No. 4 is still available.The construction work on site has begun and the house will be ready for occupancy by September 30, 2027, at the latest.Living with quality and warmthThe sustainable wooden construction gives each house a natural, cozy atmosphere and at the same time stands for contemporary architecture and high energy efficiency. Generous window areas provide plenty of daylight and a pleasant room feeling.With around 139 m² of living space on four floors, each house offers enough space for families with 1-2 children or couples with space requirements.The room offer includes: • Open living and dining area with modern kitchen • Three to five bedrooms (depending on the chosen floor plan variant) • Bathroom with shower and bathtub • Optional attic studio as a wellness area, dressing room or home office • Seating area with private garden share • Own cellar with direct access to the underground garage • Two underground parking spaces are included in the price Sustainable and forward-lookingThe houses are built in high-quality wooden frame construction. They benefit from a healthy indoor climate, excellent insulation, and modern home technology with a ground-source heat pump and underfloor heating. The result: low operating costs and a pleasant living climate in any season.Individual designKitchen, bathrooms, flooring, and various floor plan options can be tailored to your needs. Whether it's a Swedish stove, a covered seating area, or an additional dressing room - many wishes can still be considered.Family-friendly environmentKindergarten, school, shopping facilities, and the bus stop are within walking distance. The highway is just a few minutes away. The surroundings are deliberately designed to be family-friendly, with green spaces and meeting areas that provide space for exchange and neighborhood.AvailabilityHouse No. 45½ rooms139.4 m² living space163 m² plot areaCHF 1,330,000.- (including 2 underground parking spaces)All other units are sold.Interested?Order the sales documents from us and we can gladly arrange a meeting for a personal conversation.Martin Baumann looks forward to your contact.

Travel time
-
1 / 13
8 rooms, 239m², Price on request
9642 Ebnat-Kappel

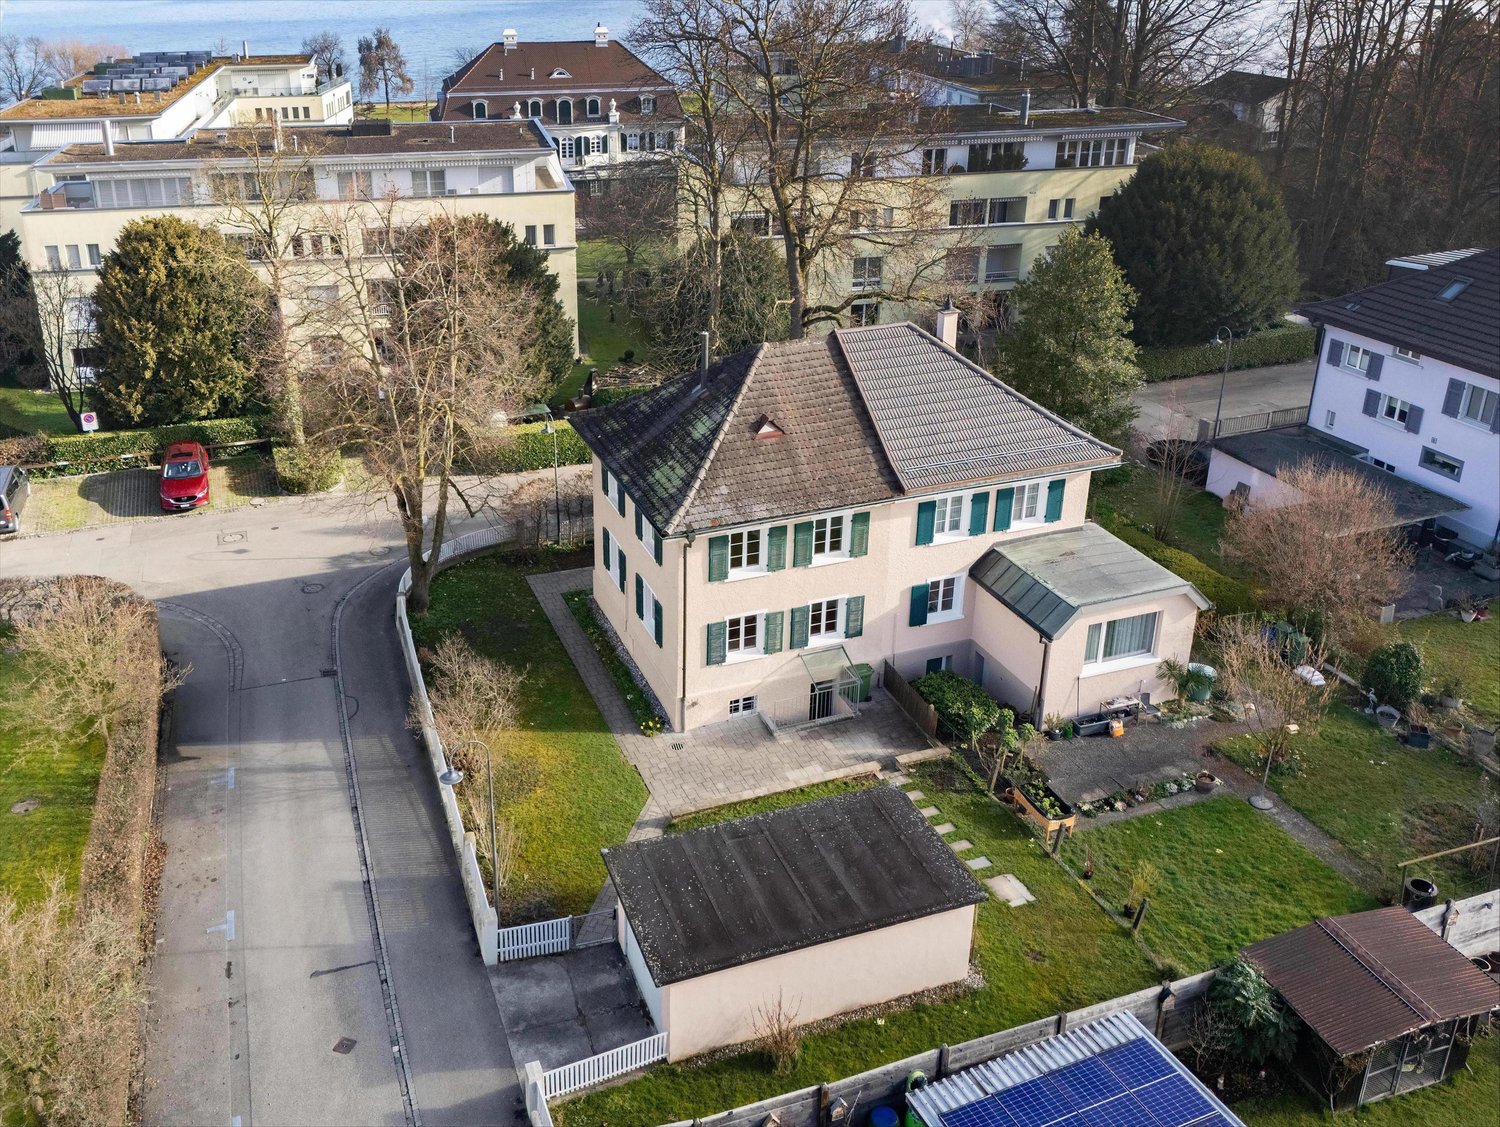
Beautiful Toggenburg town villa in Ebnat-Kappel

Where history meets modernity: In the heart of the idyllic Toggenburg, in the vibrant and modern municipality of Ebnat-Kappel, this architectural jewel awaits you. The beautiful, renovated town villa is nestled in a representative, secluded plot with magnificent, old tree population in a wonderfully sunny and quiet location. Here, the majestic charm of bygone eras blends seamlessly with today's luxury.The highlights of this exceptional property:- Historic masterpiece under monument protection: Renovated with great attention to detail and sense of style.- Future-proof construction: Completely new roof structure for contemporary energetic and structural standards.- Exclusive living experience: Modern, contemporary interior design with high-quality floor coverings throughout the house.- Your private wellness oasis: Beautifully designed terrace area with an idyllic bathing pond in the garden.- Representative entrance: Impressive plot, secured and lined with a stately gate entrance.- Comfort and space: A separate double garage and a generously sized, flexibly usable attic room.- Character-rich extras: High, historic vaulted cellar in the basement - perfect for wine lovers - as well as delicate, loving details on ceilings and facades.A rare opportunity for lovers of historic buildings in modern attire: This property offers you the rare and exclusive opportunity to acquire a historic unique piece that has been led into the modern age with uncompromising quality awareness. A place to move into for people who are looking for something special and appreciate representative living.The location: Sovereign privacy and alpine proximity!In Ebnat-Kappel, this address is aimed at discerning buyers who value discreet tranquility, proximity to the impressive Alpine world, and representative living quality. The stately property offers a protected retreat with maximum privacy - ideal for entrepreneurs, families, couples, and all persons with a pronounced sense of nature, aesthetics, and style.Perfect infrastructure in everyday life: The local supply is extremely comfortable and combines village idyll with urban efficiency. First-class shopping facilities, local manufactures, and service businesses are within a few minutes' reach. The Ebnat-Kappel train station is also just a short walk away and offers comfortable, regular connections to St. Gallen, Rapperswil, and Zurich.First-class connection to economic centers: Despite the idyllic and protected location, the connection to the most important economic centers and transport hubs in eastern and central Switzerland is excellent:- St. Gallen: approx. 35 minutes by car- Zurich (City): approx. 55-60 minutes by car- Zurich Airport (ZRH): approx. 60-70 minutes by carLeisure as a luxury of everyday life: The Obertoggenburg region is a year-round paradise for outdoor enthusiasts and those seeking relaxation. Customized hiking, running, and biking routes begin practically directly in front of your own gate. In winter, the first-class ski areas of Toggenburg (such as Wildhaus and Chäserrugg) beckon in just 20 to 30 minutes by car with perfectly prepared slopes and trails. This exclusive location impresses with wide views, clear mountain air, and a rare, perfect balance of absolute seclusion and excellent accessibility - a sovereign location for people who value quality of life, nature, and stylish serenity.

1 / 13
14 rooms, 720m², Price on request
9404 Rorschacherberg

Exclusive Art Nouveau villa with private boathouse directly on Lake Constance


Exclusive Art Nouveau villa with boathouse directly on the lake in Rorschacherberg (Canton of St. Gallen)This unique Art Nouveau villa on the shores of Lake Constance combines historical charm with modern luxury and the highest living comfort in an impressive way. The villa, which was extensively renovated in 2008, offers approximately 720 m² of living space, spread over five floors, four of which can be easily reached by elevator. More than fourteen generously proportioned and elegantly designed rooms provide ample space for stylish living, working, and relaxing. Bedrooms with walk-in closets and en-suite bathrooms, a fitness and wellness area with sauna, as well as a spacious wine cellar with a private fireplace, are just a few of the many highlights that characterize the interior of the villa. Located on a spacious plot of 2,723 m² directly on the lake shore, the magnificent private garden invites you to linger. An impressive boathouse with direct access to the lake and a private bathing jetty offer exclusive leisure opportunities. A double garage and additional outdoor parking spaces on the well-maintained forecourt complete the ensemble. Breathtaking panoramic views to Germany give this residence an unparalleled aura. This jewel on the lake shore sets new standards and convinces with its versatility - whether as an exclusive residential property or as a representative business location with high demands, it offers optimal conditions for mixed or pure usage concepts. An unparalleled location on the shores of Lake ConstanceThe municipality of Rorschacherberg in the canton of St. Gallen is one of the most sought-after residential areas on the Swiss shores of Lake Constance. Nestled in the Four Countries region - where the borders of Switzerland, Germany, Austria, and Liechtenstein meet - it uniquely combines tranquility, panoramic views, and proximity to international centers. The exclusive neighborhood directly on the lake is characterized by its sunny location and the view over Lake Constance. Thanks to its excellent connection to the highway, train, and ship traffic, Rorschacherberg is an ideal place to live - perfectly suited for everyday life as well as a stylish retreat with a special flair. The nearby St. Gallen-Altenrhein airport offers international connections at the highest level and underlines the excellent accessibility of this exclusive location. Financial aspectsThe selling price of this unique property is between CHF 10 and 15 million. We would be happy to inform solvent buyers about the financial aspects in a personal conversation at any time. We look forward to your contact and to presenting this impressive Art Nouveau villa to you. Expansion potential - room for personal visionsIf the already generous space offer is not sufficient, there is the possibility of building an outbuilding - be it as an exclusive guest house, additional living space for employees, or for hobbies. This could create up to 250 m² of additional high-quality living space. From here, too, the impressive view of Lake Constance could be enjoyed. For car enthusiasts, there is also the unique opportunity to integrate additional parking spaces on the property in a clever way. If you are interested, we would be happy to provide you with further details in a personal conversation.

1 / 10
4 rooms, 111m², CHF 795,000.–
Scheffelstrasse 21, 9400 Rorschach

Double-family house with large garden

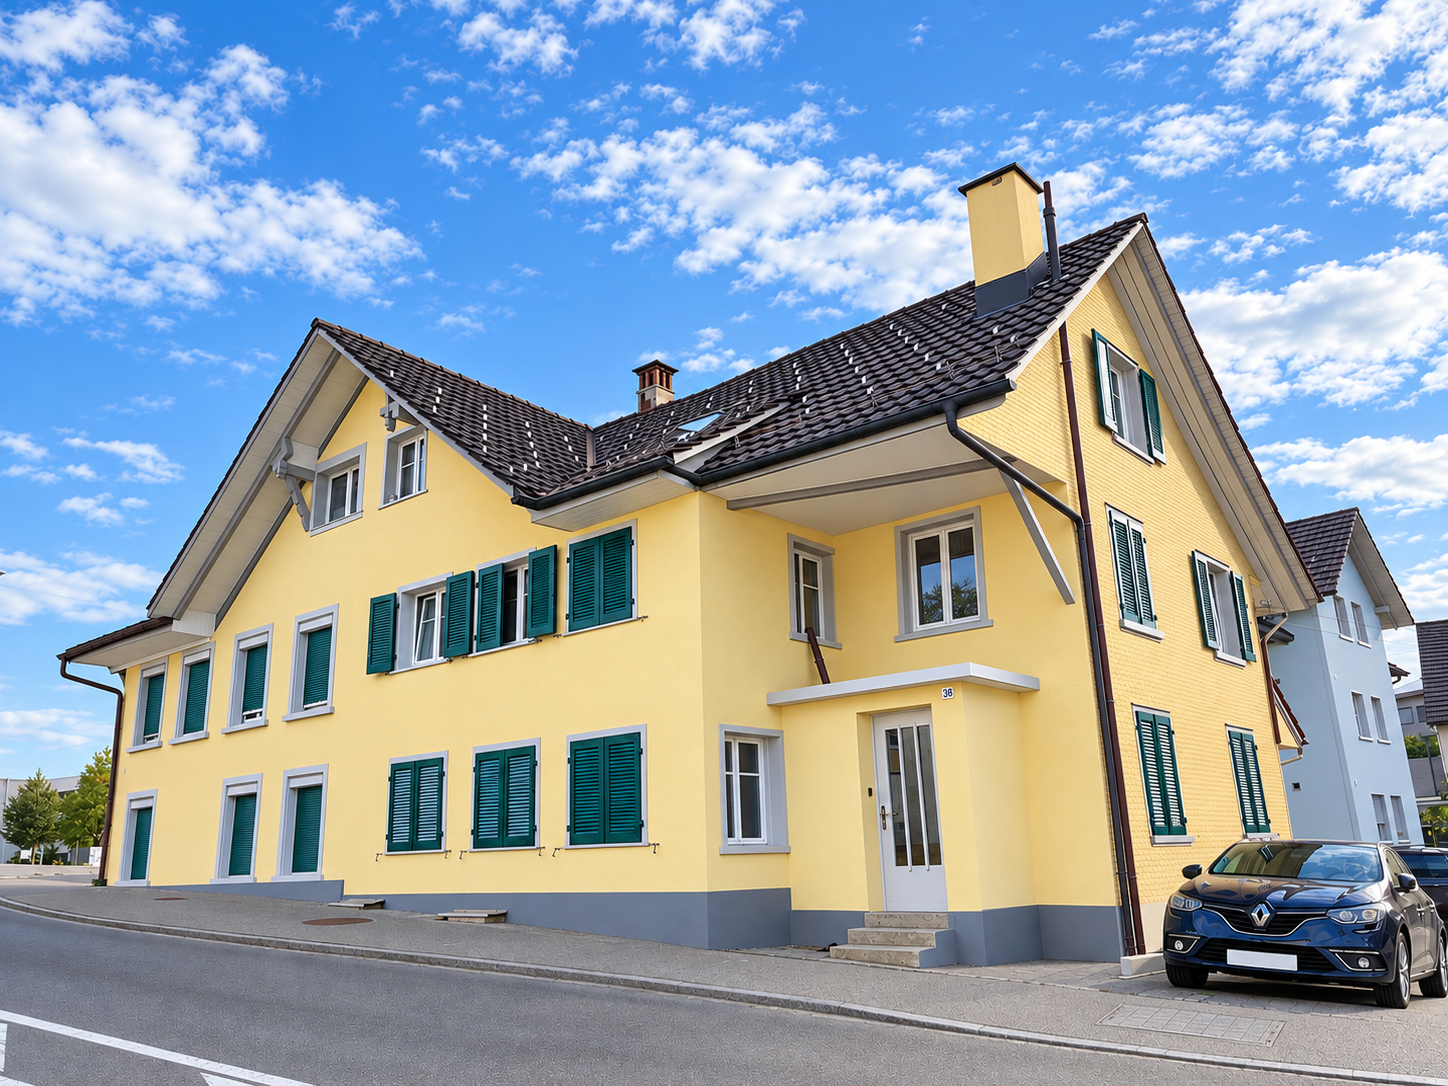
The LocationThe house is situated on a spacious plot of land in a quiet and preferred location in Rorschach, just a few minutes' walk from the shores of Lake Constance. The infrastructure is ideal: a bus stop is located in the immediate vicinity, various school levels up to the University of Education are easily accessible, and shopping facilities are within walking distance. The municipality offers a wide range of leisure activities with a lake promenade, beach, and harbor. The Most ImportantThe charming semi-detached house from 1929 combines the typical character of its time with modern renovations. Thanks to ongoing investments, the property presents itself in good condition today and offers development potential at the same time.The single-family home is structured as follows: In the basement, there are technical and laundry rooms. The ground floor includes the kitchen, living room, and a guest toilet. On the upper floor, three rooms and a bathroom complement the space offer. The outdoor area impresses with a spacious garden. The offer is rounded off by a separate garage building with a parking space. The FinancialSales price: CHF 795,000.– The SpecialThe generously sized garden, renewed in 2019, with a well-maintained lawn area, creates valuable free space and expands the living area into the green. The attractive location in Rorschach offers a variety of leisure activities, especially by the lake with a beach, harbor, and beautiful walking paths. Additionally, the expandable attic offers further potential for space expansion.

Travel time
-
1 / 12
20 rooms, 1,100m², Price on request
9033 Untereggen

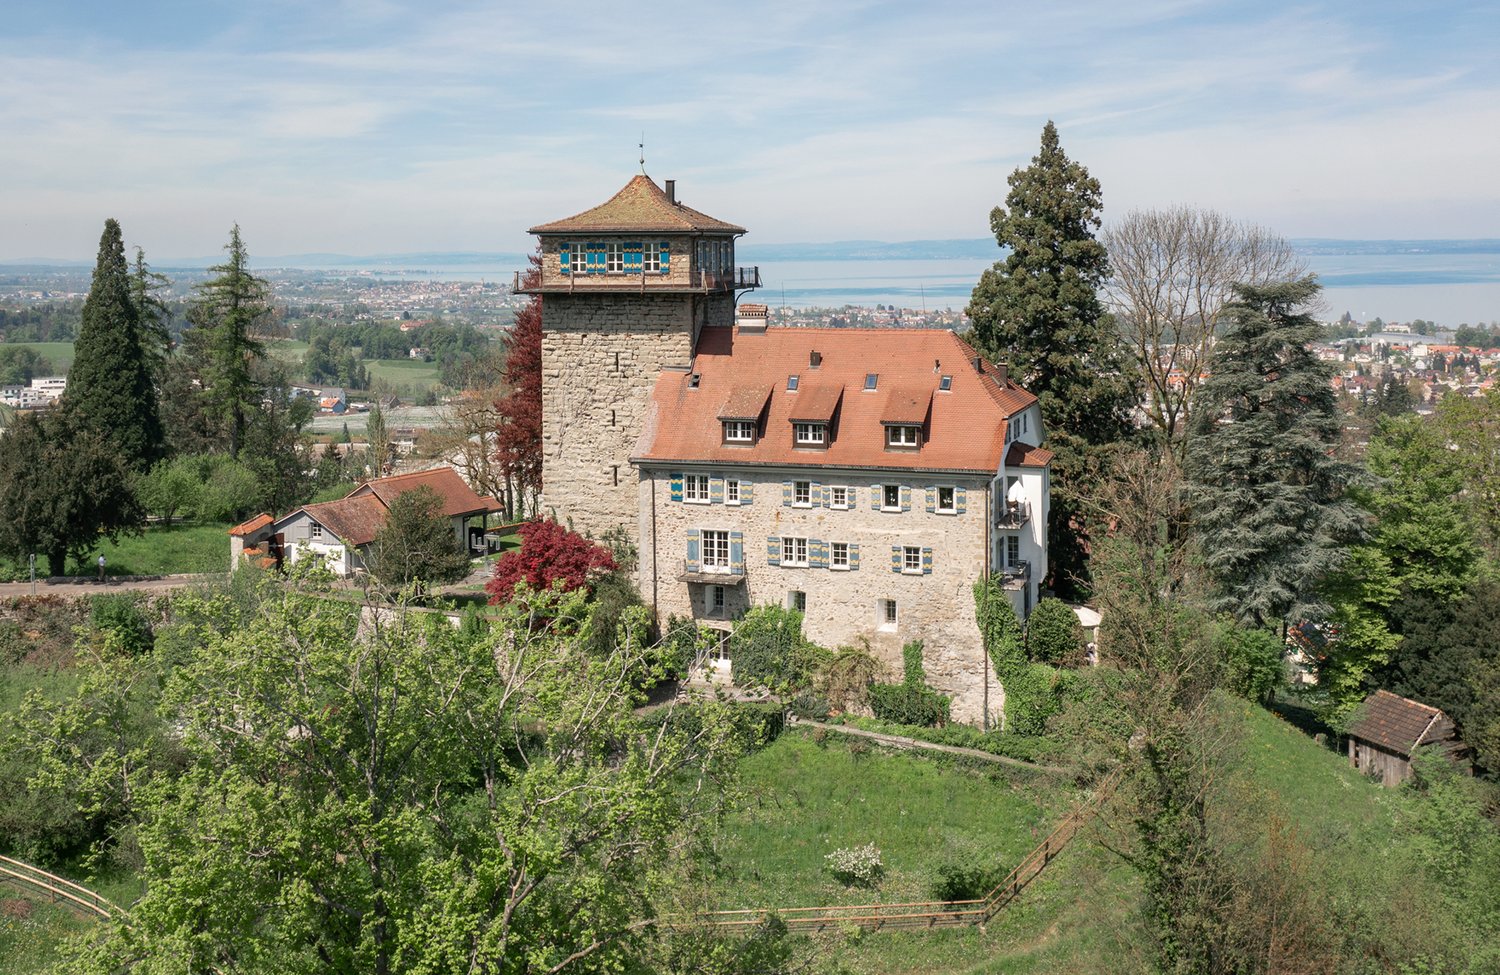
Castle in St. Gallen – Representative, completely renovated castle with lake and distant view

In the area where the foothills of the Pre-Alps reach the shore of Lake Constance, the castle majestically towers over the picturesque landscape. From "Collection Nobilis Estate No. 4", one can enjoy a breathtaking view over the Swiss Lake Constance shore and the wide, glittering water surface of the Obersee. Within the protective walls, an outdoor pool invites relaxation on the sunny slope.Rudolf I. von Sulzberg, originating from the Allgäu region, began constructing the powerful bergfried around 1230. At the end of the 14th century, a palas was added – the foundation for the current residential tract. In 1474, the castle was acquired by the Ravensburg merchant family Mötteli and converted into a residential castle. From 1578 to 1857, the property was owned by the Bündner noble family von Salis."Collection Nobilis Estate No. 4" houses six residential units, one of which is located in the separately situated servant's house. Apart from being used as a spacious residential and family residence, the castle is also perfectly suited as a company headquarters. Due to space constraints, only the approximately 600 m2 large master apartment of the castle lady/castle lord can be described here.Special features: • Representative castle complex • Comprehensive lake view • Idyllic location • Completely renovated • Luxurious interior design • Fireplaces • Rental of horse stalls possible • Flat-rate taxation for foreigners possible • Vaulted cellar • Garden with pool We would be happy to provide you with the sales documentation upon request and look forward to your contact!

1 / 8
10 rooms, 240m², CHF 430,000.–
9630 Wattwil

Renovation object or demolition object

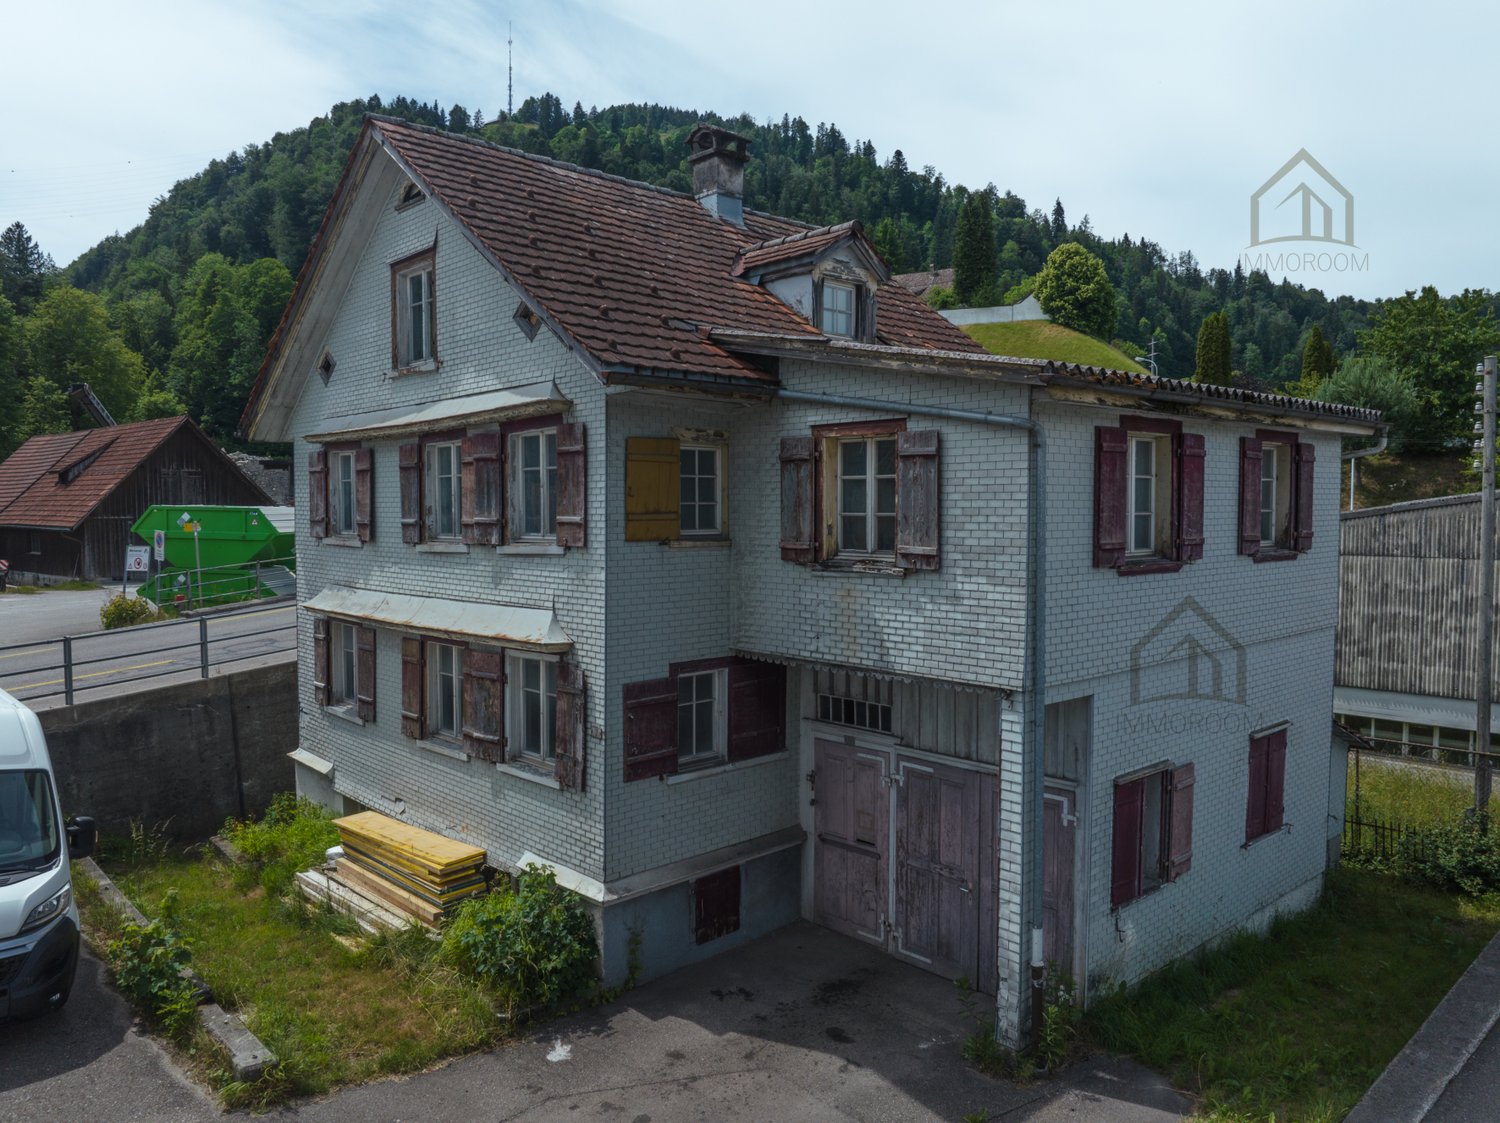
This development object in the central core zone K3 offers a rare opportunity for investors, project developers, and construction companies. The property is located in an attractive, well-connected location in the heart of Wattwil and impresses with its versatile development potential.The existing residential building has been vacant for some time, is already partially gutted, and is waiting to be "awakened". Whether comprehensive core renovation or replacement new building - numerous possibilities open up here for the realization of a forward-looking project.Thanks to the core zone K3, a four-story construction is possible and creates ideal conditions for a sustainable and value-enhancing development.The location convinces in everyday life as well as from an investment perspective: The train station, shopping opportunities, restaurants, and the village center are within walking distance. The central position combines excellent infrastructure with short distances and high location attractiveness.Another advantage is the immediate availability of the property. The object is ideal for buyers who want to start planning, development, or realization without delay.An exciting opportunity with potential - for visionary investors, developers, and entrepreneurs who recognize and want to exploit the potential of this central location.Our pictures and descriptions give a first impression of this special property. However, you will experience the full potential best during a visit on site. We look forward to your contact.

Suggested properties for you based on search results

Other interesting objects