503 results - House, chalet, rustico to buy: Canton St. Gallen

1 / 7
6.5 rooms, 146m², CHF 980,000.–
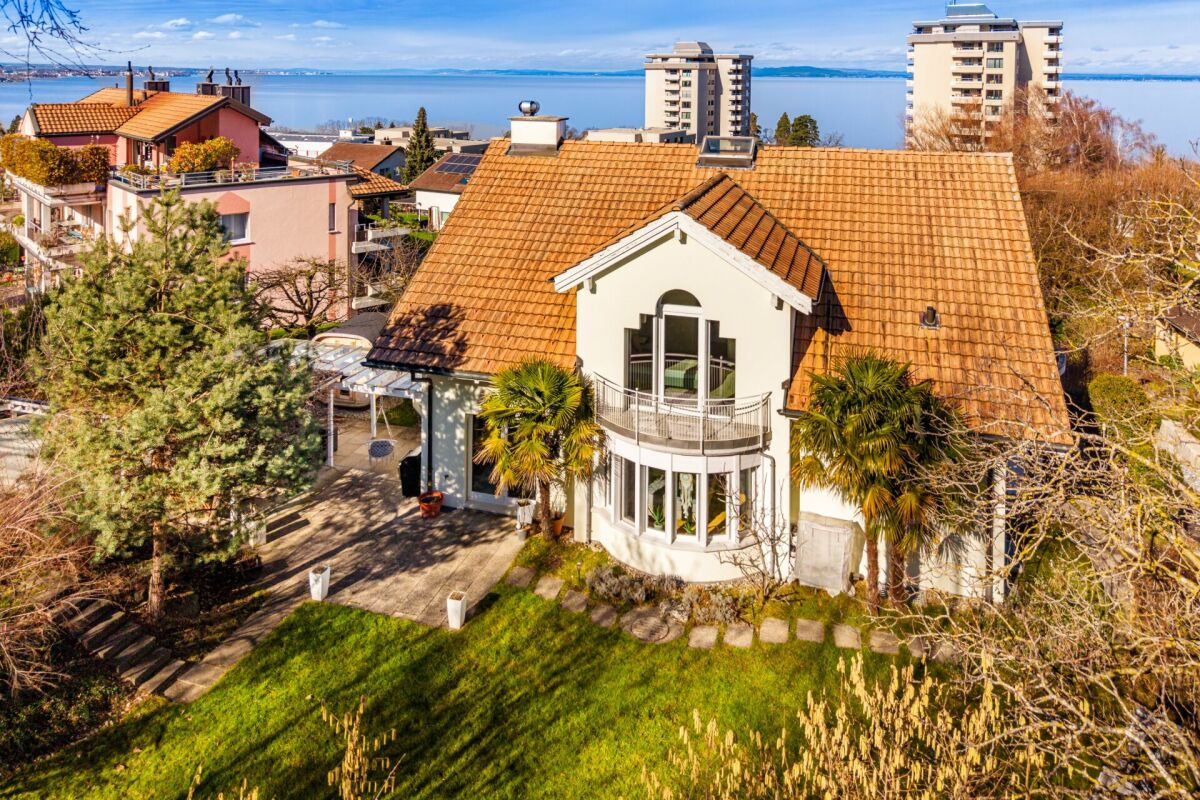
Studerswilerstrasse 30, 9300 Wittenbach

Quiet living, spacious life, enjoying the garden – the mix is just right here!

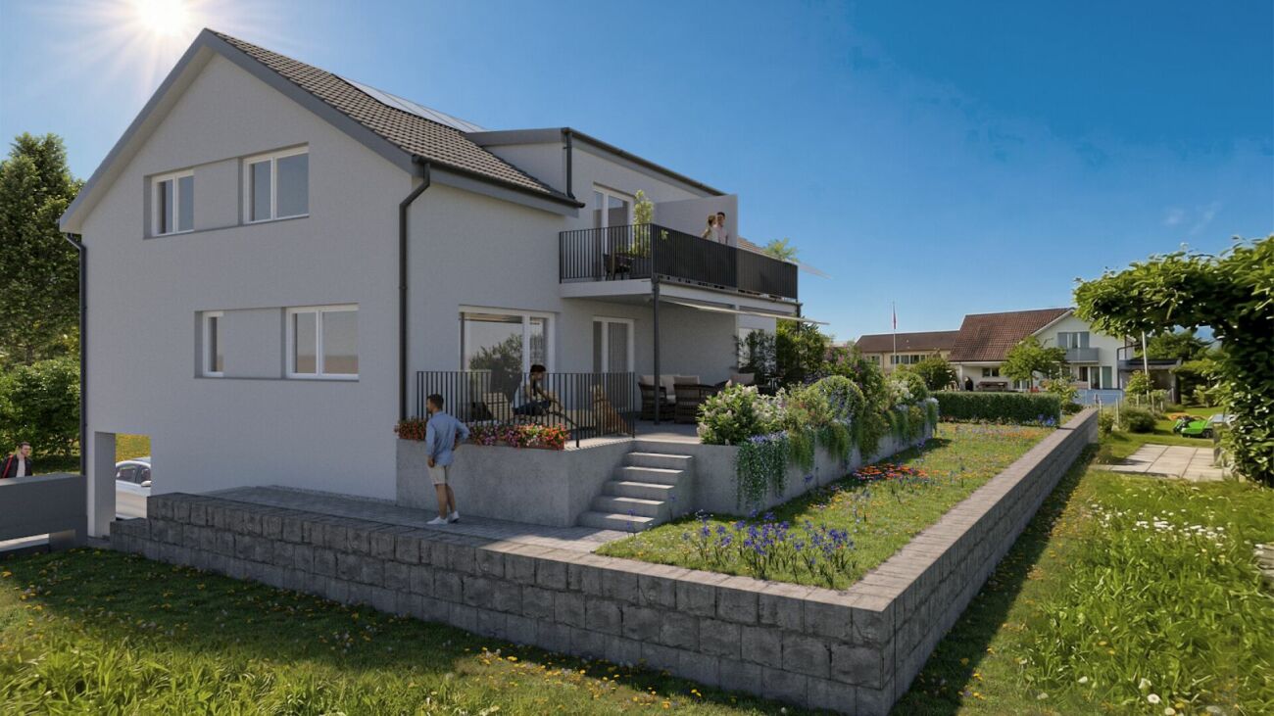
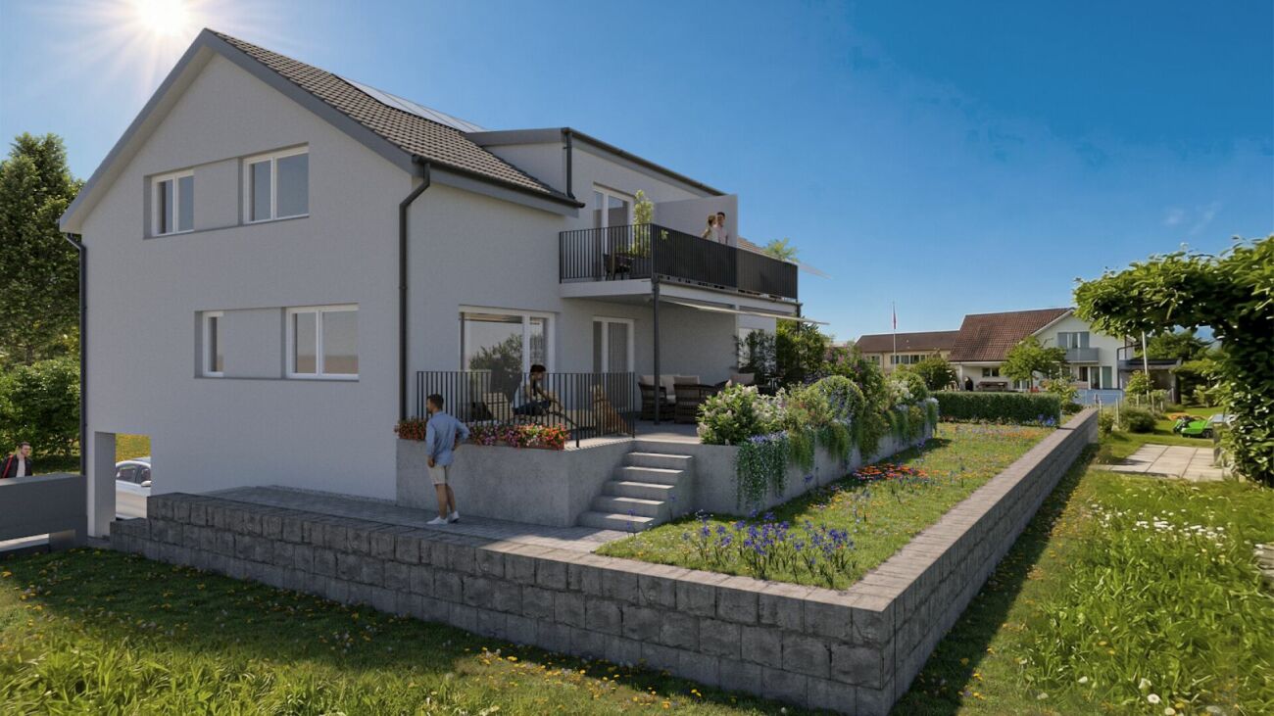

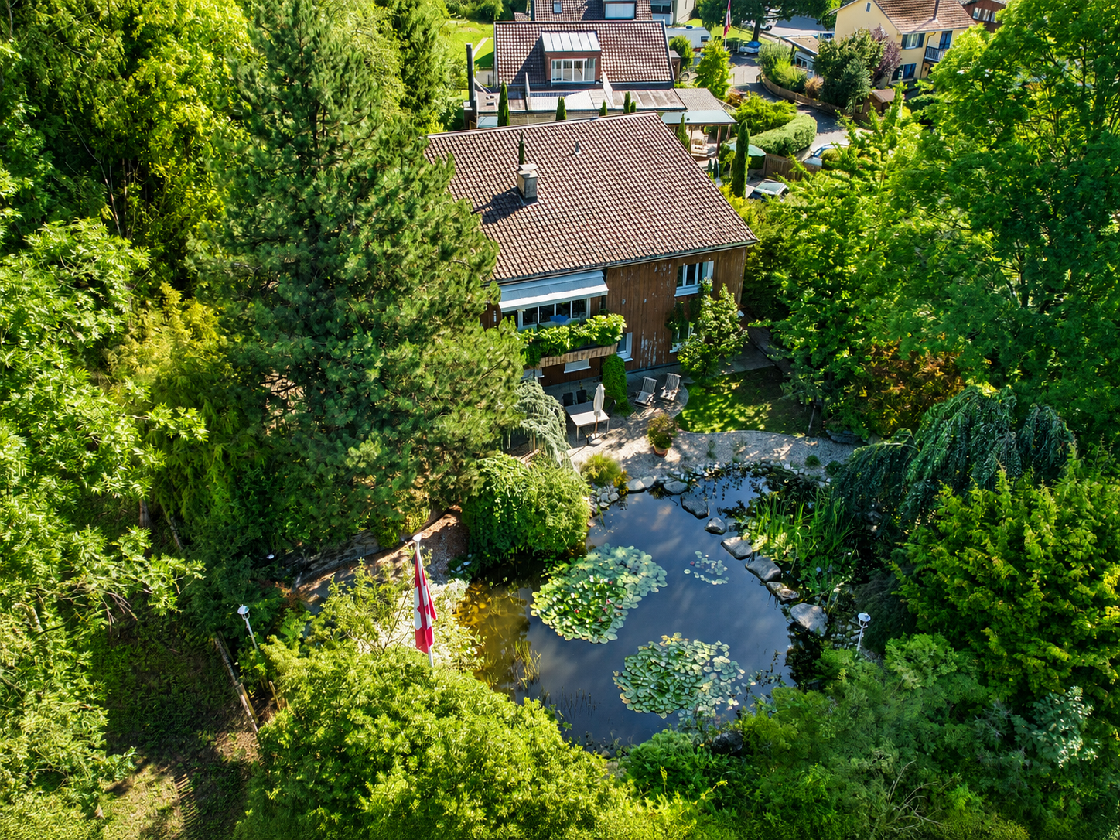
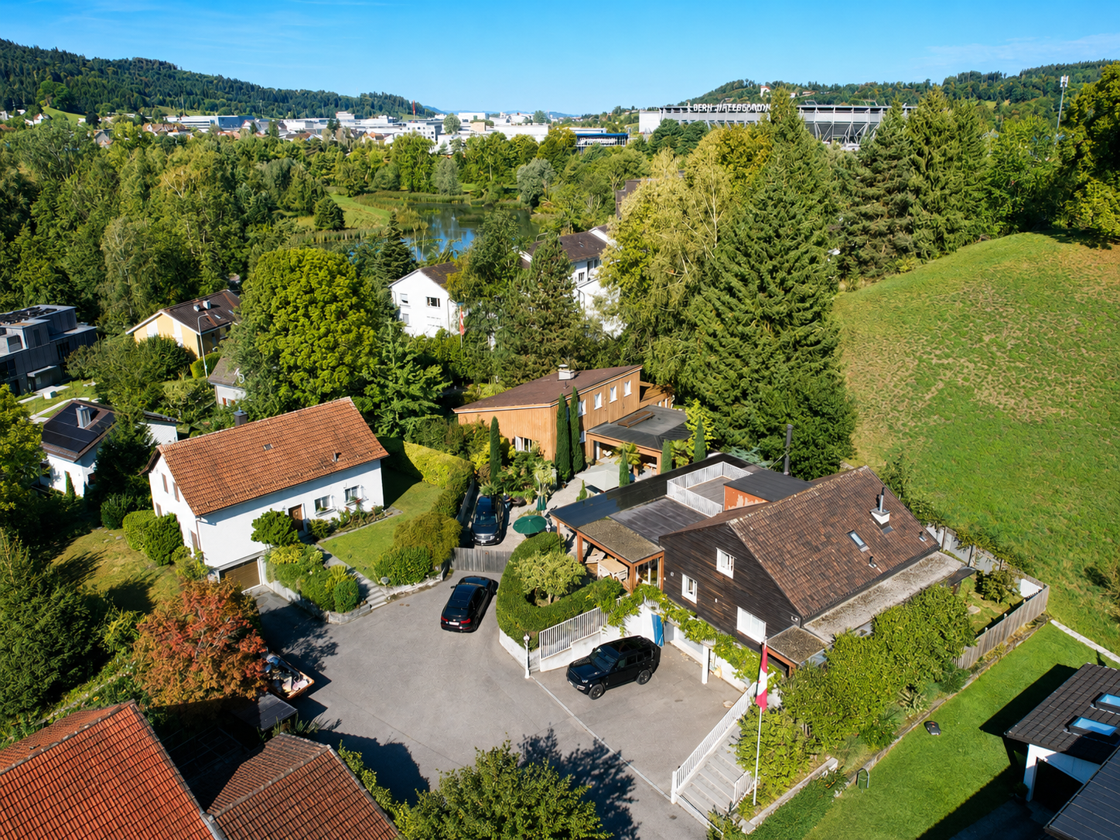
Please contact us via the contact form in this online ad for your first contact, thank youAre you looking for a 6.5-room single-family house in a quiet and yet central location? Then you're in the right place: • Living area 146 m2 gross (153 m2 net) • Land area 401 m2 / volume 779 m3 • Located in a well-maintained cul-de-sac – ideal for peace, privacy, and relaxation • Spacious studio on the top floor • Spacious kitchen • Bedroom with walk-in closet • 2 bathrooms / 1 guest toilet • Washing machine and dryer • Air heat pump / underfloor heating • Covered terrace approx. 12 m2 / balcony approx. 8 m2 • 1 garage / 1 outdoor parking space • Available from November 1, 2026A home for all those who appreciate the proximity to the city and at the same time want to enjoy space, comfort, and privacy. We would be happy to provide you with the documentation for this single-family house in a quiet location. We look forward to your contact via the contact form in this ad. ...........................................................................................................................WOBMANN MEIER & PARTNER IMMOBILIEN AG«Your Real Estate Competence Center»Sale, management, and rental of properties with 40 years of experience.- Real estate brokerage (sale/purchase)- Management: condominium owner communities, commercial and rental properties- Consulting for renovations and renovations- Market value assessments, appraisals, expert opinionsPhone 044 341 01 01 - wmp-immobilien.ch - info@wmp-immobilien.ch...........................................................................................................................

Travel time
-
1 / 15
7.5 rooms, 112m², CHF 745,000.–
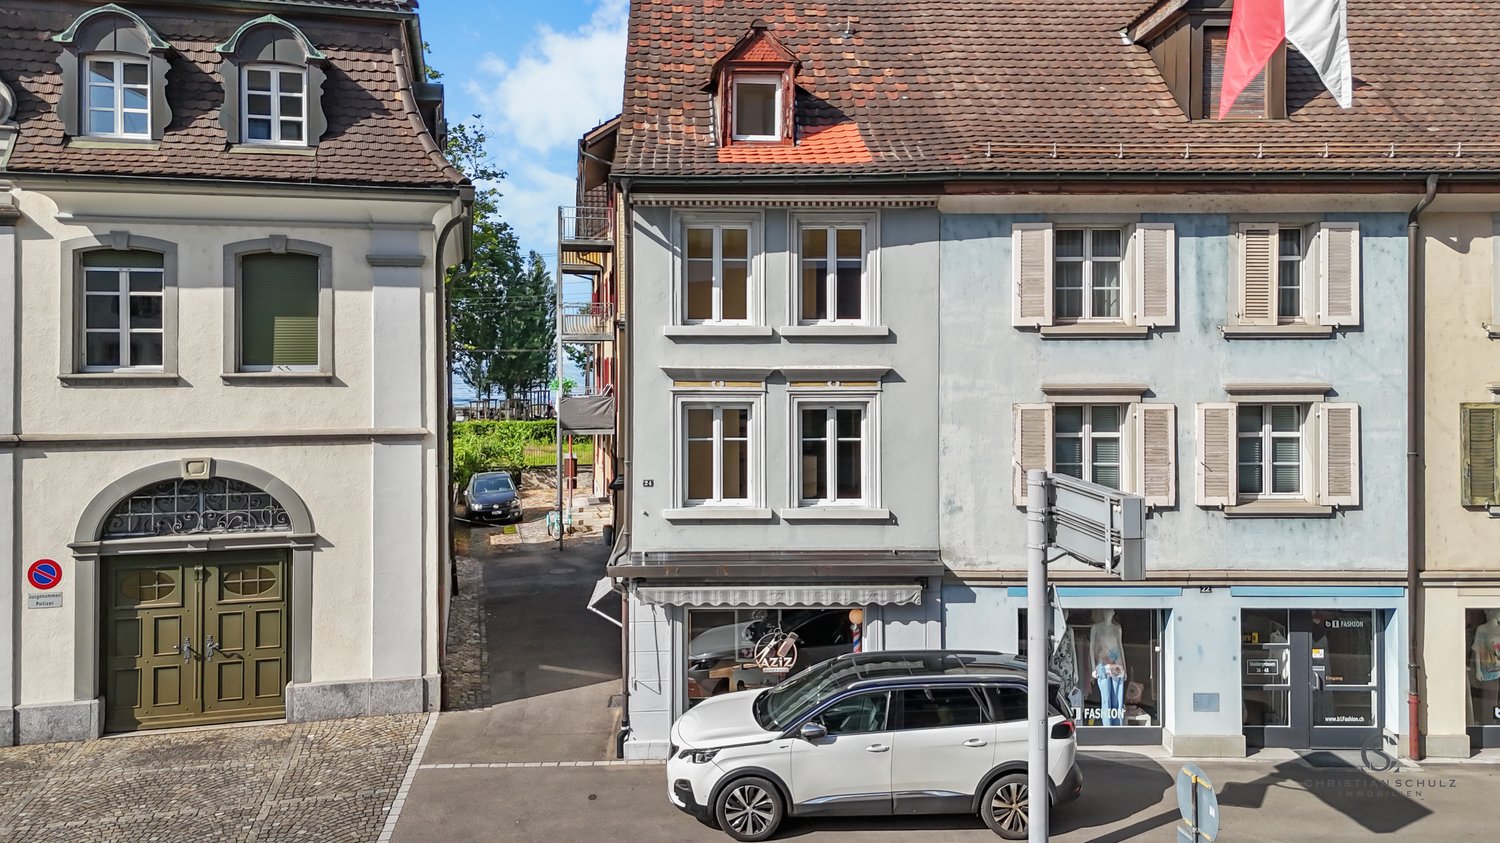
9400 Rorschach

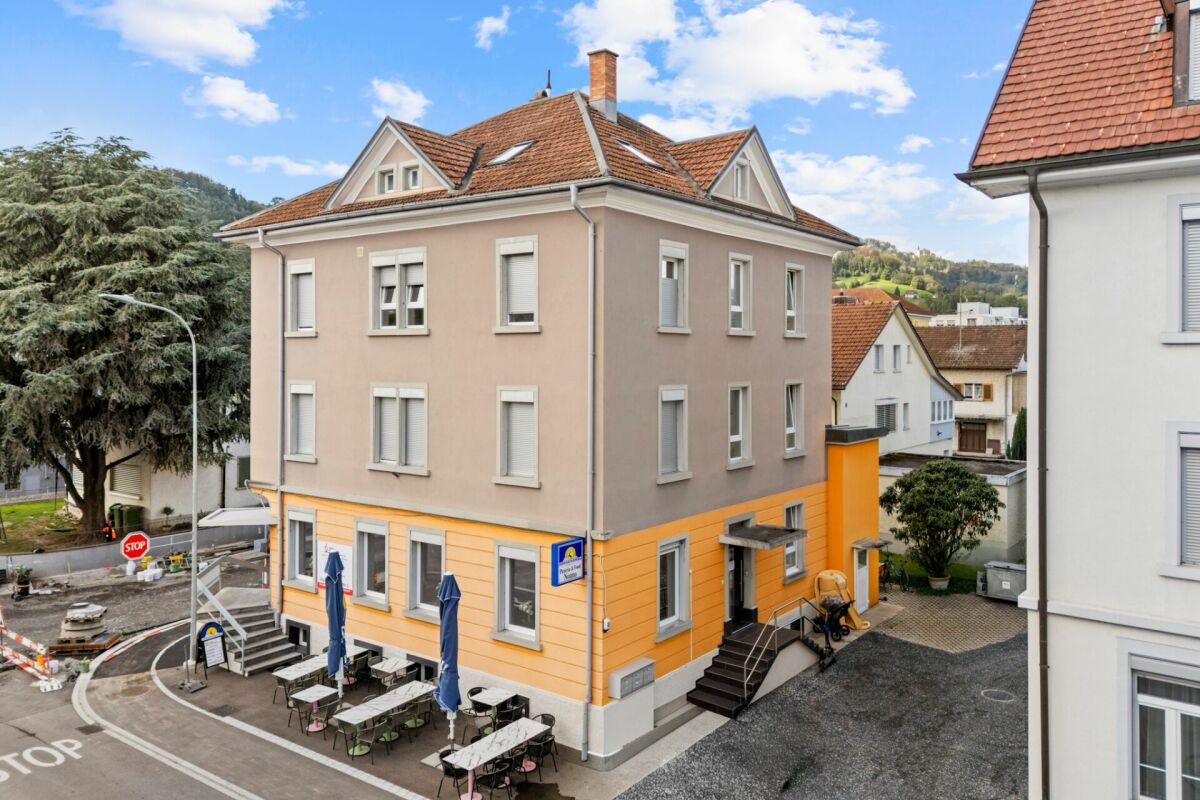
Residential and commercial building in a central location in Rorschach – just a few steps from Lake Constance

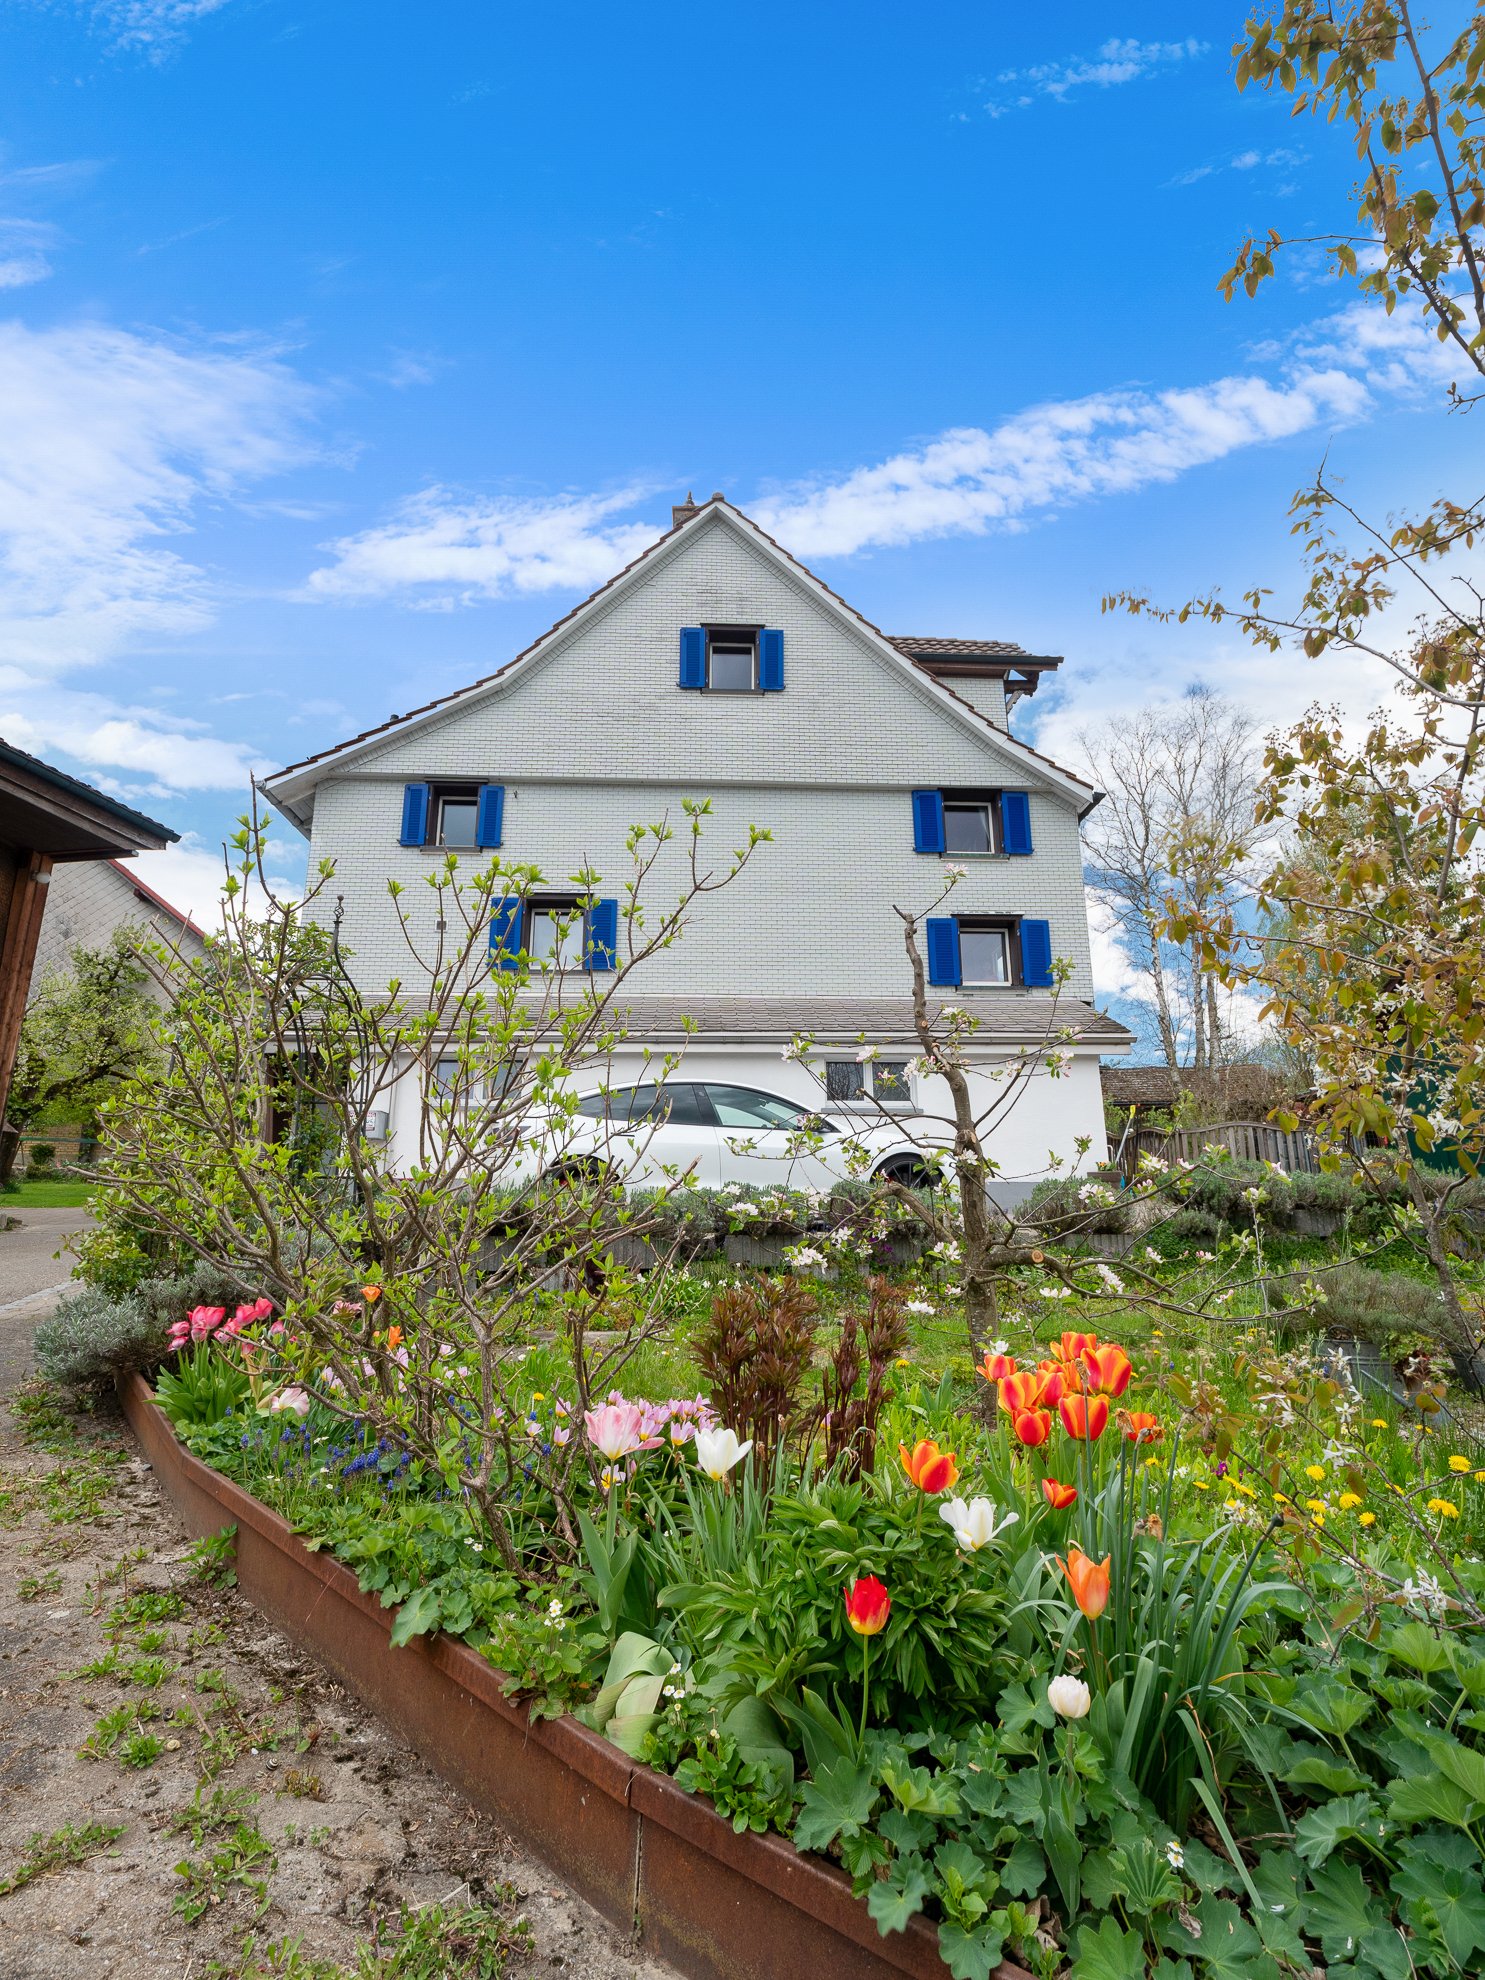
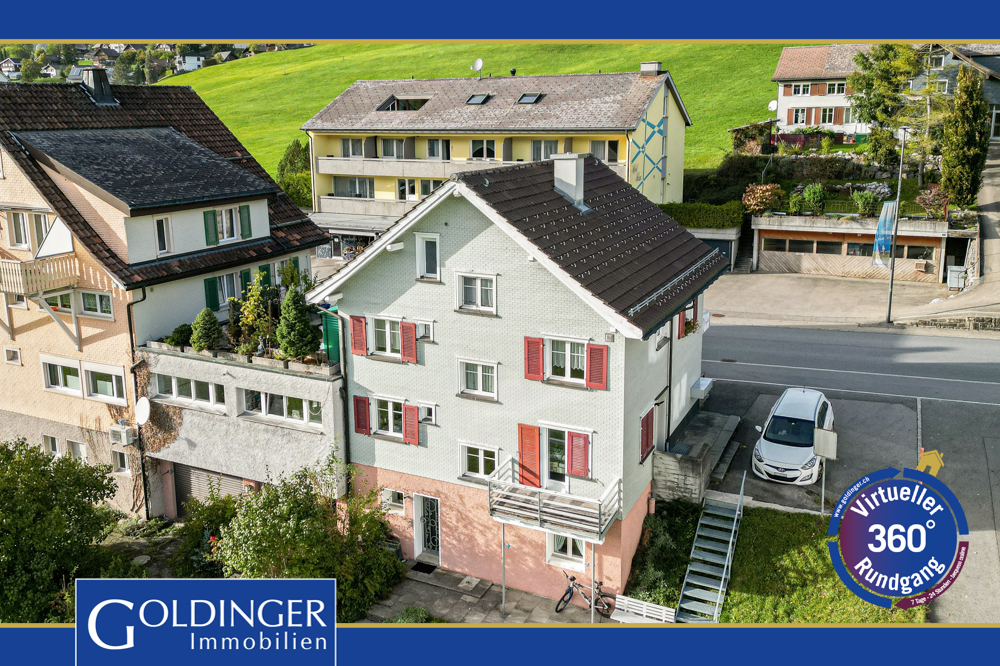
Main Street 24, RorschachLocated in a particularly central location in Rorschach, just 1-2 minutes' walk from the Lake Constance shore, this residential and commercial building offers versatile usage potential. The property was built in 1919 and is connected to the neighboring building on the east side. In 2002, a comprehensive, simple, and functional renovation was carried out with investments of around CHF 260,000.The property includes a retail space on the ground floor and a 6-room apartment above it, spanning three floors. It is suitable for both self-users and investors who want to combine living and working under one roof.Room programGround floor • Retail space with approximately 30 m² of usable space • Separate toilet • Well-visible location on the main street 1st floor • Living and dining area • Open kitchen • Small room (office, guest room, or bedroom) • Separate toilet 2nd floor • Parent's bedroom • Two children's rooms • Bathroom with bathtub, shower, and toilet • Laundry room with washing tower (washing machine and dryer) 3rd floor • Two additional rooms • Attic with additional storage space Basement • Cellar area • Storage space for bicycles Condition and expansionThe interior design corresponds to a simple to medium standard. The rooms are rather compact but practically cut. The property is heated by means of electric storage heating; in the bathroom, underfloor heating provides additional comfort.The property presents itself in a usable condition but shows a certain need for renovation. In particular, the roof should be replaced soon. Further investments depend on individual requirements and future use.Comprehensive renovations in 2002 (approx. CHF 260,000) • Replacement of windows with plastic windows • Renovation of the facade and heating system • New built-in kitchen with open living concept • Plastering and painting work in the living area • New floor coverings in the living area • Replacement of the toilet in the retail space and the toilet on the 1st floor • Completely renovated bathroom on the 2nd floor • Painting work in the entire apartment • New floor coverings in rooms and on the wooden staircase • New electrical panel • Renovation of cold and hot water pipes Recommended investmentsShort-term • Replacement of the roof • Renovation of the shutters • Painting work • Modernization of the kitchen • Partial renovation of floor coverings and ceilings Medium-term • Replacement of the heating system • Modernization of the bathrooms Highlights at a glance • Central location in Rorschach • Just 1-2 minutes' walk to Lake Constance • Retail space on the ground floor • 6-room apartment with approximately 113 m² of living space • Comprehensive renovations in 2002 • Attractive object for self-users or investors • Development potential through targeted modernization This residential and commercial building offers a rare opportunity to acquire a centrally located property in close proximity to Lake Constance and develop it according to your own ideas.

1 / 17
6.5 rooms, 220m², CHF 2,170,000.–
9323 Steinach

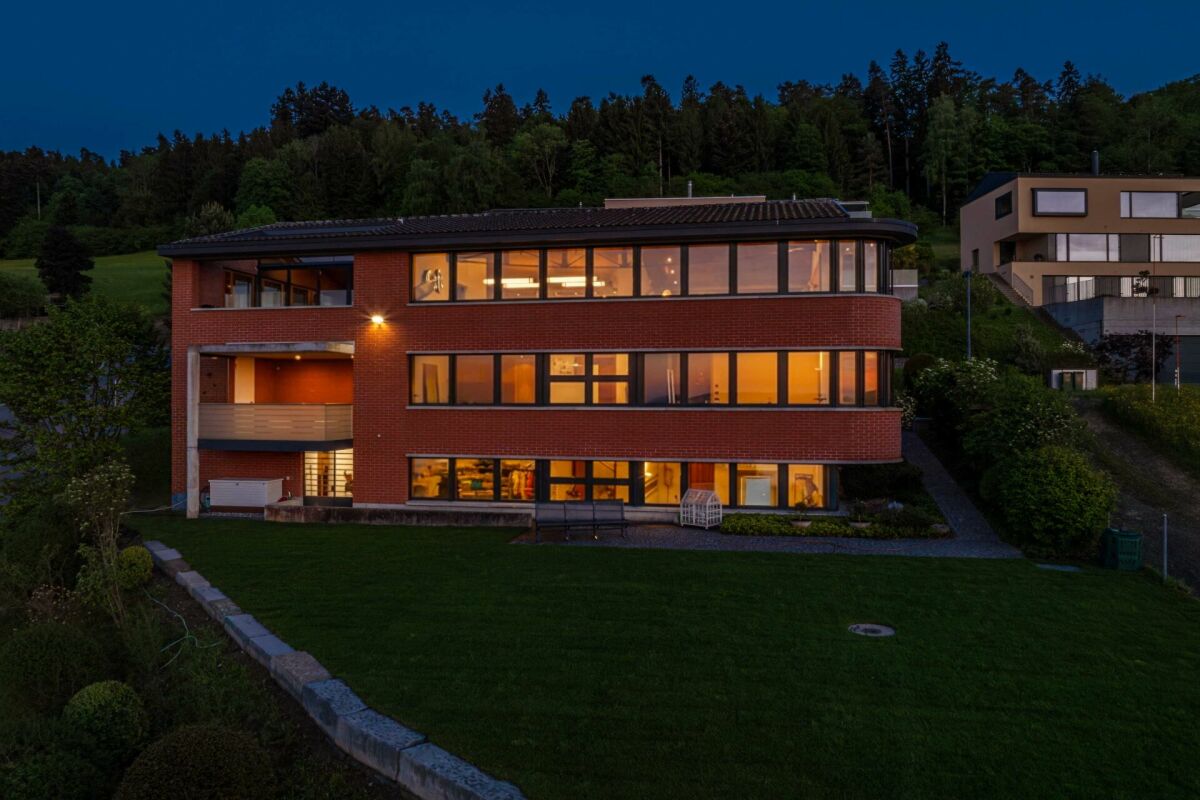
Exclusive Family Paradise in Steinach

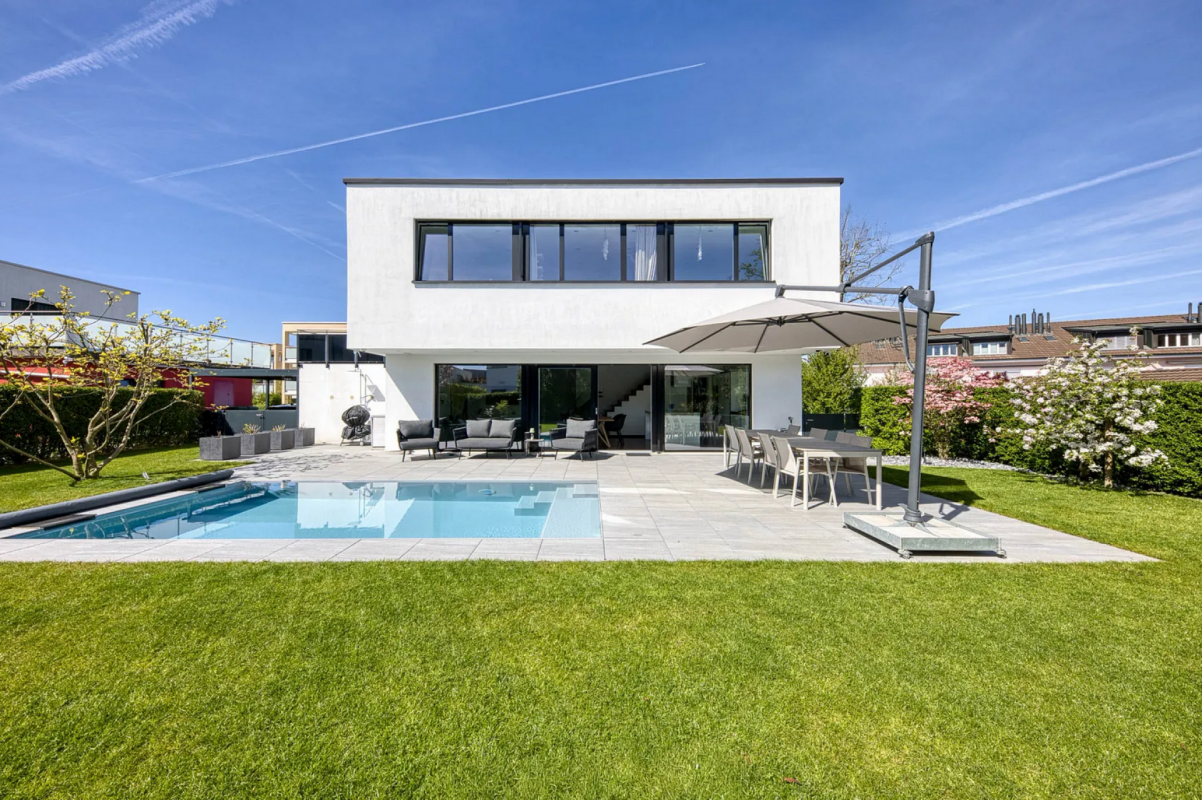
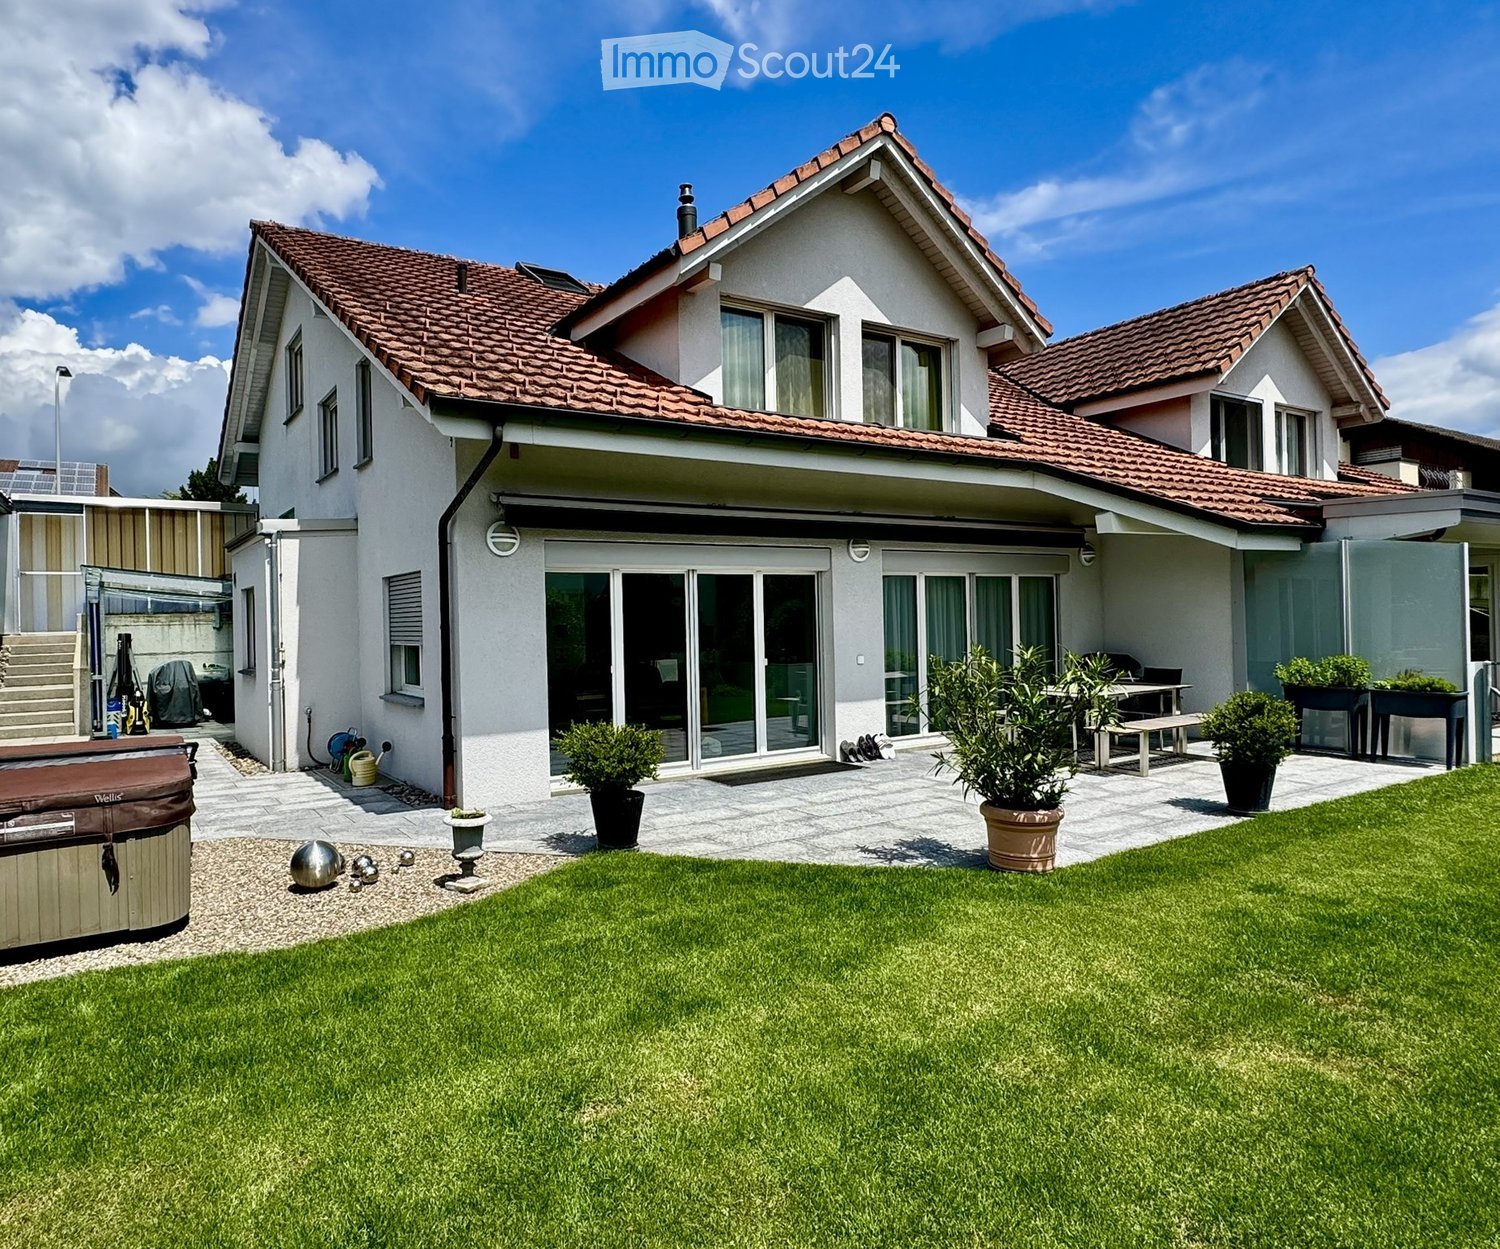
Modern family paradise with pool and large garden This modern and high-quality semi-detached house in Steinach combines stylish architecture with thoughtful living comfort on a high level. Located in a quiet area in a cul-de-sac, the property offers an ideal home for all those who value privacy, quality, and a special sense of living.On a living area of around 220 m², there are a total of 6.5 rooms, which convince with their generous design and light-filled atmosphere. The openly designed living and dining area forms the heart of the house and invites you to relaxed hours and social evenings. The modern kitchen also has a practical storage room.The two stylishly designed bathrooms offer the highest level of comfort. While one of the bathrooms is equipped with a shower, the bathroom on the upper floor also convinces with a bathtub. Exclusive details such as recesses with real gold leaf set special accents and give the rooms an extraordinary elegance.The high level of construction is also evident in the basement. In addition to a classic cellar, there is a developed area, a hobby room with generous built-in cabinets, and a wine cellar. A special highlight is the staircase to the basement, which is refined with real gold leaf. The integrated laundry chute also provides practical comfort in everyday life.The outdoor area convinces with a well-kept garden of 554 m² and a heated pool, which invites you to relax and enjoy. Atmospheric outdoor lighting creates a unique atmosphere, especially in the evening hours, and underlines the special character of this property.We would be happy to show you this exceptional home in person. For the arrangement of a viewing appointment, a bank confirmation is required by the seller. Highlights • 6.5 rooms with approximately 220 m² of living space • 554 m² of garden space • Heated pool • Quiet location in a cul-de-sac • Spacious living and dining area • Modern kitchen with separate storage room • Two stylish bathrooms, one with shower and bathtub • High-quality details with real gold leaf • Developed basement with versatile use • Hobby room with generous built-in cabinets • Wine cellar • Practical laundry chute • Atmospheric outdoor lighting

1 / 12
5.5 rooms, 143m², Price on request
Schlösslistrasse 2, 9615 Dietfurt

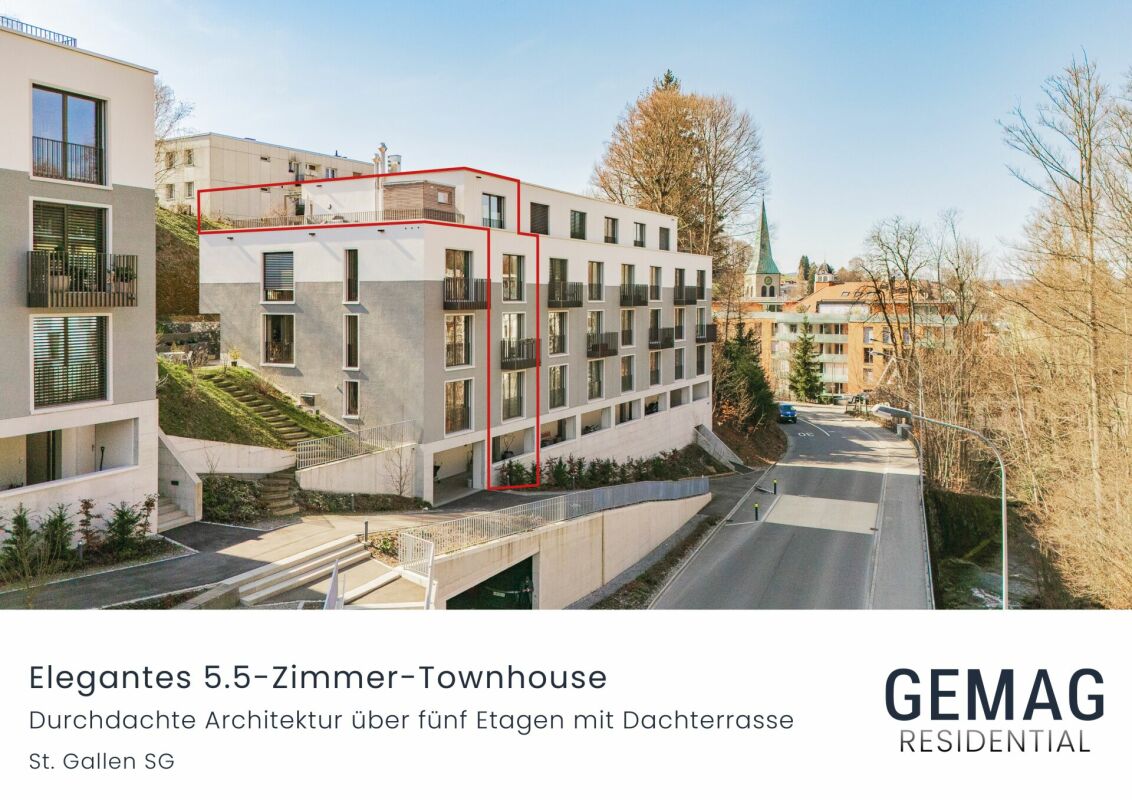
New construction project - semi-detached house in a central location with customization options

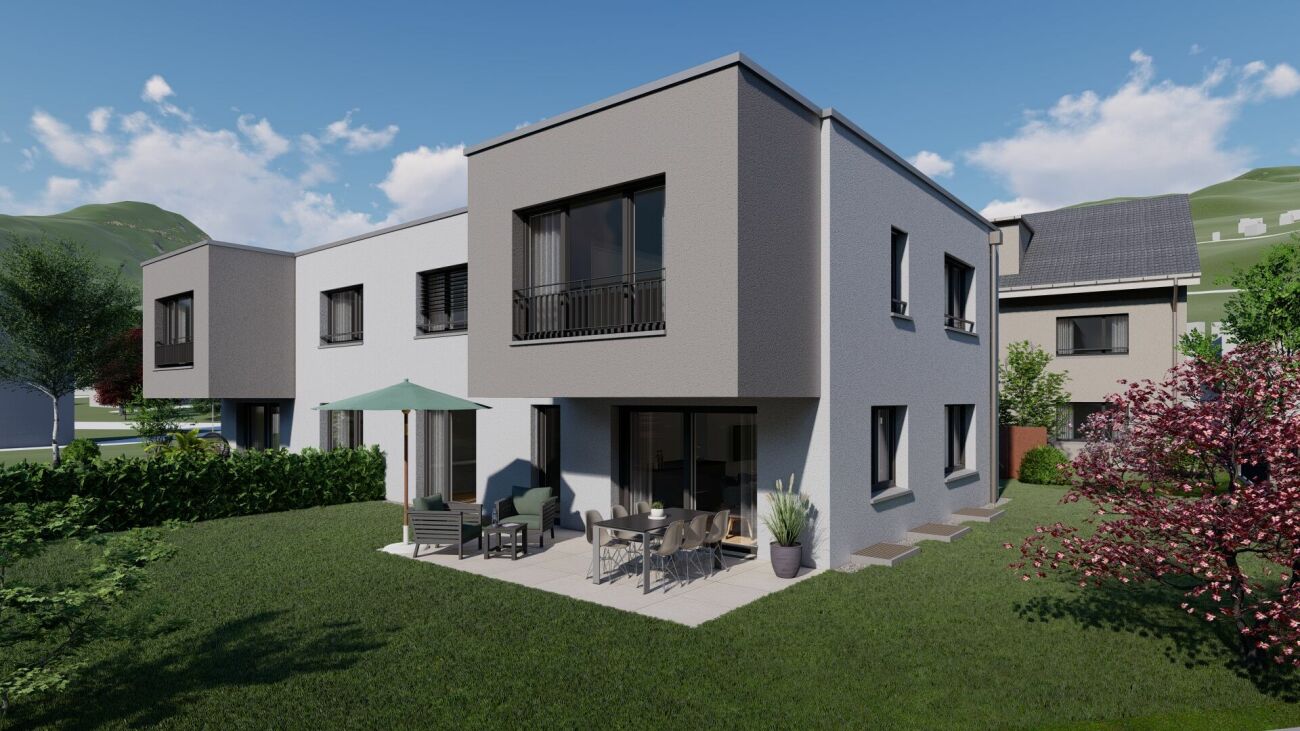
Welcome to the new semi-detached house!These beautifully designed new rooms will not only make your life very comfortable, but also make many things easier for you with their absolutely practical and well-thought-out room layout. Add your own wishes to the construction and thus your very personal style, and your new home will be created.Overview • around 143 m² of living space, 5.5 rooms • Ground floor: living/dining, open kitchen, storage, room, shower/WC, access to terrace/garden • First floor: 3 rooms, bathroom with bathtub and shower, balcony • Basement: entrance, cellar/laundry/technology, internal garage • Floor heating, air-water heat pump, photovoltaic system, electric shutters In the basement, there is a spacious entrance, the technology/laundry room with cellar area, and the directly connected single garage. This way, you can easily and dryly get from your car into the house. Additionally, an outdoor parking space is available directly at the house.The house is being built in solid construction with external thermal insulation, triple-glazed windows, air-water heat pump, floor heating, and a photovoltaic system - for a modern, energy-efficient living standard with high comfort. Electric shutters, carefully selected floor coverings, and a kitchen that can still be designed according to your wishes complete the offer.Location and surroundingsThe municipality of Dietfurt is located in the heart of Toggenburg, in the municipality of Bütschwil-Ganterschwil, ideally positioned between the regional centers of Wil and Wattwil. This location combines excellent accessibility with a quiet, natural environment.Thanks to the central location, Wil and Wattwil, but also St. Gallen and Zurich, can be reached in a short time, as well as the Obertoggenburg tourist region with its diverse leisure and recreational opportunities. This location thus combines rural tranquility with urban proximity - ideal for living and working at the same time.

Travel time
-
1 / 12
5.5 rooms, 143m², Price on request
Schlösslistrasse 2a, 9615 Dietfurt

Newly built semi-detached house in a central location with customizable expansion

Welcome to the new semi-detached house! These beautifully designed new rooms will not only make your life very comfortable, but also make many things easier for you with their absolutely practical and well-thought-out room layout. Add your own wishes to the expansion and thus your very personal style, and your new home will be created. Brief overview • around 143 m² of living space, 5.5 rooms • Ground floor: living/dining, open kitchen, storage, room, bathroom with shower and toilet, access to terrace/garden • First floor: 3 rooms, bathroom with bathtub and shower, balcony • Basement: entrance, cellar/laundry/technology, internal garage • Underfloor heating, air-water heat pump, photovoltaic system, electric shutters On the ground floor, you will find a bright, open living and dining area with a spacious kitchen and direct access to the terrace and garden. The kitchen offers plenty of workspace and storage space, a practical storage room, and an additional room and a guest bathroom with shower and toilet on this floor make everyday life flexible - ideal, for example, as a home office, guest or playroom. On the first floor, there are three bedrooms and a spacious bathroom with a bathtub and shower. From one of the rooms, you can directly access the balcony. In the basement, there is a spacious entrance hall, the technology/laundry room with cellar area, and the directly connected single garage. This allows you to easily and comfortably enter the house from your car. Additionally, an outdoor parking space is available directly at the house. The house is built in solid construction with external thermal insulation, triple-glazed windows, air-water heat pump, underfloor heating, and a photovoltaic system - for a modern, energy-efficient living standard with high comfort. Electric shutters, carefully selected floor coverings, and a kitchen that can still be designed according to your wishes complete the offer. Location and surroundings The municipality of Dietfurt is located in the heart of Toggenburg, in the municipality of Bütschwil-Ganterschwil, ideally positioned between the regional centers of Wil and Wattwil. This location combines excellent accessibility with a quiet, natural environment. Thanks to the central location, Wil and Wattwil, as well as St. Gallen and Zurich, can be reached in a short time, as can the Obertoggenburg tourist region with its diverse leisure and recreational opportunities. This location thus combines rural tranquility with urban proximity - ideal for living and working at the same time.

Travel time
-
1 / 7
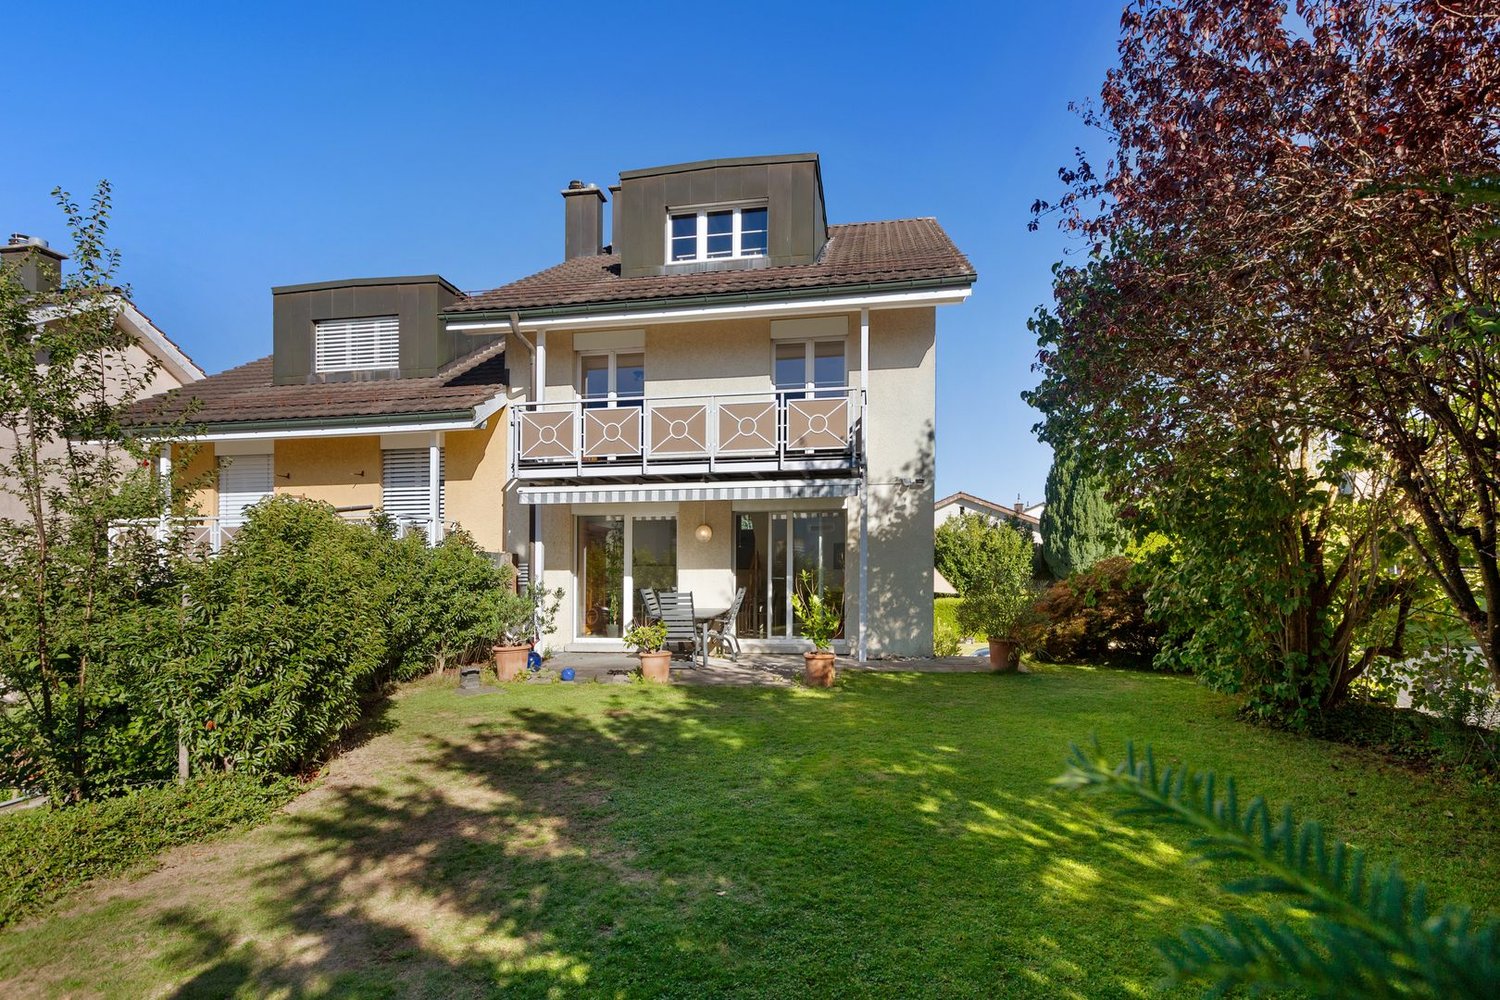
6.5 rooms, 155m², CHF 1,125,000.–
Auenstrasse 53, 9451 Kriessern

Family-friendly living in modern row houses

The living concept Ten independent, modern row houses are being built on Kirschweg in Kriessern and combine thoughtful architecture with natural living. The wooden facade reflects the character of the surroundings and creates a harmonious connection between modern construction and rural charm.Each house unfolds over four levels and offers living space for families. From the hobby room in the basement to the terrace in the attic - here you live in harmony with nature and at the same time enjoy all the advantages of modern living.In this semi-detached house, a 37m² shelter is also included in the offer. Open space concept The kitchen island on the ground floor - here you cook, eat and live in an open, bright atmosphere. On the ground floor, the extraordinary room height of 2.60m is also impressive, while on the upper and top floors, a room height of 2.40m provides a comfortable living feeling. On the upper floor, the additional guest bathroom ensures smooth processes in the morning.The exceptionally spacious children's rooms offer each one enough space to play and learn. The roof terrace pamper you with a dreamy Alpine panorama and invites you to linger.House type A combines sociability with cooking with the kitchen island. The intelligent storage solutions create order and disappear discreetly behind high-quality fronts. So the kitchen island becomes the communicative center of your family life.

Travel time
-
1 / 13
7 rooms, 285m², CHF 1,890,000.–
9469 Haag

RESERVED! Premium single-family house with plenty of space & privacy in H

Nested in a quiet and very well-maintained single-family house district, the spacious premium single-family house presents itself with many highlights, which cannot all be listed.Here are some of them:- Quiet & sunny living location with privacy- In a dead-end street without through traffic- Spacious forecourt & double garage- Rooms in the basement can be used in a variety of ways with a separate entrance- Inviting entrance area with wardrobe- Bright, light-flooded living area with plenty of space- Kitchen with adjacent dining area & floor-to-ceiling windows- Chimney for cozy hours- Direct access to the covered terrace- At least four bedrooms (plus two in the basement if needed)- Three bathrooms plus guest toilet- Master bedroom with large dressing room & en-suite bathroom- Main bathroom with shower, whirlpool, and bidet- Large balcony with a magnificent panoramic view of the mountains- Extensive & low-maintenance property with a beautiful garden- Ideal location with short distances- Varied shopping opportunities- Thoughtful, timeless architecture with plenty of space & room, etc.Special mention should be made of the flexible and versatile basement with its own entrance (internally connected to the house), which is currently used as an exclusive beauty practice. Two of the rooms have windows with daylight and can be used either as additional bedrooms/guest rooms, as a practice, office, or according to your ideas. All around, an attractive property!The attractive premium single-family house is located in a sunny and quiet location in the modern district of Haag, which belongs to the tax-friendly municipality of Sennwald in the Werdenberg region. The very well-maintained environment is characterized by modern single-family houses, away from the main traffic flows at the end of a dead-end street, without any through traffic. The well-mixed structure of the inhabitants and the excellent infrastructure of Haag offer residents of all ages the highest quality of living. Thus, the distances are short, and varied shopping opportunities, schools, kindergartens, public transport stops, and much more can be reached on foot in a few steps. The Haag Center, a well-known shopping market, is just a stone's throw away, and the Gams-Haag golf course can also be reached quickly. In about 15 minutes, you can reach the ski and hiking paradise in Wildhaus and the upper Toggenburg. Thanks to the direct motorway connection, travel times to more distant regions and metropolises such as Lake Constance, Vaduz, Feldkirch/AT, St. Gallen, Chur, Zurich, Munich, Milan, Stuttgart, and many others are reduced to a comfortable level. Many well-known high-tech companies, banks, commercial and industrial enterprises in the surrounding area offer high-quality jobs, and the range of schools and educational institutions in the nearby and wider area is even unbeatably high throughout Switzerland. The OST University of Applied Sciences, the two universities in Liechtenstein, the International School in Buchs, the private school in Liechtenstein, the commercial academy, and the gymnasium in Feldkirch/AT, as well as many other educational institutions, can be reached quickly and conveniently. Not to forget the diverse and unique local recreation offer in the Three-Country Corner, surrounded by one of the most beautiful mountain landscapes in the flat Rhine plain.Welcome to Haag!


Suggested properties for you based on search results

Other interesting objects