505 results - House, chalet, rustico to buy: Canton St. Gallen

1 / 5
4.5 rooms, 143m², CHF 1,350,000.–
Büchelstrasse 21, 8717 Benken SG

Location, Peace, View – BENKEN HILL

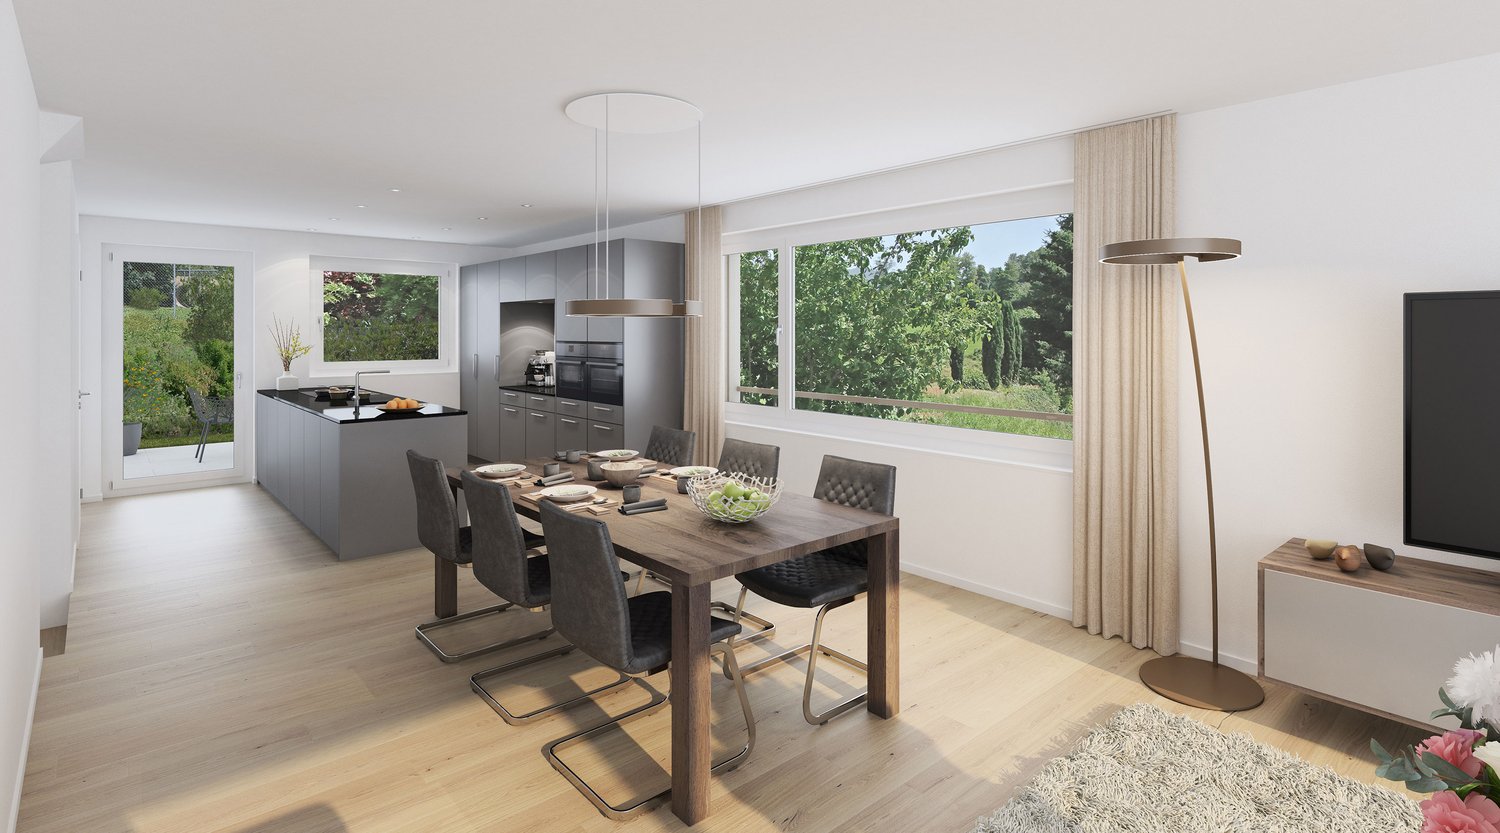
BENKEN HILL combines four condominiums and four row houses in a privileged hillside location. This offers a unique panoramic view, optimal sunlight, and a feeling of spaciousness. Benken:The most important facilities for daily life are within comfortable reach. Short distances to schools, shopping opportunities, and leisure activities make everyday life easier.The Benken train station and the nearby A3 highway connection (5 minutes by car) also provide good access to the region.Travel time from Benken station to Zurich is approximately 56 minutes, and to Rapperswil approximately 18 minutes. Space offerAlready when entering, the 4½-room row houses convince with a well-thought-out floor plan on around 143 m² of living space and spacious outdoor areas (each with 2 seating areas of 17m2 facing south and north, as well as a balcony with 17m2 and lawn area) Ground floor: Room with direct access to the seating area and outdoor space, a wet cell, and a practical storage room. The basement and technical room are in the rear part of the building and provide additional storage space. Upper floor: Living, dining, and kitchen area with around 48 m², high-quality kitchen with a three-meter-long cooking island. Guest toilet, as well as a balcony on the south side and an additional seating area on the north side, which also offers a pleasant retreat on warm summer days. 2nd upper floor: Two bedrooms and a comfortable bathroom Spacious wardrobes, washing machine, and dryer in the separate technical room, as well as many built-in spots, ensure modern living comfort. Selected materials and high-quality equipment give the houses a stylish and long-lasting living quality. Parking: Underground parking space CHF 40,000 or outdoor space CHF 20,000 Construction start: Late summer 2026Move-in: Summer 2028

Travel time
-
1 / 5
4.5 rooms, 143m², CHF 1,230,000.–
Büchelstrasse 21, 8717 Benken SG

Two sides, one home – sun and far-reaching views in the south, peace and coolness in the north

BENKEN HILL combines four condominiums and four row houses in a privileged hillside location. This offers a unique distant view, optimal sunlight and a feeling of living with a lot of space. Benken:The most important facilities for daily life are within comfortable reach. Short distances to schools, shopping and leisure facilities make everyday life easier.The Benken train station and the nearby A3 motorway connection (5 minutes by car) also provide good access to the region.Travel time from Benken station to Zurich is approximately 56 minutes, to Rapperswil approximately 18 minutes. Space offerAlready when entering, the 4½-room row houses convince with a well-thought-out floor plan on around 143 m² of living space and spacious outdoor areas (each 2 seating areas of 16m2 facing south and north, as well as a balcony with 16m2 and lawn area)each with 2 seating areas, 1 balcony and lawn area) Ground floor: room with direct access to the seating area and outdoor area, a wet cell and a practical storage room. The basement and technical room are in the rear part of the building and provide additional storage space. Upper floor: living, dining and kitchen area with around 48 m², high-quality kitchen with a three-meter-long cooking island. Guest toilet as well as a balcony on the south side and an additional seating area on the north side, which also offers a pleasant retreat on warm summer days. 2nd upper floor: two bedrooms and a comfortable bathroom Spacious wardrobes, washing machine and dryer in the separate technical room, as well as sufficient multimedia connections in all living and sleeping rooms, ensure modern living comfort. Selected materials and high-quality equipment give the houses a stylish and long-lasting living quality. Parking: underground parking space CHF 40,000 or outdoor space CHF 20,000 Construction start: late summer 2026Move-in: summer 2028

Travel time
-
1 / 12
5.5 rooms, 172m², CHF 924,000.–
9430 Sankt Margrethen

Family bliss with a feel-good character

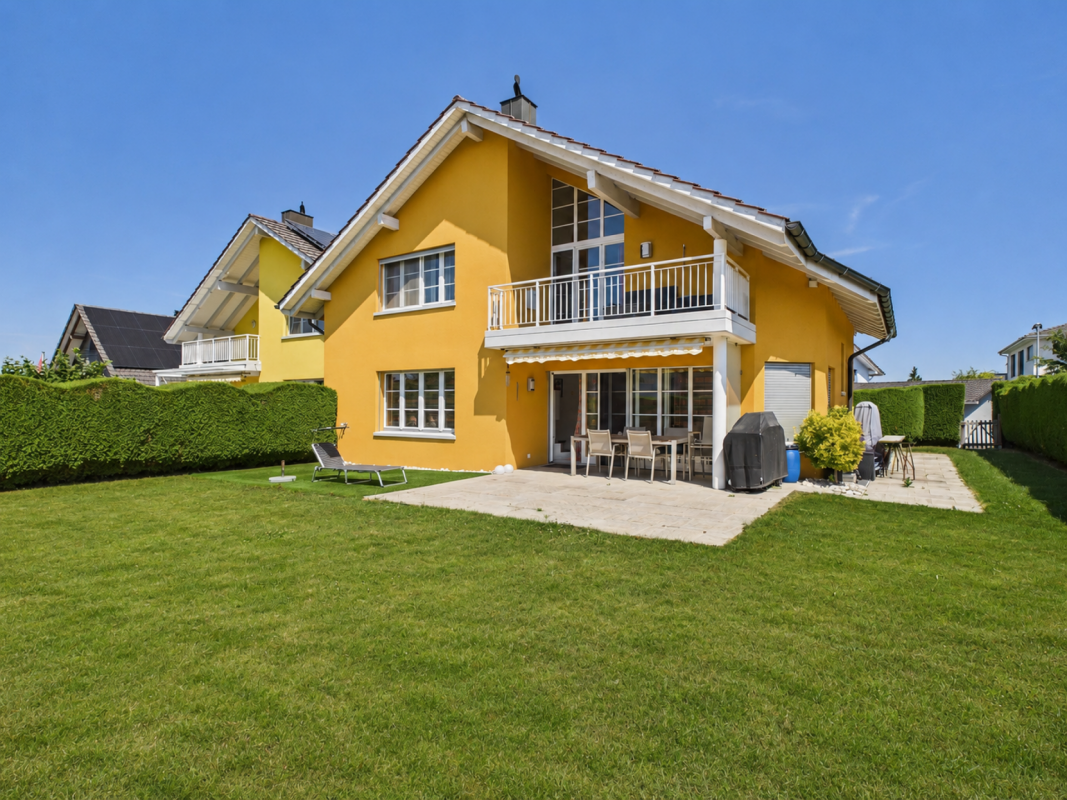
A home where the whole family feels at ease from the very first moment. Bright rooms, warm parquet floors, visible wooden beams, and the cozy chimney create an inviting atmosphere with a lot of warmth and living quality.The living and dining area forms the central meeting point of the house and invites you to shared family moments and relaxed togetherness. The modern kitchen with high-quality Miele appliances and the stylishly designed bathrooms combine everyday practicality with timeless comfort and underline the high-quality character of the property.The private sauna provides special feel-good moments, while the lovingly designed garden with seating and fireplace invites you to play, relax, and linger outdoors. The offer is complemented by a generous communal garden, which provides additional space for encounter and relaxation.A place where family life, peace, and living comfort perfectly harmonize.The residential location in St. Margrethen convinces with its quiet and family-friendly environment with high quality of life. Schools, kindergartens, shopping facilities, and numerous leisure and sports offers are located in the immediate vicinity and make everyday life easier.Particularly attractive for families is the diverse club life with offers such as the Badminton Club St. Margrethen, the UHC Spiders St. Margrethen, or the Ski and Snowboard Club St. Margrethen, which provide children and young people with varied leisure opportunities.The offer is complemented by playgrounds, local recreation areas, and various youth and cultural offers of the municipality. The combination of natural living, active village community, and well-developed infrastructure makes the location particularly attractive for families.

1 / 1
7.5 rooms, 120m², CHF 960,000.–
9470 Buchs

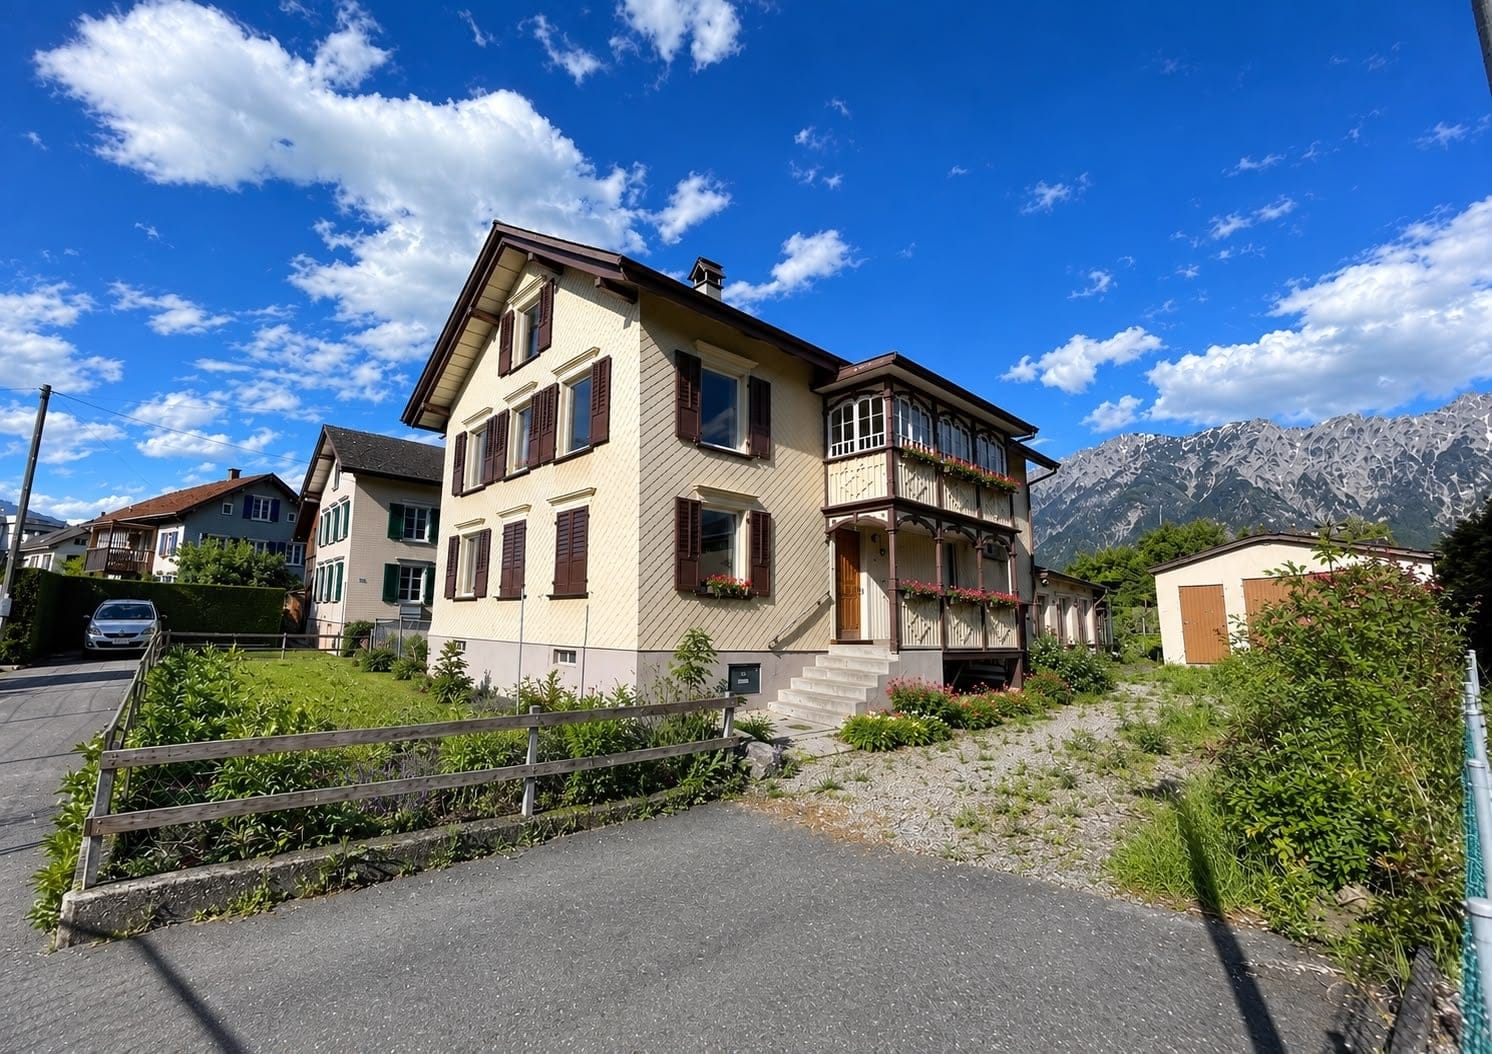
7.5-room single-family house with development potential in a central location in Buchs SG

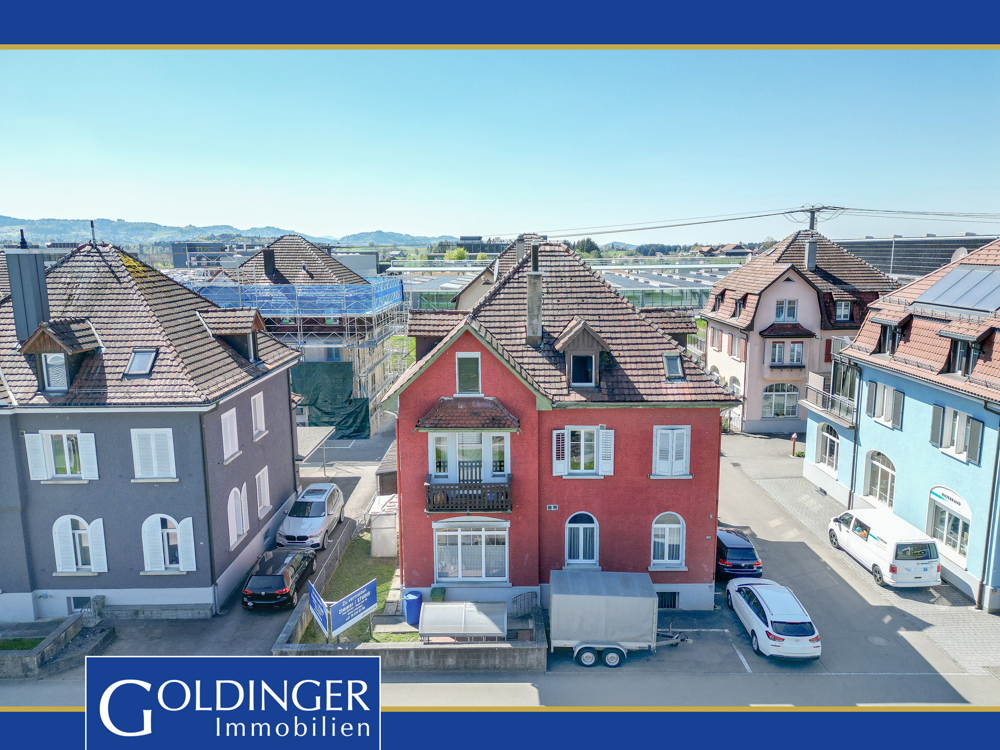
This single-family house from 1920 combines the character of bygone times with the advantages of a central living location. On a 571 m² large plot of land, the property offers a variety of uses and is ideal for families, craftsmen, or buyers who want to realize their dream home according to their own ideas.With a total of 7.5 rooms and a living area of around 120 m², the house convinces with its generous room layout and the special charm of a traditional residential house. Already carried out partial renovations provide a solid basis for further modernizations and individual design ideas.The outdoor area offers enough space for a beautiful garden, a cozy seating area, or further leisure activities. Thanks to the central location, you benefit from short distances to shopping facilities, schools, public transport, and all institutions of daily needs. Highlights at a glance • 7.5 room single-family house with a lot of potential • Year of construction 1920 with a characteristic living atmosphere • Partially renovated • Plot area of 571 m² • Living area of approximately 120 m² • Generous room layout • Central and well-connected living location in Buchs SG - W2 zone • Shopping facilities, schools, and train station within short distance • Varied uses for families or individualists • Interesting property for buyers with design wishes This property offers a rare opportunity to acquire a house with history and development potential in a sought-after location in Buchs. With the right ideas, a home with a very special character is created here.We would be happy to present this interesting property to you during a personal viewing.

1 / 13
7 rooms, 165m², Price on request
9612 Dreien

This real estate gem is a dreamy and unique oasis in nature

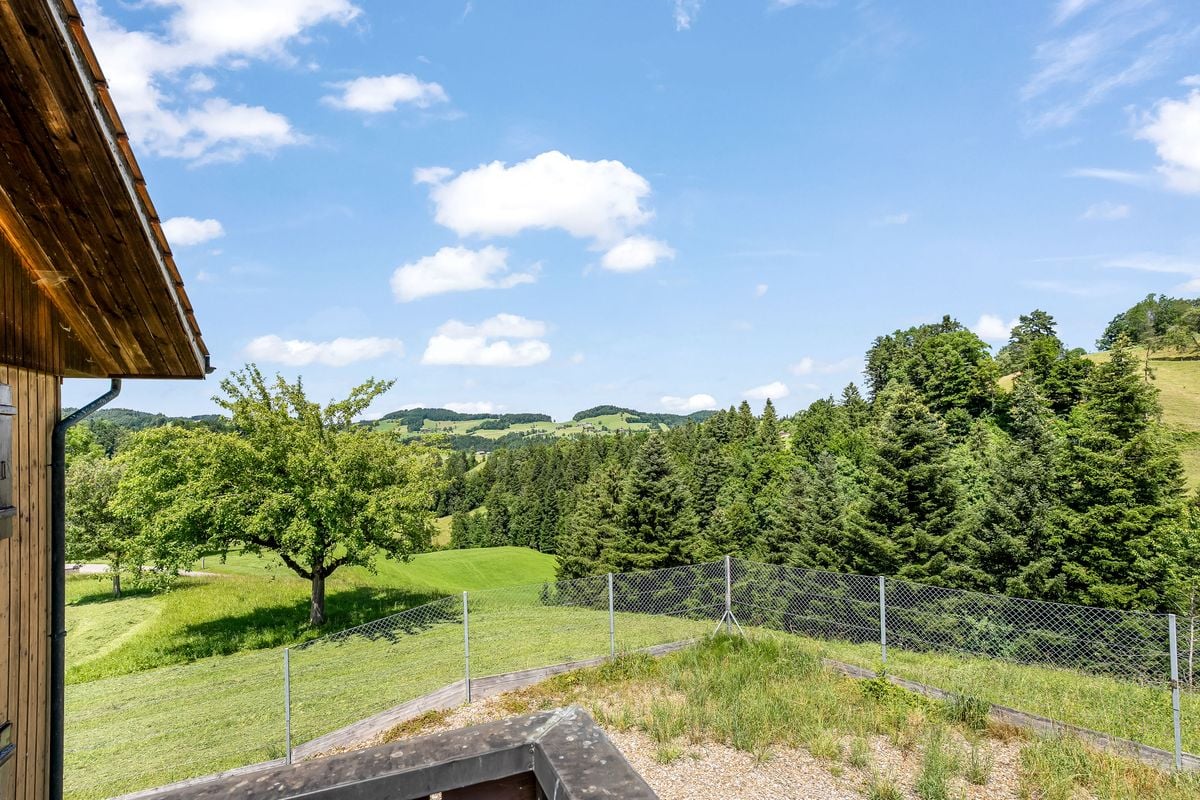
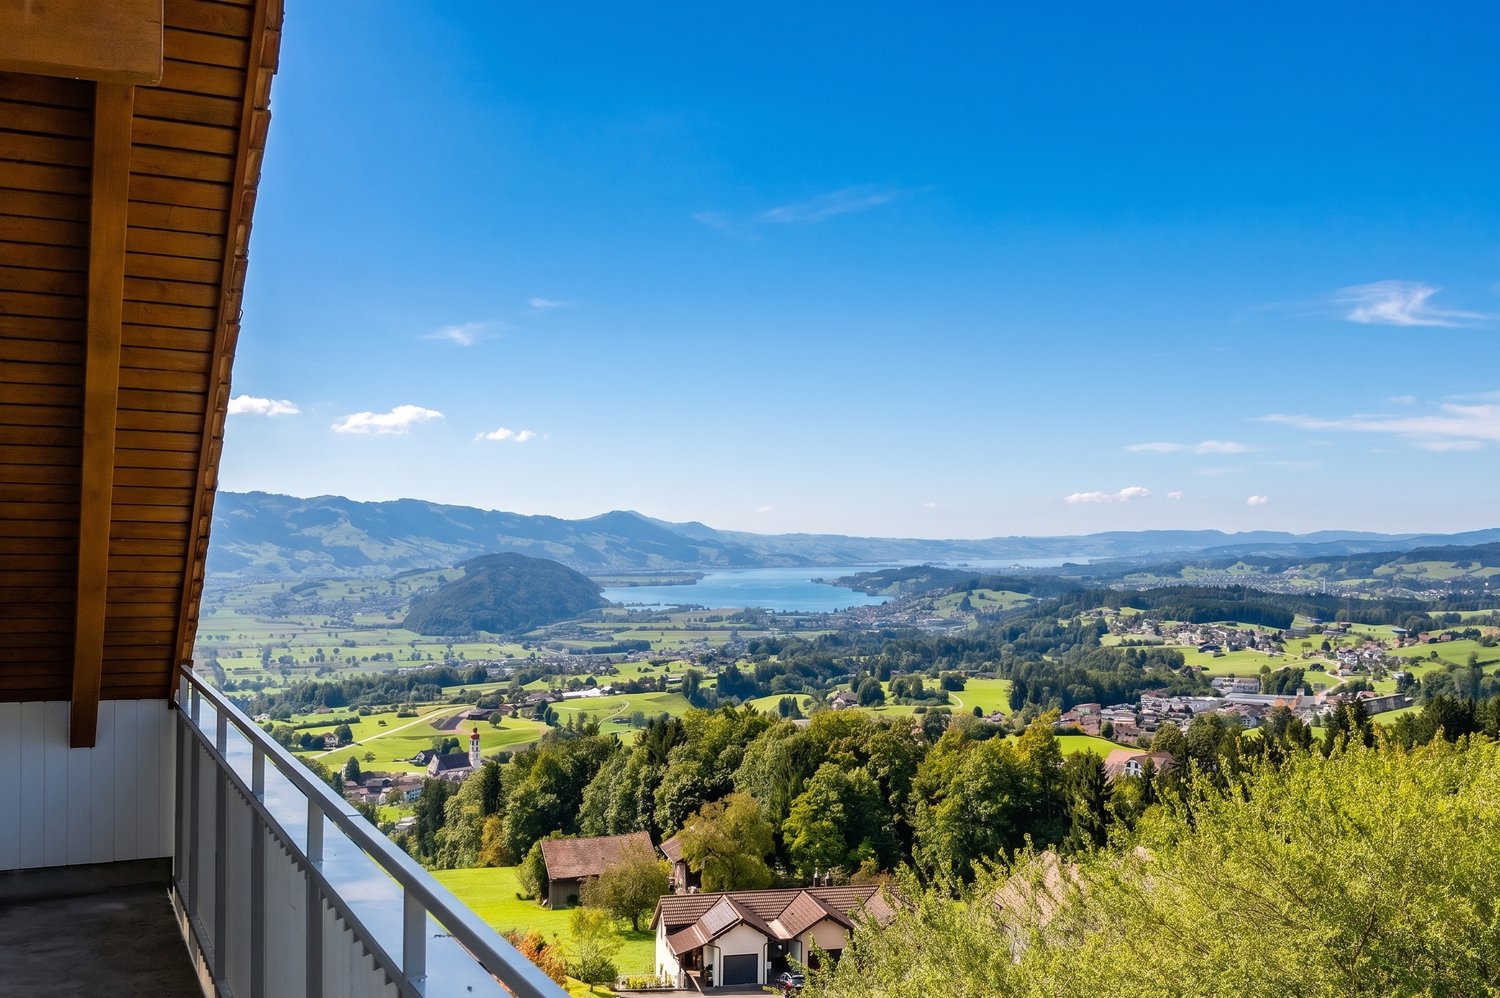
Welcome to this charming single-family home in Dreien, which will captivate you with its breathtaking view. As soon as you step through the door, a scent of wood, warmth, and a hint of nostalgia spreads, making your heart beat faster in time with the gentle mountain air. The dreamy view accompanies every room and turns even the most ordinary morning into a light-filled festival of the senses.This wonderful refuge tells stories of bygone times, but its rooms are so spacious and bright that modern living and romantic charm elegantly combine here. In 2012, numerous comprehensive renovations were carried out, including: • a new kitchen, • new floors in several areas, • the installation of a shower cabin, • complete painting work on the newly installed windows, • a complete renewal of the power cables including safety systems, • as well as painting work throughout the house. In 2015, the shutters were also freshly painted, and most recently, the entire house shone in new splendor in the interior through comprehensive painting work in 2023.It is a unique object that reveals new wonders with every corner and invites you to enjoy life with all your senses. A real wish for all nature and animal lovers - here you will find space, peace, and immediate proximity to nature.The location is equally attractive: you can reach the highway entrance in Wil in the direction of Zurich or St. Gallen in about 20 minutes, the train station or the center in around 23 minutes.Let yourself be enchanted by this unique single-family home with a dreamy view.Contact us today to arrange a viewing and discover your new home!

1 / 10
5.5 rooms, 175m², CHF 1,860,000.–
8730 Uznach

Unique living experience with a far-reaching view in Maseltrangen

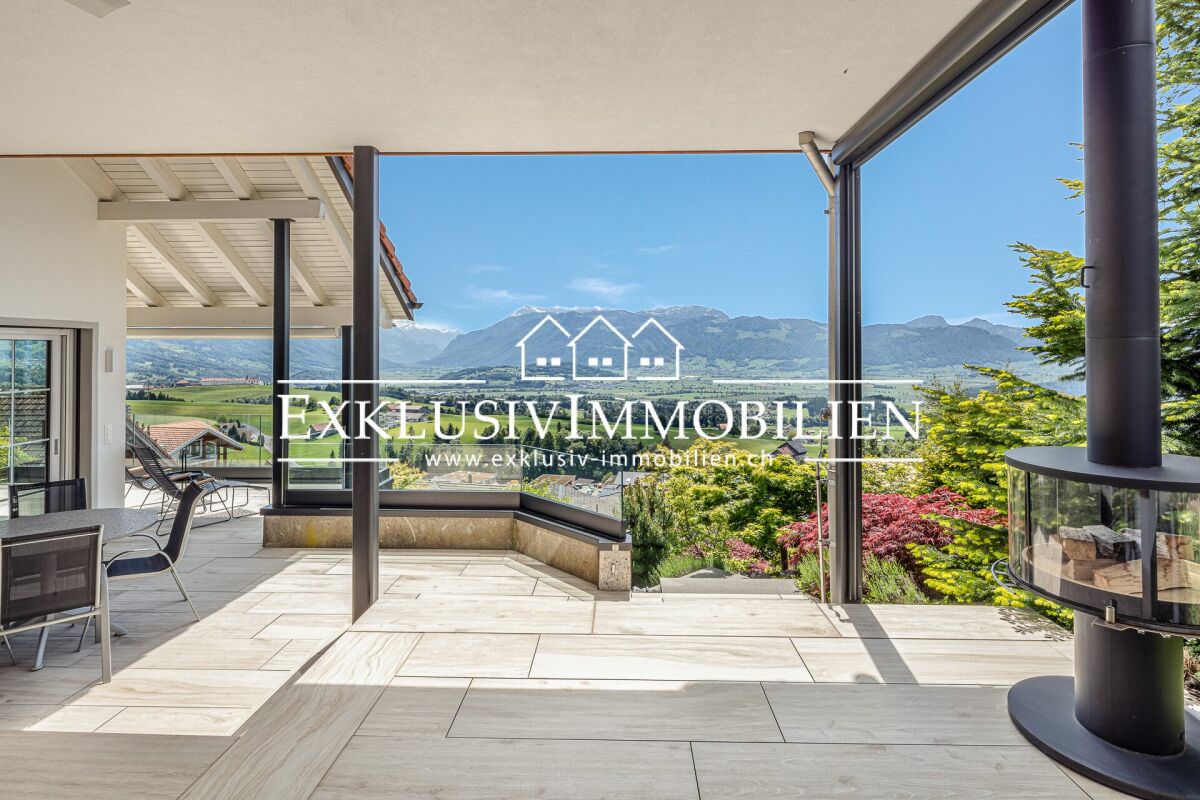
This unique single-family home in Maseltrangen, built in 2015, combines modern design, high-quality materials, and thoughtful space planning to create an exceptional living environment. The architectural highlight impresses with clear lines, light-flooded rooms, and an oversized gallery area in the living room, which conveys a generous and airy sense of space.The bright dining area and the openly designed kitchen with direct views of the idyllic surroundings invite you to enjoy moments with family and friends. A stylish fireplace provides cozy warmth and a special atmosphere in the cooler months.The outdoor area presents itself as a lovingly designed garden landscape with well-kept planting areas, cozy seating areas, and a charming fountain. In addition, two installed automatic irrigation systems ensure that the planting areas are efficiently and reliably supplied with water, and the garden landscape always shines in a well-maintained condition. Here you can enjoy relaxed hours in the fresh air with a wonderful view of the greenery and the impressive Alpine panorama.For additional comfort, the comprehensive equipment provides: The house is designed to be wheelchair accessible and has its own lift, which conveniently accesses all levels. Large auxiliary rooms offer plenty of storage space for hobbies, supplies, or garden equipment. The spacious double garage rounds off the space offer perfectly.Technically, the object convinces with modern equipment: Minergie certificate, controlled living room ventilation, and an efficient geothermal heating system guarantee the highest living comfort while simultaneously ensuring sustainable energy consumption.Here you live in a quiet, family-friendly location, embedded in a beautiful landscape, and yet benefit from a good connection to public transport and regional centers.An exceptional home for people with a claim to architecture, comfort, quality of life, and nature-relatedness.


1 / 9
9.5 rooms, 300m², CHF 3,690,000.–
8738 Uetliburg

Impressive country house villa with approved environmental project

A home that meets the highest standards: This exceptional country house villa combines a spectacular view of Lake Zurich and the Alps with high-quality architecture, spacious rooms, and modern home technology.Highlights:- Unobstructable panoramic view of Lake Zurich and the Alps- Spaciousness with flexible usage possibilities- Core renovation 2025 with high-quality construction standard- Potential for in-law apartment or separate studio- Approved environmental project with pool & pergolaThe 2025 core-renovated property offers over 468 m² of total area and diverse possibilities: from an exclusive family home to an in-law apartment or a separate studio. An already approved environmental project with pool and pergola also creates the best conditions for a unique garden and wellness oasis.___The municipality of Gommiswald is located on the sunny south slope of the Rickenpass in the canton of St. Gallen. Uetliburg is elevated above Lake Zurich and offers a dreamy panoramic view of the Alps and the surrounding landscape. The municipality combines rural tranquility with excellent connections to Zurich, Rapperswil, and the airport. Numerous hiking and biking trails, lakes, and forests invite you to engage in leisure activities, while clubs and events promote a lively village life. Gommiswald and Uetliburg thus offer a perfect combination of quality of life, nature enjoyment, and urban proximity.

1 / 7
5.5 rooms, Price on request
Sägengasse 4, 9472 Grabs

Single-family house with additional apartment

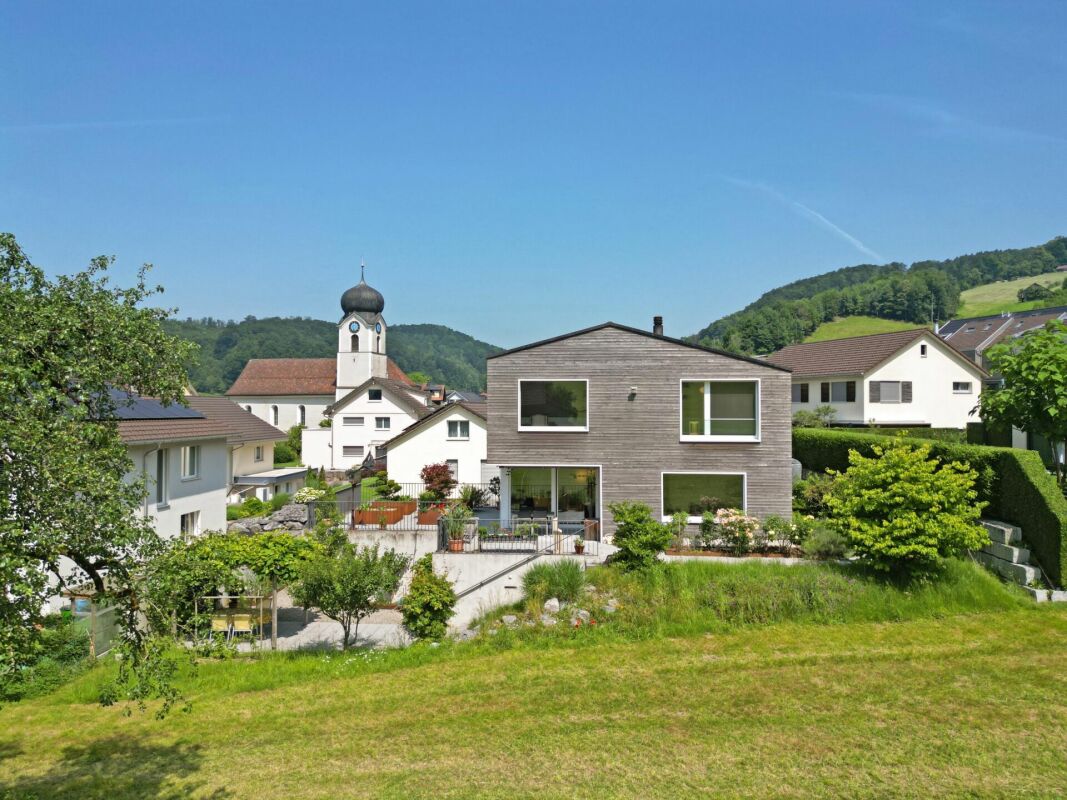
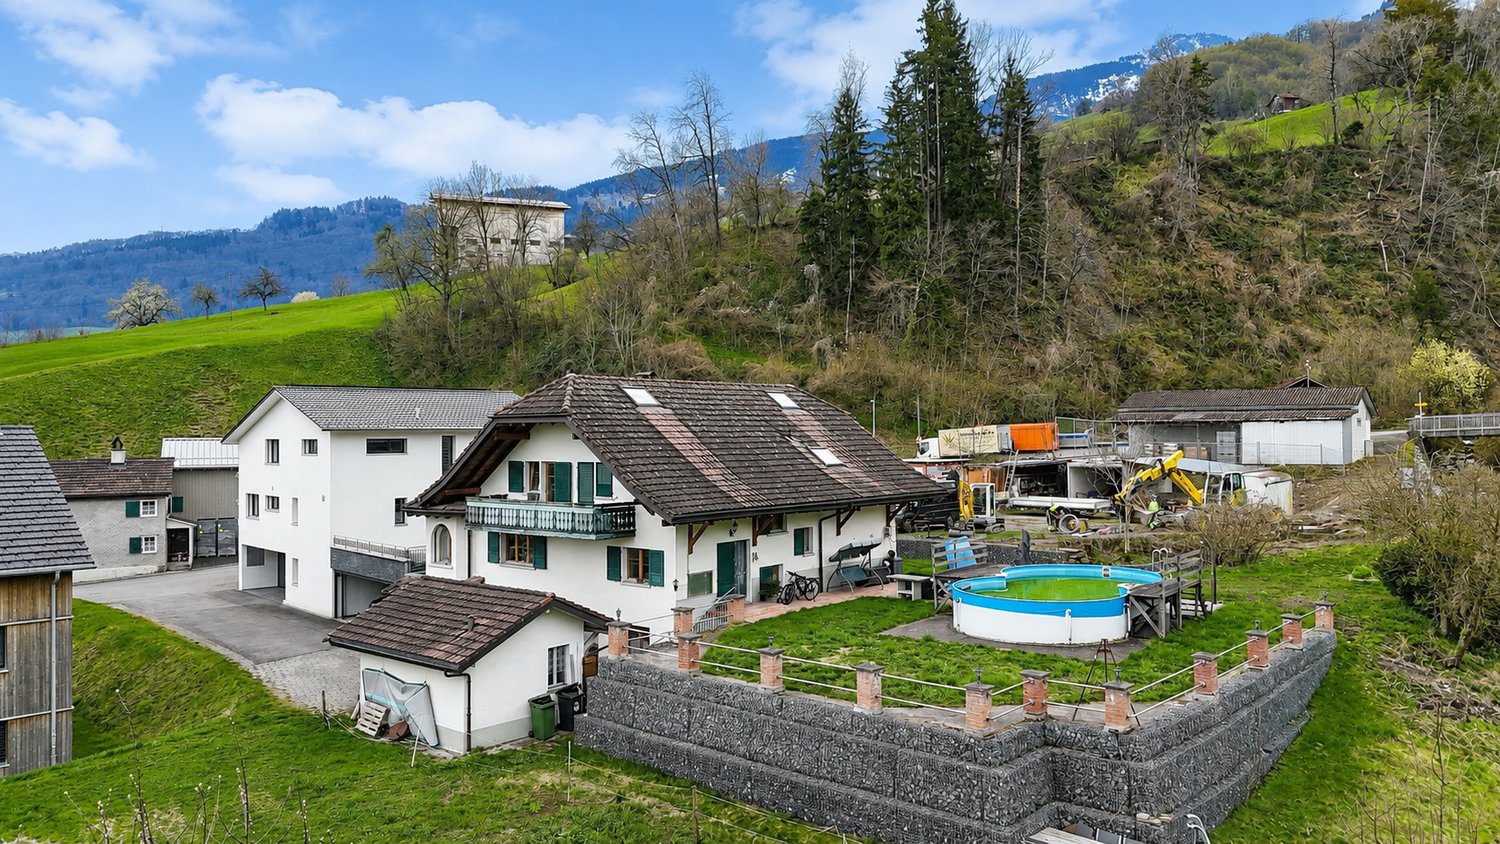
The property at Sägengasse 4 in Grabs convinces with its traditional character, the spacious plot of land and the attractive, slightly elevated living situation with a beautiful view over the St. Gallen Rhine Valley and the surrounding mountain world.The existing residential building is currently used as a three-family house and has three residential units with 2.5, 3.5 and 3.0 rooms. The different apartment sizes allow for versatile use and make the property interesting for both owner-occupiers and buyers with an interest in additional rental or multi-generation solutions. We as real estate agents see the potentialInside, the building presents itself in a well-maintained and partially modernized condition. The living rooms combine the original character of the house with contemporary design elements. Visible wooden constructions and roof slopes create a cozy living atmosphere, especially in the upper rooms. The existing kitchens and wet cells are functionally equipped and provide a good basis for the further use of the property.A special added value is the spacious outdoor area. The garden area offers plenty of space for relaxation, family and leisure and is supplemented by various seating and lounging possibilities. Due to the elevated location, the property offers a wide view over Grabs and the Rhine Valley to the opposite mountain landscape.The property also includes an outbuilding, two garage parking spaces and two outdoor parking spaces. The various building and outdoor areas offer the future owner additional usage and design possibilities.With its plot size of around 941 m², the existing residential use and the attractive location, Sägengasse 4 offers an interesting starting position. Depending on the needs of the future owner, the property is suitable for both spacious owner-occupancy and further development into a smaller multi-family house.

Travel time
-
1 / 9
5.5 rooms, 222m², Price on request
8725 Gebertingen

Paradise home with unparalleled panoramic sea view

Stylish single-family home with panoramic views and first-class living comfort In a privileged, sunny location, this detached single-family home presents itself as a stylish home with an exceptional aura. The impressive view, the often fog-free location in the winter half-year, and a high level of privacy make this property a true rarity.The house was comprehensively renovated and extended with great care and a sense of quality. A harmonious living ambiance has been created, combining modern comfort with a warm, inviting atmosphere. Bright, spacious rooms and versatile living areas offer ideal conditions for demanding living.The outdoor area convinces with several, partially covered seating areas and balconies that guarantee sun, peace, and a wide view at any time of day - a perfect interplay of indoors and outdoors.Technically, the property also meets the highest standards: a heat pump with a ground probe, a photovoltaic system, and two fireplaces ensure sustainable comfort and a cozy living feel.This attractive offer is rounded off by a garage in the house, a separate garage box, and additional outdoor parking spaces and storage space.An ideal home for people who appreciate generosity, quality, and an exceptional location.Have we aroused your interest in this exceptional property in a privileged location?Here is the link to the 360° tour: https://shorturl.at/OWkP1We are happy to provide you with further information and invite you to get to know this special home in the context of a personal viewing.We look forward to your contact!

1 / 9
5.5 rooms, 182m², CHF 1,490,000.–
8738 Uetliburg SG

Elevated, quiet, and close to nature living

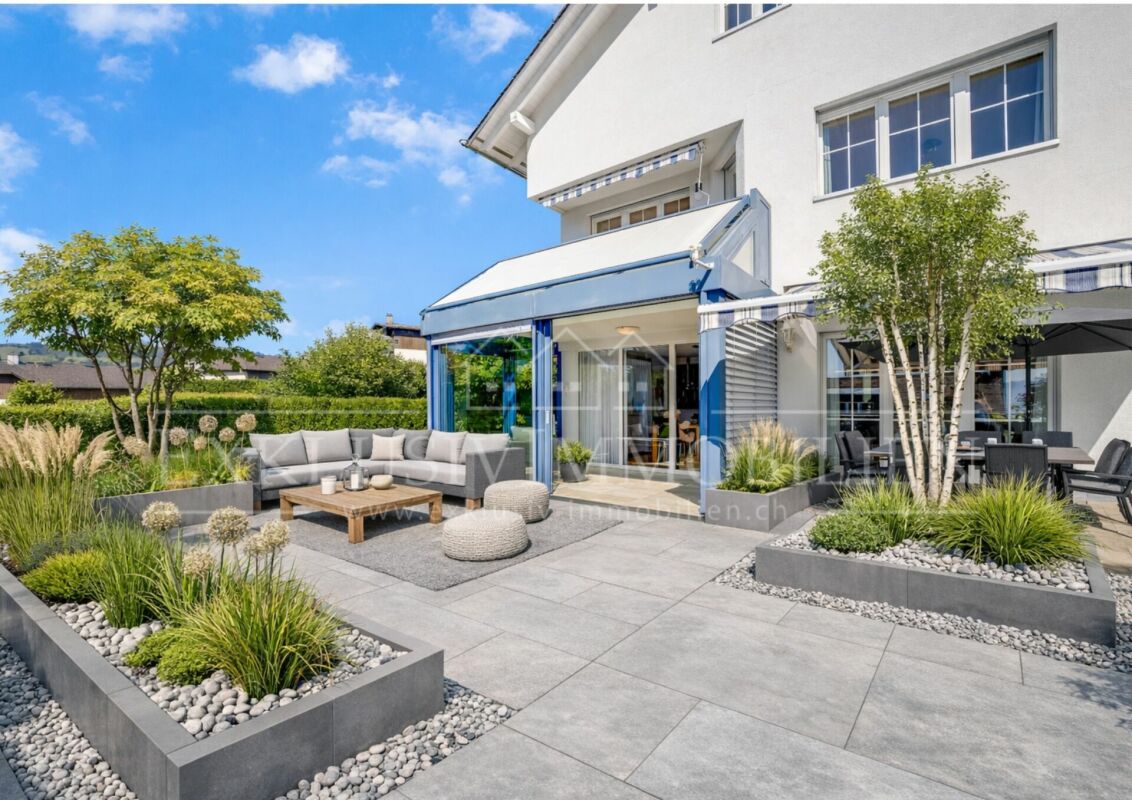
In a quiet and family-friendly location, this semi-detached house presents itself with around 180 m² of living space, a dreamy view of Lake Zurich and the Alps, and a well-thought-out floor plan spanning several floors.The bright and airy living and dining area with open kitchen forms the heart of the house. Large window fronts create a bright living atmosphere and open up the view to the greenery. The heated winter garden, the sunny terrace, the well-maintained garden, and the charming pergola invite you to cozy hours with a beautiful view.The house has a total of 5.5 rooms and offers plenty of space for individual living ideas. Particularly attractive is the existing design potential: In the attic, there is the possibility of realizing a private retreat with its own bathroom and walk-in closet. The floor coverings can also be redesigned according to your own ideas.A major advantage: For possible adjustments, binding offers are already available. This gives interested parties a transparent basis and allows them to realistically assess the expected investments.The combination of well-maintained substance, beautiful location, unique lake view, and clearly quantifiable potential makes this house a special opportunity for people who value peace, nature, and quality of life and want to design their new home according to their own ideas.Would you like to know more?We would be happy to send you the sales documentation with further information on request. We look forward to your contact.

Suggested properties for you based on search results

Other interesting objects