505 results - House, chalet, rustico to buy: Canton St. Gallen

1 / 2
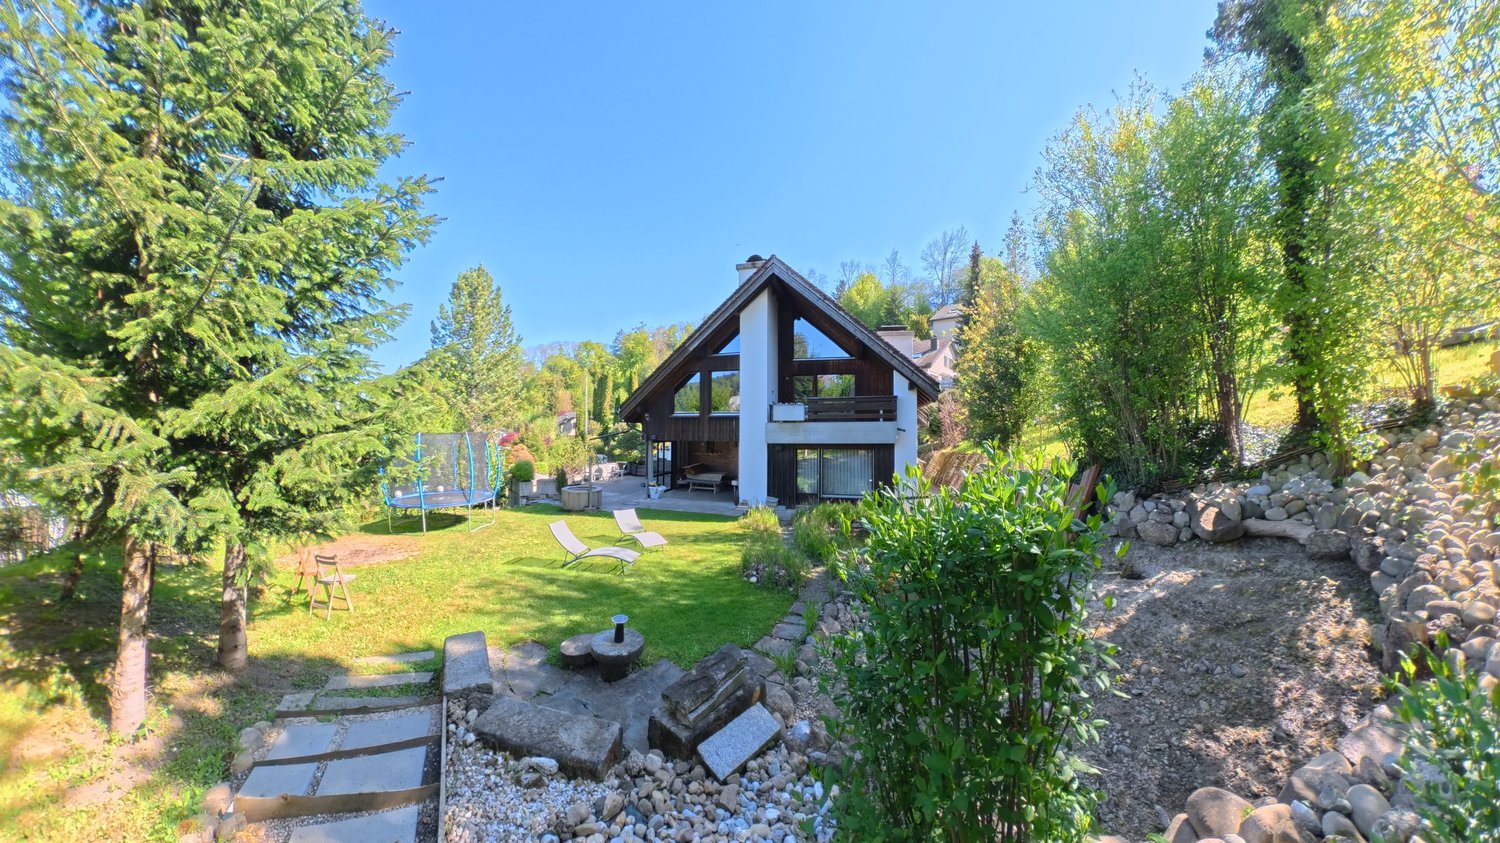
6 rooms, 235m², CHF 2,590,000.–
Fichtenstrasse 6, 9472 Grabs

Exclusive living experience at the highest level

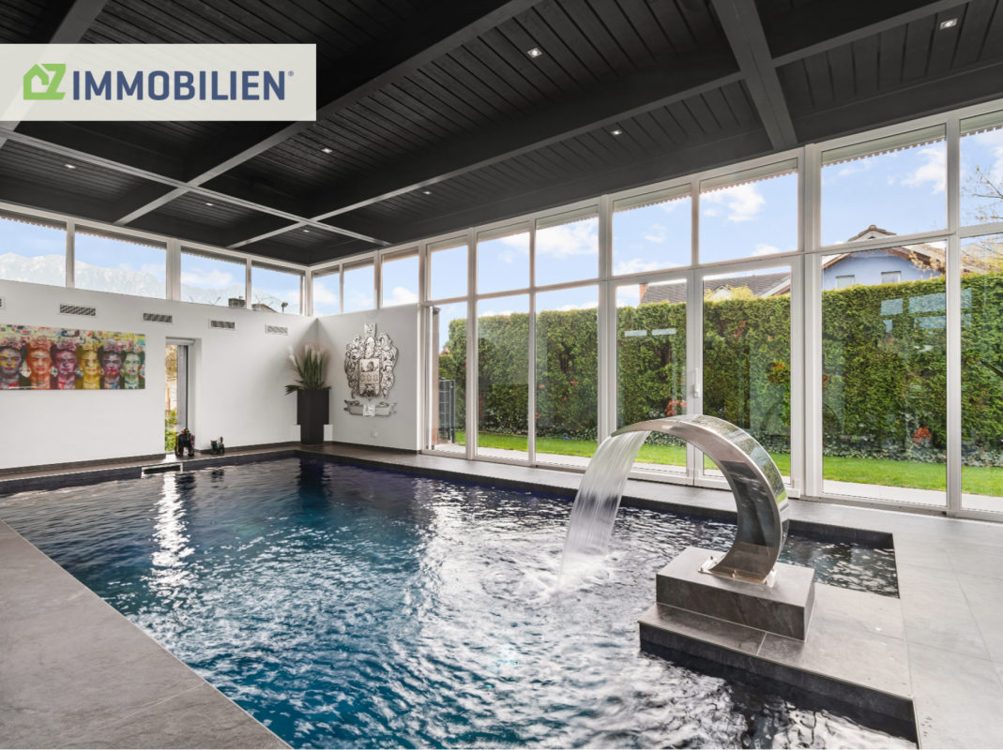
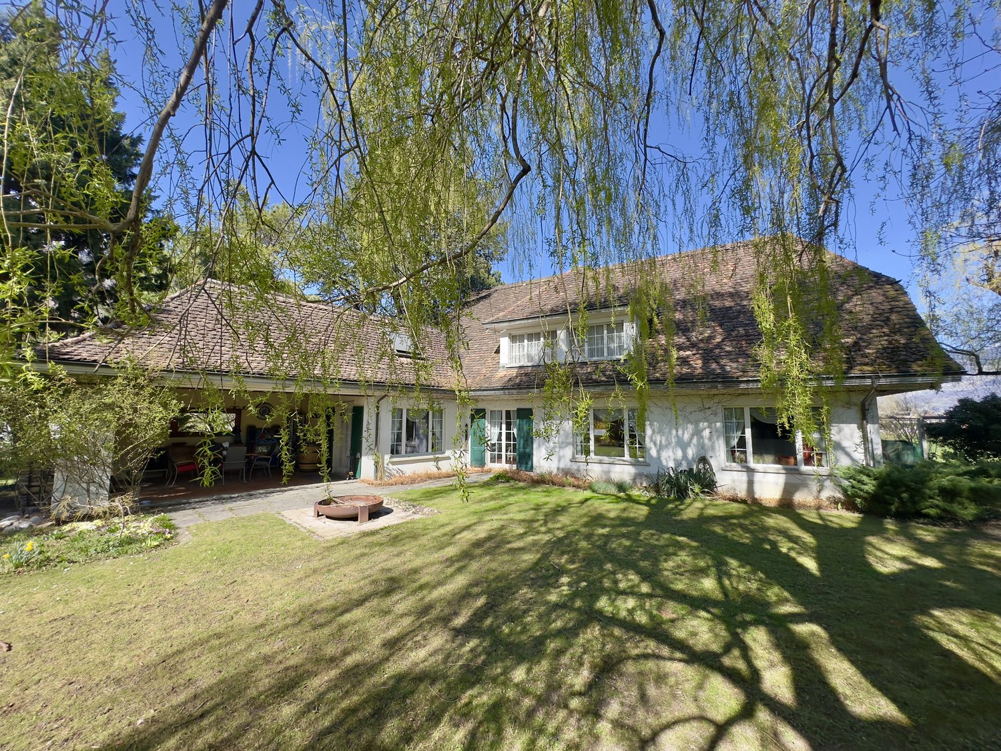
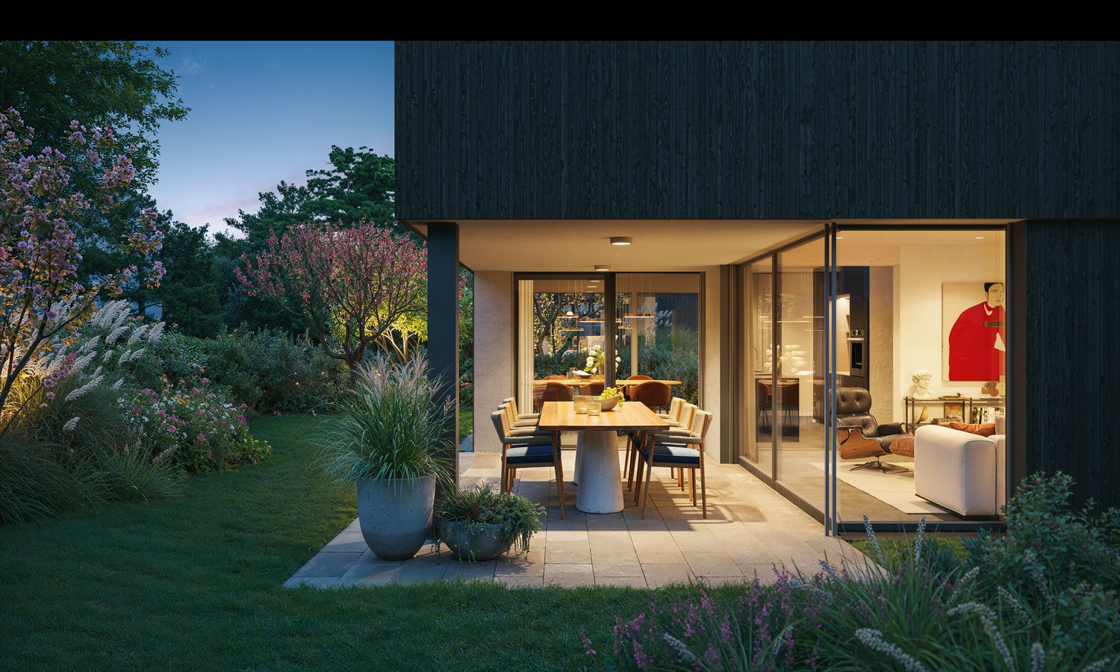
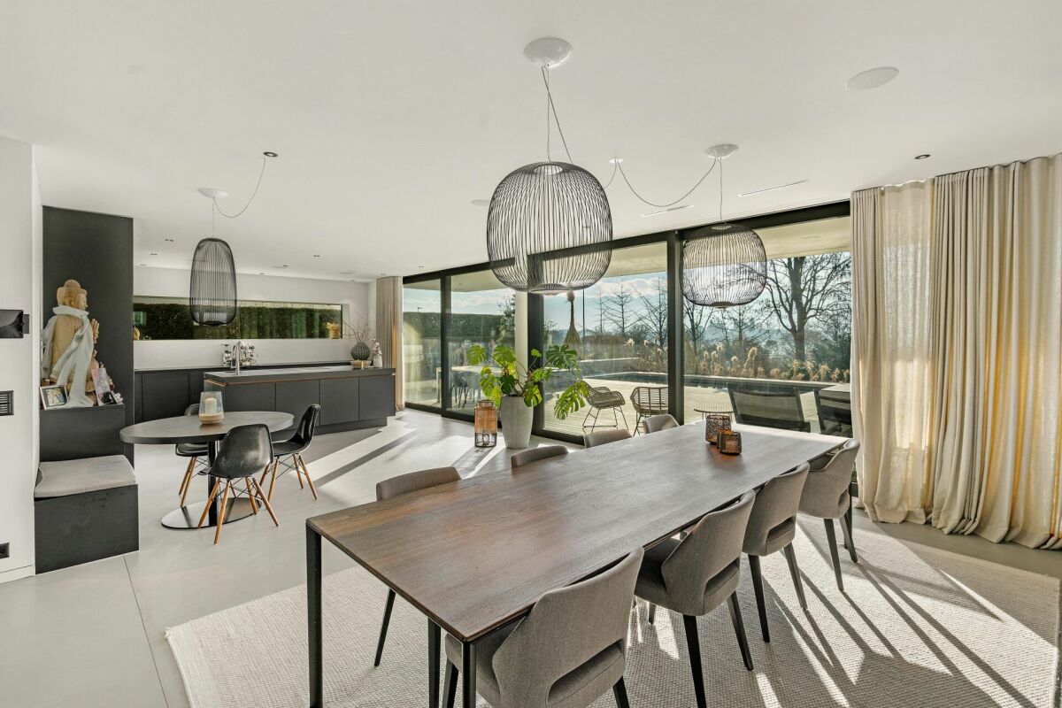
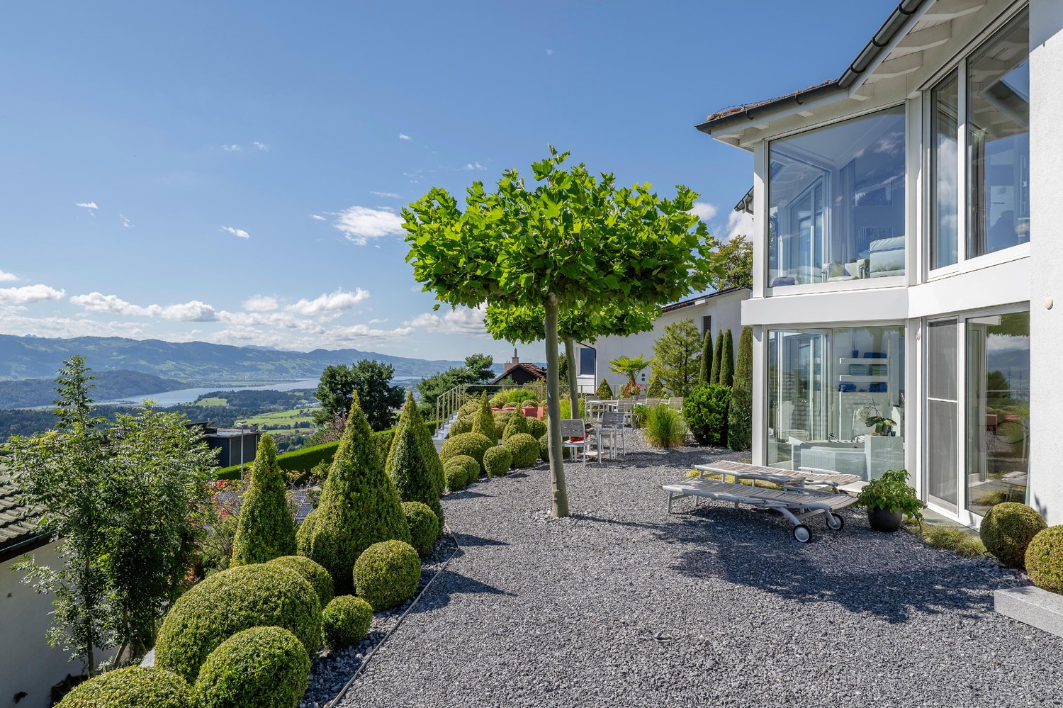
This exceptional residence embodies luxurious living at the highest level and combines impressive architecture with select interior design and a private wellness area of the highest class. In perfect symbiosis of exclusive living feeling, stylish generosity, and absolute privacy, this offer is aimed at a discerning buyer who appreciates discretion. Accordingly, the property is presented online with a reduced selection of images. We will send you the complete exposé with extensive image material and further information if you are seriously interested.On a net living area of around 235 m², a well-thought-out room concept with a total of six rooms unfolds, which meets the highest standards. The impressive living and dining area with a room height of over 3.5 meters impresses with its width, light-filled elegance, and an ambiance of timeless refinement.The design-oriented kitchen presents itself as the heart of the property for discerning gourmets: Equipped with noble materials and modern appliances, it combines aesthetics and functionality at the highest level. The bathrooms also convince with exclusive equipment, finely tuned details, and uncompromising quality.A highlight of this property is the private wellness area, which leaves no wishes unfulfilled: The heated pool (7.6 m x 3.5 m x 1.5 m) with counter-current system, atmospheric lighting, integrated sound system, and massage jets creates a spa-like experience. This oasis is complemented by an elegant hamam with integrated shower and a high-quality sauna. A refuge of peace and regeneration in absolute privacy.The spacious master bedroom presents itself as a private suite and has a luxurious en-suite bathroom with a free-standing bathtub and an exclusive shower with light and seat function. Your personal retreat for moments of complete relaxation.The 957 m² large plot of land offers a maximum of privacy and peace. A retreat that combines exclusivity and relaxation in perfect form.A property for people with the highest standards of style, comfort, and privacy. AA true home for more freedom and quality of life.

Travel time
-
1 / 13
6.5 rooms, 286m², Price on request
9475 Sevelen

Spacious single-family house directly on the unbuildable green zone with

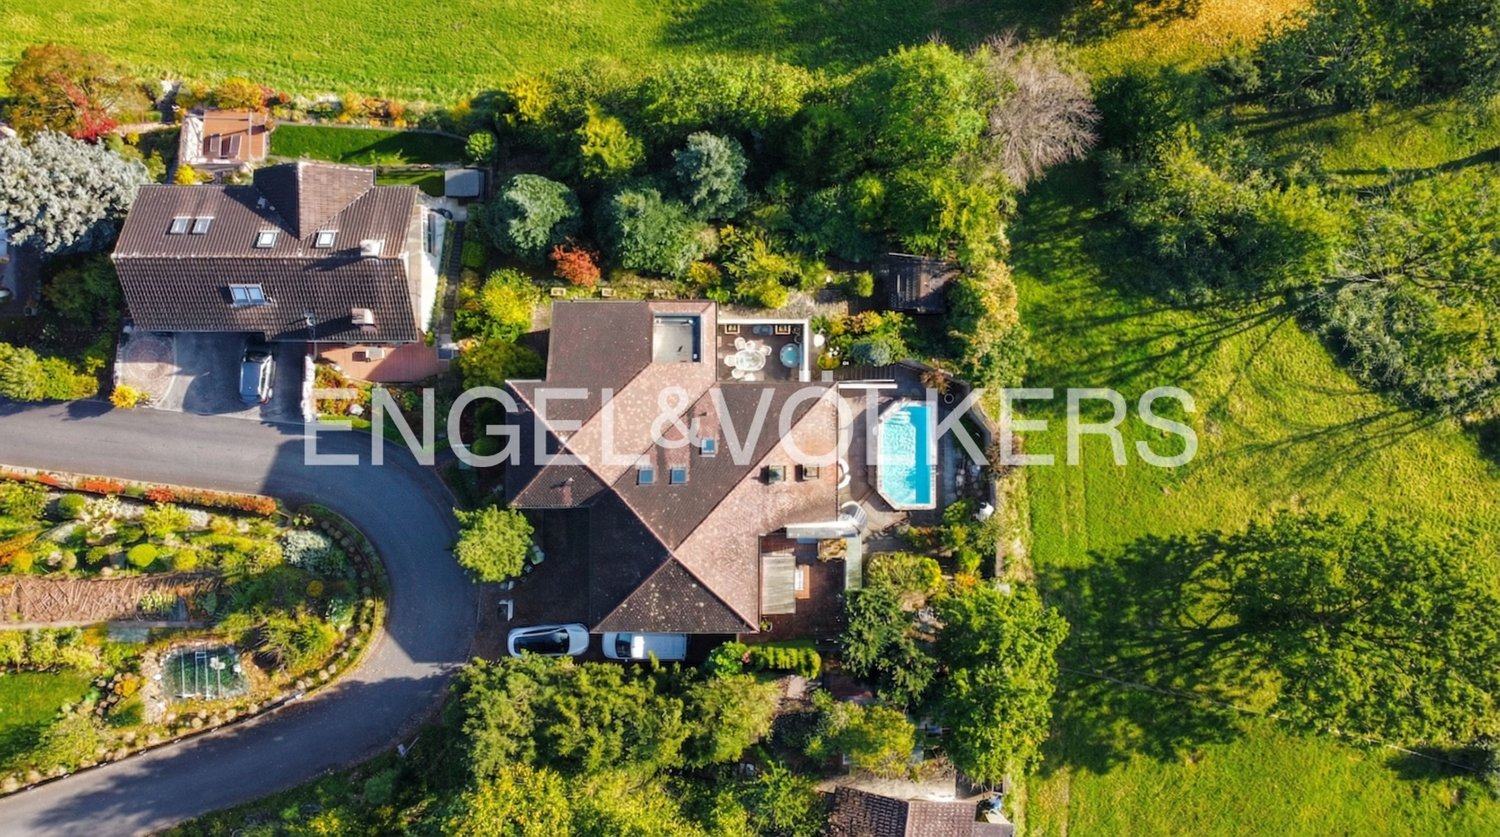
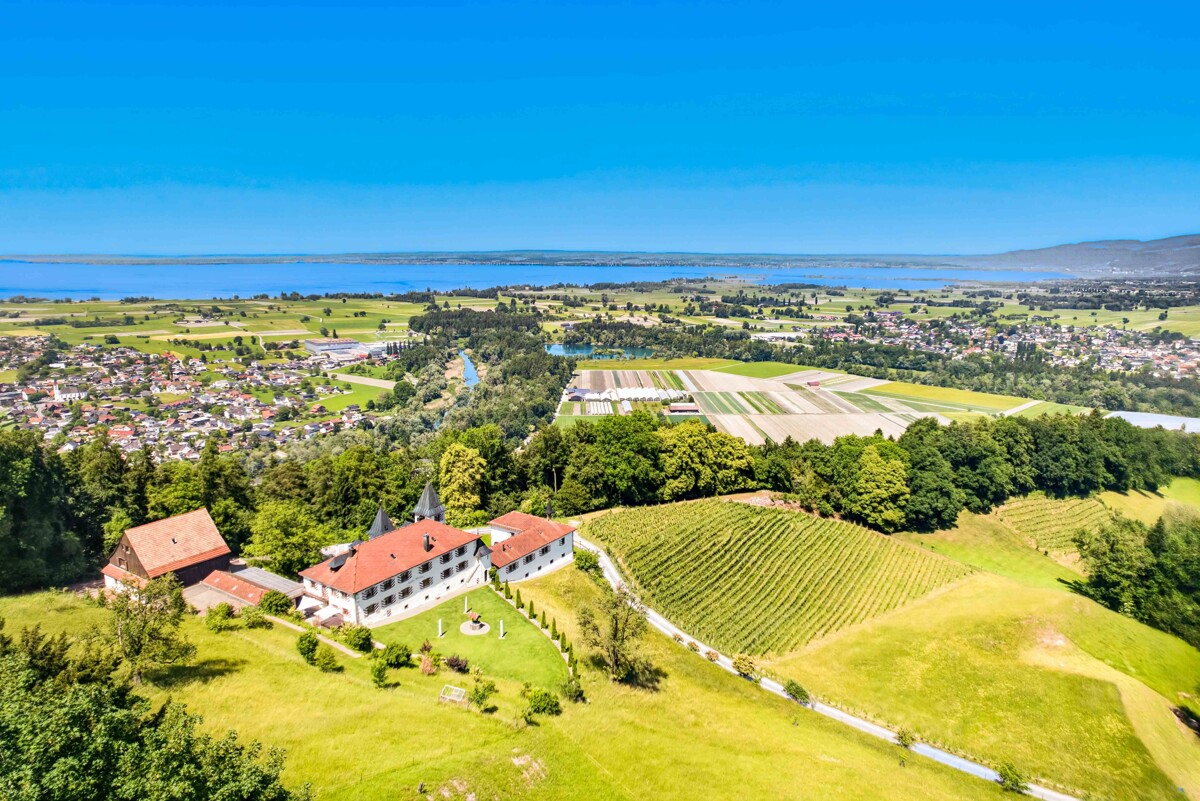
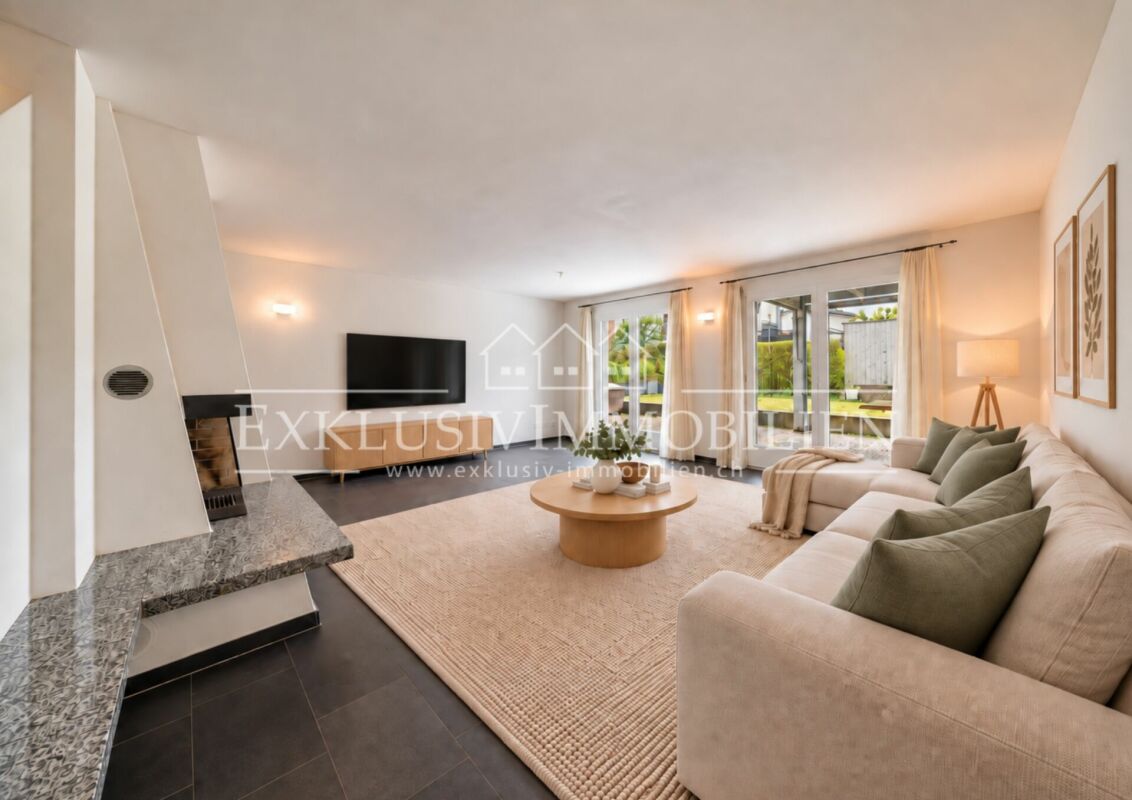
Welcome to a spacious estate in the charming residential area of Tiergarten. This solid single-family house, built in 1985, extends over an impressive plot area of 1,263 square meters, with a living area of 286 square meters, and offers ultimate privacy directly on the unbuildable green zone. In addition to the 6.5 rooms, there are various secondary rooms. The extensive living area with marble floors, chimney corner, and high ceiling blends seamlessly with the breathtaking view of the surrounding mountain and natural landscape, creating an unparalleled feeling of tranquility and spaciousness. The outstanding features include cozy terrace areas, a beautiful, extensive garden and outdoor area, as well as a fireplace that creates a cozy atmosphere. Two garages in the courtyard offer sufficient space for your vehicles, while a guest toilet, the spacious kitchen, the dining room, the winter garden, and a study complement the comfort. On the upper floor is the main bedroom with its own bathroom, a small terrace, the guest bathroom with shower, and two more bedrooms. A wellness area with Jacuzzi, sauna, and relaxation room with bar invites you to relax. Experience the epitome of living in a home that combines privacy, space, freedom, and natural beauty in perfect harmony. Don't miss this unique opportunity. The living rooms show KI-generated furniture variants, but the actual existing expansions are present. The illustrations serve as an example and may differ from the current condition of the property. The actual circumstances on site are decisive.After a refresh by the new occupants, this spacious single-family house shines in new splendor in one of the most attractive residential areas in the entire region!The unobstructed, elevated viewing location in the privileged residential area of Tiergarten offers a breathtaking view of the Rhine and the unique panorama of the surrounding mountains. Directly adjacent is the unbuildable green zone as another highlight of this special location. Politically part of the modern municipality of Sevelen, the area is geographically and culturally oriented towards the city of Buchs, the urban center between St. Gallen and Chur. Through the various terraces and outdoor areas, as well as the extensive garden with charming paths and garden houses, the outside and inside blend into an overwhelming symbiosis of omnipresent nature and spacious, cozy living experience. The Rhine Valley lies at your feet, and the view sweeps freely over the green fields to Schloss Vaduz and the entire Principality of Liechtenstein, to Feldkirch in Austria, the Säntis, and the Alpstein chain with the illuminated Hoher Kasten as the crowning conclusion of this unique panorama. The districts of Ober-Räfis and Rans are directly connected to public transport and have their own primary school with kindergarten. The city of Buchs is the center of the Werdenberg/Liechtenstein/Obertoggenburg agglomeration and offers everything your heart desires for shopping, schools, further education, profession, culture, and leisure. Several golf courses, ski and hiking areas, swimming pools, and bathing lakes are available in the near and wider surroundings, or you can simply use the Rhine dam for your bike tours or other vehicles. Due to the central location, you can easily and conveniently reach Vaduz, Feldkirch, Lake Constance, Zurich, Munich, Stuttgart, or Milan within a short drive. This unique location combines the best of both worlds: the tranquility of nature and the amenities of city life. Here you will find an oasis of peace that nonetheless offers all the advantages of a well-connected and vibrant region.Discover the exceptional quality of life that this exclusive location has to offer!

1 / 13
Price on request
9478 Azmoos

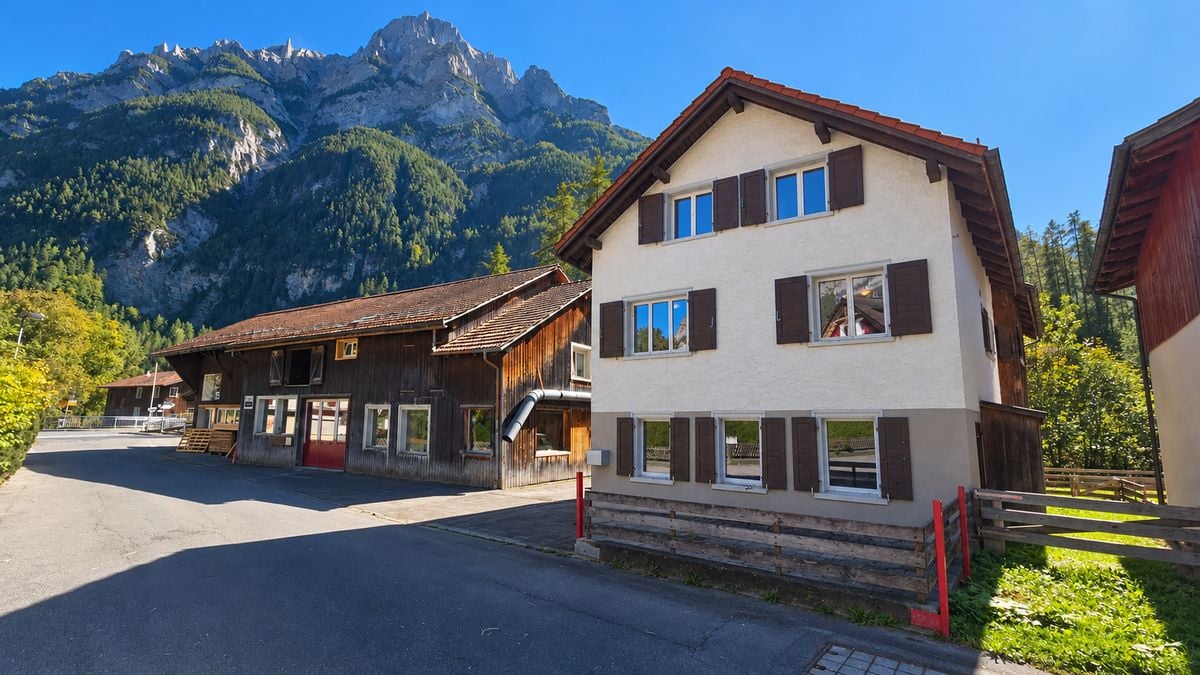
Villa on Kirchweg - renovated manor house with 4 residential units

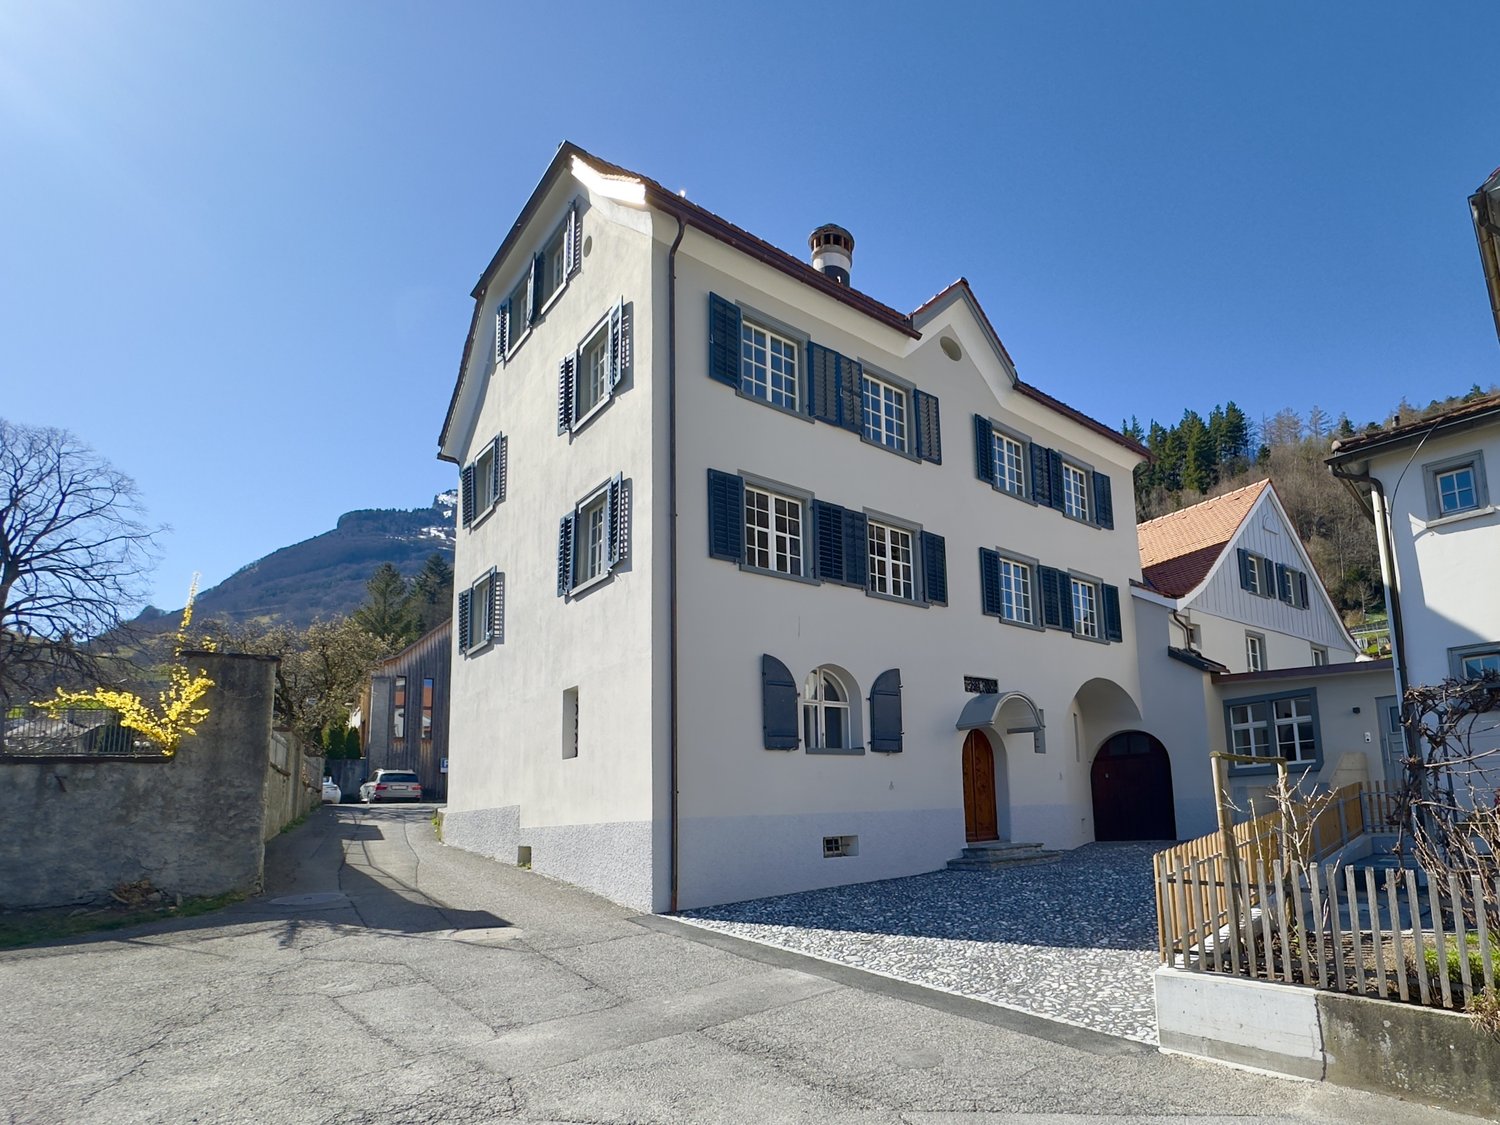
The renovated, representative village villa on Kirchweg, meticulously restored, exudes a majestic glow in combination with the amenities of the latest technical achievements: The wonderful wooden floors in combination with the modern kitchen, the high-quality, stylish bathrooms, the historic entrance hall with stone flooring, and the original vaulted cellar for storing and presenting fine wines and delicacies. The historic estate was probably built around 1700 by a member of the well-known Wartauer merchant dynasty Sulser and was purchased around 1866 by the community administrator Mathias Gauer, who was also the co-founder of the local bank. It remained in the possession of his family until the core renovation and is now looking for new residents who may find their home here for further generations.The most important facts:- Main building village villa with 6-7 rooms (living area approx. 279 m2)- Middle house with 3 rooms & ancillary rooms (living area approx. 102 m2)- Rear house with 3-4 rooms & ancillary rooms (living area approx. 120 m2)- 2-room loft apartment (living area approx. 47 m2)- Garden area with approx. 290 m2All three houses, as well as the loft apartment, form a self-contained residential unit with separate access for maximum privacy of the respective residents.Lovers of historic buildings with increased space requirements and a sense for original village life, as well as savvy investors with a sense for valuable investments, will find this attractive property in Azmoos to be an ideal choice. The property is suitable for own use as a representative residential or commercial property, with guest areas, office tract(s), or partial rentals, for the housing of multiple generations with separate living areas, as well as a multi-family house for stable value investment with rental possibilities for all four residential units. Many variants and combinations are possible!Such an ideal location, like something out of a picture book, in combination with a proud, renovated village villa with a middle house, rear house, and a loft apartment, is hardly found every day! On the one hand, it is located in the historic village center with its wonderful, intact estates, in direct proximity to the center with shopping, post office, bank, and gastronomy, and on the other hand, it is quiet, sunny, and without through traffic. Combined with a spacious garden with perfect south-west orientation and unique views of the surrounding mountain landscape of the upper Rhine Valley and Liechtenstein. Azmoos nestles against the gentle slopes of the Alvier and the many small vineyards bear witness to the mild climate all year round. A little further up, you will find an ideal bike and hiking area with the also beautiful villages of Fontnas, Malans, and Oberschan, as well as the once proud castle complex of Wartau. Across the Rhine, Feldkirch in Vorarlberg, the Principality of Liechtenstein, and a little further up, the Bündner Herrschaft and the world-famous spa and gastronomy resort of Bad Ragaz with its multi-award-winning resort beckon. In the neighboring towns of Sargans and Mels, there are also several shopping centers. Despite the ideal residential location, the distances are short and the traffic connections to bus, train, and highway in all directions are excellent. Thus, you can reach Chur, Zurich, Ticino, Lake Walen, Lake Constance, Munich, Milan, Stuttgart, and many other centers and metropolises in a short, comfortable journey at any time of the year.A warm welcome to Azmoos!
1 / 13
1,598m², Price on request
7310 Bad Ragaz

Haus Fortuna: Exclusive Investment in Prime Location in Bad Ragaz

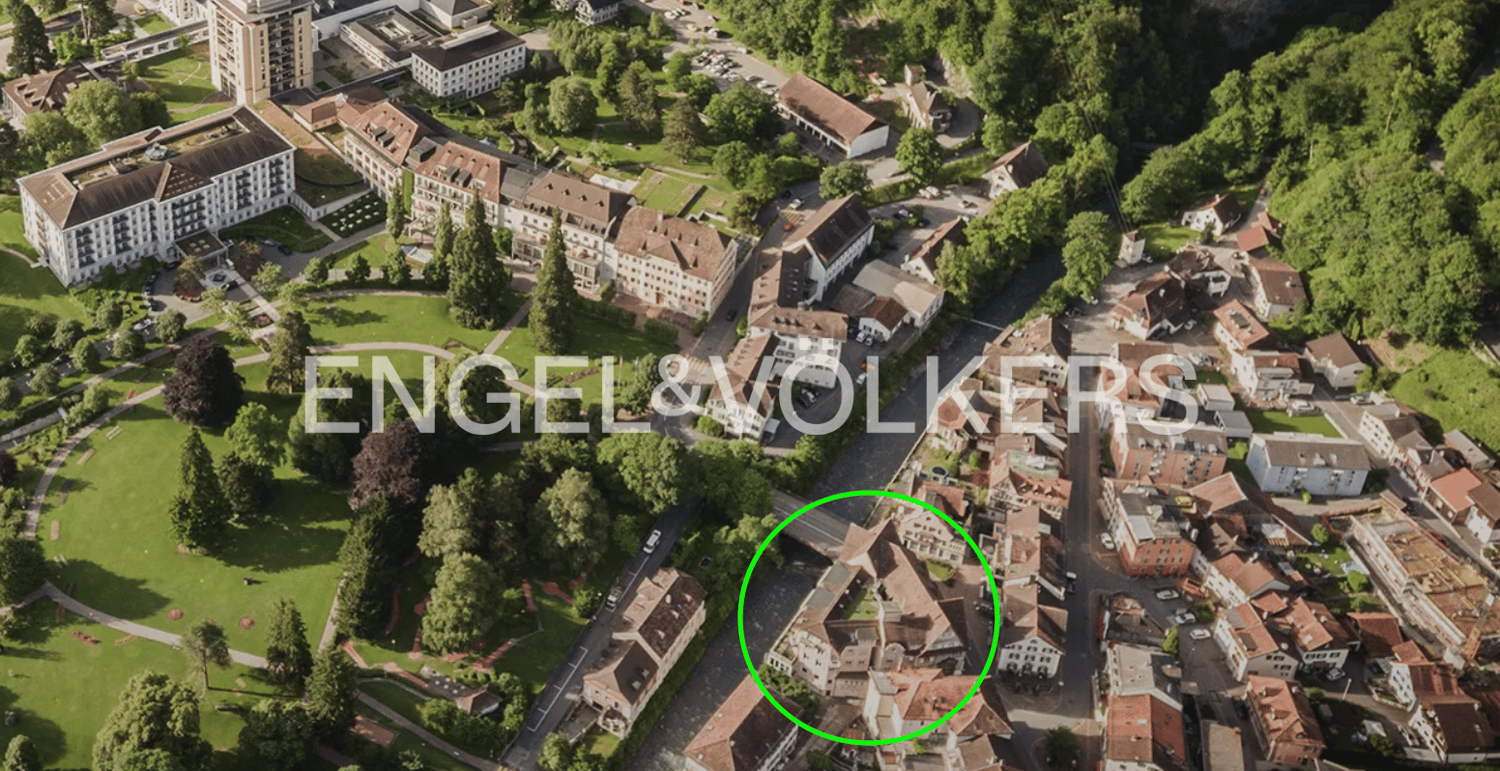
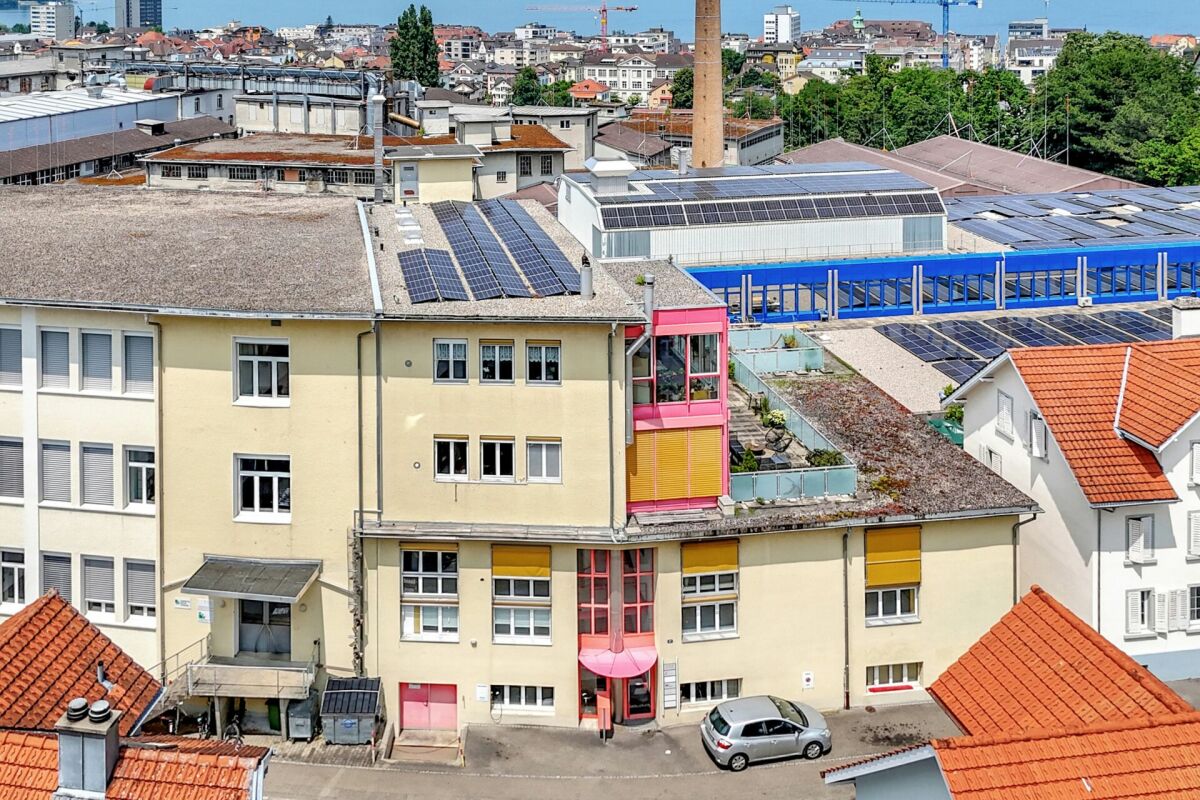
The Villa Fortuna project offers a rare, future-proof combination of 12 high-quality residential units and 5 strategically positioned commercial spaces. This structure allows for essential diversification of income streams and maximizes occupancy security. The property is being sold in a raw building state, which provides a decisive advantage for the experienced investor: you receive maximum freedom in designing the final premium construction standard, allowing you to perfectly tailor the usage concept to the specific needs of the international, affluent target group. The planned revitalization will be carried out according to ESG-compliant guidelines, with a focus on substance preservation and energy efficiency - a fundamental guarantee for long-term value retention and low operating costs. The residential units are ideally dimensioned for upscale serviced apartments or luxurious senior residences. The five commercial spaces on the ground and lower floors provide a stable basis for earnings, for example through gastronomy, exclusive retail offers, or medical services, which directly benefit from the immediate proximity to the thermal bath, the two golf courses, the spa park, the diverse offerings of the medical center, and the award-winning culinary delights of the 5-star Grand Resort. Request our comprehensive investor dossier. We are happy to answer any further questions and arrange a non-binding viewing! The gateway to exclusivity and the global health elite in the heart of Bad Ragaz! Bad Ragaz is more than just a Swiss spa destination; it is a globally established center for health, wellness, and high-quality living. The Haus Fortuna property boasts an absolute premium location: it is situated directly on the historic spa park and in the immediate vicinity of the world-famous Grand Resort Bad Ragaz, whose high-caliber, international clientele - particularly the financially strong customers from the UAE, Qatar, and Dubai - represents a highly lucrative target group. This location generates a permanent demand for exclusive temporary living, whether for medical stays, rehabilitation, or luxurious relaxation. The geographical and microclimatic attractiveness, combined with the excellent connection to Zurich, makes Bad Ragaz the ideal breeding ground for specialized and high-priced usage concepts such as para-hotelery, serviced apartments, or a premium senior residence. Here, you invest in a market that promises security, reputation, and above-average earnings potential in the perfect location between Zurich, Munich, and Milan.

1 / 13
Price on request
7320 Sargans

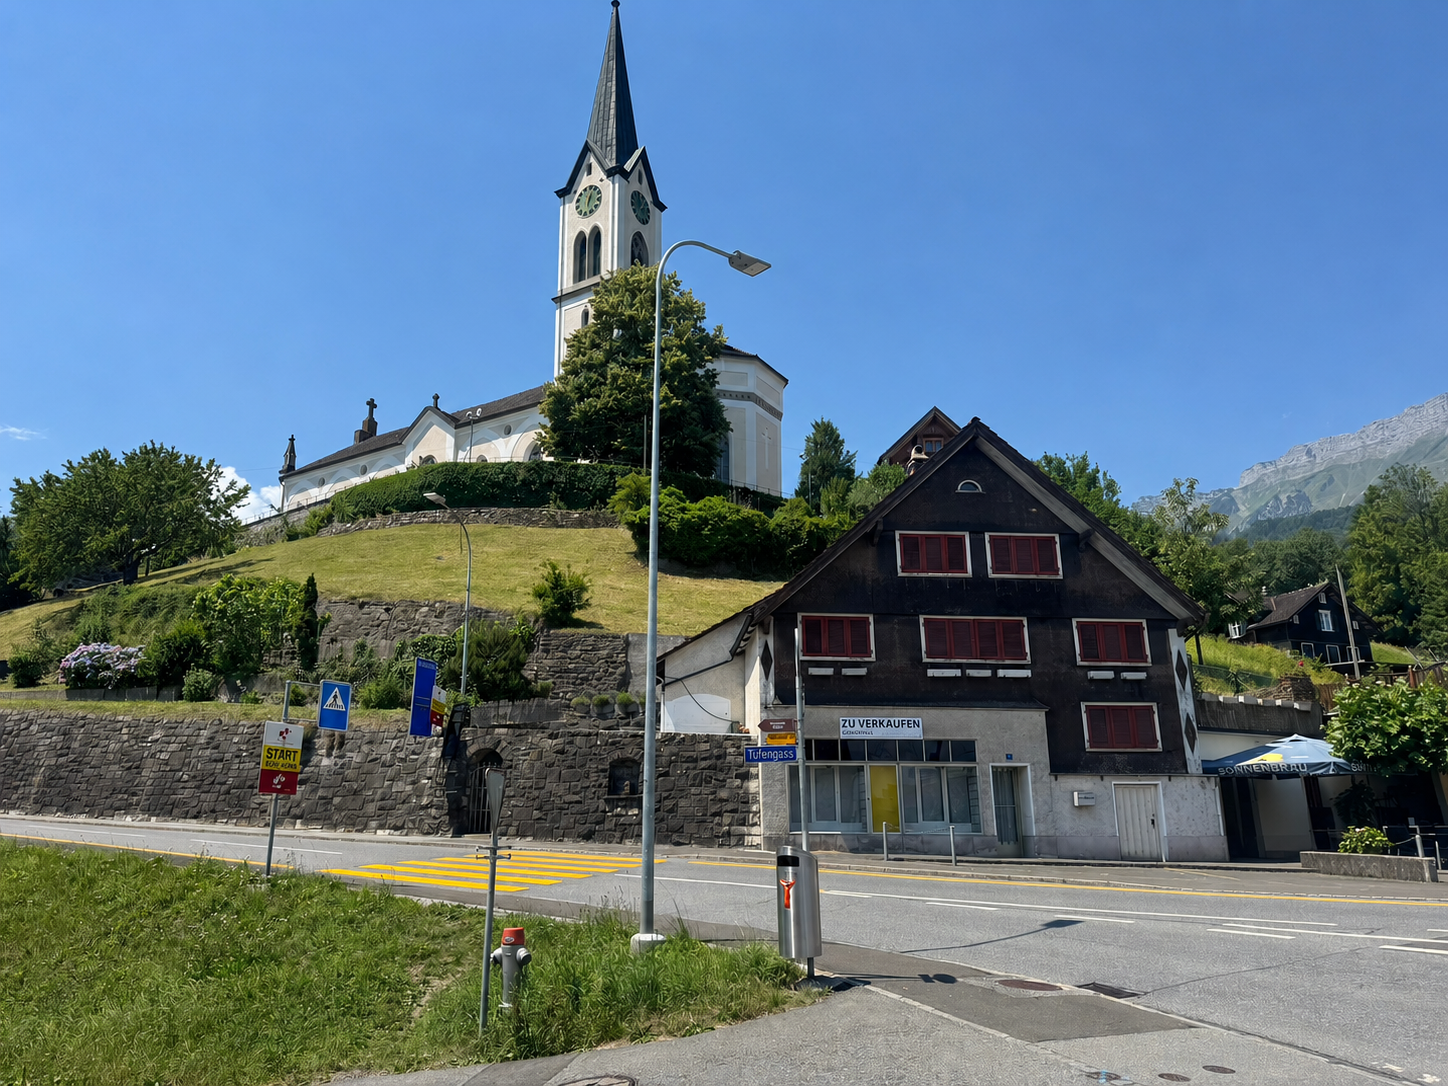
Residential & Commercial Building Löwen Sargans - Attractive Investment with Potential

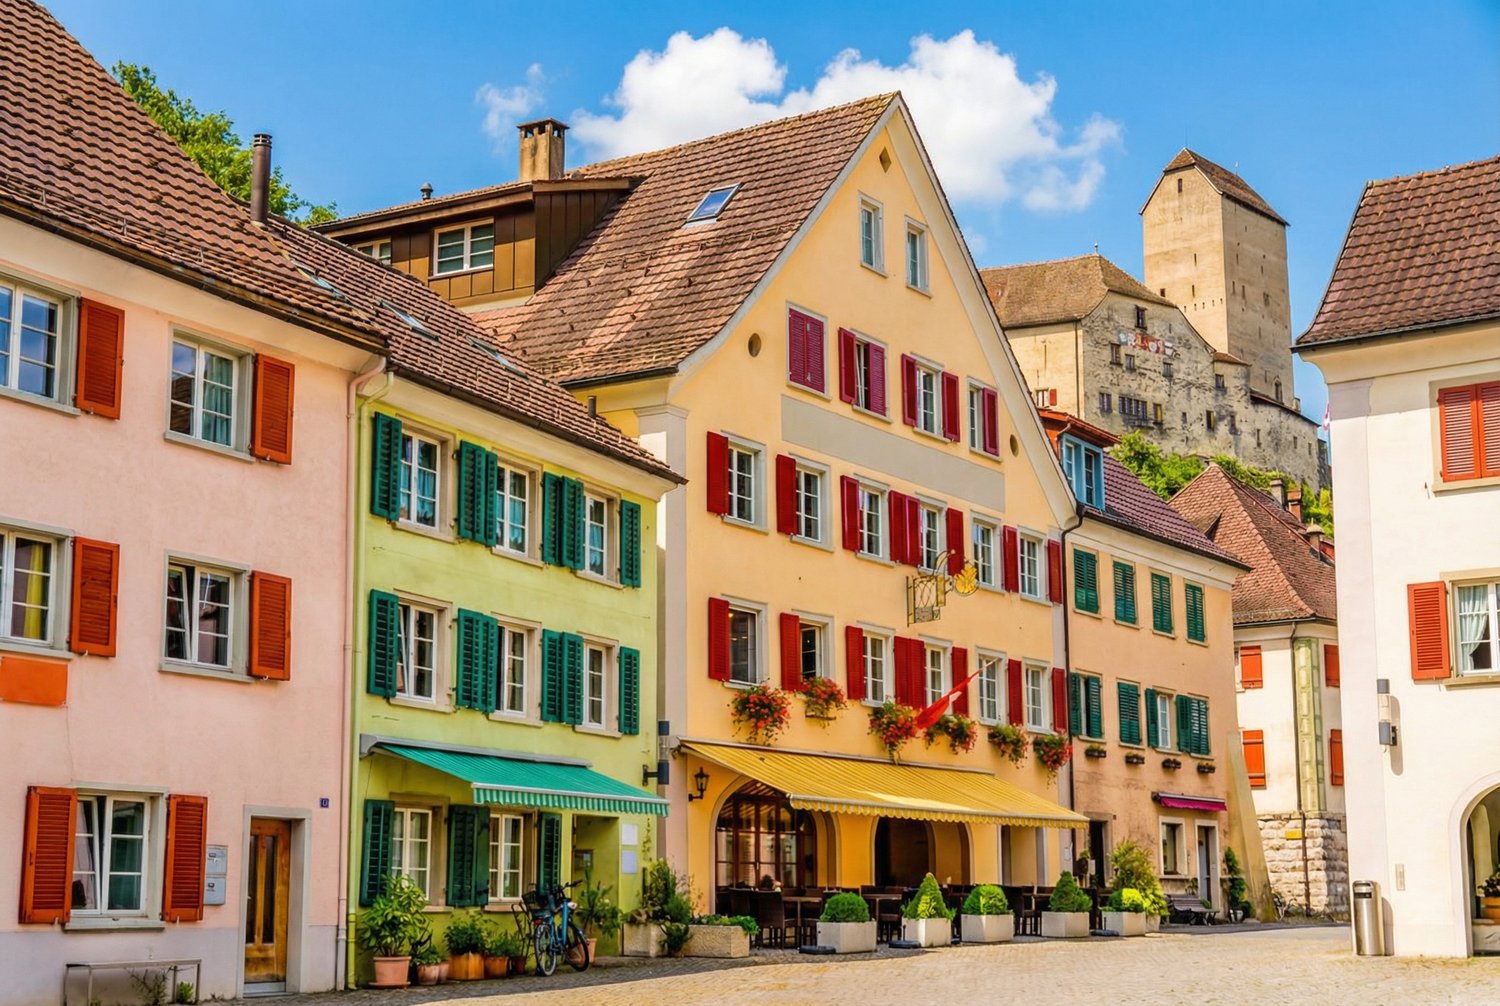
A unique investment opportunity in an attractive city property is offered here in the best location on the church and market square in the historic old town of Sargans: the proud Zunfthaus zum Löwen. The continuously modernized and traditionally renovated property on a total of 755 m2 of land consists of two connected buildings, the Löwen and the Dependence.The Zunfthaus zum Löwen:The main house Löwen was built in 1811 in the Biedermeier style. The thick walls and exposed wooden beams still testify to the craftsmanship of that time. During the core renovation in 1985/86, the jazz cellar was also installed and the building was revitalized under the new name Zunfthaus zum Löwen as a social meeting point and has been known as a small but fine center for culinary and cultural events far beyond the region. The Löwen houses, in addition to the popular jazz cellar with bar and garden restaurant, a Gault Millau restaurant with 14 points, the Kiwanis Sarganserland club, a fully equipped gastro kitchen with cooling systems and efficient ventilation and technical systems, the inviting guest room with tile stove and max. 50 seats, as well as the Rittersaal for around 100 people. A special highlight in this building is also the two renovated, newly built 3.5-room apartments, which guarantee additional rental income.The Dependence:Located directly behind the Löwen on the same property is the Dependence, a originally built hotel tract in 1986 and converted in 2018 into a two-family house with two newly built, attractive 3.5-room apartments, a garage, 5 covered parking spaces, and three outdoor parking spaces.All units in both buildings are fully rented and thus offer a solid investment basis in an attractive, traditional property. The property is organized as a stock corporation and is to be taken over by the buyer as a whole package of shares. In the stock corporation, which exclusively holds this property, all condominium properties are included and can be freely traded after purchase.We would be happy to provide you with the detailed investor dossier after proof of interest and look forward to your contact!With its optimal geographical location on the axis between Munich, Lake Constance, Graubünden, Milan, and Zurich, the surrounding economic centers are within easy reach by public transport as well as by car. Sargans train station is an important hub, just like the highway intersection between the A13 from St. Gallen and the A3 from Chur to Zurich. In the immediate vicinity, there are various ski resorts and recreational areas: Pizol, Flumserberg, Malbun in Liechtenstein, Bad Ragaz with its two golf courses, medical center, and thermal bath, the Bündner Herrschaft with its world-famous vineyards, Davos, St. Moritz, Liechtenstein, and the nearby Walensee make the region a preferred place of residence. The municipality of Sargans with its approximately 6,600 inhabitants is also a central educational location with kindergarten, primary and secondary school, gymnasium, and other educational institutions. Additionally, it is a popular shopping destination with several large shopping centers in the immediate vicinity. The strategically important location was already appreciated by the old Confederates and thus the town of Sargans was founded around 1250 at the end of the High Middle Ages. The winding and romantic streets of the historic old town, affectionately called the core of the old town, still invite visitors today and are very popular with tourists and the local population. A visit to the medieval fortress Schloss Sargans is also a must for many guests from near and far and contributes to the attractiveness of the location of the property for sale, Zunfthaus zum Löwen.You are warmly welcome!

1 / 13
6.5 rooms, 197m², Price on request
9477 Trübbach

English country house with large plot and building land reserve

Welcome to this exquisite property in Trübbach! This charming single-family house in English country style offers a harmonious combination of tradition, privacy, and comfort. With an impressive living area of 197 square meters and a generous plot of 1,524 square meters with a building land reserve, this property is a true gem for discerning buyers. Upon entering the house, you will be greeted by an inviting atmosphere, which is underscored by the generous room layout with 6.5 rooms, including four bedrooms. The central heating provides cozy warmth, while the fireplace in the living room adds a cozy and elegant touch. The view of the surrounding mountains and the green landscape offers a breathtaking backdrop, guaranteeing peace and privacy. Special features of this property include the covered terrace and the well-maintained garden, both of which are ideal places for relaxation and outdoor entertainment. Three garage spaces are available to securely park your vehicles. The existing basement provides additional storage space and flexibility for your needs.The property embodies the essence of peace and comfort in an idyllic setting. It is a rare opportunity to acquire such a home, which impresses with its location and size. Let yourself be enchanted by the unique combination of privacy, coziness, and nature. The living rooms show KI-generated furniture variants in white wall color, but in the actually existing expansions. The rooms need a paint renovation.The property in Trübbach, in the municipality of Wartau in the upper Werdenberg, is located in one of the most sought-after areas of Eastern Switzerland. Trübbach, nestled in the picturesque landscape of the Rhine Valley, offers a harmonious mix of natural beauty and urban comfort. This region is known for its quiet and peaceful atmosphere, which attracts discerning buyers who value privacy and relaxation.The infrastructure in Trübbach is excellently developed. The proximity to the A13 motorway enables quick access to larger cities like Zurich, which can be reached in about 1 hour by car. The train station in the neighboring town of Sargans also offers regular train connections, providing a convenient travel option. For international travel, Zurich Airport can be reached in about 90 minutes. Leisure activities and cultural attractions are numerous. The surroundings invite you to extended hikes and bike tours in the nearby Alps. Lake Walensee, a popular destination for water sports enthusiasts, is just a short drive away. Culture enthusiasts will find museums and theaters in the surrounding centers of Vaduz in Liechtenstein, Feldkirch and Bregenz in Austria, or Chur in Grisons. The paths to larger metropolises like Zurich, Munich, Stuttgart, or Milan are also short and convenient. A special highlight of the region is the proximity to the famous Pizol, a paradise for winter sports enthusiasts and nature lovers. But also other well-known destinations like Davos, Flims, the Flumserberg, the Montafon, Ticino, or Lake Constance are nearby. This unique location offers an unparalleled quality of life and makes the property a coveted gem on the Werdenberg real estate market.This outstanding location combines the advantages of nature and urban life, offering an unparalleled opportunity for buyers who seek the best of both worlds.

1 / 6
12 rooms, 300m², CHF 1,990,000.–
9630 Wattwil

Charming bijou with its own spring seeks new owner

Charming multi-family house with 3 residential unitsin an idyllic location in LichtensteigDiscover this attractive multi-family house in the charming municipality of Lichtensteig – just 4 minutes' drive from Wattwil. With a total of 12 rooms, 5 bathrooms, and a living area of around 300 m², this property offers a variety of uses – whether as a spacious home for several generations, for families with increased space requirements, or as a profitable capital investment.Highlights of the property:The house was built by an architect and engineer for their own use and impresses with many exciting details that you must experience in person, a visit is worthwhile!Well-thought-out room layout: • Basement: Apartment with its own garden – ideal for guests or for rent • Ground floor: Spacious 5.5-room apartment with garden, trees, pond, and a covered party room with a chimney • Attic: 5-room apartment with a very open and exciting living area and an attractive balcony Comfortable equipment: • Two spacious bathrooms in the 5.0 and 5.5-room apartments • One bathroom in the apartment • Own washing machine and dryer in each residential unit, • Drying room in the basement • Balconies and a dreamy garden Charming details: • Clay stone walls and fireplaces in the apartments as well as in the outdoor area create a warm, inviting, and elegant atmosphere. Wonderful view: • Enjoy a magnificent view of the surrounding nature Spacious outdoor area: • Well-kept garden with its own pond, fruit trees in the ground-floor apartment, each apartment has a magnificent outdoor area Versatile storage space: • Bright basement with plenty of space for hobbies and additional uses Parking: • 5 outdoor parking spaces and 2 garage parking spaces are available Highlight: • own spring, which supplies the apartment on the ground floor Location and infrastructureThe property is located in a quiet and sunny location with a high quality of life. Despite the idyllic surroundings, the connection is excellent: a bus stop can be reached in just 12 minutes on foot, and Lichtensteig train station is only 4 minutes away by car.Your chanceThis versatile property impresses with its combination of rural tranquility, generous space, and attractive uses. Whether for personal use or as an investment – this property offers you numerous perspectives in the popular Toggenburg region.Have we sparked your interest?We would be happy to send you the exposé or arrange a non-binding viewing appointment. We look forward to getting to know you, presenting this special property to you in person, and you can only win!

1 / 7
6.5 rooms, CHF 2,290,000.–
8738 Uetliburg SG

Living and Relaxing in an Idyllic Environment with a View of the Lake

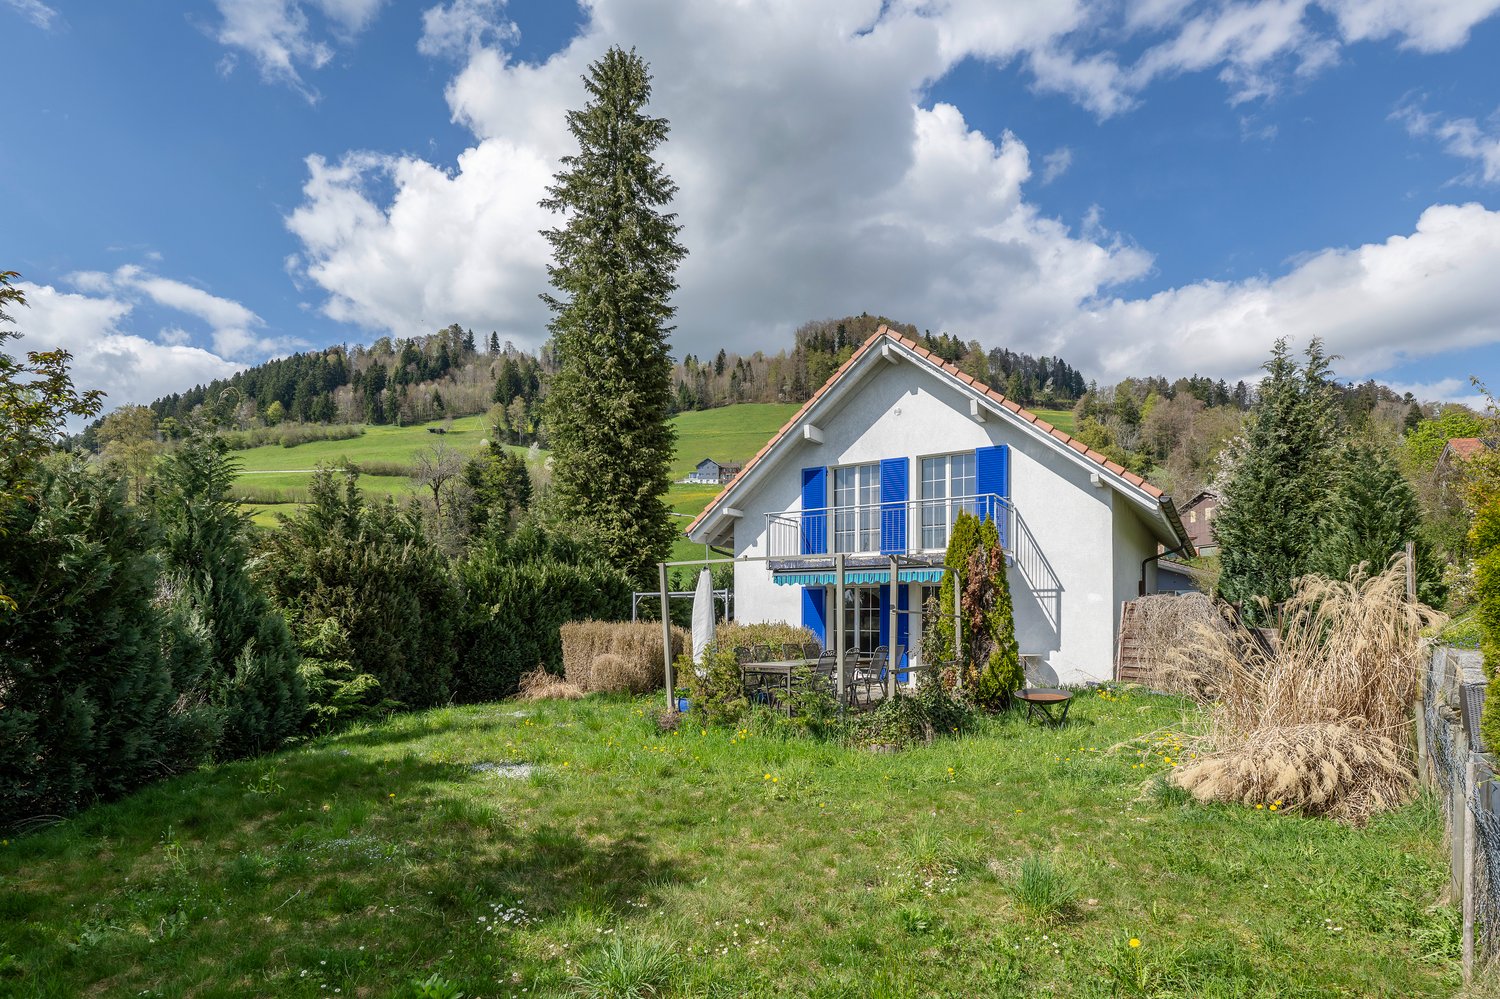
Welcome to this well-maintained and family-friendly 6.5-room semi-detached house in the idyllic municipality of Uetliburg SG. The well-maintained house spans 3 floors. Each floor has access to the outdoor area. The house offers the following highlights: • Harmonious living room: Inviting, spacious living room with a cozy fireplace, perfect for relaxing and getting together. • Bright bedrooms: Airy bedrooms with wooden floors, large windows, and plenty of natural light, as well as cozy attic slopes. • Kitchen: Modern, open kitchen with a well-thought-out layout and plenty of space to cook. • Terrace and garden: Enjoy the fresh country air on your own patio and large garden with a beautiful view. • Party room in the garden: Cozy party room with a fireplace and TV connection, ideal for social evenings with family and friends. • 2 bathrooms: Comfortably equipped for the whole family. • Garage & parking: Practical double garage and an additional outdoor parking space available. • Air raid shelter: Practical air raid shelter with plenty of storage space, ideal as a storage or pantry room. • Workshop and laundry room: on the ground floor round off the offer Location & surroundings: The house delights with its idyllic location above the Linth plain. Here you live in a quiet, natural environment with a variety of recreational and leisure activities right outside your door. The breathtaking view, the excellent sunshine, and the proximity to Uznach, Rapperswil, and Lake Zurich make this residential area particularly attractive. An ideal place for all those who want to combine the advantages of country life with good infrastructure.Living where others spend their free time: This property combines living comfort with an idyllic, natural environment and plenty of privacy. The dreamy location, the magnificent view, and the varied uses make this home special! Interested in more details? We look forward to your inquiry, you can only win!

1 / 7
6.5 rooms, 91m², CHF 690,000.–
7315 Vättis

Cozy Home Directly on the Babbling Brook

This cozy 6.5-room single-family home in Vättis combines original charm with an exceptionally beautiful location. Located directly on the babbling brook and surrounded by an impressive mountain backdrop, the property offers a home for people who appreciate peace, nature, and a cozy living feeling.The house was renovated in 2020 and is in a very well-maintained condition. A hobby room on the ground floor creates additional space for leisure, work, or individual needs. The practical laundry tower complements the room offer.A special plus is the characteristic natural stone cellar, which offers additional storage space. The woodshed and the barn also create valuable secondary spaces and underline the original character of the property.The property includes its own garden, where you can enjoy relaxed hours with a fantastic view of the surrounding mountain world. The babbling of the directly adjacent brook creates a very special atmosphere.A garage and an outdoor parking space round off the attractive offer.Highlights:- Living area: Approximately 91 m²- Plot: 293 m² of land with its own garden- Room offer: 6.5 rooms with five bedrooms and a bathroom- Fantastic mountain view: Beautiful view of the surrounding mountain world- Directly on the brook: Idyllic location on the babbling brook- Secondary rooms: Hobby room on the ground floor and characteristic natural stone cellar- Barn and woodshed: Additional storage space and versatile usage possibilities- Renovation: Renovated in 2020 and continuously maintained- Parking: One garage and one outdoor parking spaceCome and visit us for a personal viewing and discover the special charm of this cozy home. We would be happy to show you this versatile home on site.

1 / 8
6.5 rooms, 195m², CHF 1,290,000.–
8733 Eschenbach

Sunny Home with Space for New Ideas

The single-family house from 2007 is located in an elevated and family-friendly location in Goldingen and offers natural living with a lot of privacy. On the 845 m² large property with a sunny south-facing direction, you can enjoy a variety of uses.With around 130 m² of living space and 6.5 rooms, the house convinces with a well-thought-out floor plan. Additional approx. 65 m² of secondary space, including a workshop, offer space for hobbies and storage. The spacious garden with several seating areas invites you to relax and is ideal for families, children, and pets. A carport and outdoor parking spaces are also available. The building is intact and at the same time offers an ideal basis for people who want to bring in their own ideas and further develop the house with individual adjustments or renovations according to their personal ideas.Highlights:- Quiet, elevated location in a family-friendly environment- Large property with development potential- Sunny south-facing direction- Practical floor plan- Garden, carport, and outdoor parking spacesThe natural surroundings with numerous leisure activities make this property an attractive home for all those who appreciate peace, nature, and quality of life.__Goldingen (SG) belongs to the municipality of Eschenbach and is located idyllically at around 850 m above sea level at the foot of the Hörnli, surrounded by a charming pre-Alpine landscape. The quiet, natural location offers high quality of life, ideal for families and those seeking relaxation.The region convinces with good infrastructure, schools, and diverse leisure activities. The nearby Atzmännig offers sports and relaxation all year round. Despite the quiet surroundings, Rapperswil-Jona, Zurich, and St. Gallen are easily accessible.

1 / 8
5.5 rooms, 171m², CHF 2,990,000.–
8725 Gebertingen

Exclusive living with panoramic views

The property, built in 2000 in solid construction, impresses with timeless architecture and high-quality interior design. It is in a very well-maintained condition and offers spacious living with high privacy and modern amenities. The room layout includes 5.5 rooms with expansion potential to 6.5 rooms or the option for a separate office with its own entrance. Two bathrooms, a guest toilet, and a sauna with a relaxation room provide high living comfort. High-quality features such as a lift, air heat pump (2019), chimney, and noble materials underline the high standard.Highlights:- Unobstructed lake and mountain views- Flexible room layout- High-quality interior design- Wellness area with sauna- Quiet, privileged locationThe terraced garden with automatic irrigation, unobstructed lake views, and mountain panorama creates an exclusive living ambiance. The offer is rounded off by several garage and outdoor parking spaces as well as the quiet, yet well-connected location. An ideal property for discerning buyers who value quality, spaciousness, and a privileged living location.___Gebertingen is an idyllic hamlet in the municipality of Gommiswald (SG) at an altitude of around 728 m above sea level, sunny location on the south slope of the Rickens with beautiful views of the pre-Alps and Lake Zurich. Despite the quiet, natural location, Uznach, Schmerikon, Rapperswil, and Wattwil can be reached in just a few minutes.The well-maintained village image, an active village life, and the proximity to various leisure activities such as hiking, cross-country skiing, or cycling make the place particularly attractive. Gebertingen combines rural idyll with good connections and is one of the most sought-after residential areas in the region.

Suggested properties for you based on search results

Other interesting objects