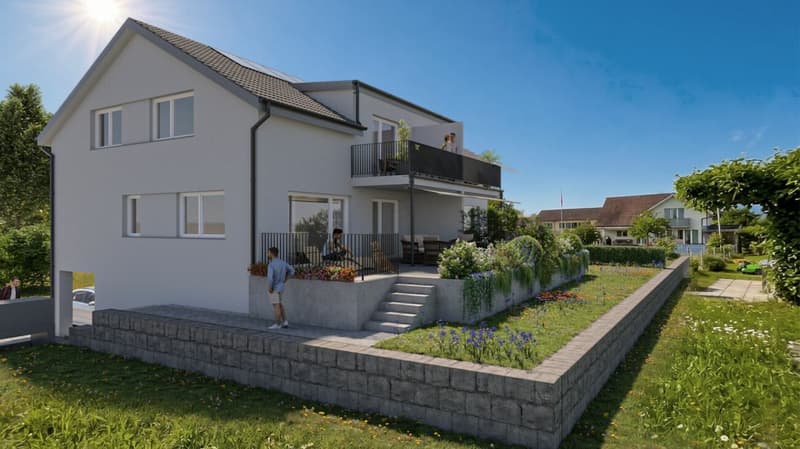
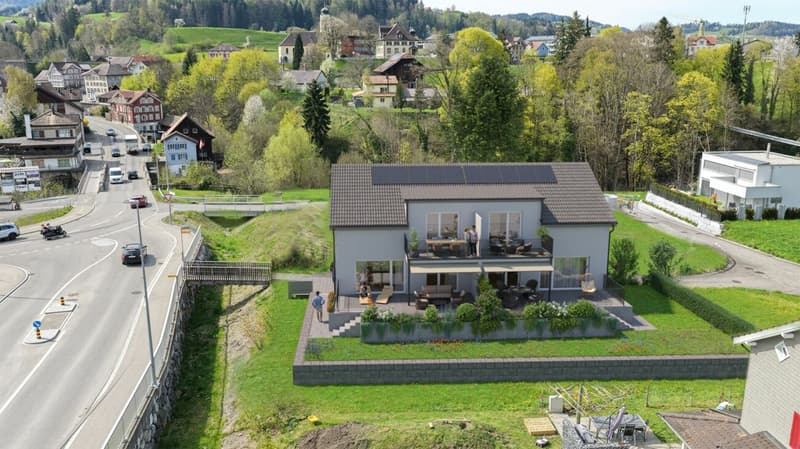
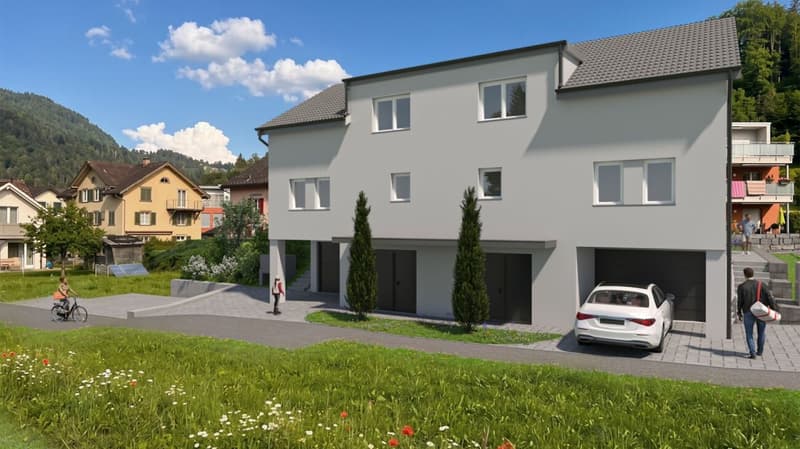
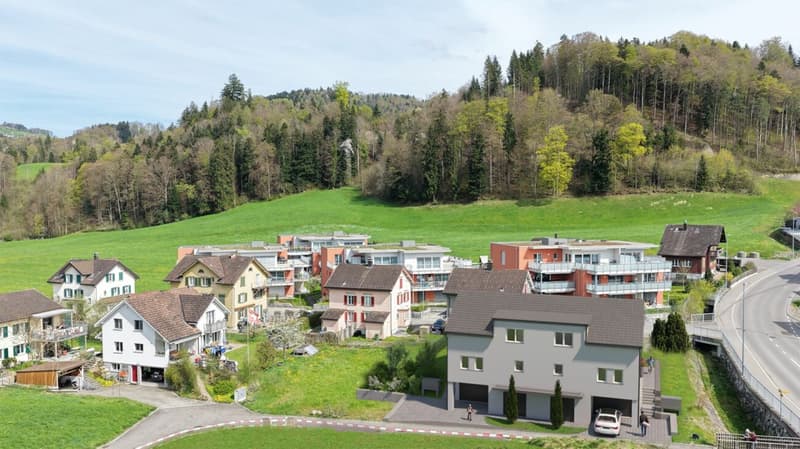
"Newly built semi-detached house in a central location with customizable expansion"
Address
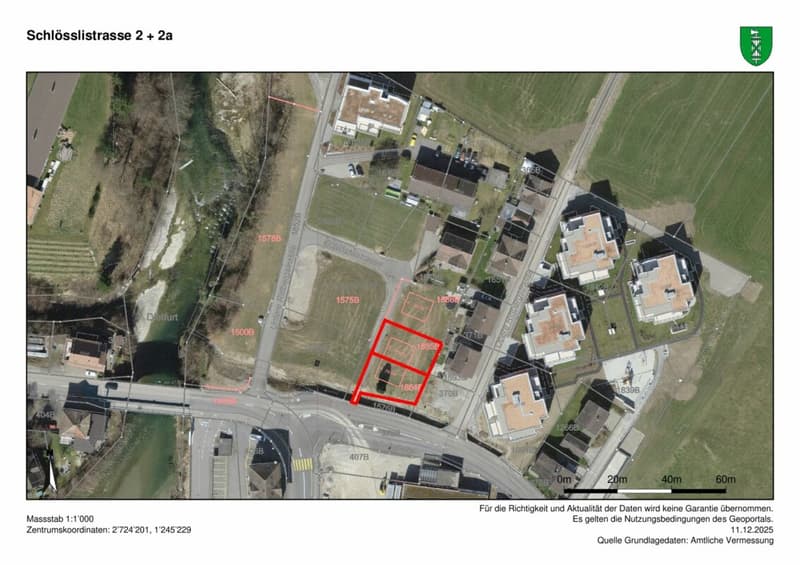
Schlösslistrasse 2a, 9615 DietfurtTravel time
- 6 min.Station: Dietfurt
Surrounding information
School
6 min.Neues Schulhaus DietfurtPublic Transport
< 1 min.Neudietfurt
Times refer to the route on foot.
Price
- Purchase price:
- On request
Main information
- Availability:
- By agreement
- Type:
- Single house
- No. of rooms:
- 5.5
- Number of bathrooms:
- 2
- Surface living:
- 143 m2
- Land area:
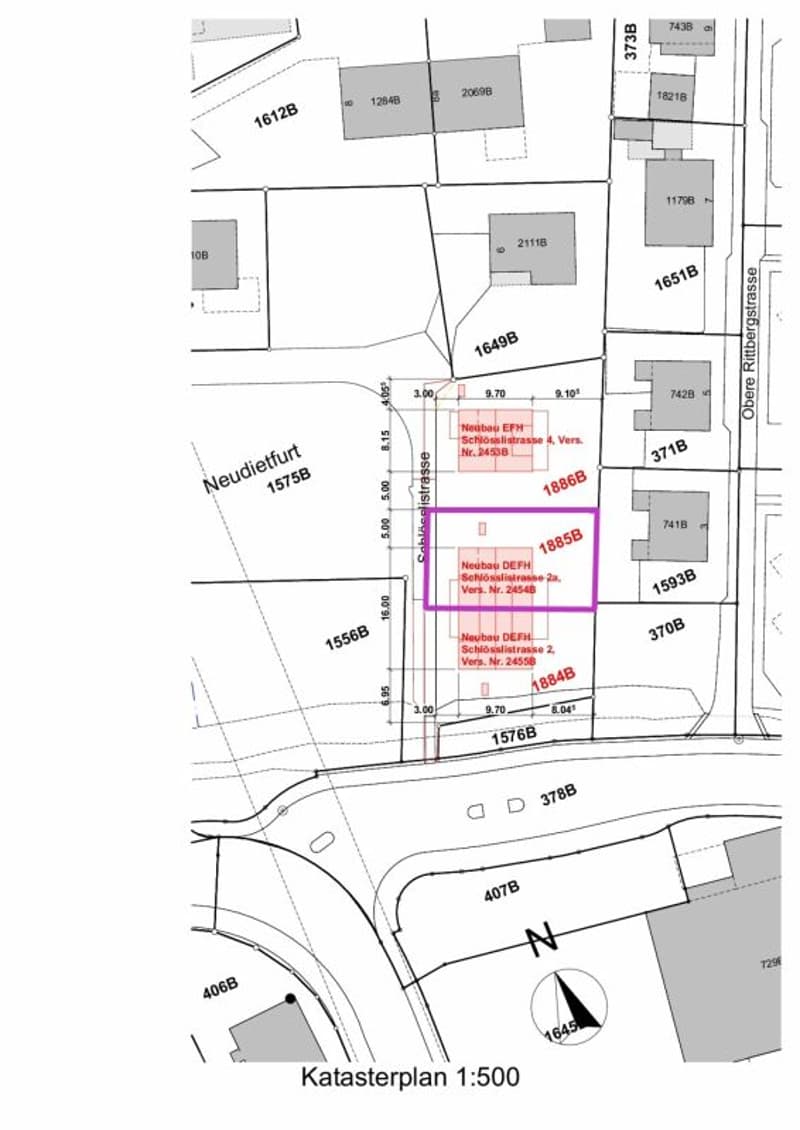
- 275 m2
Characteristics
New building
Documents (0)
Description
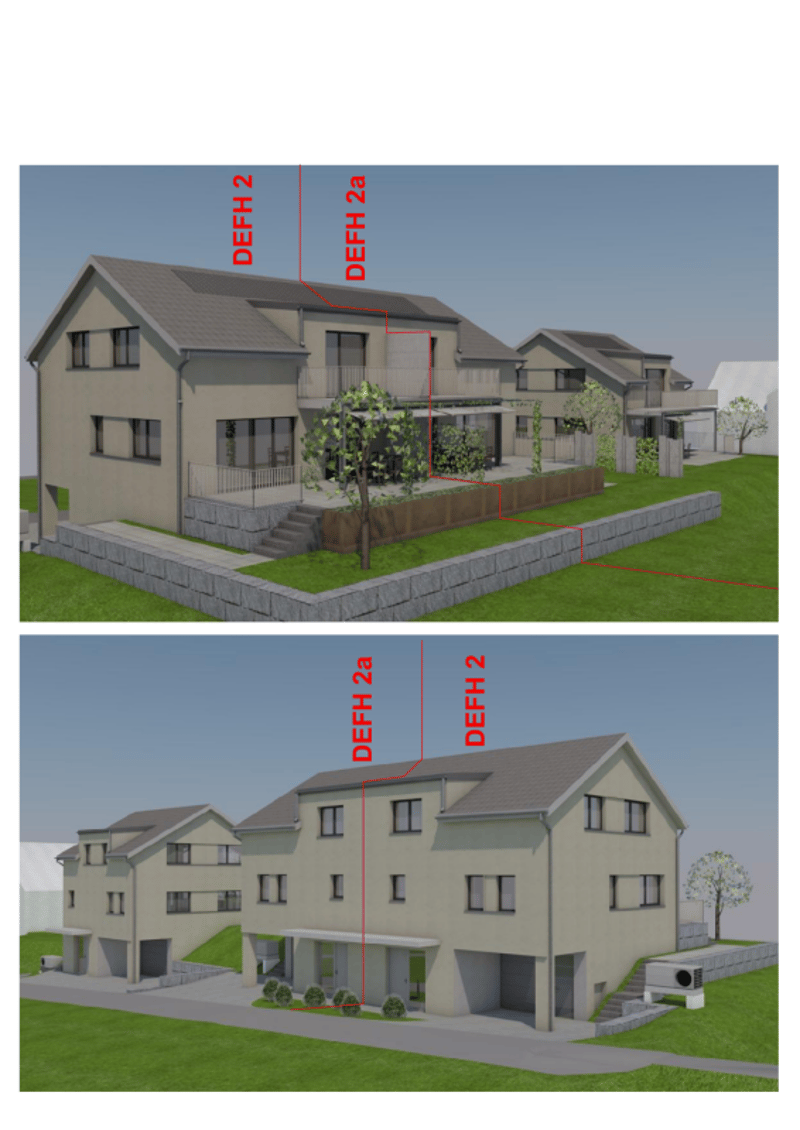
Welcome to the new semi-detached house!
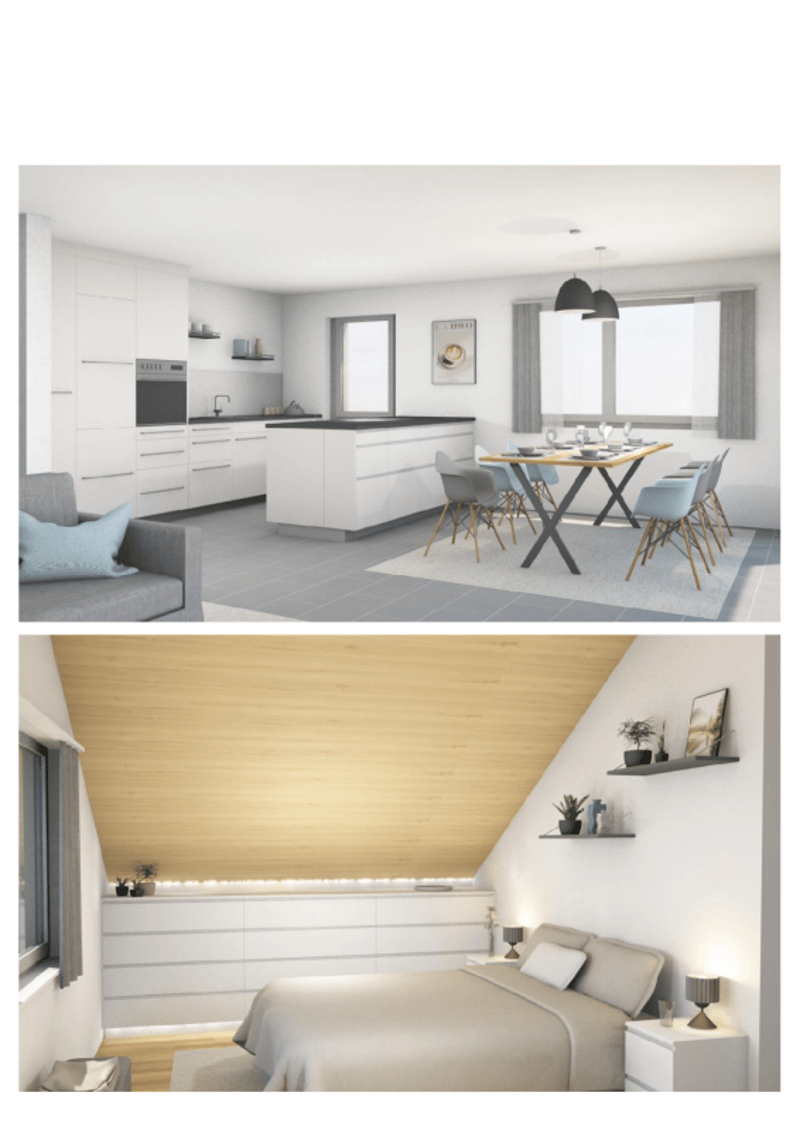
These beautifully designed new rooms will not only make your life very comfortable, but also make many things easier for you with their absolutely practical and well-thought-out room layout. Add your own wishes to the expansion and thus your very personal style, and your new home will be created.
Brief overview
- around 143 m² of living space, 5.5 rooms
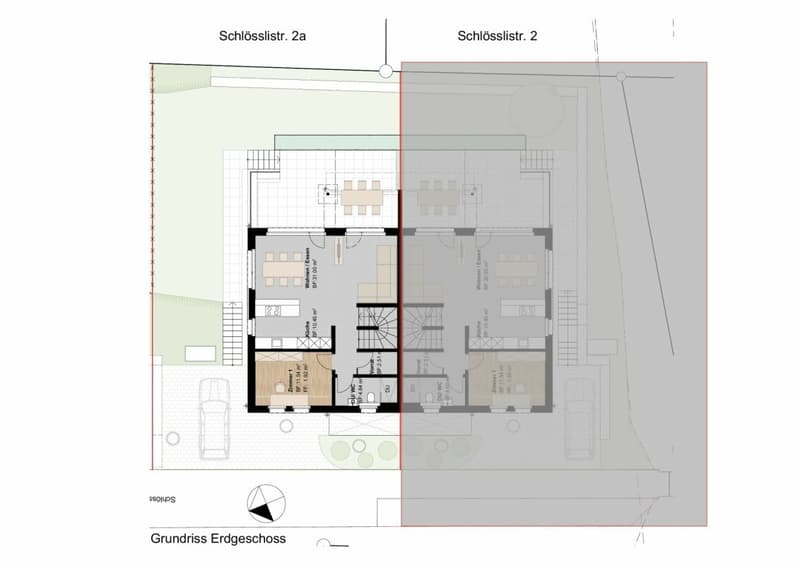
- Ground floor: living/dining, open kitchen, storage, room, bathroom with shower and toilet, access to terrace/garden
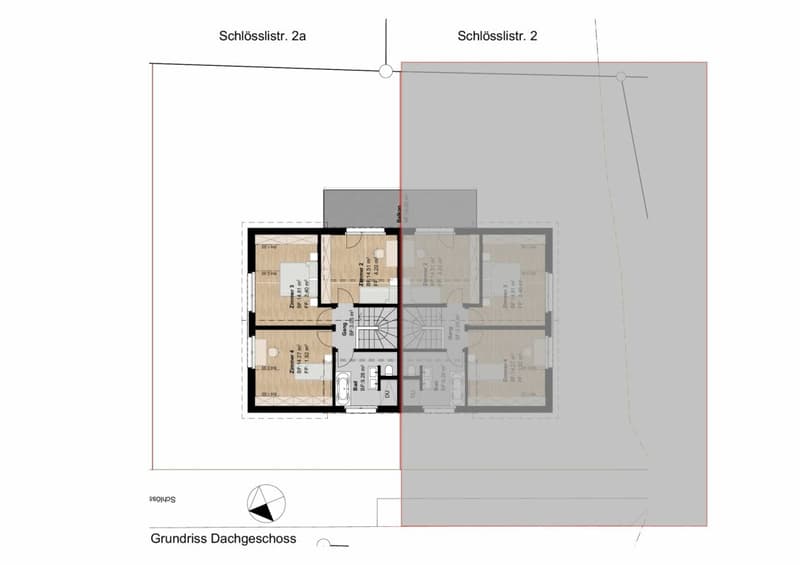
- First floor: 3 rooms, bathroom with bathtub and shower, balcony
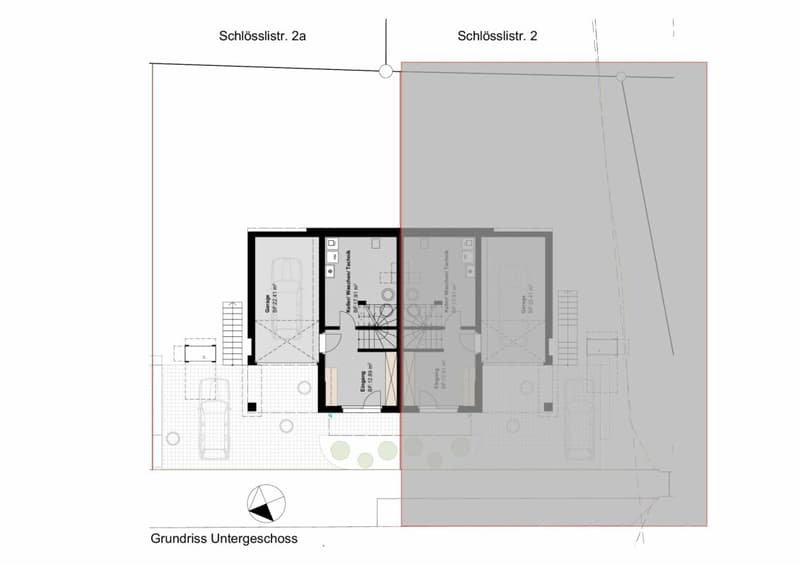
- Basement: entrance, cellar/laundry/technology, internal garage
- Underfloor heating, air-water heat pump, photovoltaic system, electric shutters
On the ground floor, you will find a bright, open living and dining area with a spacious kitchen and direct access to the terrace and garden. The kitchen offers plenty of workspace and storage space, a practical storage room, and an additional room and a guest bathroom with shower and toilet on this floor make everyday life flexible - ideal, for example, as a home office, guest or playroom.
On the first floor, there are three bedrooms and a spacious bathroom with a bathtub and shower. From one of the rooms, you can directly access the balcony.
In the basement, there is a spacious entrance hall, the technology/laundry room with cellar area, and the directly connected single garage. This allows you to easily and comfortably enter the house from your car. Additionally, an outdoor parking space is available directly at the house.
The house is built in solid construction with external thermal insulation, triple-glazed windows, air-water heat pump, underfloor heating, and a photovoltaic system - for a modern, energy-efficient living standard with high comfort. Electric shutters, carefully selected floor coverings, and a kitchen that can still be designed according to your wishes complete the offer.
Location and surroundings
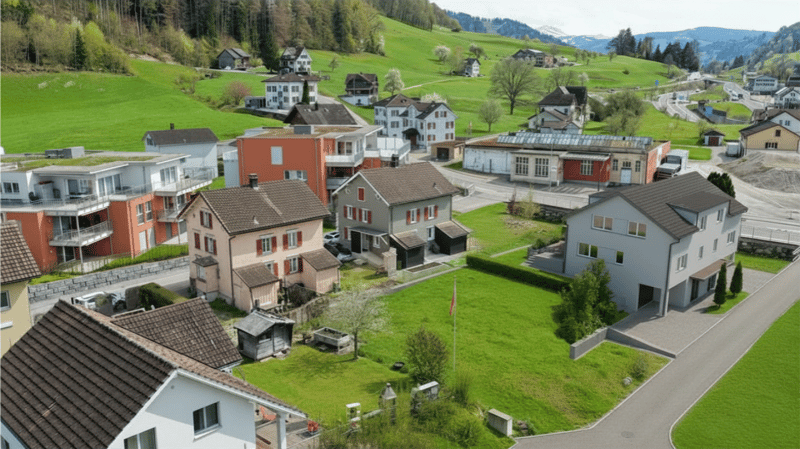
The municipality of Dietfurt is located in the heart of Toggenburg, in the municipality of Bütschwil-Ganterschwil, ideally positioned between the regional centers of Wil and Wattwil. This location combines excellent accessibility with a quiet, natural environment.
Thanks to the central location, Wil and Wattwil, as well as St. Gallen and Zurich, can be reached in a short time, as can the Obertoggenburg tourist region with its diverse leisure and recreational opportunities. This location thus combines rural tranquility with urban proximity - ideal for living and working at the same time.

Create an account for more options
Create your account to manage your favorites across all devices, keep track of your search alerts, and never miss an update. Everything you need for your home search, all in one place!
Contact
Ernst Zwingli
- Listing ID
- 4003305854
- Object ref.
- 137-25 Schlösslistrasse 2a