462 results - House, chalet, rustico to buy: Canton St. Gallen

New building
1 / 7
  • Parking space
  • Garage
  • Child-friendly
  • +1
5.5 rooms189m²CHF 1,350,000.–
9450 Altstätten SG

TIMELESS ARCHITECTURE MEETS SUSTAINABLE BUILDING

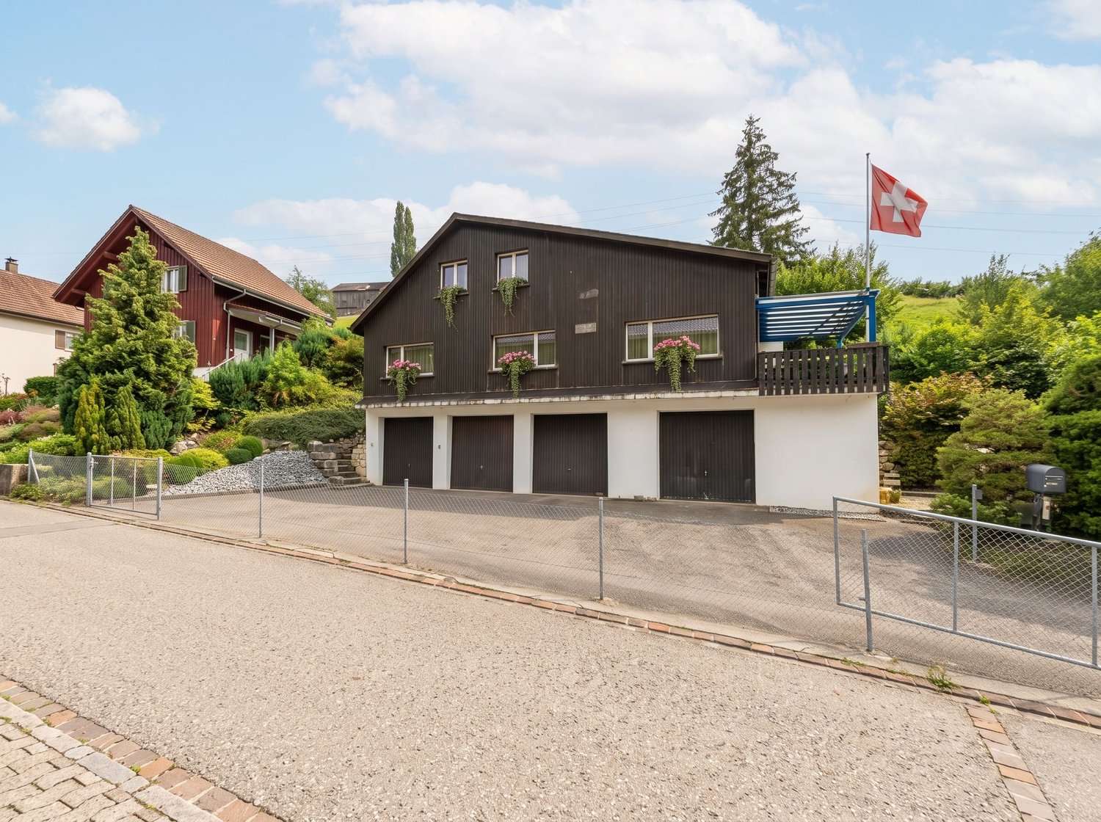
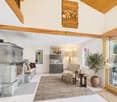
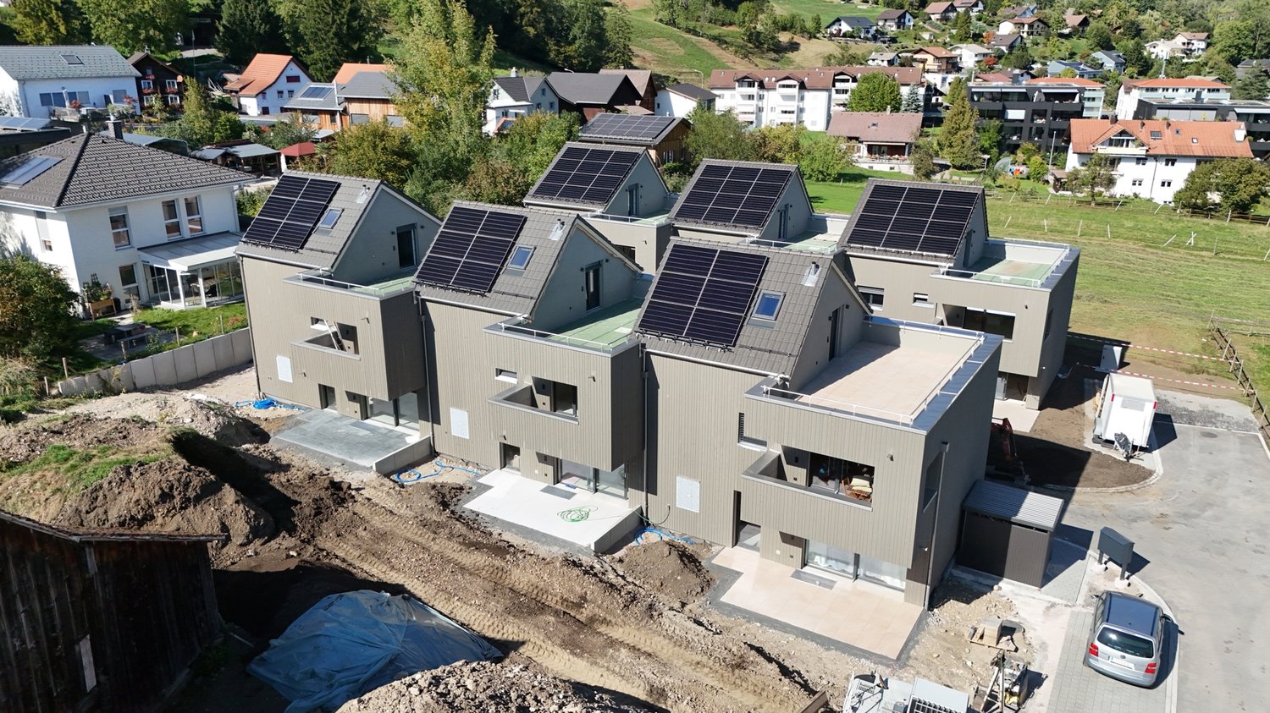
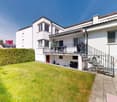
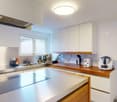
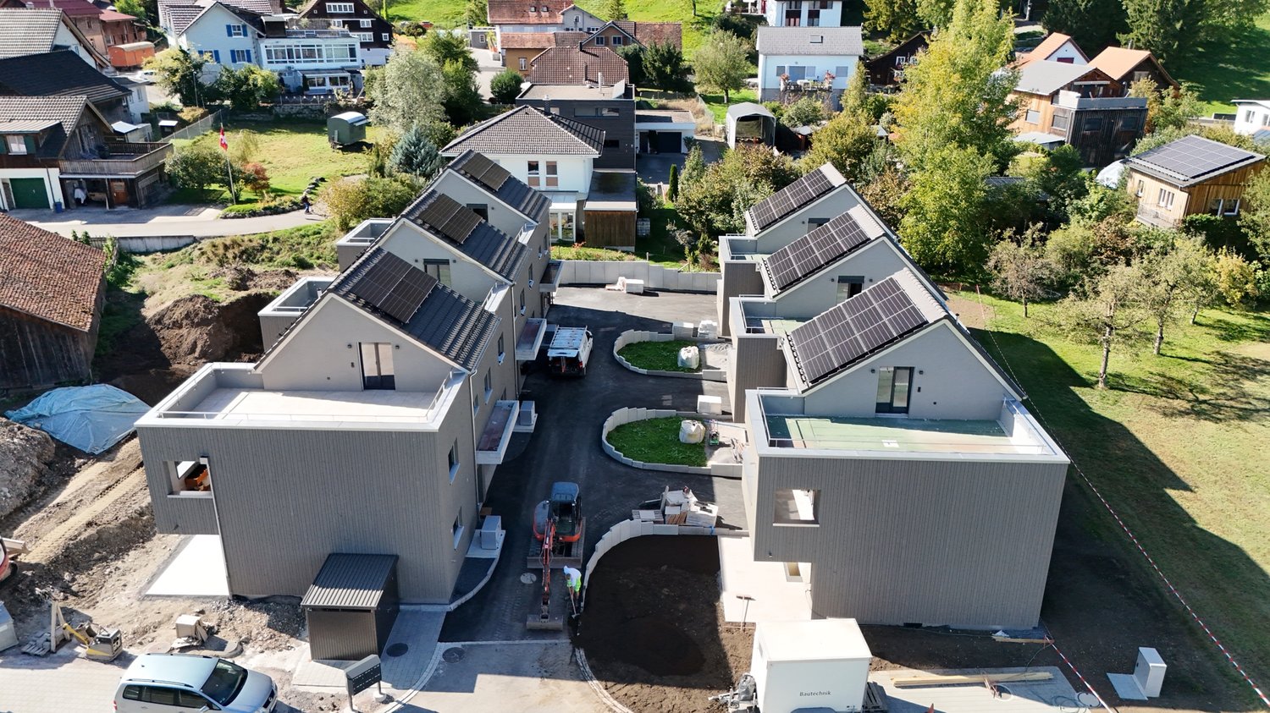
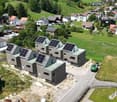
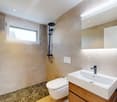
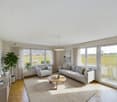
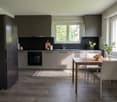
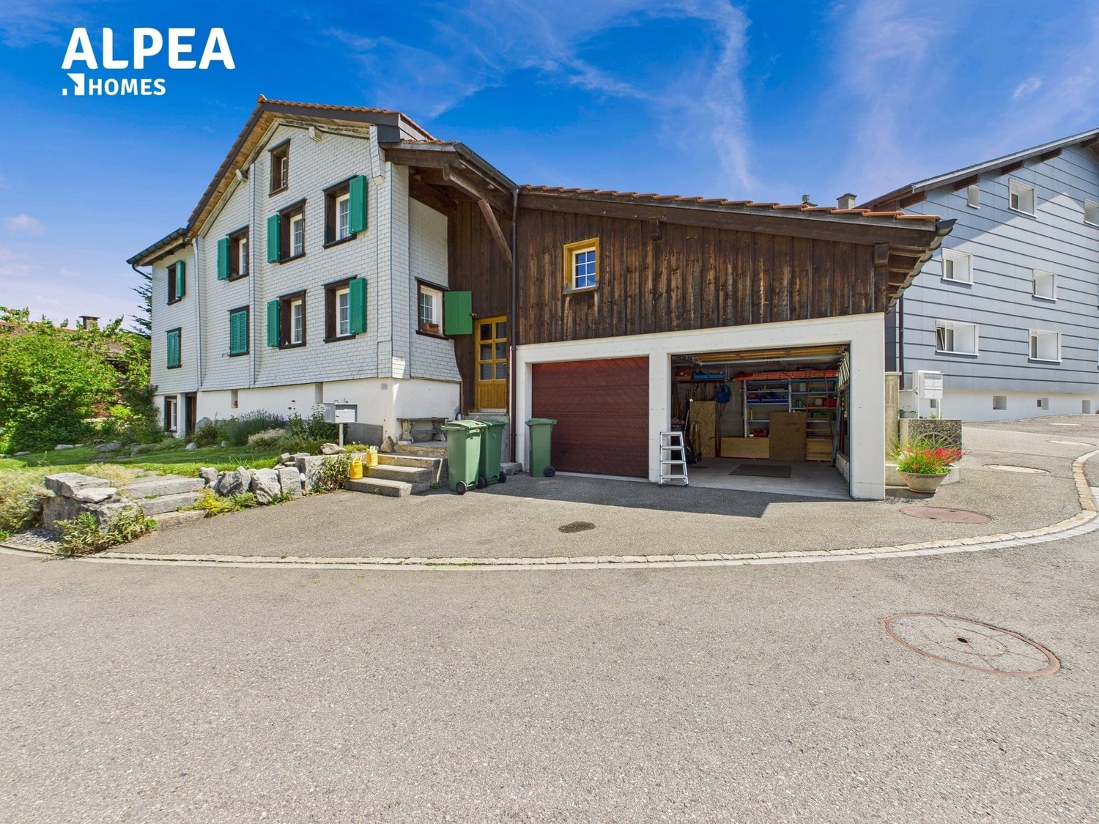
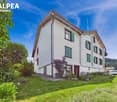
In an attractive and quiet residential area in Altstätten SG, two modern semi-detached houses are being built, combining timeless architecture with sustainable wood construction.The houses impress with around 189 m² of living space, spread over 5.5 rooms and three floors, and offer generous space for families or couples with space requirements.The bright living and dining area with direct access to the covered seating area forms the heart of the house. The open kitchen with cooking island, high-quality appliances, and ample storage space blends harmoniously into the modern living concept. Flexibly usable rooms as well as the fully developed attic create additional possibilities for home office, hobby, or retreats.Technically, the houses also meet the highest standards: an air-water heat pump in combination with a photovoltaic system provides sustainable and energy-efficient heat supply. Modern wet areas, practical secondary rooms with cellar, hobby room, and laundry room, as well as 1 garage space and two outdoor parking spaces round off the space offer.The facades clad with rough-sawn wood underline the natural character of the development.Together with the attractive location in Altstätten SG, the good infrastructure, and diverse local recreation opportunities, these properties create homes that ideally combine modern living, sustainability, and quality of life.Interested? Find more information, pictures, and a virtual tour, as well as viewing options at: propertyowner.ch/de/immobilien/25-20114 As a member of the Grundeigentümer Verband Schweiz, you benefit from a free property valuation and gain access to exclusive listings on propertyowner.ch before they are publicly published.
  • Parking space
  • Garage
  • Child-friendly
  • +1
1 / 6
  • Parking space
  • Balcony / Terrace
11 rooms186m²CHF 990,000.–
9030 St. Josefen

FULLY RENTED WITH STRONG 5.6% RETURN ON INVESTMENT AFTER RENOVATION!

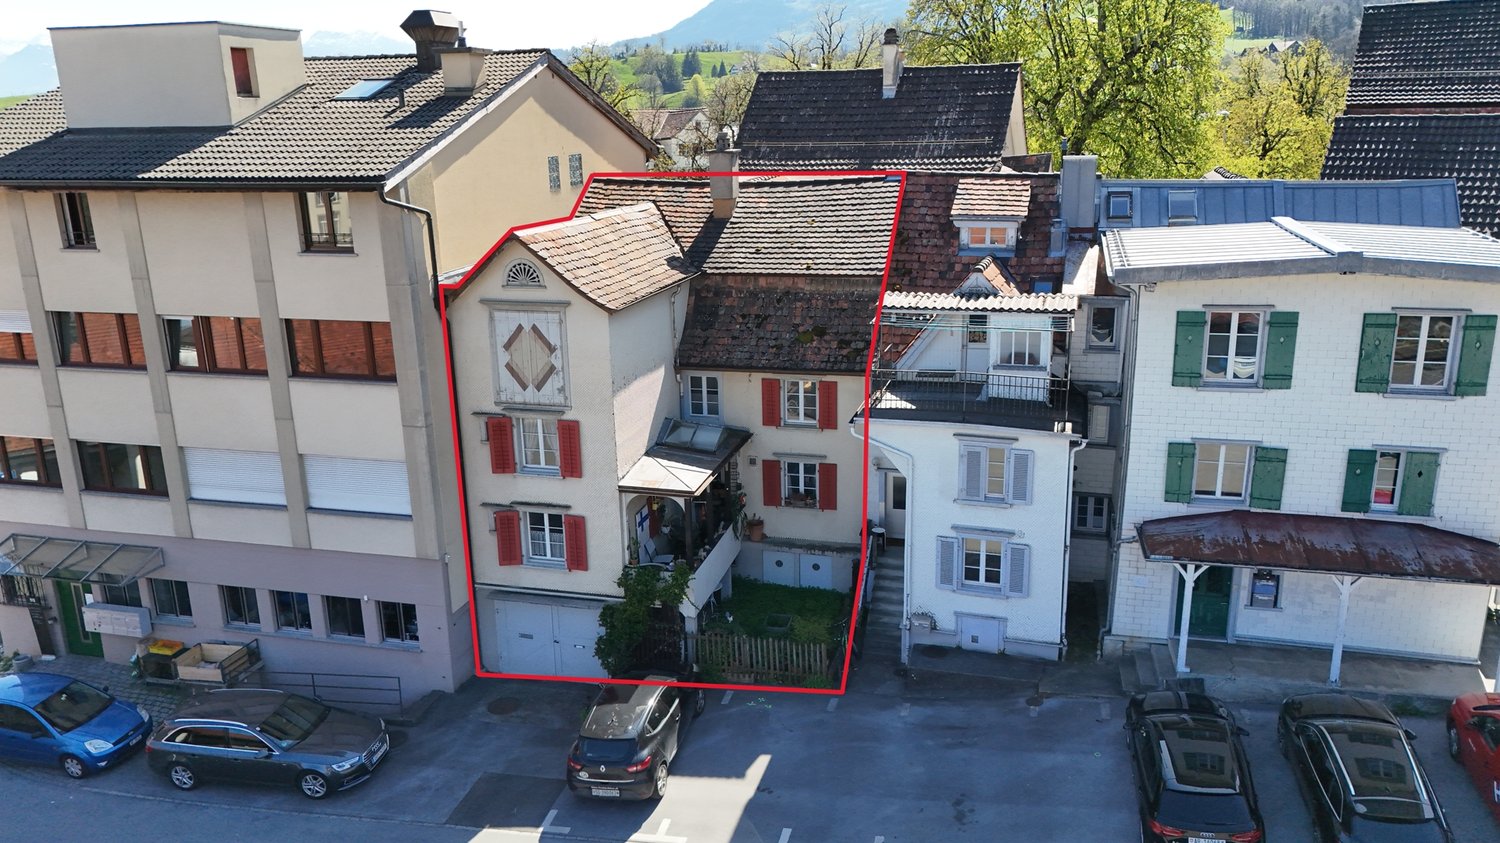
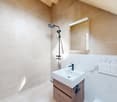
This fully rented multi-family house in St. Josefen (9030) combines return on investment and perspective: CHF 56,400.- net rent per year and a strong 5.6% return. The 186 m² living space is divided into 11 rooms: 3 × 1-room studios on the top floor, a 3.5-room apartment on the ground floor (currently used as an office), a 2.5-room apartment on the intermediate floor, and a bright 3.5-room apartment on the lower ground floor with large window fronts. Central location, good connection, additional development potential - ideal for investors, multi-generational families, or living and working.This BETTERHOMES offer has the following advantages:- 3x 1-room studio on the top floor- 3.5-room apartment on the ground floor (currently used as an office)- 2.5-room apartment on the intermediate floor- 3.5-room apartment on the lower ground floor (with full-fledged window fronts and daylight)- Net rent income CHF 56,400.- per year- strong 5.6% return- fully rented- additional development potential- central location with good traffic connection- and, and, and ...Interested? Contact us for a non-binding viewing!Not found anything suitable? Over 2,000 more offers at: www.betterhomes.ch - the real estate fair mediatorWant to market your own property?Benefit from our know-how: https://www.betterhomes.ch/en/benefitDo you want to have a property valued?Find out its value now through our free valuation, immediately and non-binding!https://www.betterhomes.ch/en/knowledge/estimationMore detailsLocation: in the northwest of St. GallenCondition: goodBathrooms / wet cells: 4 (4x shower / WC / sink)Heating system: gas heatingPublic transport: bus, 50 m / train, 2.5 kmSchools: primary school, 1.6 kmShops: Denner, 1.5 km / Lidl, 1.8 km

  • Parking space
  • Balcony / Terrace
1 / 2
  • Parking space
  • Balcony / Terrace
  • Garage
  • +6
6.5 rooms179m²CHF 1,550,000.–
9033 Untereggen

Exclusive living with unobstructable panoramic view of Lake Constance

This single-family house offers a unique living atmosphere and an impressive view of Lake Constance. Access is via the garage or the side main entrance with stairs.Ground floor - Open living with a view of nature:When entering the house, you enter the inviting entrance area, which creates a special atmosphere through an original spiral staircase and rounded walls. The bright and open living room impresses with a spacious panoramic window and a cozy fireplace that underlines the living atmosphere. The adjacent dining room, optically separated from the living area by the fireplace, nevertheless offers an open design with visual contact to the living room. The panoramic windows open up a breathtaking view over the region to Lake Constance - a unique view! From the dining room, you can enjoy the view into the garden. The modern, white kitchen peninsula blends harmoniously into the overall picture and has a separate dining area for everyday life. Additionally, a glass sliding door provides a flexible separation between the living room and kitchen. An office, a guest room, and a bathroom complete the ground floor.Upper floor - Your private retreat:On the upper floor, you will find a bright, open corridor, two spacious children's rooms, and the spacious master bedroom. A special highlight is the non-visible roof garden with an area of approximately 15m² - a perfect place for your personal oasis with flowers and a view of the region and the lake. This floor is complemented by a large bathroom with a bathtub and toilet, as well as a practical attic for additional storage space.Plot & Garden - Nature paradise for the family:The house stands on a spacious plot of 789m², which will delight nature lovers, hobby gardeners, children, and pets with its garden landscape. This single-family house combines modern living, a breathtaking view, and a natural environment.The following highlights are offered by this property: • Breathtaking panoramic view • Large and open living room • Cozy fireplace • Spiral staircase as a visual highlight • Private roof garden • Spacious garden • Double garage Take advantage of this unique opportunity and contact us for more information and a non-binding viewing appointment!

  • Parking space
  • Balcony / Terrace
  • Garage
  • +6
1 / 6
  • Balcony / Terrace
5.5 rooms132m²CHF 1,450,000.–
9204 Andwil SG

PANORAMA WITH LONG-DISTANCE VIEW IN A PREFERRED LOCATION

This charming semi-detached house in Andwil SG offers everything your heart desires. With 5.5 rooms and a living area of 132 m², there is enough space for the whole family. The large winter garden invites you to linger and the well-kept garden with unobstructable long-distance views is ideal for your own use. An attic and a large cellar provide additional storage space. The terrace with long-distance views and the solar system on the roof round off the offer perfectly. With a heat pump, new windows, and a garage space, this property is a real gem.This BETTERHOMES offer is characterized by the following advantages:- unobstructable long-distance views- large winter garden- large, well-kept garden for your own use- attic and large cellar- terrace with long-distance views- solar system on the roof- heat pump- garage space included- new windows- and, and, and ...Interested? Contact us for a non-binding viewing, also online viewing possible!Not found anything suitable? Over 2,000 more offers at: www.betterhomes.ch - the real estate fair mediatorWant to market your own property?Take advantage of our know-how: https://www.betterhomes.ch/de/profitierenDo you want to have a property valued?Find out its value now through our free valuation, immediately and without obligation!https://www.betterhomes.ch/de/knowledge/estimationMore detailsLocation: quietCondition: very well-keptBathrooms / wet cells: 2 (1 x shower / sink / toilet, 1 x bathtub / double sink / toilet)Heating system: heat pumpPublic transport: Postplatz, 300 mSchools: Schulhaus Ebnet, 500 mShops: hairdresser, 50 m / restaurants, 350 m

  • Balcony / Terrace
1 / 6
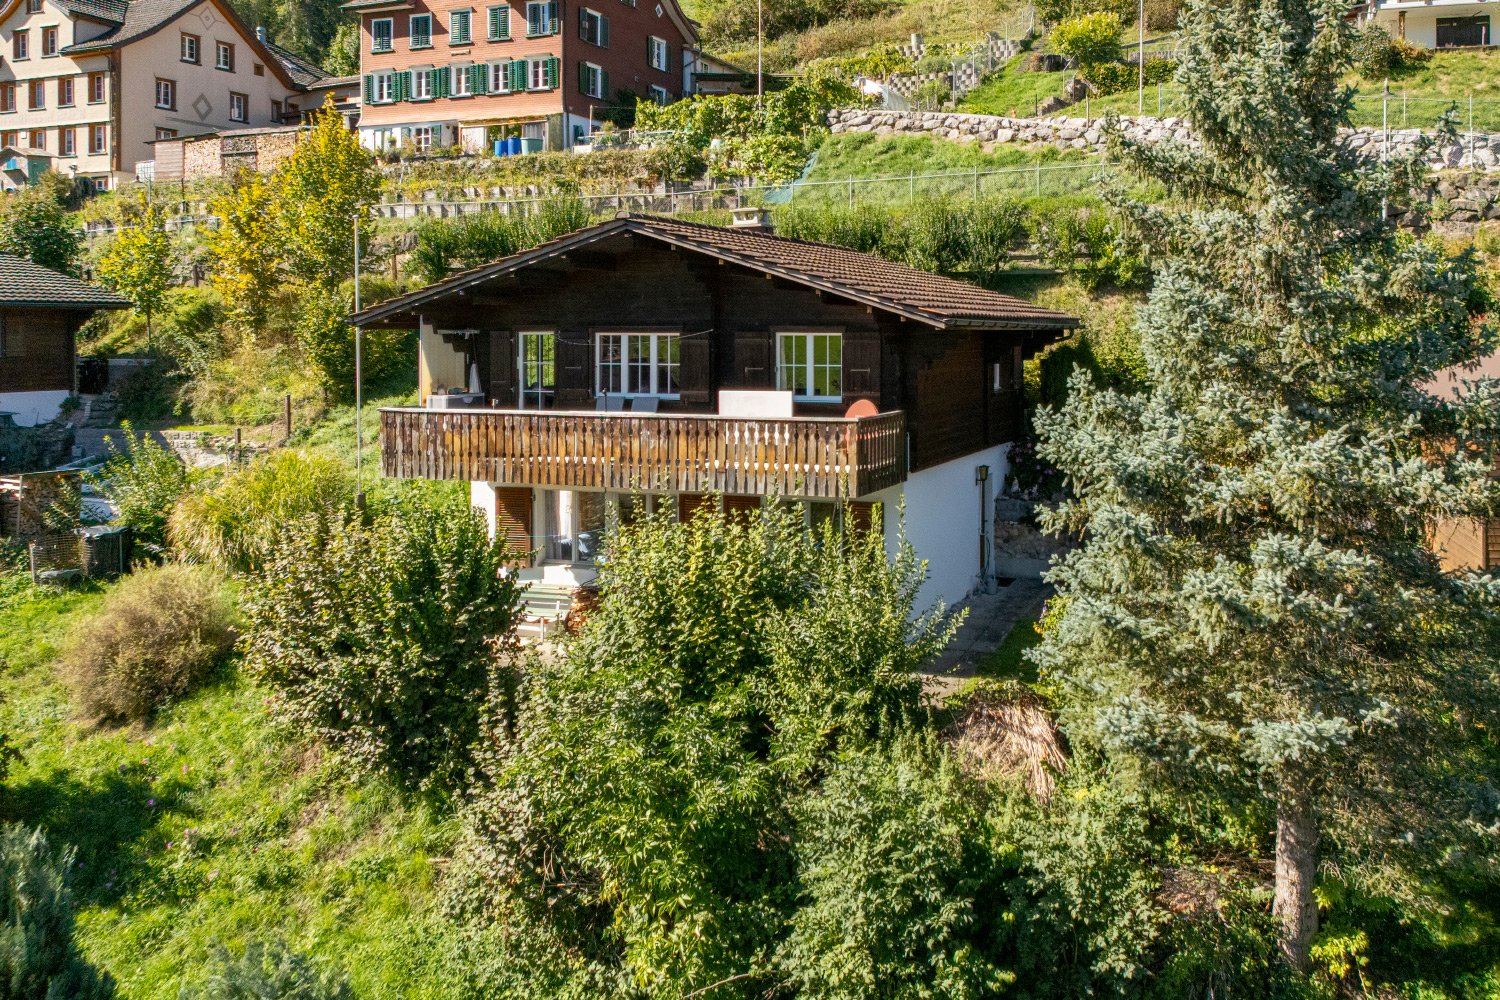
4.5 rooms91m²CHF 420,000.–
9122 Mogelsberg

Holiday feeling with panoramic views!

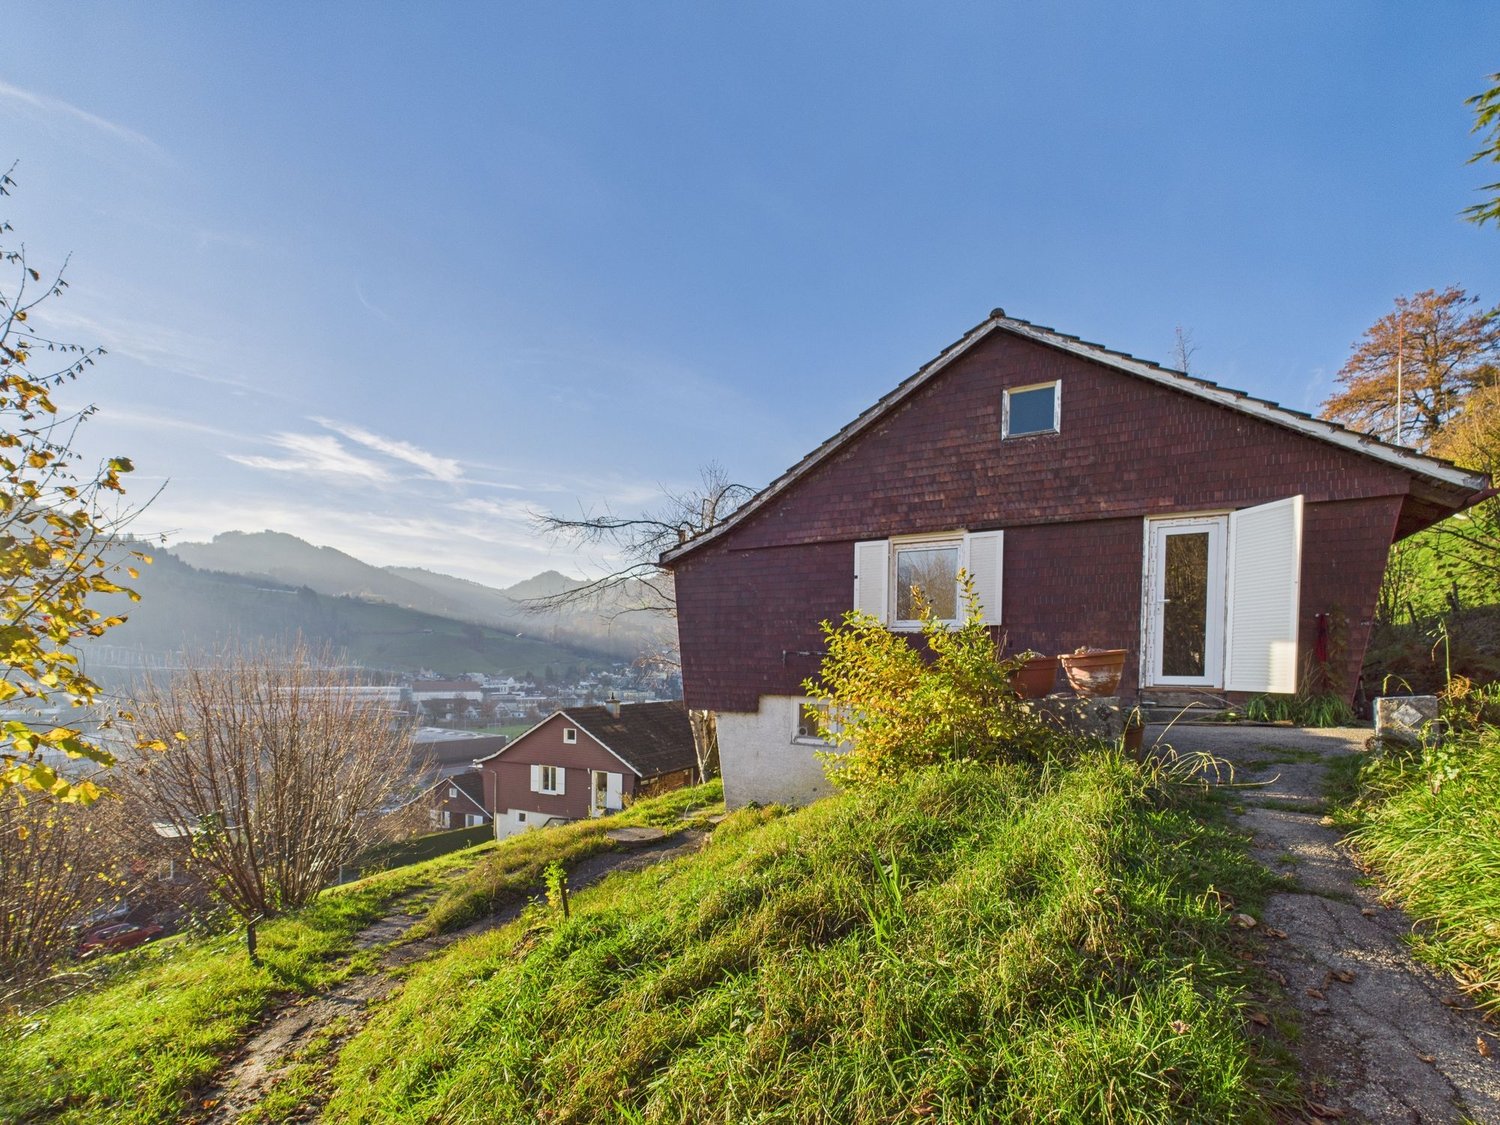
This charming chalet offers with its 4.5 rooms on 91 m² living space and a plot size of 100 m² the ideal place for families or as a second home. The sunny location and the rural surroundings create a cozy atmosphere, which is further enhanced by the fireplace in the living room. The wooden construction not only ensures perfect building quality but also a cozy appearance. With little effort, your dream home can be created here.This BETTERHOMES offer is characterized by the following advantages:- sunny location- ideal as a house for families or as a second home- fireplace in the living room- wooden construction which creates a cozy atmosphere- sympathetic, rural surroundings- with little effort, a dream home can be created here- the building quality is perfect due to the wooden construction- the whole neighborhood is still in condominium ownership- family-friendly location- attractive and modern community- and, and, and ...Interested? Contact us for a non-binding viewing, also online viewing possible!Not found anything suitable? Over 2,000 more offers at: www.betterhomes.ch - the real estate fair mediatorWant to market your own property?Take advantage of our know-how: https://www.betterhomes.ch/de/profitierenDo you want to have a property valued?Find out its value now through our free valuation, immediately and non-binding!https://www.betterhomes.ch/de/knowledge/estimationMore detailsLocation: top locationCondition: goodBathrooms / wet cells: 2 (1 x bathtub / sink / toilet, 1 x toilet / sink / shower)Public transport: bus, 700 m / train, 1 kmSchools: primary school, 700 mShops: Volg, 450 m

1 / 6
  • Parking space
7 rooms171m²CHF 1,100,000.–
9470 Buchs SG

Dream location with design freedom

This charming single-family home in Buchs SG offers with its 7 rooms on 171 m² of living space enough space for the whole family. The sunny location and the possibility of installing a photovoltaic system make it an ideal home for environmentally conscious people as well. Equipped with a heat pump, the house also offers pleasant warmth in cold months. The large plot of land offers design freedom and thanks to the new building potential, individual wishes can be implemented. A parking space for 3 cars rounds off this attractive offer.This BETERHOMES offer is characterized by the following advantages:- top location- very sunny- heat pump- new building potential- design freedom during renovation- ideal for photovoltaic system on the roof- parking space for 3 cars- large plot of land- and, and, and ...Interested? Contact us for a non-binding viewing!Didn't find anything suitable? Over 2,000 more offers at: www.betterhomes.ch - the real estate fair mediatorWant to market a property yourself?Take advantage of our know-how: https://www.betterhomes.ch/de/profitierenDo you want to have a property valued?Find out its value now through our free valuation, immediately and without obligation!https://www.betterhomes.ch/de/knowledge/estimationMore detailsLocation: sunny and child-friendlyCondition: The object offers renovation potential and thus individual wishes can be implemented.Bathrooms / wet cells: 2 (1 x WC, 1 x bathtub / sink / WC)Heating system: heat pumpPublic transport: Buchs train station, 500 mSchools: primary school, 700 m / secondary school, 1.2 kmShops: Coop, 500 m

  • Parking space
1 / 6
  • Parking space
  • Balcony / Terrace
  • Garage
7 rooms213m²CHF 1,250,000.–
9430 St. Margrethen SG

Elegant with versatile potential

This versatile residential and commercial property in St. Margrethen combines attractive living with exciting usage possibilities for businesses, self-employment, or investments. Particular highlights include the separate commercial space on the ground floor, the additional living possibilities on the upper and attic floors, as well as the versatile expansion and usage possibilities. The offer is complemented by a garage, several outdoor parking spaces, and a cozy outdoor area with a pergola. The depicted images serve as a possibility and were digitally optimized or modified using AI technology.This BETTERHOMES offer is characterized by the following advantages:- Flexible living and working under one roof possible- Central location in St. Margrethen- Commercial premises with versatile usage possibilities- Attractive potential as a rental property- Maisonette usage on the upper and attic floors possible- Multi-generation house ideal for implementation- Good accessibility and high visibility- Shopping opportunities and public transport within walking distance- Flexible usage for owner-occupiers, investors, or self-employed individuals- Garage and several outdoor parking spaces available- And, and, and ...Interested? Contact us for a non-binding viewing!Not found anything suitable? Over 2,000 more offers at: www.betterhomes.ch - the real estate fair mediatorWant to market a property yourself?Take advantage of our know-how: https://www.betterhomes.ch/de/profitierenDo you want to have a property valued?Find out its value now through our free valuation, immediately and without obligation!https://www.betterhomes.ch/de/knowledge/estimationMore detailsLocation: centralCondition: goodBathrooms / wet cells: 2 (1x shower / sink / toilet, 1x sink / bathtub / toilet)Heating system: Central heating Public transport: Bus, 50 m / Train station, 150 mSchools: Primary school, 800 mShops: Coop, 220 m

  • Parking space
  • Balcony / Terrace
  • Garage
1 / 12
  • Parking space
  • Balcony / Terrace
  • Garage
7.5 rooms215m²Price on request
9442 Berneck

Exclusive living with photovoltaics and e-mobility

This unique oasis in the Rhine Valley impresses with modern architecture, spacious room proportions, and a well-thought-out energy concept. Bright materials, large window areas, and an open spatial feeling create a pleasant and contemporary living atmosphere.The central living, dining, and kitchen area forms the heart of the house. The modern kitchen with a cooking island is functional and stylish at the same time and offers direct access to the terrace and the well-maintained garden. This creates a smooth connection between the indoor and outdoor areas.The room layout is well thought out and versatile. Several bedrooms and additional rooms are ideal for families, home offices, or individual needs. The spacious bathroom has a bathtub, a walk-in shower, and double sinks. Particularly practical is the direct connection to the parental bedroom in combination with an integrated wardrobe.On the top floor, there is a fitness room with direct access to the roof terrace. This area offers a beautiful view and is ideal as a retreat or for sports activities.A major plus point is the modern energy concept. The house has a gas heating system in combination with a photovoltaic system with a total of 13.6 kWp. The system is supplemented by battery storage and an integrated black box, which optimizes self-consumption as an energy management system and efficiently controls energy flows.The outdoor area also offers high comfort. In addition to the well-maintained garden and terraces, a double garage, a carport, and several outdoor parking spaces are available. Additionally, the property has prepared or installed e-charging stations for electric vehicles.Additional investments such as a water treatment system, drainage systems, and electric awnings underline the good construction standard and ongoing maintenance.Overall, this is a modern and versatile home with solid construction quality, good equipment, and future-oriented technology. So, no wishes are left unfulfilled. Take advantage and convince yourself! This PREMIUM HOMES offer includes: • Quiet location in the Rhine Valley • PV system with storage • Well-thought-out room layout • Innovative black box • Bright, open living area • Roof terrace with a wide view • Integrated fitness area • Bathroom en suite with wardrobe • Well-maintained garden • Double garage, carport & parking spaces • 2 wet cells, 1 guest toilet • Spacious cellar • Gross living area 215 m² • Net living area 180 m² • and much more... Interested? We would be happy to take you on a non-binding tour! Do you want to sell your house or apartment worry-free? We will tell you the current market value of your property, discreetly and non-bindingly! Are you interested in a first non-binding exchange of ideas? Don't hesitate and contact us. We look forward to you.

  • Parking space
  • Balcony / Terrace
  • Garage
Maria Terpilak

Maria Terpilak

Immobilienvermittlerin

1 / 6
  • Parking space
  • Balcony / Terrace
  • Garage
  • +6
5.5 rooms136m²CHF 2,225,000.–
9500 Wil SG

Exclusive hillside location in Wil

Rough diamond on the south slope: 5.5 room house with renovation potential and Alpine view The 5.5 room single-family house, built in 1968, presents itself as a rare opportunity for individualists who want to design a home according to their own ideas. While the property needs a comprehensive energetic and aesthetic renovation due to its year of construction, it impresses with a solid foundation and a generous space offer. The heart of the house is the bright living and dining area, which is optimally sunlit thanks to large window fronts and harmoniously extends the living space into the garden. The four other rooms can be used flexibly as bedrooms or workrooms. Since the property is largely in its original condition, the house technology, kitchen, bathrooms, and building envelope need to be renewed. However, this offers the unique chance to modernize the floor plan and realize materials and technology according to one's own wishes.The invaluable added value of this object lies in its absolutely exclusive and unchangeable location on the popular Wil south slope. In a pure, traffic-calmed residential area without through traffic, the residents enjoy a maximum of privacy and relaxing tranquility. Due to the privileged, slightly elevated position, the property benefits not only from all-day sunshine but also from a breathtaking panorama. On clear days, the view opens up far over the landscape to the distinctive mountain range of the Alpstein and the Säntis. Despite this idyllic seclusion, the connection to urban life is perfect: the Wil city center, the historic old town, schools, and the train station are easily accessible in a few minutes. Whoever does not shy away from the investment creates a customized dream home with lasting value at one of the best addresses in the city.The following highlights are offered by this property: • Exclusive premium location • Breathtaking mountain view • Optimal sunlight • Bright living area • Solid foundation • Individual design potential • Sustainable investment Have you recognized the rough diamond at the best location? We would be happy to show you this gem with all its potential during a personal viewing. We look forward to your contact.

  • Parking space
  • Balcony / Terrace
  • Garage
  • +6
Alexander Münger

Alexander Münger

Immobilienberater

1 / 12
  • Parking space
  • Balcony / Terrace
  • Garage
4.5 rooms160m²Price on request
9442 Berneck

Modern. Efficient. Home.

This well-maintained and modern home impresses with its clear lines, bright rooms, and a consistent overall concept. As soon as you enter, it becomes clear how harmoniously functionality and living comfort are connected here. The openly designed living and dining area forms the center of the house and creates a pleasant, light-filled atmosphere with generous window surfaces. The modern kitchen blends in seamlessly and offers direct access to the outdoor area.On the upper floor, several well-cut rooms are available, which can be flexibly used as bedrooms, children's or workrooms. This floor is complemented by a practical storage room and generous built-in closets, which provide additional storage space and order in everyday life. The spacious bathroom with a bathtub invites you to relax and offers enough space for daily comfort.Another plus point is the outdoor area with a balcony and additional retreats, which complement the living pleasantly and offer space to linger.The property also convinces in technical terms. The photovoltaic system (6.8 kWp) in combination with an inverter, intelligent black box, and a 10-kWh storage system ensures efficient and forward-looking energy use. Thanks to the photovoltaic system with storage, a large part of the electricity demand can be covered, which noticeably reduces the ongoing energy costs. Additionally, a connection for an e-car charging station is already prepared.The spacious basement offers additional space, which can be used in a variety of ways and practically complements everyday life.This offer is rounded off by a garage parking space and several outdoor parking spaces, ideal for comfortable living in everyday life. So, no wishes are left unfulfilled. Take advantage and convince yourself! This PREMIUM HOMES offer includes: • Quiet location in the Rhine Valley • Garage and outdoor spaces • Family-friendly neighborhood • Well-maintained garden • PV system with storage • Innovative black box • Bright, open living area • Spacious balcony • Bathroom en suite • 3 wet cells • Built-in closets • Spacious basement • Gross living area 158 m² • Net living area 137 m² • and much more... Interested? We would be happy to take you through a non-binding viewing! Do you want to sell your house or apartment worry-free? We will tell you the current market value of your property, discreetly and non-bindingly! Are you interested in a first non-binding exchange of ideas? Don't hesitate and contact us. We look forward to you.

  • Parking space
  • Balcony / Terrace
  • Garage
Maria Terpilak

Maria Terpilak

Immobilienvermittlerin

1 / 7
  • Parking space
6 rooms145m²CHF 825,000.–
9200 Gossau SG

DOUBLE LUCK - WITH EXPANSION POTENTIAL

This property distributes life on two levels and creates space for closeness and retreat at the same time. The rooms appear open and inviting, allowing everyday life to flow quietly.Upstairs are the quieter rooms with kitchen and bathroom, downstairs a spacious living area with additional bedrooms opens up. Bright rooms accompany the day and give the home a warm atmosphere.Outside, a seating area invites you to linger and a garden house provides additional space. Even in the basement, everything finds its place, so living remains easy and organized. So, no wishes are left unfulfilled here. Take advantage and convince yourself! This PREMIUM HOMES offer includes: • Ideal and central location • Perfect infrastructure • Possible use for two residential units • Flexible floor plan concept • Bright and airy rooms • Sunny outdoor seating area • Practical garden house • Varied usage possibilities • Two outdoor parking spaces available • Gross living area: 145 m² • Net living area: 126 m² • Expansion reserve on the third floor (W3 zone) Interested? We would be happy to take you on a non-binding tour! Do you want to sell your house or apartment worry-free? We will tell you the current market value of your property, discreetly and non-bindingly! Are you interested in a first non-binding exchange of ideas? Don't hesitate and contact us. We look forward to hearing from you.

  • Parking space
Adrian Krasniqi

Adrian Krasniqi

Immobilienvermittler

1 / 8
  • Parking space
  • Garage
  • Pets allowed
  • +3
6.5 rooms184m²CHF 1,600,000.–
8890 Flums

ANGULAR, EDGY & CLEAR - MODERN ARCHITECT'S HOUSE

In quiet location in Flums, between Walenstadt and Sargans, is this modern 6.5 room detached house from the year 2021.On around 183.5 m² of living space, spread over three floors, the house offers spacious and bright rooms. The living and dining area with charming fireplace forms the centerpiece. The adjoining conservatory extends the living space and provides additional comfort at any time of year.A special highlight is the separate office area - ideal for home office or quiet working. The master area has a private bathroom with shower and a dressing room and direct access to the terrace.Additional added value is provided by the extended sauna and fitness area, which ensures relaxation and exercise in your own home .More features:modern bathroom on the upper floor and guest WC on the ground floorHobby room and laundry room on the basementGarage box and an outdoor parking space (included in the price)The property is also technically impressive: The Minergie standard and an air-to-water heat pump guarantee energy-efficient and sustainable living.An ideal home for everyone who values modern living, home office facilities and wellness In a quiet location in Flums, between Walenstadt and Sargans, is this modern 6.5-room single-family home built in 2021.With approximately 183.5 m² of living space, spread over three floors, the house offers spacious and bright rooms. The living and dining area with a charming fireplace forms the heart of the home. The adjacent sunroom extends the living space and provides additional comfort in every season.A special highlight is the separate office area — ideal for working from home or working in peace. The master suite features its own bathroom with a shower, as well as a walk-in closet and direct access to the terrace.Additional benefits are provided by the fully equipped sauna and fitness area, which provides opportunities for relaxation and exercise right in your own home.Additional features: • a modern bathroom on the upper floor and a guest restroom on the ground floor • hobby room and laundry room in the basement • garage and an outdoor parking space(included in the price) The property also impresses from a technical perspective: The Minergie standard and an air-to-water heat pump guarantee energy-efficient and sustainable living.An ideal home for anyone who values modern living, home office options, and wellness.Interested? For more information, photos, a virtual tour, and viewing options, visit: propertyowner.ch/de/immobilien/26-00027 Get a free property valuation. Be the first to see exclusive listings. As a member of the Swiss Property Owners Association, you benefit from a free property valuation and gain access to exclusive listings on propertyowner.ch before they are made public.

  • Parking space
  • Garage
  • Pets allowed
  • +3
1 / 7
6.5 rooms166m²Price on request
Auf Anfrage 1, 9430 St. Margrethen SG

Living with charm, peace and special ambiance

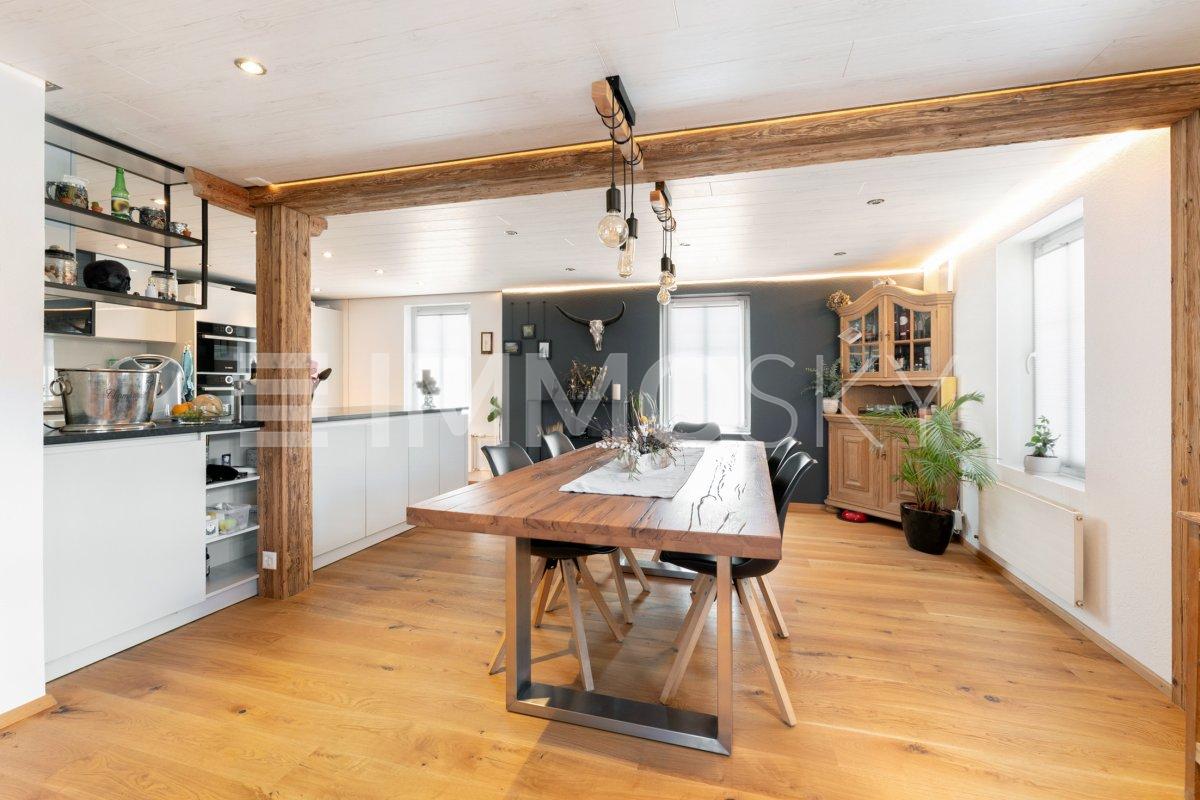
This charming single-family home convinces with its elevated position, plenty of privacy and a special sense of living in the midst of a green environment. The property offers generous space, versatile usage possibilities and a home with a lot of character.Inside, you can expect a bright living area with generous window surfaces, which give the rooms a friendly and inviting atmosphere. The cozy living room, together with the adjacent seating area and the winter garden, creates a harmonious ambiance for relaxed hours with family and guests. The well-thought-out room layout offers ideal conditions for families, couples with space requirements or for the combination of living and working under one roof.The bathrooms also present themselves as functional and comfortable, supporting everyday life in a pleasant way. The outdoor area invites you to enjoy nature directly in front of the door and offers plenty of space for relaxation, retreat and individual design possibilities.This ImmoSky offer includes the following *MORE PERFORMANCE*:+ Bright living area with large windows+ Elevated and unobstructable location+ Detached with a lot of surrounding space+ Sensational view from Meersburg to Dornbirn+ Winter garden and well-kept outdoor area with plenty of privacy+ A garage as well as a separate additional garageThis house is more than just a property - it's a rare collector's item with a unique view, plenty of privacy and a sense of living that you rarely find.A property with charisma, privacy and versatile possibilities - ideal for people looking for a home with charm and a special sense of living. We would be happy to show you this interesting object during a personal viewing.

1 / 9
CHF 2,600,000.–
9014 St. Gallen

MFH Stationsstrasse 16

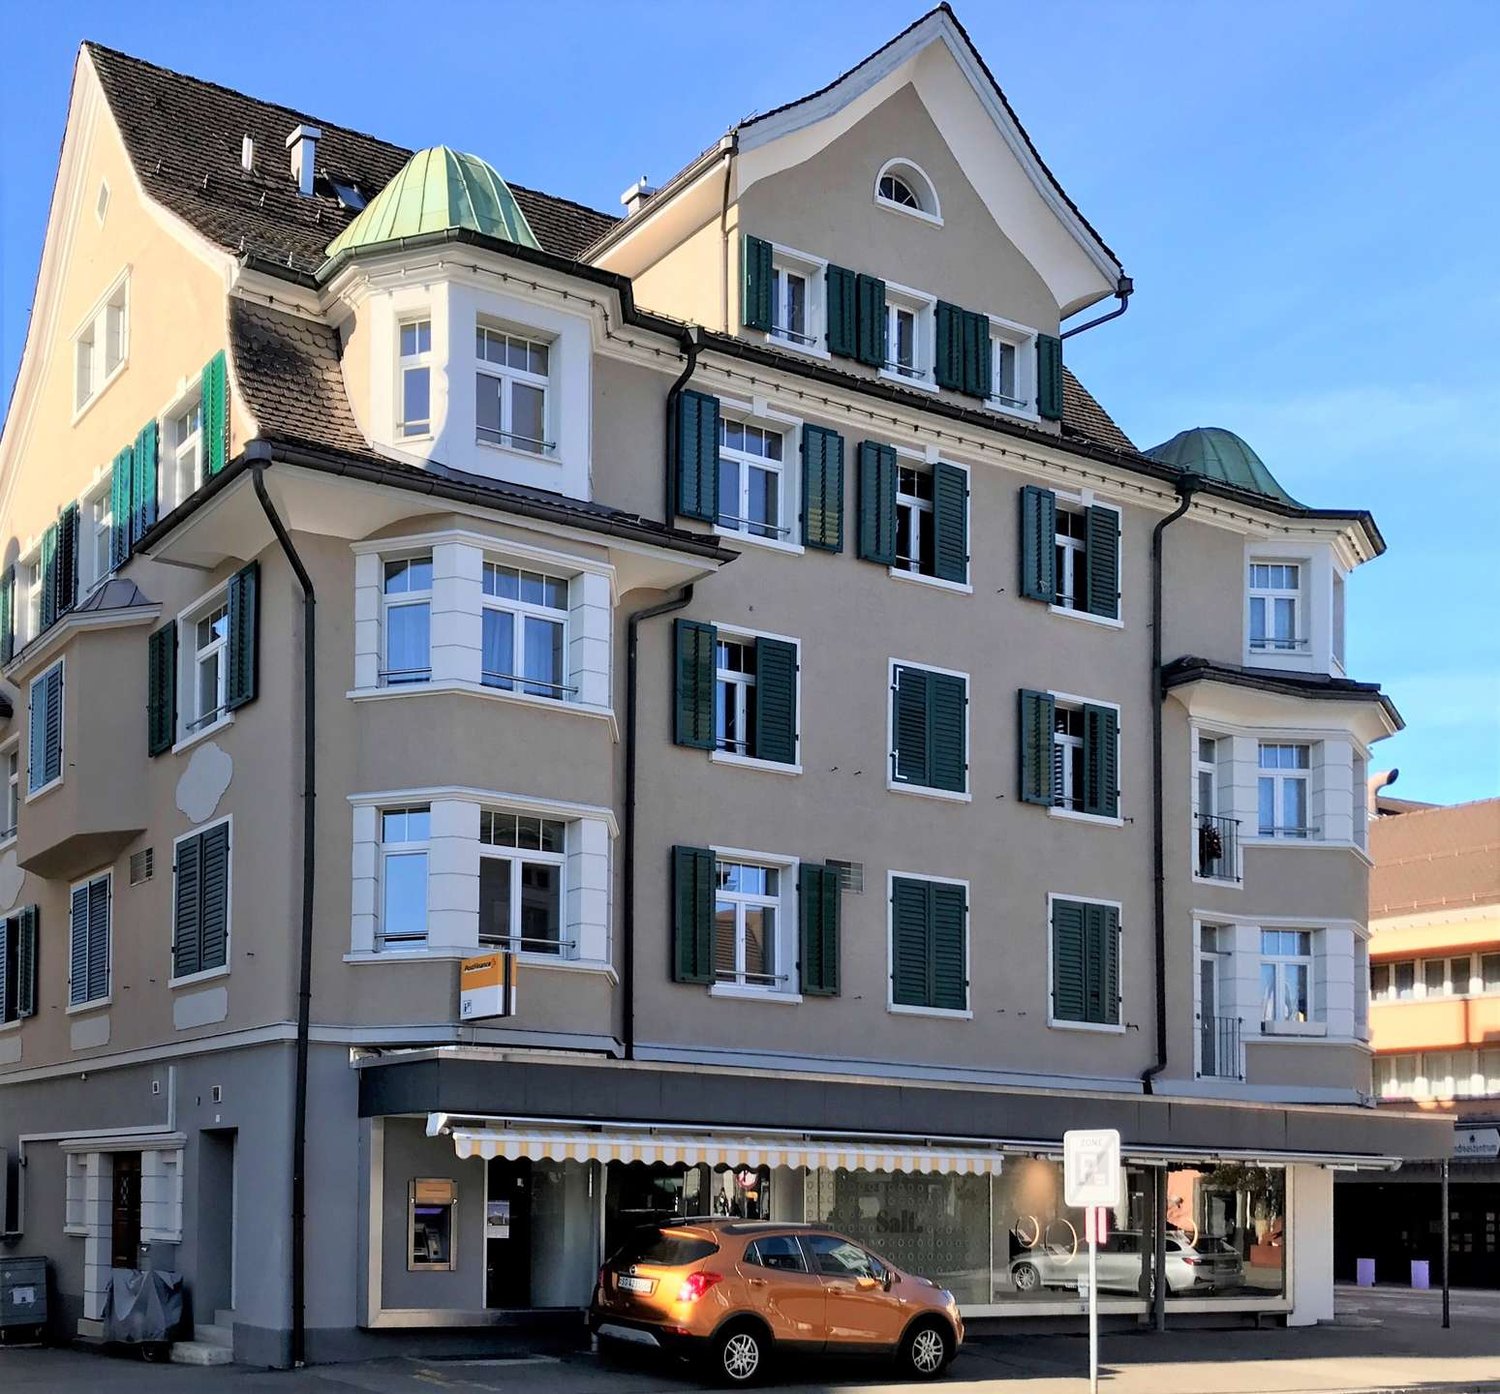
The property at Stationsstrasse 16 has been partially renovated and features nine modern residential units with a balanced mix of 2- to 3-room apartments. Directly adjacent is the property at Stationsweg 4 with eight residential units in a simple construction standard and corresponding modernization potential. According to a feasibility study, a replacement new building with eleven apartments is feasible on this plot, an architecturally and economically attractive further development.St. Gallen is the economic and cultural center of Eastern Switzerland with around 80,000 inhabitants. The city convinces with a high quality of life, a strong economic structure, and a renowned educational offer. The University of St. Gallen (HSG) is internationally recognized as a leader in the fields of economics and law. The main train station in St. Gallen offers regular connections to major Swiss cities as well as to Germany and Austria. Via the A1 highway, Zurich, the Lake Constance region, and Liechtenstein can be reached quickly. Culturally, the city impresses with the UNESCO World Heritage Site, the historic old town with artistic oriel windows, as well as a diverse range of museums, theaters, and events. The combination of economic stability, education, culture, and urban quality of life makes St. Gallen a sought-after investment location.The Bruggen district is located in the west of St. Gallen and is characterized by a quiet residential structure with partially historic buildings and good mixing. The property is just a few minutes' walk from the SBB train station Bruggen, with direct connection to the main train station in St. Gallen. The proximity to the St. Gallen-Winkeln highway exit also enables optimal connection to the A1 highway in the direction of Zurich and Chur.In the immediate vicinity are kindergartens, schools, shopping opportunities (Migros, Denner, pharmacy) as well as sports and recreational areas, ideal for addressing broad tenant layers.

1 / 14
14.5 rooms579m²Price on request
9445 Rebstein

Villa Wolkenberg – Architectural Masterpiece with Panoramic View

High above Rebstein, nestled in the gentle slopes of the Appenzeller foothills, the Villa "Wolkenberg" presents itself as an exceptional architectural residence with an impressive far-reaching view over the Rhine Valley to the Alps. The iconic villa from 1971 combines Scandinavian-inspired modernity with the highest living quality and a unique integration into the surrounding nature.The estate includes around 14.5 rooms as well as spacious living and usable areas of approximately 770 m² on an impressive plot of over 22,000 m² with meadows, woodland, and its own stream. Generous window fronts, well-thought-out room sequences, and high-quality materials give the property a remarkable architectural clarity and timeless elegance to this day.The quiet and privileged hillside location offers a maximum of privacy, while village centers, motorway connections, and international destinations remain within short reach. A special refuge for people with a sense of architecture, nature, and exclusivity.Special features: • Iconic architectural villa in the style of Scandinavian modernism • 14.5 rooms and approximately 770 m² of living and usable space • Over 22,000 m² plot with woodland, meadows, and stream • Spectacular view over the Rhine Valley to the Alps • Pool area and extensive outdoor spaces • Absolute peace and privacy • Private road to the property • Near St. Gallen, Liechtenstein, and Lake Constance Please contact us, we look forward to hearing from you.Thank you very much!

Suggested properties for you based on search results

Other interesting objects