











505 results - House, chalet, rustico to buy: Canton St. Gallen

1 / 12
203m², CHF 595,000.–
Auf Anfrage, 9115 Dicken

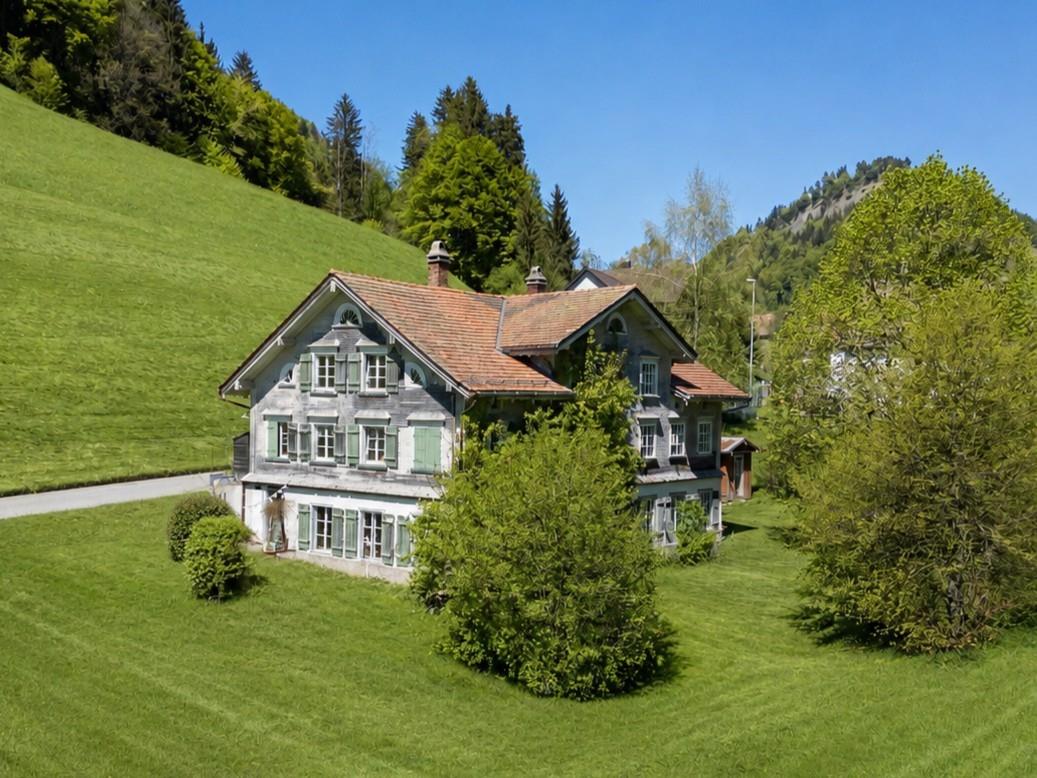
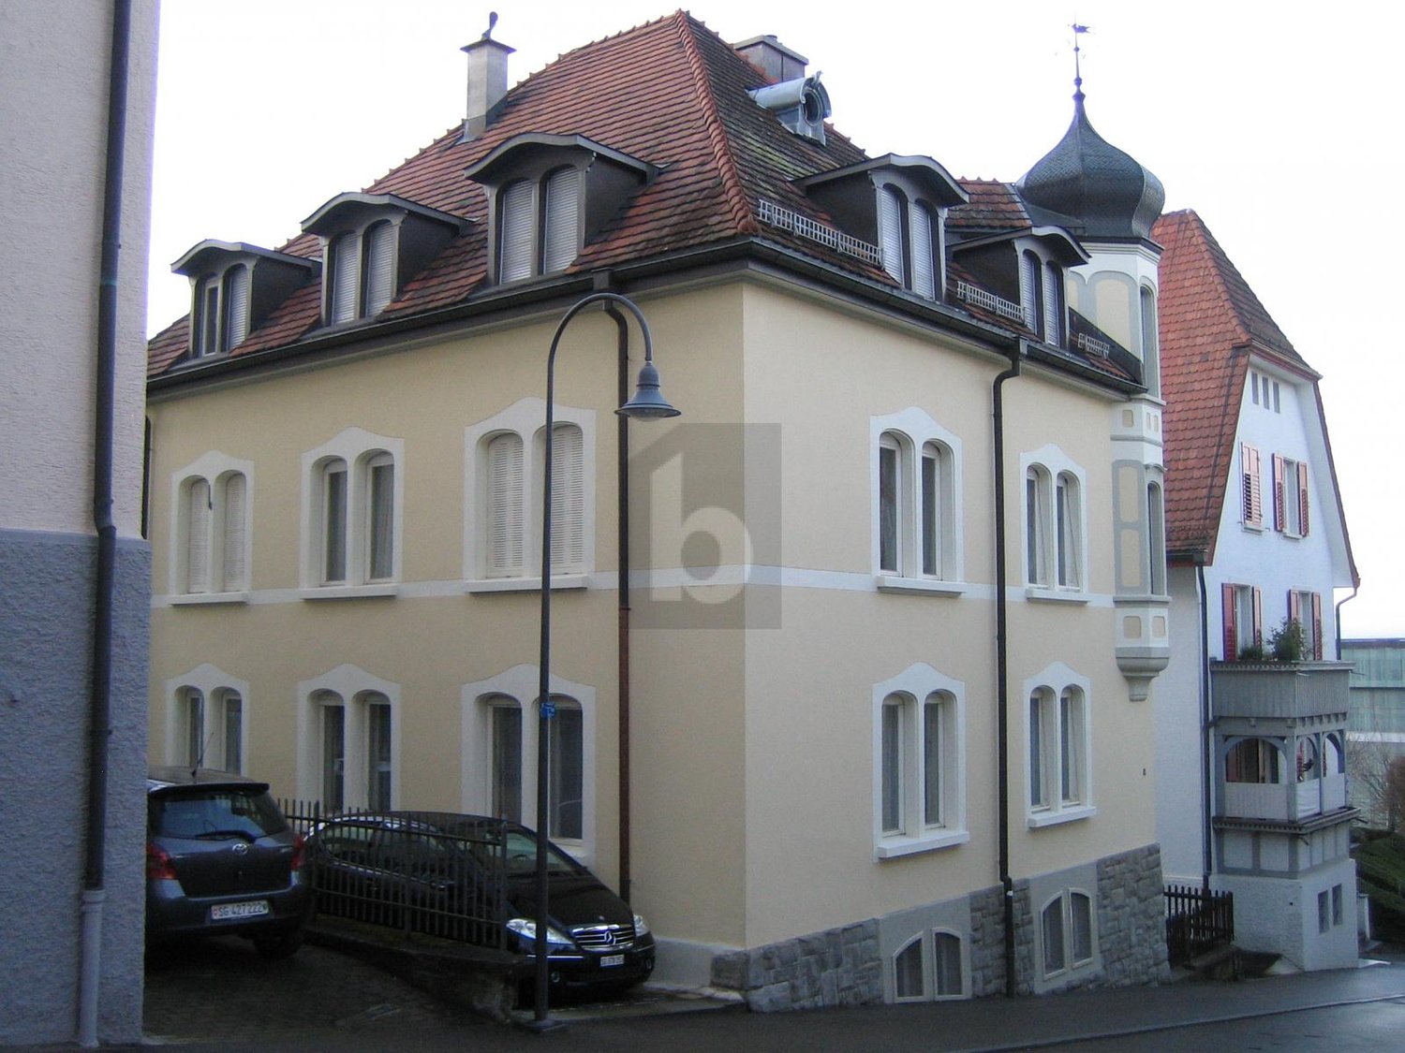
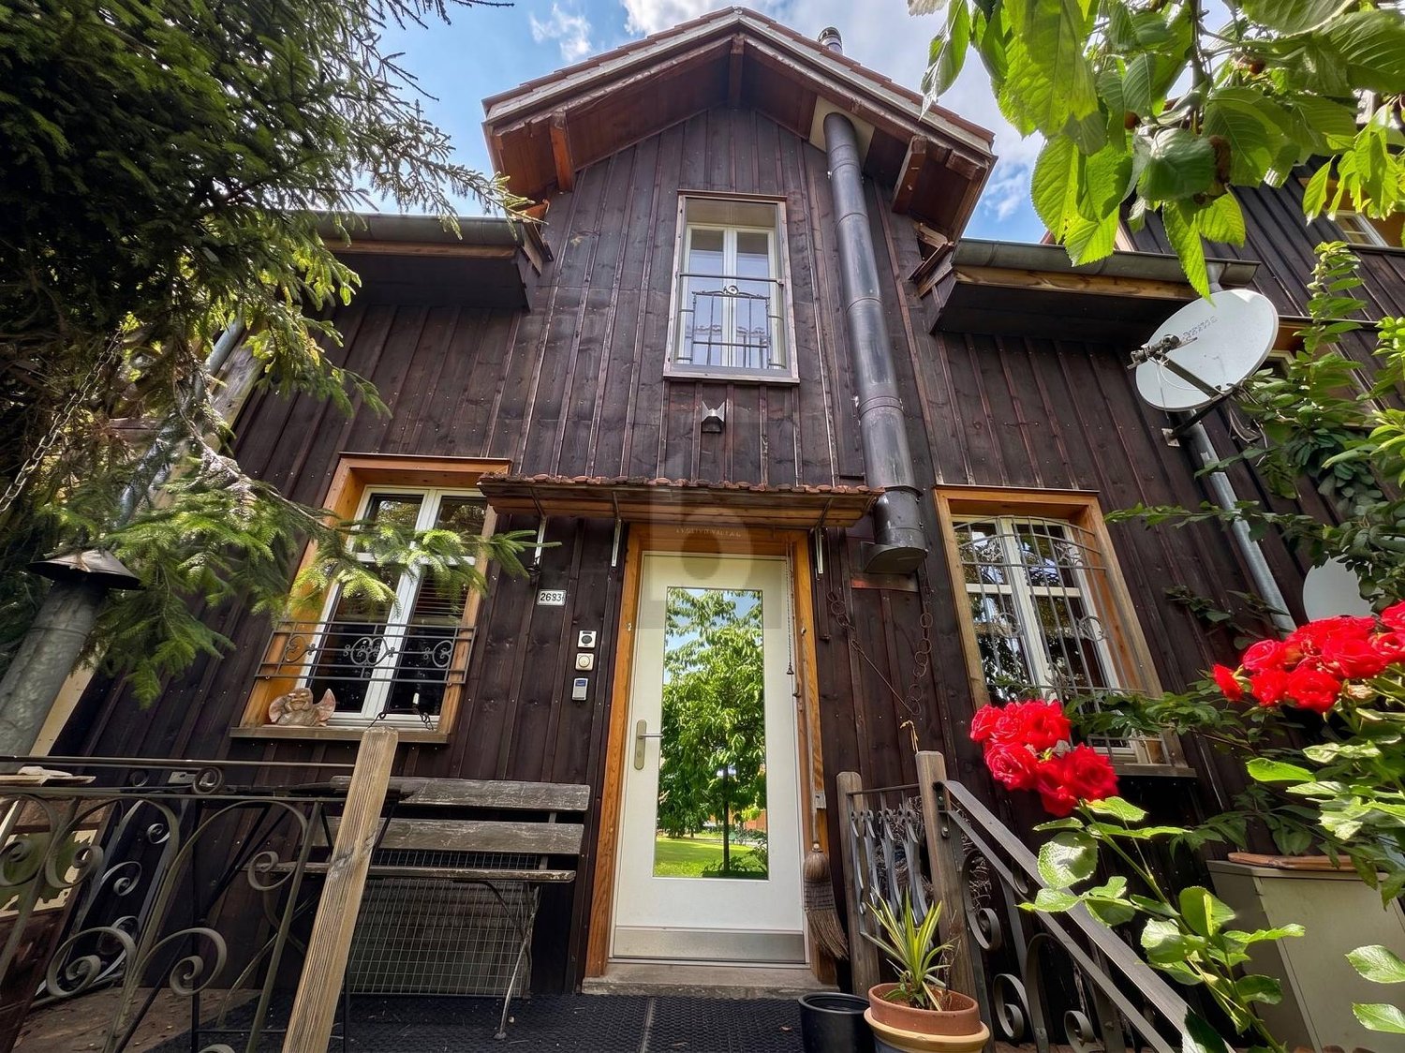
Historic charm meets versatile usage possibilities

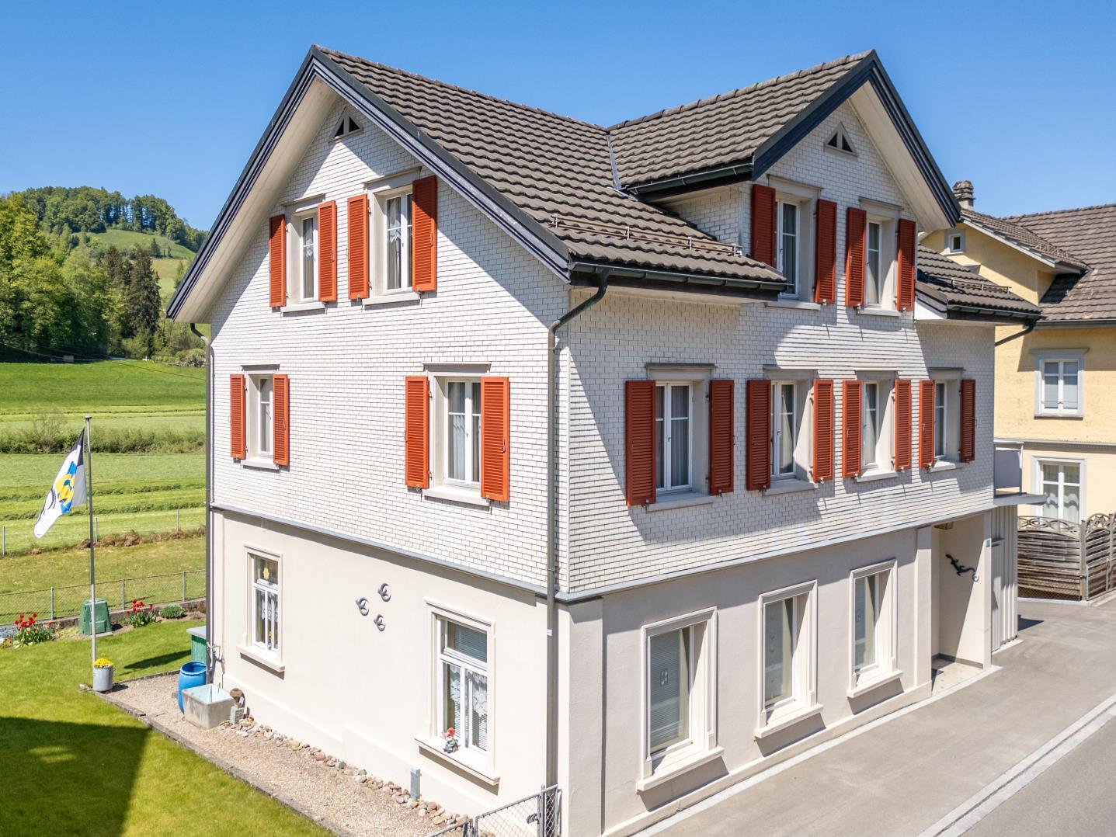
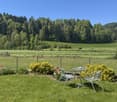
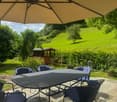
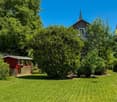
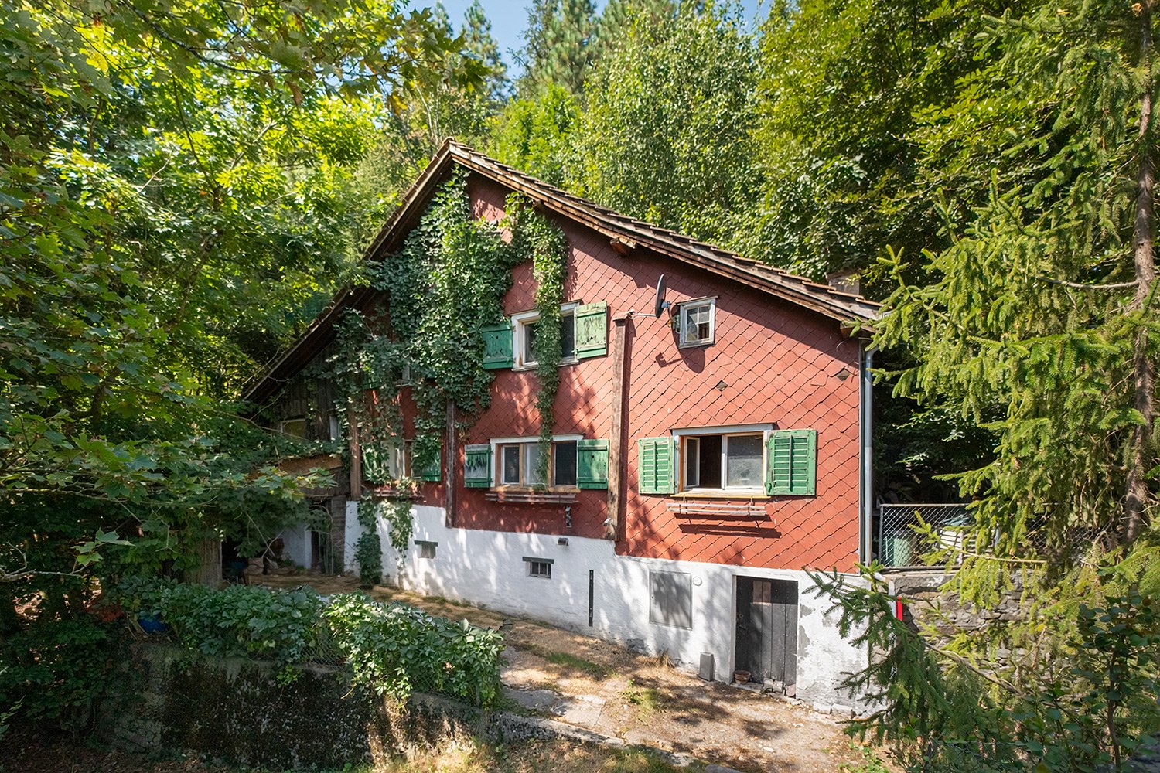
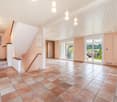
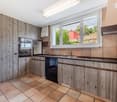
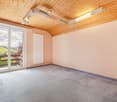
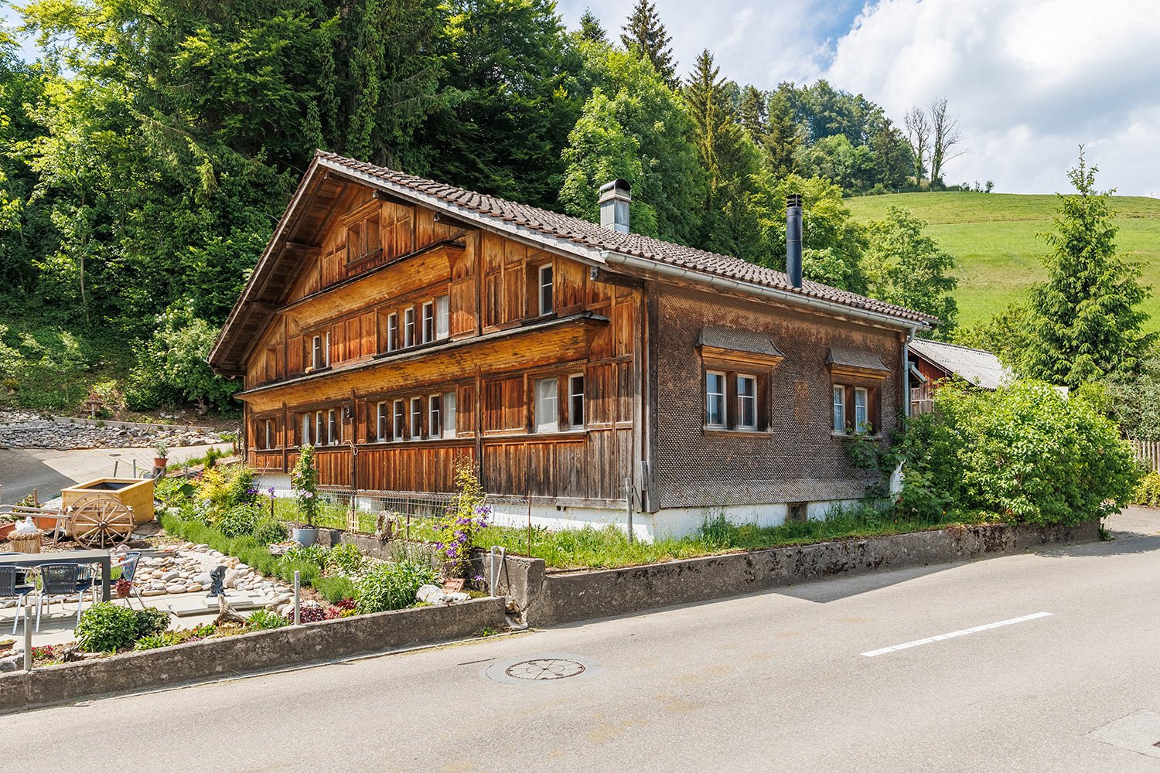
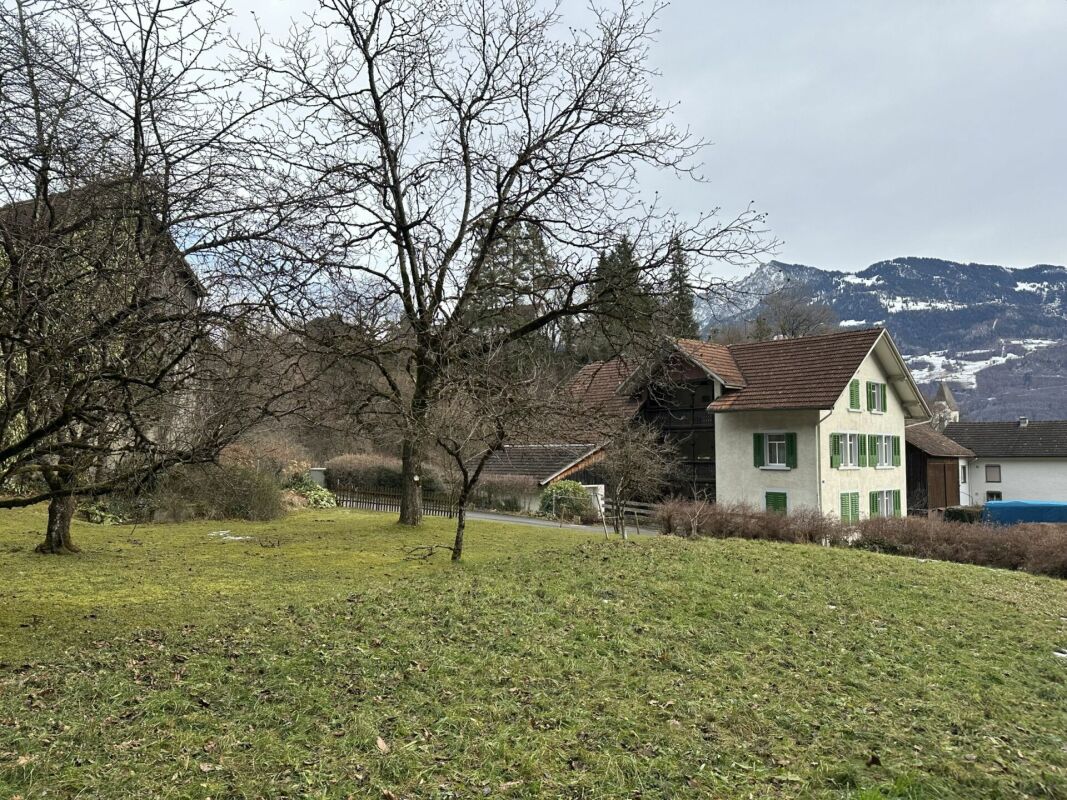
This charming 2-family house with former embroidery studio on the garden floor is located in the midst of the idyllic hill landscape of Dicken and offers plenty of space for several generations, two households, or the combination of living and working. The property currently comprises two separate 5-room residential units with 94 m² and 110 m² of living space, as well as a 90 m² large and high studio on the garden floor, which was previously used as an embroidery studio. The spacious and sunny garden with a sturdy lime tree, cozy seating areas, fireplace, and small garden house invites you to linger and enjoy. The unobstructed view over the surrounding meadows underlines the rural character of the property.The versatile residential house with over 300 m² of usable space convinces with the following advantages:+ Plot area of 863 m² in the agricultural zone+ Not subject to agricultural land law+ Simple but well-maintained construction standard with historic charm + Versatile potential for multi-generational living or living and working + No central heating system: heat generation currently via Swedish and tile stoves+ Large garden with unobstructed views into the greenery+ Two outdoor parking spaces + Bus stop within short walking distanceA special home for buyers who appreciate historic charm in a rural setting and want to realize their own living ideas. Interested? Please fill out the contact form with your details and we will be happy to send you our detailed sales documentation by email. We look forward to your contact!

1 / 10
4.5 rooms, 151m², CHF 1,480,000.–
Nettenberg 19, 9607 Mosnang

High-quality Minergie house on Nettenberg

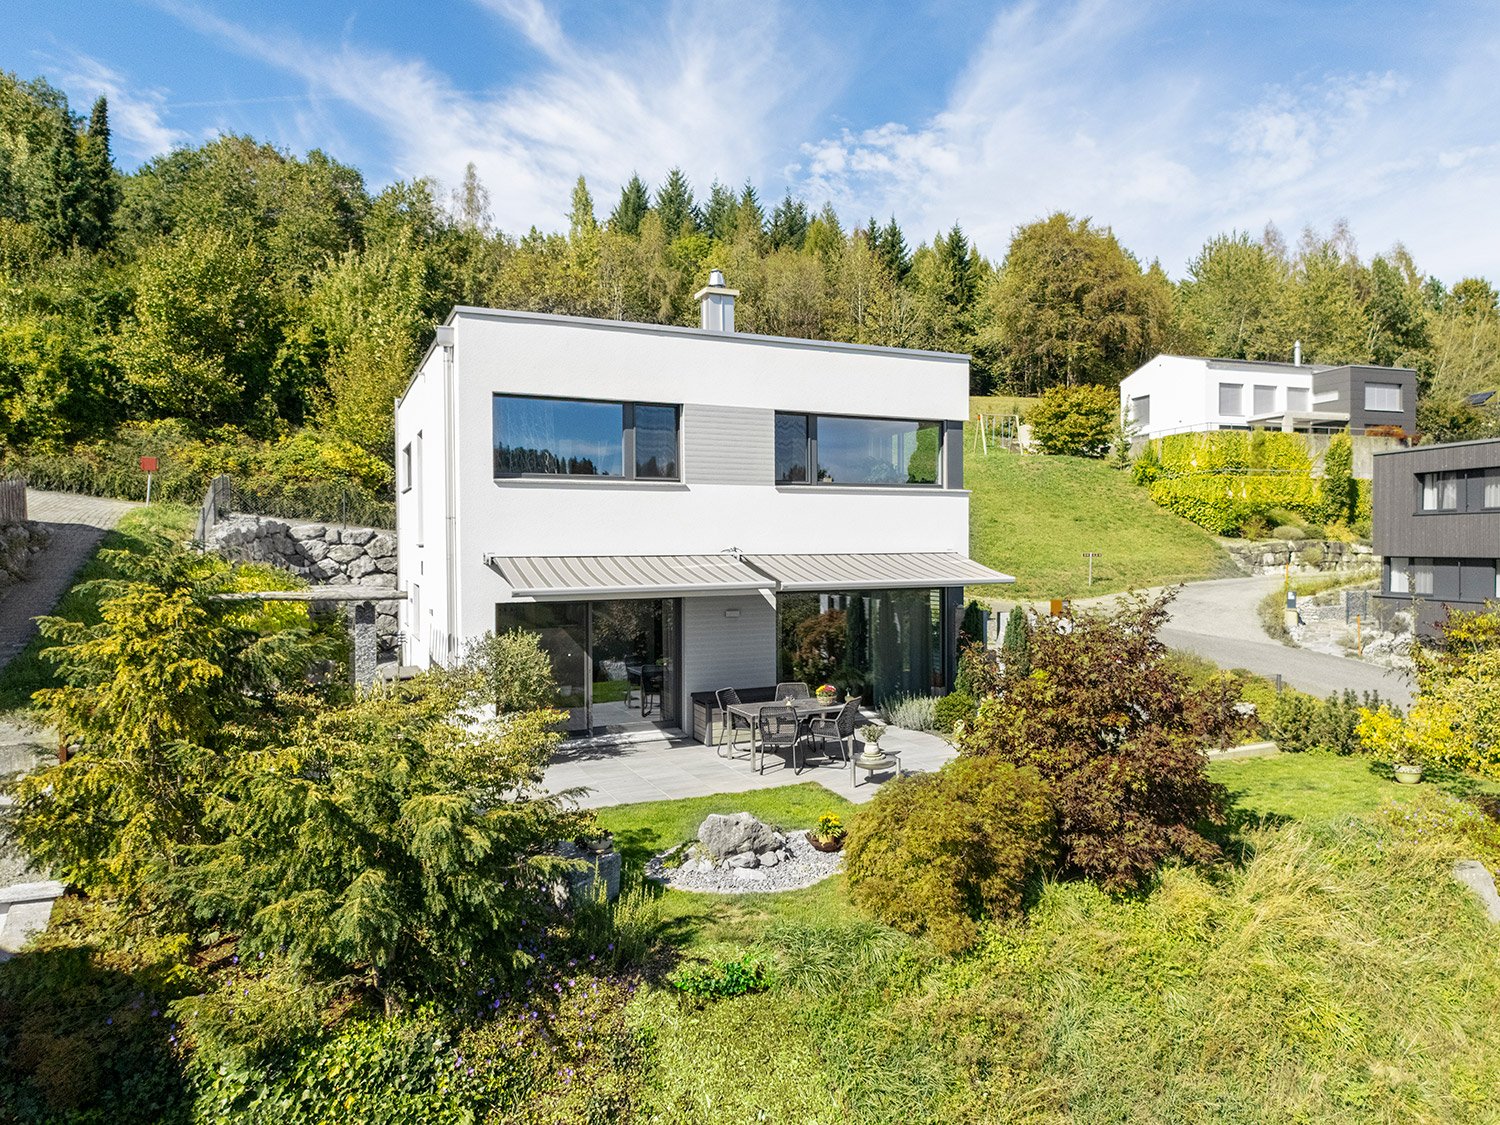
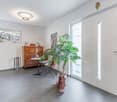
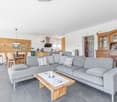
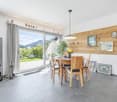
This Minergie-certified single-family house from 2016 impresses with its sustainable construction, spacious rooms, and attractive location on Nettenberg. The ground probe heat pump, photovoltaic system with battery storage, underfloor heating with cooling function, and controlled room ventilation provide modern living comfort and low energy costs.Upon entering, you will find a spacious entrance area. The successful combination of living, dining, and kitchen areas creates an inviting living atmosphere. This is where daily life takes place. Large sliding doors create a smooth transition to the garden and offer an impressive view of the Säntis. This floor is complemented by a practical storage room and a guest toilet with shower.On the upper floor, there are three spacious bedrooms and a stylishly designed bathroom with a free-standing bathtub, shower, double sink, and shower toilet. The high-quality materials and the professional execution by local craftsmen underline the quality claim of the entire property.In the basement, there is the technical room and additional secondary areas. A double garage offers space for two vehicles, and additional parking spaces are available on the forecourt.This property combines high-quality construction, modern energy technology, and an ideal location to create a living offer that is rarely found. Contact us for access to the virtual tour or to arrange a viewing appointment. We would be happy to show you personally what makes this home so special.

Travel time
-
1 / 20
602m², Price on request
Quellpark 4, 9466 Sennwald

Exclusive rental property in a privileged residential location in Sennwald

High-quality multi-family house with 7 fully rented apartments, photovoltaic system, and sustainable yield potentialIn one of the quietest and most sought-after residential areas of the tax-friendly municipality of Sennwald, we are selling this well-maintained multi-family house with seven attractive residential units. The property impresses with its high-quality construction, excellent maintenance condition, and sustainable rental potential, offering investors a value-stable capital investment with further development potential.The property borders directly on the agricultural zone and offers its tenants an exceptionally high quality of living in a natural environment. All apartments are fully rented and enjoy a constantly high demand.Apartment mix • 2 × 4.5-room apartments on the ground floor • 2 × 2.5-room apartments on the upper floor • 1 × 3.5-room apartment on the upper floor • 2 × 2.5-room apartments on the top floor • The apartments are characterized by spacious, functional floor plans, bright rooms, and a well-maintained construction standard. Highlights of the property • fully rented rental property with stable rental income • attractive rental potential through sustainable rent adjustments • very well-maintained general condition without immediate investment needs • modern air/water heat pump with central house technology • photovoltaic roof-mounted system, thermal system for a future-oriented energy supply • 7 individual garages with electric gate drive • 7 outdoor parking spaces and 2 visitor parking spaces • spacious cellar compartments for all apartments • hobby/fitness room with approx. 25.3 m² and daylight - ideal as additional rental space • ventilated garage and cellar area • quiet, sunny residential location directly adjacent to the agricultural zone • tax-attractively located with excellent infrastructure and good transport connections A sustainable investment with a futureThis multi-family house combines stable rental income, modern building technology, and long-term value growth potential. The combination of a sought-after micro-location, energy-efficient infrastructure, and a balanced apartment structure creates ideal conditions for a sustainable investment. Thanks to the existing rental increase potential, the property also offers interesting revenue reserves.A rare opportunity for investors seeking quality, value retention, and long-term returns in an attractive market environment.We would be happy to provide you with the complete sales documentation with detailed object information, income figures, and floor plans personally. We look forward to your contact.

Travel time
-
1 / 10
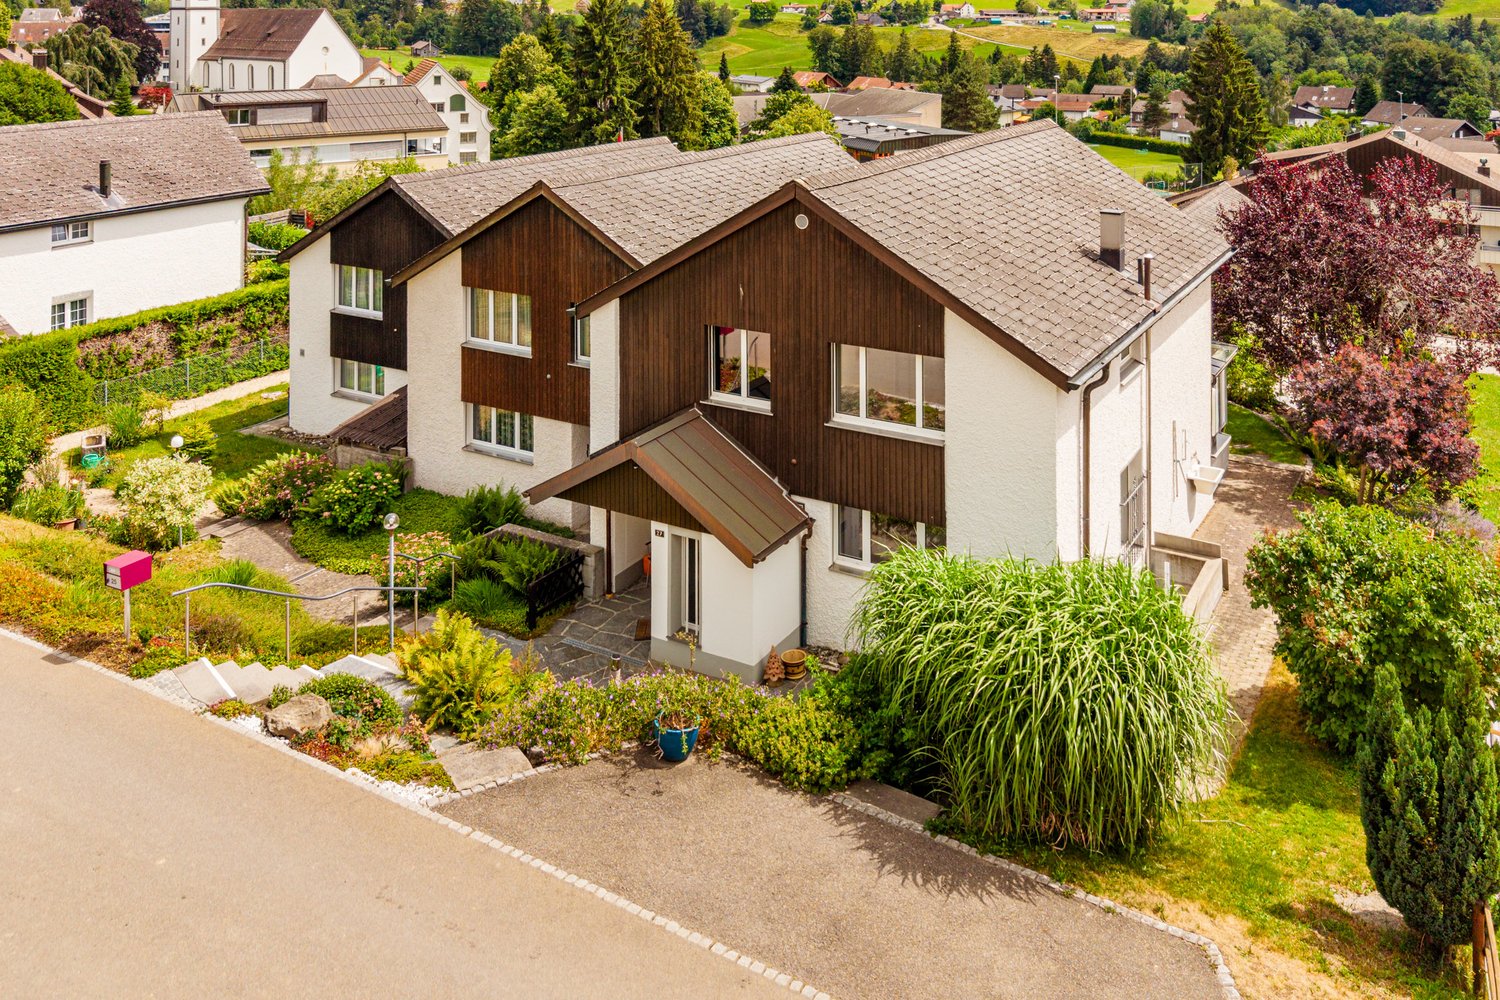
4.5 rooms, 118m², CHF 830,000.–
Neuwiesenstrasse 27, 9034 Eggersriet

Living with a view and garden idyll

In the heart of Eastern Switzerland, Eggersriet combines natural living with excellent infrastructure. Shopping facilities, schools, kindergarten, and public transport are nearby, while the good connection to St. Gallen makes the location attractive for commuters.In a quiet and family-friendly location, this well-maintained 4.5-room row house with a dreamy view of the Alpstein is situated. The property spans four levels and impresses with a well-thought-out room layout and a lovingly designed, terraced garden.On the ground floor, you will find a spacious entrance hall, a closed kitchen, a guest toilet, and a bright living and dining area with direct access to the terrace. The large windows provide plenty of daylight and offer a magnificent view of the surroundings.The upper floor offers three bedrooms, a versatile corridor area, and a bathroom with a bathtub, sink, and toilet. Additional storage space is provided by the attic.In the basement, there are several cellar and auxiliary rooms, the house technology, and a sauna with a shower. A separate external access also enables practical access with a bicycle or bike.A special highlight is the sunny garden with its various levels and the impressive view of the Alpstein. The offer is rounded off by an outdoor parking space directly at the property.An ideal home for families who appreciate peace, nature, and living quality in an attractive location.I would be happy to present this interesting property to you in person during a viewing.

Travel time
-
1 / 32
7.5 rooms, 306m², Price on request
Rietlistrasse 16, 9470 Buchs SG

A home of a special kind - charming 7.5-room single-family house with garden idyll

Charming 7.5-room single-family house in country style with garden idyll Link to the objectIn a privileged location, you can expect an exceptional home that uniquely combines generosity, living comfort, and quality of life. With approximately 306 m² of living space and an impressive plot size of 1,400 m², this 7.5-room single-family house offers plenty of space to live, relax, and enjoy.Already when entering the property, the representative entrance hall with its open gallery and visible wooden constructions impresses. The exceptional room height and the generous window areas create a light-flooded living atmosphere with a lot of character.Past the guest bathroom and the first bedroom with en-suite bathroom, you reach the closed kitchen with an adjacent fully equipped household room. Right next to it is the spacious dining area with a skillfully designed wooden ceiling, which is a real eye-catcher. The adjacent living room impresses with high ceilings and the stylish fireplace, which creates a pleasant warmth on cooler days and invites you to linger.Several spacious rooms offer a variety of uses for families, home offices, or guests. With a total of three wet cells and a private wellness area with sauna and rest room, you can enjoy the highest living comfort and relaxed moments of well-being in your own four walls.A special highlight is the lovingly designed garden. Extensive green spaces, idyllic seating areas, a natural pond, and the beautiful view of the surrounding mountain world create a private oasis with a lot of peace and relaxation. Thanks to the installed Grander water system, the entire property benefits from high-quality treated water in all areas of the house.The spacious heated hobby room, a natural cellar, numerous secondary rooms, and the double garage perfectly round off this attractive offer.A place to arrive, relax, and enjoy - embedded in a beautiful garden landscape with a lot of privacy.Has this object sparked your interest? We look forward to your contact and are available for further information or a viewing.

Anja Knecht

Anja Knecht

Travel time
-
1 / 10
CHF 450,000.–
Glathalden 5, 9475 Sevelen

RESERVED - 787 m2 building land in the village core zone Sevelen with old residential house and barn

787 m² building land plot in the village core zone - ideal for new construction of a single or two-family house We are selling this old house with a barn in a central location in Sevelen. It is located in the old village center of Sevelen. The property includes 787 m² and is located in the village core zone. The house shows a classic, old division concept with a very simple and outdated construction standard. The old building substance is largely intact, but extensively in need of renovation and, in our opinion, an object for demolition. With a careful demolition, certain construction parts can be reused in a replacement new building. The existing house has a building floor area of approximately 70 m²; the barn approximately 81 m². These buildings have a so-called extended possession guarantee, i.e., on the existing building field, a replacement new building can be realized despite not meeting the forest and road distance. Additionally, a smaller single-family house can be realized on the meadow. • Ground floor: covered house entrance, foyer, staircase, kitchen-dining room, living room with tile stove, simple shower-WC-sink, room • Upper floor: corridor, foyer, two rooms • Attic: large attic with partially high rooms • Roof: storage rooms on the ground floor, roof with several floors • Outdoor: cozy outdoor area, meadow with parking possibility This property is ideal for the new construction of one or two single-family houses and/or multi-generation houses. Convince yourself of the potential of this property during a visit. We will be happy to inform you personally and look forward to hearing from you.

Travel time
-
1 / 46
320m², Price on request
Hüseren 1858, 9475 Sevelen

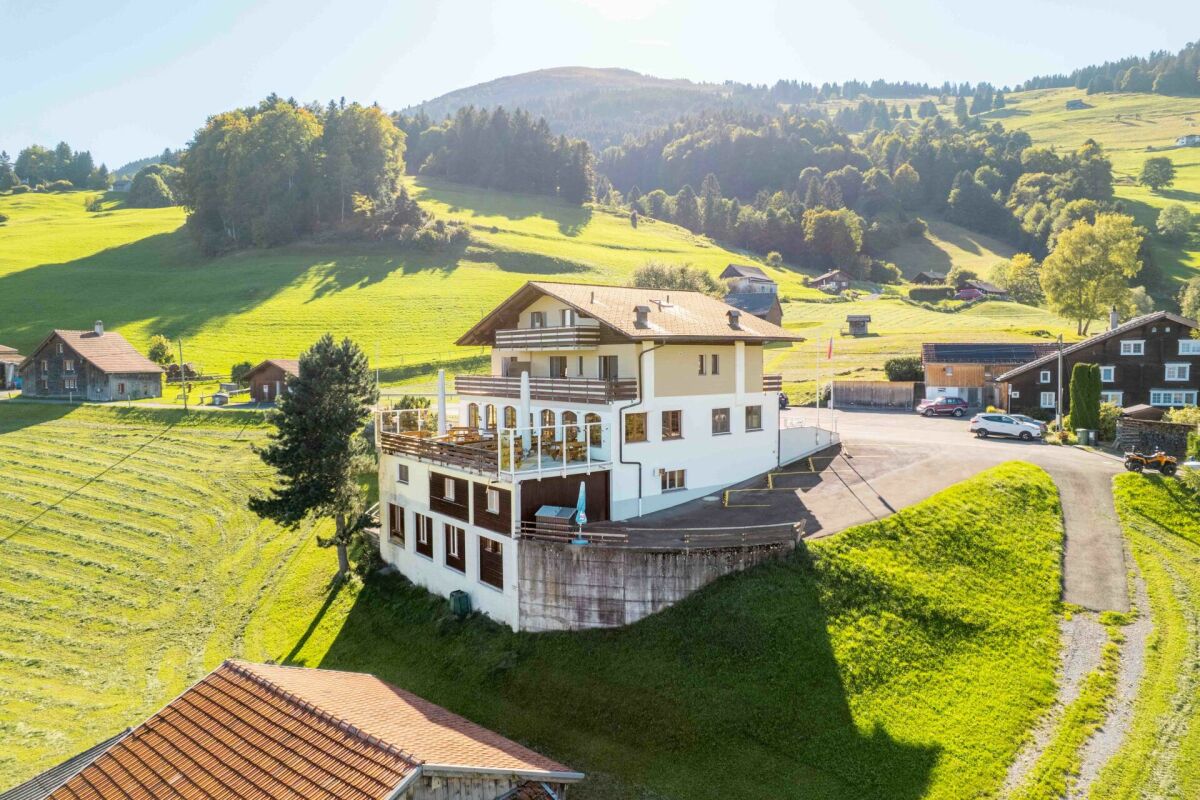
Mountain Guest House Gemsli

For sale is an interesting and versatile property in an idyllic location with a view on approx. 980 m above sea level in Sevelen - embedded in the impressive mountain landscape of the St. Gallen Rhine Valley. The offer includes two plots (No. 2114 and No. 2110) with a total area of 1,733 m². The property presents itself in a well-maintained condition and was last modernized in 2022 in various areas. The main building was previously operated as a gastronomy business with tourist-used residential units. On the ground floor, there is a fully equipped restaurant (approx. 85 m²) with a professional kitchen (approx. 35 m²). The offer is rounded off by a spacious sun terrace of around 84 m², which offers ideal catering possibilities in the warm season. On the same floor, there is also a studio. The upper floors comprise two 3.5-room apartments and one 2.5-room apartment. In the 1st basement, there are numerous secondary and storage rooms, technical areas, a garage, and the former landlord's apartment (spacious 2.5-room apartment). The 2nd basement offers a mass storage room with space for 24 people and sanitary facilities (WC and showers). Plot No. 2110 is currently used as a parking area for guests and residents - a clear advantage for both the gastronomy area and potential residential use. The location is quiet and close to nature, yet easily accessible - ideal for nature-loving residents, operators, or guests. The property is located in the zone of the remaining municipal area. A special plus: A feasibility study by Vogt Architekten AG for the demolition of the existing building and the construction of a modern multi-family house is available. This study shows an attractive new building project with several residential units and offers excellent potential for project developers or investors. The property is suitable for buyers who want to continue operating the existing restaurant and residential business, as well as for those who want to repurpose or realize the object as a new building project. The combination of quiet mountain location, existing infrastructure, and development potential makes this object a particularly attractive investment opportunity. *The selling price is to be understood as a guide price.*

Travel time
-
1 / 6
  • Parking space
12 rooms, 258m², Price on request
9400 Rorschach

Dream Home with Large Garden and Lake Proximity

This charming multi-family house in Rorschach offers everything your heart desires. With its proximity to the lake and the large, cozy garden, it invites you to relax and enjoy. The three beautiful apartments with rustic ambiance offer plenty of space and are flooded with light. Parking spaces are available and a large cellar completes the offer. Ideal for families or investors looking for a historic building with large rooms.This BETERHOMES offer is characterized by the following advantages:- Proximity to the lake- Large, cozy garden- 3 beautiful apartments- Rustic ambiance- Large rooms- Flooded with light- Parking spaces available- Historic building- Large cellar- And, and, and ...Interested? Contact us for a non-binding viewing!Didn't find what you're looking for? Over 2,000 more offers at: www.betterhomes.ch - the real estate fair mediatorWant to market your own property?Take advantage of our know-how: https://www.betterhomes.ch/de/profitierenDo you want to have a property valued?Find out its value now with our free valuation, immediately and without obligation!https://www.betterhomes.ch/de/knowledge/estimationMore detailsLocation: goodCondition: goodBathrooms / wet cells: 3 (3 x bathtub / sink / toilet) Heating system: Gas heating / thermostatPublic transport: Bahnhof Süd, 250 mSchools: Schulhaus Schönbrunn, 550 mShops: Coop, 1.6 km

  • Parking space
1 / 6
  • Parking space
3.5 rooms, 120m², Price on request
9123 Nassen

With Charm and Chimney

This 3.5-room terraced house in Nassen (9123) combines charming chalet character with modern loft-style living comfort. On 120 m² of living space, couples, small families, or nature lovers enjoy a generous room layout, parquet floors, and two Swedish stoves for cozy evenings. The unobstructable panoramic location with a view of the Säntis delights daily. Two garden seating areas on the north and south sides invite you to relax. A PV system, two parking spaces including an e-charging station, and expansion potential in the attic round out the offer.This BETTERHOMES offer is characterized by the following advantages:- unobstructable panoramic location with Säntis view- loft style with generous room layout- charming chalet character with modern living comfort- garden seating area on north and south sides- PV system- two parking spaces including e-charging station- two Swedish stoves- high-quality parquet floors- natural cellar- expansion potential in the attic- and, and, and ...Interested? Contact us for a non-binding viewing!Didn't find anything suitable? Over 2,000 more offers at: www.betterhomes.ch - the real estate fair mediatorWant to market a property yourself?Take advantage of our know-how: https://www.betterhomes.ch/de/profitierenDo you want to have a property valued?Find out its value now with our free valuation, immediately and non-binding!https://www.betterhomes.ch/de/knowledge/estimationMore detailsLocation: quiet and nature-connectedCondition: goodBathrooms / wet cells: 1 (1x shower / WC / sink)Public transport: bus, 4 km / train, 6.4 kmSchools: primary school, 6.7 km / secondary school, 6.6 kmShops: Migros, 6.6 km / Aldi, 6.6 km

  • Parking space
1 / 7
  • Parking space
  • Balcony / Terrace
  • Wheelchair access
6 rooms, 160m², Price on request
9436 Balgach

WHERE LIVING BECOMES A HOME

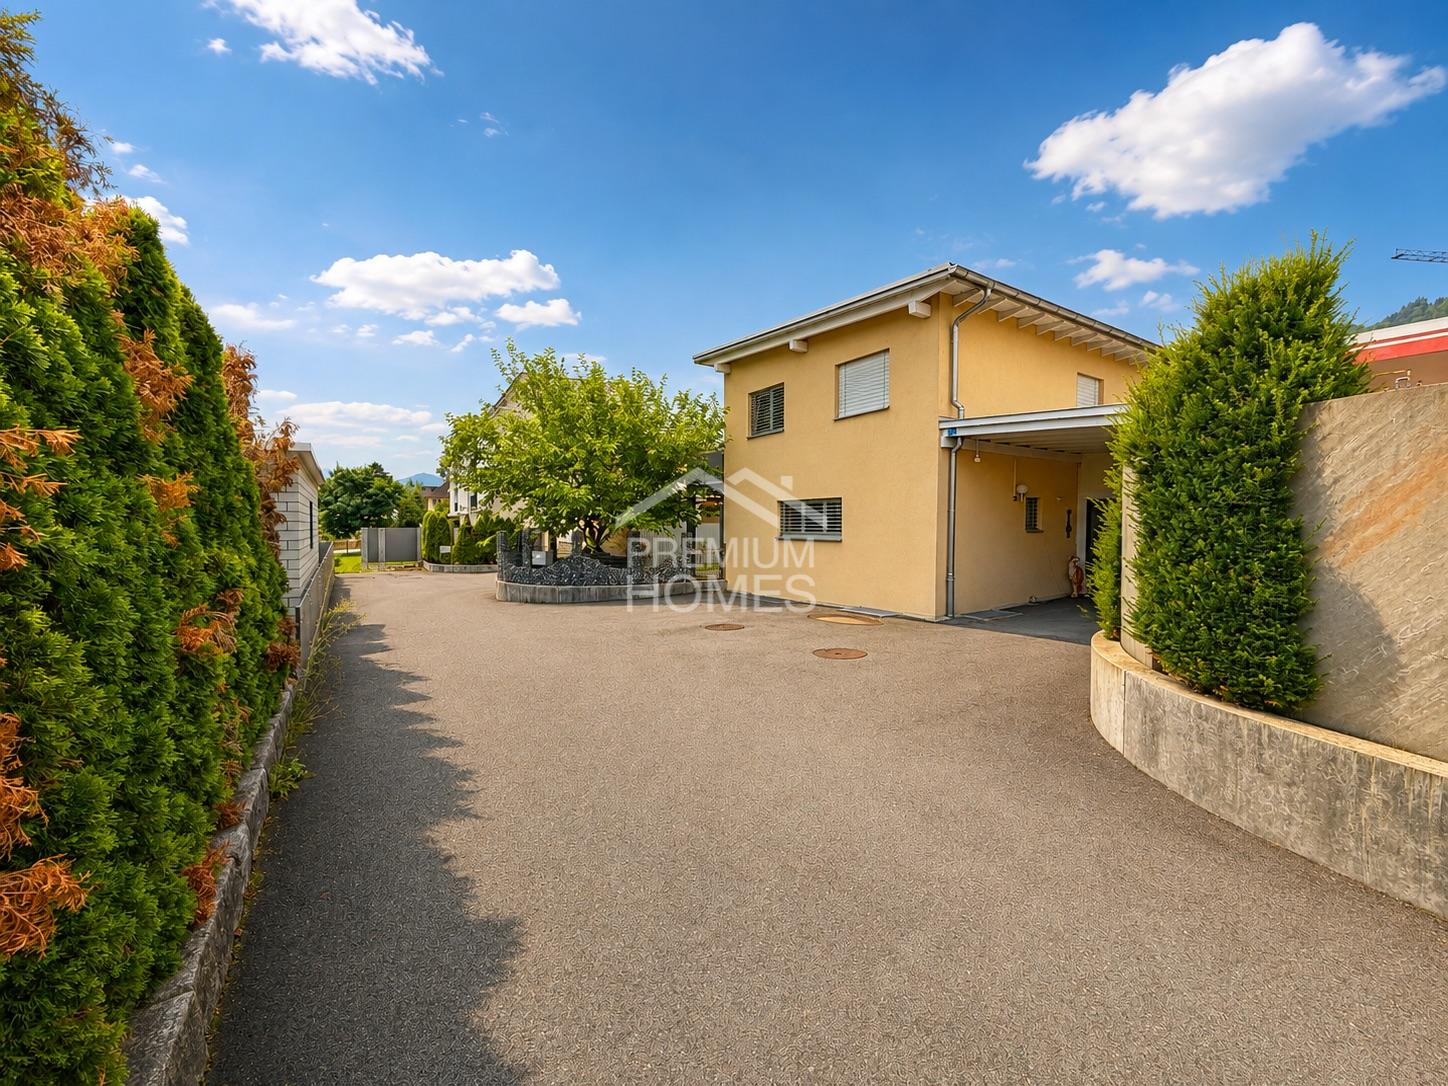
This bright oasis convinces with a spacious, open living and dining area as well as a modern, open kitchen. The large windows create a bright, friendly atmosphere and provide a pleasant living atmosphere throughout the day. The house has a total of five versatile rooms that can be used as bedrooms, children's rooms, guest rooms or offices. The flexible room layout offers ideal conditions for families, working from home or accommodating guests.An inviting hallway connects the individual living areas and opens up the three floors. The existing stairlift facilitates access to all floors and offers additional comfort for people with restricted mobility. The bathroom is equipped with a bathtub and a shower. In addition, a separate guest toilet is available.The space offer is rounded off by a balcony, a hobby room and a small cellar, which offers practical storage space. In the outdoor area, there is a carport and a total of four parking spaces. This attractive property combines spacious living, a well-thought-out floor plan and high living comfort on three floors. Here, no wishes are left unfulfilled. Take advantage and convince yourself! This PREMIUM HOMES offer includes: • Idyllic location • Practical floor plan concept • Bright rooms • A stairlift • Spacious garden • Cozy balcony • A guest toilet • Additional hobby room • 4 external parking spaces Interested? We would be happy to take you on a non-binding tour! Do you want to sell your house or apartment worry-free? We will tell you the current market value of your property, discreetly and non-bindingly! Are you interested in a first non-binding exchange of ideas? Don't hesitate and contact us. We look forward to you.

  • Parking space
  • Balcony / Terrace
  • Wheelchair access

Suggested properties for you based on search results

Other interesting objects