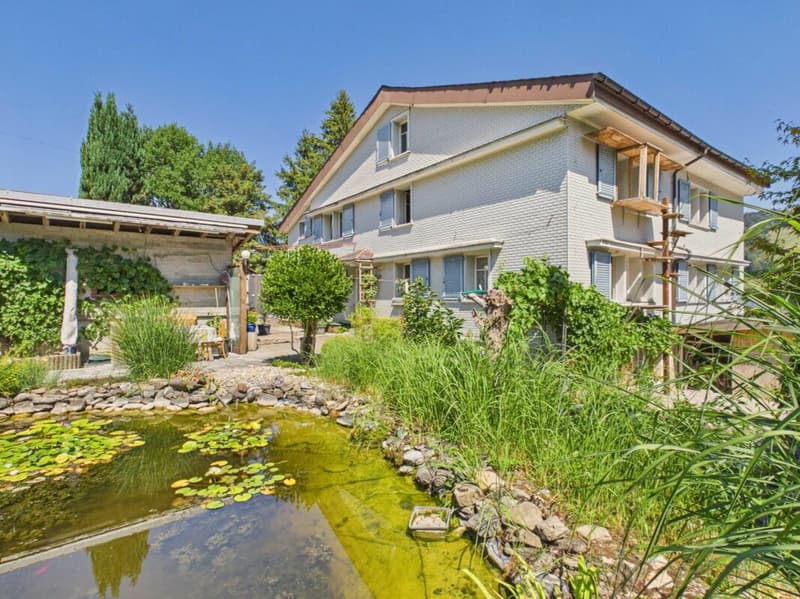
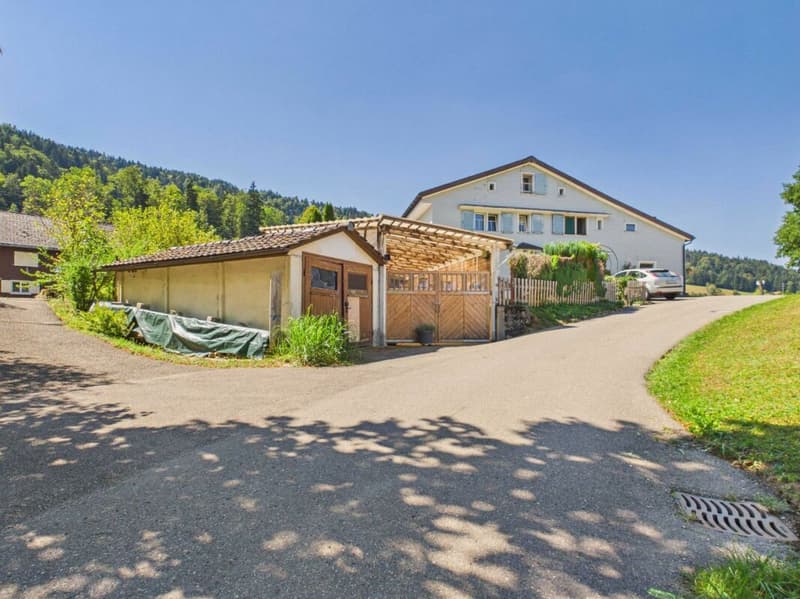
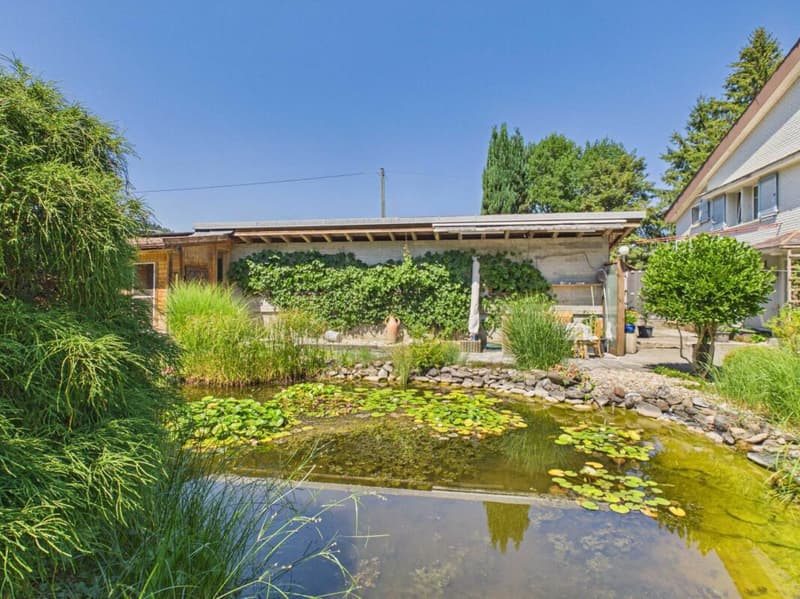
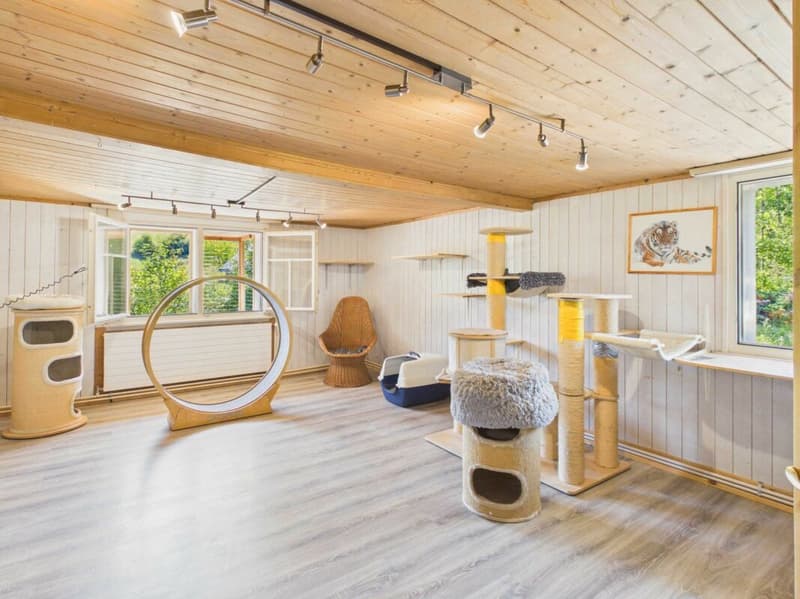
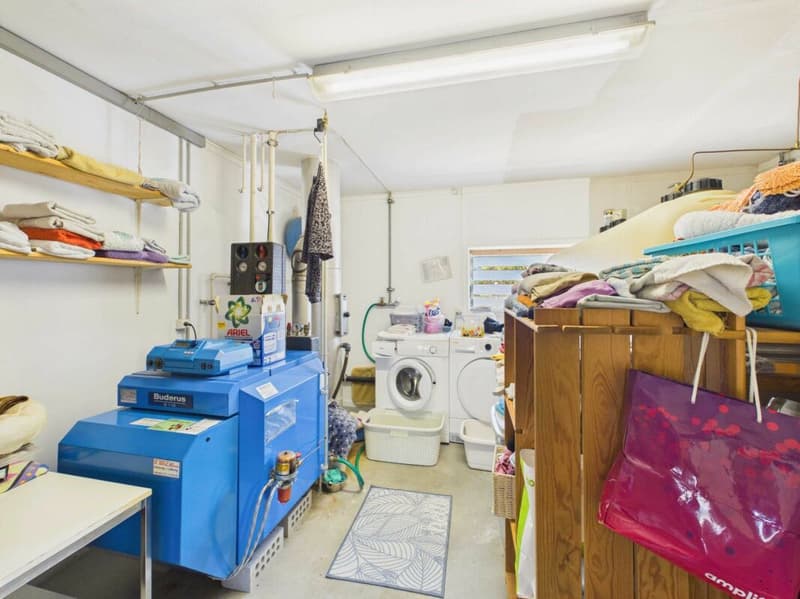
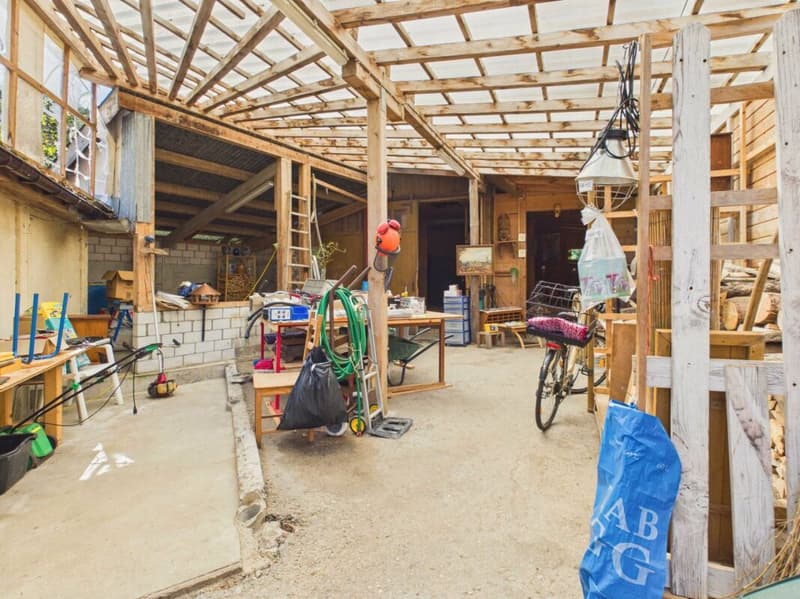
"House with large biotope, garage, and two multi-purpose buildings"
Address
Allmenweg 19, 9642 Ebnat-KappelTravel time
- > 60 minStation: Ebnat-Kappel
Surrounding information
This information isn’t available right now.
Price
- Purchase price:
- CHF 630,000.–
Main information
- Availability:
- By agreement
- Type:
- Single house
- No. of rooms:
- 8
- Number of bathrooms:
- 2
- Surface living:
- 215 m2
- Land area:
- 1177 m2
Characteristics
Pets allowed
Quiet neighborhood
Child-friendly
Parking space
Garage
Documents (0)
Description
Natural living - 8.5-room house with garage, multi-purpose buildings, and biotope
On the property stands an 8.5-room house, a separate single garage and 2 multi-purpose buildings in a quiet and natural environment.
A highlight is the large biotope in the garden. The property has a spring co-use right, which is particularly important for feeding the biotope.
The total plot area is 1,177 m².
From the house, you can enjoy a beautiful and unobstructed view into the greenery and into the surrounding hill landscape of Toggenburg. The location invites you to linger and offers privacy as well as relaxation in the midst of nature.
The house was built over 100 years ago. The garage and the two multi-purpose buildings were built between 1959 and 1964.
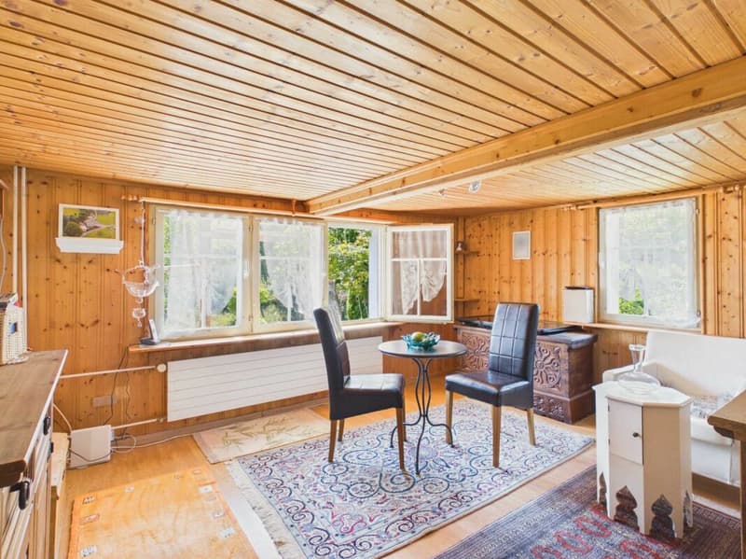
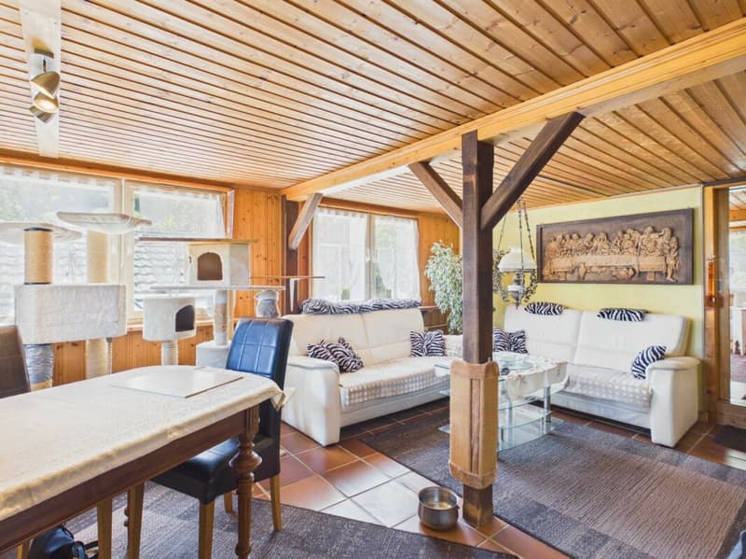
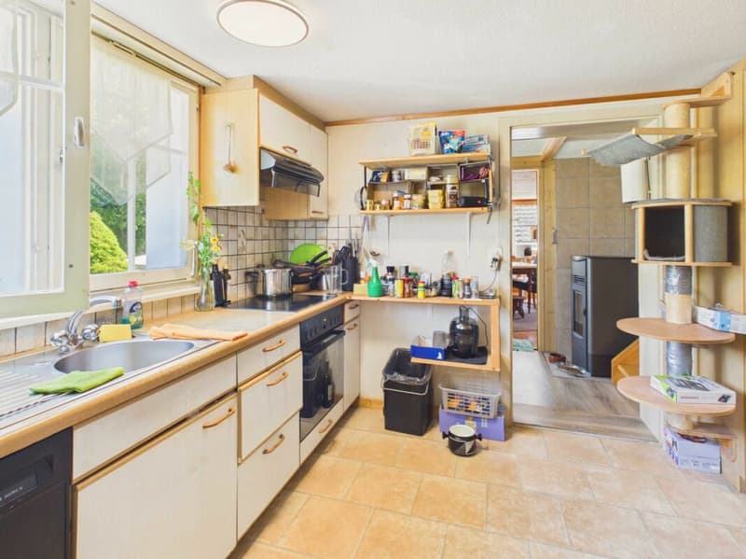
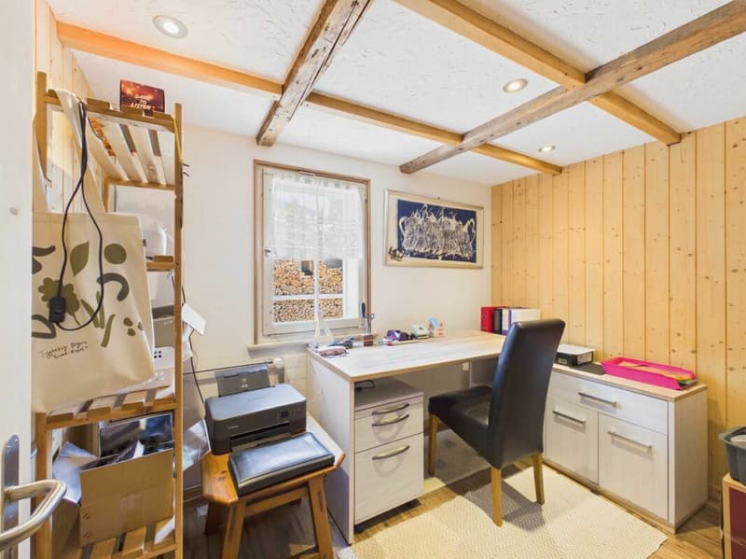
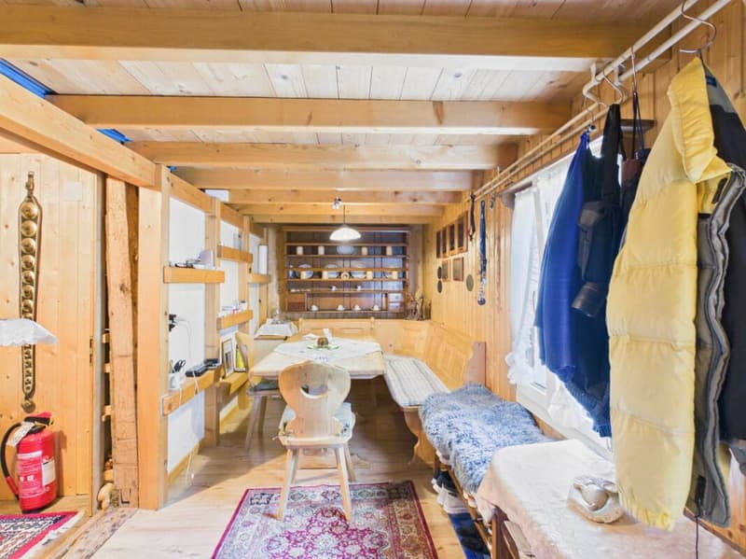
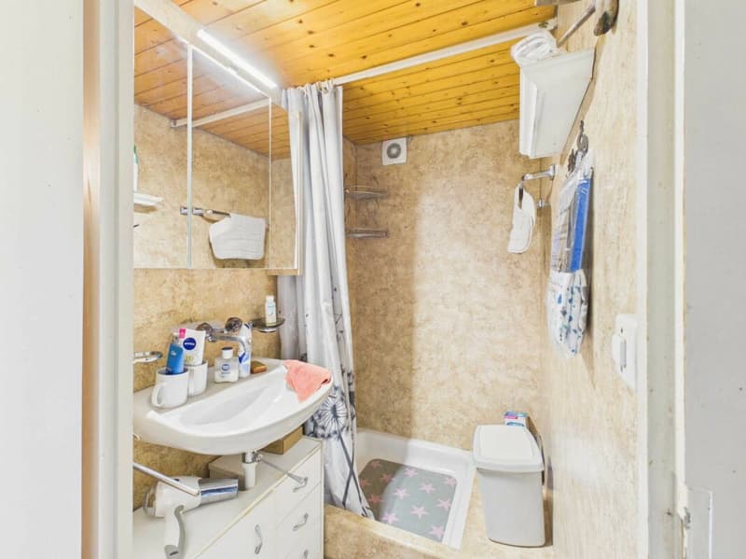
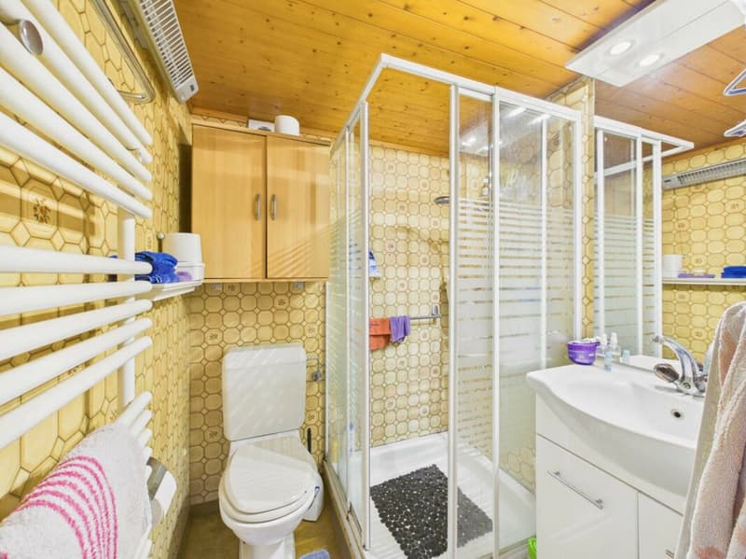
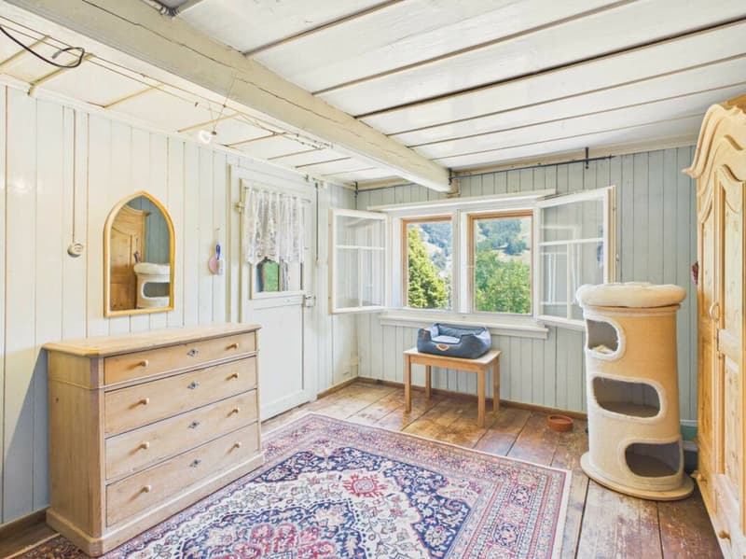
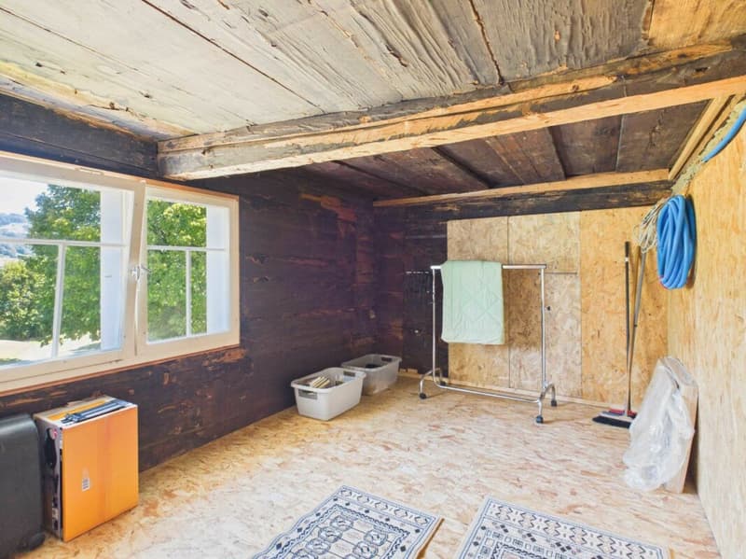
The house is partially in need of renovation. This particularly affects the interior design. The living area is approximately 215 m² and is divided as follows:
- Basement
3 cellar rooms - Ground floor
Entrance / staircase to the upper floor with Swedish stove
Living-dining room with tile stove
Side room
Kitchen 1 with side exit
Corridor 1 / staircase to the upper floor
Office
Shower 1 with WC
Recreation room with side exit
Laundry room / heating room
Corridor 2
separate WC
Kitchen 2
Shower 2 - Upper floor
Corridor / staircase to the attic
Bedroom 1 with dressing room and WC
Bedroom 2 (in raw construction)
Bedroom 3
Bedroom 4
Passage room
Storage room
Side attic - Attic
Preliminary place
Attic
Attic room
The room heights are, as is usual with such houses, mostly below average.
The house has an oil central heating system with a construction year of around 1997. Additionally, there is a tile stove with wood firing in the living room and a Swedish stove with wood firing in the entrance, both of which radiate a cozy warmth.
The two multi-purpose buildings have spacious storage, storage, and work areas (approximately 160 m² in total) and are suitable for various uses.
Access to the property is via a well-developed, asphalted, and little-used road (municipal road 2nd class).
It is approximately 1.5 km to the village center (train station).
If we have sparked your interest, do not hesitate to contact us.
Mortgage Calculator
From dream house to home ownership: the mortgage calculator can help you estimate the affordability of this property.

Create an account for more options
Create your account to manage your favorites across all devices, keep track of your search alerts, and never miss an update. Everything you need for your home search, all in one place!

Contact
Thomas Döbeli
- Listing ID
- 4003448595
- Object ref.
- DOT_9642_Allmenweg 19