Quick Filters for your search

Quick-filters

We show you quick-filters based on the most used filters by location.

By using these, you can enhance your search experience by finding new and interesting properties to your likings.

14 results - Properties for sale: Ebnat-Kappel

1 / 12
  • Parking space
  • Balcony / Terrace
  • Garage
  • +1
7 rooms198m²Price on request
Premium
Ebnat-Kappel, 9642 Ebnat-Kappel

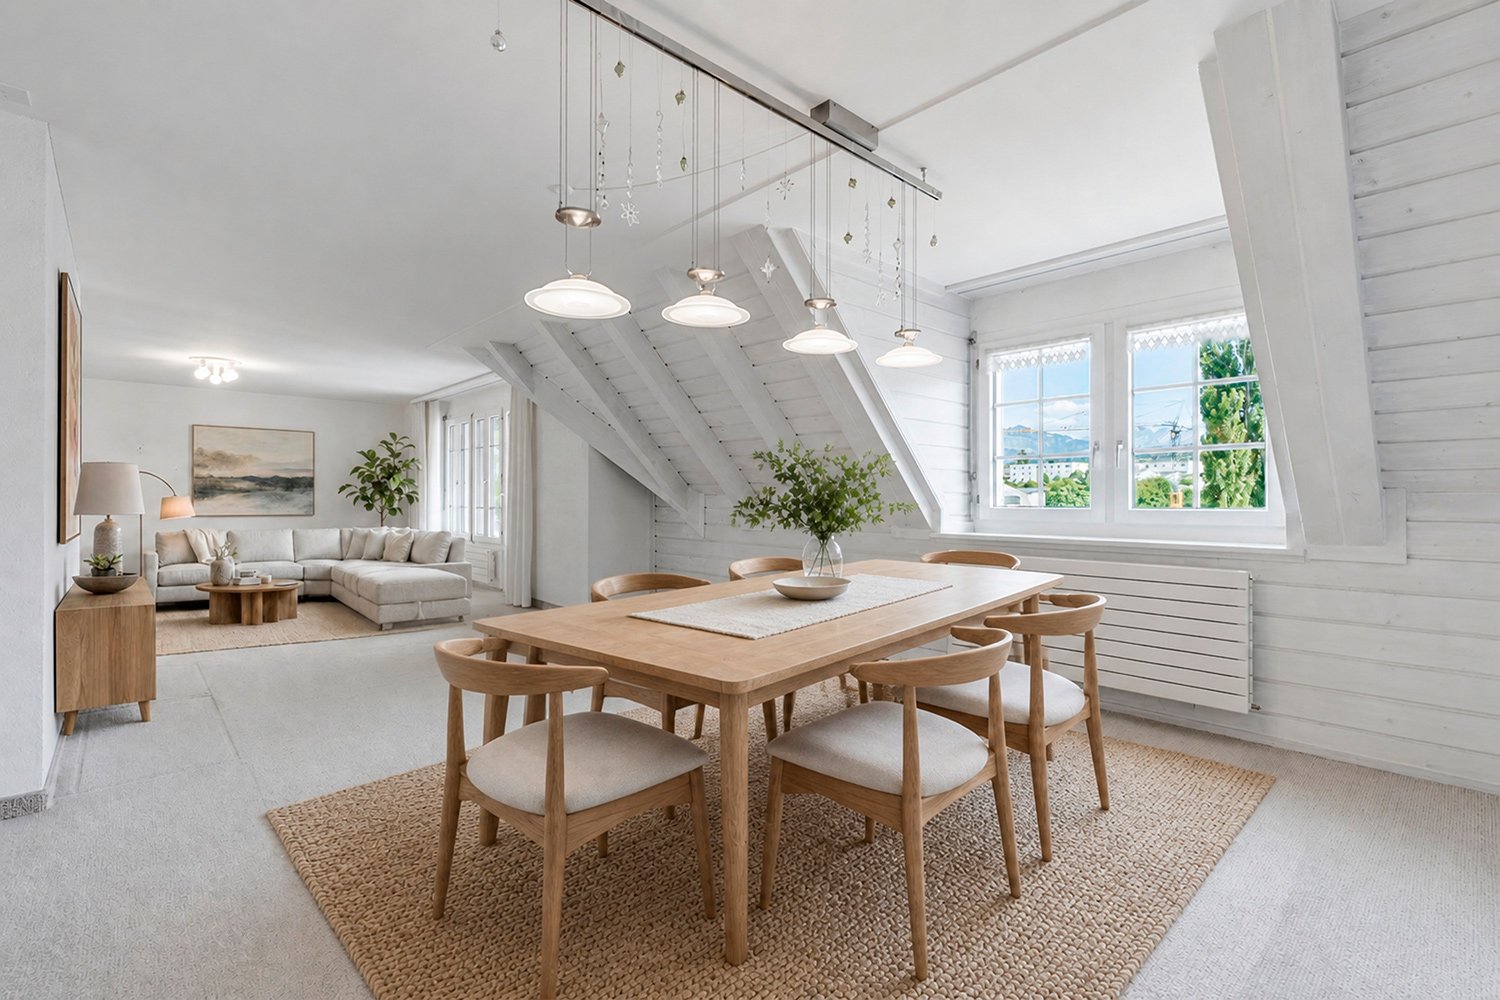
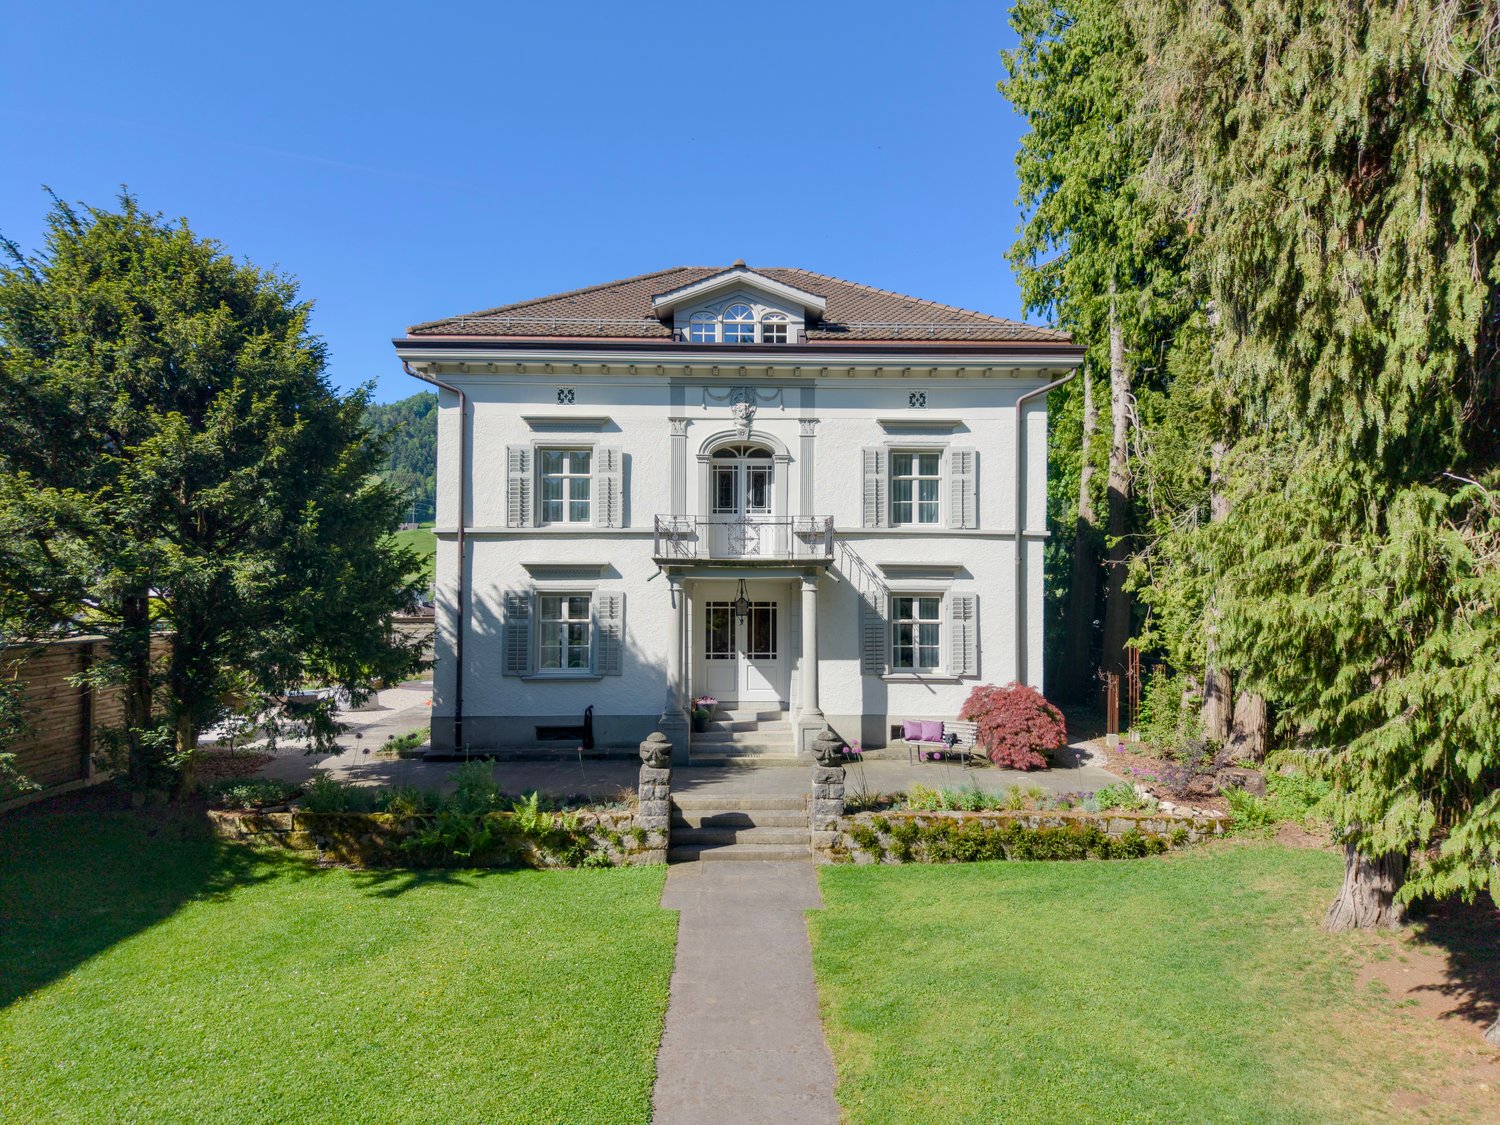
Elegantly restored residential house from 1919

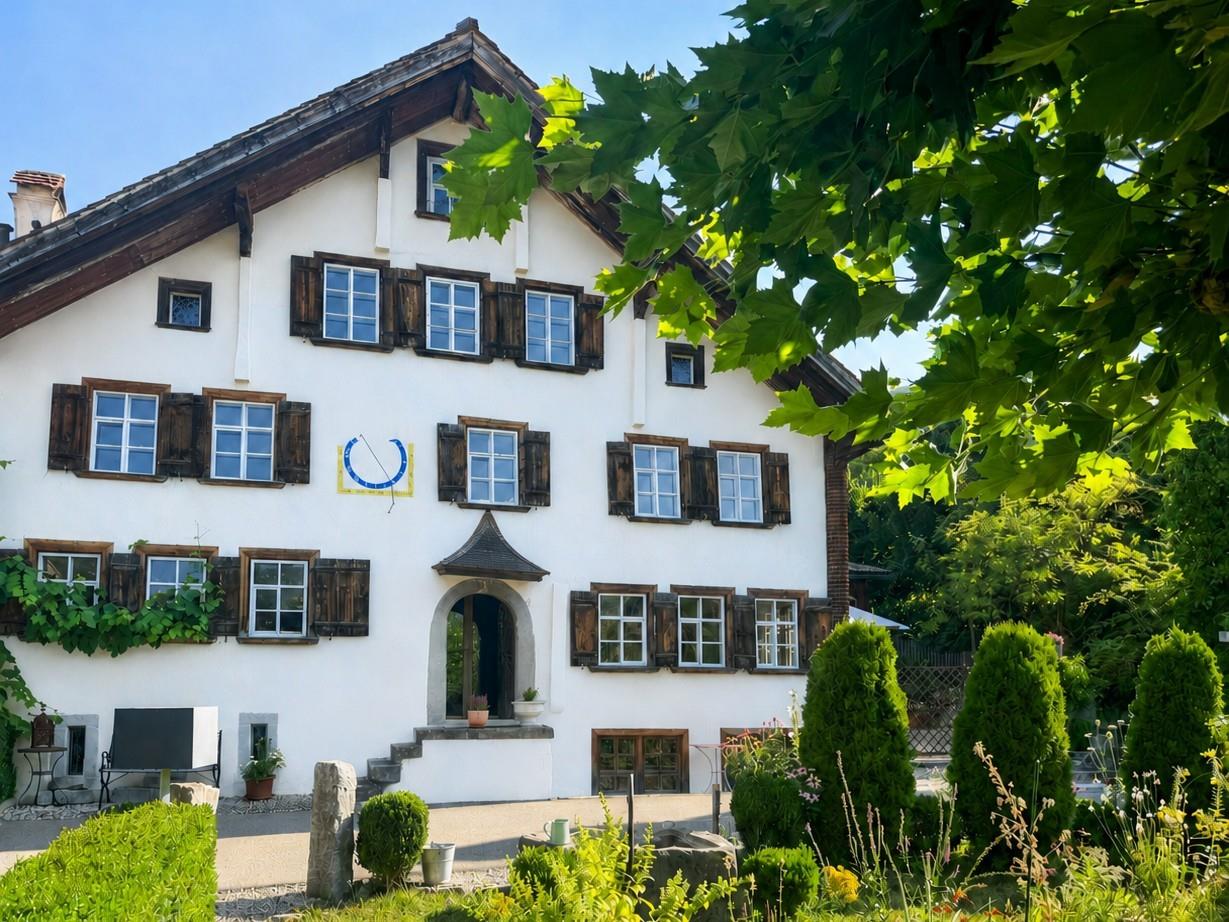
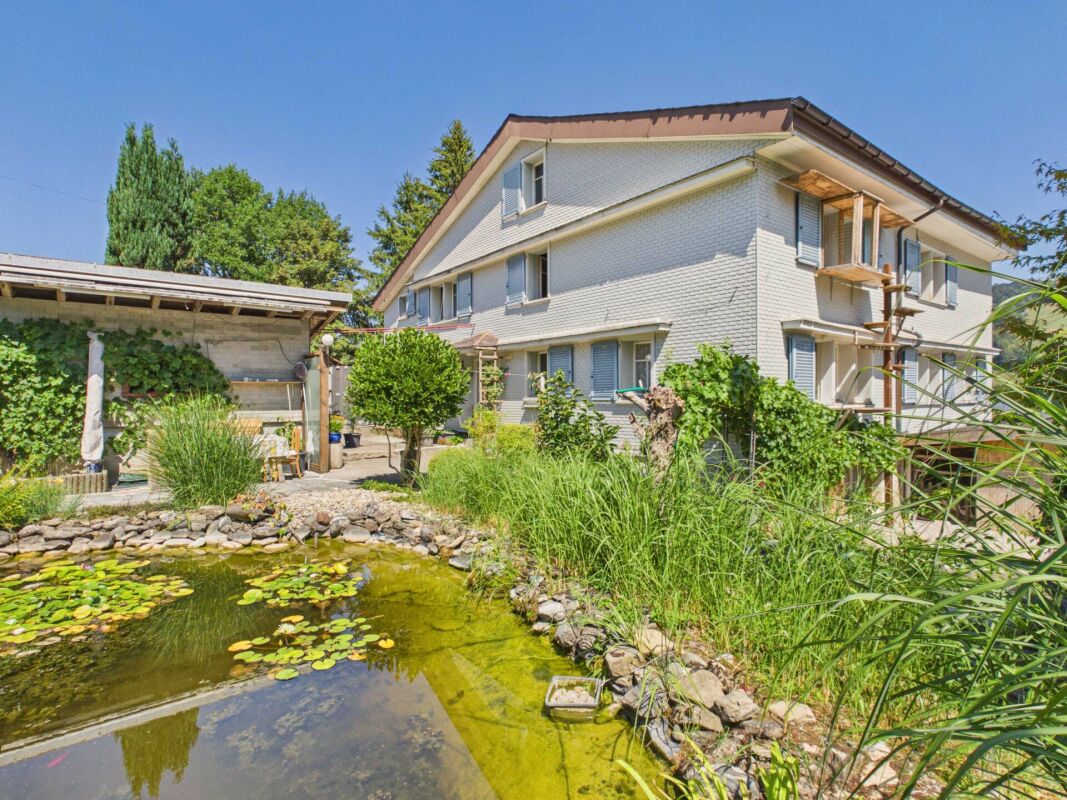
This residential house, originally built in 1919, was comprehensively and profoundly renovated in 2013. The planning and architectural support were carried out by the architectural firm Skizzenrolle. As part of this overall renewal, not only was punctual renovation carried out, but also substantial constructive and building-physical interventions were made. The rear part of the house was replaced in element construction, with an identical floor plan and statically reinforced with inserted steel girders. All windows were restored, with some completely rebuilt. The existing EV windows were doubled with IV glazing. In the newly constructed rear part of the house, 3-fold glazed windows were used. Alone in this area, investments were made in the six-figure range. The building envelope was also carefully revised. The wood shingles on the non-weather side were renewed in traditional execution. The insulation was newly created using blown-in insulation with cellulose flakes (Isocell). In combination with consistently diffusion-open paints, the natural breathing activity of the building is preserved. For a healthy and balanced room climate. In the interior, the existing structure was architecturally further developed and supplemented with contemporary interventions. The VIPP kitchen is equipped with Smeg appliances and gas plates. In the outdoor area, there is a sauna in the garden. The property is located at the end of a cul-de-sac. A quiet, traffic-free location, particularly suitable for families with children.Exact address available after registration on neho.ch.INTERESTED IN A VIEWING? PLEASE REGISTER: https://neho.ch/b/9642-26-2

  • Parking space
  • Balcony / Terrace
  • Garage
  • +1
Markus Gyhr

Markus Gyhr

Immobilienmakler

1 / 8
5.5 roomsCHF 1,480,000.–
Top
Moos, Parzelle 2755, 9642 Ebnat-Kappel

Newly built farmhouse with Minergie standard in an idyllic location

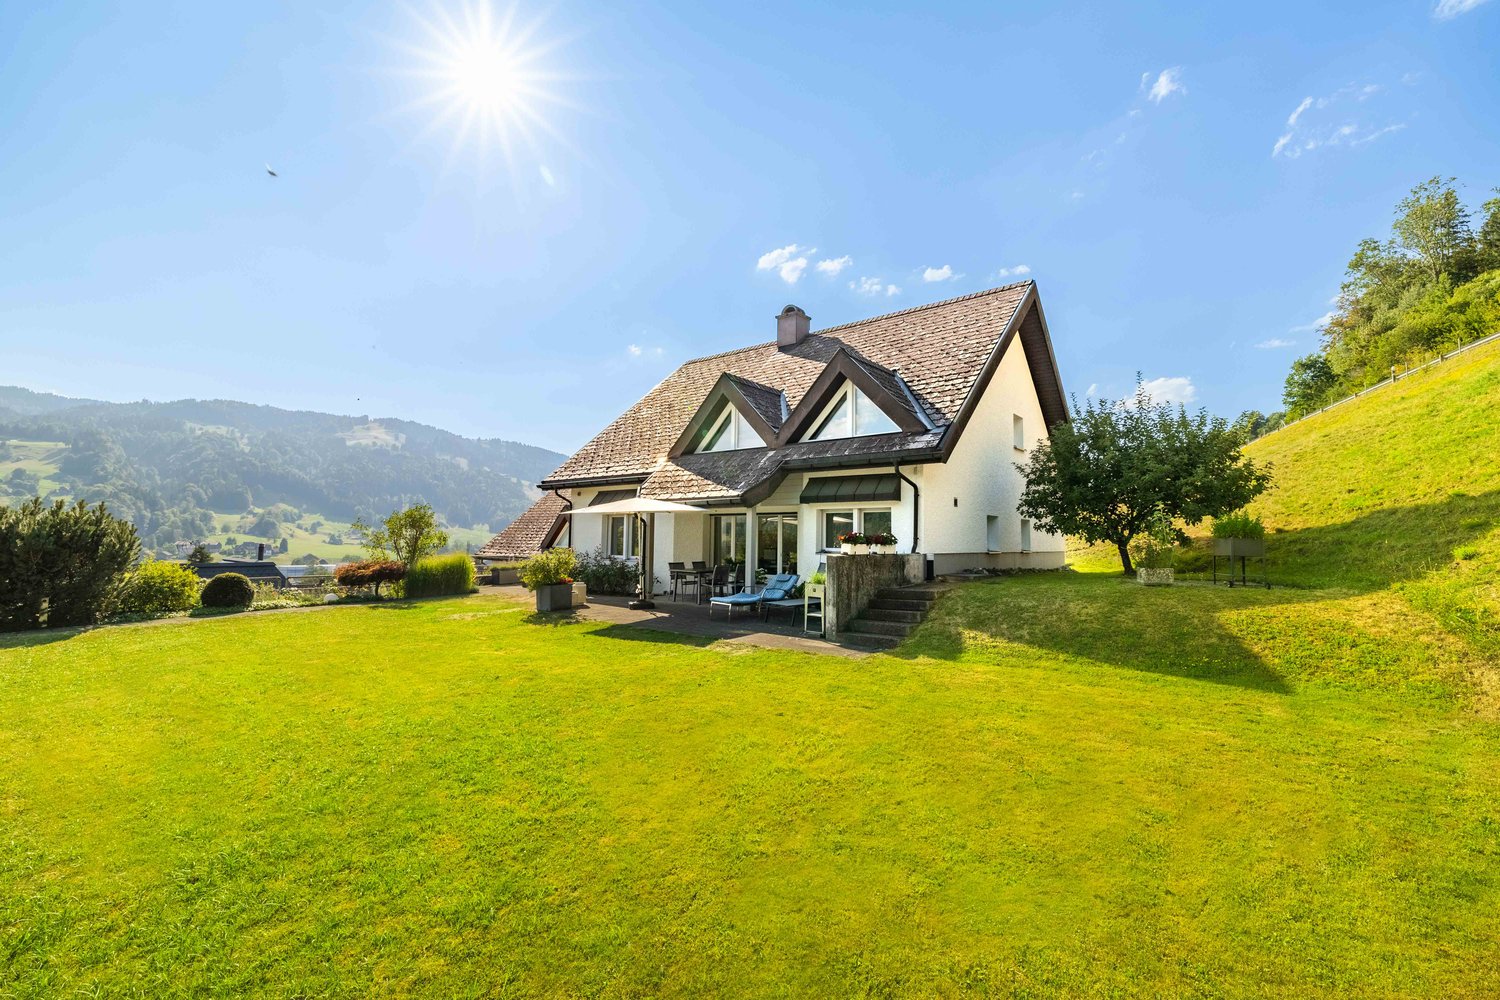
Discover this exclusive 5.5-room farmhouse, which will be completed in 2026 in the picturesque municipality of Ebnat-Kappel. The modern single-family home combines traditional Swiss architecture with contemporary living comfort and the highest energy standards.The house offers on 300 m² of living space: • Spacious room layout: 5.5 rooms spread over 2 floors with a ceiling height of 2.3 meters • Minergie building standard: Highest energy efficiency and sustainable living • Modern equipment: Fireplace for cozy evenings and balcony with a magnificent view • Practical extras: Garage and parking spaces for convenient living • Large plot of land: 1,080 m² of land for various uses Dreamlike location: The property is nestled in the beautiful Toggenburg landscape with lush green hills and traditional Swiss houses. A river flows through the picturesque valley, while cows graze on the lush meadows. The surroundings are quiet and offer plenty of sunshine in the summer. A nearby train connection ensures good accessibility, while the proximity to a river provides additional recreational value.Family-friendly: The child-friendly environment with plenty of nature and open space makes this farmhouse the ideal choice for families who appreciate country life. The combination of modern technology, sustainable construction, and the unique location in Toggenburg creates an exceptional living experience.Enjoy the best of both worlds: rural tranquility and modern amenities in one of the most beautiful valleys in Eastern Switzerland.

Travel time
-
1 / 13
4.5 rooms124m²CHF 790,000.–
Rosenstrasse 2, 9642 Ebnat-Kappel

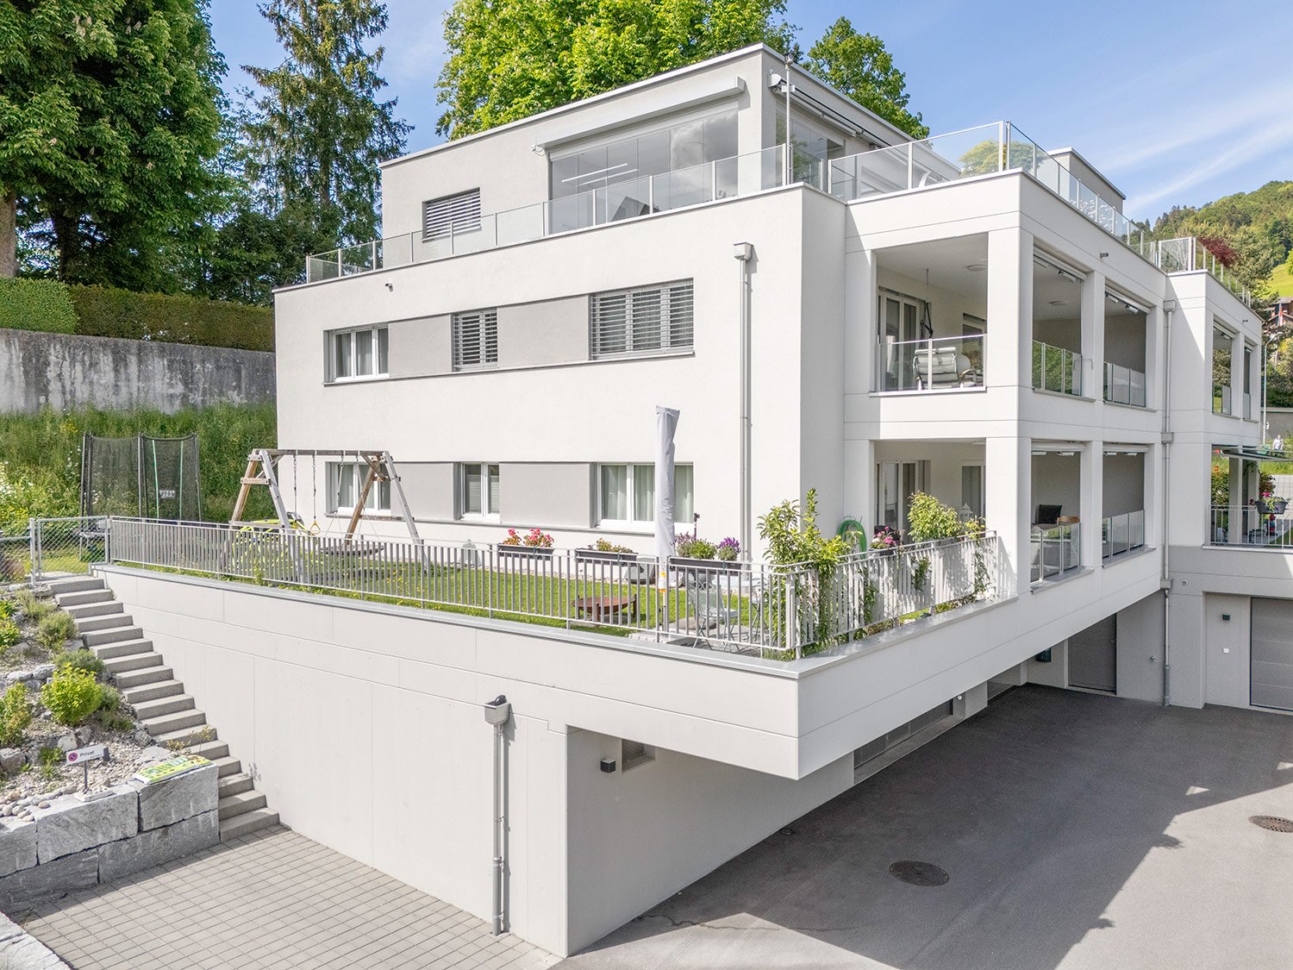
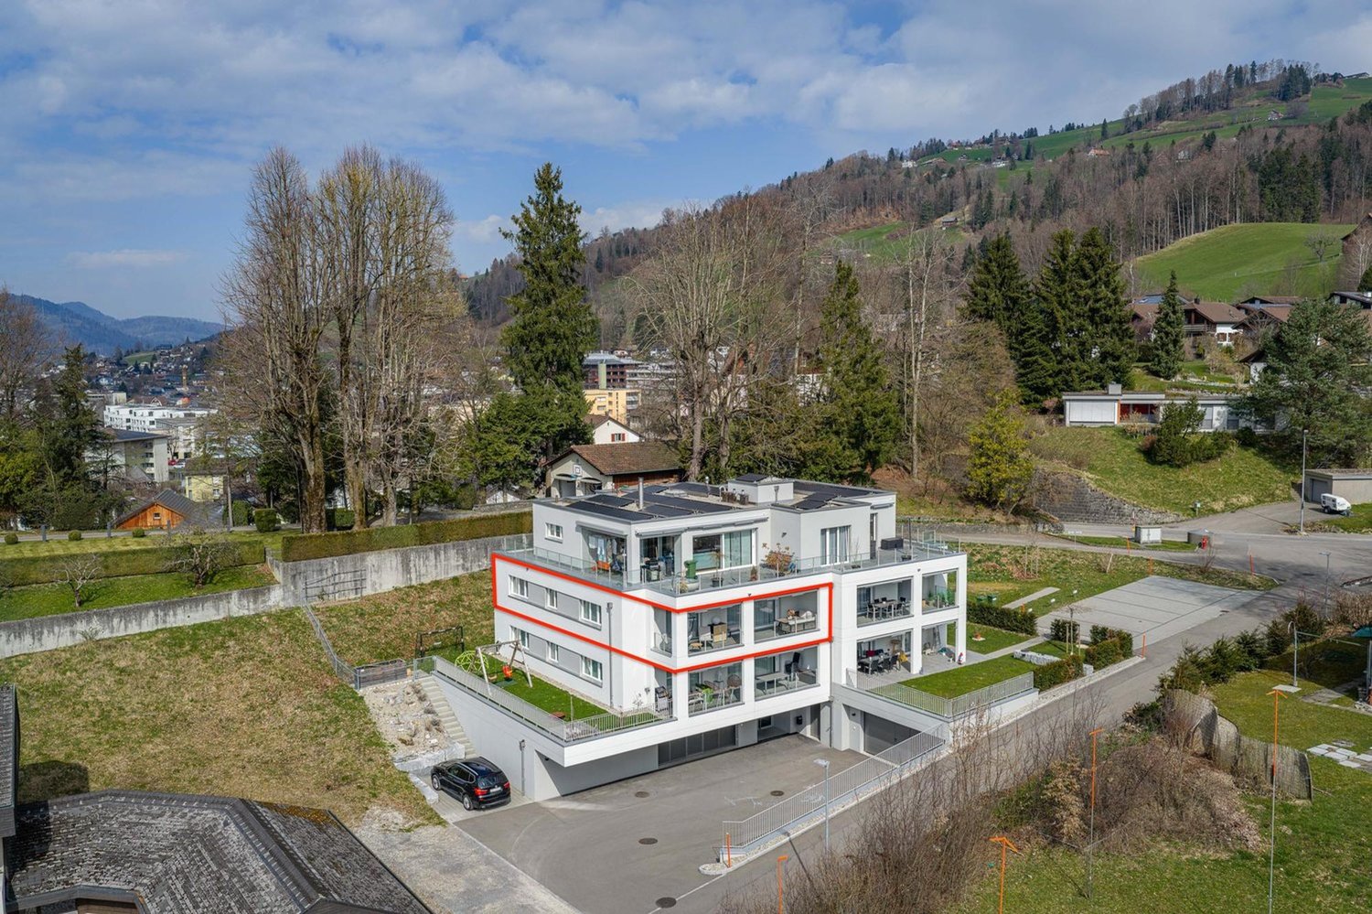
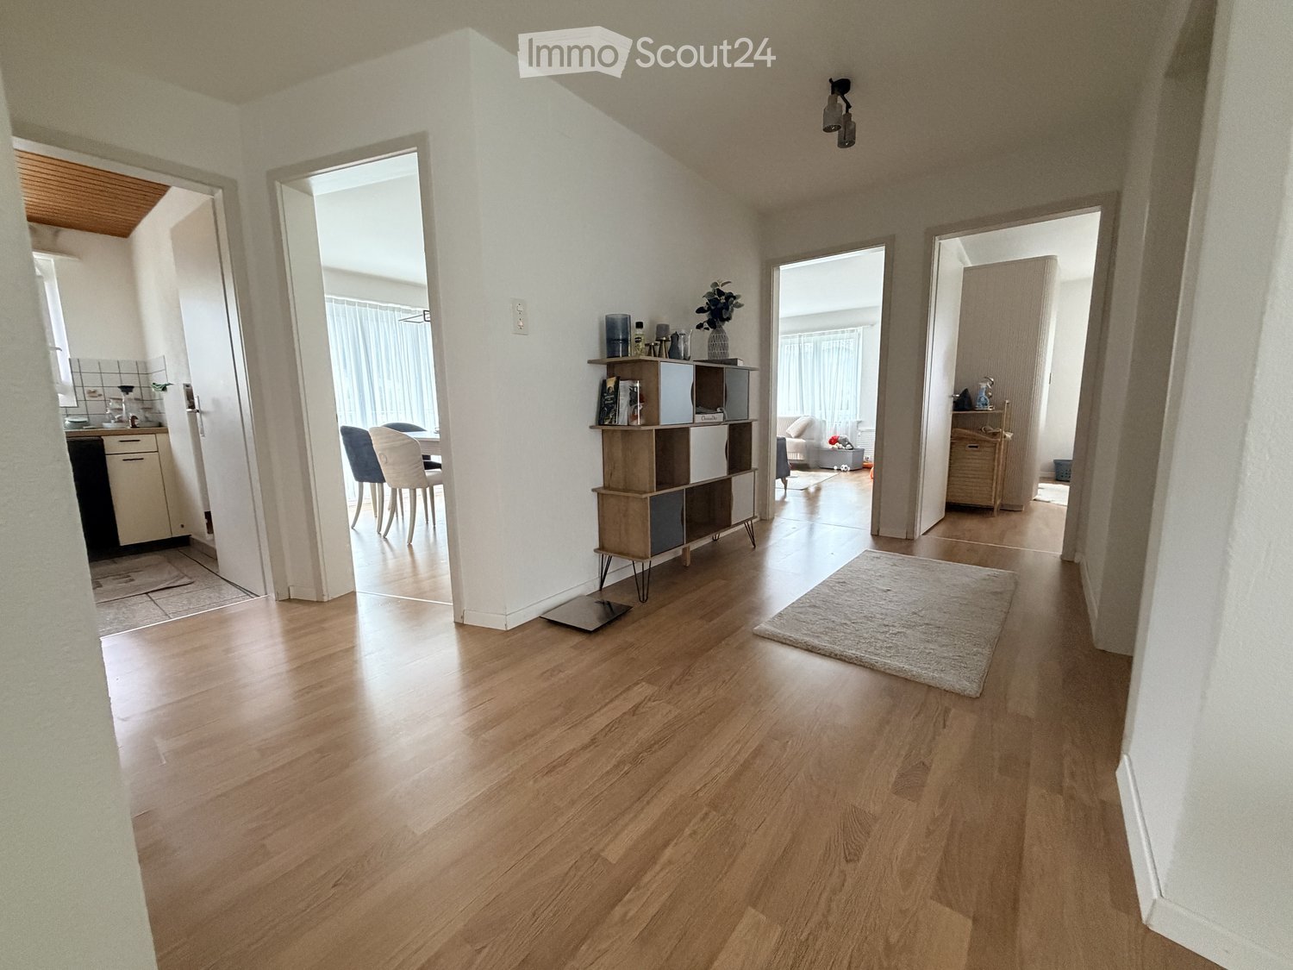
Modern 4.5-room apartment with mountain panorama in Ebnat-Kappel

This nearly new 4.5-room apartment impresses with high-quality interior design, generous space and a quiet, natural location on the outskirts of Ebnat-Kappel. With a net living area of 124 m² and a covered balcony of 25 m², it offers plenty of space to feel good.The bright, openly designed living and dining area delights with warm oak parquet and a harmonious room concept. The modern kitchen with a large island, granite countertop, oven and steamer is a real highlight for cooking enthusiasts.Two stylish bathrooms (WC/shower and WC/shower/bathtub) provide comfort in everyday life. Particularly practical: washing machine and dryer are located directly in the apartment. A cellar compartment in the basement also belongs to it.The property also convinces energetically: geothermal heat pump with underfloor heating, photovoltaic system and triple-glazed windows stand for sustainable living comfort and low energy costs.The covered balcony with a panoramic view of the mountains invites you to linger and relax – a real plus of this apartment.Short overview: • 4.5-room apartment • Year of construction 2023 • Net living area: approx. 124 m² • Balcony: approx. 25 m² • 1st floor • 2 bathrooms • Geothermal heat pump, underfloor heating, photovoltaics • 2 underground parking spaces + 1 outdoor parking space • Purchase price of the apartment including 3 parking spaces: CHF 860,000.– Have we sparked your interest? We would be happy to send you the detailed sales documents and arrange a personal viewing appointment.

Travel time
-
1 / 13
4 rooms120m²CHF 650,000.–
Hüslibergstrasse 33, 9642 Ebnat-Kappel

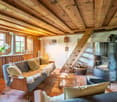
Renovation-requiring 4-room Toggenburg house with multi-purpose room and two separate meadow land parcels

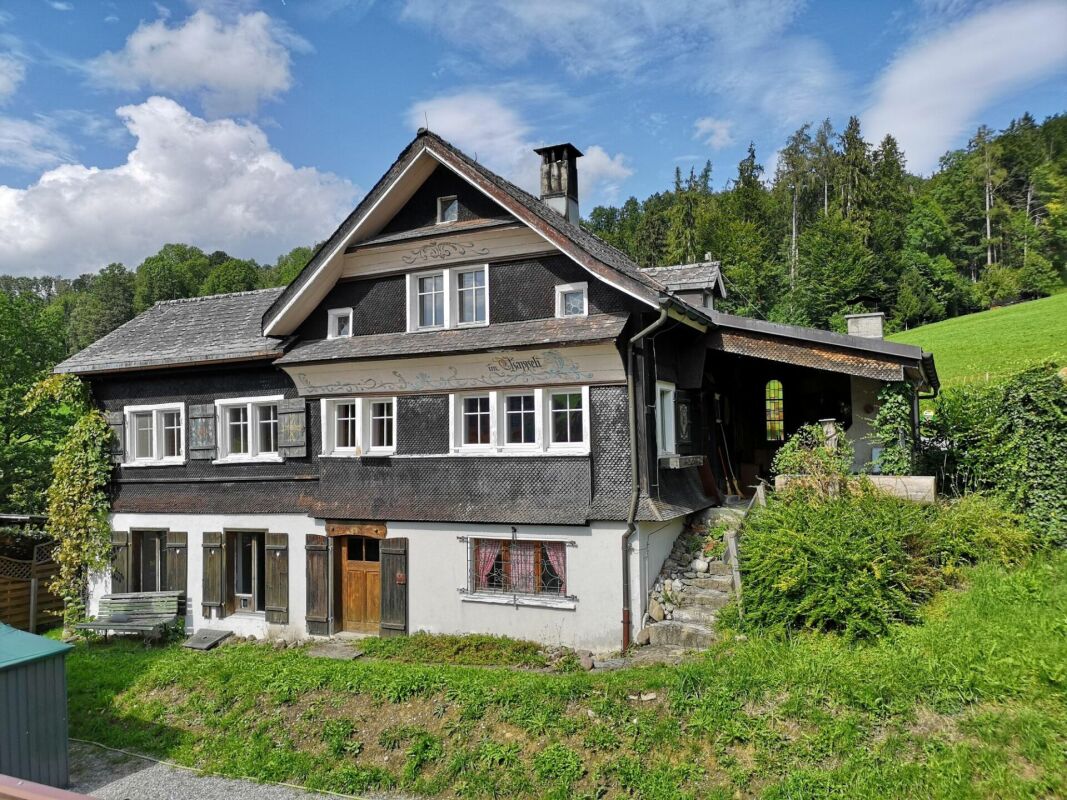
Renovation-requiring 4-room Toggenburg house with multi-purpose room and two separate meadow land parcels The residential house is located on a elevated south-west slope in the family-friendly residential area of Wier in Ebnat-Kappel. All local infrastructures are easily accessible within a few minutes' walk.The separate woodshed parcel is located above the residential house and has a small woodshed for garden equipment or small animal husbandry. Opposite the residential house parcel, the third parcel extends with approximately 790 m² of meadow area.The single-family house offers a beautiful view of the surrounding Toggenburg mountains and is very well sunlit. On the north side, the bypass road runs along.The house has a living area of approximately 120 m² and is divided as follows:Basement • Multipurpose room with rustic stone wall and a stone oven • Storage room / cellar • Natural cellar Ground floor • Covered seating area with chimney • House entrance • Living room with tile stove • Secondary room • Kitchen in raw state with Swedish stove • Shower / toilet • Entrance hall / staircase to the upper floor Upper floor • Sloping bedroom with cozy wooden beams • Separate bedroom / office • Attic Outdoor • Green area • 3-4 parking spaces The house does not have central heating, but is equipped with a tile stove, Swedish stove, and stone oven.Discover the property comfortably from home with our virtual tour! https://tour.giraffe360.com/4f93edfd54ee4cf985f263d2c1c9087dAlso, get a realistic sense of space with our 3D floor plan! https://my.giraffe360.com/3dflp/dq712k8Have we sparked your interest? We would be happy to answer any questions you may have or show you the property on site!

Travel time
-
1 / 11
CHF 565,000.–
Ebnaterstrasse 18, 9642 Ebnat-Kappel

2.5-room and 1.5-room maisonette apartment with two single garages and two parking spaces

2.5-room apartment and 1.5-room maisonette apartment in a historic residential building, each with 1 single garage and 1 parking space The apartments for sale are located on the 3rd floor and in the attic of a well-maintained multi-family house in the village center of Ebnat-Kappel. The year of construction dates back to around 1790 and a comprehensive renovation was carried out around 1987/1988. Between 2010 and 2012, the kitchens and bathrooms in the two apartments for sale were renewed. The apartments have a charming (partly with stucco ceilings) and modern layout.The 2.5-room apartment on the 3rd floor has a living area of approx. 75 m² and is divided as follows: • Entrance / wardrobe • Kitchen (approx. 12 m²) • Shower / WC • Spacious living-dining room (approx. 34 m²) • Large bedroom (approx. 19 m²) The 1.5-room maisonette apartment on the 3rd floor and attic has a living area of approx. 61 m² and is divided as follows: • Entrance on the 3rd floor / stairs to the attic • Kitchen on the 3rd floor • Shower / WC on the 3rd floor • Living-bedroom in the attic (approx. 43 m² / sloping) If required, there is the possibility to combine the two apartments, as they are located on the same floor.Each of the two apartments includes a basement compartment, a single garage, and an outdoor parking space. A communal laundry room is located in the basement and an outdoor green area is available for shared use.The residential building is a protected cultural object. It is located at a slightly elevated position in the village center of Ebnat-Kappel. All local infrastructures, such as shopping, schools, public outdoor pool, and public transport (bus stop and train station), etc. are easily accessible within a few minutes' walk.Have we sparked your interest? Our Thomas Döbeli will be happy to answer any further questions or show you the apartments.

Travel time
-
1 / 13
7.5 rooms150m²CHF 790,000.–
9642 Ebnat-Kappel

Charming single-family house with plenty of space and historic flair in Ebnat-Kappel

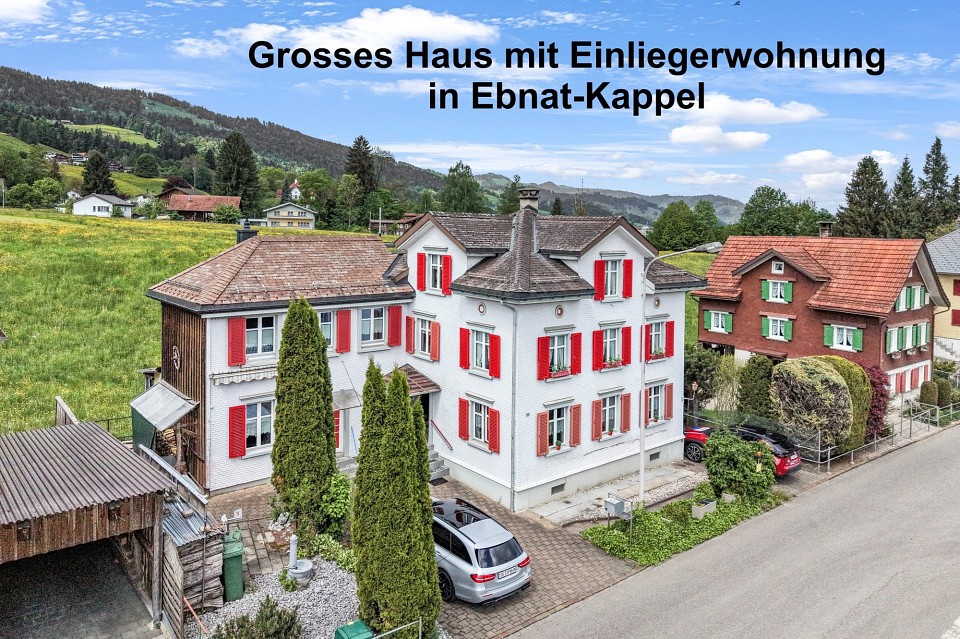
This spacious 7.5-room single-family house in the idyllic Ebnat-Kappel delights with its quiet, nature-connected location and a pleasant privacy. The bright living area forms the heart of the house and creates a welcoming atmosphere for the whole family and guests - a perfect retreat with a wide view and plenty of space to unfold.The house, built in 1860, exudes historic charm and offers optimal comfort for families with four bedrooms and two bathrooms. The classic heating via radiators provides cozy comfort throughout the house. Practical ancillary rooms such as a storage room, a cellar, and a large attic offer ample storage space for optimal organization in everyday life. Several parking spaces directly at the house as well as the good accessibility of schools, shopping facilities, and the train station round off this attractive offer ideally.This property offer is characterized by: • Quiet and natural living location in Ebnat-Kappel with a beautiful view • Historic charm from the year of construction 1860 with flexible room layout • Four bright bedrooms and two bathrooms for high family comfort • Ample storage space thanks to own cellar, attic, and additional storage room • Comfortable parking situation with parking spaces directly at the house included • Reliable and classic heat distribution via radiators • Versatile potential for individual modernizations according to personal taste • Family-friendly environment with good accessibility to schools, shopping, and train Interested? Contact us for a non-binding consultation!

1 / 8
4.5 rooms120m²CHF 850,000.–
Rosenstrasse 2, 9642 Ebnat-Kappel

Modern Home with Garden for the Whole Family

This modern 4.5-room garden apartment is ideal for families who want their own spacious outdoor area. The family-friendly property with a total of five parties was created in 2023 and presents itself in a very well-maintained condition. The apartment was furnished with stylish materials and convinces with the high-quality construction standard.Already when entering, you are greeted by an inviting entrance area with plenty of storage space, which organizes the daily routine in a pleasant way. From here, you can access the open living and dining area, which, together with the modern, spacious kitchen, forms the center of life for your family. The kitchen has a practical recess, which offers additional space for supplies and household appliances.The apartment has a total of three well-cut rooms. Two bathrooms provide high living comfort. One bathroom is equipped with a bathtub and shower, while the second has a shower and its own washing tower.A special highlight is the exceptional outdoor area. The extensive covered seating area (21 m²) in combination with the 123 m² large garden with garden seating offers plenty of space for play, relaxation, and social hours outdoors. From the garden, there is direct access to the outdoor parking lot, which makes everyday life even easier.In the basement, a cellar compartment is available to you. A underground parking space and an outdoor parking space are included in the purchase price and round off this interesting offer.Families who dream of a house with a garden will find an attractive alternative and a home in which they will feel completely at ease in this apartment.Convince yourself with a non-binding visit. I look forward to your contact.

Travel time
-
1 / 6
4.5 rooms123m²CHF 810,000.–
Sonneggstrasse 26, 9642 Ebnat-Kappel

Modern living in a central location

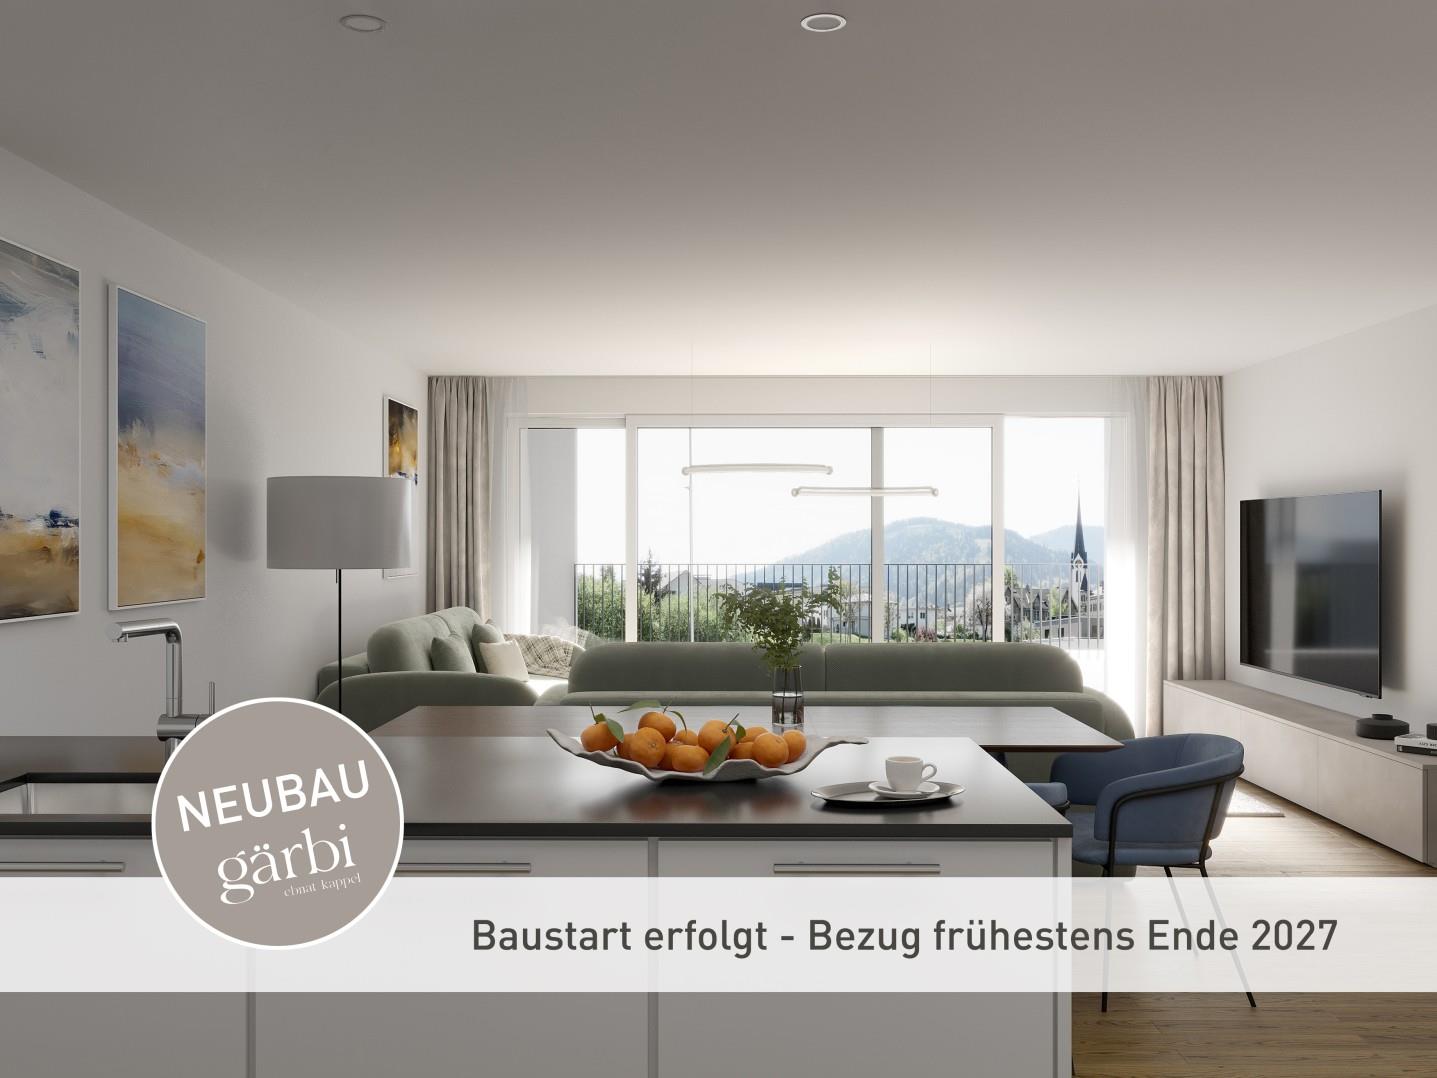
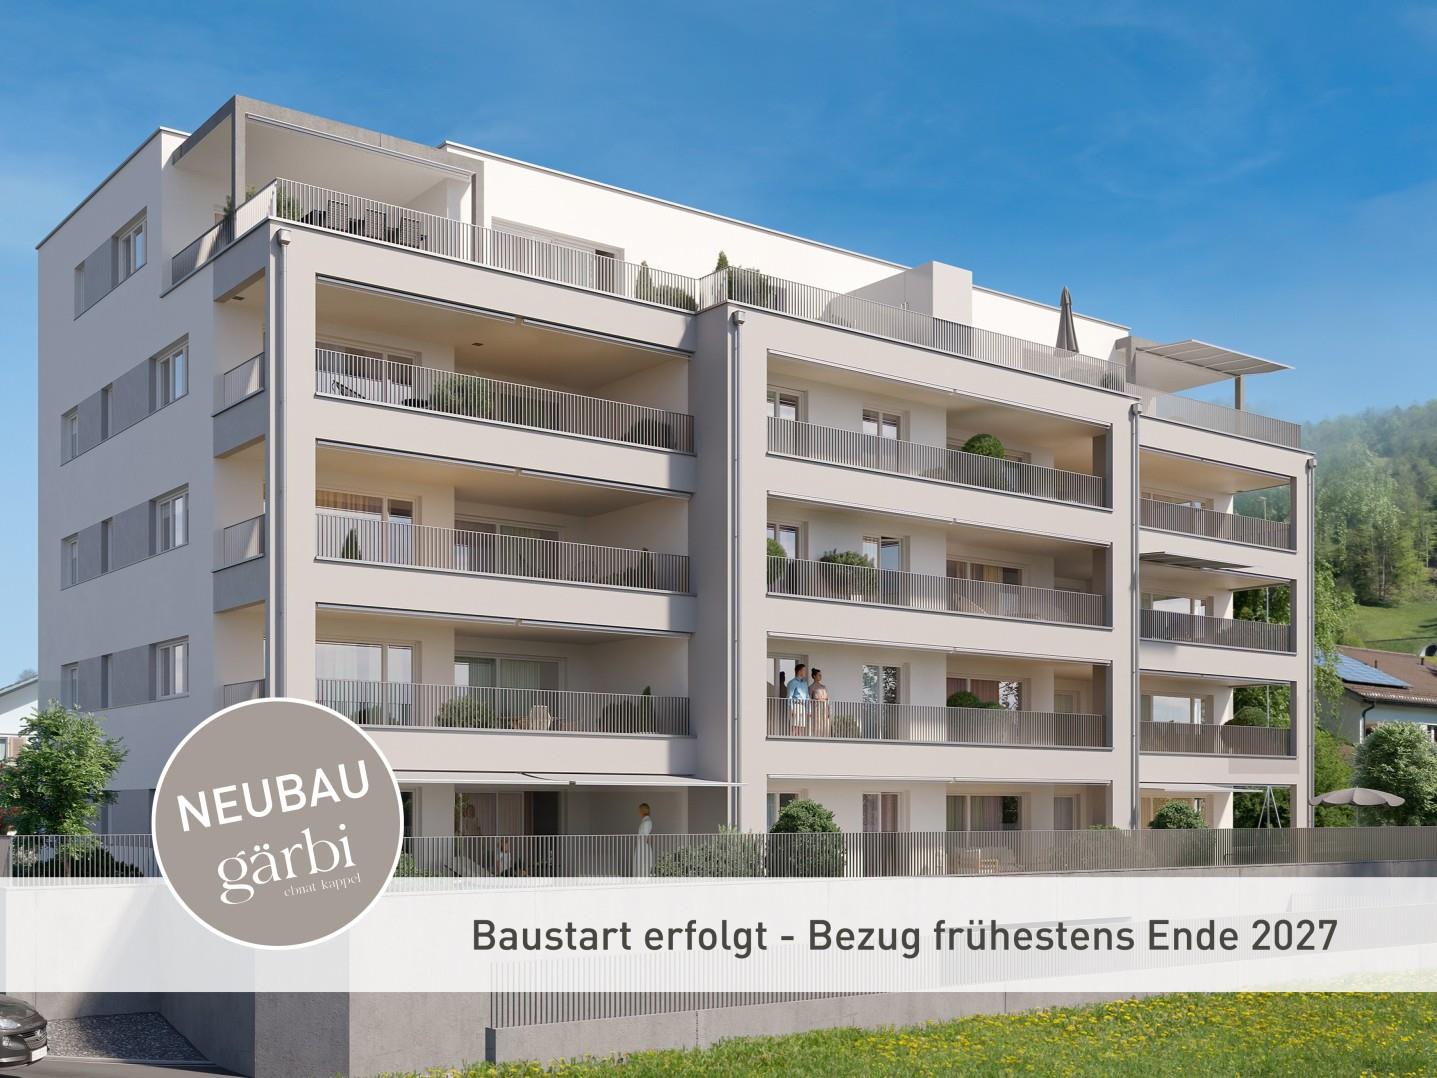
In the heart of Ebnat-Kappel, on the quiet and yet centrally located Sonneggstrasse, the new building Gärbi is being built. Here, proximity to shopping and public transportation meets peace, sun, and views - an ideal place for all who value high quality of life.The multi-family house offers a well-thought-out mix of apartments, with a total of 14 high-quality 3.5- and 4.5-room apartments. Generous window areas allow plenty of daylight to flow into the living rooms and create a bright, friendly atmosphere. The clearly structured floor plans are functional and stylish at the same time, perfectly designed for everyday practicality and high living comfort.Each apartment has a balcony or a seating area, inviting you to linger outdoors. The living, dining, and kitchen areas are designed openly. Individually selected materials and high-quality appliances contribute to the high living comfort.On the flat roof, photovoltaic modules will be installed, which not only look visually appealing but also enable sustainable energy generation. The heat and hot water generation is ensured by a modern air-water heat pump. Thanks to the use of high-quality materials and energy-efficient construction, the building is particularly sustainable and promises low operating costs.Of the total of 14 condominiums, over 50% are already reserved. Secure your dream apartment now!Interested? For more information or a non-binding project presentation, we are at your disposal under 071 913 50 90 or wattwil@hevsg.ch.

Travel time
-
1 / 6
3.5 rooms99m²CHF 690,000.–
Sonneggstrasse 26, 9642 Ebnat-Kappel

Modern living in a central location

In the heart of Ebnat-Kappel, on the quiet and yet centrally located Sonneggstrasse, the new building Gärbi is being built. Here, proximity to shopping and public transportation meets peace, sun, and views - an ideal place for all those who value high quality of life.The multi-family house offers a well-thought-out mix of apartments, with a total of 14 high-quality 3.5- and 4.5-room apartments. Generous window areas allow plenty of daylight to flow into the living rooms and create a bright, friendly atmosphere. The clearly structured floor plans are functional and stylish at the same time, perfectly tailored to everyday practicality and high living comfort.Each apartment has a balcony or a seating area, inviting you to linger outdoors. The living, dining, and kitchen areas are designed openly. Individually selected materials and high-quality appliances contribute to the high living comfort.On the flat roof, photovoltaic modules will be installed, which not only look visually appealing but also enable sustainable energy generation. The heat and hot water production is ensured by a modern air-water heat pump. Thanks to the use of high-quality materials and an energy-efficient construction method, the building is particularly sustainable and promises low operating costs.Of the total of 14 condominiums, over 50% are already reserved. Secure your dream apartment now!Interested? For more information or a non-binding project presentation, we are at your disposal under 071 913 50 90 or wattwil@hevsg.ch.

Travel time
-
1 / 9
4.5 rooms123m²CHF 690,000.–
9642 Ebnat-Kappel

PREMIUM LOCATION WITH HIGH QUALITY OF LIFE

High quality of life in a natural setting Nestled in a quiet and green environment, on the idyllic outskirts of the rural town of Ebnat-Kappel, this exceptional property awaits you, convincing with its excellent location and high-quality construction standard. Embedded in a peaceful and natural setting, you benefit from immediate proximity to extensive recreational areas - ideal for walks, sports activities or relaxed hours in nature.The modern multi-family house contains exclusive condominiums that meet the highest living standards with contemporary architecture and well-thought-out floor plans. Spacious window fronts flood the open living and dining area with daylight and create, together with the stylish kitchen, an inviting atmosphere for well-being.Two elegantly designed bathrooms provide additional comfort and underline the upscale character of these apartments. A special highlight is the spacious terrace with its own garden share - the perfect place to enjoy the tranquility of the surroundings and leave everyday life behind.This property combines modern living with a natural way of life and offers both owner-occupiers and investors an attractive opportunity.This offer from HomeFinders convinces with: • Parking spaces in the underground garage for CHF 35,000 each • larger than average cellar • Built-in closets provide additional storage space • large terrace, partially covered, with own garden share • spacious entrance • practical laundry room with washing tower • playground in front of the door Interested?Contact HomeFinders for a non-binding on-site viewing.Haven't found the right property yet?Discover many more attractive real estate offers on:www.homefinders.chDo you want to sell your property?Rely on the proven expertise of Homefinders - we will accompany you professionally throughout the entire sales process.What is your property worth?Use our free and non-binding online valuation.

1 / 12
350m²CHF 2,290,000.–
Howartstrasse 34c, 9642 Ebnat-Kappel

New building: residential and commercial house - multi-generation house (Minergie-P)

Residential and commercial house - multi-generation house in Minergie-P construction On the sunny slope in Ebnat-Kappel, along the barely used Howartstrasse, a residential and commercial house as well as two multi-family houses with offices in the owner-occupier standard are being built.The residential and commercial house or multi-generation house for sale is optimally sunlit due to its location and arrangement. The floor plans are modern and correspond to the current zeitgeist.The residential and commercial house has an elevator from the ground floor to the 2nd upper floor, which also accesses a shared underground garage. In the underground garage, 3 double parking spaces for a total of 6 cars belong to the residential and commercial house.In the garden floor, there is a commercial room (approx. 104 m² net living area) with a kitchenette and wet cell, which can be used, for example, as a home office, for small commercial purposes (office, practice, hairdresser, etc.) or for hobby purposes.In the 1st upper floor, there is a 3½-room apartment (approx. 90 m² net living area) with a approx. 12 m² loggia, and in the 2nd upper floor/attic, there is a 5½-room maisonette apartment (approx. 157 m² net living area) and a approx. 59 m² large roof terrace.The residential and commercial house built in Minergie-P construction is exemplary in both economic and ecological terms. Optimal building technology (air heat pump, controlled apartment ventilation, and photovoltaic system) guarantees environmentally friendly living on the one hand and low operating costs on the other.The entire interior design, such as kitchens, wet cells, floor/wall/ceiling coverings, can of course be determined by each buyer. A corresponding cost budget is included in the detailed construction description, and technical support by the architect is guaranteed.

Travel time
-

Suggested properties for you based on search results

Other interesting objects