5 results - Properties for sale: Neu St. Johann

More objects in your automatically expanded search area
18 results - Radius: + 10km
1 / 8
  • Parking space
  • Garage
  • Tumble dryer
  • +2
5.5 rooms, 219m², CHF 1,190,000.–
Top
9105 Schönengrund

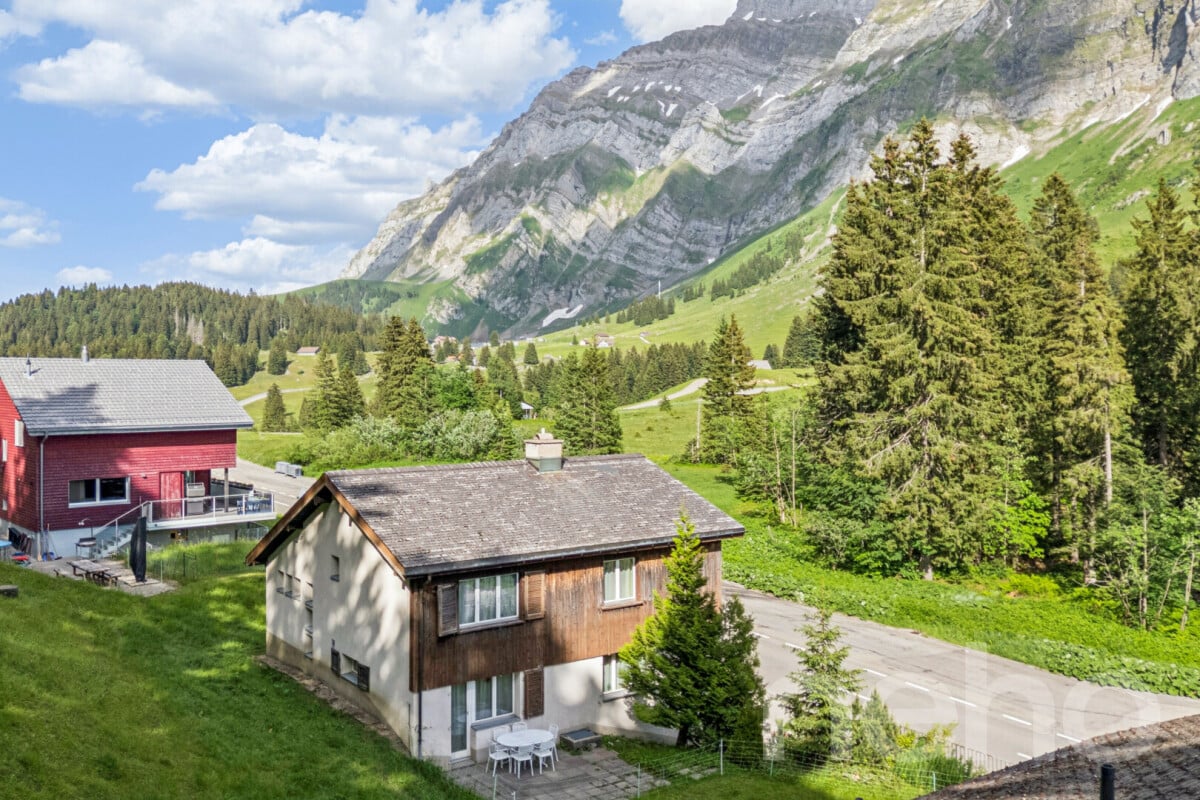
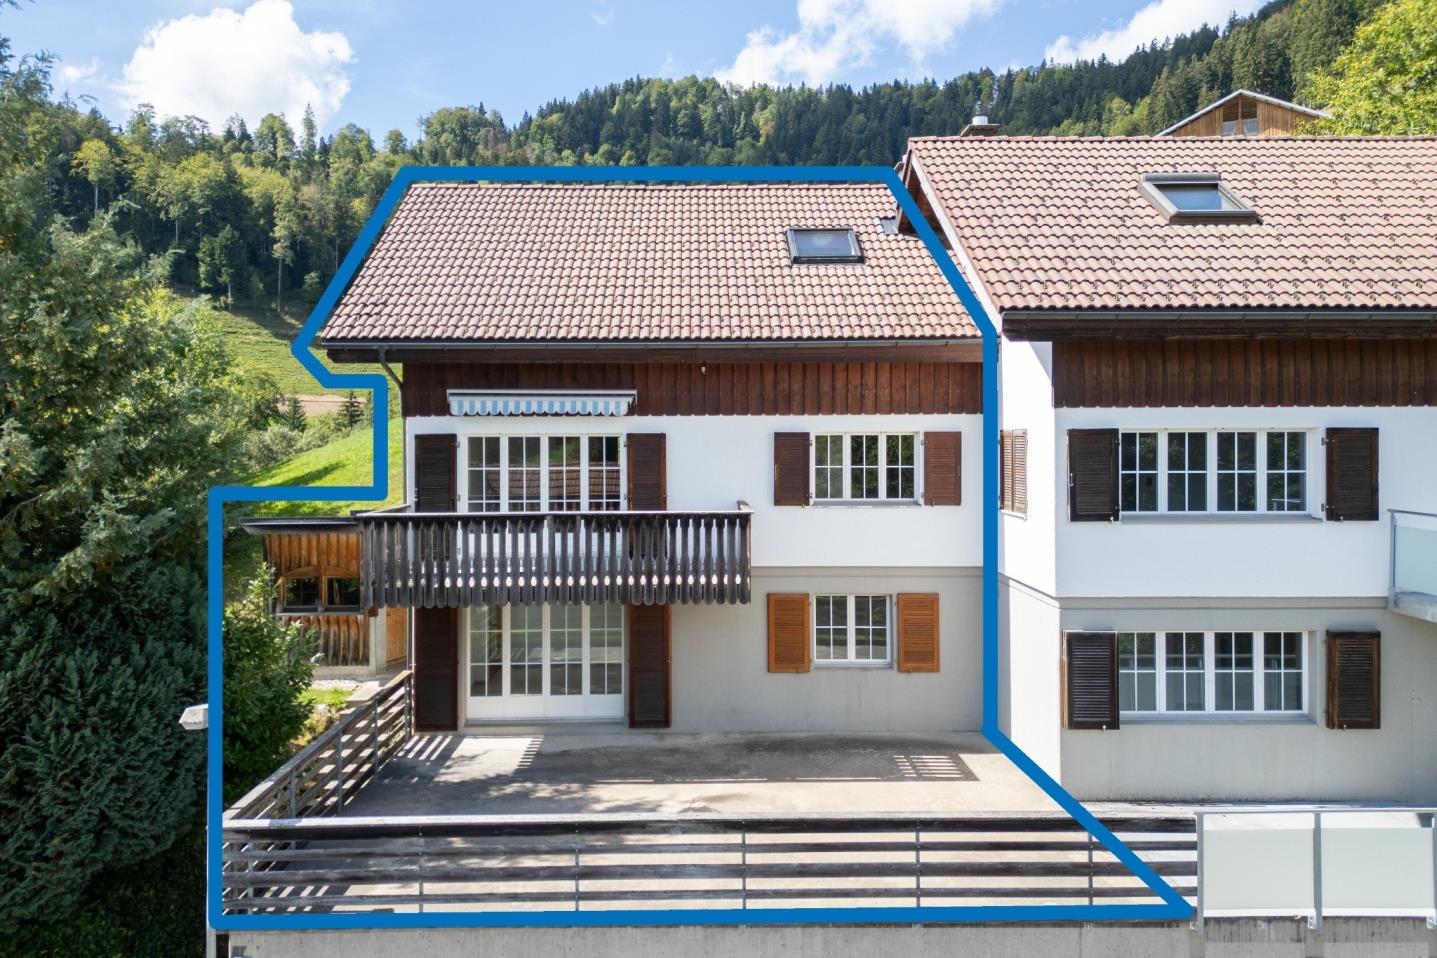
STYLISH 6.5-ROOM DUPLEX WITH STATE-OF-THE-ART FINISHES

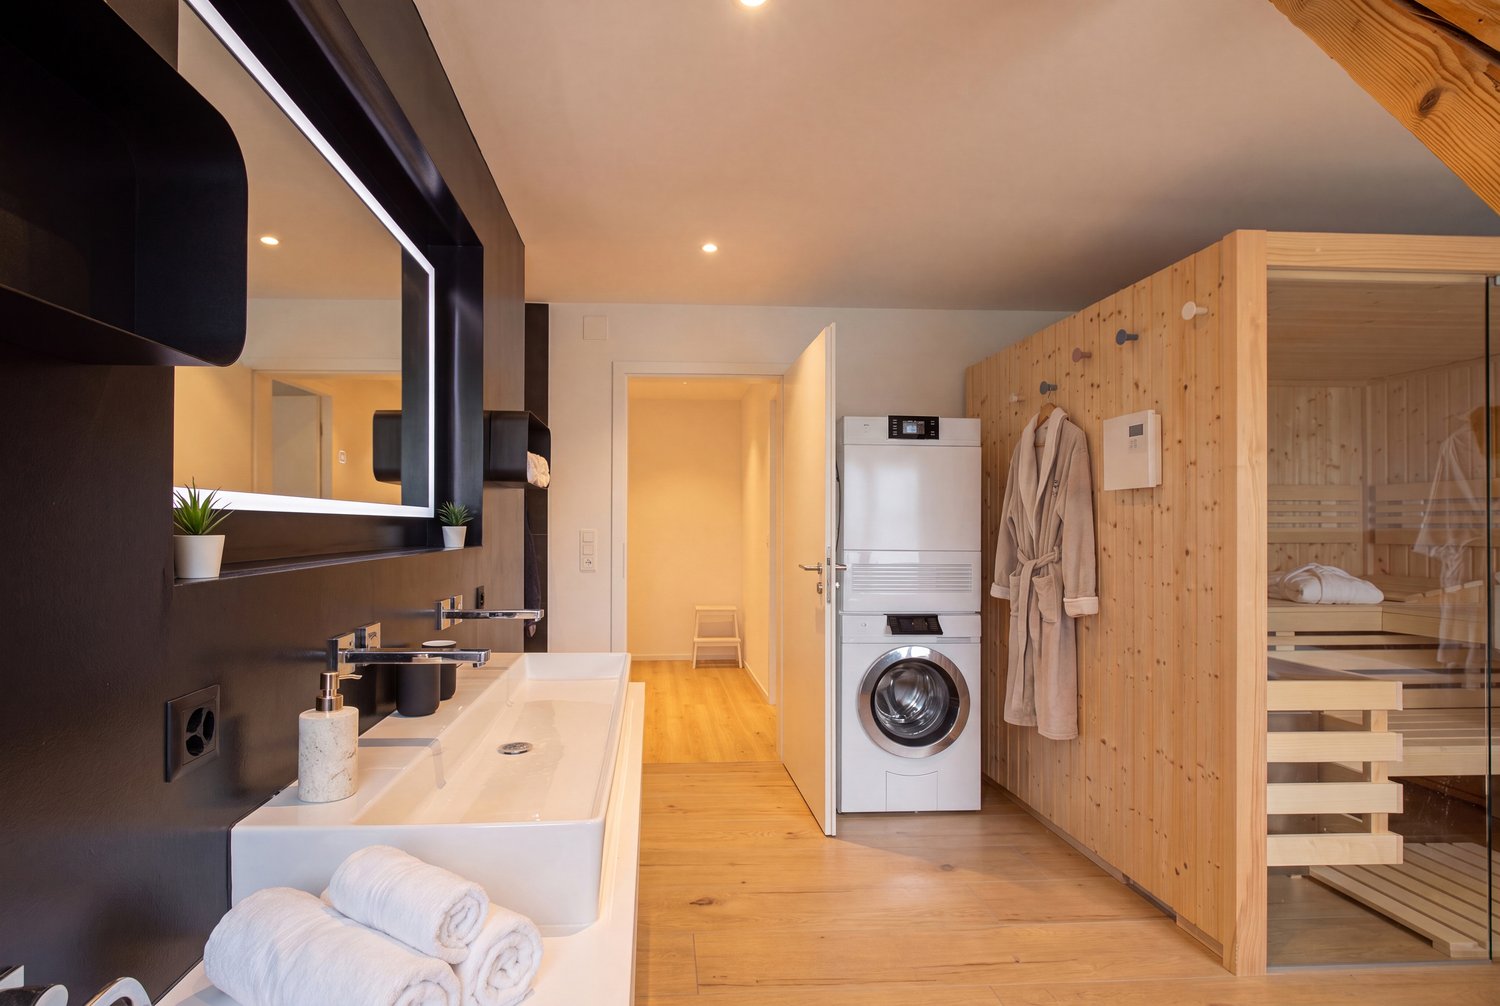
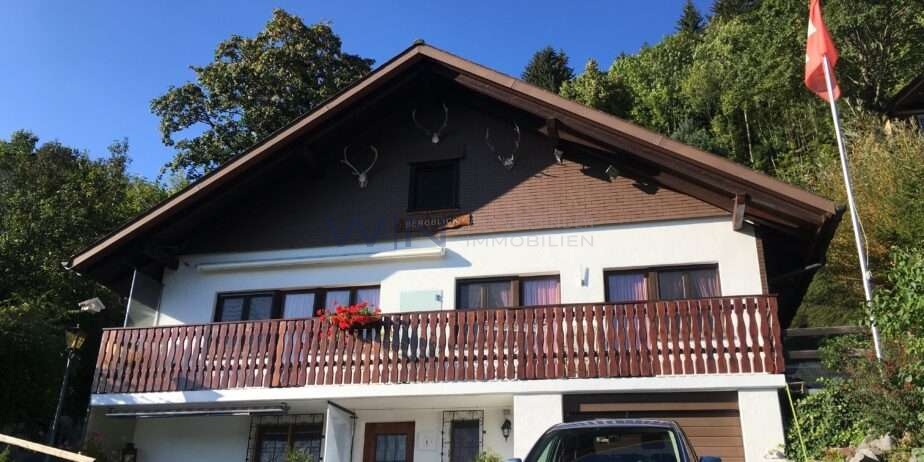
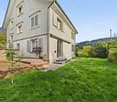
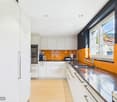
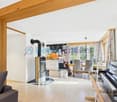
This stylishly renovated 6.5-room semi-detached home in Schönengrund (SG) combines the charm of a house built in 1920 with modern living comfort at the highest level. The comprehensive renovation carried out in the years 2022–2023 has created a unique living atmosphere in which high-quality materials, spacious rooms, and thoughtful details come together in perfect harmony.Bright and versatile rooms are spread across approximately 219 m² of living space spread across two floors. The heart of the house is the spacious living and dining area with direct access to the cozy patio. The open kitchen features cooking island, high-quality V-ZUG appliances, an induction cooktop with an integrated range hood, a wok zone, and ateppanyaki grill leaves nothing to be desired. Exposed beams add extra character to the living spaces and highlight the successful blend of tradition and modernity.The wet areas impress with exclusive features: On the ground floor is a bathroom with a rain shower and a tub/shower/toilet, while the upper floor features a stylishFinnish-style wellness bathroom with a sauna covering approximately 18 m². A garage and an outdoor parking space are already included in the purchase price.The family-friendly location combines nature-oriented living with good amenities. Schools, shopping options, and public transport are easily accessible. At the same time, the idyllic Neckar Valley with its hiking trails and recreational areas offers a wide range of leisure activities, while the city of St. Gallen is just about half an hour away.This exceptional property offers a rare combination of high-quality finishes, historic charm, and a quiet neighborhood—ideal for anyone looking for something special.This stylishly renovated 6.5-room semi-detached home in Schönengrund (SG) combines the charm of a house built in 1920 with modern living comfort at the highest level. The comprehensive renovation carried out in the years 2022–2023 has created a unique living atmosphere in which high-quality materials, spacious rooms, and thoughtful details come together in perfect harmony.Bright and versatile spread across two floors. The heart of the house is the spacious living and dining area with direct access to the cozy patio. The open kitchen features cooking island, high-quality V-ZUG appliances, an induction cooktop with an integrated range hood, a wok zone, and ateppanyaki grill leaves nothing to be desired. Exposed beams add extra character to the living spaces and highlight the successful blend of tradition and modernity.The wet areas impress with exclusive features: On the ground floor is a bathroom with a rain shower and a tub/shower/toilet, while the upper floor features a stylishFinnish-style wellness bathroom with a sauna covering approximately 18 m². A garage and an outdoor parking space are already included in the purchase price.The family-friendly location combines nature-oriented living with good amenities. Schools, shopping options, and public transport are easily accessible. At the same time, the idyllic Neckar Valley with its hiking trails and recreational areas offers a wide range of leisure activities, while the city of St. Gallen is just about half an hour away.This exceptional property offers a rare combination of high-quality finishes, historic charm, and a quiet residential neighborhood—ideal for anyone looking for thatsomething special.Interested? For more information, photos, a virtual tour, and viewing options, visit: propertyowner.ch/de/real-estate/26-00267 As a member of the Swiss Property Owners Association, you’ll benefit from a free real estate appraisal and gain access to exclusive listings on propertyowner.ch before they’re made public.

  • Parking space
  • Garage
  • Tumble dryer
  • +2
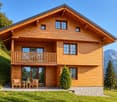
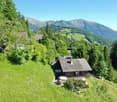
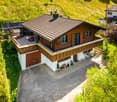
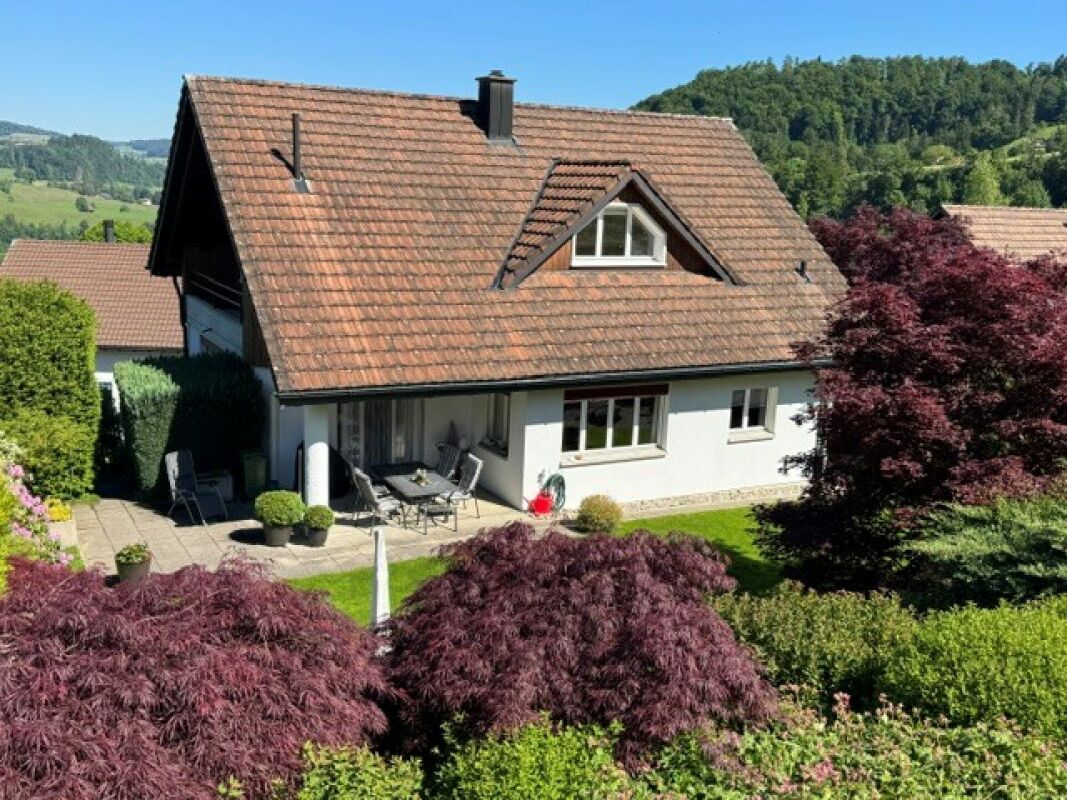
  • Modern two-story house with large windows and wooden exterior, surrounded by lush greenery and trees.
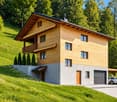
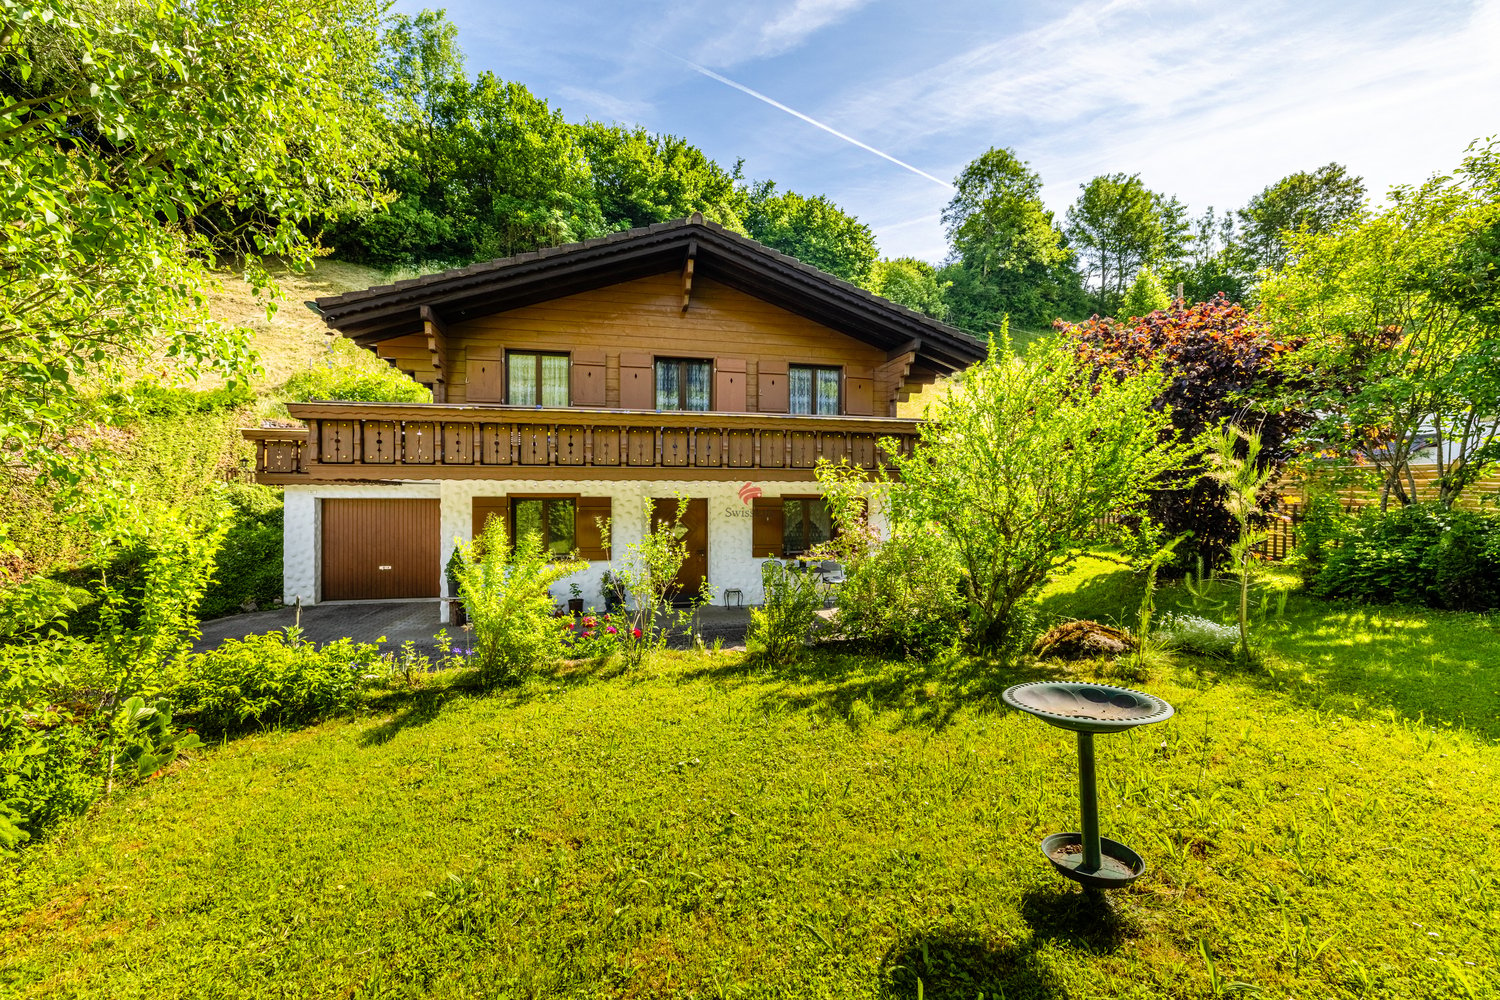
  • Modern two-story house with a balcony, surrounded by a landscaped garden with various plants, shrubs, and a small water feature.
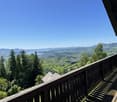
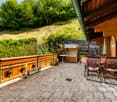
  • Balcony with wooden decking, lounge chair, covered grill, and lush greenery in the background.
  • A covered outdoor patio with lounge chairs, a dining table, and a view of a green lawn and mountains.
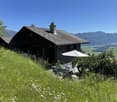
  • Wooden deck with outdoor furniture including a table, chairs, and an umbrella, surrounded by potted plants and a scenic view of hills and trees.
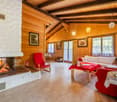
  • A modern, well-lit room with large windows offering a scenic view, featuring a sofa, a small table, a cabinet, and decorative items including a plant and a vase.
  • Modern interior with large windows and a balcony overlooking a scenic landscape, featuring a chair, table, and decorative items.
  • Modern hallway with wooden flooring, white walls, and natural light from skylights. Features include a small bench with cushions, a cowhide rug, potted plants, and a decorative mirror on the wall.
  • A long, narrow hallway with wooden flooring, white walls, and a decorative plant in a pot. A small statue or sculpture is placed near the plant, and a door is visible on the left side.
  • Modern kitchen with a wooden dining table, light-colored chairs, and a sleek kitchen island. Features include a stainless steel range hood, pendant lighting, and a vase with white flowers on the counter.
  • Modern kitchen with a dark countertop, stainless steel sink, and a dining area with a table and chairs. Large windows offer a scenic view of the landscape.
  • Modern living room with grey sectional sofa, coffee table, TV, and decorative plants.
  • Modern bathroom with a toilet, sink, and decorative vase on a wooden stand. The walls are light-colored, and the floor is dark tiled.
  • Bright hallway with wooden flooring, large sliding glass doors leading to a balcony with a scenic view, and a small plant on a side table.
1 / 14
6.5 rooms, 260m², Price on request
Top
Risistrasse 5, 9630 Wattwil

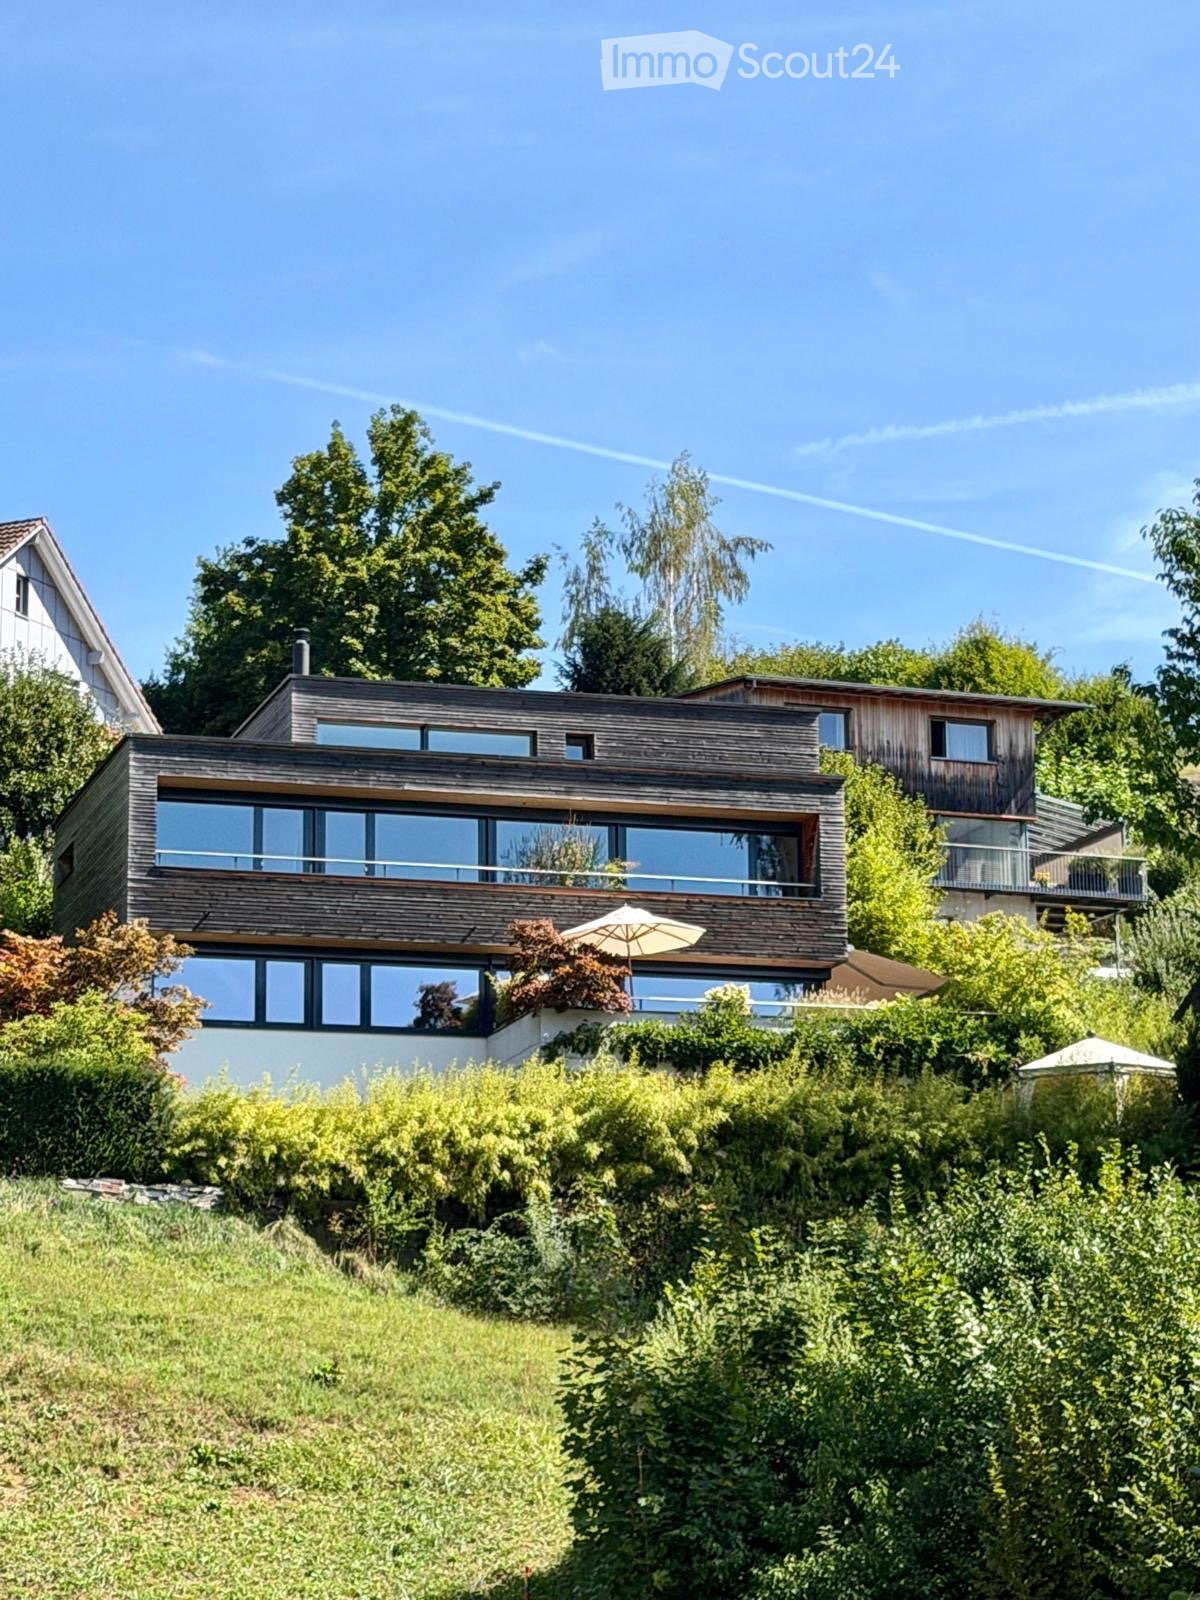
Architectural Jewel with Panoramic View

A home for people with the highest demands on architecture, quality, and living space.This high-quality architect's house from 2012 offers an exceptional combination of modern architecture, spacious rooms, plenty of light, and a private garden idyll on 260 m² of living space and a 750 m² large plot of land.The perfect southwest orientation provides sunshine until the evening hours. At the same time, the house offers a breathtaking view of the beautiful Toggenburg hill landscape.The spacious entrance on the top floor welcomes you with plenty of space and a spectacular panoramic view. One floor below is the private sleeping area with three children's rooms with shower/WC, as well as the parent's bedroom with its own bathroom, shower, and WC.The heart of the house is the bright and airy living floor. The spacious living area with kitchen and dining area conveys an almost private winter garden feeling through the large window areas. The fireplace creates additional coziness. The very large south/west terrace extends the living space outdoors and invites you to long summer evenings. Guest toilet and storage room complement this level.One floor below is an office with a magnificent view, laundry room, separate cellar, and a spacious hobby room with potential for a private sauna. From here, you can directly access the beautifully maintained garden with covered seating area, lawn, small pond, tool room, and whirlpool with gazebo.The garden is a special highlight: extremely well-maintained, quietly located, and practically invisible – a private oasis for relaxation and enjoyment.High-quality equipment • Minergie construction (without certification) • Air-water heat pump • Controlled living room ventilation • Central house control • Central vacuum cleaner • High-quality built-in cabinets • Shower/WCs • Fireplace • Double garage and several outdoor parking spaces • Large south/west terrace • Whirlpool with gazebo • Maintained garden with pond • E-charging station • etc. Excellent locationThe house is located in a very quiet and private location in Wattwil. Kindergarten and school are within 5 walking minutes, and the train station is within 13 walking minutes.As the central community of Toggenburg, Wattwil offers an excellent infrastructure and at the same time direct access to nature and the diverse leisure activities of the Toggenburg landscape.Being sold privately, please no broker inquiries

Travel time
-
Gioele Ferretti

Gioele Ferretti

1 / 13
Gioele Ferretti

Gioele Ferretti

  • Parking space
  • Balcony / Terrace
  • Garage
  • +2
4.5 rooms, 104m², CHF 760,000.–
Föhrenstrasse 10, 8873 Amden

4.5-room attic apartment with a wonderful panorama (second home)

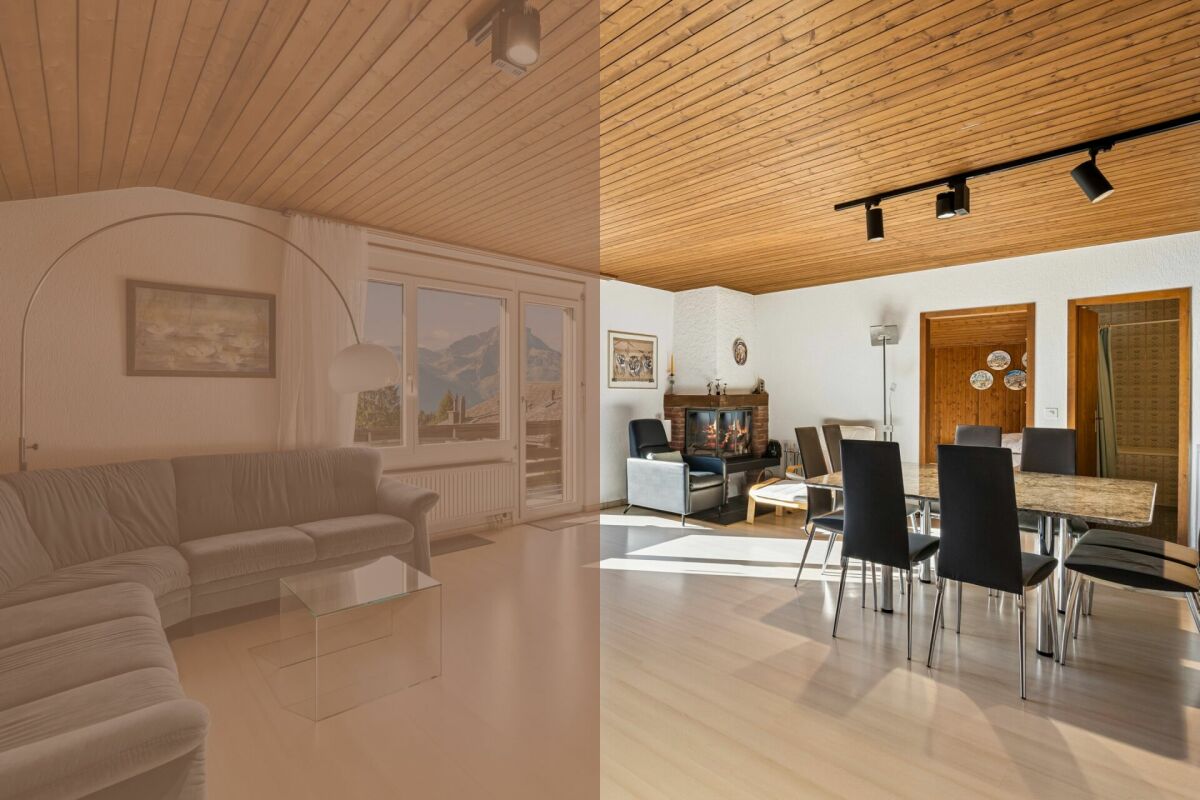
High above Lake Walensee, this 4.5-room attic apartment is located on Föhrenstrasse 10. Here, you can expect a well-maintained property in solid construction from 1977 with a total of seven residential units. You can reach the property directly via Föhrenstrasse. For your vehicles, you have a garage parking space and an outdoor parking space, so you can arrive protected even in bad weather. From the parking lot, you can reach the house entrance and via the staircase to the attic, where the unit is located. Through the apartment door, you enter the living area with a dining area directly. The wooden ceiling and the chimney create a warm atmosphere, while the windows offer a view of the mountains. The adjacent kitchen impresses with a granite cover and is equipped with an induction cooktop, extractor hood, oven, dishwasher, and refrigerator. Laminate floors run through all living rooms and rooms, while radiators distribute the heat. The wooden and aluminum windows with double glazing and blinds complete the living comfort. Three spacious rooms can be used flexibly as bedrooms, guest rooms, or home offices. For everyday life, you have a bathroom with a bathtub and a separate wet cell with a shower, both equipped with ceramic tiles. Two screed rooms with 45 m² and 50 m² provide a lot of additional storage space directly on the floor. In total, the apartment has approximately 104 m² of net living space. A special highlight is the balcony. It is directly connected to the living area and offers you a wide view of the mountains during your morning coffee or in the evening after an active day in the mountains. In the basement, you can use the ski room together with the other owners and find space for your winter sports equipment. A private cellar compartment expands the storage possibilities. If desired, the unit can be taken over furnished. This way, you can move into the apartment immediately and use it as a second home. With its spacious rooms, the chimney, the ample storage space, and the location in the middle of nature, this attic apartment becomes your retreat for every season. Request our detailed sales documentation for more interesting information. Not found the right one yet? The IMMOSEEKER team is happy to assist you.

  • Parking space
  • Balcony / Terrace
  • Garage
  • +2
Travel time
-
Michael Näf

Michael Näf

1 / 21
Michael Näf

Michael Näf

  • Parking space
  • Balcony / Terrace
  • View
  • +1
CHF 1,590,000.–
Dorfstrasse 28, 9125 Brunnadern

Investing with a vision, residential and commercial building with development potential

Existing rental income, around 821 m² of usable space and expansion reserves for up to 8 residential units: In the heart of Brunnadern, a property is waiting that already generates returns today and at the same time offers exciting opportunities for the future.A solid foundation is already in placeOn the ground floor, there is an established bakery with a sales shop and bakery as a long-term commercial tenant. In the upper floors, several apartments are already rented out and provide additional ongoing rental income. But what makes the property particularly interesting is where spaces are still unused or only partially developed today.There is still a lot of potential hereOn a plot of 710 m², the building offers around 821 m² of usable space and interesting expansion reserves. An existing preliminary project shows how the property can be further developed step by step and the existing potential can be expanded to up to 8 residential units.This opens up different possibilities: from the targeted expansion of individual areas to the more comprehensive further development of the entire property.The most important key figures• Residential and commercial building in a central location• Around 821 m² of usable space• 710 m² of land area• Established commercial tenant• Several already rented apartments• Ongoing rental income from day one• Expansion reserves for up to 8 residential units• Existing preliminary project with concrete development ideas• Very good public transport connectionFor buyers who see more than the current stockWhether as a long-term rental property, development property, or project with its own value creation: This residential and commercial building offers a rare combination of existing returns and additional development potential, and that's what makes it interesting: The complete sales documentation shows you not only the current stock but also the existing rental agreements, areas, expansion reserves, and possible development steps in detail.Curious about what's in this property?Request the complete sales documentation now and get a detailed overview of the numbers, existing rental income, and development potential of this special property.We would be happy to show you the property in person afterwards.Weitblick Immo – we recognize potential.

  • Parking space
  • Balcony / Terrace
  • View
  • +1
Travel time
-
1 / 12
2.5 rooms, 55m², CHF 450,000.–
Föhrenstrasse 8, 8873 Amden

Lots of sunshine, above the fog and wonderful mountain views

This cozy 2.5-room apartment is located in an idyllic and quiet area in the popular Arvenbüel above Amden. The ski lift is about a 10-minute walk away, and hiking and walking trails as well as cross-country ski trails are right outside the front door.The apartment has been renovated with great attention to detail in recent years. High-quality oak parquet, walls painted with beeswax, and timber ceilings, as well as a cozy fireplace, create a warm and comfortable atmosphere.Highlights • 2.5 rooms with bedroom, bathroom, and balcony • open kitchen with dining area • cozy living room with fireplace • sunny, south-facing balcony with panoramic views • stunning views of the mountains • furnished takeover possible • holiday rental possible • ski room and cozy lounge in the house • outdoor parking space directly in front of the house included in the sales price • underground parking space nearby optional CHF 35'000.- Whether as a holiday apartment, retreat, or your new home - here, relaxation, nature, and alpine quality of life come together in a particularly beautiful way.A real gem in Arvenbüel - ideal for all those who love peace and the mountains.Order the detailed sales documentation for this interesting property. After receiving the documentation, we will be happy to arrange a personal viewing appointment. We look forward to your contact inquiry.

Travel time
-
Rocco Vecchia

Rocco Vecchia

1 / 12
Rocco Vecchia

Rocco Vecchia

  • Parking space
  • Balcony / Terrace
  • Garage
  • +1
6.5 rooms, 150m², CHF 895,000.–
Urnäsch, 9107 Urnäsch

6.5-room single-family house in a natural location at the foot of the Säntis

This well-maintained 6.5-room single-family house at Beieregg 1487 in Urnäsch combines natural living, spaciousness, and diverse usage possibilities in one of the most beautiful regions of Appenzellerland. With approximately 150 m2 of living space, the property offers plenty of room for families, nature lovers, or individuals seeking a high-quality retreat. The idyllic location in close proximity to the Säntis creates a unique living atmosphere between gentle hills, impressive mountain scenery, and intact nature. The house is currently used as a vacation home but is also suitable as a permanent main residence. The well-maintained substance from the year of construction 1970 offers buyers the opportunity to further develop the property according to their own ideas and create individual living space. A particular highlight is the spacious parking facilities with an integrated garage and a separate garage with space for two to four vehicles - ideal for car enthusiasts, hobbies, or additional storage space. Highlights of the property • 6.5-room single-family house with approximately 150 m2 of living space • Attractive location in close proximity to the Säntis • Currently used as a vacation home - also suitable as a main residence • Well-maintained property with individual development potential • Spacious garage directly at the house • Separate garage with space for approximately 2-4 vehicles • Quiet, natural surroundings with plenty of privacy • Two bathrooms for high living comfort • Diverse usage possibilities for families or vacation homes • Authentic charm with expansion and modernization potential Room offer and living conceptThe house convinces with a functional floor plan and spacious room proportions. The living areas offer plenty of daylight and create a pleasant atmosphere for relaxed hours with family and friends. With a total of 6.5 rooms, the property offers numerous usage possibilities - from the classic family home to the spacious vacation domicile with space for guests and leisure time. The two bathrooms provide additional comfort: one bathroom has a toilet and sink, the second offers a comprehensive equipment with toilet, shower, bathtub, and a double sink. The existing building structure and the well-maintained substance enable new owners to modernize the house step by step if needed and adapt it to personal living needs. Location and surroundingsUrnäsch belongs to the traditional and natural communities in the Appenzeller Hinterland and offers an exceptional living quality. The region is characterized by gentle landscapes, extensive hiking trails, and an impressive mountain panorama. The property is located in the Ebnat-Kappel - Nesslau, St. Gallen, area. The proximity to the Säntis offers diverse leisure activities throughout the year - from hiking and biking to winter sports and relaxation in nature. At the same time, shopping facilities, schools, and the connection to the surrounding centers are easily accessible. The combination of nature, peace, and good accessibility makes this property a unique gem.

  • Parking space
  • Balcony / Terrace
  • Garage
  • +1
1 / 13
5 rooms, 95m², CHF 720,000.–
9651 Ennetbühl

Sun-kissed detached house with heat pump

Object description: For sale is this cozy, detached single-family house with a construction year of 1975 in Ennetbühl. The house is located in a quiet neighborhood and impresses with its idyllic location in the Obertoggenburg region. It is perfect as a retreat from everyday life. You can also use the house as a permanent residence. The object has been used as a permanent residence over the last 10 years and is immediately available for occupancy. Since 2016, a heat pump has reliably performed its services and also provides a cozy atmosphere in the house during winter. Through the lower entrance, you enter the basement of the house into a room that can be used as a bedroom or living room. From here, a bathroom with WC, sink, and bathtub with shower is accessible. On this level, there is also a small garage, which has been used as a technical room (heat pump indoor unit), laundry room (washing machine), and workshop. A room where the oil tank was previously located is suitable as a storage room. Via a staircase, you reach the middle floor. Due to the slope, this floor can also be accessed externally via a vestibule. The kitchen (with VZug dishwasher), the bright living room, two bedrooms, and a bathroom with WC/sink/shower are located on this floor. The sunny balcony is accessible from all rooms. In the attic, which was renovated in the late 1990s, there is another large bedroom, a bathroom with WC/sink, and storage space. The large garden offers a great view, including Speer and Stockberg. On a small seating area, you can enjoy many sunny hours. A pizza oven can be used to prepare fine pizzas or bread. Fresh spring water can be collected from a well in the garden or from a well in front of the house. In addition to the parking space directly in front of the house, an additional garage (CHF 30,000) can be purchased. This is located directly below the neighborhood, about 50 meters away. The access to the garage (communal road) and to the house is also reliably guaranteed in winter. The snow clearance of the neighborhood street is organized by the road corporation. If you do not want to miss this opportunity, please contact us for a viewing appointment. Interesting facts about the purchase: First contact and documentation If you are interested or have questions, you can contact us via the contact form. On request, we will provide you with the detailed sales documentation (PDF) with all key figures and plans after an initial exchange. Viewings and appointment scheduling We collect the incoming requests. Depending on the number of interested parties, we will either assign individual appointments or conduct two fixed viewing days. The announcement of the appointments will be made by the end of November 2026. In the case of many requests, we reserve the right to link the invitation to the viewing to the proof of a non-binding financing confirmation from a bank. Bidding process and award The sale is carried out through a two-stage bidding process. After the viewing, you have the opportunity to submit a written purchase offer, including a binding financing commitment from a Swiss bank. We do not necessarily sell to the highest bidder. The award is made at the discretion of the ownership (seller's side). The sale is handled privately. Broker inquiries are not desired. Highlights: LOCATION: Quiet, idyllic, sun-kissed. Cross-country ski trail within walking distance USE: Can be used as a holiday home or permanent residence QUALITY: Air-water heat pump OUTDOOR AREA: Sunny balcony, large garden with great views and pizza oven

New building
1 / 12
  • Balcony / Terrace
  • Garage
  • View
7 rooms, 206m², CHF 1,332,000.–
9630 Wattwil

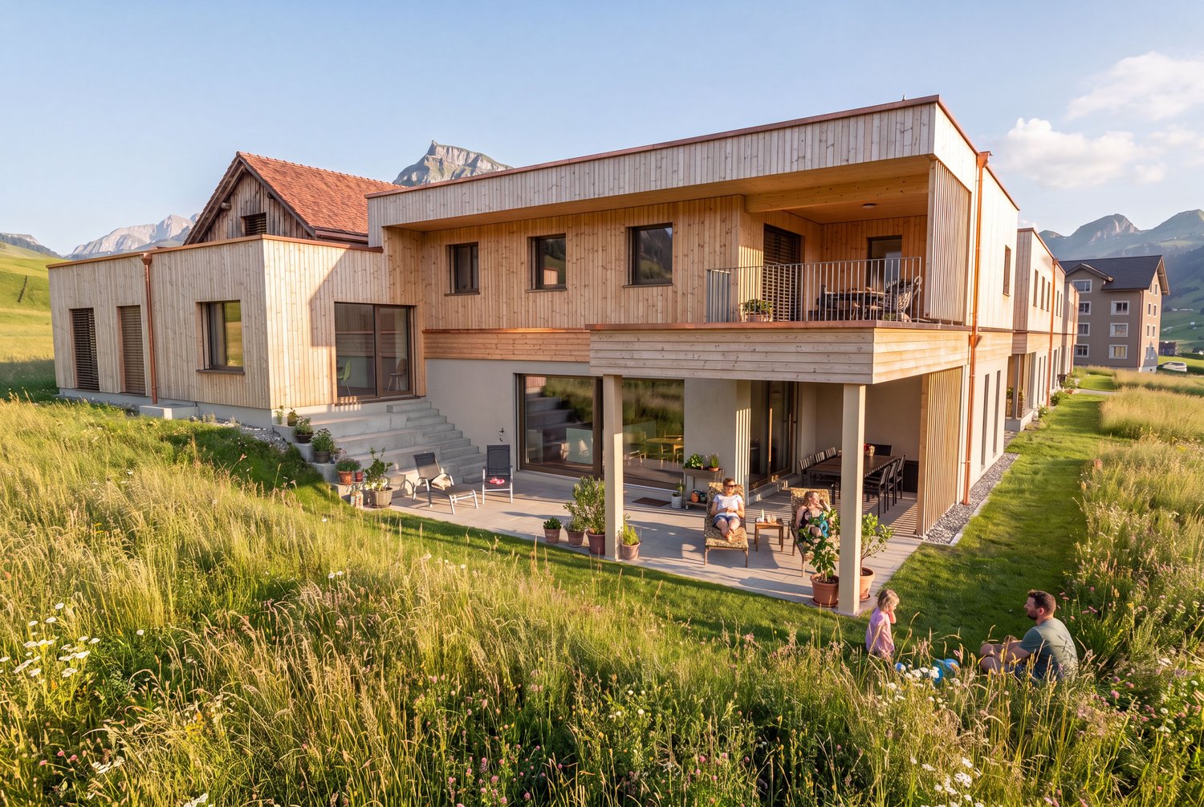
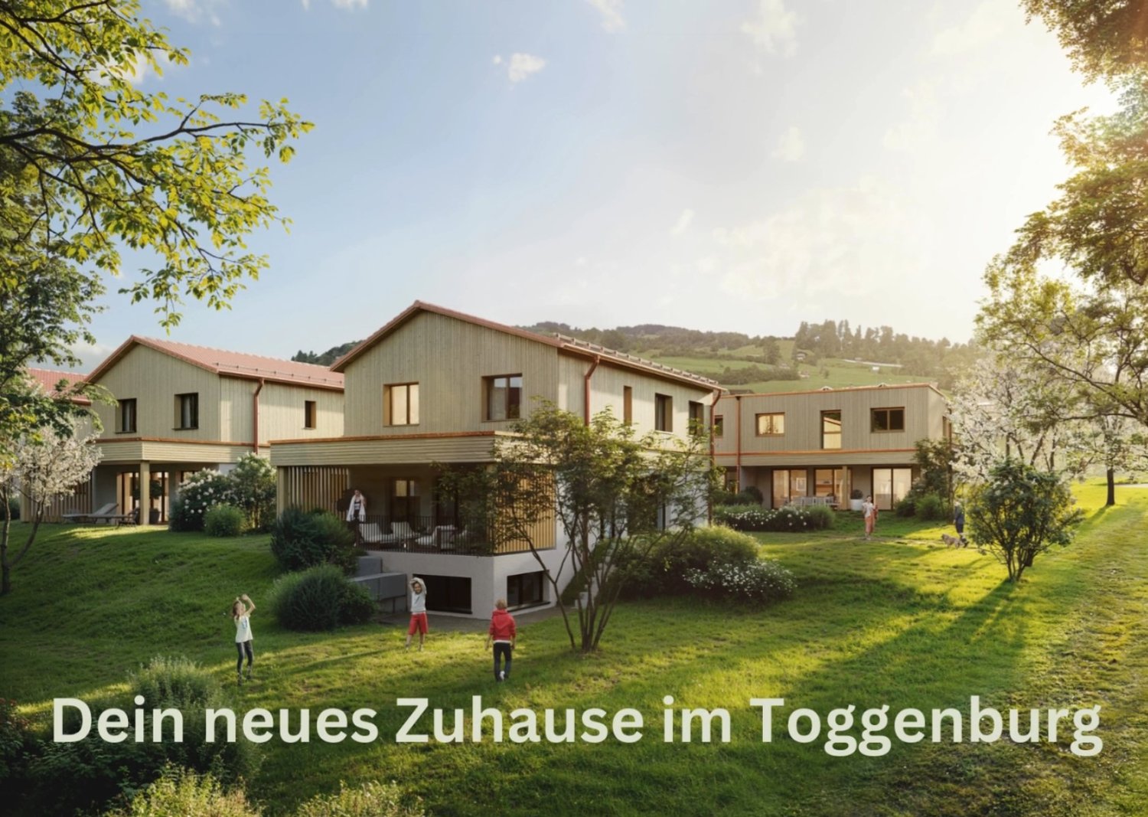
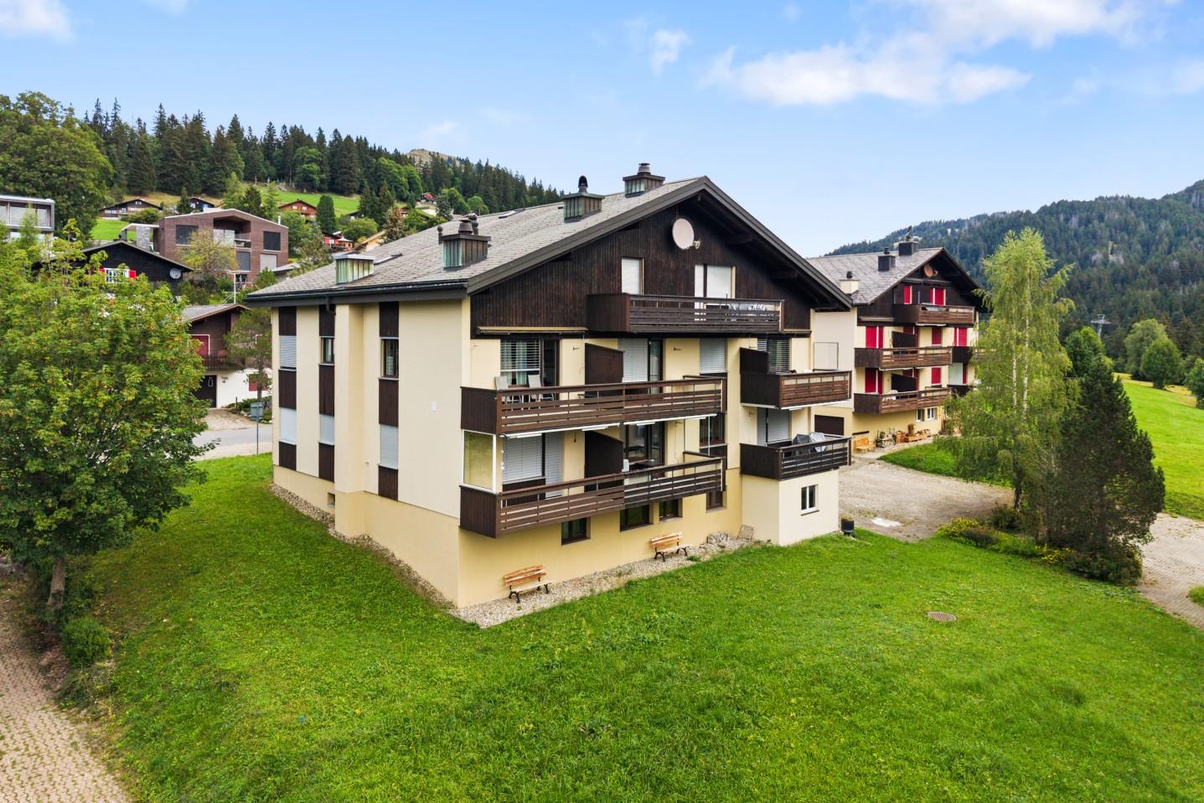
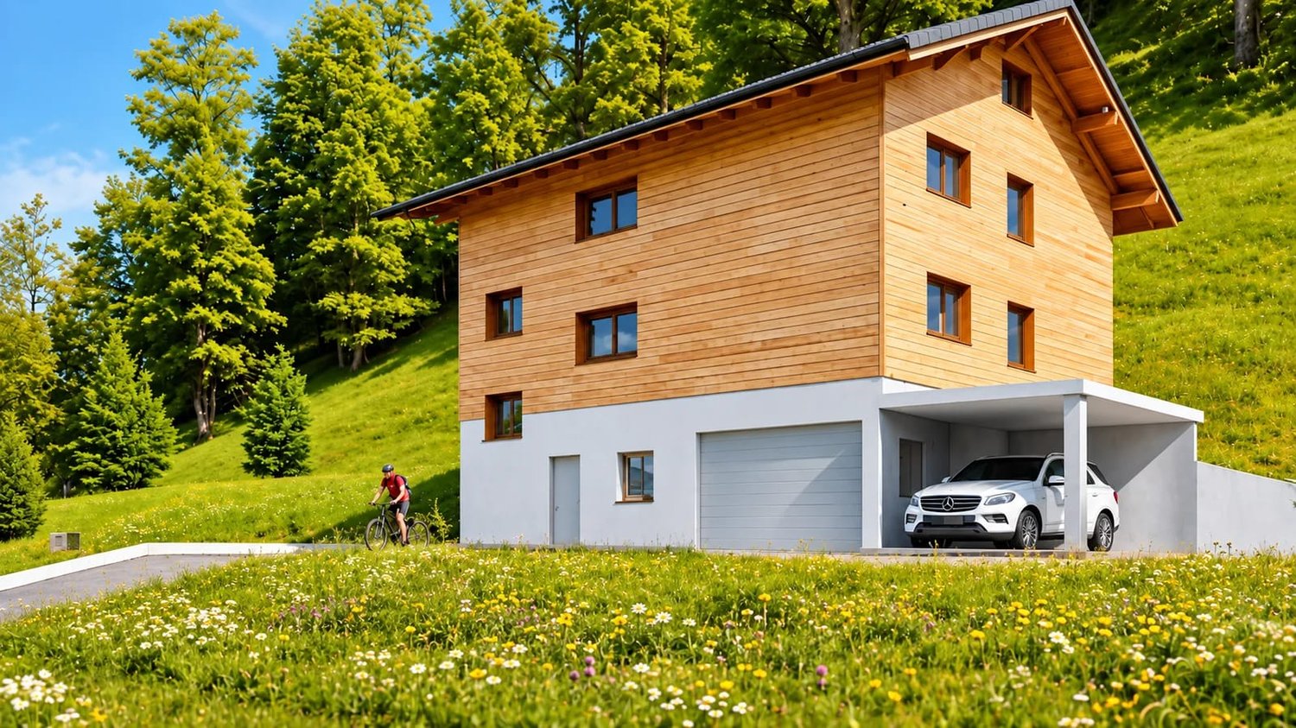
Apartment building with 2 units and mountain view in Wattwil for sale

New construction project in sunny hillside location of WattwilIn a quiet location in the Sedel district, this modern apartment building with two residential units is being built. The new building from 2026 combines contemporary architecture, high-quality materials, and an attractive view location in Toggenburg. With a total of 7 rooms on 3 floors, the property is ideal for multi-generational living, the combination of self-use and rental, or as a long-term investment.The object data shows a net living area of 206 m² and a plot of 450 m². Large windows provide plenty of daylight and emphasize the open connection to the sunny surroundings. The hillside location offers a free mountain and distant view, while the quiet, green environment promises a high level of privacy.The outdoor area includes a balcony and a terrace with adjacent green space. This provides versatile usable areas for cozy hours outdoors, gardening activities, and enjoying the view. The modern equipment includes a high-quality new kitchen, new bathrooms, contemporary flooring, new windows, and high-quality masonry and solid construction.A total of 2 parking spaces are available for vehicles: a single garage and a carport. The property is being sold as a new building from the plan and thus offers the opportunity to combine modern living with a natural location. The selling price is CHF 1'332'000.Wattwil is the main town of Toggenburg and offers a good infrastructure with shopping facilities, educational opportunities, and a train station with connections to the Voralpen-Express and the S-Bahn St. Gallen. At the same time, the Voralpen and attractive local recreational areas are in the immediate vicinity.

  • Balcony / Terrace
  • Garage
  • View
1 / 9
  • Mountain view
  • Child-friendly
  • Quiet neighborhood
9 rooms, 173m², CHF 820,000.–
9650 Nesslau

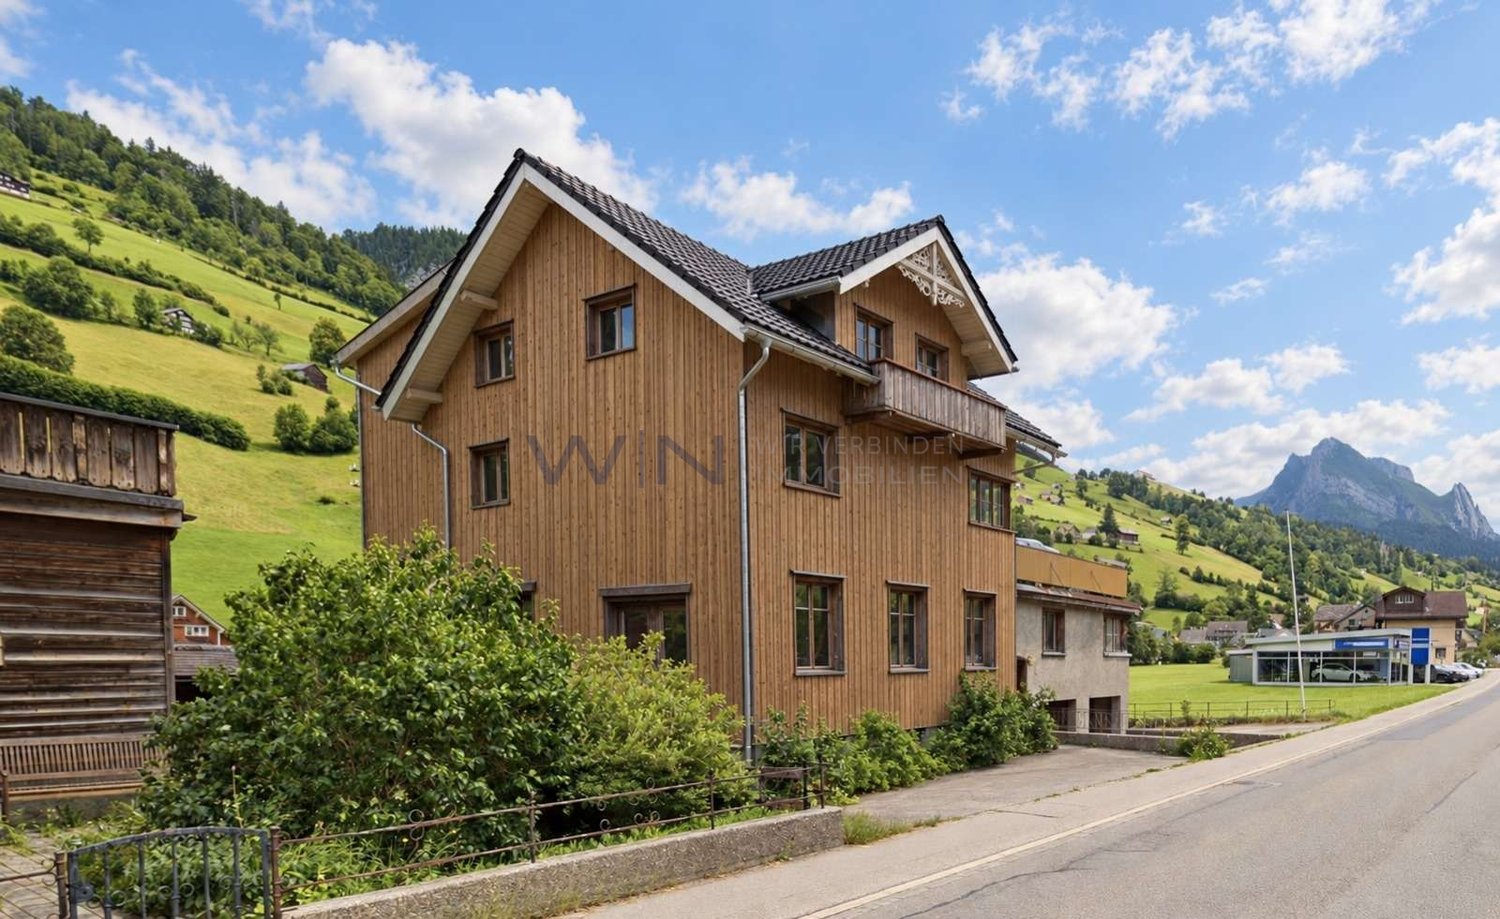
A HOME WITH HISTORY, CHARM AND LOTS OF SPACE

This special home from 1889 combines historic charm with a bright, cozy living feel. The characterful property was renovated in 2021-2022 and today offers spacious spaces for families, couples with space requirements or people looking for something special. On approximately 173 m² of living space, there are a total of 9 rooms and 2 wet cells. The rooms appear bright and inviting, creating a warm atmosphere in which you quickly feel at home. A special highlight is the sunny garden. Here, cozy hours are spent outdoors, relaxed summer evenings or a personal retreat in the middle of your own home. The property includes 279 m². Additionally, the basement with approximately 75 m² of usable space offers valuable storage and versatile usage options.This offer from Homefinders convinces with: • sunny garden with mountain view of the Churfirsten • renovated in 2021-2022 • 9 rooms • two wet cells • bright and cozy ambiance • special character and historic charm • Swedish stove • two underground parking spaces • and many other special features. Interested?Contact HomeFinders for a non-binding viewing on site.Not found the right object yet?Discover many more attractive real estate offers on:www.homefinders.chDo you want to sell your property?Rely on the proven expertise of Homefinders - we will accompany you professionally through the entire sales process.What is your property worth?Use our free and non-binding online valuation.

  • Mountain view
  • Child-friendly
  • Quiet neighborhood
1 / 10
  • Parking space
  • Garage
  • Elevator
  • +2
4.5 rooms, 116m², Price on request
9630 Wattwil

Family paradise with a dreamy garden - space to live, play and arrive

You don't just live here - you grow as a family This lovingly renovated garden apartment is a place where children can grow up and memories are created for life. Embedded in a quiet, family-friendly environment, it offers everything your heart desires - spacious inside, a real natural paradise outside.The absolute highlight is the extensive, well-maintained garden. Here, children have played, laughed, had picnics, and discovered the world. Whether it's a sandbox, a football goal, or cozy barbecue evenings - this garden is not just a green space, but a valuable living space for the whole family.Inside, the apartment also convinces with a well-thought-out, spacious floor plan and plenty of space for shared living as well as retreat possibilities. The large entrance area already provides a pleasant sense of space when entering and offers sufficient storage space for the lively family daily life.Two stylishly built bathrooms bring comfort and relaxation into the daily routine - ideal for families when not everyone has to queue up in the mornings. The apartment was subsequently renovated and presents itself in a well-maintained, modern condition, so you can move in directly and feel at home.A home that gives a sense of security, allows room for development, and offers the perfect framework for family life.This offer from HomeFinders convinces with: • Underground parking space for CHF 35,000.- • Outdoor parking space for CHF 15,000.- • Available for CHF 25,000.- • Large garden share for sole use • Windows renovated two years ago and shutters renewed • Kitchen approximately 10 years old Interested?Contact HomeFinders for a non-binding on-site viewing.Haven't found the right property yet?Discover many more attractive real estate offers on:www.homefinders.chDo you want to sell your property?Rely on the proven expertise of Homefinders - we will accompany you professionally through the entire sales process.What is your property worth?Use our free and non-binding online valuation.

  • Parking space
  • Garage
  • Elevator
  • +2
1 / 13
4.5 rooms, 110m², CHF 600,000.–
Sändliweg 10, 9657 Unterwasser

Detached house with mountain view and versatile potential

Unterwasser in Toggenburg is nestled between the impressive Säntis massif and the seven Churfirsten. The mountain world offers relaxation, sports, and nature experiences in every season: in summer, hiking trails through a beautiful landscape, in winter, the largest ski and snowboard area in Eastern Switzerland.Quiet location with a view in the midst of natureThe detached house is idyllically and quietly situated with a beautiful view. Here you can live and relax, away from the hustle and bustle of everyday life. The mountain railway to the peaks can be reached in just a few minutes.Parking and garage spaceThe property includes an outdoor parking space at the beginning of the residential estate, conveniently accessible from the house. Additionally, a garage space can be acquired for CHF 30,000.- together with the property. It is easily accessible on foot and offers a protected parking possibility.Two floors, versatile usageThe two floors are suitable for different living and usage concepts, as a permanent or holiday residence.Upper floor:o Kitcheno Living and dining room with chimneyo Bathroom with toileto Two bedroomso Enclosed balcony or winter gardenLower floor:o Kitchen with open living areao Shower with toileto Covered seating area and additional green spaceo Spacious hobby room, originally sauna with showerStorage space is provided by the heating room behind the kitchen, a cellar with workshop, and a storage room with direct access to the outside.Living, renting, or bothThe house is suitable as a spacious family home, for multi-generational living, or as two separate residential units. You can live in one floor and use the second as a source of income, or use the property as a holiday and retreat location or investment property. It also offers interesting development and value enhancement potential.Have you become curious?Arrange a non-binding viewing appointment today and discover the diverse possibilities of this special property in Unterwasser. I look forward to your contact.

Travel time
-
1 / 6
3.5 rooms, 99m², CHF 690,000.–
Sonneggstrasse 26, 9642 Ebnat-Kappel

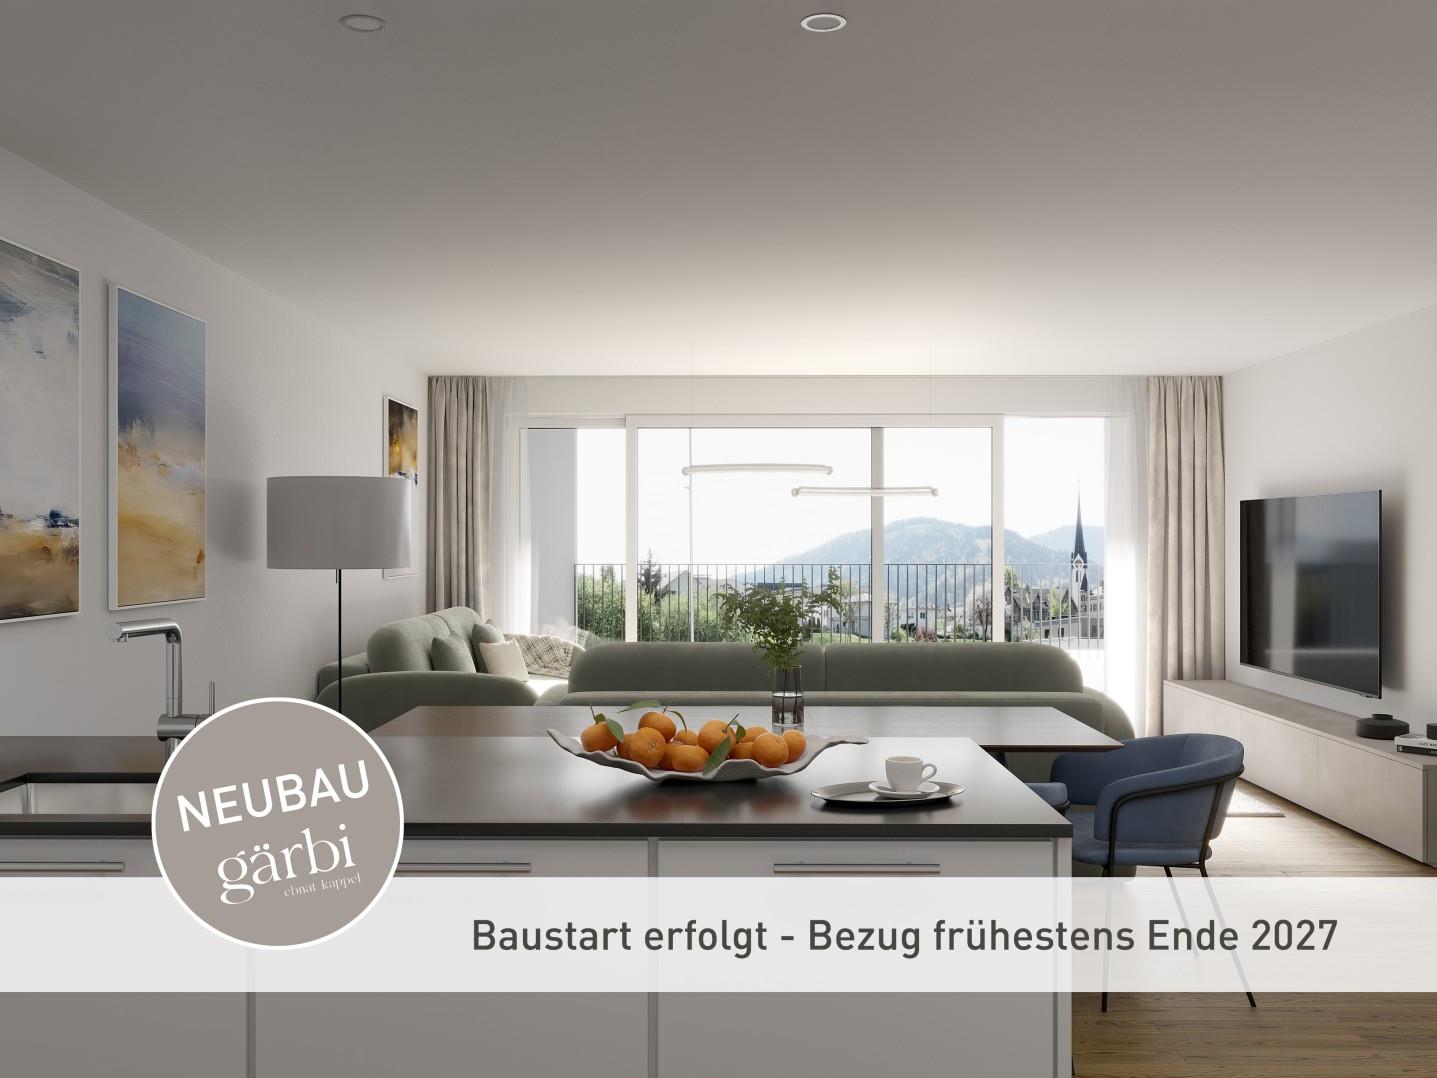
Modern living in a central location

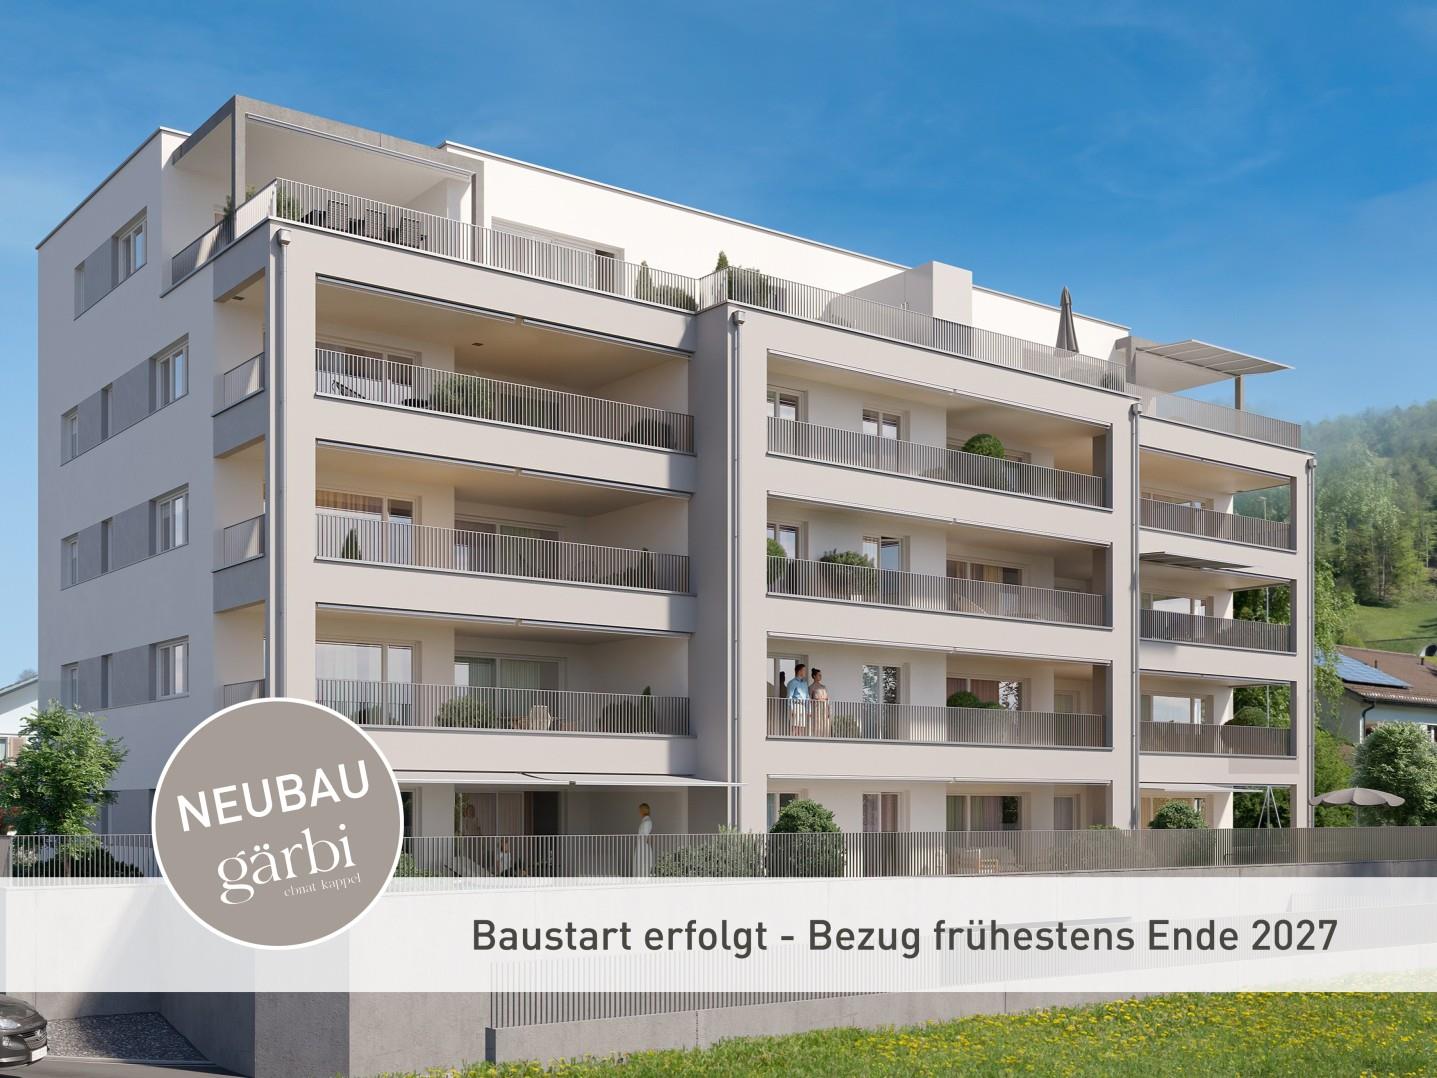
In the heart of Ebnat-Kappel, on the quiet and yet centrally located Sonneggstrasse, the new building Gärbi is being built. Here, proximity to shopping facilities and public transport meets peace, sun, and views - an ideal place for all those who appreciate a high quality of life.The multi-family house offers a well-thought-out mix of apartments, with a total of 14 high-quality 3.5- and 4.5-room apartments. Generous window areas allow plenty of daylight to flow into the living rooms and create a bright, friendly atmosphere. The clearly structured floor plans are functional and stylish at the same time, perfectly tailored to everyday practicality and high living comfort.Each apartment has a balcony or a seating area, inviting you to linger outdoors. The living, dining, and cooking areas are designed openly. Individually selected materials and high-quality appliances contribute to the high living comfort.On the flat roof, photovoltaic modules will be installed, which not only look visually appealing but also enable sustainable energy generation. The heat and hot water generation is ensured by a modern air-water heat pump. Thanks to the use of high-quality materials and an energy-efficient construction method, the building is particularly sustainable and promises low operating costs.Of the total of 14 condominiums, over 50% are already reserved. Secure your dream apartment now!Interested? For more information or a non-binding project presentation, we are at your disposal under 071 913 50 90 or wattwil@hevsg.ch.

Travel time
-
1 / 6
4.5 rooms, 123m², CHF 810,000.–
Sonneggstrasse 26, 9642 Ebnat-Kappel

Modern living in a central location

In the heart of Ebnat-Kappel, on the quiet and yet centrally located Sonneggstrasse, the new building Gärbi is being built. Here, proximity to shopping facilities and public transport meets peace, sun, and views - an ideal place for all those who appreciate a high quality of life.The multi-family house offers a well-thought-out mix of apartments, with a total of 14 high-quality 3.5- and 4.5-room apartments. Generous window areas allow plenty of daylight to flood into the living rooms, creating a bright, friendly atmosphere. The clearly structured floor plans are functional and stylish at the same time, perfectly tailored to everyday practicality and high living comfort.Each apartment has a balcony or a seating area, inviting you to linger outdoors. The living, dining, and kitchen areas are designed openly. Individually selected materials and high-quality appliances contribute to the high living comfort.On the flat roof, photovoltaic modules will be installed, which not only look visually appealing but also enable sustainable energy generation. The heat and hot water production is ensured by a modern air-water heat pump. Thanks to the use of high-quality materials and an energy-efficient construction method, the building is particularly sustainable and promises low operating costs.Of the total of 14 condominiums, over 50% are already reserved. Secure your dream apartment now!Interested? For more information or a non-binding project presentation, we are at your disposal under 071 913 50 90 or wattwil@hevsg.ch.

Travel time
-
1 / 18
3.5 rooms, 68m², CHF 750,000.–
Gnippenweidstrasse 5, 8739 Rieden SG

Holiday home with breathtaking Lake Zurich and Alpine views - 894 m² plot

A special retreat high above the Linth plain Those seeking peace, nature, and an exceptional view will find a very special place here.At an altitude of around 920 m above sea level, this charming 3½-room holiday home is located on a sunny south-west slope above Rieden SG. From here, a impressive panoramic view opens up over the Linth plain and Lake Zurich to the distant Alps. The quiet location at the end of a cul-de-sac, the surrounding meadows and forests, and the spacious plot provide a great deal of privacy and a sense of living in the midst of nature.The house stands on a 894 m² plot and has approximately 68 m² of living space. It is suitable both as a holiday home and as a permanent residence.On the ground floor, there is an entrance hall, a cozy living/dining room with a fireplace and built-in wardrobes, a kitchen, a bedroom, and a shower/WC with a washing machine. A ladder leads to the attic, which has another room. In the basement, there is a studio/hobby room with daylight, a natural cellar, and an additional storage room.A balcony with a stunning view and a protected garden seating area offer beautiful outdoor spaces to linger. Hiking, biking, snowshoeing, or ski tours can practically start right outside the front door.The elevated location is particularly appealing in the cooler season: while fog often lies in the valley, the property benefits from its altitude with frequent sunshine and clear views.The special slope location also brings a special feature in terms of access: from the external parking lot, a steep staircase leads to the house. Those who arrive here will be rewarded with a great deal of privacy, peace, and an exceptional view.This property is not aimed at people who are looking for as much living space as possible, but at those who appreciate a special place with character, nature, and a view.Have we sparked your interest? We would be happy to send you the detailed sales documentation or show you the property during a personal viewing.AWIMMO - Your real estate service

Travel time
-
1 / 13
4.5 rooms, 100m², CHF 750,000.–
Gass 852, 9127 St. Peterzell

Retreat in the green - Charming chalet with plenty of surroundings

The detached single-family house is located in a quiet, rural environment in St. Peterzell in the Toggenburg region and offers an idyllic view of the surrounding hillside landscape and the green nature. The natural surroundings ensure a high quality of life while also providing good access. Kindergarten and primary school are directly available in the village. Shopping facilities for daily needs are easily accessible: St. Peterzell has a village shop, and further opportunities are available in Brunnadern, Hemberg, Waldstatt, and Schönengrund. Additional offers, specialist shops, and services can be found in the regional center of Wattwil. The bus stop is only about four minutes' walk away and guarantees regular connections and access to the rail network in Wattwil.On the ground floor, a practical room layout with two versatile rooms awaits you upon entry, which are ideal as children's, guest, or workrooms. This level is complemented by a separate toilet, the heating and laundry room, and an air raid shelter.On the upper floor, a spacious, open living and dining area unfolds, which convinces with its pleasant effect. The high ceiling height in combination with the charming wooden elements gives this area a particularly cozy and inviting atmosphere. On cooler days, the fireplace provides cozy warmth and underlines the homely character. From the living area, you can directly access the extensive, partially covered veranda, which offers a magnificent view of the surrounding mountain landscape - a perfect place to enjoy peace and nature to the fullest. A comfortable bedroom and a bathroom with a bathtub and toilet complete this floor.The spacious plot of land with a total of 1,235 m², divided into a 661 m² large residential and commercial zone and a 574 m² large agricultural zone, offers you a variety of uses. Whether a natural garden, self-sufficiency with your own vegetables and fruit, or animal husbandry - different life concepts can be realized here. A practical garden house provides additional storage space for garden tools and utensils.This home combines peace, nature, and freedom, giving you the space to realize your very personal life vision.

Travel time
-
1 / 22
11 rooms, 283m², CHF 1,180,000.–
Furtstrasse 38A, 9125 Brunnadern

Detached house in the green

The semi-detached house combines cozy living, special character, and a natural environment. The two 5.5-room apartments are connected in an exciting way, yet offer enough privacy - ideal for cross-generational living or befriended families.LocationLocated between Brunnadern and St. Peterzell, this charming property is situated in a small farm village, nestled in the beautiful Toggenburg landscape. It's a quiet, natural, and spacious place to live, with plenty of room to enjoy. Public transportation is right outside the front door, schools and shopping facilities are within walking distance or a short bike ride. The surroundings invite you to take walks, evening strolls, or bike tours with wonderful views. Everything is a bit more relaxed here - a home for people who appreciate nature, space, and deceleration.House 38aThe house convinces with rustic charm and a cozy living atmosphere. On the ground floor, there is a kitchen with standard appliances such as oven, stove, refrigerator, and dishwasher, as well as a beautiful sandstone oven, a spacious dining room, and a separate living room. The living area is complemented by a winter garden for cozy hours with family and friends, as well as a beautiful garden area. In the outdoor area, a double garage is available, which can also be used as a workshop. Above it lies a terrace with a greenhouse and garden house - a beautiful area for garden enthusiasts and outdoor activities. To the left of the garage, a separate access leads to an additional storage area. On the 1st floor of the house, there is a bedroom, a bathroom with bathtub, sink, and toilet, as well as an attic room. The 2nd floor offers two more rooms with attic space, which are ideal as children's rooms, guest rooms, or offices. In the basement, there is a large natural cellar that can be accessed from both houses.House 38cOn the ground floor, there is the living and dining area with a beautiful clay oven, decorative tiles, and oven bench, as well as the kitchen with stove, large refrigerator, dishwasher, oven, and microwave from Gaggenau. It also offers enough space for a cozy sitting niche with a table. The private garden area with terrace invites you to let your soul dangle, soak up the sun, and enjoy the fresh air. On the 1st floor, there is a bathroom with bathtub, sink, and toilet, as well as a second bathroom with shower, sink, and toilet. Adjacent to the bathroom is another room that is ideal as an office, children's room, or fitness room. Opposite are the children's room and the parent's bedroom. The highlight is the large living room in the attic, which is flooded with light and has a beautiful Swedish oven - an ideal retreat for pleasant hours. In the basement, there are two rooms for water, technology, and secondary areas, as well as the connection to the natural cellar.The two houses have their own charm and are yet connected in a special way. Each apartment has its own area - and yet, there is room for shared living, meeting, and enjoying.

Travel time
-

Suggested properties for you based on search results

Other interesting objects