Quick Filters for your search

Quick-filters

We show you quick-filters based on the most used filters by location.

By using these, you can enhance your search experience by finding new and interesting properties to your likings.

Unterrindal - Properties for sale

We recommend expanding your search criteria to get similar results. The current filters didn’t return any matches.

If you don’t want to change your current search criteria, we recommend creating a search alert, so you’ll be notified when matching offers become available.

More objects in your automatically expanded search area
298 results - Radius: + 10km
1 / 12
  • Parking space
  • Balcony / Terrace
  • Garage
  • +1
6.5 rooms138m²CHF 1,145,000.–
Premium
Bichwil, 9248 Bichwil

Spacious single-family house with garden and diverse possibilities

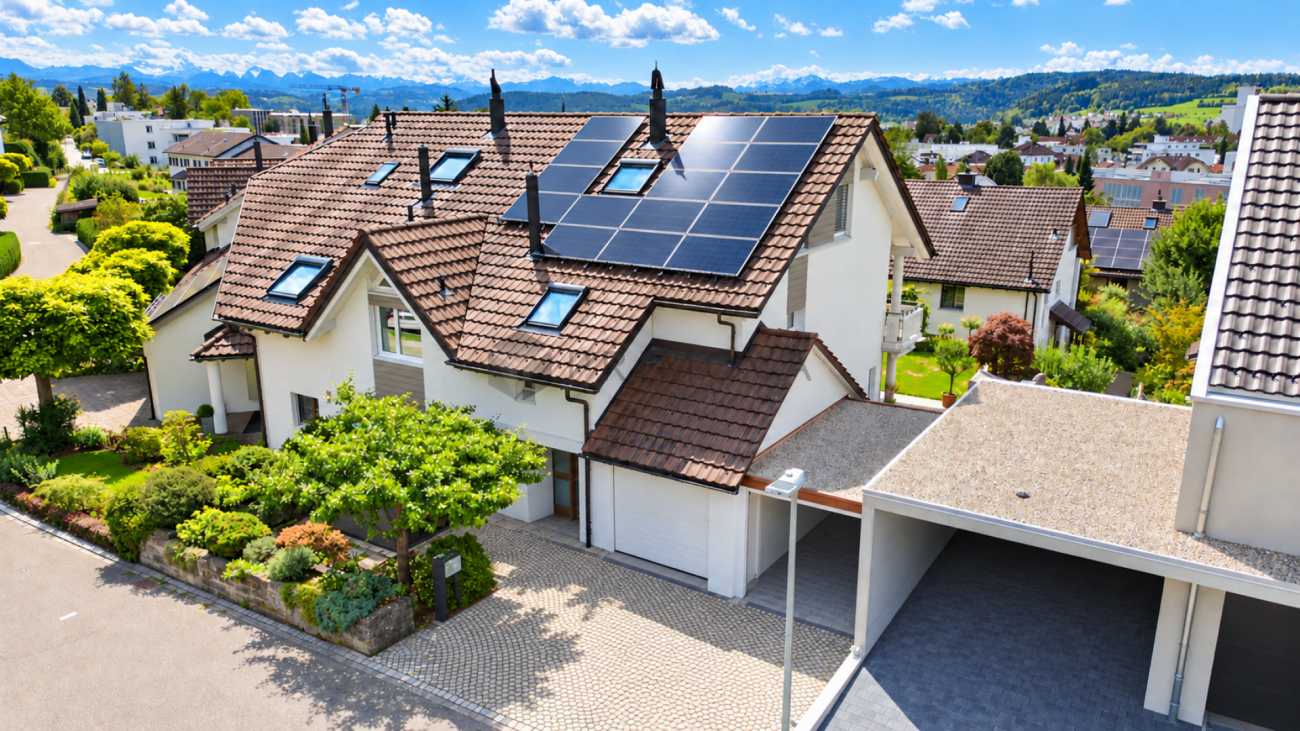
This charming 6.5-room single-family house from 1981 offers a pleasant living experience on approximately 138 m2 of net living space in a quiet and family-friendly environment in 9248 Bichwil. With its solid construction, spacious outdoor area, and diverse possibilities for modernization, the property provides the new owner with an ideal basis for realizing individual living ideas. The house impresses with a well-thought-out room layout, an additional heated room in the basement, and a spacious garden that offers plenty of space for relaxation, play, and shared hours outdoors. The already installed photovoltaic system complements the offer with a sustainable added value. Highlights of the property • Quiet and family-friendly residential location in Bichwil • 5 rooms with diverse usage possibilities • Approximately 138 m2 of net living space • Spacious garden with plenty of privacy and space to linger • Heated room in the basement - ideal as an office, guest, hobby, or youth room • Cozy living area with fireplace and circulation system for pleasant warmth in winter • Separate garage with additional storage space • Already installed photovoltaic system for future-oriented living • Attractive potential for individual modernization and redesign • Spacious surroundings with 842m2 Room offer and equipmentThe property offers a functional and family-friendly room concept with a spacious living and dining area as the central meeting point of the house. Large window areas provide pleasant lighting conditions and create a friendly living atmosphere. Especially in the winter months, the fireplace with circulation function in the living room provides a warm and cozy atmosphere and gives the house additional charm. The rooms offer diverse usage possibilities - whether as bedrooms, home offices, guest or hobby rooms. An additional heated room in the basement sensibly expands the living area and opens up additional flexibility for different life situations. The outdoor area impresses with a spacious garden that invites you to relax, enjoy, and linger. Whether family life, garden projects, or cozy summer evenings - numerous possibilities arise here. Potential and conditionThe property is in a condition corresponding to its year of construction and offers the new owner attractive possibilities for individualization and modernization. Whether gentle refreshment or comprehensive renewal - this house provides the ideal basis for implementing personal living ideas and creating long-term values. The already existing photovoltaic system provides a contemporary added value and sensibly complements the development potential of the property. Location and surroundingsBichwil belongs to the municipality of Oberuzwil and impresses with its pleasant living quality, its natural surroundings, and the good accessibility of the regional centers. Shopping facilities, schools, and public transportation are...

  • Parking space
  • Balcony / Terrace
  • Garage
  • +1
Rocco Vecchia

Rocco Vecchia

Immobilienmakler

1 / 12
  • Parking space
  • Balcony / Terrace
  • Garage
  • +4
5.5 rooms252m²Price on request
Premium
Wil SG, 9500 Wil SG

Exclusive city villa terrace apartment at Wilberg

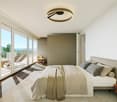
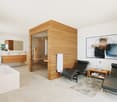
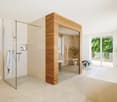
This exceptional 5.5-room terrace apartment is located on the sought-after Höhenstrasse - one of the most exclusive residential areas in Wil. Nestled on the sunny south slope of Wilberg, you can enjoy peace, privacy, and an impressive view over the city of Wil to the pre-Alpine panorama with Alpstein and Churfirsten. The terrace apartment is part of the high-quality Stadtvillen Wilberg, which were created according to a modern architectural concept and blend harmoniously into the existing environment. Generous window areas, a well-thought-out room design, and the privileged south-west orientation ensure bright rooms and a unique living experience. On 252 m2 of living space, this exclusive terrace apartment offers generous living comfort at the highest level. The space offer is complemented by a private wellness oasis and additional rooms with an additional 94 m2. Highlights of the apartment include: • Exclusive, quiet location on Wilberg with a magnificent view • Spacious 97 m2 terrace, approximately 55m2 covered with optimal south-west orientation and plenty of privacy, as well as a winter garden of approximately 35m2 • Separate terrace/light courtyard of 10m2 at the master bedroom • Spacious living and dining area with fireplace and direct access to the terrace • High-quality, open designer kitchen with Miele appliances • Private wellness oasis with sauna, shower, sink, and toilet • Separate wine cellar and additional multi-purpose room • Two underground parking spaces included in the purchase price • Lift from the underground garage directly to the living level The apartment convinces with a spacious floor plan and optimal room division. The open living and dining area forms the heart of the apartment and offers a seamless connection to the extensive terrace thanks to floor-to-ceiling windows and sliding doors. The master bedroom has its own dressing room and an adjacent bathroom. Three further rooms are ideal as children's, guest, or home offices. An additional bathroom with a separable shower is also available. The separate room, an exclusively designed wellness oasis with sauna, shower, toilet, and sink, expands the living area and creates a private retreat for relaxation. This area is supplemented by a wine cellar and another versatile room. The city villas were built according to the Minergie standard and offer energy-efficient and comfortable construction with excellent sound and thermal insulation values. Features include: • Autonomous earth probe heating with underfloor heating • Possibility of passive cooling in summer via the earth probe • Controlled comfort ventilation • Triple-glazed windows and high-quality building envelope • Spacious sliding doors to the terrace • Electrically operated louvers and awnings • Independent house technology per city villa • Alarm system with monitoring of windows and entrance door

  • Parking space
  • Balcony / Terrace
  • Garage
  • +4
Rocco Vecchia

Rocco Vecchia

Immobilienmakler

New building
1 / 12
5.5 rooms143m²Price on request
Premium
Schlösslistrasse 2, 9615 Dietfurt

New construction project - semi-detached house in a central location with customization options

Welcome to the new semi-detached house!These beautifully designed new rooms will not only make your life very comfortable, but also make many things easier for you with their absolutely practical and well-thought-out room layout. Add your own wishes to the construction and thus your very personal style, and your new home will be created.Overview • around 143 m² of living space, 5.5 rooms • Ground floor: living/dining, open kitchen, storage, room, shower/WC, access to terrace/garden • First floor: 3 rooms, bathroom with bathtub and shower, balcony • Basement: entrance, cellar/laundry/technology, internal garage • Floor heating, air-water heat pump, photovoltaic system, electric shutters In the basement, there is a spacious entrance, the technology/laundry room with cellar area, and the directly connected single garage. This way, you can easily and dryly get from your car into the house. Additionally, an outdoor parking space is available directly at the house.The house is being built in solid construction with external thermal insulation, triple-glazed windows, air-water heat pump, floor heating, and a photovoltaic system - for a modern, energy-efficient living standard with high comfort. Electric shutters, carefully selected floor coverings, and a kitchen that can still be designed according to your wishes complete the offer.Location and surroundingsThe municipality of Dietfurt is located in the heart of Toggenburg, in the municipality of Bütschwil-Ganterschwil, ideally positioned between the regional centers of Wil and Wattwil. This location combines excellent accessibility with a quiet, natural environment.Thanks to the central location, Wil and Wattwil, but also St. Gallen and Zurich, can be reached in a short time, as well as the Obertoggenburg tourist region with its diverse leisure and recreational opportunities. This location thus combines rural tranquility with urban proximity - ideal for living and working at the same time.

Travel time
-
New building
1 / 12
5.5 rooms143m²Price on request
Premium
Schlösslistrasse 2a, 9615 Dietfurt

Newly built semi-detached house in a central location with customizable expansion

Welcome to the new semi-detached house! These beautifully designed new rooms will not only make your life very comfortable, but also make many things easier for you with their absolutely practical and well-thought-out room layout. Add your own wishes to the expansion and thus your very personal style, and your new home will be created. Brief overview • around 143 m² of living space, 5.5 rooms • Ground floor: living/dining, open kitchen, storage, room, bathroom with shower and toilet, access to terrace/garden • First floor: 3 rooms, bathroom with bathtub and shower, balcony • Basement: entrance, cellar/laundry/technology, internal garage • Underfloor heating, air-water heat pump, photovoltaic system, electric shutters On the ground floor, you will find a bright, open living and dining area with a spacious kitchen and direct access to the terrace and garden. The kitchen offers plenty of workspace and storage space, a practical storage room, and an additional room and a guest bathroom with shower and toilet on this floor make everyday life flexible - ideal, for example, as a home office, guest or playroom. On the first floor, there are three bedrooms and a spacious bathroom with a bathtub and shower. From one of the rooms, you can directly access the balcony. In the basement, there is a spacious entrance hall, the technology/laundry room with cellar area, and the directly connected single garage. This allows you to easily and comfortably enter the house from your car. Additionally, an outdoor parking space is available directly at the house. The house is built in solid construction with external thermal insulation, triple-glazed windows, air-water heat pump, underfloor heating, and a photovoltaic system - for a modern, energy-efficient living standard with high comfort. Electric shutters, carefully selected floor coverings, and a kitchen that can still be designed according to your wishes complete the offer. Location and surroundings The municipality of Dietfurt is located in the heart of Toggenburg, in the municipality of Bütschwil-Ganterschwil, ideally positioned between the regional centers of Wil and Wattwil. This location combines excellent accessibility with a quiet, natural environment. Thanks to the central location, Wil and Wattwil, as well as St. Gallen and Zurich, can be reached in a short time, as can the Obertoggenburg tourist region with its diverse leisure and recreational opportunities. This location thus combines rural tranquility with urban proximity - ideal for living and working at the same time.

Travel time
-
New building
1 / 5
5.5 rooms146m²Price on request
Premium
Fichtenstrasse 71, 9240 Uzwil

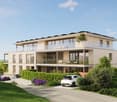
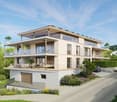
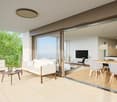
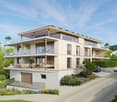
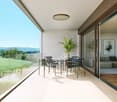
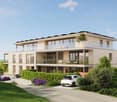
Dream home with a far-reaching view, exclusive 5.5-room apartment with rooftop terrace

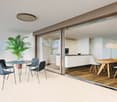
In a central location and yet in a green environment, a modern new building project with 31 high-quality condominiums and a versatile commercial space is being built. The apartments offer well-thought-out floor plans and range from 2.5 to 5.5 rooms, ideal for singles, couples, and families. Thanks to the well-connected location, you benefit from short distances to shopping, public transportation, and leisure activities, and at the same time from a relaxed, natural living environment. Living This spacious 5.5-room apartment impresses with the following highlights: - Dreamlike rooftop terrace, southwest-facing with a view of the green, park-like surroundings - Additional northern balcony - Spacious living/dining area, openly designed with plenty of daylight - Comfortable entrance with wardrobe and retreat - Two wet cells - Washing machine & dryer in the apartment - Separate storage room accessible from the terrace - Modern, high-quality interior design - Individual interior design according to personal ideas - High energy-efficient building standard - Photovoltaic system on the roof - Preparation for e-mobility in the underground garage Parking spaces in the underground garage can be purchased for CHF 42,000.-. Do you have questions or would you like to visit the construction site? We look forward to your contact.

Travel time
-
1 / 18
  • Parking space
  • Balcony / Terrace
  • Garage
  • +4
3.5 rooms135m²Price on request
Top
Untere Grundgasse 7, 9500 Wil

Penthouse first-time occupancy in Wil SG. Light, space and two terraces with city views

High above, bright and completely new: This exclusive3.5-room penthouse apartment in first-time occupancy combines spacious living witha well-thought-out floor plan and equipment that leaves no wishesunfulfilled. Two sunny terraces, one of them covered with elegant glass sliding doors, invite you to enjoy, no matter what the weather is like.The modern kitchen with a central work island and Electrolux appliances is the heart of the apartment. The open dining and living area with direct access to the terrace creates a spacious atmosphere, ideal for relaxed evenings for two or social hours with family and friends.Two quiet bedrooms offer the perfect retreat.The master bedroom has an elegant bathroom en suite withbathtub and shower. Both bathrooms are generously designed and equipped with high-quality tiles up to the ceiling, an ambiance that brings a hotel feeling into everyday life.The apartment is located in a carefully realized, family-friendlysuperstructure of a renowned Swiss construction company.Barrier-free elevator to the underground garage, private basement room with its ownlaundry area as well as two underground parking spaces directly at the house entrance (each CHF 35,000.–, obligatory) complete the offer.An apartment for all those who seek the best and deserve it. Convinceyourself: We look forward to your contact and will show youthis special property personally.

  • Parking space
  • Balcony / Terrace
  • Garage
  • +4
Riccardo Bieler

Riccardo Bieler

Inhaber

Travel time
-
  • wooden door, wooden stairs, blue carpet, wooden handrail, picture frame, light
  • small bathroom with shower, sink, and towel hanging on the wall
  • small bathroom with green walls, white sink, white toilet, mirror, towel rack, wooden ceiling
  • Bathroom with two sinks, toilet, bathtub, radiator, and a window with curtains.
  • living room with fireplace, wooden floor, gray couch, beige rug, wooden table, chairs, wooden cabinet, paintings
  • modern kitchen with wooden cabinets, granite countertops, stainless steel appliances, large window with view
  • small room with a table, chairs, a window, a clock, a shelf, a refrigerator, and a cabinet
  • wooden floor, wooden walls, hallway, wooden cabinet, clothes hanging, blue carpet, light
  • Bathroom with white tiles, bathtub with dolphin design, green door, two sinks, shower head, and a towel rack.
  • Bathroom with two sinks, toilet, bathtub, shelves, radiator, and colorful tiles.
  • wooden staircase with wooden handrail, wooden steps, wooden wall, wooden ceiling, skylight, wooden shelf with books, picture frames on the wall
  • wooden floor, wooden walls, wooden table, stools, metal railing, skylight
  • A small bedroom with a bed, a small table, a carpet, and a window with white curtains.
  • wooden walls, carpeted floor, wooden handrail, wooden door, light fixture
  • A room with wooden floors, white walls, and a ceiling with a ceiling lamp. There are two desks with monitors, a printer, and a chair. There is a rug on the floor, a potted plant, and a speaker. There is a wooden cabinet with a turntable and a power outlet
  • wooden walls, wooden floor, two beds, small table, light fixture, window
  • Small bedroom with wooden walls and floor, bed, bench, wooden cabinet, skylight
  • wooden walls, wooden ceiling, window with blinds, open door, carpeted floor, couch with blanket
  • wooden floor, white walls, workbench, shelves, tools, storage boxes, clock, covered table, cabinet, shoes
  • Utility room with water heater, pipes, and electrical appliances
1 / 32
8.5 rooms210m²CHF 955,000.–
Top
Zielweg 2, 9230 Flawil

Charming 8.5-room single-family house with separate apartment

Discover this charming single-family house at Zielweg 2 in Flawil on a spacious plot of 471 m². With approximately 210 m² of living space, 8.5 rooms on three full floors, a separate apartment and an additional studio, this property offers exceptionally versatile usage options – ideal for families, multi-generational living, living and working or partial rental.The property convinces with the following advantages: • Spacious room offer with 8.5 rooms on three floors • Separate apartment with additional usage potential • Studio ideal as a studio, home office, practice or creative space • Versatile living concept with expansion and design possibilities • Cozy fireplace for a cozy living atmosphere • Balcony for relaxed hours outdoors • Parking directly at the house • Child-friendly and quiet living environment • Charming old building substance with character Attractive location with excellent infrastructureThe property is located in a sunny, quiet and yet central location: • Flawil train station in just 2 walking minutes • Zielweg school in 2 walking minutes • Shopping opportunities and pharmacy in the immediate vicinity • Bus stop within walking distance Despite the central location, you can enjoy privacy and tranquility here. The combination of spacious living space, apartment, studio and excellent location makes this property a rare opportunity.An ideal home for all those who want to combine living, working and flexible use under one roof.

Travel time
-
1 / 27
6.5 rooms184m²CHF 995,000.–
Top
Maugwilerstrasse 45A, 9552 Bronschhofen

6.5-room single-family house with double garage and large forecourt in an unobstructable location in Maugwil/Bronschhofen

6.5-room single-family house with double garage and large forecourt in an unobstructable location in Maugwil/BronschhofenOn the outskirts of the village, this single-family house with plenty of space and attractive development opportunities awaits you. The property offers approximately 184 m² of living space and stands on a 574 m² large plot of land. The well-sunned location convinces with peace and proximity to nature. Particular highlights include a large hobby room with separate cellar, two covered outdoor seating areas, the low-maintenance garden, and a walkable attic. The high double garage and the large forecourt offer sufficient space for several vehicles.You like the unique location and are aware that certain investments need to be made? The seller is willing to negotiate the purchase price with solvent buyers. Room layout Ground floorEntrance area with built-in wardrobes and cloakroomTechnical room with oil heating, hot water boiler, washing machine, and separate tank room, large hobby roomSeparate cellar1st floorKitchen with open dining area, view into natureGuest toilet with connection point for the tile stove, which can be used as a baking ovenLarge living room with tile stove, whose seating area can be electrically heatedStudy 2nd floor4 bedrooms, three smaller and one larger room with balconyBathroom with large shower, double sink, and bathtubAccess to the walkable attic (with retractable stairs), where you can stand upright General In a four-minute walk, you can reach the bus stop for the local bus and school bus to Bronschhofen and Wil.All information without guarantee and claim to completeness

Travel time
-
  • Modern bedroom with a large bed, white bedding, wooden floor, nightstand with lamp, and sheer curtains.
  • Modern bedroom with a wooden bed, a desk with a laptop, a chair, and large windows with sheer curtains.
  • Modern bedroom with a white bed, orange pillows, nightstand, table lamp, and a large window with sheer curtains.
  • Cozy bedroom with wooden flooring, a white bed with white and orange pillows, a nightstand with a lamp, and a large window with sheer curtains. A framed picture hangs on the wall.
  • Cozy bedroom with two single beds, white bedding, red accent pillows, a small nightstand with a lamp, and large windows with sheer curtains.
  • A hallway with a wooden chest of drawers, a framed painting on the wall, and a modern door handle.
  • Modern living room with wooden flooring, large window with curtains, patterned rug, sofa, armchair, coffee table, TV on cabinet, and floor lamp.
  • Modern living room with wooden flooring, large windows with sheer curtains, a brown leather sofa, armchair, coffee table, floor lamp, and decorative throw blanket and pillows.
  • Modern living room with a brown sofa, two wooden coffee tables, a white vase with flowers, and a floor lamp.
  • A modern dining area with a wooden dining table surrounded by wicker chairs, set with plates, bowls, and glasses. The area is adjacent to a sleek kitchen with white cabinets, a sink, and various appliances.
  • Modern kitchen with white cabinets, stainless steel appliances, a large island, and a sink with a modern faucet.
  • Modern kitchen with white cabinets, stainless steel sink, dishwasher, and countertop items including a bottle and sponges.
  • Open refrigerator with multiple compartments and shelves, adjacent to a dishwasher and a paper towel holder on the counter.
  • Modern bathroom with beige tiles, a white sink with a chrome faucet, a toilet, a mirror, and neatly stacked towels on a shelf above the sink.
  • Modern bathroom with beige tiles, a bathtub, a white sink with a chrome faucet, a large mirror, and a towel on the edge of the tub.
  • Balcony with wooden table and chairs, white walls, metal railing, and view of neighboring buildings.
  • Balcony with a table and chairs, overlooking a building with a clear sky and some greenery.
1 / 17
4.5 rooms84m²CHF 425,000.–
Top
Bahnhofstrasse 143, 9244 Niederuzwil

Gently renovated 4.5-room apartment with balcony and elevator in Niederuzwil

This stylishly modernized 4 1/2-room apartment is located on the 2nd floor of a well-maintained multi-family house in a central location in Niederuzwil. The apartment impresses with bright rooms and a pleasant living atmosphere. Particularly noteworthy are the modernized kitchen with a new workspace in micro-cement optics and the freshly painted walls and doors. The spacious living and dining area with direct access to the balcony creates an open and cozy living atmosphere. The apartment appears bright, well-maintained, and is immediately ready for occupancy. ⸻ Highlights * 4.5 rooms * 84 m² net living area * 2nd floor * Elevator available * Balcony * Basement compartment * Common laundry room available * Fiber optic connection * Stylishly modernized * Immediately ready for occupancy * Bright living rooms * Modern kitchen with micro-cement elements * Well-maintained property * Monthly ancillary costs approx. CHF 330 ⸻ Modernizations In recent months, various optical and functional improvements have been made: * Walls newly painted * Doors and door frames newly lacquered * New door handles installed * Window sills newly painted * Kitchen modernized * Kitchen back wall in micro-cement optics * Kitchen island with new surface Discover this well-maintained and charming 4.5-room apartment on the 2nd floor of a multi-family house on Bahnhofstrasse 143 in Niederuzwil. The apartment has been gently renovated and combines the charm of bygone times with modern living comfort. The apartment offers: • Spacious living area: 84 m² spread over 4.5 rooms offer plenty of space for families or couples. • Balcony with beautiful views: Enjoy sunny hours on your private balcony with an attractive view. • Elevator: A lift in the building provides convenient access to all floors. • Child-friendly: The apartment and its surroundings are ideal for families with children. • Sunny location: The apartment benefits from plenty of sunlight, especially in summer. Location and surroundings The apartment is located in a central and yet quiet location in Niederuzwil. Various shopping facilities, schools, public transport, and the highway are in the immediate vicinity. The surroundings offer a pleasant combination of quiet living and good infrastructure. ⸻ Contact If you are interested or have questions, we look forward to your contact and the arrangement of a viewing appointment. We do not wish to receive broker inquiries.

Travel time
-
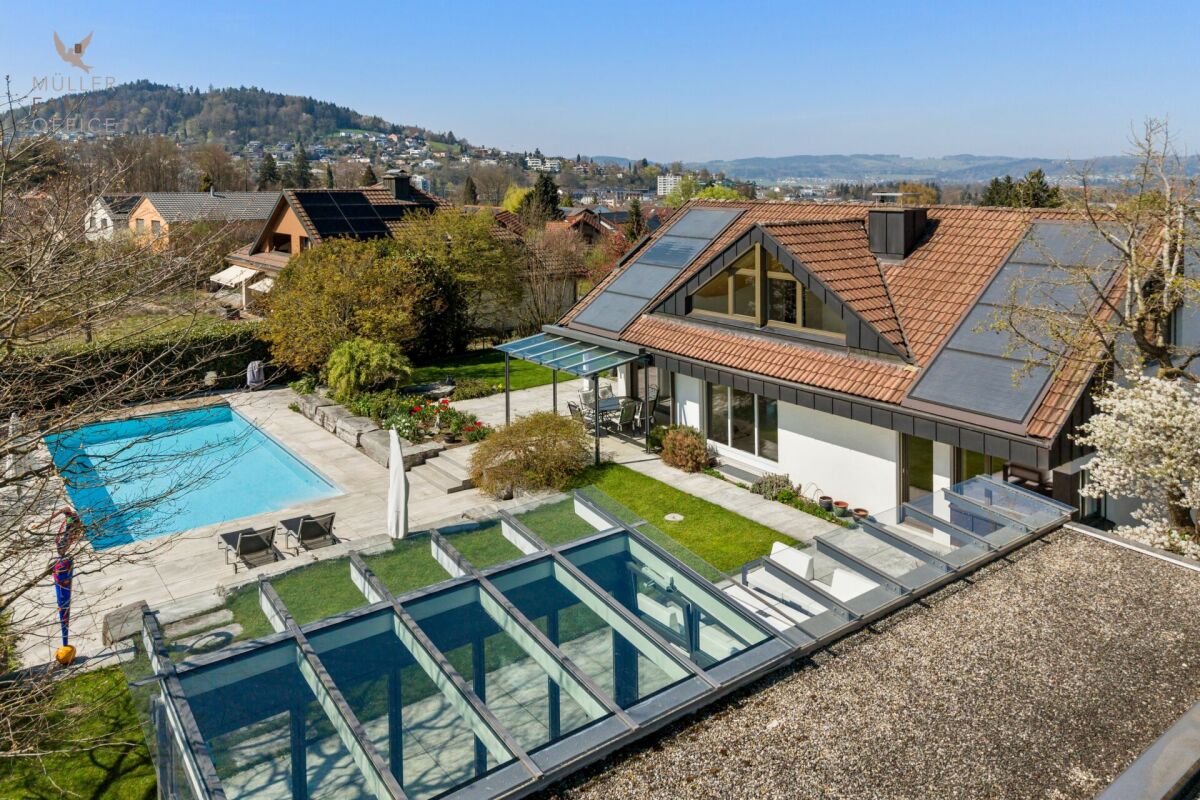
  • Aerial view of a residential area with multiple houses, surrounded by green hills and trees. Houses have various architectural styles, some with solar panels on the roofs.
  • Balcony with metal railing, tiled floor, overlooking green hills and trees under a clear blue sky.
  • Bright, empty hallway with wooden flooring, modern staircase, and large sliding doors leading to a balcony with a scenic view.
  • Modern hallway with wooden flooring, a sleek staircase with glass railing, and large windows allowing natural light to fill the space.
  • Modern kitchen with white cabinets, wooden flooring, stainless steel sink, and built-in oven.
  • Modern bathroom with a white bathtub, toilet, and sleek faucet, featuring dark tiled flooring and white tiled walls, with large windows offering a view of the outside.
  • Modern bathroom with a double sink, mirror, and a separate shower area with a glass enclosure.
  • Empty attic room with wooden flooring, white walls, and a large skylight window offering a view of green fields and trees.
  • Empty attic room with wooden flooring, white walls, and skylight windows allowing natural light.
  • Empty attic room with wooden flooring, white walls, and skylight windows allowing natural light.
1 / 10
4.5 rooms138m²CHF 665,000.–
Top
Wiesenrain 5, 9115 Dicken

Stylish 4.5-room maisonette apartment in an idyllic location in Dicken

In the midst of the idyllic Neckertal landscape, this modern and high-quality 4.5-room maisonette apartment awaits you. With approximately 138 m² of living space, it combines spacious living with contemporary comfort and a natural location. Upon entering, the apartment convinces with its well-thought-out floor plan and bright, friendly atmosphere. The open living and dining area with large windows forms the heart of the apartment and offers plenty of space for cozy hours with family and friends. The modern kitchen blends harmoniously into the living area and impresses with generous workspaces and plenty of storage space. A special highlight is the stylish staircase with solid oak steps and metal side rails, which leads to the attic. There, you'll find the spacious master bedroom with separate dressing room and built-in closets, as well as two other versatile rooms. The comfortable bathroom features a shower, bathtub, double sink, and a separate washing machine with integrated dryer. The sunny, approximately 12 m² large balcony with south/west orientation offers a wonderful view into the greenery and invites you to relax. The immediate proximity to meadows, forests, and numerous leisure activities makes this apartment an ideal home for nature lovers. We would be happy to send you the sales documentation upon request. Highlights at a glance • 4.5-room maisonette apartment • Year of construction 2020 • Approx. 138.4 m² living space | Gross living space approx. 149.8 m² • Bright living and dining area with open kitchen • High-quality oak parquet floor • Master bedroom with separate dressing room • Bathroom with shower, bathtub, and double sink • Separate washing machine and dryer in the apartment • Sunny balcony with unobstructed view into the greenery • Large cellar/storage room (approx. 18.8 m²) • Photovoltaic system on the roof • Heat pump heating with earth probes • Energy-efficient house technology = lower ancillary costs • Only four parties in the multi-family house Parking (Optional) • 1 parking space in double garage: Optional at CHF 30,000.– • 1 outdoor parking space at the shelter: Optional at CHF 20,000.– We would be happy to provide you with further information or a viewing on site. We look forward to your first contact by email.

Travel time
-
  • Multi-story building with a mix of grey and yellow facades, multiple windows with shutters, and a small garden area in front.
  • A modern, white multi-story building with several windows and a flat roof. A scooter is parked in front of the building, and a car is visible in the background.
  • Empty attic space with wooden beams, skylights, and a small kitchen area with cabinets and sink.
  • Wooden floor hallway with exposed wooden beams, staircase leading to an upper level, and several open doors leading to other rooms.
  • Empty attic space with wooden beams, exposed wooden ceiling, and a skylight window letting in natural light.
  • Modern bathroom with a sink, mirror, cabinet, and a walk-in shower with glass doors. The room features exposed wooden beams on the ceiling and warm yellow tiles on the floor.
  • Bathroom with a bathtub, faucet, and toilet. The room features a skylight window, wooden ceiling beams, and tiled walls and floor.
  • Small bathroom with a sink, toilet, and mirror. The walls are white with wooden beams on the ceiling, and the floor is tiled in a warm yellow color.
  • Modern living room with red leather sofa, glass dining table, chairs, TV, and decorative vase.
  • Cozy bedroom with wooden walls and ceiling, featuring a single bed with pillows, a small bench, and a painting on the wall.
  • {"type": "Kitchen", "objects": ["oven", "dishwasher", "sink", "faucet", "coffee maker", "faucet", "bottle", "cup", "cup", "cup", "cup", "cup", "cup", "cup", "cup", "cup", "cup", "cup", "cup", "cup", "cup", "cup", "cup", "cup", "cup", "cup", "cup", "cup",
  • Modern bathroom with white tiles, a toilet, a glass-enclosed shower, and a white cabinet with shelves holding a tissue box and other items.
  • Modern bathroom with white tiles, a sink, toilet, mirror, and built-in cabinets.
  • Bright, open living space with wooden flooring, white walls, and modern decor including a sofa, chair, small table, mirror, plant, and cabinet.
1 / 14
CHF 1,850,000.–
Top
Bronschhoferstrasse 17, 9500 Wil SG

Exclusive rental property in a prime central location in Wil SG

This charming residential and commercial building on Bronschhoferstrasse 17 presents itself as a first-class rental property for value-oriented real estate investors. The property combines the solid building substance from 1920 with modern investments in house technology and interior design. Thanks to the ongoing maintenance, you acquire a well-maintained investment property that guarantees a extremely stable cash flow due to its good rentability. Such investment properties in prime locations are an absolute rarity on the current market.The most important property key figures at a glance: • Plot & utilization: 330 m² (plot no. 135, zone BauG W3) • Units: 3 apartments and 1 commercial store • Parking: 5 own outdoor parking spaces The room structure offers a strongly demanded mix for families, couples, and entrepreneurs at the Wil market: • Ground floor: Representative store (96.4 m²). • 1st floor: Spacious 5-room apartment (85 m²). • 2nd floor: Spacious 5-room apartment (85 m²). • 3rd floor (attic): Charming, rustic 3.5-room apartment (82 m²) with visible beams and comfortable underfloor heating. Macro and micro location: The economic engine WilWil is more than the third-largest city in the canton of St. Gallen - it is a pulsating economic engine for a region with over 120,000 inhabitants. Perfectly located on the axis between Zurich and St. Gallen, the city continuously attracts affluent commuters. • Transport connection: The Wil Intercity train station is only 550 meters (4 walking minutes) away. Zurich Airport can be reached in 40 minutes by car, St. Gallen in 20 minutes. The A1 highway is accessible in about 4 minutes. • Infrastructure within walking distance: Highest tenant satisfaction due to the immediate proximity to Coop (350m), Migros (350m), and excellent schools (primary and secondary schools in 5-9 walking minutes). Sales procedure & contact:In order to do justice to the value and exclusivity of this property, the sale is carried out in a structured bidding process. Aldora AG, as a local SME in the real estate industry, focuses on a long-term and sustainable return and also offers financing options if required.Expand your portfolio with this value-stable pearl in the center of Eastern Switzerland. We look forward to your qualified contact for the delivery of the detailed documentation or a viewing appointment.

Travel time
-
  • Two modern houses with raised ground floors, surrounded by green lawns, flowering bushes, and trees. The house in the foreground has an open-plan living area with large windows, a dining area with a table, and a patio with a table and chairs.
  • Large sliding doors, view of garden, wooden dining table, modern coffee table, TV, armchairs, rug
  • modern living room, couch, table, dining chairs, windows, table with fruits, large window with sliding doors, plants
  • Bed, bedside tables, large wall art, lamps, bed spread, carpet, wooden floor
  • Modern, 2 story, concrete exterior, 2 garages, balcony, greenery around the property
1 / 5
6.5 rooms176m²CHF 1,695,000.–
Top
Buechenstrasse 1B, 9240 Uzwil

Buechen Duo Uzwil - Two Detached Single-Family Homes with High Living Quality

If you are looking for a quiet, family-friendly residential area, prefer short and safe routes to shopping, school, and public transportation, and appreciate modern architecture, these two detached single-family homes in Uzwil offer a convincing answer.The existing old property with a spacious surroundings makes way for a great duo with two exclusive single-family homes. Location and quality of life are the focus. Free from through traffic, you benefit from a quiet, safe living environment with optimal access and connection to the most important infrastructures.The modern architecture convinces with an elegant and contemporary design. You can determine the interior design yourself from high-quality materials. The planned budgets allow for high-quality living comfort. The houses have well-thought-out, family-friendly floor plans. The intelligent room layout offers plenty of space for family diversity and individual free spaces. The two units are identical in construction and floor area, but differ slightly in the basement.Each house has a double garage and outdoor parking spaces, ensuring effortless everyday practicality. A private PV system on the flat roof reduces operating costs and supports a sustainable lifestyle.Fulfill your dream of a modern, detached single-family home in a prime location with the exclusive new construction project "BuechenDuo Uzwil" now.We look forward to your contact.

Travel time
-

Other interesting objects